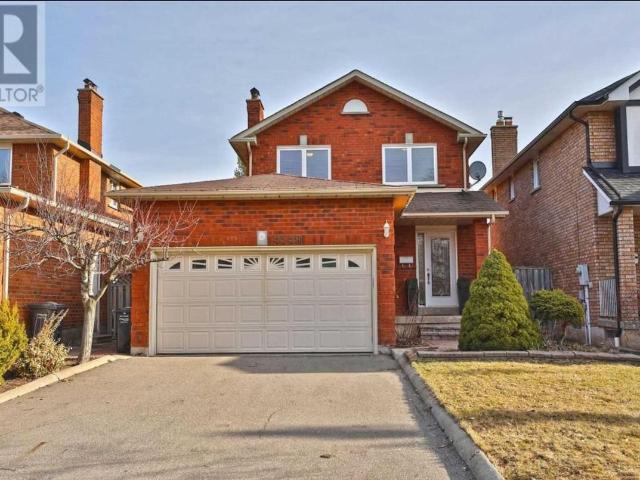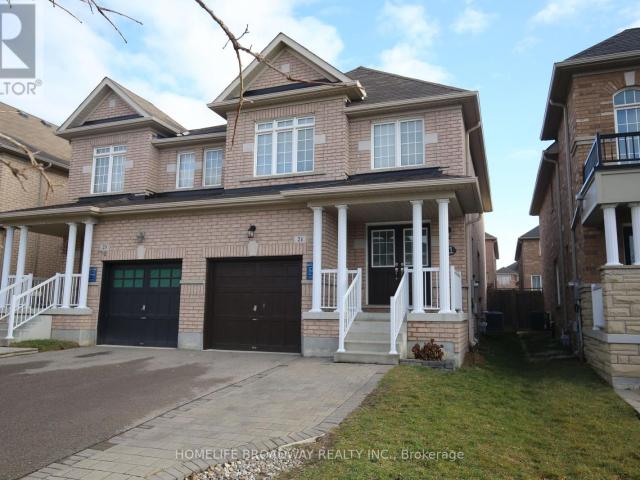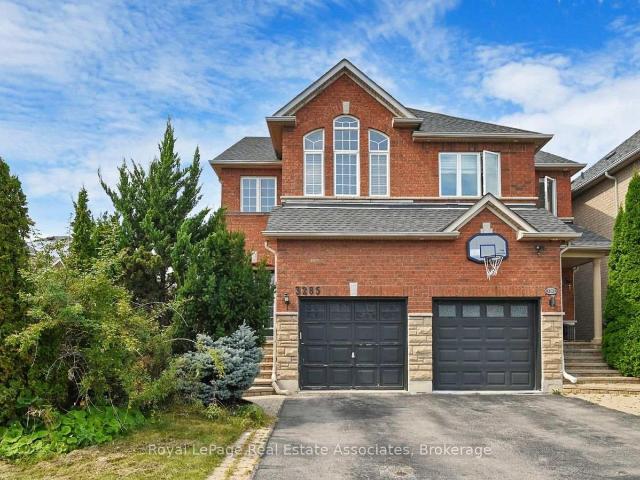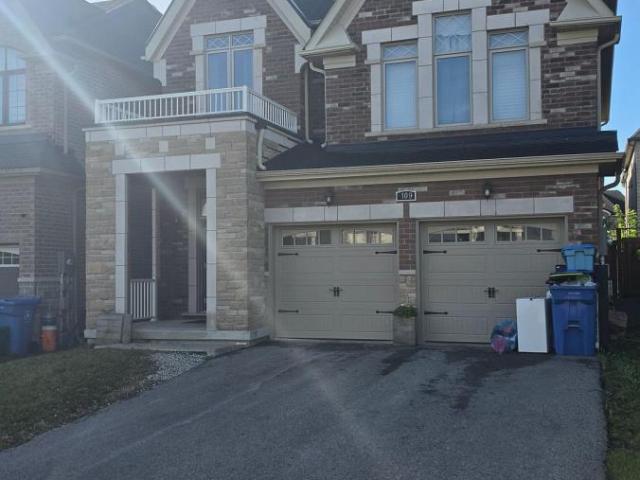
8,268 houses to rent in Oak Ridges

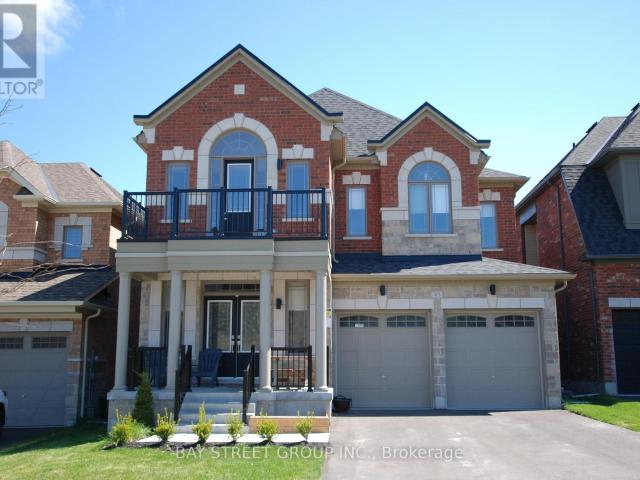
apartment at 55 DENHAM DRIVE, Richmond Hill, Ontario, L4C6H8
View photo
House · for rent
$ 4,500
Updated
apartment at 55 DENHAM DRIVE, Richmond Hill, Ontario, L4C6H8
Oak Ridges
· 172 sq.ft · 1 Bedroom · House
· Parking · Fireplace
Oak Ridges · 172 sq.ft · 1 Bedroom · House · Parking · Fireplace
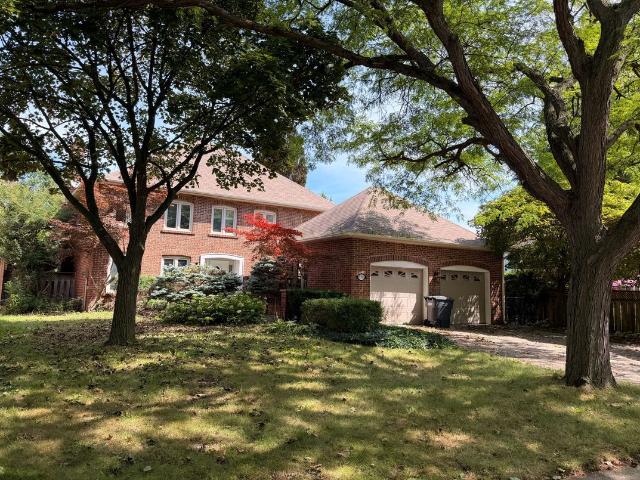
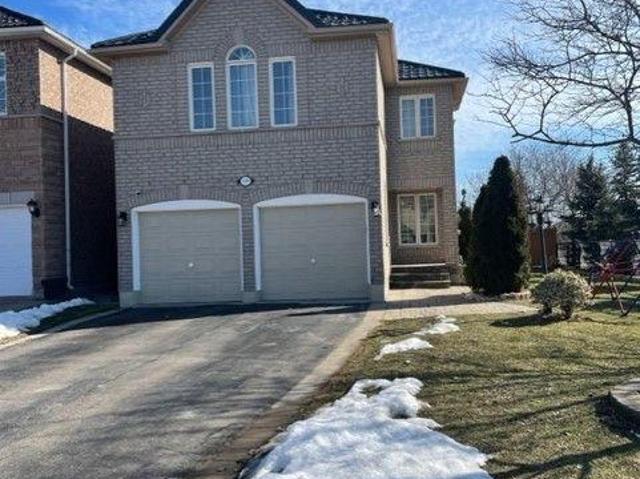
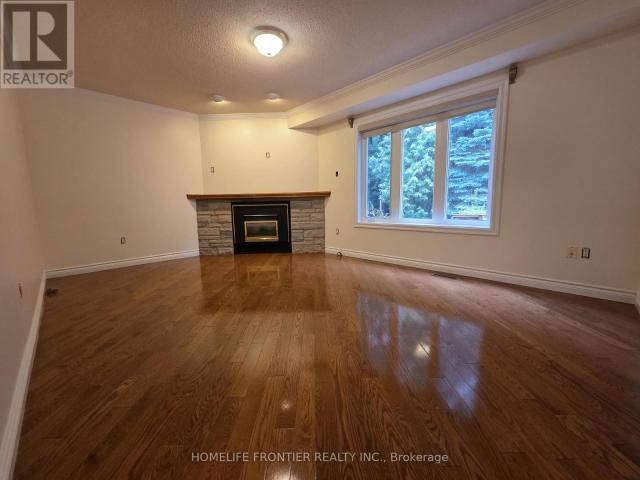
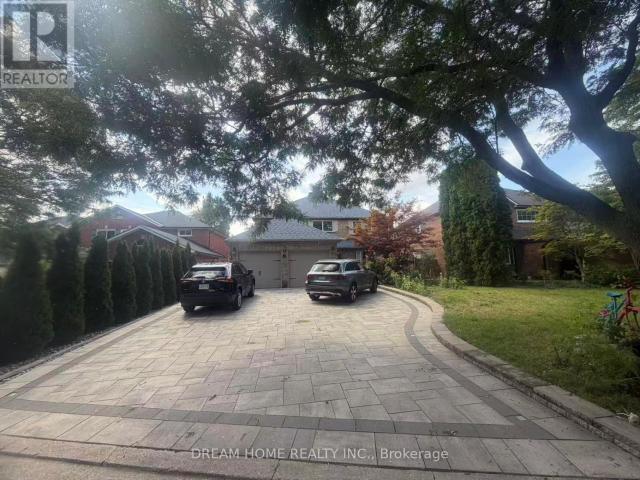
6 Months lease-Rarely offered for lease in South Richvale – one of Richmond Hill’s most established and tightly held pockets. This sprawling detached sidesplit sits on a rare 92-foot frontage and delivers over 3,500 sq ft of above-grade living space, offering a scale of home that is almost impossible to find in the rental market.St back on a mature, tree-lined street, the property greets you with a manicured front lawn, an extended interlock walkway and a private double garage with an oversized driveway accommodating up to 8 vehicles in total – ideal for larger households, multi-driver families, or anyone who regularly entertains.Inside, the sidesplit layout creates natural separation between living, sleeping and entertaining zones, giving the home a sense of privacy that open-concept builds simply can’t replicate. Nine principal rooms across multiple levels provide genuine flexibility: [formal living and dining rooms, a family room with fireplace, and a main-floor office/den – adjust
$ 4,500
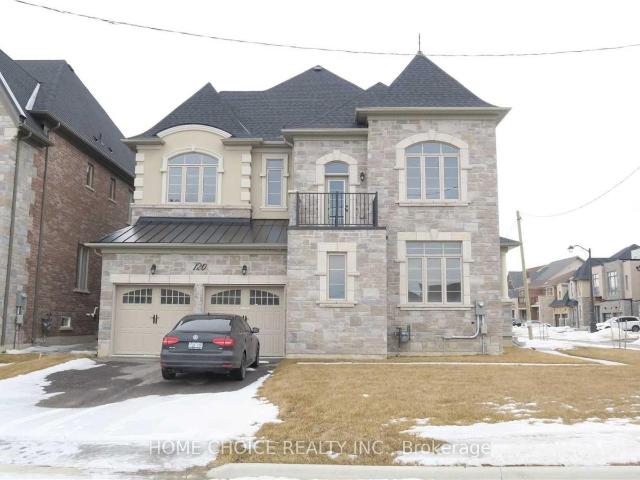
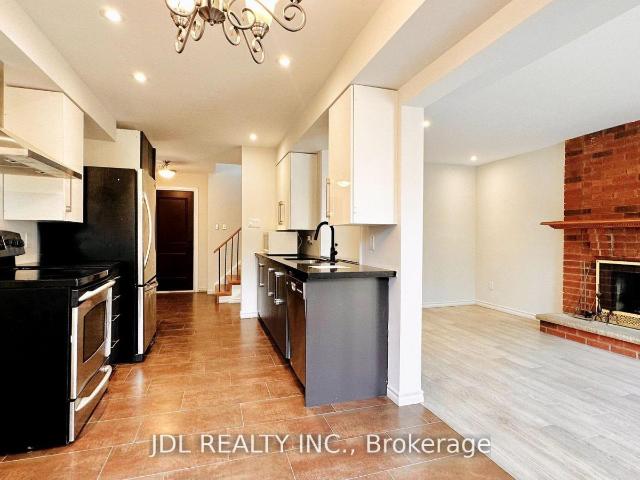
apartment at 120 HURST AVENUE, Vaughan, Ontario, L6A4Y6
View photo
House · for rent
$ 6,000
Updated
apartment at 120 HURST AVENUE, Vaughan, Ontario, L6A4Y6
Oak Ridges
· 818 sq.ft · 1 Bedroom · House
Oak Ridges · 818 sq.ft · 1 Bedroom · House
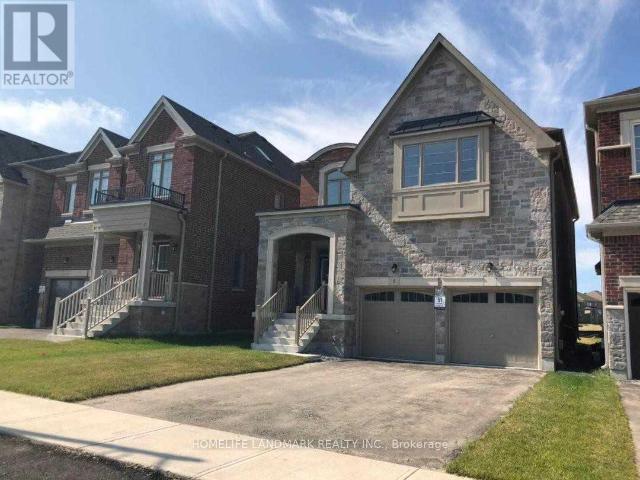
Detached Corner Lot Home In Prestigious Upper Thornhill Estates| Main Floor 10ft Ceiling| Double Door Entrance| Hardwood Floors Throughout| Open Concept| All Bedrooms W/Ensuites| Stunning Designer Kitchen W/Built In Miele Appliances| Public Transit/Major Highways Minutes Away| Easy Access To Parks, Entertainment & Shopping| (id:18653)
$ 6,000
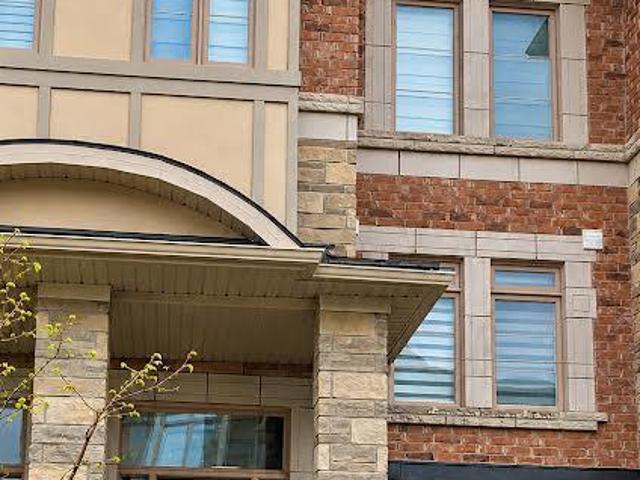
apartment at 45 FRANK KELLY DRIVE
View photo
House · for rent
$ 3,600
Updated
apartment at 45 FRANK KELLY DRIVE
Oak Ridges
· 441 sq.ft · 4 Bedrooms · House
· Office room
Oak Ridges · 441 sq.ft · 4 Bedrooms · House · Office room
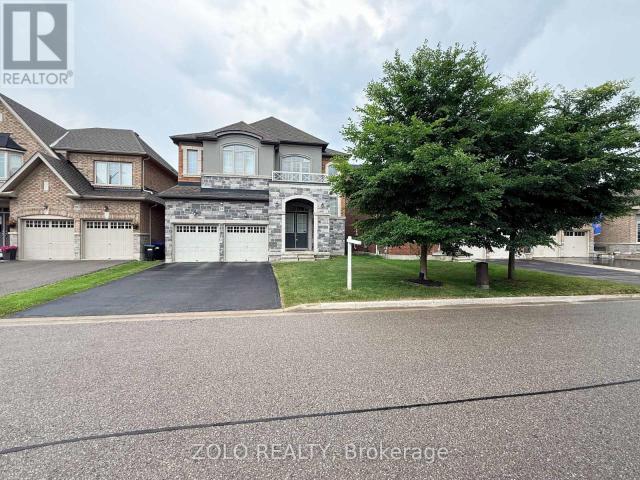
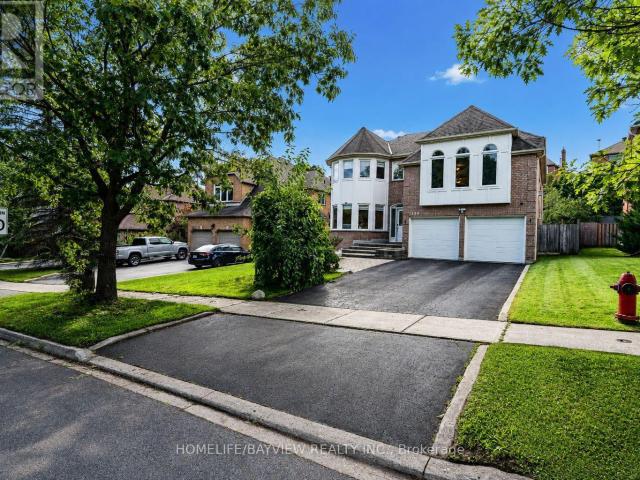
Stunning & Sun-Filled 4-Bedroom Detached Home Boasting 3,208 SqFt of Sophisticated Living Space! This Exceptional Layout Features Soaring 9Ft Ceilings On Both The Main And Second Floors, Creating An Airy And Grand Ambiance Throughout. The Main Floor Offers A Versatile Private Den Perfect For A Home Office, While The Second Floor Features A Spacious Computer Loft Ideal For Study Or Tech Space. Thoughtfully Designed For Families, The Upper Level Includes Two Semi-Ensuites Plus A Private Primary Ensuite For Ultimate Convenience. Perfectly Situated Just Minutes To Hwy And The GO Station, Providing A Commuter’s Dream. Enjoy Unbeatable Access To Premium Local Amenities Including Costco, Upper Canada Mall, Home Depot, Walmart, Restaurants, Beautiful Parks, And Much More-A Must-See Property Combining Luxury, Functionality, And Prime Location! (id:18653)
$ 3,600
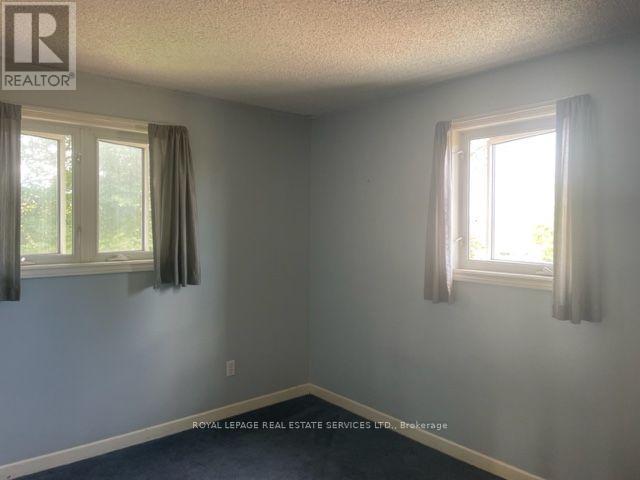
apartment at 127 HUNTINGTON PARK DRIVE, Markham, Ontario, L3T7C8
View photo
House · for rent
$ 3,850
apartment at 127 HUNTINGTON PARK DRIVE, Markham, Ontario, L3T7C8
Oak Ridges
· 301 sq.ft · 1 Bedroom · House
· Garden · Office room · Parking · Cellar
Oak Ridges · 301 sq.ft · 1 Bedroom · House · Garden · Office room · Parking · Cellar
Expansive Detached Family Home in Highly Sought-After Thornhill Neighborhood, Boasting a Generous Backyard, This expansive detached family home in the highly sought-after Thornhill neighborhood offers a perfect blend of space, comfort, and convenience. Featuring a generous backyard, the main floor boasts a bright family room with new laminate flooring, pot lights, and fresh paint. The second floor includes three spacious bedrooms + a sunlit office room, while the basement, with a separate entrance, offers an additional bedroom and a simple kitchen area. With independent garage access and proximity to top-rated schools, public transit, and highways 407 & 404, this home is an ideal rental opportunity in a thriving community. (id:18653)
$ 3,850
apartment at 124 ALLEGRANZA AVENUE
View photo
House · for rent
$ 3,900
apartment at 124 ALLEGRANZA AVENUE
Oak Ridges
· 323 sq.ft · 4 Bedrooms · House
· Fireplace
Oak Ridges · 323 sq.ft · 4 Bedrooms · House · Fireplace
This beautifully maintained freehold townhouse offers approximately 1,900 sq. ft. of thoughtfully designed living space. A finished walk-out lower level. Featuring 4 bedrooms and 4 bathrooms, this spacious home is filled with natural light from large windows and offers hardwood flooring. The gourmet kitchen features granite countertops, a breakfast bar and plenty of workspace, opening to a the family room with a fireplace. Generously sized bedrooms and a functional multi-level layout make this an excellent choice for families seeking space without the maintenance of a detached home. Ideally situated in a desirable Vaughan neighbourhood close to restaurants, shopping, entertainment, Canada’s Wonderland, Vaughan Mills and Highway 400. A stylish, spacious and exceptionally convenient place to call home. Some photos have been virtually staged for illustrative purposes only. (id:18653)
$ 3,900
apartment at 12 CONISTON ROAD, Toronto, Ontario, M1L2J7
View photo
House · for rent
$ 4,500
apartment at 12 CONISTON ROAD, Toronto, Ontario, M1L2J7
Oak Ridges
· 269 sq.ft · 1 Bedroom · House
· Garden · Deck · Security · Parking
Oak Ridges · 269 sq.ft · 1 Bedroom · House · Garden · Deck · Security · Parking
Welcome to 12 Coniston Rd – A Spacious Detached Family Home in an Excellent Location! This charming and well-maintained 4+2 bedroom, 3-bathroom home is nestled in a quiet, family-friendly neighborhood and offers exceptional space and flexibility. With a thoughtfully designed layout, it is ideal for two families, featuring separate living areas with no shared living space, providing comfort and privacy for everyone. Bright principal rooms create a warm and inviting atmosphere, while the walkout to a large deck overlooking the private backyard offers the perfect setting for outdoor dining, entertaining, gardening, or simply relaxing with family and friends. Enjoy the convenience of a private driveway with 2 parking spaces. Ideally located just steps to TTC, and close to SATEC W.A. Porter Collegiate Institute, Walmart, shopping plazas, parks, schools, and everyday amenities. This is a fantastic opportunity to own a versatile home in a highly sought-after neighborhood, perfectly positioned
$ 4,500
apartment at MAIN 14 NERO COURT, Toronto, Ontario, M1K4V5
View photo
House · for rent
$ 2,700
Updated
apartment at MAIN 14 NERO COURT, Toronto, Ontario, M1K4V5
Oak Ridges
· 1,679 sq.ft · 1 Bedroom · House
· Parking
Oak Ridges · 1,679 sq.ft · 1 Bedroom · House · Parking
Welcome To 14 Nero Crt! Bright & Spacious 3-Bedroom Main Floor Of A Detached Home Nestled On A Quiet, Family-Friendly Court In A Convenient Scarborough Community. Functional Layout With Generously Sized Bedrooms And Abundant Natural Light Throughout. All Utilities Included – Hydro, Water & Gas! Includes 2 Driveway Parking Spaces. Just Steps To TTC Bus Stops & Approx. 12 Mins Walk To Kennedy Station, Offering Convenient Access To TTC Line 2, Line 5, GO Transit & Multiple Bus Routes. Close To Schools, Parks, Grocery Stores, Shopping, Restaurants & Everyday Amenities. 15-20mins Driving to U of T Scarborough Campus Easy Access To Eglinton Ave, Brimley Rd & Hwy 401. Enjoy A Peaceful Residential Setting With Excellent Transit And City Convenience. Ideal For Families, U of T students Or Working Professionals. A Great Place To Call Home!*Some images have been virtually staged for illustrative purposes only.* (id:18653)
$ 2,700
apartment at BASEMENT 50 KEN BISHOP WAY, Newmarket, Ontario, L3X3J6
View photo
House · for rent
$ 1,798
apartment at BASEMENT 50 KEN BISHOP WAY, Newmarket, Ontario, L3X3J6
Oak Ridges
· 151 sq.ft · 1 Bedroom · House
· Cellar
Oak Ridges · 151 sq.ft · 1 Bedroom · House · Cellar
Welcome to this spacious basement unit located in a quiet and highly desirable Newmarket neighbourhood. Offering a comfortable and functional layout with a private separate entrance, this lower-level unit is ideal for a professional, couple, or small family looking for a convenient place to call home. Located close to parks, top-rated schools, shopping, public transit, and all essential amenities. Easy access to Bathurst St & Davis Dr. The main and second floors are separately occupied. A great opportunity to live in a beautiful detached home in a family-friendly community. (id:18653)
$ 1,798
Detached Property
View photo
House · for rent
$ 5,000
Detached Property
Oak Ridges
· 323 sq.ft · 4 Bedrooms · House
· Garden · Cellar
Oak Ridges · 323 sq.ft · 4 Bedrooms · House · Garden · Cellar
Welcome to 3501 Kingbird Crt! A bright and spacious 4-bedroom, 4-bathroom detached home ideally situated on a quiet cul-de-sac in the prestigious Sawmill Valley community and within walking distance to the University of Toronto Mississauga (UTM) campus.This impressive family home offers generous living space with separate living and family rooms, a beautiful four-season sunroom, and a finished basement featuring a recreation area, bar and walkout access to the backyard.Enjoy a large private backyard surrounded by mature greenery-perfect for relaxing, entertaining and family time. Excellent location close to UTM, schools, parks, nature trails, public transit, shopping and everyday amenities.A rare opportunity to lease a spacious detached home offering an exceptional combination of space, privacy and location in one of Mississauga's most sought-after neighbourhoods. A must-see!
$ 5,000
Condo Townhouse Property
View photo
House · for rent
$ 3,100
Condo Townhouse Property
Oak Ridges
· 140 sq.ft · 3 Bedrooms · House
· Parking · Cellar
Oak Ridges · 140 sq.ft · 3 Bedrooms · House · Parking · Cellar
Large Bright and Spacious Townhome with Over 1600Sf Of Living Space! This 3 bedroom + Basement includes an Oversized Eat in Kitchen with Ample Storage Including a Custom Wall to Wall Pantry. Large Bedrooms, California Shutters and Updated Washrooms. Finished Basement Can Be Used As 4th Bedroom or Entertainment Room. One Of Only Units with Convenient Entrance from the Garage. Incredible Location Close to All Amenities and Minutes to All Major Highways. A Must See!
$ 3,100
Detached Property
View photo
House · for rent
$ 1,300
Detached Property
Oak Ridges
· 65 sq.ft · 1 Bedroom · House
· Parking · Cellar
Oak Ridges · 65 sq.ft · 1 Bedroom · House · Parking · Cellar
Well-maintained 1-bedroom legal basement apartment in excellent, like-new condition. Bright and spacious with large windows, open-concept living/dining area, modern kitchen with stainless steel appliances, 1 full bath, and separate laundry with washer/dryer. Separate entrance and1driveway parking space. High-speed internet included. Tenant pays 25% of utilities. Excellent location close to Walmart, Erin Mills Town Centre, Credit Valley Hospital, parks, schools, transit, grocery stores, pharmacy and John Fraser Secondary School. Ideal for a young professional or small family. No smoking, no pets, no marijuana due to severe allergies
$ 1,300
apartment at 10 PAPER BIRCH DRIVE, Markham, Ontario, L6B0T4
View photo
House · for rent
$ 3,600
apartment at 10 PAPER BIRCH DRIVE, Markham, Ontario, L6B0T4
Oak Ridges
· 441 sq.ft · 1 Bedroom · House
· Garden · Parking
Oak Ridges · 441 sq.ft · 1 Bedroom · House · Garden · Parking
Gorgeous Aspen-Ridge 4-bedroom detached home situated on a quiet corner lot facing a scenic community pond. Offering approximately 2,500 square feet of well-designed living space, this residence features a 9-foot ceiling open-concept main floor with laminate flooring, hardwood in the hallways and library, and solid oak staircases. The modern kitchen and washrooms are upgraded with sleek stone countertops and stainless steel appliances. Upstairs includes 3 full baths plus a main-floor powder room to comfortably accommodate family and guests. Additional highlights include an interlock-paved backyard for easy outdoor relaxation and a convenient double-car garage. Ideally located just steps to Little Rouge Public School, local parks, and transit, with close proximity to the GO Station, Cornell Community Centre, Markham Stouffville Hospital, and major highways 407 and 7. (id:18653)
$ 3,600
apartment at 21 BARLI CRESCENT, Vaughan, Ontario, L6A4L4
View photo
House · for rent
$ 3,800
apartment at 21 BARLI CRESCENT, Vaughan, Ontario, L6A4L4
Oak Ridges
· 172 sq.ft · 1 Bedroom · House
Oak Ridges · 172 sq.ft · 1 Bedroom · House
Wonderful Semi-Detached Home On A Quiet Street In Prime Patterson! Open Concept, Functional Layout, Hardwood Floor Throughout; Lots Of Natural Light, Large Windows; Steps To Public Transit, Maple Go Station, Schools, Library, Walmart, Tim Hortons, McDonald’s, And Much More. (id:18653)
$ 3,800
apartment at UPPER – 3285 APRICOT STREET
View photo
House · for rent
$ 2,900
Updated
apartment at UPPER – 3285 APRICOT STREET
Oak Ridges
· 205 sq.ft · 3 Bedrooms · House
· Garden · Cellar
Oak Ridges · 205 sq.ft · 3 Bedrooms · House · Garden · Cellar
In Sought After Community of Lisgar, well maintained Semi-detached property with a great Backyard, Lots of Natural Light, Open Concept Kitchen with Granite Counter Top, Hardwood Floor On Main Level, Laminated floor on 2nd Level, 2nd Level Laundry, Good Size Bedrooms, Double Door Entrance. Walking Distance to Lisgar Go Station, Shopping and Schools. Tenant Pays 70% Utilities! Basement Is Not Included! *Pictures are from when the property was vacant* (id:18653)
$ 2,900
apartment at 109 CHESSINGTON AVENUE, East Gwillimbury, Ontario, L0G1R0
View photo
House · for rent
$ 3,550
apartment at 109 CHESSINGTON AVENUE, East Gwillimbury, Ontario, L0G1R0
Oak Ridges
· 226 sq.ft · 1 Bedroom · House
· Garden · Parking · Cellar
Oak Ridges · 226 sq.ft · 1 Bedroom · House · Garden · Parking · Cellar
See multimedia Virtual Tour video. FULL DETACHED HOME with 4 Bedrooms and 3.5 Bathrooms, high end Kitchen with SS appliances, Hardwood flooring and open concept Living and Family rooms for gatherings and entertainment. Convenient second floor Laundry and Double car Garage with additional driveway parking for the complete package. Enjoy the private walk out Backyard and plenty of additional storage space in the unfinished Basement. Located in a desirable neighborhood near Hwy 404, GO Transit, parks, Recreation, Schools and everyday amenities. A great opportunity to enjoy a comfortable family home in a growing community. Utilities (gas, hydro, water) and Internet are extra. Water Tank, Softener, Filter are also extra $112/month. (id:18653)
$ 3,550
apartment at 64 CAYTON CRESCENT, Bradford West Gwillimbury, Ontario, L3Z0V9
View photo
House · for rent
$ 3,400
apartment at 64 CAYTON CRESCENT, Bradford West Gwillimbury, Ontario, L3Z0V9
Oak Ridges
· 8,191 sq.ft · 1 Bedroom · House
· Garden · Deck · Parking · Air conditioning · Equipped kitchen · Cellar
Oak Ridges · 8,191 sq.ft · 1 Bedroom · House · Garden · Deck · Parking · Air conditioning · Equipped kitchen · Cellar
Stunning, highly upgraded detached family home located in a prestigious, newly developed community in Bradford (Line 6 & Simcoe Rd). Boasting 3,582 sq. ft. of pristine, sun-filled living space, this property features over $ in premium upgrades. The open-concept layout showcases smooth ceilings on all levels, solid oak stairs, 10-ft main floor ceilings, and 9-ft ceilings on both the second floor and the walkout basement. A chef’s kitchen features extended upper cabinets and elegant crown moulding. The primary retreat offers a coffered ceiling, walk-in closets, and a spa-like ensuite. Designed for modern living, it includes a 200-amp service, smart wiring, second-floor laundry, inside garage access, and central A/C. Enjoy seamless indoor-outdoor living with French/garden doors leading to a 6’x8′ main floor deck with a gas BBQ line. Minutes from golf courses, Highway 400, and the Bradford GO Station. Includes fridge, stove, dishwasher, washer, and dryer. (id:18653)
$ 3,400
45 Turnberry Avenue in Toronto: Weston Pellam Park House for lease Toronto W03: MLS®# W13778256
View photo
House · for rent
$ 2,600
45 Turnberry Avenue in Toronto: Weston Pellam Park House for lease Toronto W03: MLS®# W13778256
Oak Ridges
· 65 sq.ft · 5 Bedrooms · House
· Garden · Deck
Oak Ridges · 65 sq.ft · 5 Bedrooms · House · Garden · Deck
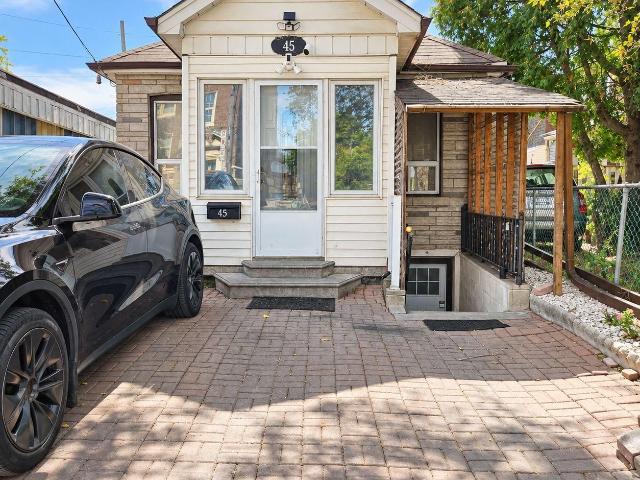
Charming and cozy 2-bedroom main floor home in Toronto's Stockyards area. A comfortable layout with two good-sized bedrooms and one full bathroom. Includes shared small backyard with deck and shared laundry in the lower level. All utilities are included in the monthly rent. Conveniently located close to parks, daycares, schools, transit, shopping and everyday essentials. Just a 12min walk to Stock Yards Village and a 20min walk to The Junction
$ 2,600
Upper 567 Oakwood Avenue in Toronto: Oakwood Village House for lease Toronto C03: MLS®# C13778260
View photo
House · for rent
$ 2,500
Upper 567 Oakwood Avenue in Toronto: Oakwood Village House for lease Toronto C03: MLS®# C13778260
Oak Ridges
· 65 sq.ft · 6 Bedrooms · House
· Air conditioning
Oak Ridges · 65 sq.ft · 6 Bedrooms · House · Air conditioning
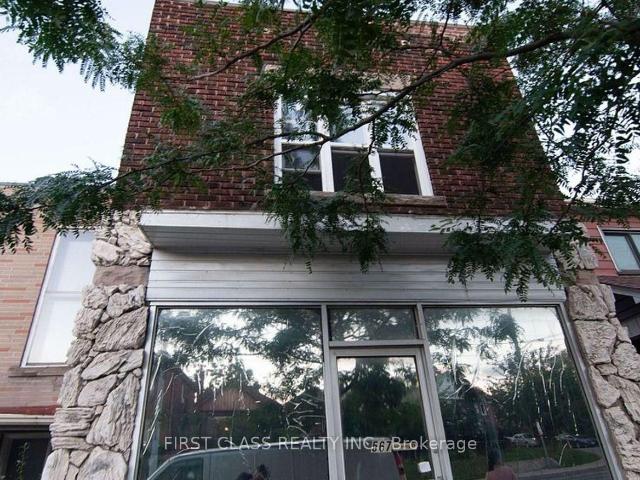
Utilities Included! Welcome to this well-maintained 3-bedroom apartment in a high-demand Mid-Town location. Features a separate private entrance and convenient access to public transit, shopping, restaurants, and all essential amenities. Two window A/C units are available for tenant use. Please note that there are no laundry facilities in the unit. Ideal for AAA tenants looking for a convenient and comfortable place to call home
$ 2,500
272 Atlas Avenue in Toronto: Humewood Cedarvale House for lease Toronto C03: MLS®# C13781056
View photo
House · for rent
$ 4,999
272 Atlas Avenue in Toronto: Humewood Cedarvale House for lease Toronto C03: MLS®# C13781056
Oak Ridges
· 129 sq.ft · 8 Bedrooms · House
· Deck
Oak Ridges · 129 sq.ft · 8 Bedrooms · House · Deck
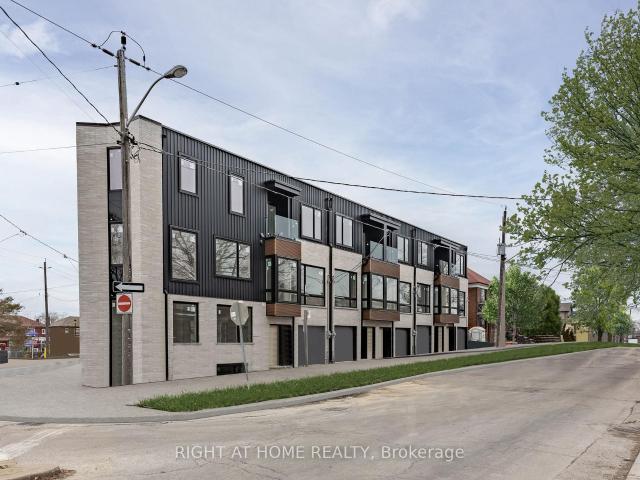
Introducing your beautiful 4-bedroom, 3-bathroom townhouse in the highly sought-after Humewood/Cedarvale neighborhood. This home features full-sized SS appliances, a chef-inspired kitchen, a spacious open-concept main floor 10' ceiling height, and a deck off the master bedroom. ensuite laundry on 3rd floor Perfect for young families, this charming community offers excellent schools, including Leo Baeck Day School, as well as parks, shops, transit, and cafes along St. Clair. Don't miss out on this incredible opportunity book your showing today!
$ 4,999
apartment at BASEMENT 3194 WORLD SERIES COURT, Mississauga, Ontario, L5N7N8
View photo
House · for rent
$ 1,599
Updated
apartment at BASEMENT 3194 WORLD SERIES COURT, Mississauga, Ontario, L5N7N8
Oak Ridges
· 11 sq.ft · 1 Bedroom · House
· Parking · Cellar
Oak Ridges · 11 sq.ft · 1 Bedroom · House · Parking · Cellar
LEGAL BASEMENT APARTMENT in a High Demand Neighborhood, One Bedroom, Living/ Dining Combined, Separate Entrance from side, Corner unit detached house, Child safe court, walking distance to Lisgar GO Station, Walmart, Shopping Plazas, school, Bus Stop right in front of the house, open concept, Separate En-Suite Laundry, Very Safe Court, close to hwy 401 & 407, 3 Cars Parking. Monthly Utilities 30% additional. Occupancy September 1, 2026 (id:18653)
$ 1,599
apartment at 367 HERRIDGE CIRCLE, Newmarket, Ontario, L3Y7J1
View photo
House · for rent
$ 3,500
apartment at 367 HERRIDGE CIRCLE, Newmarket, Ontario, L3Y7J1
Oak Ridges
· 506 sq.ft · 1 Bedroom · House
· Deck · Cellar
Oak Ridges · 506 sq.ft · 1 Bedroom · House · Deck · Cellar
4 Bedroom detached House with a great layout backing to Ravine. Recently upgraded with whole house paint, 2nd floor laminate, New carpets for stairs and deck repairs. Finished portion of the basement is included. The unfinished part of basement is not included. (id:18653)
$ 3,500
apartment at 8 YARROW LANE
View photo
House · for rent
$ 3,500
apartment at 8 YARROW LANE
Oak Ridges
· 431 sq.ft · 4 Bedrooms · House
· Garden · Fireplace
Oak Ridges · 431 sq.ft · 4 Bedrooms · House · Garden · Fireplace
BEAUTIFUL 7 Year New Detached 4 Bedrooms + 4 Bathrooms In Holland Landing East Gwillimbury With Open Concept * Huge Kitchen with Pantry & Island. Lots of Natural Sunlight * Breakfast Area with Walkout to Yard. Fireplace in Family Rm, Dinning &Living Area with Ample Space. Huge Primary Bedroom with Walk-In Closets, 5Pcs Ensuite *First Floor Laundry. Close To All Amenities Go Transit, HWY 400 & 404, Schools, Shopping And Community Centres. Lots of Space! * *DON’T WAIT*MUST SEE!* (id:18653)
$ 3,500
apartment at 129 MCCLELLAN WAY, Aurora, Ontario, L4G6M4
View photo
House · for rent
$ 3,999
apartment at 129 MCCLELLAN WAY, Aurora, Ontario, L4G6M4
Oak Ridges
· 624 sq.ft · 1 Bedroom · House
· Garden
Oak Ridges · 624 sq.ft · 1 Bedroom · House · Garden
Experience refined living in this exceptional executive detached home, nestled in the highly coveted Aurora Highlands community. Beautifully renovated with premium finishes throughout, this impressive residence offers over 3,600 sq. ft. of elegant living space on the main and second levels, thoughtfully designed for both everyday comfort and stylish entertaining.The sun-filled interior showcases brand-new hardwood and laminate flooring, custom oak staircases, contemporary pot lights, and an outstanding open-concept layout. The chef-inspired custom kitchen features granite countertops, stainless steel appliances, and a spacious breakfast area with picturesque views of the expansive, private backyard.A dedicated main-floor office provides the perfect work-from-home environment, while the spectacular primary retreat offers a walk-in closet, custom built-in storage, and a luxurious 5-piece spa-inspired ensuite. The impressive second-floor family room creates an ideal space for entertaining
$ 3,999
apartment at 113 MAIN STREET, King, Ontario, L0G1T0
View photo
House · for rent
$ 3,600
apartment at 113 MAIN STREET, King, Ontario, L0G1T0
Oak Ridges
· 237 sq.ft · 1 Bedroom · House
· Parking
Oak Ridges · 237 sq.ft · 1 Bedroom · House · Parking
Main Street Schomberg – Charming 3-Bedroom Home with Heated Garage/WorkshopWell-maintained and thoughtfully updated, this entire 3-bedroom, 2-bathroom home offers comfortable living in the heart of Schomberg. Features include a bright, functional layout, main-floor laundry, and well-kept interiors throughout.A major bonus is the detached, oversized insulated and heated garage/workshop, ideal for additional storage, hobbies or workspace. The garage is shared 50/50 with the Landlord.Enjoy the convenience of being within easy walking distance to Schomberg’s schools, library, grocery shopping, local amenities and the Grackle Coffee Shop. A great opportunity to enjoy small town living. Rent is $3,600 per month + utilities (id:18653)
$ 3,600
apartment at 16 BROOKLYN CRESCENT W, Markham, Ontario, L3P7B9
View photo
House · for rent
$ 1,690
apartment at 16 BROOKLYN CRESCENT W, Markham, Ontario, L3P7B9
Oak Ridges
· 140 sq.ft · 1 Bedroom · House
· Parking
Oak Ridges · 140 sq.ft · 1 Bedroom · House · Parking
Welcome to this beautifully renovated detached home, location in a quiet, family-friendly neighborhood close to parks, schools, shopping, and public transit.This is a suite with a private bathroom in the second floor, included wifi, electric, water, one parking. (id:18653)
$ 1,690
Condo Townhouse Property
View photo
House · for rent
$ 1,950
Condo Townhouse Property
Oak Ridges
· 54 sq.ft · 1 Bedroom · House
· Patio
Oak Ridges · 54 sq.ft · 1 Bedroom · House · Patio
One Bedroom Condo Townhouse Main Floor Unit With Walk-out Patio. Facing West, Lot of Sunshine. Modern Open Concept with Gourmet Kitchen, Laminate Floor In Living Room and Bedroom. Excellent Location. Close To Public Transit. Easy Access To. Walking Distance To All The Amenities You Could Want: Erin Mills Town Centre, Walmart, Loblaws, Erin Meadows Community Center and Nations Supermarket. Steps to top schools, St. Aloysius Gonzaga/John Fraser. Max Occupants: 2 people
$ 1,950
apartment at 87 MIRAMAR DRIVE
View photo
House · for rent
$ 3,200
Updated
apartment at 87 MIRAMAR DRIVE
Oak Ridges
· 409 sq.ft · 3 Bedrooms · House
· Swimming pool · Parking
Oak Ridges · 409 sq.ft · 3 Bedrooms · House · Swimming pool · Parking
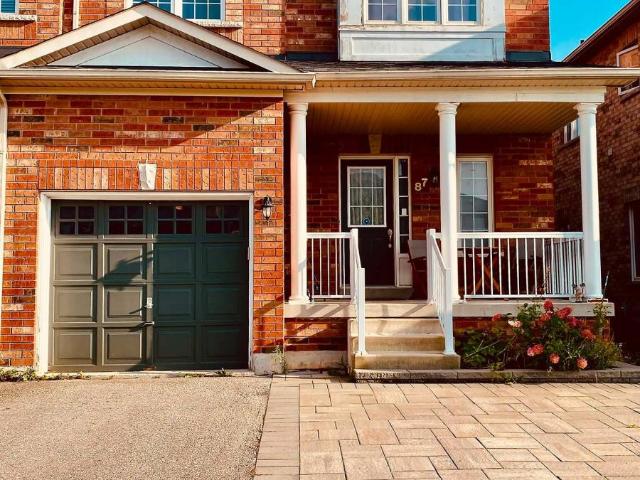
Spacious 3-Bedroom Semi-Detached Home In Desirable Greensborough, Markham. Features 9 Ft Ceilings And A Functional Open-Concept Layout On The Main. Quality Hardwood Floors Throughout And The Staircase. Modern Kitchen Equipped With Stainless Steel Appliances, Granite Countertops, Backsplash, And A Centre Island. All Bedrooms Are Generously Sized With Large Windows And Closets. Direct Garage Access. Prime Location Close To Parks, Top-Rated Schools, Community Centre With Pool & Library, Mount Joy Go Station, Local Transit, And All Amenities. (id:18653)
$ 3,200
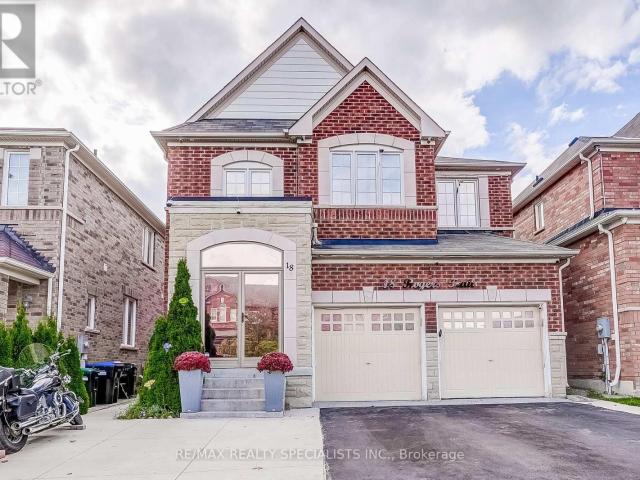
apartment at 18 ROGERS TRAIL
View photo
House · for rent
$ 3,550
Updated
apartment at 18 ROGERS TRAIL
Oak Ridges
· 646 sq.ft · 4 Bedrooms · House
· Garden · Fireplace · Parking · Cellar
Oak Ridges · 646 sq.ft · 4 Bedrooms · House · Garden · Fireplace · Parking · Cellar
This 4-bedroom detached home in Bradford boasts a contemporary open-concept design, loaded with upgrades. Highlights include gorgeous hardwood floors on the main, stairs, and upstairs hallway; 9′ ceilings; upgraded light fixtures and pot lights; and an upgraded kitchen with stainless steel appliances, Bianco Antico granite, and custom cupboards. Enjoy the family room’s gas fireplace and primary suite’s his & hers walk-in closets and 5-piece ensuite with glass shower. The finished basement features laminate floors, a 2-piece bath, and rec room. Perfectly located near schools, parks, shopping, Hwy 400, GO Train, and rec centre. Food waste disposer, touch-less battery powered washroom faucets, epoxy refinished garage floors, windows tinted for privacy & energy efficiency, LED house address sign. Interlock backyard, Glass porch enclosure. (id:18653)
$ 3,550
apartment at 68 MCNICOL CRESCENT, Ajax, Ontario, L1Z1Y8
View photo
House · for rent
$ 3,300
apartment at 68 MCNICOL CRESCENT, Ajax, Ontario, L1Z1Y8
Oak Ridges
· 420 sq.ft · 1 Bedroom · House
· Cellar
Oak Ridges · 420 sq.ft · 1 Bedroom · House · Cellar
Bright and Spacious Detached Home Located In Family-Oriented Prestigious Neighborhood In Northeast Ajax, This Stunning Home Features with Good Size 3 Bedrooms+3 bathrooms, Separate Living Room and Family Room, Finished Open-concept Basement good for entertainment, Large Primary Bedroom W/5 pcs ensuite & walk-in closet, U-Shape Kitchen W/ Lot of Countertop Space and Open Concept Eat-In Kitchen, Close to To All Amenities, S Go Station, Costco, Groceries, Park, Hospital, Shopping, Banks,Walking Distance to Top Ranked Schools, Audley Rec Centre, Library, Splash Pad, Walking Trails, Transit, Shops & Hwy. (id:18653)
$ 3,300
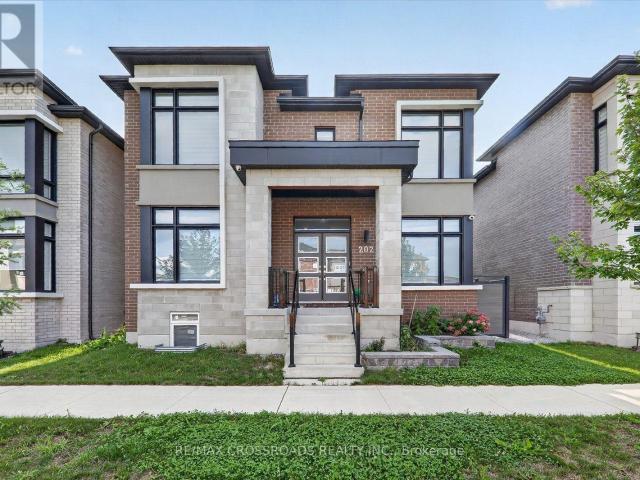
apartment at MAIN AND 2ND FOLOOR 202 WEBB STREET, Markham, Ontario, L6B0V5
View photo
House · for rent
$ 3,985
apartment at MAIN AND 2ND FOLOOR 202 WEBB STREET, Markham, Ontario, L6B0V5
Oak Ridges
· 452 sq.ft · 1 Bedroom · House
· Parking
Oak Ridges · 452 sq.ft · 1 Bedroom · House · Parking
Welcome To This Gorgeous 4-Bedroom Detached Home In The Highly Desirable Cornell Community!Featuring 9-Ft Ceilings On The Main Floor, Large Windows And An Abundance Of Natural Light Throughout. The Bright Open-Concept Kitchen Features A Stylish Backsplash, Spacious Breakfast Area And Overlooks The Inviting Family Room-Perfect For Everyday Living And Entertaining. The Second Floor Offers 4 Generously Sized Bedrooms, Including A Spacious Primary Retreat With A Large Walk-In Closet And Luxurious 5-Pc Ensuite. Double-Car Garage Plus Additional Driveway Parking. Located In A Family-Friendly Neighbourhood With Access To Highly Ranked Bill Hogarth Secondary School. Minutes To Hwy 407, Hwy 7, Cornell Community Centre And Markham Stouffville Hospital. Steps To Public Transit, Parks And Everyday Amenities. A Wonderful Family Home In One Of Markham’s Most Sought-After Communities! (id:18653)
$ 3,985

Get email alerts

Don't miss out: be the first to know about new properties

The alert was correctly created

On subscribing you accept the conditions of use and the privacy policy
Alert
Receive new ads in your inbox
Save this search
Receive alerts for new listings

We'll send you an email when we have new properties for: "Houses to rent in Oak Ridges"

The alert was correctly created

Get email alerts and be the first to see new listings
Required field
On subscribing I accept the terms of the privacy policy
Perfect! You'll soon start receiving new listings via email
Alert
Receive an email when we have new ads for Houses to rent in Oak Ridges
Save this search
Filters

Bedrooms

Area (sq.ft)

sq.ft
sq.ft

Price ($ per month)

$
$

Filter by property type

Bathrooms

Clear all filters
Receive notifications when new entries are published.