6,522 houses for sale in Oakhill

53 Wood Street E, Hamilton, ON, L8L 3Y2 house for sale | Listing ID X13696 | Royal LePage
View photo
House · for sale
$ 719,900
53 Wood Street E, Hamilton, ON, L8L 3Y2 house for sale | Listing ID X13696 | Royal LePage
Oakhill
· House
Oakhill · House
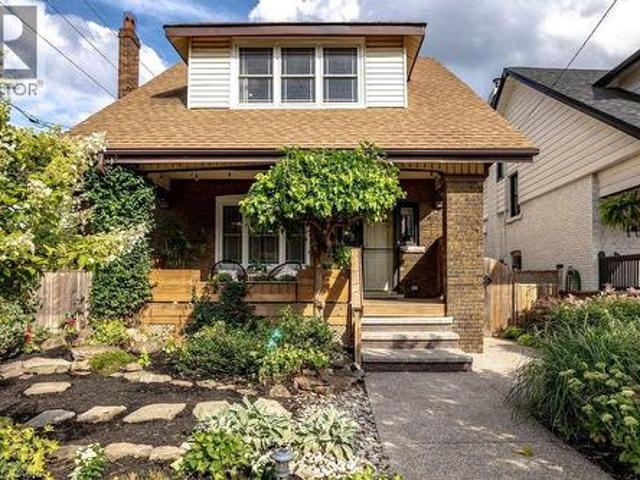
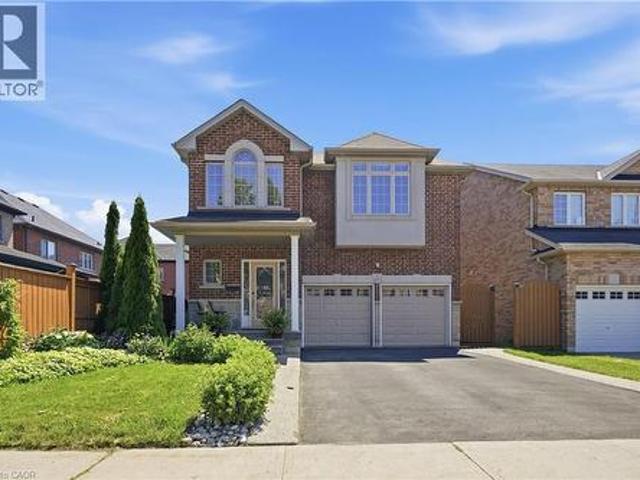
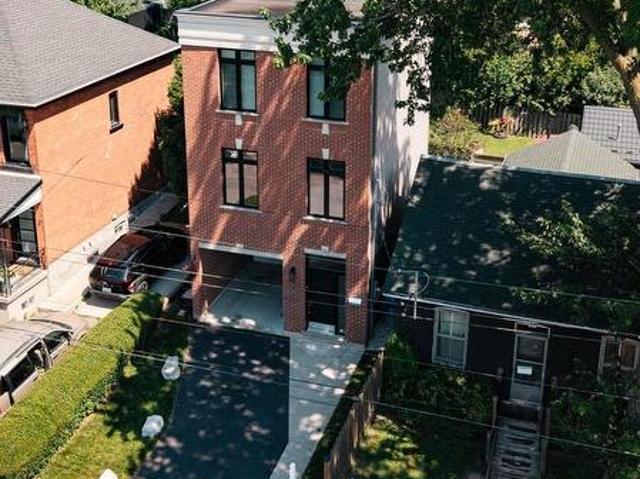
Imagine stepping out your front door and being minutes from Hamilton's waterfront, vibrant cafés, acclaimed restaurants, and one of the city's most exciting urban communities-then returning home to a beautifully renovated, designer-inspired space that feels effortlessly modern and move-in ready. Welcome to 53 Wood St E, a thoughtfully designed three-storey detached home in Hamilton's thriving North End. Built in 2018 and extensively renovated in 2023, this exceptional residence seamlessly blends contemporary style, functional living, and an unbeatable location. Inside, the stunning custom Barzotti kitchen serves as the heart of the home, featuring Caesarstone quartz countertops, premium finishes including maple interiors, a large white Oak island, and a Silgranit sink. Soaring ceilings, oversized windows, and a dramatic third-floor skylight flood the home with natural light, while over $45,000 in upgrades create a refined designer aesthetic throughout. The intelligent floor plan offers
$ 719,900
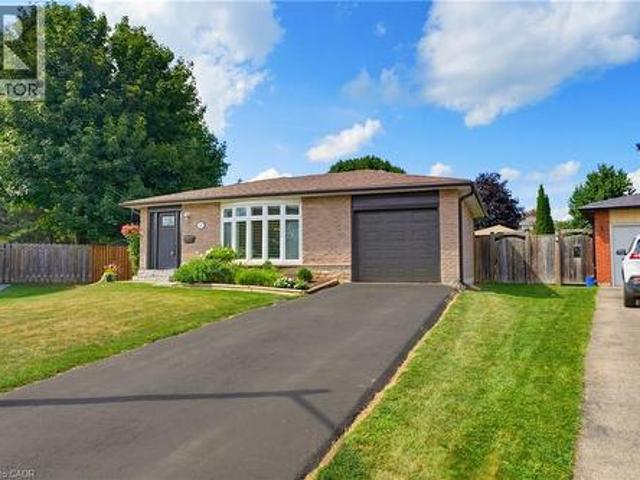
20 Clover Court, Paris, ON, N3L 3M7 house for sale | Listing ID 40852 | Royal LePage
View photo
House · for sale
$ 799,900
New
20 Clover Court, Paris, ON, N3L 3M7 house for sale | Listing ID 40852 | Royal LePage
Oakhill
· House
· Garden · Parking
Oakhill · House · Garden · Parking
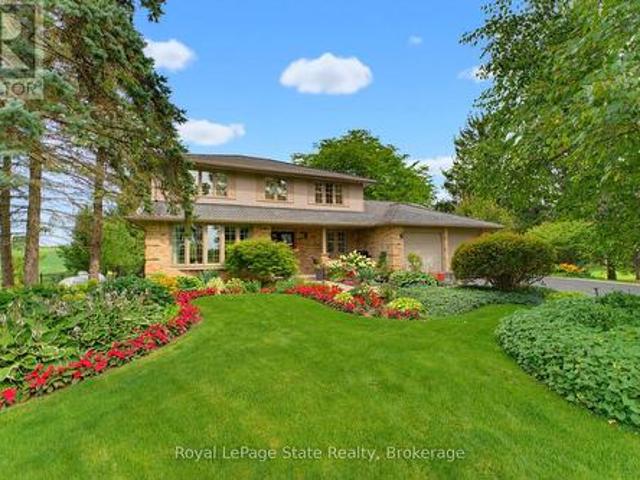
Welcome to 20 Clover Court, a beautifully updated 3+1 backsplit home tucked onto an impressive 0.36-acre pie-shaped lot in Paris. Offering stylish interior updates, fully finished top to bottom, and a fantastic backyard built for entertaining, this home has plenty of space to settle in and enjoy. The main level was extensively updated in 2017, creating a warm and inviting living space featuring hardwood flooring throughout and a thoughtfully designed kitchen. A generous island provides plenty of room for everyday meals and entertaining, while the adjoining butler’s pantry and dedicated coffee station add both function and charm. Updated garage door and front door further complement the improvements. Upstairs, you’ll find three comfortable bedrooms, including a spacious primary bedroom. The updated 4-piece bathroom features a deep tub with a sleek glass surround. The finished lower level adds even more living space, with a large recroom, an extra bedroom, and nooks ideal for a home offi
$ 799,900
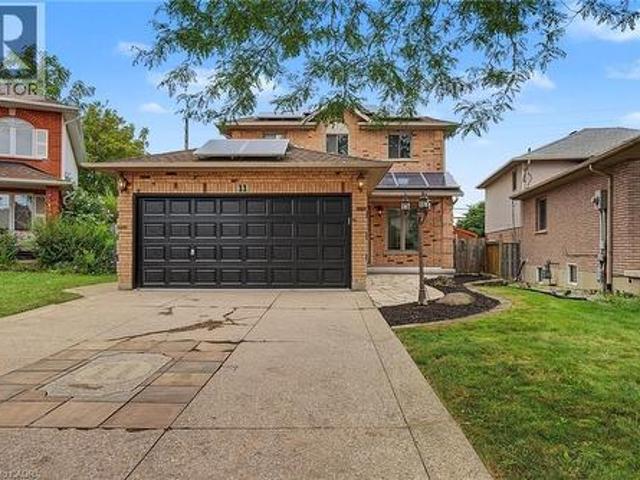
11 Sedona Court, Hamilton, ON, L9B 2R1 house for sale | Listing ID 40857 | Royal LePage
View photo
House · for sale
$ 699,900
11 Sedona Court, Hamilton, ON, L9B 2R1 house for sale | Listing ID 40857 | Royal LePage
Oakhill
· House
· Garden · Parking
Oakhill · House · Garden · Parking
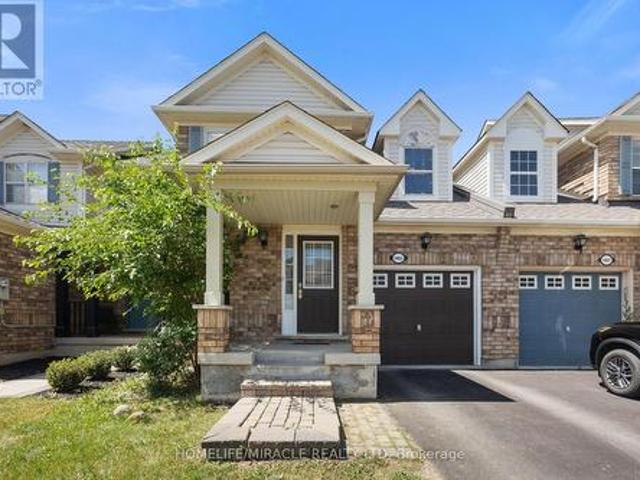
Beautiful 3-bedroom home featuring 2 full bathrooms and two additional 2-pc washrooms, set in the highly sought-afterAllison neighbourhood. This fully brick property sits on a quiet court and offers adouble car garage, a fully fenced yard, and a layout perfect for families. Enjoy new quartz countertops, brand-new appliances, fresh paint throughout, and numerous modern updates. Located in a prime, family-friendly area close to top-rated schools, parks, shopping, transit, and all essential amenities. A fantastic opportunity in an excellent neighbourhood. (Id: 27)
$ 699,900
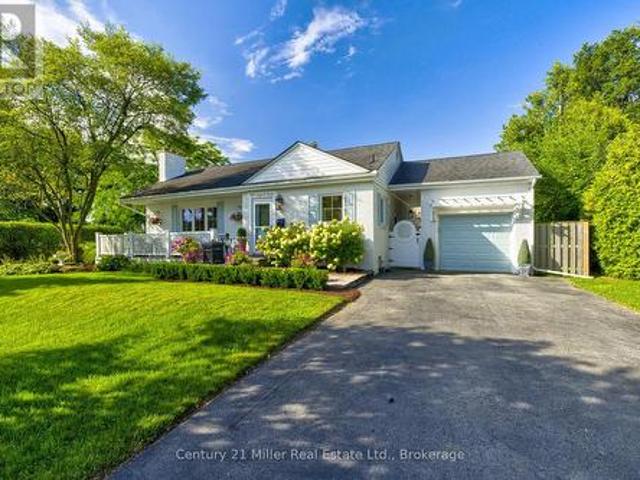
934 Danforth Avenue, Burlington Bayview, ON, L7T 1S8 house for sale | Listing ID W13695 | Royal LePage
View photo
House · for sale
$ 1,325,000
934 Danforth Avenue, Burlington Bayview, ON, L7T 1S8 house for sale | Listing ID W13695 | Royal LePage
Oakhill
· House
Oakhill · House
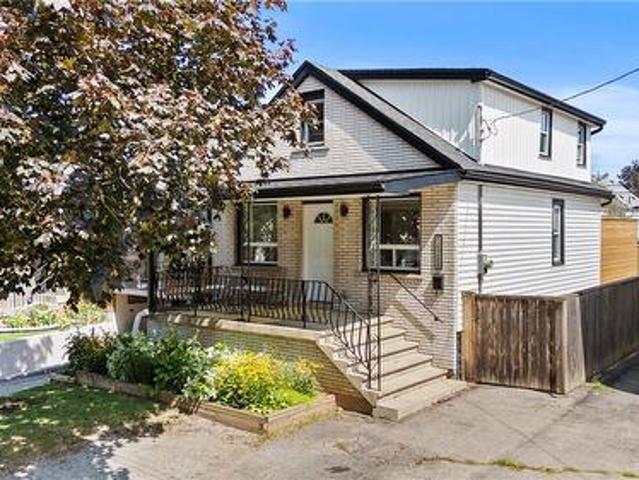
Welcome to an elevated standard of bungalow living in one of Southwest Aldershot's most prestigious enclaves. Just steps to the lake and surrounded by distinguished multi-million-dollar residences. This refined home blends timeless curb appeal with thoughtfully curated, designer-inspired interiors in an unparalleled waterfront-adjacent setting. A true architectural highlight is the rare, custom three-season sunroom. A statement space featuring vaulted ceilings, vinyl flooring, blown-in insulation, plus its own dedicated heating and cooling system. Comfortable in every season and enjoyed by the sellers year-round, this light-filled retreat offers the serenity of cottage living without ever leaving home. The interior continues to impress with a recently updated chef's kitchen, appointed with quartz countertops, premium appliances, an oversized pantry, and a separate entrance to the breezeway for added functionality. Every detail has been considered to balance elegance with everyday ease.
$ 1,325,000
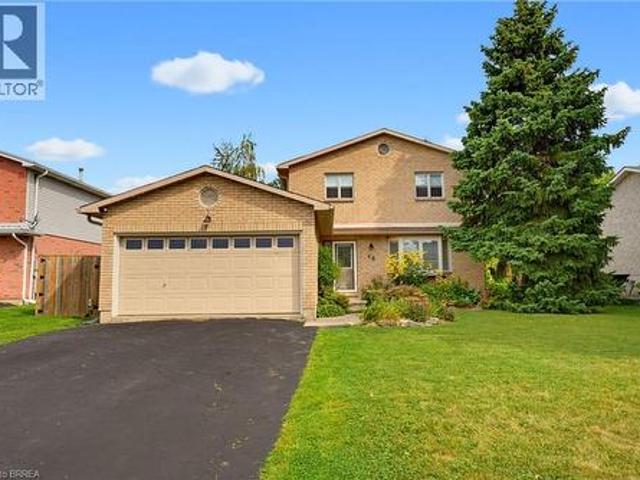
46 Garden Crescent, Paris, ON, N3L 3T4 house for sale | Listing ID 40857 | Royal LePage
View photo
House · for sale
$ 829,900
New
46 Garden Crescent, Paris, ON, N3L 3T4 house for sale | Listing ID 40857 | Royal LePage
Oakhill
· House
· Garden · Fireplace
Oakhill · House · Garden · Fireplace
Welcome to this beautifully updated two-storey home in the desirable north end of Paris, offering exceptional space and versatility with 6 bedrooms, 4 bathrooms, and a separate ground-level in-law suite. The main home features a bright, spacious layout with new flooring throughout the main level and an updated kitchen showcasing new countertops, ample cabinetry and a large eat-in area with adjoining dining space and a cozy fireplace. Upstairs, you’ll find three generous bedrooms, including a spacious primary retreat complete with its own private ensuite bath. A standout feature is the self-contained ground-level in-law suite, complete with a separate entrance, providing an ideal setup for extended family, multi-generational living or additional private living space. All appliances in both the main home and in-law suite are included. Step outside to a beautifully landscaped and private backyard surrounded by mature trees. Enjoy the peaceful fish pond, plenty of room to relax and enterta
$ 829,900
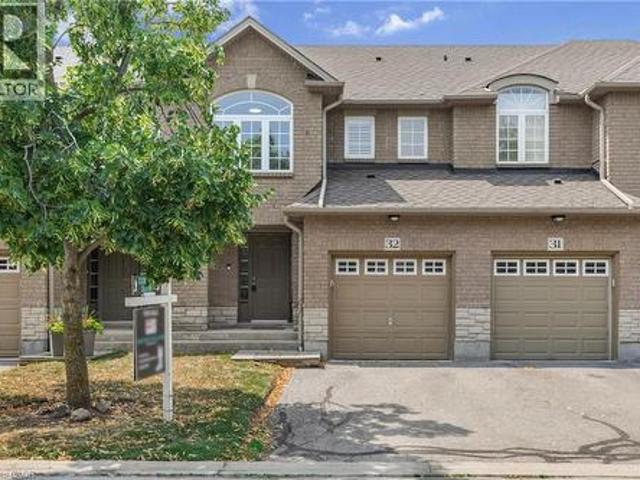
130 Robert Street Unit# 32, Milton, ON, L9T 6E3 townhouse for sale | Listing ID 40844 | Royal LePage
View photo
Townhouse · for sale
$ 764,900
130 Robert Street Unit# 32, Milton, ON, L9T 6E3 townhouse for sale | Listing ID 40844 | Royal LePage
Oakhill
· Townhouse
· Patio · Office room · Cellar
Oakhill · Townhouse · Patio · Office room · Cellar
Welcome to this beautifully maintained townhome, tucked away in a quiet, well-kept enclave in the heart of Old Milton. Here, you can enjoy the best of both worlds, peaceful surroundings with downtown Milton just a short walk away. Whether you're meeting friends for dinner, grabbing your morning coffee, browsing local boutiques, or enjoying a summer evening on a patio, its all right at your doorstep. Inside, you'll find a bright, inviting layout featuring 3 bedrooms, 3 bathrooms, and large windows that fill the home with natural light. California shutters add timeless style throughout, while the spacious primary bedroom offers a walk-in closet and private ensuite for your own retreat. The partially finished basement provides flexible space that & ready to suit your lifestyle—whether you envision a family room, home office, fitness area, or playroom. With reasonable condo fees, a friendly and well-maintained complex, and one of Milton's most desirable locations, this home offers the perf
$ 764,900
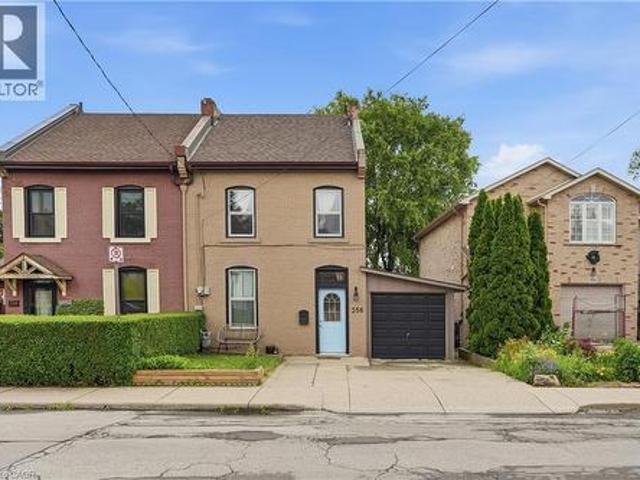
356 Hughson Street N, Hamilton, ON, L8L 4N1 house for sale | Listing ID 40857 | Royal LePage
View photo
House · for sale
$ 589,900
356 Hughson Street N, Hamilton, ON, L8L 4N1 house for sale | Listing ID 40857 | Royal LePage
Oakhill
· House
· Garden · Parking
Oakhill · House · Garden · Parking
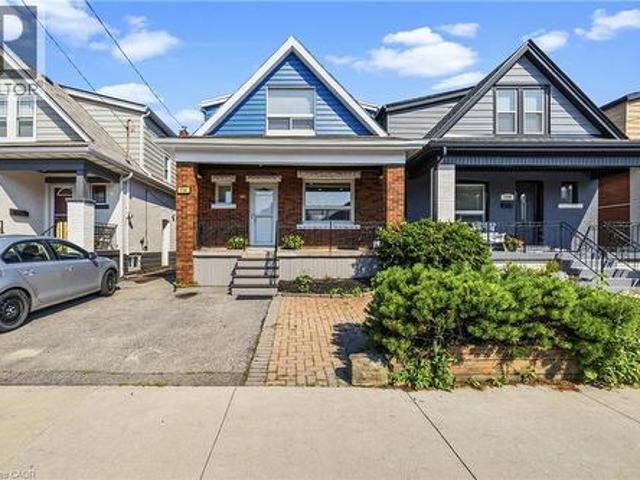
Tucked into one of Hamilton's most walkable north end streets, this charming semi detached home blends historic character with thoughtful modern updates. Wide plank pine floors run throughout the main level, catching the light from oversized windows and giving every room a warm, lived in glow. The front sitting room welcomes you in with a vaulted ceiling and skylight, opening into a bright living room anchored by an abstract art piece and a cozy sectional. French doors and reclaimed wood details lead through to a formal dining room, complete with a built in china cabinet and vintage chandelier, perfect for hosting family dinners. The kitchen offers warm oak cabinetry, stainless appliances, and a garden window over the sink that fills the space with natural light. Upstairs, two bedrooms offer comfortable, private retreats with original wood floors and classic trim work still intact, serviced by two full baths. Out front you will find 2 parking spaces, step out back to a fully fenced yar
$ 589,900
152 Commercial Street, Milton, ON, L9T 2J2 house for sale | Listing ID W13703 | Royal LePage
View photo
House · for sale
$ 745,900
New
152 Commercial Street, Milton, ON, L9T 2J2 house for sale | Listing ID W13703 | Royal LePage
Oakhill
· House
· Parking
Oakhill · House · Parking
Land, location & possibilities. Set in established Old Milton on an approximately 50' x 132' deep lot, 152 Commercial Street offers a rare chance to secure a substantial property in a connected, character-filled neighbourhood close to Downtown Milton. With R3 zoning and plenty of potential for its next chapter. The existing 1938 detached home offers approximately 1,125 sq. Ft. above grade, 3 bedrooms, 1 bathroom, municipal water and sewer, natural gas forced-air heating and private parking for up to 6 vehicles. Renovate and reimagine the existing home, hold for the future, or investigate infill and redevelopment possibilities. The location is a standout: close to Downtown Milton and Main Street shops and restaurants, Mill Pond, Milton Fairgrounds, recreation, schools, shopping, transit and Milton GO, with convenient access to major commuter routes. The property is not heritage designated, although it appears on the Town of Milton's list of significant properties. Conservation Halton ma
$ 745,900
89 Wise Crescent, Hamilton, ON, L8T 2L7 house for sale | Listing ID X13701 | Royal LePage
View photo
House · for sale
$ 649,900
89 Wise Crescent, Hamilton, ON, L8T 2L7 house for sale | Listing ID X13701 | Royal LePage
Oakhill
· House
· Garden · Fireplace · Deck · Air conditioning · Parking
Oakhill · House · Garden · Fireplace · Deck · Air conditioning · Parking
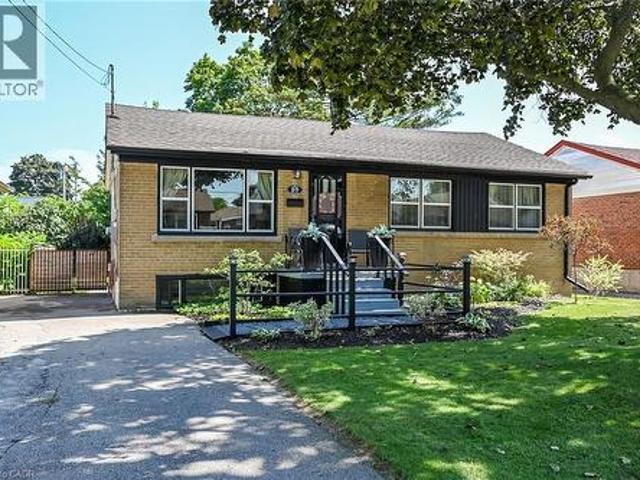
Prime East Mountain Neighbourhood! Bright & Spacious Brick Bungalow Featuring In Law Suite with Separate Entrance. Main Floor Kitchen with Stainless Steel Appliances, Double Sink & Subway Tile Backsplash. Open Concept Living Room/Dining Room with Crown Moulding & Thermal Windows. Engineered Hardwood Flooring. Offering 3+1 Bedrooms Plus Den, 2 Full Baths, Gas Fireplace. Convenient Main Floor & Lower Level Laundry. Central Air. 125 AMP Electrical Service on Breakers. Wired in Smoke Detectors. Walk Out from Main Floor to Covered Porch & Deck Overlooking Beautifully Landscaped, Fully Fenced Backyard. Parking for 3 Cars. Shed. Steps to Huntington Park Recreation Centre, Parks, Schools & Public Transit! Just Minutes to Limeridge Mall, Shopping, Restaurants, Juravinski Hospital & Quick Access to the LINC, Red Hill Parkway & QEW for Easy Commuting! Room Sizes Approximate & Irregular. (Id: 27)
$ 649,900
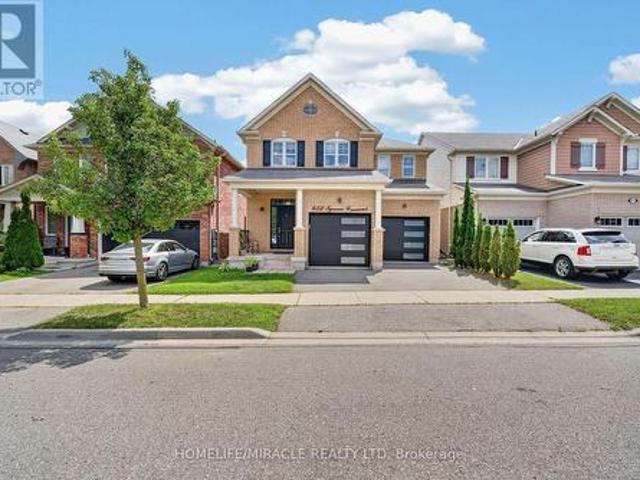
452 Tyrone Crescent, Milton, ON, L9T 8J8 house for sale | Listing ID W13703 | Royal LePage
View photo
House · for sale
$ 1,220,000
New
452 Tyrone Crescent, Milton, ON, L9T 8J8 house for sale | Listing ID W13703 | Royal LePage
Oakhill
· House
· Cellar
Oakhill · House · Cellar
Absolutely Stunning Showstopper! This beautifully appointed 4-bedroom, 4-bathroom Mattamy-built Energy Star detached home offers an exceptional blend of style, space, and modern comfort. Featuring an open-concept layout with 9-foot ceilings, hardwood flooring throughout the main level, pot lights, and an upgraded hardwood staircase with elegant iron pickets. The chef-inspired kitchen is sure to impress, showcasing granite countertops, stylish backsplash, rich dark cabinetry, centre island, pantry, and a separate breakfast area with a walk-out to the deck-perfect for entertaining and everyday family living. The Finished basement adds even more living space and features a contemporary 4-piece bathroom and extra-large lookout windows that bring in an abundance of natural light. Move-in ready and loaded with upgrades-this is a home you won't want to miss! Prime Location & Exceptional Convenience! Ideally situated close to top-rated schools, beautiful parks, grocery stores, hospitals, shopp
$ 1,220,000
57 Balsam Avenue S, Hamilton, ON, L8M 3B2 house for sale | Listing ID 40856 | Royal LePage
View photo
House · for sale
$ 629,900
57 Balsam Avenue S, Hamilton, ON, L8M 3B2 house for sale | Listing ID 40856 | Royal LePage
Oakhill
· House
· Garden · Fireplace
Oakhill · House · Garden · Fireplace
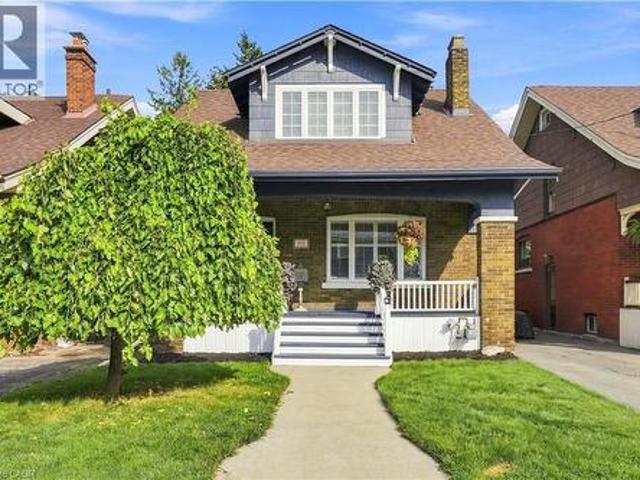
Welcome to 57 Balsam Ave. S. where timeless character meets one of Hamilton's most connected and welcoming communities. Lovingly cared for by only its second owners for over 35 years, this beautifully updated 2.5-storey home offers 3 spacious bedrooms and 2 bathrooms, seamlessly blending historic charm with thoughtful modern updates. Freshly painted and move-in ready, every room reflects warmth, pride of ownership and timeless appeal. The beautifully renovated kitchen is the heart of the home, featuring a skylight, quartz countertops, stainless steel appliances, abundant cabinetry and a functional peninsula perfect for entertaining or everyday living. The inviting living room showcases maple hardwood flooring, French doors, pot lights, large windows that fill the space with natural light, and an elegant gas fireplace creating a warm and welcoming focal point. Step outside to award-winning Trillium gardens that deliver exceptional curb appeal and a peaceful backyard retreat. Situated on
$ 629,900
83 East 41St Street, Hamilton, ON, L8T 2Z5 house for sale | Listing ID 40857 | Royal LePage
View photo
House · for sale
$ 529,900
83 East 41St Street, Hamilton, ON, L8T 2Z5 house for sale | Listing ID 40857 | Royal LePage
Oakhill
· House
· Patio · Garden · Cellar
Oakhill · House · Patio · Garden · Cellar
Welcome to this charming detached brick home nestled in Hamilton Mountain's sought-after Sunninghill neighbourhood. Offering comfort, flexibility, and incredible potential, this well-maintained home is ready for its next chapter. Inside, you'll find a bright and functional layoutfeaturing three bedrooms, with the main-floor bedroom currently being enjoyed as a formal dining room, providing the flexibility to suit yourfamily's needs. A newer furnace and updated roof offer added peace of mind, while the fully finished basement expands your living space with alarge recreation room, laundry area, and separate side entrance, creating exciting potential for an in-law suite or multi-generational living. Stepoutside and discover a spacious, private backyard surrounded by mature greenery. Whether you're hosting family barbecues, gardening, orsimply enjoying a quiet evening on the patio, this outdoor space offers the perfect setting to relax and unwind. A long private driveway providesparking fo
$ 529,900
115 Kensington Avenue S, Hamilton, ON, L8M 3H1 house for sale | Listing ID 40857 | Royal LePage
View photo
House · for sale
$ 849,999
115 Kensington Avenue S, Hamilton, ON, L8M 3H1 house for sale | Listing ID 40857 | Royal LePage
Oakhill
· House
· Office room · Parking · Cellar
Oakhill · House · Office room · Parking · Cellar
Welcome to 115 Kensington Ave. S. a beautifully refreshed home in a highly desirable Hamilton neighbourhood, just steps from the scenic Gage Park. Freshly painted throughout, this inviting property offers a functional layout with comfortable living spaces and plenty of potential for families, first-time buyers, or investors. The basement features soundproofing insulation, offering added privacy and versatility for a recreation area, home office, or additional living space. The insulated garage is a standout feature, complete with 120V power, making it ideal for hobbyists or workshop use. Enjoy the convenience of plenty of parking and a location close to parks, schools, shopping, restaurants, public transit, and all major amenities. With Gage Park just steps away and easy access to Hamilton's vibrant surrounding neighbourhoods, this is a fantastic opportunity to own an updated home in a convenient and sought-after location. Don't miss your chance to make 115 Kensington Ave. S. your next
$ 849,999
89 Wise Crescent, Hamilton, ON, L8T 2L7 house for sale | Listing ID 40857 | Royal LePage
View photo
House · for sale
$ 649,900
89 Wise Crescent, Hamilton, ON, L8T 2L7 house for sale | Listing ID 40857 | Royal LePage
Oakhill
· House
· Garden · Fireplace · Deck · Air conditioning · Parking
Oakhill · House · Garden · Fireplace · Deck · Air conditioning · Parking
Prime East Mountain Neighbourhood! Bright & Spacious Brick Bungalow Featuring In Law Suite with Separate Entrance. Main Floor Kitchen with Stainless Steel Appliances, Double Sink & Subway Tile Backsplash. Open Concept Living Room/Dining Room with Crown Moulding & Thermal Windows. Engineered Hardwood Flooring. Offering 3+1 Bedrooms Plus Den, 2 Full Baths, Gas Fireplace. Convenient Main Floor & Lower Level Laundry. Central Air. 125 AMP Electrical Service on Breakers. Wired in Smoke Detectors. Walk Out from Main Floor to Covered Porch & Deck Overlooking Beautifully Landscaped, Fully Fenced Backyard. Parking for 3 Cars. Shed. Steps to Huntington Park Recreation Centre, Parks, Schools & Public Transit! Just Minutes to Limeridge Mall, Shopping, Restaurants, Juravinski Hospital & Quick Access to the LINC, Red Hill Parkway & QEW for Easy Commuting! Room Sizes Approximate & Irregular. (Id: 27)
$ 649,900
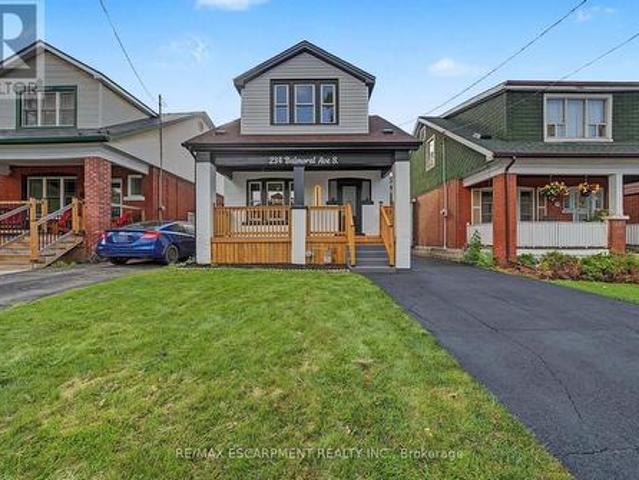
234 Balmoral Avenue S, Hamilton, ON, L8M 3K7 house for sale | Listing ID X13695 | Royal LePage
View photo
House · for sale
$ 739,900
234 Balmoral Avenue S, Hamilton, ON, L8M 3K7 house for sale | Listing ID X13695 | Royal LePage
Oakhill
· House
Oakhill · House
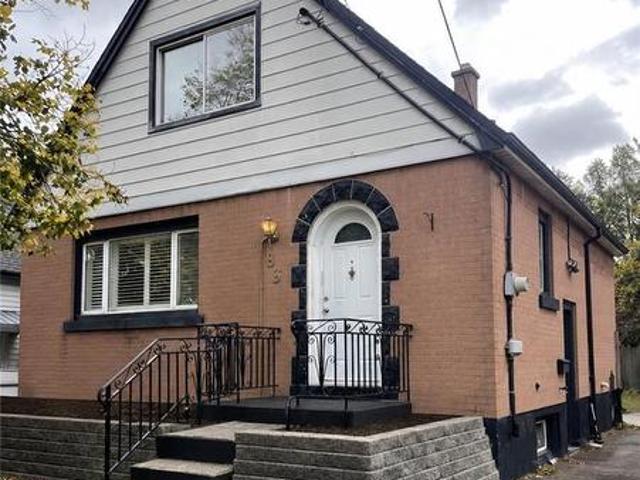
This one has the look, the updates, and the kind of versatility that makes a house especially easy to love. Completely refreshed with a crisp, modern point of view, this 3+1 bedroom, 2 bathroom home delivers style without sacrificing the practical pieces that matter. Inside, the transformation is immediately apparent. Fresh flooring, new baseboards and trim, updated lighting and thoughtfully selected finishes give the home a polished, cohesive feel. The kitchen brings a little drama in all the right ways, pairing quartz countertops with modern cabinetry, sleek accents and a full suite of brand new appliances. Both bathrooms have been completely updated, continuing the clean, contemporary aesthetic throughout. Downstairs, the finished lower level opens up an entirely new layer of possibilities. With an additional bedroom, bathroom, living space and second kitchen, there is plenty of room for all. Behind the scenes, important work has been done too, including brand new ESA certified elec
$ 739,900
29 Mckinstry Street, Hamilton, ON, L8L 6C2 house for sale | Listing ID 40857 | Royal LePage
View photo
House · for sale
$ 399,990
29 Mckinstry Street, Hamilton, ON, L8L 6C2 house for sale | Listing ID 40857 | Royal LePage
Oakhill
· House
· Garden
Oakhill · House · Garden
Fully builder like renovated 3 bedroom, 3 washroom home featuring modern upgrades throughout. The main level offers a bright open layout with new flooring, a brand new kitchen, and updated 3 piece bathrooms. All appliances are newly installed never-used, providing a move in ready experience. The upper and lower levels include additional renovated spaces and washrooms, giving excellent flexibility for family living or rental potential. The exterior features new grass and a clean, landscaped backyard. At the rear of the property, you'll find a fully insulated hobby shed and a storage shed, ideal for use as a greenhouse, storage space, or year round creative room. A beautifully updated home with strong appeal for homeowners and investors. (Id: 27)
$ 399,990
215 Dundas Street E Unit# 47, Waterdown, ON, L8B 0X1 townhouse for sale | Listing ID 40856 | Royal LePage
View photo
Townhouse · for sale
$ 819,900
215 Dundas Street E Unit# 47, Waterdown, ON, L8B 0X1 townhouse for sale | Listing ID 40856 | Royal LePage
Oakhill
· Townhouse
· Office room
Oakhill · Townhouse · Office room
Step inside to a bright, functional layout featuring a spacious main floor with an open-concept living and dining area, ideal for entertaining or relaxing after a day outdoors. This quality built by Branthaven homes, (this beautiful 2 Storey Executive Townhome) features 9ft ceilings throughout the main, a bright and spacious open concept main floorplan with gleaming vinyl flooring, large windows throughout, separate dining room with chandelier, gorgeous chef's kitchen with premium stainless steel appliances, quartz countertops and large island with double sink overlooking the entertaining areas and a 2pc powder room. The kitchen offers ample cabinetry and counter space, ready for your personal touch. Upstairs, three generously sized bedrooms provide comfortable space for family, guests, or a home office, complemented by well-appointed bathrooms throughout. Location is everything here. Waterdown residents enjoy easy access to Hamilton's famous waterfalls and conservation areas, perfect
$ 819,900
33 Browview Drive, Waterdown, ON, L8B 0L4 house for sale | Listing ID 40857 | Royal LePage
View photo
House · for sale
$ 825,000
33 Browview Drive, Waterdown, ON, L8B 0L4 house for sale | Listing ID 40857 | Royal LePage
Oakhill
· House
· Garden · Office room · Fireplace · Deck · Parking
Oakhill · House · Garden · Office room · Fireplace · Deck · Parking
A Waterdown location that keeps everyday life close at hand is one of the strongest reasons to consider 33 Browview Drive. With schools, parks, recreation, shopping and daily essentials a short walk away, this 3-bedroom, 4-bathroom home offers a practical combination of space, comfort and convenience for first-time buyers, young families or anyone looking for strong value in today’s market. The main floor has a bright, easy-flowing layout with hardwood flooring, a spacious living area with fireplace, an open concept kitchen and dining space, main-floor laundry with walk out to the garage and a powder room. Upstairs, the generous primary bedroom includes a walk-in closet and 5-piece ensuite, complemented by two additional bedrooms and a full bathroom. The finished lower level adds valuable living space with a large recreation room and another 4-piece bath—ideal for movie nights, a play area, home office or guests. Outside, a fenced backyard and deck extend the living space through the w
$ 825,000
471 Old Mud Street, Stoney Creek, ON, L8J 0C7 house for sale | Listing ID 40857 | Royal LePage
View photo
House · for sale
$ 878,888
471 Old Mud Street, Stoney Creek, ON, L8J 0C7 house for sale | Listing ID 40857 | Royal LePage
Oakhill
· House
· Parking · Fireplace · Gym · Cellar
Oakhill · House · Parking · Fireplace · Gym · Cellar
Space, style, and function come together in this 2,458 sq ft two-storey in a sought-after family neighbourhood. The open-concept main floor features a bright living room with a stone-surround gas fireplace and custom built-ins, plus a spacious eat-in kitchen with granite counters, stainless steel appliances, and a tiled backsplash – ideal for everyday living and entertaining. A striking curved oak staircase with wrought iron spindles anchors the foyer, and rich hardwood flooring runs throughout the main and upper levels. Upstairs, the primary bedroom offers a walk-in closet and 4-piece ensuite, joined by three additional generously sized bedrooms and a second 4-piece bath – comfortable space for the whole family. The fully finished basement adds a large recreation room, a fifth bedroom, a 3-piece bath, and a dedicated utility area – perfect for guests, a home gym, or a private retreat. Enjoy 9 ft ceilings on the main floor, a double car garage, and driveway parking for four. Move-in re
$ 878,888
138 Cameron Avenue N, Hamilton, ON, L8H 4Z3 house for sale | Listing ID 40857 | Royal LePage
View photo
House · for sale
$ 639,900
138 Cameron Avenue N, Hamilton, ON, L8H 4Z3 house for sale | Listing ID 40857 | Royal LePage
Oakhill
· House
· Garden · Swimming pool
Oakhill · House · Garden · Swimming pool
Come visit this stunningly renovated 1.5-storey home with an inground pool! Renovated from top to bottom, this home perfectly blends modern design, thoughtful upgrades, and everyday functionality. From the moment you arrive, the inviting covered porch sets the tone for what’s inside. Step into the bright, open-concept main floor featuring new flooring, LED pot lights, extensive custom millwork, and a spectacular kitchen. The kitchen showcases beautiful satin-white cabinetry, tiled backsplash, stainless steel appliances, a spacious eat-in area, and an oversized island with plenty of storage, making it the perfect spot for morning coffee or entertaining friends and family. The custom kitchen window offers a fantastic view of the backyard and sparkling pool, bringing the outdoor living space right into the heart of the home. Upstairs, you’ll find three well-sized bedrooms and a beautifully renovated 4-piece bathroom (2021). The lower level features a separate entrance, offering excellent
$ 639,900
2442 Felhaber Crescent, Oakville, ON, L6H 7N8 house for sale | Listing ID W13703 | Royal LePage
View photo
House · for sale
$ 1,149,000
New
2442 Felhaber Crescent, Oakville, ON, L6H 7N8 house for sale | Listing ID W13703 | Royal LePage
Oakhill
· House
· Garden · Fireplace · Deck · Cellar
Oakhill · House · Garden · Fireplace · Deck · Cellar
Welcome to 2442 Felhaber Crescent. A stylish and meticulously maintained 3-bedroom, 4-bathroom home offering approximately 1,850 sq. Ft. of bright, open-concept living space, plus a fully finished basement with in-law suite potential. Nestled in the prestigious Joshua Creek neighbourhood, this home combines elegant design with thoughtful upgrades throughout. Step into a welcoming 2-storey foyer with a curved staircase and enjoy the freshly stained hardwood floors and refinished staircase that elevate the main level. The family-sized eat-in kitchen has received a modern facelift, including freshly painted cabinets, sleek new handles, and stainless steel appliances. The breakfast area overlooks a cozy great room with gas fireplace and walk-out to the fenced backyard with a large deck. Perfect for entertaining or relaxing. Separate living and dining rooms offer great flow for hosting, while upstairs features three spacious bedrooms and two full baths, including a primary suite with walk-i
$ 1,149,000
133 Shetland Street, Caledonia, ON, N3W 1B1 house for sale | Listing ID 40857 | Royal LePage
View photo
House · for sale
$ 659,900
133 Shetland Street, Caledonia, ON, N3W 1B1 house for sale | Listing ID 40857 | Royal LePage
Oakhill
· House
· Air conditioning
Oakhill · House · Air conditioning
Well they don't build them like this anymore! Oozing with charm this completely renovated 1.5 storey brick home is on the North side of Caledonia and super convenient. The foyer welcomes you to a very stylish bungalow with open concept kitchen, dining and living room. There are 2 bedrooms on the main floor, 1 ensuite bath and 1 main bath. 8.8' high ceilings adds to the upscale feel to this home. The second level can function as a generous loft, hobby room or play room with an additional 3 bedroom. There are 2 walkouts with remaining potential. Numerous updates done in 2018 from roof inside to doors, trim, plumbing, electrical, cabinetry, lighting, etc. Furnace and a/c new in 2024. BBQ gas line, shed and fence 2025. Driveway and eavestrough 2026. Ready to downsize but not ready for a condo? Or perhaps starting out or a single wishing for a charming, manageable home? Nothing to do here but move in and enjoy. Rsa. (Id: 27)
$ 659,900
1405 Mcdermott Way N, Milton, ON, L9T 6L6 house for sale | Listing ID W13702 | Royal LePage
View photo
House · for sale
$ 815,000
New
1405 Mcdermott Way N, Milton, ON, L9T 6L6 house for sale | Listing ID W13702 | Royal LePage
Oakhill
· House
· Office room · Gym · Air conditioning · Cellar
Oakhill · House · Office room · Gym · Air conditioning · Cellar
Welcome to. *1405 McDermott Way*, located in Milton's highly desirable. *Beaty neighbourhood*! This beautifully renovated. *freehold townhome*. Offers the perfect combination of modern upgrades, functional living space, and a family-friendly location with. *NO condo fees*! Step inside and you'll immediately notice the attention to detail. The bright, open-concept main floor features. *updated flooring, upgraded stairs, and a beautifully renovated modern kitchen*, creating a fresh and welcoming space for everyday living and entertaining. Upstairs, you'll find. *3 comfortable bedrooms*. And updated bathrooms, providing plenty of space for a growing family. Need even more room? The. *finished basement*. Adds valuable additional living space that can be used as a family room, entertainment area, home office, gym, or kids' play area. This home has been thoughtfully maintained and upgraded over the years, including. *roof shingles replaced in 2018, furnace replaced in 2018, A/C installed in
$ 815,000
15 Glassco Avenue S, Hamilton, ON, L8H 1B2 house for sale | Listing ID 40857 | Royal LePage
View photo
House · for sale
$ 579,999
15 Glassco Avenue S, Hamilton, ON, L8H 1B2 house for sale | Listing ID 40857 | Royal LePage
Oakhill
· House
· Garden · Deck · Cellar
Oakhill · House · Garden · Deck · Cellar
Welcome to this beautifully renovated 3+1 bedroom home, located in the heart of Hamilton’s East End. Fully updated from top to bottom, this home offers a functional layout with modern finishes throughout. The main floor features bright, open-concept living with a versatile bedroom or home office, a stylish kitchen complete with stainless steel appliances and stone countertops, and a cozy living and dining area. The spacious main-floor bathroom offers a standalone tub, double vanity, and convenient main-floor laundry. Upstairs, you’ll find two cozy bedrooms along with an ensuite bathroom. The finished basement provides even more living space with a large rec room, additional bedroom or office, and large bathroom. Enjoy your spacious private yard with a deck, or your large front porch! Conveniently located just minutes from the Red Hill Valley Parkway and QEW, with easy access to public transit, parks, schools, shopping, and everyday amenities. A move-in-ready East End home with plenty o
$ 579,999
901 Safari Road, Hamilton, ON, L8B 1S4 house for sale | Listing ID X13702 | Royal LePage
View photo
House · for sale
$ 1,549,900
901 Safari Road, Hamilton, ON, L8B 1S4 house for sale | Listing ID X13702 | Royal LePage
Oakhill
· House
· Garden · Deck · Swimming pool
Oakhill · House · Garden · Deck · Swimming pool
Welcome to 901 Safari Road, located in sought-after West Flamborough. This beautifully maintained 4-bedroom, 3-bathroom home has been lovingly cared for by the original owners who built it. The home features a warm and inviting kitchen with cherry wood cabinetry and an oak finish, while all four bedrooms offer double closets for plenty of storage. Step outside to your own private backyard retreat featuring an inground chlorine pool, pool house with a change room and bathroom, shed for storage, and a Trex composite deck installed in 2015. The impeccably maintained gardens and six blossoming pear trees lining the side of the property add to the beautiful setting. A truly special home showcasing pride of ownership inside and out. (Id: 7525)
$ 1,549,900

Get email alerts

Don't miss out: be the first to know about new properties

The alert was correctly created

On subscribing you accept the conditions of use and the privacy policy
Alert
Receive new ads in your inbox
Save this search
Receive alerts for new listings

We'll send you an email when we have new properties for: "Houses for sale in Oakhill"

The alert was correctly created

Get email alerts and be the first to see new listings
Required field
On subscribing I accept the terms of the privacy policy
Perfect! You'll soon start receiving new listings via email
Alert
Receive an email when we have new ads for Houses for sale in Oakhill
Save this search
Filters

Bedrooms

Area (sq.ft)

sq.ft
sq.ft

Price

$
$

Filter by property type

Bathrooms

Clear all filters
Receive notifications when new entries are published.