150 houses for sale in Oliver Paipoonge

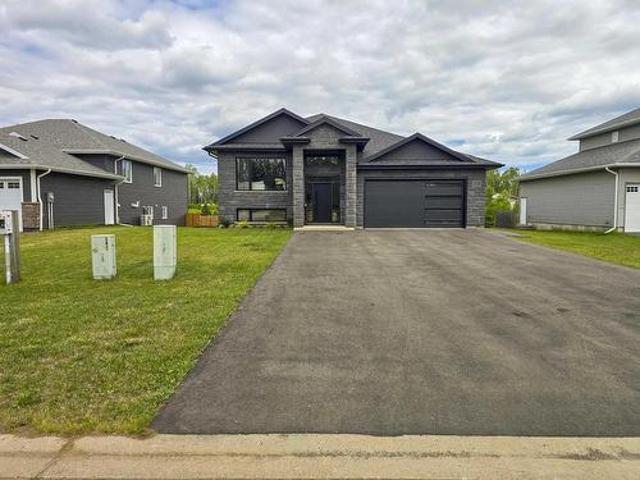
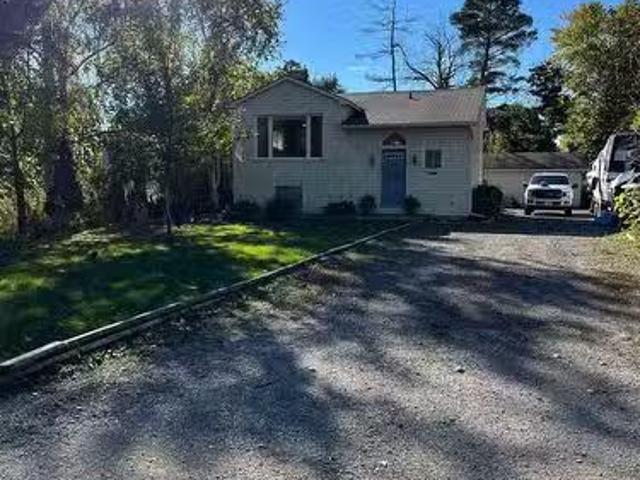
2128 25Th Side Road, Innisfil, ON, L9S 2C3 house for sale L.
View photo
House · for sale
$ 719,999
$ 135/sq.ft
2128 25Th Side Road, Innisfil, ON, L9S 2C3 house for sale L.
Oliver Paipoonge
· 5,307 sq.ft · 22 Bedrooms · 2 Baths · House
· Parking · Cellar
Oliver Paipoonge · 5,307 sq.ft · 22 Bedrooms · 2 Baths · House · Parking · Cellar
Great Investment Opportunity You Dont Want To Miss! A Large Lot (80 FT x 260 FT) Moments From The Beach With 2 Road Accesses. Extra-Long Driveway With A Detached Garage And Green Space Across The Street! Corner Lot With A Lovely Family Home. Open Concept Main Floor With A Fully Finished Basement. Within 1KM of Downtown Innisfil With Lots of Access To Shops, Restaurants and Schools. Total Finished Square Feet of 1488 Livable Space. (id:27). Still available at ListedBuy!
$ 719,999
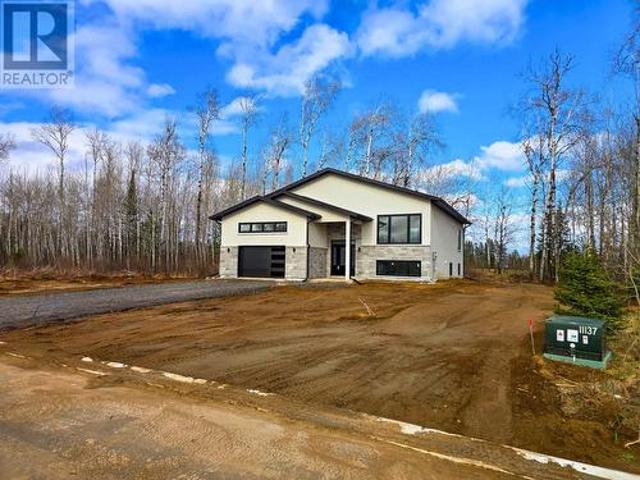
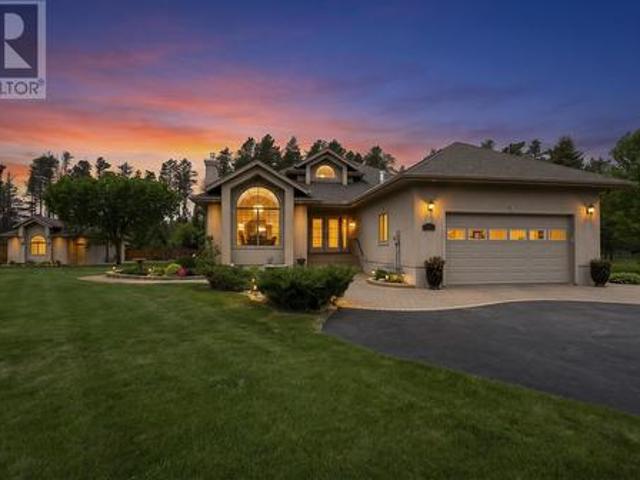
3435 King George'S Park Dr. Thunder Bay, ON, P7K 1K8 house for sale | Listing ID TB2601 | Royal LePage
View photo
House · for sale
$ 899,900
3435 King George'S Park Dr. Thunder Bay, ON, P7K 1K8 house for sale | Listing ID TB2601 | Royal LePage
Oliver Paipoonge
· House
· Parking · Cellar
Oliver Paipoonge · House · Parking · Cellar
Luxury meets nature in one of Thunder Bay’s most sought after communities, just moments from the beautiful Whitewater Golf Course. Built in 2025, this stunning custom home offers exceptional craftsmanship, elegant finishes and versatile living space throughout. Featuring 3 spacious bedrooms on the main floor and an additional large bedroom downstairs, this home is perfect for families of all sizes. Enjoy 3 beautifully designed bathrooms, including a luxurious ensuite, all finished with gorgeous marble details. The fully finished basement boasts an expansive rec room and offers incredible potential with rough-in plumbing for a future summer kitchen or in-law suite. Ideal for multi-generational living or income potential. The stunning kitchen is complete with brand new appliances, stylish lighting and modern finishes. Additional highlights include main floor family room and laundry, secondary basement laundry hookups, attached garage and thoughtful design throughout. A rare opportunity t
$ 899,900
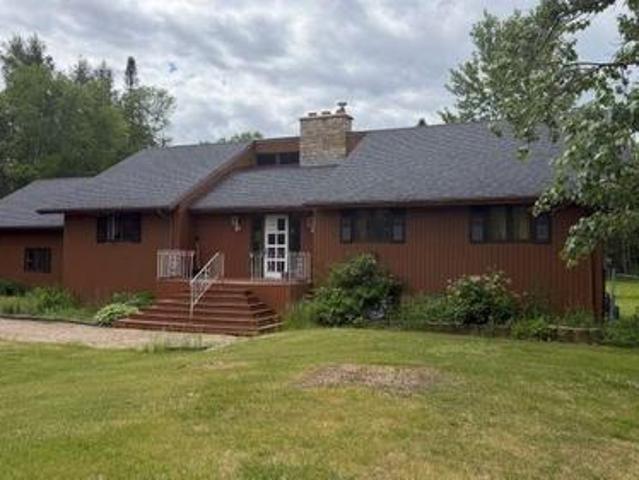
2708 King George'S Park Dr. Thunder Bay, ON, P7K 0V4 house for sale | Listing ID TB2601 | Royal LePage
View photo
House · for sale
$ 1,099,000
2708 King George'S Park Dr. Thunder Bay, ON, P7K 0V4 house for sale | Listing ID TB2601 | Royal LePage
Oliver Paipoonge
· House
· Patio · Fireplace
Oliver Paipoonge · House · Patio · Fireplace
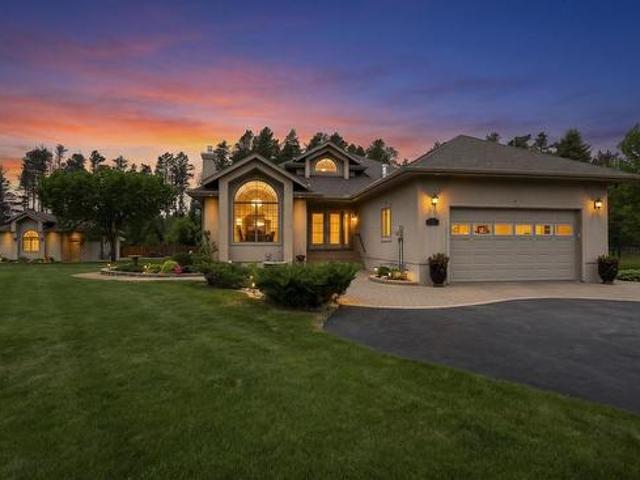
Perched just beyond the renowned Whitewater Golf Club in one of Thunder Bay’s most prestigious executive enclaves, this extraordinary custom-built luxury bi-level offers an exceptional blend of modern design, premium craftsmanship, and upscale comfort. Featuring soaring natural light, triple-pane Kohltech windows, oversized black-framed patio doors, engineered white oak flooring, and two professionally installed built-in electric fireplaces sourced locally through Blaze Fireplaces, every detail of this home was thoughtfully curated. The designer kitchen showcases custom Rizzos cabinetry, a massive 10-foot quartz waterfall island, professional-grade gas range, Riobel Pro fixtures, and premium quartz surfaces throughout. The luxurious primary suite features a spa-inspired ensuite with a tiled shower, oversized freestanding soaker tub, and double quartz vanity, while the fully finished walk-out lower level offers expansive living space, oversized bedrooms, a steam spa bathroom, enhanced s
$ 1,099,000
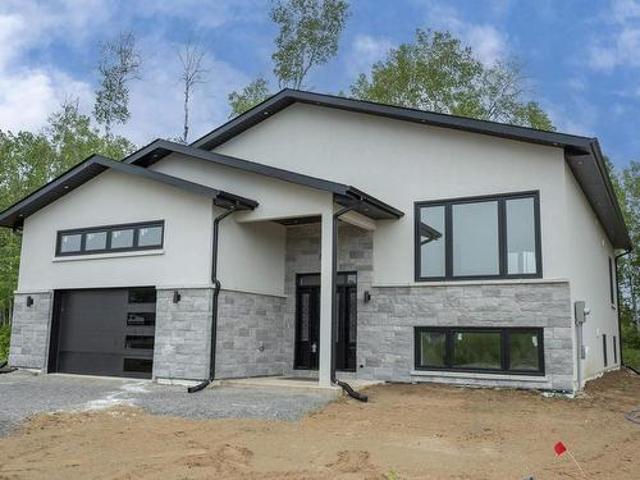
33 Kingswood Drive, Thunder Bay, ON, P7K 0R8 house for sale | Listing ID TB2601 | Royal LePage
View photo
House · for sale
$ 1,298,000
33 Kingswood Drive, Thunder Bay, ON, P7K 0R8 house for sale | Listing ID TB2601 | Royal LePage
Oliver Paipoonge
· House
Oliver Paipoonge · House
Discover the perfect blend of luxury and tranquility in this exceptional executive home, nestled in a sought-after semi-rural neighbourhood. Set on a sprawling, private, estate-sized lot of over 1.23 acres, this property offers a serene escape from the everyday while keeping you connected. From the moment you arrive, the immaculate curb appeal and meticulously maintained grounds set a tone of pride and sophistication. Step inside to discover a bright and spacious layout spanning over 2,068 square feet of impeccably kept living space. The interior showcases gorgeous hardwood floors, creating a warm and cohesive flow. The heart of the home features an inviting living room, an elegant dining area for hosting, and a family room perfect for relaxing evenings. Functionality meets comfort with a well-designed floor plan that includes a convenient main floor laundry room. The sleeping quarters are equally impressive, featuring three bedrooms on the main floor, including two with generous walk-
$ 1,298,000
151 Boulter Rd, Oliver/Paipoonge, ON, P0T 2G0 house for sale | Listing ID TB2601 | Royal LePage
View photo
House · for sale
$ 489,900
151 Boulter Rd, Oliver/Paipoonge, ON, P0T 2G0 house for sale | Listing ID TB2601 | Royal LePage
Oliver Paipoonge
· House
· Garden · Fireplace · Sauna · Deck
Oliver Paipoonge · House · Garden · Fireplace · Sauna · Deck
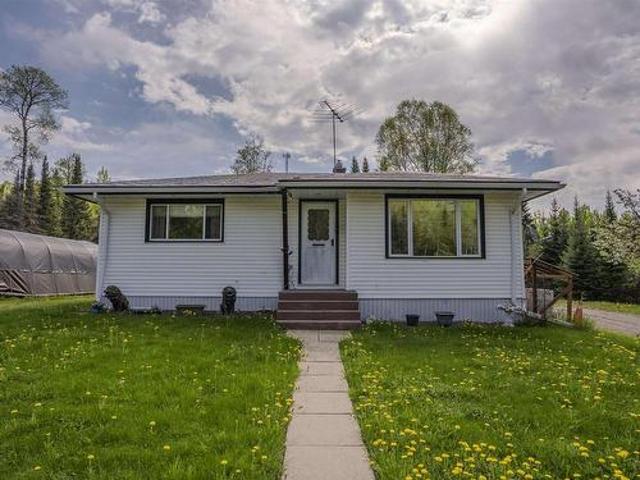
Opportunity knocks. 3 bedroom, 3 bath home on 2.9 acres. Over 1700 square feet. Garden area. Deck (needs replacing). Two wood fireplaces. Sauna
$ 489,900
3435 King George'S Park Dr. Thunder Bay, ON, P7K 1K8 house for sale | Listing ID TB2601 | Royal LePage
View photo
House · for sale
$ 899,900
3435 King George'S Park Dr. Thunder Bay, ON, P7K 1K8 house for sale | Listing ID TB2601 | Royal LePage
Oliver Paipoonge
· House
· Parking · Cellar
Oliver Paipoonge · House · Parking · Cellar
Luxury meets nature in one of Thunder Bay’s most sought after communities, just moments from the beautiful Whitewater Golf Course. Built in 2025, this stunning custom home offers exceptional craftsmanship, elegant finishes and versatile living space throughout. Featuring 3 spacious bedrooms on the main floor and an additional large bedroom downstairs, this home is perfect for families of all sizes. Enjoy 3 beautifully designed bathrooms, including a luxurious ensuite, all finished with gorgeous marble details. The fully finished basement boasts an expansive rec room and offers incredible potential with rough-in plumbing for a future summer kitchen or in-law suite. Ideal for multi-generational living or income potential. The stunning kitchen is complete with brand new appliances, stylish lighting and modern finishes. Additional highlights include main floor family room and laundry, secondary basement laundry hookups, attached garage and thoughtful design throughout. A rare opportunity t
$ 899,900
503 Highway 130, Rural Thunder Bay, ON, P7J 0H4 house for sale | Listing ID TB2601 | Royal LePage
View photo
House · for sale
$ 1,299,000
New
503 Highway 130, Rural Thunder Bay, ON, P7J 0H4 house for sale | Listing ID TB2601 | Royal LePage
Oliver Paipoonge
· House
· Office room · Parking · Fireplace · Deck · Cellar
Oliver Paipoonge · House · Office room · Parking · Fireplace · Deck · Cellar
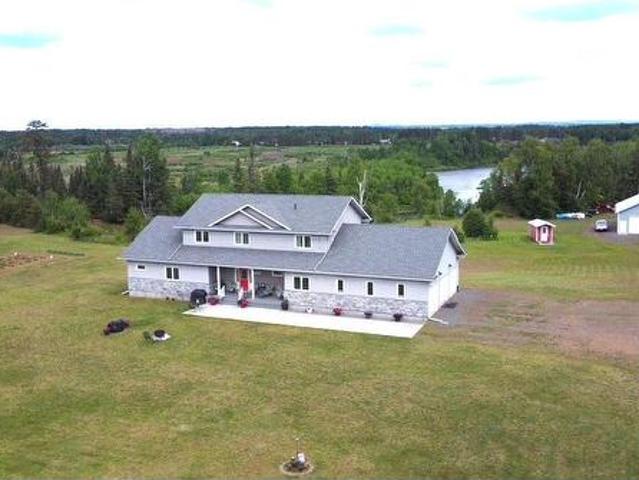
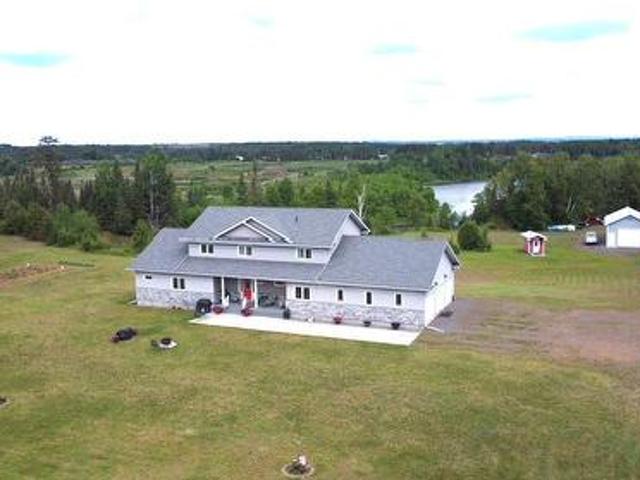
Slate river! Nestled on 9.7 acres backing onto the Kaministiquia river sits this 3800 sq/ft, 12 year young home featuring 4 baths and 5 bedrooms, main floor consists of a welcoming front entrance with open concept kitchen/living/dining, gas fireplace in living room, 2 pce bath, large laundry room, office/bedroom, master bedroom with luxurious ensuite and soaker tub, walk in closet and his and her sinks, upstairs has 4 beds with sitting den and 4 pce bath, lower level features 4 pce bath, loads of storage and walk out basement with the possibility of a live in suite. Sit back and relax on the wrap around composite decks overlooking your humble oasis. Loads of room to park in a 3 car attached garage and a huge detached heated garage. Make this your next home today!
$ 1,299,000
503 Highway 130, Rural Thunder Bay, ON, P7J 0H4 house for sale | Listing ID TB2601 | Royal LePage
View photo
House · for sale
$ 1,299,000
New
503 Highway 130, Rural Thunder Bay, ON, P7J 0H4 house for sale | Listing ID TB2601 | Royal LePage
Oliver Paipoonge
· House
· Office room · Parking · Fireplace · Deck · Cellar
Oliver Paipoonge · House · Office room · Parking · Fireplace · Deck · Cellar
Slate river! Nestled on 9.7 acres backing onto the Kaministiquia river sits this 3800 sq/ft, 12 year young home featuring 4 baths and 5 bedrooms, main floor consists of a welcoming front entrance with open concept kitchen/living/dining, gas fireplace in living room, 2 pce bath, large laundry room, office/bedroom, master bedroom with luxurious ensuite and soaker tub, walk in closet and his and her sinks, upstairs has 4 beds with sitting den and 4 pce bath, lower level features 4 pce bath, loads of storage and walk out basement with the possibility of a live in suite. Sit back and relax on the wrap around composite decks overlooking your humble oasis. Loads of room to park in a 3 car attached garage and a huge detached heated garage. Make this your next home today! (Id: 27)
$ 1,299,000
33 Kingswood Drive, Thunder Bay, ON, P7K 0R8 house for sale | Listing ID TB2601 | Royal LePage
View photo
House · for sale
$ 1,298,000
33 Kingswood Drive, Thunder Bay, ON, P7K 0R8 house for sale | Listing ID TB2601 | Royal LePage
Oliver Paipoonge
· House
Oliver Paipoonge · House
Discover the perfect blend of luxury and tranquility in this exceptional executive home, nestled in a sought-after semi-rural neighbourhood. Set on a sprawling, private, estate-sized lot of over 1.23 acres, this property offers a serene escape from the everyday while keeping you connected. From the moment you arrive, the immaculate curb appeal and meticulously maintained grounds set a tone of pride and sophistication. Step inside to discover a bright and spacious layout spanning over 2,068 square feet of impeccably kept living space. The interior showcases gorgeous hardwood floors, creating a warm and cohesive flow. The heart of the home features an inviting living room, an elegant dining area for hosting, and a family room perfect for relaxing evenings. Functionality meets comfort with a well-designed floor plan that includes a convenient main floor laundry room. The sleeping quarters are equally impressive, featuring three bedrooms on the main floor, including two with generous walk-
$ 1,298,000
349 Mud Lake Road, Thunder Bay, ON, P0T 2G0 vacant land for.
View photo
House · for sale
$ 89,900
349 Mud Lake Road, Thunder Bay, ON, P0T 2G0 vacant land for.
Oliver Paipoonge
· House
Oliver Paipoonge · House
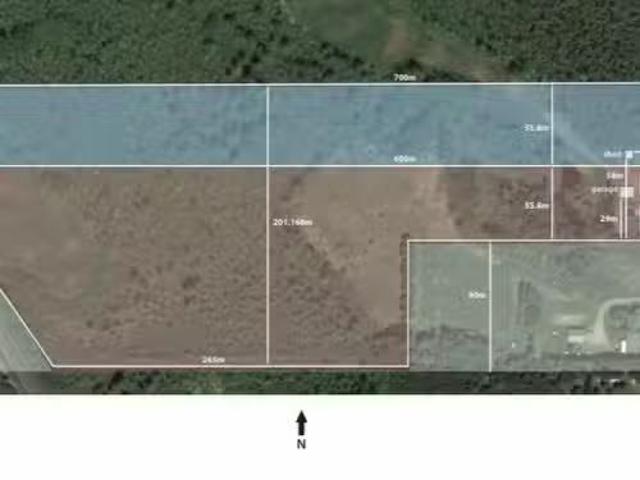
PRIME BUILDING LOT IN MURILLO WITH BRAND NEW DRIVEWAY - 500 FT TO PROPERTY. JUST MINUTES FROM TOWN! JUST OVER 8 ACRES. NEW SURVEY ON FILE. CLEARED RIDING TRAILS OUT BACK. Still available at ListedBuy!
$ 89,900
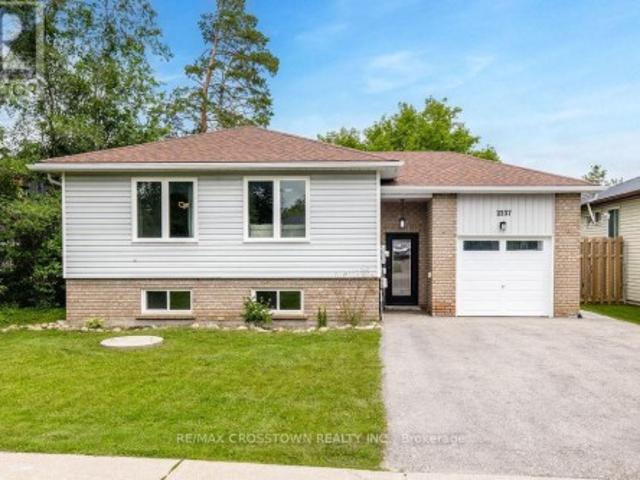
2237 25Th Side Road, Innisfil, ON, L9S 2C9 house for sale | Listing ID N13500 | Royal LePage
View photo
House · for sale
$ 749,000
2237 25Th Side Road, Innisfil, ON, L9S 2C9 house for sale | Listing ID N13500 | Royal LePage
Oliver Paipoonge
· House
· Patio · Garden
Oliver Paipoonge · House · Patio · Garden
This spacious raised bungalow offers the perfect blend of comfort, versatility, and lifestyle. Ideally located just minutes from schools, parks, beaches, restaurants, shopping, and everyday amenities, with the vibrant Friday Harbour Resort only a short drive away. Designed with growing families in mind, the main level features 3 generous bedrooms, a 4-piece semi-ensuite bathroom, main level laundry, and a bright, open-concept living and dining room area. The spacious kitchen offers abundant cabinetry, ample counter space, and an ideal layout for both everyday living and entertaining. The finished lower level features a 1 bedroom, 1 bathroom in-law suite with laundry hook-up, providing an excellent space for extended family, guests, or multi-generational living. Step outside onto the newly completed patio, where your private backyard oasis begins. The fully fenced yard features mature trees, ample green space, and a cozy fire pit, creating the perfect setting for summer barbecues, famil
$ 749,000
1 Leiterman Street, Kakabeka Falls, ON, P0T 1W0 house for sale | Listing ID TB2600 | Royal LePage
House · for sale
$ 1,129,900
1 Leiterman Street, Kakabeka Falls, ON, P0T 1W0 house for sale | Listing ID TB2600 | Royal LePage
Oliver Paipoonge
· House
· Fireplace · Sauna · Parking · Cellar
Oliver Paipoonge · House · Fireplace · Sauna · Parking · Cellar
Upscale custom luxury! Skip the build time! This custom built home is finished to perfection. Architecturally distinctive with a stone exterior and interior featuring reclaimed wood beams and wrought iron details. Main floor offers a traditional layout with a stunning kitchen which flows nicely to the living room, dining room and Den. Two main living fireplaces (stone in the dining room, stone in the finished basement). Master retreat includes a wrap around second floor verandah, 5-pc bath, and WIC. Ultimate relaxation space in the basement with a sauna, recreation room, 3 PC bathroom and bedroom or workout room. A unique, quality-built home close to the convenience and beauty of Kakabeka Falls amenities and parkland. Property offers privacy with no neighbours behind, beautiful landscaping and a large detached Garage (37 x32)
$ 1,129,900
1 Leiterman Street, Kakabeka Falls, ON, P0T 1W0 house for sale | Listing ID TB2600 | Royal LePage
House · for sale
$ 1,129,900
1 Leiterman Street, Kakabeka Falls, ON, P0T 1W0 house for sale | Listing ID TB2600 | Royal LePage
Oliver Paipoonge
· House
· Fireplace · Sauna · Parking · Cellar
Oliver Paipoonge · House · Fireplace · Sauna · Parking · Cellar
Upscale custom luxury! Skip the build time! This custom built home is finished to perfection. Architecturally distinctive with a stone exterior and interior featuring reclaimed wood beams and wrought iron details. Main floor offers a traditional layout with a stunning kitchen which flows nicely to the living room, dining room and Den. Two main living fireplaces (stone in the dining room, stone in the finished basement). Master retreat includes a wrap around second floor verandah, 5-pc bath, and WIC. Ultimate relaxation space in the basement with a sauna, recreation room, 3 PC bathroom and bedroom or workout room. A unique, quality-built home close to the convenience and beauty of Kakabeka Falls amenities and parkland. Property offers privacy with no neighbours behind, beautiful landscaping and a large detached Garage (37 x32)
$ 1,129,900
2237 25Th Side Road, Innisfil, ON, L9S 2C9 house for sale | Listing ID N13544 | Royal LePage
House · for sale
$ 699,900
New
2237 25Th Side Road, Innisfil, ON, L9S 2C9 house for sale | Listing ID N13544 | Royal LePage
Oliver Paipoonge
· House
· Patio · Garden
Oliver Paipoonge · House · Patio · Garden
This spacious raised bungalow offers the perfect blend of comfort, versatility, and lifestyle. Ideally located just minutes from schools, parks, beaches, restaurants, shopping, and everyday amenities, with the vibrant Friday Harbour Resort only a short drive away. Designed with growing families in mind, the main level features 3 generous bedrooms, a 4-piece semi-ensuite bathroom, main level laundry, and a bright, open-concept living and dining room area. The spacious kitchen offers abundant cabinetry, ample counter space, and an ideal layout for both everyday living and entertaining. The finished lower level features a 1bedroom, 1 bathroom in-law suite with laundry hook-up, providing an excellent space for extended family, guests, or multi-generational living. Step outside onto the newly completed patio, where your private backyard oasis begins. The fully fenced yard features mature trees, ample green space, and a cozy fire pit, creating the perfect setting for summer barbecues, family
$ 699,900
169 Centre Road, Kaministiquia, ON, P0T 1X0 house for sale | Listing ID TB2601 | Royal LePage
View photo
House · for sale
$ 575,000
169 Centre Road, Kaministiquia, ON, P0T 1X0 house for sale | Listing ID TB2601 | Royal LePage
Oliver Paipoonge
· House
· Parking
Oliver Paipoonge · House · Parking
Welcome to this exceptional country estate in the highly sought-after Forbes Township, offering the perfect blend of privacy, space, and rural living on over 35 acres of beautifully maintained property. This spacious 4-bedroom, 3-bathroom home has been thoughtfully designed for comfortable family living and features handicap-accessible accommodations, making it suitable for a variety of lifestyles and needs. Surrounded by mature trees, manicured lawns, and stunning landscaping, the property showcases the natural beauty of Northwestern Ontario while providing ample room to enjoy outdoor recreation, gardening, or hobby farming. A standout feature is the impressive detached 4-stall, 8-car garage with a poured concrete foundation, offering abundant space for vehicles, equipment, workshop use, or additional storage. Whether you're seeking a peaceful rural retreat, a family homestead, or a property with room to grow, this rare Forbes Township offering delivers unmatched space, accessibility,
$ 575,000
664 Memory Road, Neebing, ON, P7L 0A3 house for sale | Listing ID TB2601 | Royal LePage
View photo
House · for sale
$ 949,000
New
664 Memory Road, Neebing, ON, P7L 0A3 house for sale | Listing ID TB2601 | Royal LePage
Oliver Paipoonge
· House
· Sauna · Parking · Deck
Oliver Paipoonge · House · Sauna · Parking · Deck
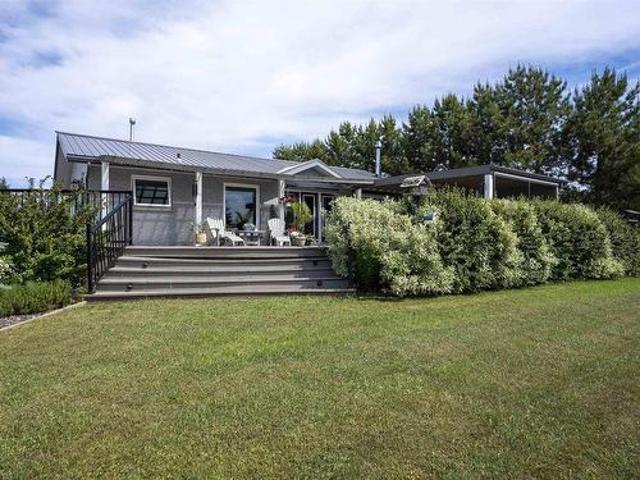
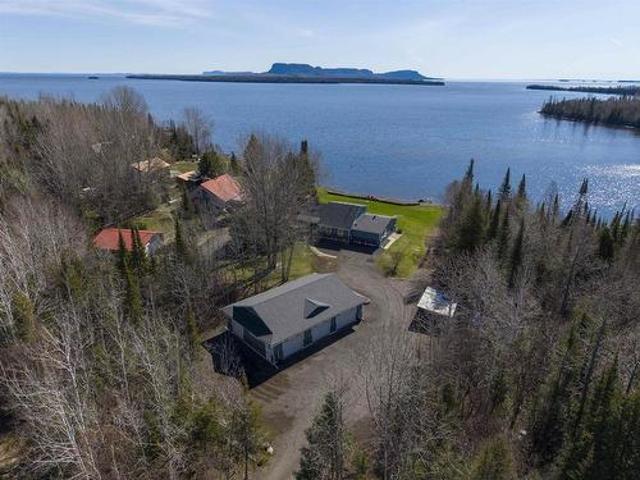
Lake Superior water front on Pine Bay Estates. This two bedroom features an open concept living space, 3 pce bathroom and a 2pce ensuite. A separate 1050sq. Ft. guest building offers 2 bedrooms, open concept kitchen, living area. Complete with 2 car detached garage, sauna, large deck with spectacular lake views. A rare water front opportunity
$ 949,000
26 Margaret St S, Neebing, ON, P7L 0C1 house for sale | Listing ID TB2601 | Royal LePage
View photo
House · for sale
$ 899,000
26 Margaret St S, Neebing, ON, P7L 0C1 house for sale | Listing ID TB2601 | Royal LePage
Oliver Paipoonge
· House
· Parking · Sauna
Oliver Paipoonge · House · Parking · Sauna
Enjoy the beautiful sunrise every morning on this very private Lake Superior Property which is very close to 220 acres of crown land. This 2,020 sqf. Home not only boasts spectacular views of Lake Superior, it also offers a top of the line 3 car garage with two additional side garage doors, radiant in-floor heat, hanging ceiling gas heater and epoxy floors. Enjoy hot summer days on this desirable landscaped property along with running from the Sauna to cool yourself off in Lake Superior. Winter, Spring, Summer or Fall, there is always areas to explore just minutes from your door
$ 899,000
122 Walkinshaw Lake Road, Thunder Bay Unorganized, ON, P7A 3B2 house for sale | Listing ID TB2601 | Royal LePage
View photo
House · for sale
$ 429,900
122 Walkinshaw Lake Road, Thunder Bay Unorganized, ON, P7A 3B2 house for sale | Listing ID TB2601 | Royal LePage
Oliver Paipoonge
· House
· Parking · Deck · Air conditioning
Oliver Paipoonge · House · Parking · Deck · Air conditioning
Experience the peace, privacy, and freedom of year-round lakefront living on beautiful Walkinshaw Lake, just a convenient 25-minute drive from Thunder Bay. Located in an unorganized township with the benefit of low taxes, this 2-bedroom home is the perfect retreat for those who love the outdoors without sacrificing an easy commute to the city. Enjoy gorgeous lake views from the spacious living room with cathedral ceilings or relax on the expansive wraparound deck featuring multiple seating areas designed to take in the tranquil surroundings. Inside you'll also find a spacious kitchen, separate dining area & a family room area with a corner woodstove, a 3-piece bathroom with a large barrier-free shower, main floor laundry, central air, and efficient forced-air propane heating. Major updates including the windows, siding, and shingles were completed in 2014, while the 30' x 20' detached garage provides plenty of room for vehicles or boats or ATVs, and recreational gear with covered acces
$ 429,900
12006 Hwy 591, Gorham, ON, P7G 0J5 house for sale | Listing ID TB2601 | Royal LePage
View photo
House · for sale
$ 429,500
12006 Hwy 591, Gorham, ON, P7G 0J5 house for sale | Listing ID TB2601 | Royal LePage
Oliver Paipoonge
· House
· Sauna · Parking
Oliver Paipoonge · House · Sauna · Parking
New Listing. This cozy home is nestled on 1.78 acre of property, 20 min from town. The existing home has 2 bedrooms, 1 full bath on main floor and the partially finished lower level has a partial bathroom and laundry area. It can be developed for more bedrooms or office space. Several out buildings include a spacious garage and a refinished sauna. Back up Generac system for peace of mind
$ 429,500
1022 Cloud Lake Road, Neebing, ON, P7L 0A8 house for sale | Listing ID TB2601 | Royal LePage
View photo
House · for sale
$ 239,900
1022 Cloud Lake Road, Neebing, ON, P7L 0A8 house for sale | Listing ID TB2601 | Royal LePage
Oliver Paipoonge
· House
· Deck · Parking
Oliver Paipoonge · House · Deck · Parking
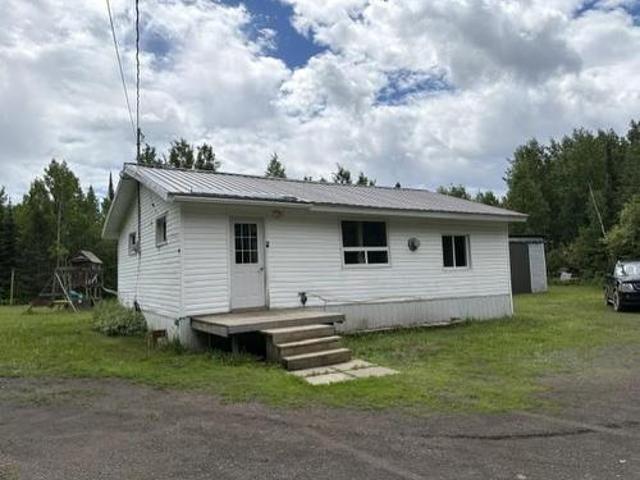
Neebing! Cute and cozy 2 bedroom home situated seconds from Cloud Lake. Metal roof, deck, 5 acres, detached smaller garage, open concept kitchen/living, propane heat, the perfect starter house nestled in a quiet location. Call today!
$ 239,900
5891 Hwy 61, Thunder Bay, ON, P7L 0A7 commercial for sale L.
View photo
House · for sale
$ 119,900
5891 Hwy 61, Thunder Bay, ON, P7L 0A7 commercial for sale L.
Oliver Paipoonge
· House
Oliver Paipoonge · House
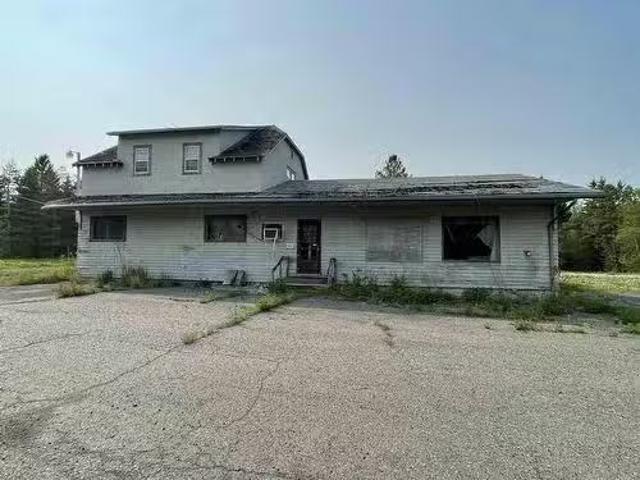
Incredible Investment Opportunity – Former Cloud River Trading Post with 15 Acres of CommercialResidential Land Situated just 11 km from the U.S. border, this unique property offers a rare combination of location, land, and potential. The former Cloud River Trading Post sits on an expansive 15-acre parcel that is zoned for both commercial and residential use, making it ideal for a wide range of development possibilities. The existing structure holds historical charm but will require significant renovations or may be best suited for a complete rebuild, offering a blank canvas for your vision—whether that’s a new business, residential dwellings, a mixed-use development, or a recreational retreat. With its prime location near the border and loads of space to work with, the opportunities here are truly endless. Whether you’re an investor, developer, or entrepreneur, this is your chance to create something extraordinary in a beautiful, accessible setting. Still available at ListedBuy!
$ 119,900
72 Depot Creek Rd, Rr 2 Kaministiquia, ON, P0T 1X0 house for sale | Listing ID TB2601 | Royal LePage
View photo
House · for sale
$ 519,000
72 Depot Creek Rd, Rr 2 Kaministiquia, ON, P0T 1X0 house for sale | Listing ID TB2601 | Royal LePage
Oliver Paipoonge
· House
Oliver Paipoonge · House
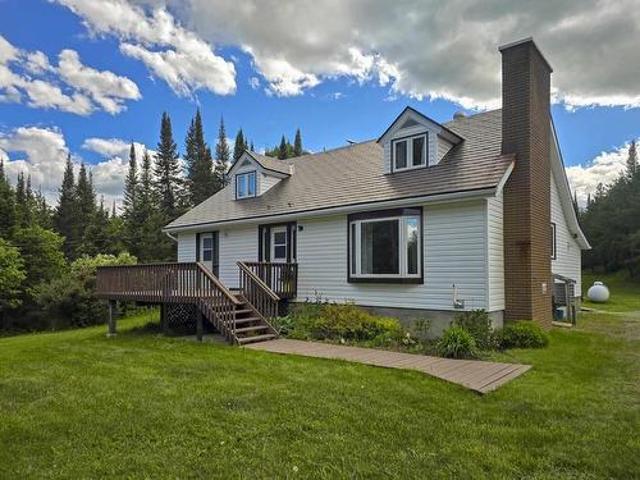
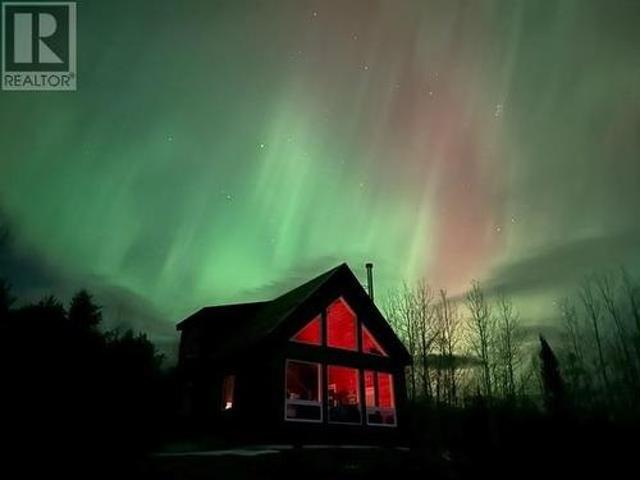
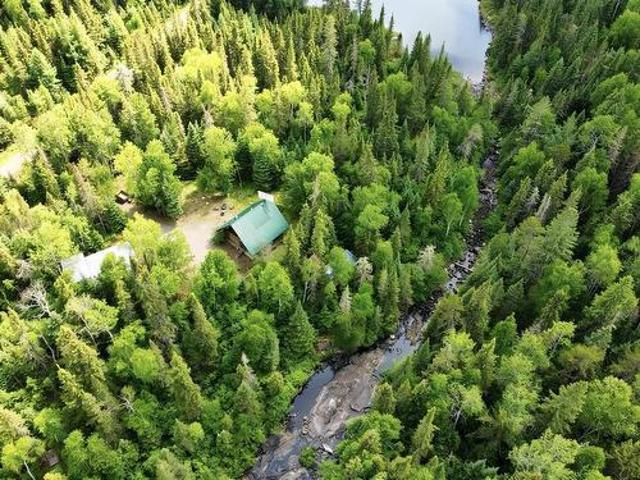
New Listing. Newly Built Cottage Style Home Ready to Move IN! The Building began in 2024 and Completed in 2025. This 1-1/2 Story home is Totally off Grid. If Quiet serene surrounding are what you are searching for, than this 2 Bedroom, 2 Full Bath home is Built for YOU! Over 100 acres of land with mature trees and so very close to the Kam river and Little Dog lake. Including features like; In-floor heating, hot water on demand combi unit, Triple Low E argon windows, 100' drilled well showed 8 gallons per minute. A main loft bedroom with viewing windows on 3 sides includes its own bathroom and walk-in shower. Depot Creek Road Is A Natural Severance Through The Property Which Also Has Its Own Waterfalls 30 Minutes From County Fair. Please View the attached Feature Sheet and Photos as there is lots of details not listed
$ 519,000
7573 Dog Lake Road, Jacques, ON, P7G 0Z9 house for sale | Listing ID TB2601 | Royal LePage
View photo
House · for sale
$ 399,900
7573 Dog Lake Road, Jacques, ON, P7G 0Z9 house for sale | Listing ID TB2601 | Royal LePage
Oliver Paipoonge
· House
· Balcony · Fireplace
Oliver Paipoonge · House · Balcony · Fireplace
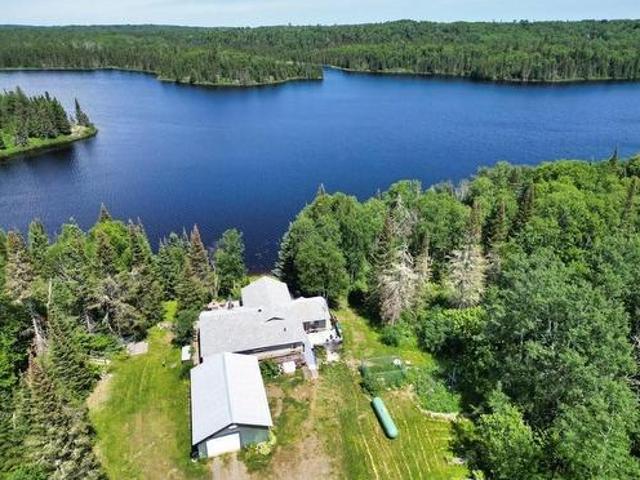
Dreaming of a simpler life? This one-of-a-kind off-grid home sits on approximately 65 acres in the heart of the boreal forest, just north of Lappe and only 30 minutes from County Fair. Here, you'll find the peace, privacy, and connection to nature that so many people are searching for—but rarely find. A creek winds through the property, feeding a large pond just a short walk away. Spend your days gardening, exploring your own land, watching wildlife, or relaxing by the water. It's the kind of place where the only sounds are the wind in the trees, birdsong, and the creek flowing by. Built in 2000, the 1.75-storey timber frame and log home offers approximately 1,250 sq. Ft. of comfortable year-round living space. Inside you'll find warm pine log walls, a cozy fireplace, a brand-new kitchen, renovated bathroom with beautiful soaker tub, and plenty of character throughout. Large windows bring the outdoors in and fill the home with natural light. Upstairs are 3 bedrooms, with a balcony off
$ 399,900
106 Island Avenue, Neebing, ON, P7L 0C1 house for sale | Listing ID TB2601 | Royal LePage
View photo
House · for sale
$ 949,900
106 Island Avenue, Neebing, ON, P7L 0C1 house for sale | Listing ID TB2601 | Royal LePage
Oliver Paipoonge
· House
· Fireplace · Parking · Swimming pool
Oliver Paipoonge · House · Fireplace · Parking · Swimming pool
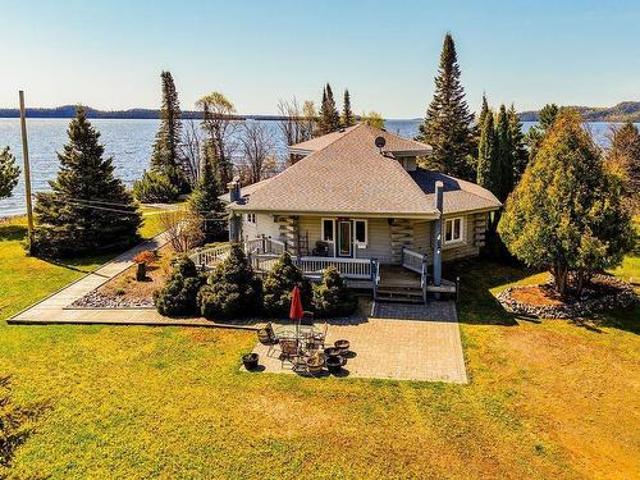
Welcome to your own piece of Lake Superior paradise. This custom-built log home offers over 260 feet of shoreline and breathtaking views. Designed for both comfort and accessibility, the home features 3 bedrooms, 3 bathrooms, hardwood floors, a wood-burning fireplace, and a bright Florida sunroom overlooking the water. The open-concept layout showcases the warmth and character only a true log home can provide. Outside, enjoy a large dock, expansive outdoor living spaces, and a heated, insulated detached garage. Additional features include a propane backup generator, boardwalks, a hot tub, and gorgeous landscaping. Located just 35 minutes from Thunder Bay, this is a rare opportunity to own an exceptional Lake Superior waterfront retreat
$ 949,900
1035 Peterson Rd, Gorham, ON, P7G 0P1 house for sale | Listing ID TB2601 | Royal LePage
View photo
House · for sale
$ 888,000
New
1035 Peterson Rd, Gorham, ON, P7G 0P1 house for sale | Listing ID TB2601 | Royal LePage
Oliver Paipoonge
· House
Oliver Paipoonge · House
Discover an exceptional country retreat where nature and modern design come together in perfect harmony. Set on a stunning property with private trails and streams running throughout, offers a rare opportunity to enjoy peaceful rural living while remaining within easy reach of city amenities. Built just six years ago, the thoughtfully designed home embraces an open-concept layout that seamlessly brings the outdoors in. Expansive windows flood the living spaces with natural light and showcase the property's breathtaking natural surroundings. Polished concrete floors add contemporary elegance while creating a warm and inviting atmosphere throughout. At the heart of the home is a beautifully appointed kitchen designed to inspire culinary creativity. Featuring generous workspace, quality finishes, and a layout ideal for both entertaining and everyday living, it is truly the centerpiece of the home. The upper level is dedicated to comfort and relaxation. The impressive primary suite offers
$ 888,000

Get email alerts

Don't miss out: be the first to know about new properties

The alert was correctly created

On subscribing you accept the conditions of use and the privacy policy
Alert
Receive new ads in your inbox
Save this search
Receive alerts for new listings

We'll send you an email when we have new properties for: "Houses for sale in Oliver Paipoonge"

The alert was correctly created

Conmee
Neebing
Get email alerts and be the first to see new listings
Required field
On subscribing I accept the terms of the privacy policy
Perfect! You'll soon start receiving new listings via email
Alert
Receive an email when we have new ads for Houses for sale in Oliver Paipoonge
Save this search
Filters

Bedrooms

Area (sq.ft)

sq.ft
sq.ft

Price

$
$

Filter by property type

Bathrooms

Clear all filters
Receive notifications when new entries are published.