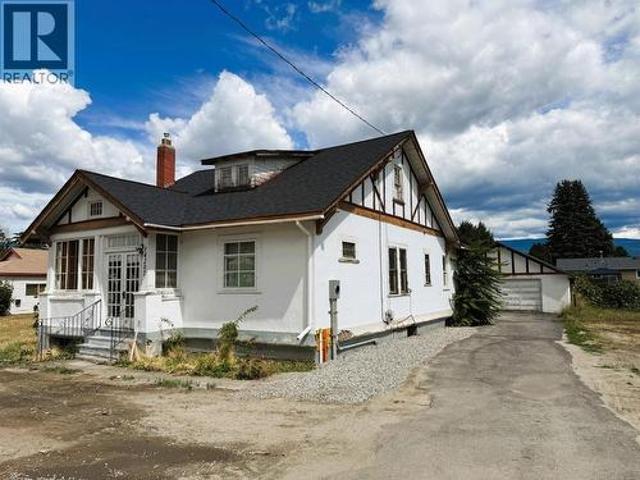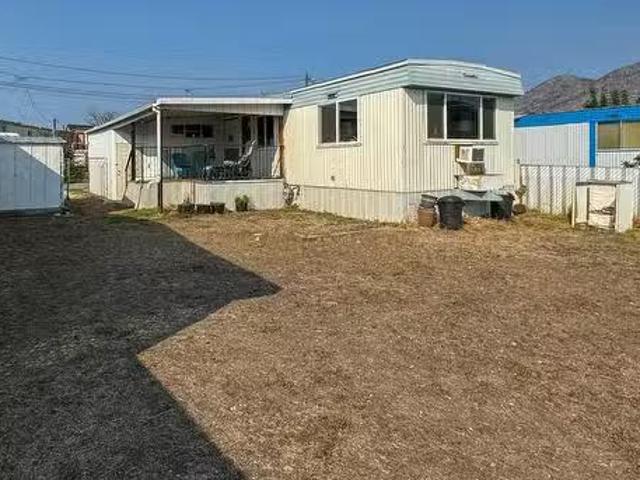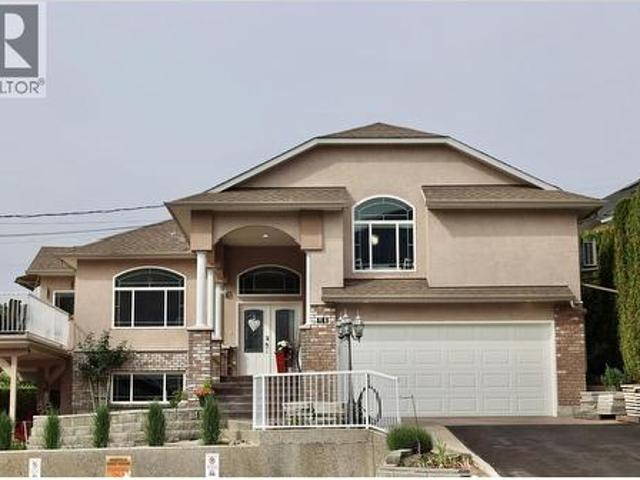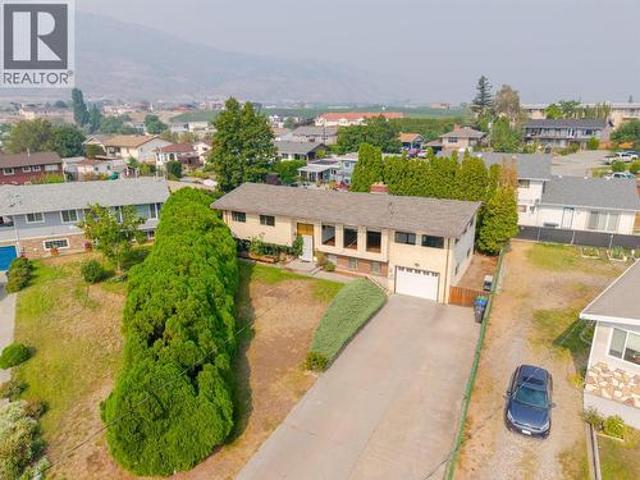
914 properties for sale in Oliver, Okanagan-similkameen

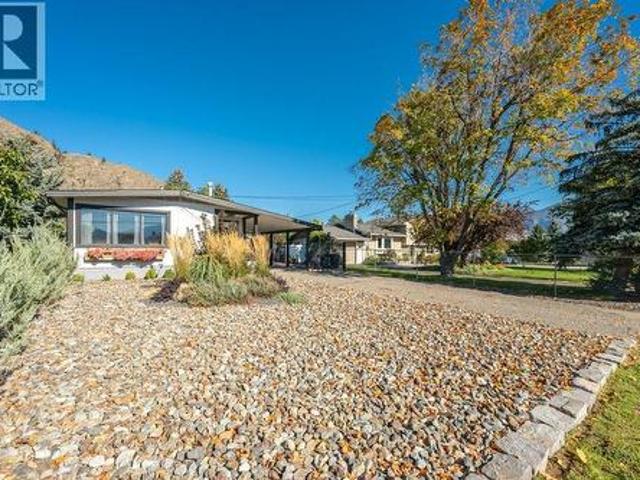
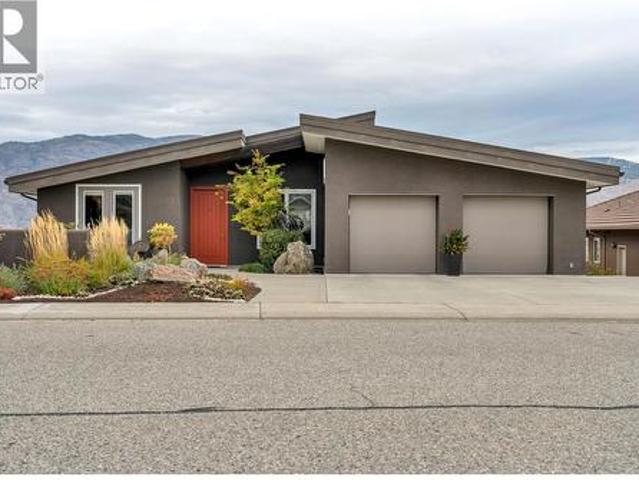
247 Willows Place, Oliver, BC, V0H 1T4 house for sale Listi.
View photo
House · for sale
$ 615,000
$ 484/sq.ft
247 Willows Place, Oliver, BC, V0H 1T4 house for sale Listi.
Oliver, Okanagan-similkameen
· 1,270 sq.ft · 2 Bedrooms · 1 Bath · House
· Patio · Garden · Parking · Fireplace · Swimming pool
Oliver, Okanagan-similkameen · 1,270 sq.ft · 2 Bedrooms · 1 Bath · House · Patio · Garden · Parking · Fireplace · Swimming pool
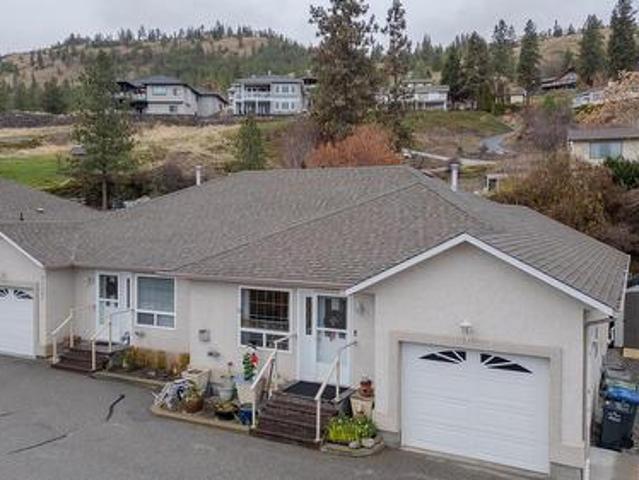
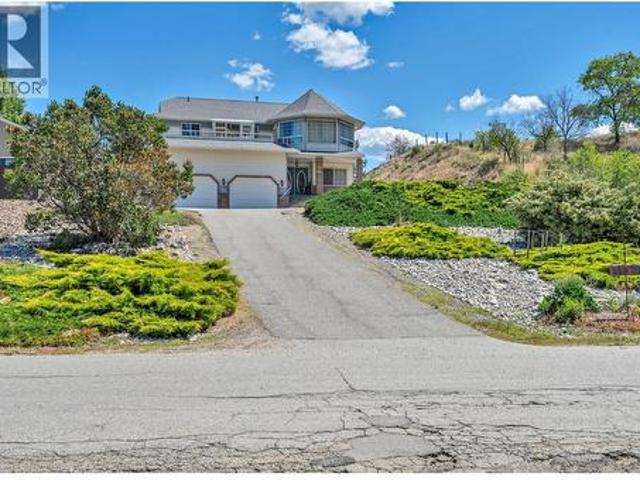
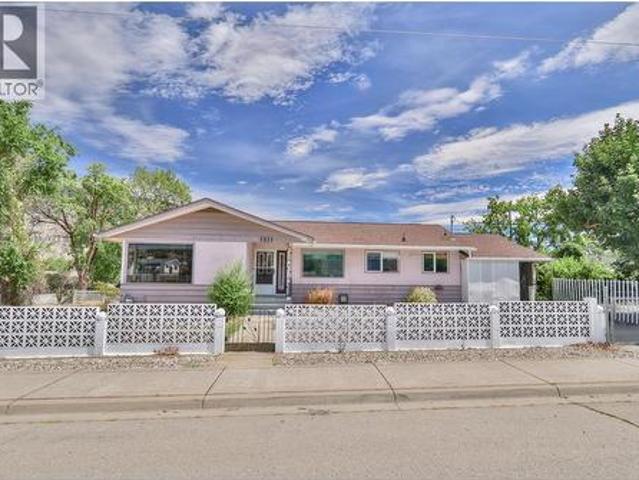
This charming home located on a corner lot is nestled in a peaceful neighbourhood with easy access to the Okanagan River walking path. The inviting home has an abundance of natural light with a cozy living room featuring a gas fireplace, spacious dining area & a functional, well-equipped kitchen. Stainless steel appliances are less than 3 yrs old, newer stylish kitchen cabinet doors & built-in wine rack. Sliders from the kitchen lead to a fenced, private patio with 5’ vinyl fence, perfect for your BBQ, morning coffee or afternoon wine. The spacious primary bedroom features a walk-in closet, access to the 5-piece main bathroom with dual vanity, and sliding doors that open to a luxurious hot tub in the private, fully fenced back yard. The second bedroom is nice & bright. Laundry room with newer appliances, crawl space & double car garage. New high-efficiency gas furnace (2024) and new roof! Your backyard oasis awaits with privacy fencing, high-quality artificial turf, raised garden beds,
$ 615,000
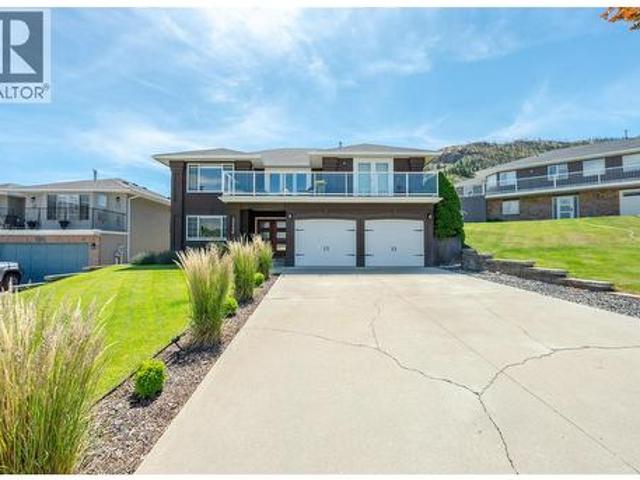
875 Tilton Avenue, Oliver, BC, V0H 1T0 house for sale | Listing ID 10401 | Royal LePage
View photo
House · for sale
$ 399,900
875 Tilton Avenue, Oliver, BC, V0H 1T0 house for sale | Listing ID 10401 | Royal LePage
Oliver, Okanagan-similkameen
· House
· Garden · Parking
Oliver, Okanagan-similkameen · House · Garden · Parking
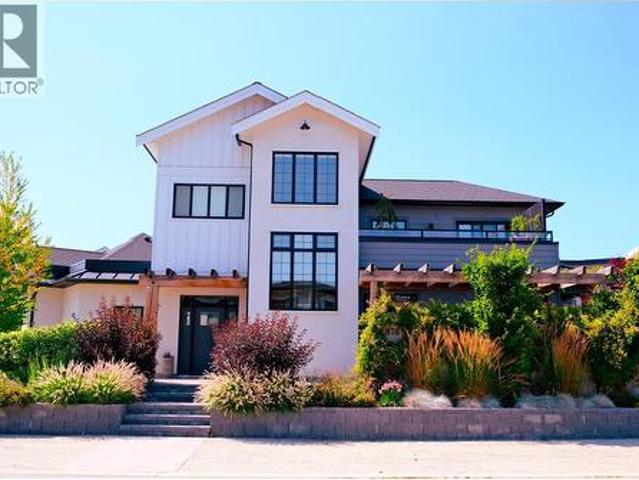
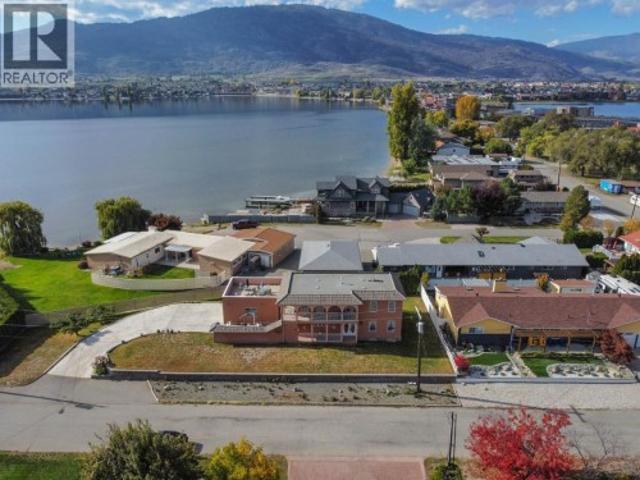
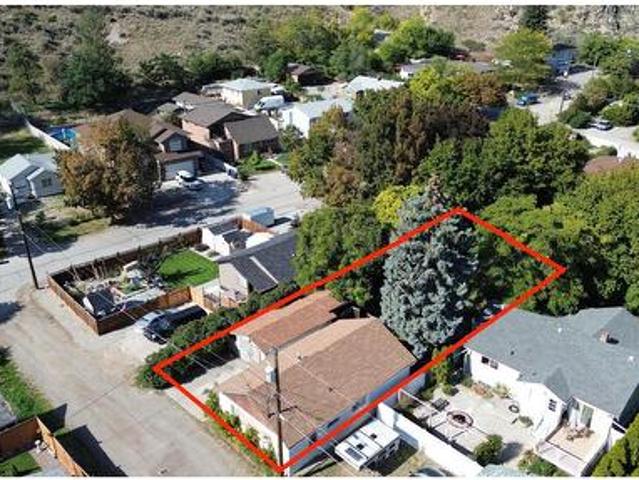
875 Tilton Avenue is set on one of Oliver’s established, tree-lined streets in a central location close to schools, town amenities and outdoor recreation. Built in 1950, this approximately 1,000 sq. Ft. home offers a practical 2-bedroom+Den, 1-bathroom layout with a spacious kitchen, a centrally located living room, and a front den with a large picture window overlooking the mature yard. The landscaping is a real highlight, with apple and plum trees, a chestnut tree, a majestic spruce, and even a treehouse for kids big or small. The partially fenced yard also offers alley access and a detached 24’ x 12’ garage. Oliver Elementary School and Southern Okanagan Secondary School are each just one block away, while government land and the trails of the Rockcliffe Highlands can be accessed from the end of the street. The home is not picture perfect, but it has been reliably maintained where it matters, with a natural gas forced-air furnace and newer roofing on both the house and garage. Buyer
$ 399,900
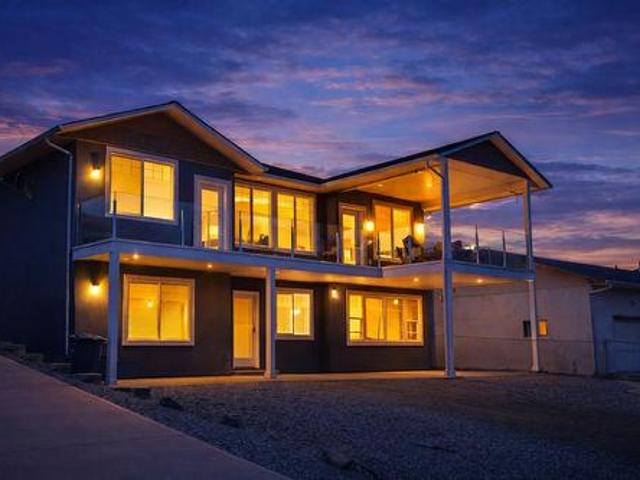
886 Fairview Road, Oliver, BC, V0H 1T6 house for sale | Listing ID 10401 | Royal LePage
View photo
House · for sale
$ 745,000
886 Fairview Road, Oliver, BC, V0H 1T6 house for sale | Listing ID 10401 | Royal LePage
Oliver, Okanagan-similkameen
· House
· Garden · Fireplace · Air conditioning · Cellar
Oliver, Okanagan-similkameen · House · Garden · Fireplace · Air conditioning · Cellar
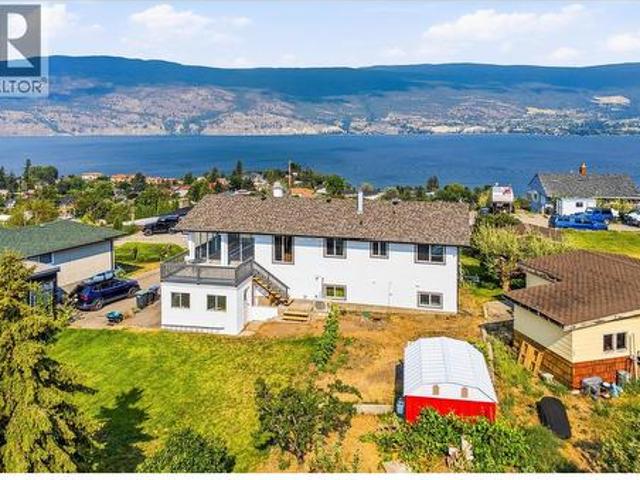
Beautifully renovated & move-in ready! Thoughtfully updated from top to bottom, this 1938 sq ft rancher with finished basement offers the perfect blend of modern style, comfortable living & an incredible backyard setting. Originally built in 1962, this 4-bedroom, 2-bathroom home has been extensively renovated with tasteful finishes, beautiful cabinetry, newer flooring, lighting & updated electrical & plumbing. The stunning kitchen features quartz countertops, elevated backsplash, newer stainless appliances, gas range, large skylight, counter seating & spacious pantry. The inviting living room showcases crown molding & a cozy gas fireplace, while the beautifully renovated main bath offers dual vanities, tiled tub/shower surround, skylight & excellent storage. Two bedrooms up & two down provide flexibility for family, guests or hobbies, with the lower level also offering (new in 2022) a kitchenette/wet bar, 3-piece bath, laundry & fire egress windows. New furnace, central A/C & hot water
$ 745,000
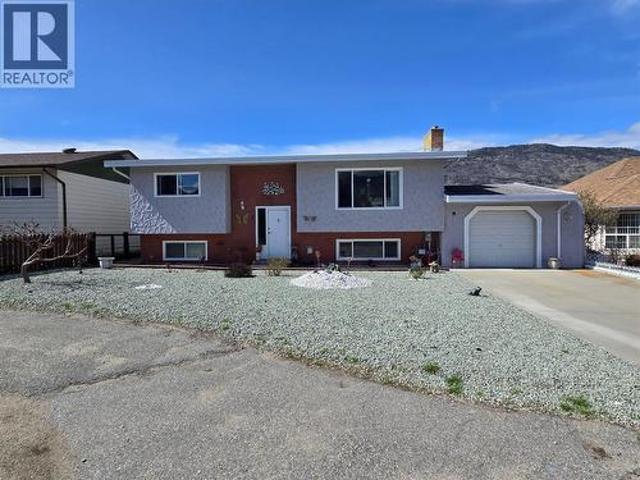
6960 Chardonnay Place, Oliver, BC, V0H 1T4 house for sale | Listing ID 10400 | Royal LePage
House · for sale
$ 749,000
6960 Chardonnay Place, Oliver, BC, V0H 1T4 house for sale | Listing ID 10400 | Royal LePage
Oliver, Okanagan-similkameen
· House
· Patio · Garden
Oliver, Okanagan-similkameen · House · Patio · Garden
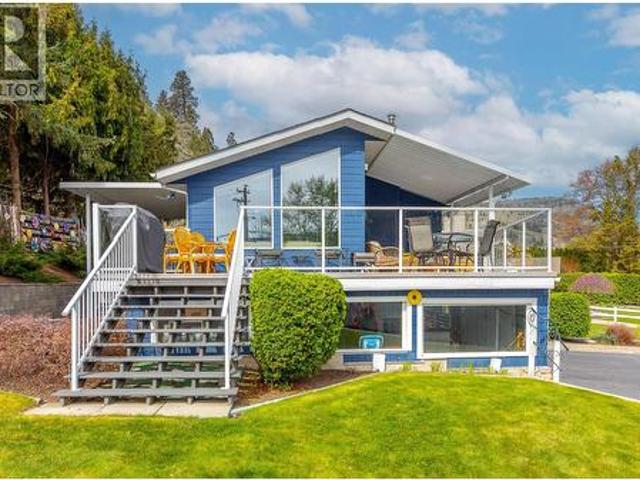
Refined elegance meets effortless living in this immaculate 1561 sq ft rancher, situated in one of Oliver’s most sought-after areas. Tucked away in a quiet cul-de-sac, this beautifully maintained 2-bedroom, 2-bathroom home offers a spacious open floor plan, generous rooms & an abundance of thoughtful updates. The welcoming foyer leads to bright living spaces highlighted by a lovely bay window & engineered maple hardwood floors, recently re-sanded in the main living area. The well-appointed kitchen features quartz countertops, updated sink & faucet, soft-close cabinetry, new appliances (2022) & convenient pull-out pantry drawers. Spacious primary suite offers a walk-in closet, 3-pce ensuite with 5-ft walk-in shower & French doors opening to the private backyard patio. Large, updated 4-pce main bath & dedicated laundry room with sink & crawl space access. Additional features include new interior paint, water softener, central vac, newer washer (2022), hot water tank (2024), serviced heat
$ 749,000
6602 Oxbow Crescent, Oliver, BC, V0H 1T4 house for sale | Listing ID 10392 | Royal LePage
House · for sale
$ 899,900
6602 Oxbow Crescent, Oliver, BC, V0H 1T4 house for sale | Listing ID 10392 | Royal LePage
Oliver, Okanagan-similkameen
· House
· Garden · Parking
Oliver, Okanagan-similkameen · House · Garden · Parking
Amazing Custom Built home by local builder & past Mayor of Oliver Hart Buckendahl. Perfect for 2 small families or a couple with an aging Parent next door. One side is 2 Bed 2 Bath & the Suite side is 1 Bed 1 Bath. Town of Oliver says it is really easy to make the one side a Legal Suite. Fully fenced backyard to keep fido or little Johnny in. Large 21' X 19' Garage, All on a Double lot 101' X 79' 4'. (Id: 27)
$ 899,900
12104 Golf Course Drive, Osoyoos, BC, V0H 1V4 house for sale | Listing ID 10388 | Royal LePage
View photo
House · for sale
$ 1,049,000
12104 Golf Course Drive, Osoyoos, BC, V0H 1V4 house for sale | Listing ID 10388 | Royal LePage
Oliver, Okanagan-similkameen
· House
· Garden · Fireplace · Swimming pool · Deck · Parking
Oliver, Okanagan-similkameen · House · Garden · Fireplace · Swimming pool · Deck · Parking
Private okanagan retreat with lake, mountain & golf course views! Just minutes to Osoyoos Lake, wineries, hiking trails, the golf course and school, this FULLY RENOVATED 5 bedroom, 3 bathroom home delivers the ultimate blend of lifestyle and luxury. Designed for entertaining, the bright OPEN-CONCEPT main living space features an oversized island, walk-in pantry, custom bar area, cozy gas fireplace, and stunning folding glass doors that create a seamless INDOOR/OUTDOOR living experience. Step outside to your own BACKYARD OASIS complete with inground, heated Salt Water POOL, outdoor kitchen, hot tub, fire table, spacious lounging areas, and a massive view deck overlooking the lake and surrounding mountains. The spacious primary suite is a true escape with lake views, French doors, a cozy window seat, and CUSTOM WALK-IN CLOSET. Downstairs offers even more flexibility with a THEATRE ROOM, EXERCISE AREA, and plenty of space for guests or family. Bonus features include TONS OF PARKING, RV HO
$ 1,049,000
4026 Oleander Drive, Osoyoos, BC, V0H 1V1 house for sale | Listing ID 10391 | Royal LePage
View photo
House · for sale
$ 725,000
4026 Oleander Drive, Osoyoos, BC, V0H 1V1 house for sale | Listing ID 10391 | Royal LePage
Oliver, Okanagan-similkameen
· House
· Garden · Office room · Parking · Deck
Oliver, Okanagan-similkameen · House · Garden · Office room · Parking · Deck
This custom-built, four-bedroom and three-bathroom residence presents a high-value opportunity for buyers looking to build equity through cosmetic updates in a prime Osoyoos location. The main floor features 9-foot ceilings and a spacious open-concept living area, including a kitchen finished with granite countertops. The primary suite offers a functional layout with a walk-in closet and an ensuite featuring heated tile floors. A dedicated office with a private exterior entrance provides a versatile workspace for remote professionals. The bright lower level includes two oversized bedrooms and a second kitchen, offering clear potential for a self-contained suite to maximize rental income. While the interior awaits your personal touch and modernizing finishes, the home’s structural foundations and lake-view covered deck provide a solid basis for investment. Practical features include an oversized double garage, ample RV parking, and a fenced backyard. Situated near the lake and local ame
$ 725,000
9 Dogwood Place, Osoyoos, BC, V0H 1V1 house for sale | Listing ID 10380 | Royal LePage
View photo
House · for sale
$ 650,000
9 Dogwood Place, Osoyoos, BC, V0H 1V1 house for sale | Listing ID 10380 | Royal LePage
Oliver, Okanagan-similkameen
· House
· Garden · Parking
Oliver, Okanagan-similkameen · House · Garden · Parking
Affordable home just minutes' walk to town, beach & schools. Thoughtfully updated and meticulously kept 2 bedrooms upstairs & 2 down. Easy care tile and laminate flooring. Windows have been replaced, airconditioner in 2025, hotwater tank in 2022. Downstairs you'll find 2 bedrooms, 2nd kitchen & gas stove. Plenty of parking & single car enclosed garage. Enjoy mountain views from front and back of your home. Huge back yard ready for your green thumb or a play set for the kids! Fabulous family neighbourhood. Measurements approximate and should be verified if important. (Id: 27)
$ 650,000
3 12612 Giants Head Road, Summerland, BC, V0H 1Z7 house for sale | Listing ID 10394 | Royal LePage
View photo
House · for sale
$ 454,000
3 12612 Giants Head Road, Summerland, BC, V0H 1Z7 house for sale | Listing ID 10394 | Royal LePage
Oliver, Okanagan-similkameen
· House
· Garden · Parking · Fireplace · Cellar
Oliver, Okanagan-similkameen · House · Garden · Parking · Fireplace · Cellar
Giants Head Road, lands right at the base of Giants Head Mountain, this amazing mountain has hiking and biking trails for all. The location is walking distance to the Downtown core, Nester Market Place, coffee shops, restaurants, as well as IGA shopping centre. This 2 bedroom 2 bathroom Bungalo Duplex has plenty of space for all of your projects, with a spacious 2 bedroom 1 bathroom open concept basement down for your sewing room, wine making room, painting murals, man/woman cave or wherever your imagination takes you, there is room enough to let it flow. Cozy up by the fireplace with your favourite glass of Summerland wine throughout the year. For all the car enthusiasts this also comes with a single car garage. Plus there is also a spacious and convenient garden shed. Stop and smell the roses in the back yard in the summer months. What more could you ask for?
$ 454,000
876 Johnson Street, Summerland, BC, V0H 1Z9 Luxury House for sale | Listing ID 10395 | Royal LePage Carriage Trade Luxury Properties
View photo
House · for sale
$ 1,695,000
876 Johnson Street, Summerland, BC, V0H 1Z9 Luxury House for sale | Listing ID 10395 | Royal LePage Carriage Trade Luxury Properties
Oliver, Okanagan-similkameen
· House
· Garden · Terrace
Oliver, Okanagan-similkameen · House · Garden · Terrace
Experience elevated living in this exquisite 4-bed, 4-bath custom home in Summerland’s most desirable neighborhood. Built in 2020 by renowned Benoit Cadeaux Homes, this residence seamlessly blends high-end design with everyday comfort. The main floor offers a bright, open-concept layout and a guest bedroom with ensuite. Upstairs, discover two spacious bedrooms, primary bedroom, and a charming loft perfect for a playroom. The primary suite is a true retreat, featuring heated floors, soaker tub and dual sinks. Designed for the entertainer, the fully irrigated, low-maintenance grounds offer ultimate privacy. Enjoy multiple outdoor living areas, including a 2nd-floor lake-view terrace, a backyard oasis with a gas fire pit, and even a putting green. All this and only steps to the beach! (Id: 27)
$ 1,695,000
13620 Cooke Avenue Lot# 2, Summerland, BC, V0H 1Z1 house for sale | Listing ID 10396 | Royal LePage
View photo
House · for sale
$ 849,900
13620 Cooke Avenue Lot# 2, Summerland, BC, V0H 1Z1 house for sale | Listing ID 10396 | Royal LePage
Oliver, Okanagan-similkameen
· House
· Garden · Air conditioning
Oliver, Okanagan-similkameen · House · Garden · Air conditioning
Priced to sell! Extensively updated during 2025/2026. This beautifully renovated bi level home sits on a large level lot with a sweeping view of Okanagan Lake as well as Giant’s Head and neighbouring orchards. Located on a quiet, no-thru road in a spacious setting. Upgrades include new double-glazed windows, new furnace and A/C, new kitchen and appliances, new flooring, new bathroom, fresh paint inside and out, new gutters, hot water tank (2021), new roof approx. Four years ago giving you peace of mind for years to come. The enclosed three season sunroom extends your living space an extra 287 sq ft (not included in overall sq ft) This property is zoned RU2 for development potential. The generous yard offers plenty of room for gardening, children or pets to play, or possibly a large workshop. Conveniently located minutes to local beaches, wineries, parks and Summerland’s charming downtown shops and amenities. Just move in and enjoy your new home with everything Summerland has to offer.
$ 849,900
7315 Higgin Avenue, Summerland, BC, V0H 1Z6 house for sale | Listing ID 10384 | Royal LePage
View photo
House · for sale
$ 1,395,000
7315 Higgin Avenue, Summerland, BC, V0H 1Z6 house for sale | Listing ID 10384 | Royal LePage
Oliver, Okanagan-similkameen
· House
· Garden · Fireplace · Parking
Oliver, Okanagan-similkameen · House · Garden · Fireplace · Parking
Located in the desirable Crescent Beach community, this expanded 4 bedroom, 2 bathroom home offers lake views of Okanagan Lake and convenient beach access directly across the road. The home features a spacious and functional floor plan with multiple indoor and outdoor living areas. Expansive windows provide abundant natural light and the vaulted family room adds to the open feel of the main living space. Additional features include a second kitchen, wood insert fireplace, attached single garage, and workshop area. The private, irrigated yard sits on a 0.29-acre lot, offering ample space for gardening, parking, and outdoor use. Zoning permits the development of a detached carriage house and/or secondary suite, providing added flexibility and future potential. Situated in Summerland along Okanagan Lake, Crescent Beach is a well-established neighbourhood known for its lakeside setting and convenient access to water activities. Opportunities like this, combining location, lifestyle, and fl
$ 1,395,000
11713 Olympic View Drive, Osoyoos, BC, V0H 1V4 house for sale | Listing ID 10377 | Royal LePage
View photo
House · for sale
$ 1,249,000
11713 Olympic View Drive, Osoyoos, BC, V0H 1V4 house for sale | Listing ID 10377 | Royal LePage
Oliver, Okanagan-similkameen
· House
· Fireplace
Oliver, Okanagan-similkameen · House · Fireplace
Welcome to Olympic View. Perfectly situated in the premier Osoyoos golf mecca, this architectural gem is nestled between sun-drenched vineyards and 2 championship courses. A rare opportunity to own a structurally superior, custom-built sanctuary engineered with meticulous ICF construction and a lifetime steel roof. Designed to endure, the home features striking exposed beams and a unique bedrock infill, creating a foundation for high-end entertaining. As you cross the threshold, your eyes are drawn to sweeping, panoramic vistas framed by oversized gallery windows that bathe the interior in natural light. These views serve as a living backdrop to the sophisticated great room, where an elegant in-wall fireplace anchors the space for cozy evenings in Canada’s only desert. Attention to detail is an absolute understatement, the interior showcases a masterclass in craftsmanship, featuring authentic BC Fir flooring and a gourmet kitchen with eco-friendly Rich-lite countertops, custom Euro-ins
$ 1,249,000
102 14 Victoria Road, Summerland, BC, V0H 1Z0 house for sale | Listing ID 10395 | Royal LePage
View photo
House · for sale
$ 625,000
102 14 Victoria Road, Summerland, BC, V0H 1Z0 house for sale | Listing ID 10395 | Royal LePage
Oliver, Okanagan-similkameen
· House
· Garden · Parking
Oliver, Okanagan-similkameen · House · Garden · Parking
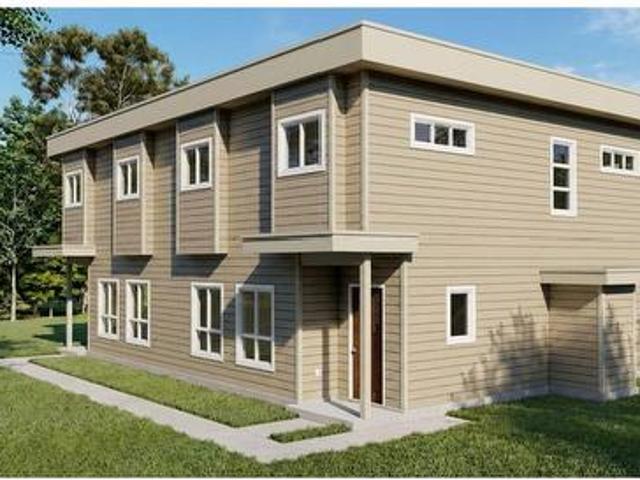
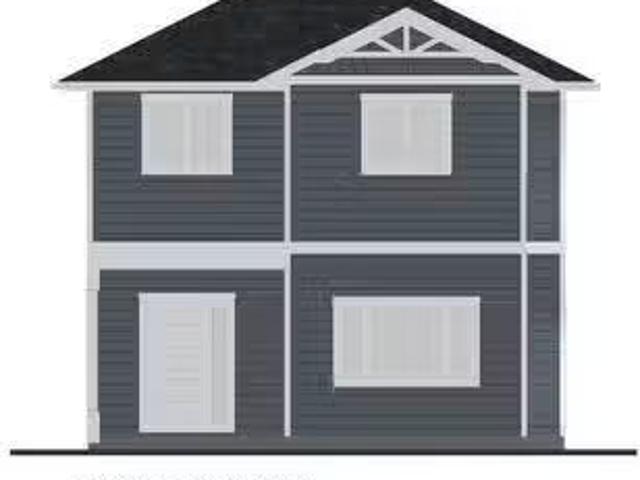
Be among the first to own this brand-new half duplex, ideally located just minutes from downtown Summerland and all the amenities the community has to offer. Currently under construction, with final occupancy to be obtained prior to completion, this thoughtfully designed 1,466 sq. Ft. home features 3 bedrooms and 3 bathrooms with a bright, open-concept main level that's perfect for everyday living and entertaining. The spacious living room flows seamlessly into the kitchen and dining area, with a convenient 2-piece bathroom completing the main floor. Upstairs, you'll find the primary bedroom featuring a walk-in closet and private 4-piece ensuite, along with two additional bedrooms, a full 4-piece bathroom, and a conveniently located laundry area. Outside, enjoy a fenced backyard, a dedicated parking stall, and the flexibility of no age restrictions with pets welcome. With an affordable strata fee of just $255/month, this is an excellent opportunity to own a low-maintenance, brand-new h
$ 625,000
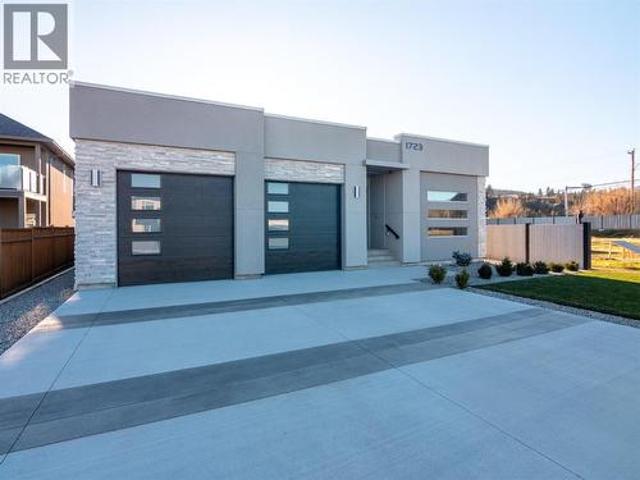
1723 Treffry Place, Summerland, BC, V0H 1Z9 house for sale | Listing ID 10371 | Royal LePage
View photo
House · for sale
$ 1,365,000
1723 Treffry Place, Summerland, BC, V0H 1Z9 house for sale | Listing ID 10371 | Royal LePage
Oliver, Okanagan-similkameen
· House
· Garden · Office room · Swimming pool · Parking
Oliver, Okanagan-similkameen · House · Garden · Office room · Swimming pool · Parking
Welcome to 1723 Treffry Place, a rare and beautifully built rancher in the highly sought-after Trout Creek neighbourhood. Offering approximately 2,600 sq ft of spacious one-level living, this home is ideal for families or those looking to retire without downsizing their lifestyle. Located just a short walk to the beach, elementary school, and Powell Beach Park, the setting is exceptional. The flat, fully usable lot offers a generous backyard with excellent potential for a pool, plus ample parking and an oversized 24’ x 29’ garage—perfect for storage, hobbies, or toys. Inside, you’ll appreciate the 10-foot ceilings, five skylights, and bright open layout. The dining room features a striking stone feature wall and flows into the expansive living and family room areas—ideal for entertaining. The high-end kitchen is both stylish and functional, with a nearby den that would make an excellent walk-in pantry or home office. Quality construction sets this home apart, built entirely with plywoo
$ 1,365,000
8900 Gilman Road, Summerland, BC, V0H 1Z2 farm for sale Lis.
View photo
House · for sale
$ 4,200,000
8900 Gilman Road, Summerland, BC, V0H 1Z2 farm for sale Lis.
Oliver, Okanagan-similkameen
· House
Oliver, Okanagan-similkameen · House
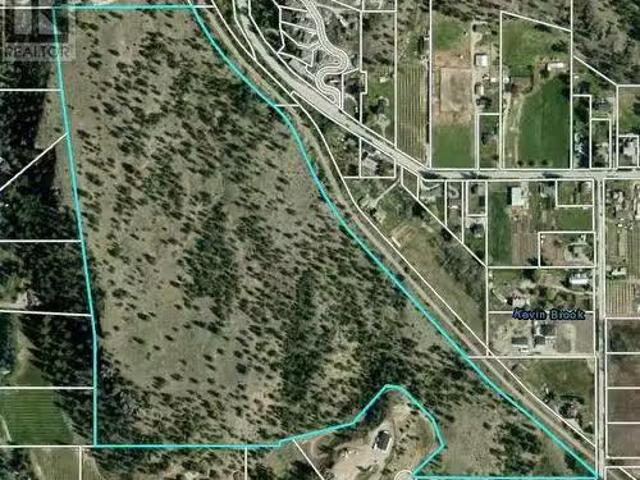
Discover 64 acres of pristine, undeveloped land in the heart of South Okanagan, one of the regions best-kept secrets. This remarkable parcel, located outside the ALR, boasts breathtaking views of Okanagan Lake, Giants Head Mountain, and the surrounding vineyards, orchards. Just 4 km from downtown Summerland and minutes from local amenities, including golf courses and the Trans Canada Trail, this property offers incredible convenience paired with unmatched natural beauty. The gently rolling terrain is dotted with trees and provides numerous prime building sites to create your dream home or vision. Utilities, including water, gas, electricity, and phone, are conveniently available at the lot line. With its natural state and easy access, this property is not only an excellent holding investment but also offers potential for future development. Don’t miss this chance to own over 64 acres of spectacular land with endless possibilities and unparalleled views. (id:27). Still available at List
$ 4,200,000
14207 Victoria Road N, Summerland, BC, V0H 1Z0 house for sale | Listing ID 10381 | Royal LePage
View photo
House · for sale
$ 575,000
14207 Victoria Road N, Summerland, BC, V0H 1Z0 house for sale | Listing ID 10381 | Royal LePage
Oliver, Okanagan-similkameen
· House
· Office room · Fireplace · Parking · Cellar
Oliver, Okanagan-similkameen · House · Office room · Fireplace · Parking · Cellar
Quick possession possible! Fall in love with this charming home filled with character from the original fir floors to the high ceilings just waiting for your renovating and refinishing ideas. Wood fireplace in the living room plus an impressive archway dividing the adjoining dining area with built-in hutch. 3 good sized bedrooms all on the main level. Front bedroom has a separate door to the enclosed porch with French doors, perfect for a home-based business office. Deep baseboards and wide casings through out are an appreciation of quality from the past. The functional & more modern kitchen provides access to the back sunroom and staircase to the unfinished basement. There is also a bonus attic space for potential development or additional storage. Detached 26' wide by 22' deep garage/workshop with power is another great asset to this project property. Roof replaced in 2025. Located just steps to town with flat and easy walking to all amenities. (Id: 27)
$ 575,000
Th Street, Osoyoos, BC, V0H 1V5 house for sale Listing ID 1.
View photo
House · for sale
$ 129,000
$ 217/sq.ft
Th Street, Osoyoos, BC, V0H 1V5 house for sale Listing ID 1.
Oliver, Okanagan-similkameen
· 592 sq.ft · 2 Bedrooms · 1 Bath · House
· Garden · Parking
Oliver, Okanagan-similkameen · 592 sq.ft · 2 Bedrooms · 1 Bath · House · Garden · Parking
Affordable 55+ Living in Osoyoos – $129,000 Looking for a place of your own without breaking the bank? Welcome to Watson Mobile Home Park, a friendly 55+ community in sunny Osoyoos. This 2-bedroom, 1-bath single wide offers nearly 600 sq ft of living space plus extras: Roof replaced in 2024 – no big-ticket surprises overhead. Other major updates: newer windows, plumbing, electrical, and hot water tank. Bright kitchen & living room with natural light. Two sheds, a covered porch, and a 23’ garage for storage, hobbies, or parking. South-facing fenced yard ready for gardening, pets (with approval), or just relaxing. Laminate flooring throughout for easy care. In-home laundry for convenience. This home is an opportunity for the right person. At $129,000 plus a monthly pad sale of $391, it’s one of the most affordable ways to secure your own home in Osoyoos. Location: Just minutes from shopping, dining, and the lake. Pet friendly (with park approval). 55+ age restricted community. No saleals
$ 129,000
18 Magnolia Place, Osoyoos, BC, V0H 1V1 house for sale | Listing ID 10386 | Royal LePage
View photo
House · for sale
$ 1,200,000
18 Magnolia Place, Osoyoos, BC, V0H 1V1 house for sale | Listing ID 10386 | Royal LePage
Oliver, Okanagan-similkameen
· House
· Patio · Deck
Oliver, Okanagan-similkameen · House · Patio · Deck
Welcome to your ultimate lakeside sanctuary, where versatility meets meticulous craftsmanship in a premier cul-de-sac location. This expansive residence boasts a total of six bedrooms and six bathrooms, offering a rare and flexible layout that is perfect for a large multi-generational family, a high-end vacation retreat for multiple groups, or a sophisticated Bed and Breakfast. For those seeking a permanent residence with a significant mortgage helper, the property includes a legal two. Or three-bedroom suite. These self-contained suites are designed for total privacy, featuring their own separate entrances and dedicated outdoor living spaces, including private decks and patios. The main floor exudes elegance and warmth with soaring nine-foot ceilings and rich oak flooring. The heart of the home is an inviting open-concept kitchen finished with classic maple cabinetry, which flows seamlessly into the living area and out onto a large, sun-drenched deck. From here, you can enjoy stunning
$ 1,200,000
14 Bartlett Place, Osoyoos, BC, V0H 1V2 house for sale | Listing ID 10397 | Royal LePage
View photo
House · for sale
$ 689,000
14 Bartlett Place, Osoyoos, BC, V0H 1V2 house for sale | Listing ID 10397 | Royal LePage
Oliver, Okanagan-similkameen
· House
· Garden · Parking
Oliver, Okanagan-similkameen · House · Garden · Parking
14 Bartlett Place is located in the desirable'apple' neighbourhoods in Osoyoos known for its quiet streets, generous yards, solidly built homes and unbeatable location close to downtown, schools, parks and beaches, this is an area where families love to call home. Set on a spacious 0.21-acre parcel at the end of a quiet cul-de-sac, this large 4-bedroom, 3-bathroom home offers plenty of space, privacy and potential. The layout includes two bedrooms upstairs and two downstairs, along with an ensuite off the primary bedroom ideal for a family with plenty of rec room, mud room spaces downstairs. The main level features attractive laminate flooring, while the windows are in great shape and the roof has been completed within the past 10 years. The home is ready for some updating, providing an excellent opportunity to add your own style and make it truly yours. With great bones, a generous lot and ample additional parking beyond the single garage, there is plenty of room for vehicles, toys an
$ 689,000
11771 Harris Road, Summerland, BC, V0H 1Z7 house for sale | Listing ID 10392 | Royal LePage
View photo
House · for sale
$ 820,000
11771 Harris Road, Summerland, BC, V0H 1Z7 house for sale | Listing ID 10392 | Royal LePage
Oliver, Okanagan-similkameen
· House
· Patio · Garden · Office room · Parking · Fireplace · Deck
Oliver, Okanagan-similkameen · House · Patio · Garden · Office room · Parking · Fireplace · Deck
Great family home on a quiet street in Happy Valley. This 4 bedroom 3 bathroom home is spacious. Level entry foyer, up the solid oak stairs to the main living level with generous living/dining room area, bamboo floors, French door to the front patio space with vineyard and Giants head mountain views. The kitchen is open concept to the family room with vaulted ceiling, vinyl plank floors, gas fireplace, patio door to the rear deck and flat yard. The kitchen has been updated with stone counters, newer ss appliances and lighting, eating area with pantry storage. 2 additional bedrooms, full 4 p bathroom, Primary bedroom with WIC, custom mirror barn door and 4 p ensuite, private access to the rear fenced yard and patio. The lower level has den/office, family room, flex room for crafting/games, separate entry and mudroom, bedroom, 2 p bath ready for tub/shower, laundry room and storage room, Over height 2 car garage with room for all the extras and the vehicles. Newer furnace. Extra driveway
$ 820,000
43 Harbour Key Drive, Osoyoos, BC, V0H 1V3 house for sale | Listing ID 10398 | Royal LePage
View photo
House · for sale
$ 899,000
43 Harbour Key Drive, Osoyoos, BC, V0H 1V3 house for sale | Listing ID 10398 | Royal LePage
Oliver, Okanagan-similkameen
· House
· Garden · Parking · Balcony · Deck
Oliver, Okanagan-similkameen · House · Garden · Parking · Balcony · Deck
Panoramic lake & mountain views in osoyoos! Located in Osoyoos, British Columbia, this 3 bed, 4 bath home is just steps to the lake, offering stunning views and an ideal Okanagan lifestyle. The main level features a bright kitchen with breakfast nook, spacious living room opening to a covered view balcony, formal dining area, mudroom, and 2 bathrooms—perfect for everyday living and entertaining. Upstairs, the primary bedroom includes a 3-piece ensuite and walk-in closet, with 2 additional bedrooms and access to outdoor roof top deck showcasing beautiful LAKE and MOUNTAIN views. The lower level offers 972 sq ft of unfinished space with a rec area, storage, workshop, and utilities. With a private exterior entrance, it presents excellent potential for a suite or expanded living space, bringing total potential size to approx. 3,265 sq ft. Additional features include a double garage, ample parking for RVs and trailers, and landscaped yard space. Enjoy nearby recreation at Osoyoos Lake, S? I
$ 899,000
26 Bayview Crescent, Osoyoos, BC, V0H 1V6 house for sale | Listing ID 10385 | Royal LePage
View photo
House · for sale
$ 1,400,000
Updated
26 Bayview Crescent, Osoyoos, BC, V0H 1V6 house for sale | Listing ID 10385 | Royal LePage
Oliver, Okanagan-similkameen
· House
· Patio · Garden · Fireplace · Cellar
Oliver, Okanagan-similkameen · House · Patio · Garden · Fireplace · Cellar
This well-maintained waterfront residence is situated on the bay of Osoyoos Lake, offering an exceptional location for a primary home or vacation retreat. The property features elegant hardwood floors, three generously sized bedrooms on the upper level, and a recreational room with fireplace along with a third bathroom on the lower level. The basement presents an excellent opportunity to be converted into a secondary suite, ideal for extended family, rental income, or as a vacation accommodation should the home serve as your primary residence. There is no foreign buyer or speculation tax applicable in this area! Additionally, the property includes a spacious room, which could function as an artist studio, workshop, or bunkie. Recent upgrades include new air conditioning and a tankless hot water system. Enjoy a Mediterranean-inspired lakeside ambiance complete with fruit trees and grapevines providing shade on the patio during warm summer days. Resurrect the extensive garden beds adjace
$ 1,400,000
10608 Cedar Avenue, Summerland, BC, V0H 1Z2 vacant land for.
View photo
House · for sale
$ 499,000
10608 Cedar Avenue, Summerland, BC, V0H 1Z2 vacant land for.
Oliver, Okanagan-similkameen
· House
Oliver, Okanagan-similkameen · House
DEVELOPERS AND BUILDERS TAKE NOTE! Prime 1.1 acre parcel with LOADS of potential. With the new zoning coming soon, this one could be a great site for townhomes or duplexes. The property has a rural feel yet is close to all that Summerland has to offer, as well as great views of Prairie Valley to the west. (id:27). Still available at ListedBuy!
$ 499,000
7021 87Th Street, Osoyoos, BC, V0H 1V0 house for sale | Listing ID 10394 | Royal LePage
View photo
House · for sale
$ 649,000
7021 87Th Street, Osoyoos, BC, V0H 1V0 house for sale | Listing ID 10394 | Royal LePage
Oliver, Okanagan-similkameen
· House
· Parking · Cellar
Oliver, Okanagan-similkameen · House · Parking · Cellar
Location, Location, Location! In the heart of downtown Osoyoos — steps to the beach, Osoyoos Lake, the Library, Community Centre, Osoyoos Elementary School, Main Street and all amenities, this is a rare end-of-street property with open exposure on three sides, providing exceptional privacy, abundant natural light, and only one immediate neighbouring home on the back side. Spacious, 5 bedrooms and 2 bathrooms, living room on main level and rec room in the basement, carport and space to build a garage. (Id: 27)
$ 649,000
102 11612 Victoria Road, Summerland, BC, V0H 1Z2 house for s.
View photo
House · for sale
$ 729,000
$ 317/sq.ft
102 11612 Victoria Road, Summerland, BC, V0H 1Z2 house for s.
Oliver, Okanagan-similkameen
· 2,293 sq.ft · 4 Bedrooms · 4 Baths · House
· Patio · Garden · Parking
Oliver, Okanagan-similkameen · 2,293 sq.ft · 4 Bedrooms · 4 Baths · House · Patio · Garden · Parking
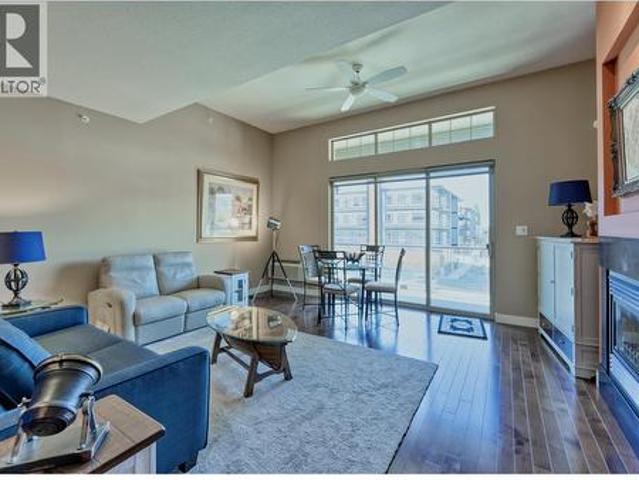
Brand new half duplex near Elementary & High Schools in Summerland! Two storey, 2,297sqft, 4 bed, 4 bath home. Best part is no strata fees and no restrictions! Main floor with open concept living room to kitchen with upgraded ss appliance package, a 2pc bath, storage room plus a flex room – use as 4th bedroom, rec room or office space! Upstairs you will find your primary bedroom with large walk-in closer and 4pc ensuite, 2 bedrooms, another 4pc bath & full laundry room! Private fenced yard with patio and 2 off street parking stalls. Near Dale Meadows sports fields, close to Giants Head Mountain Park, and a short distance to all downtown Summerland has to offer! Take comfort in with the protection of the 2510 new home warranty. Seller will look to take property in trade as part payment. Contact listing agent for more! Still available at ListedBuy!
$ 729,000
5803 Lakeshore Drive Unit# 10, Osoyoos, BC, V0H 1V6 house for sale | Listing ID 10393 | Royal LePage
View photo
House · for sale
$ 637,000
5803 Lakeshore Drive Unit# 10, Osoyoos, BC, V0H 1V6 house for sale | Listing ID 10393 | Royal LePage
Oliver, Okanagan-similkameen
· House
· Fireplace · Deck · Parking
Oliver, Okanagan-similkameen · House · Fireplace · Deck · Parking
Turn-key townhome with an impressive 1,048 sq. FT. of finished garage space – a rare opportunity for car, rv and recreational enthusiasts! Welcome to Cactus Flats, ideally located just steps from beautiful Osoyoos Lake. This immaculate 1-bedroom, 1.5-bathroom townhome features an incredible 49-foot RV garage complete with a vehicle lift, plus an additional single garage, providing exceptional space for cars, motorcycles, boats, a workshop and all your recreational toys. Inside, the bright open-concept living space offers soaring ceilings, oversized windows and sliding glass doors that fill the home with natural light. Quality finishes include hardwood and tile flooring, gleaming quartz countertops and a cozy gas fireplace. Step outside to the spacious south-facing covered deck, complete with a natural gas BBQ hookup and plenty of room for outdoor dining, entertaining or relaxing in the Osoyoos sunshine. Offered fully furnished with brand-new, high-end furnishings, this home is truly mo
$ 637,000
8188 Milne Road, Summerland, BC, V0H 1Z7 house for sale | Listing ID 10394 | Royal LePage
View photo
House · for sale
$ 870,000
Updated
8188 Milne Road, Summerland, BC, V0H 1Z7 house for sale | Listing ID 10394 | Royal LePage
Oliver, Okanagan-similkameen
· House
· Parking · Balcony
Oliver, Okanagan-similkameen · House · Parking · Balcony
Fantastic views of the city, lake and the mountains abound from this conveniently located family home! 5 bedrooms and 4 baths and a legal mortgage helper with the nicely appointed 1 bedroom suite! A large double garage and a TON of open parking for RV’s, guests or other toys, as well as ample outdoor space to enjoy on this mostly flat. 44 acre lot! Newly installed vinyl plank flooring offers a welcoming feel as soon as you enter this home, and the 3 balconies allow you to take in the sights and sounds of that great view below. Make your appointment to view now. *All measurements taken from iGuide and should be verified by the Buyer if Important. (id: 27)
$ 870,000
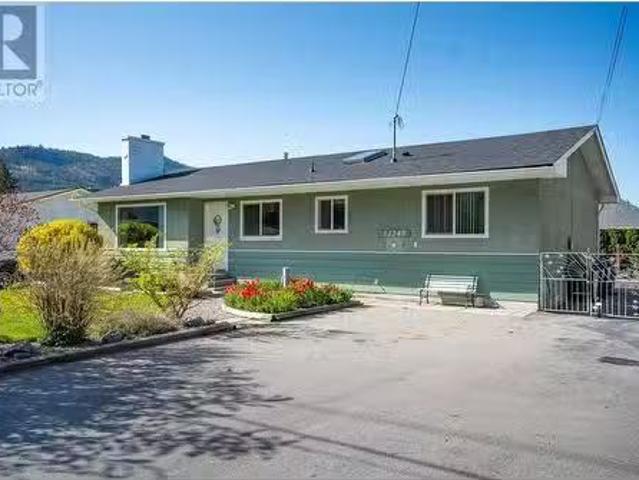
12240 Saunders Crescent, Summerland, BC, V0H 1Z0 house for s.
View photo
House · for sale
$ 759,900
$ 371/sq.ft
12240 Saunders Crescent, Summerland, BC, V0H 1Z0 house for s.
Oliver, Okanagan-similkameen
· 2,045 sq.ft · 5 Bedrooms · 2 Baths · House
· Garden · Parking
Oliver, Okanagan-similkameen · 2,045 sq.ft · 5 Bedrooms · 2 Baths · House · Garden · Parking
Don’t miss this incredible 5 bedroom family home located on a quiet crescent that is close to school, town and amenities. Updates include: roof and gutters, stainless steel appliances, custom blinds, hot water on demand and updated windows. The large, flat yard is fenced and offers a detached workshop with 220 power. Plenty of parking, with room for your boat and RV, and the RU1 zoning offers densification potential in this prime location! Please contact your preferred agent to view today. (id:27). Still available at ListedBuy!
$ 759,900
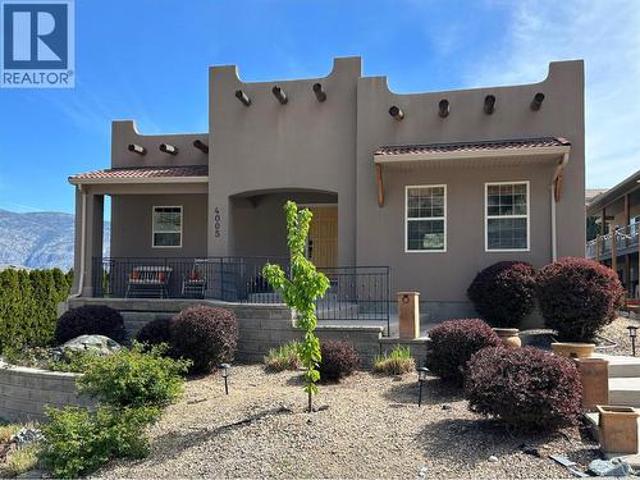
4005 Fairwinds Drive, Osoyoos, BC, V0H 1V4 house for sale | Listing ID 10398 | Royal LePage
View photo
House · for sale
$ 799,000
4005 Fairwinds Drive, Osoyoos, BC, V0H 1V4 house for sale | Listing ID 10398 | Royal LePage
Oliver, Okanagan-similkameen
· House
· Garden · Parking · Deck · Cellar
Oliver, Okanagan-similkameen · House · Garden · Parking · Deck · Cellar
ADOBE STYLE HOME with LEGAL SUITE and detached DOUBLE GARAGE, located in beautiful, sunny Osoyoos at Dividend Ridge, Osoyoos's 36 hole Golf Course subdivision. The main level features foyer, L-shaped kitchen with walk-in pantry, open concept livingroom-dining room, master bedroom with 5 piece ensuite bath with double sinks, shower and soaker tub, and walk-in closet, guest bedroom and bathroom and extra bedroom downstairs. The walk-out basement features a self contained legal suite with a separate entrance and it features additional master bedroom, kitchen, dining, livingroom, large Den that can be used as a bedroom. Easy maintenance backyard, professionally done landscaping with water feature, covered deck 8x13 at the back and front 14x5 covered porch. (Id: 27)
$ 799,000

Get email alerts

Don't miss out: be the first to know about new properties

The alert was correctly created

On subscribing you accept the conditions of use and the privacy policy
Alert
Receive new ads in your inbox
Save this search
Receive alerts for new listings

We'll send you an email when we have new properties for: "Properties for sale in Oliver, Okanagan-similkameen"

The alert was correctly created

Kelowna
West Kelowna
Get email alerts and be the first to see new listings
Required field
On subscribing I accept the terms of the privacy policy
Perfect! You'll soon start receiving new listings via email
Alert
Receive an email when we have new ads for Properties for sale in Oliver, Okanagan-similkameen
Save this search
Filters

Bedrooms

Area (sq.ft)

sq.ft
sq.ft

Price

$
$

Filter by property type

Bathrooms

Clear all filters
Receive notifications when new entries are published.