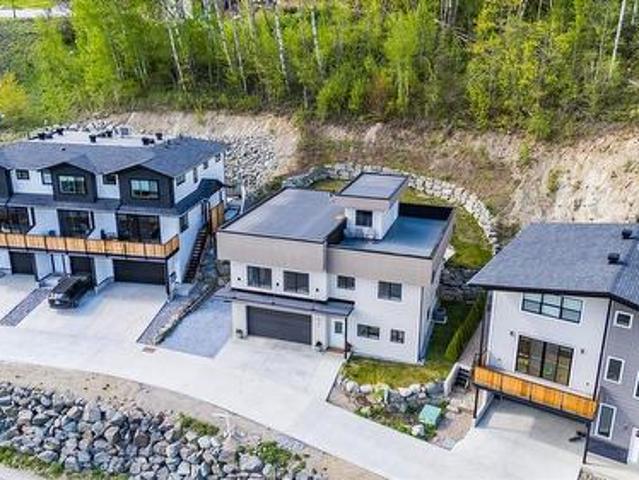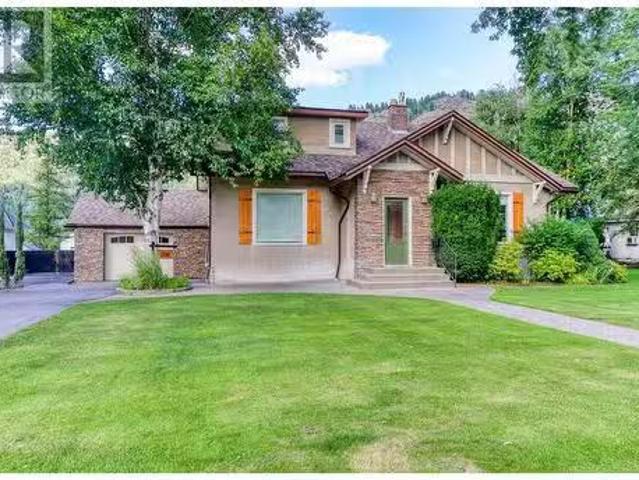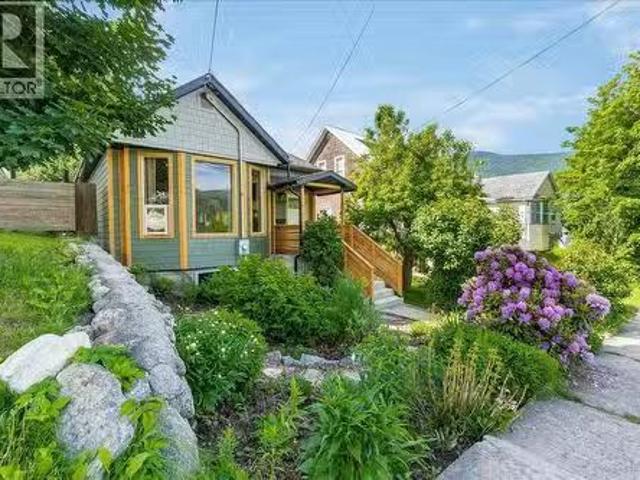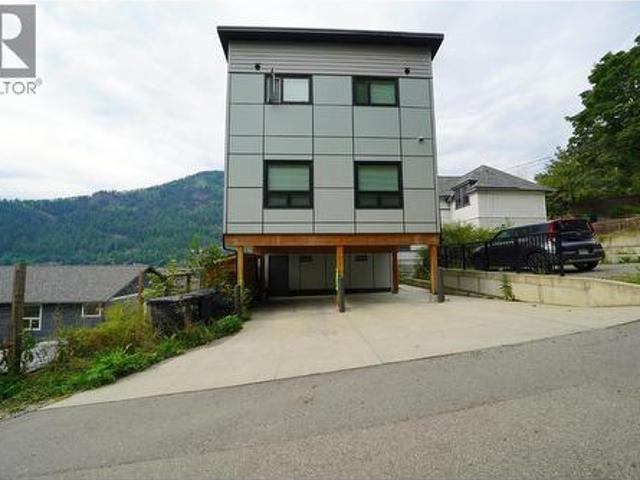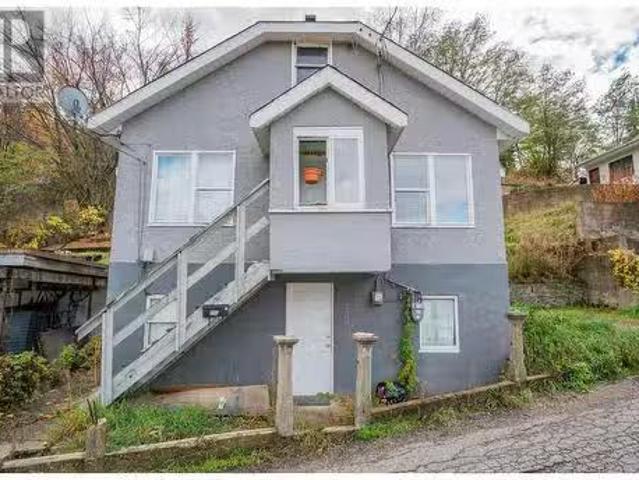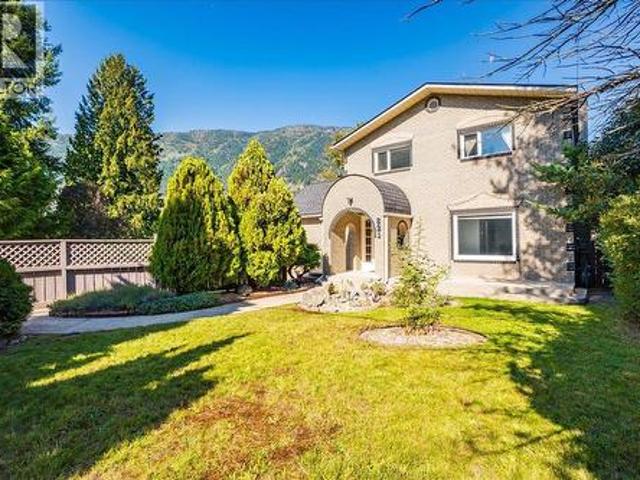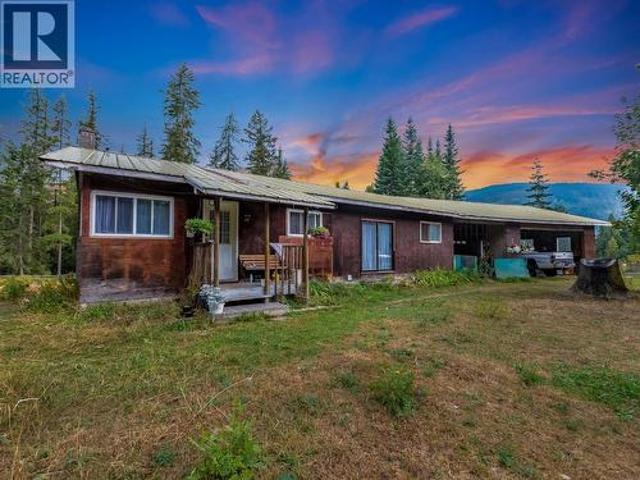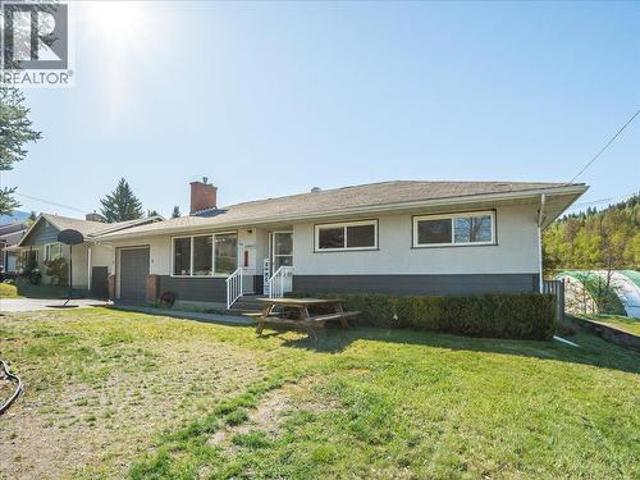
328 properties for sale in Salmo

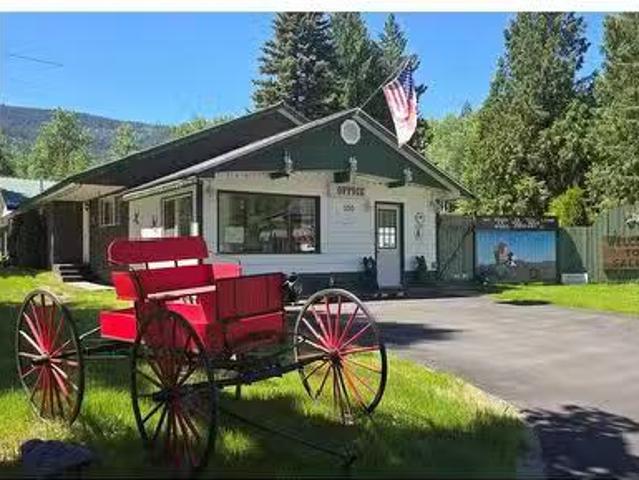
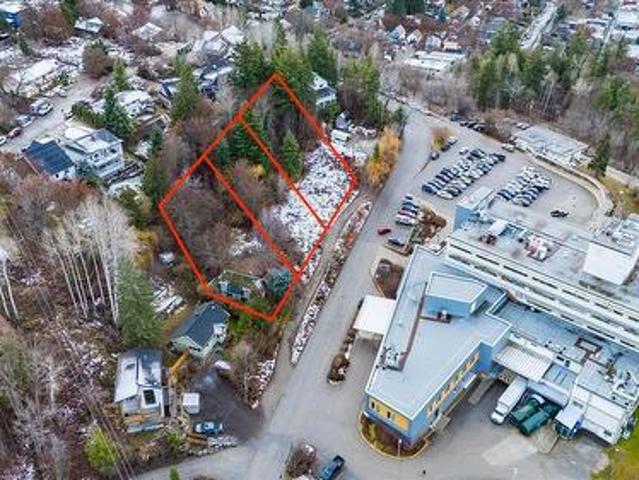
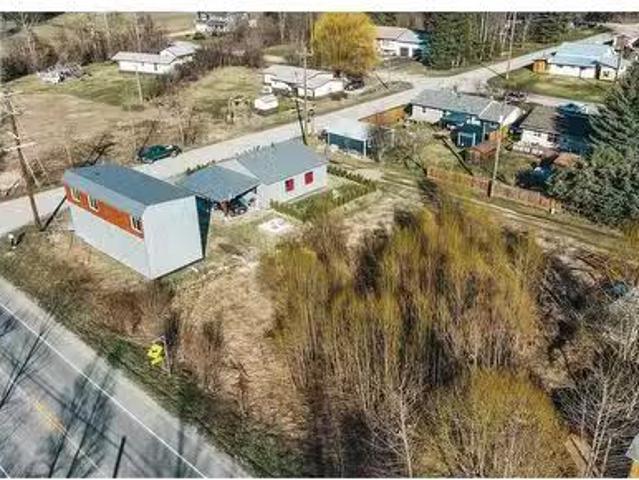
Parcel F Railway Avenue, Salmo, BC, V0G 1Z0 vacant land for.
View photo
House · for sale
$ 110,000
Parcel F Railway Avenue, Salmo, BC, V0G 1Z0 vacant land for.
Salmo
· House
Salmo · House
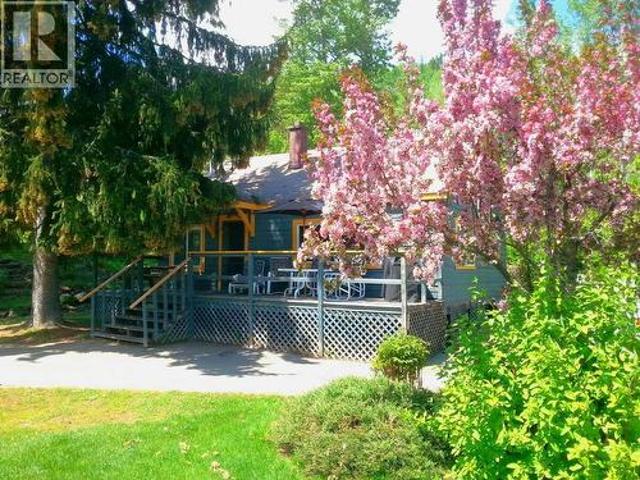
The ONLY lot available in downtown Salmo! Zoning opportunity allows for commercial such as retail shops, hairdressers, groceries, restaurants, halls, clinics, cannabis store or build a multi family dwelling! This flat building lot on Railway Lane is close to ski hills, golf courses, and hikingbiking trails. Build in the Hub of the Kootenays! (id:27). Still available at ListedBuy!
$ 110,000
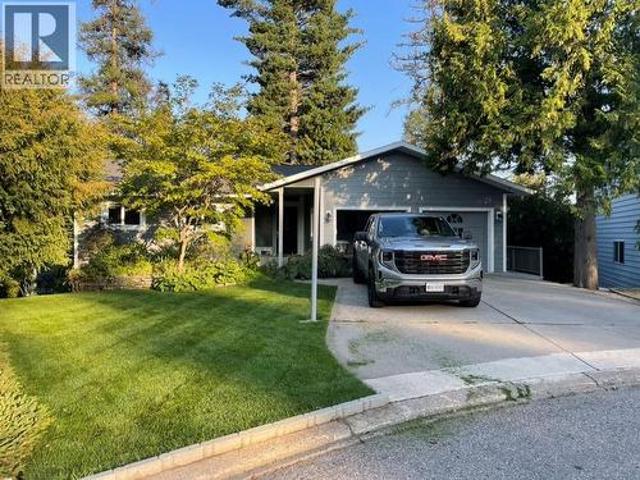
1328 Glendale Avenue, Salmo, BC, V0G 1Z0 house for sale | Listing ID 10396 | Royal LePage
View photo
House · for sale
$ 699,000
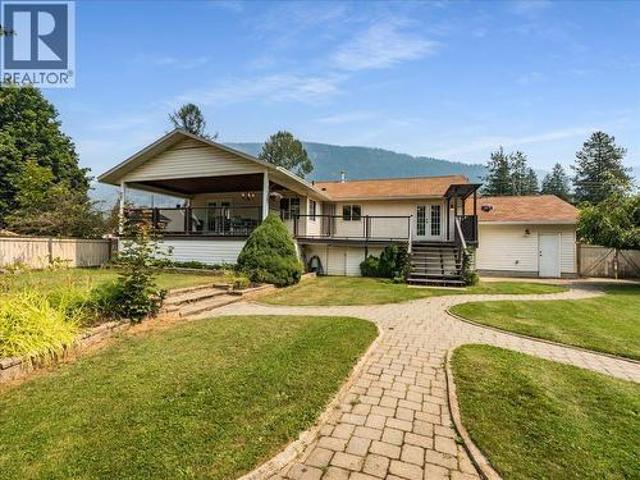
1328 Glendale Avenue, Salmo, BC, V0G 1Z0 house for sale | Listing ID 10396 | Royal LePage
Salmo
· House
· Garden · Fireplace · Deck · Cellar
Salmo · House · Garden · Fireplace · Deck · Cellar
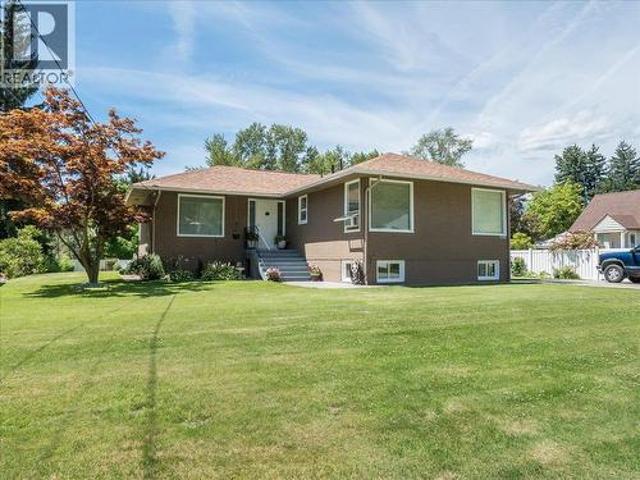
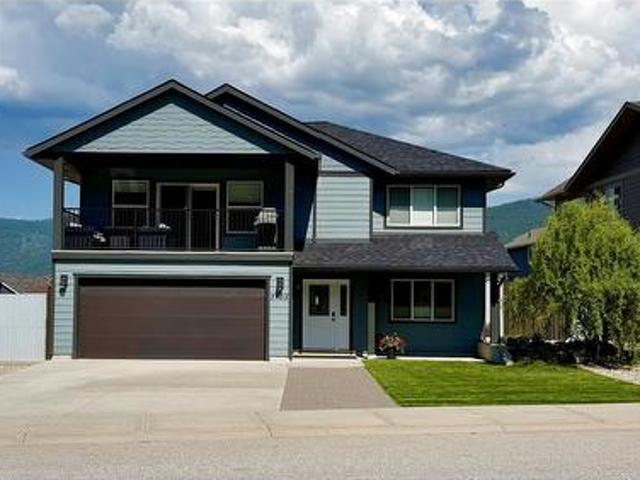
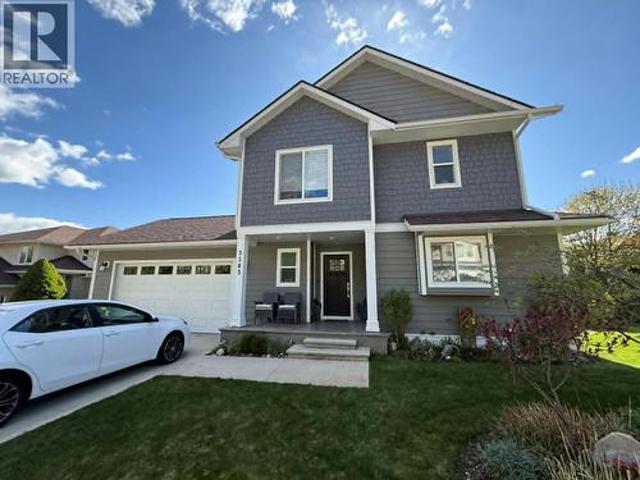
Welcome to 1328 Glendale Ave, a spacious 3-bedroom + office/den home on a fully fenced. 45-acre lot in Salmo. Just a 1-minute walk to the river and a 2-minute drive to Salmo Ski Hill, this beautiful home blends comfort with recent upgrades: a newly updated 200 amp electrical service, a newly installed EV charger, tasteful bathroom renovations, and a brand new radon mitigation system. Inside, the open-concept main floor features hardwood floors, a gas fireplace, and a bright kitchen/dining/living area. The primary suite offers a generous walk-in closet and ensuite, plus a second bedroom and full bath complete the main level. Downstairs, a large third bedroom with its own ensuite, a flex room perfect as an office, den, or 4th bedroom, a rec room, and laundry/storage round out the finished basement. Outside, enjoy a covered deck for shaded dining, an open deck for sunbathing, and a fully fenced backyard with stone pathways leading to a gazebo and fire pit — ideal for entertaining. A publi
$ 699,000
110 & 114 Motel Avenue, Salmo, BC, V0G 1Z0 commercial for sa.
View photo
House · for sale
$ 1,299,000
110 & 114 Motel Avenue, Salmo, BC, V0G 1Z0 commercial for sa.
Salmo
· House
· Parking · Cellar
Salmo · House · Parking · Cellar
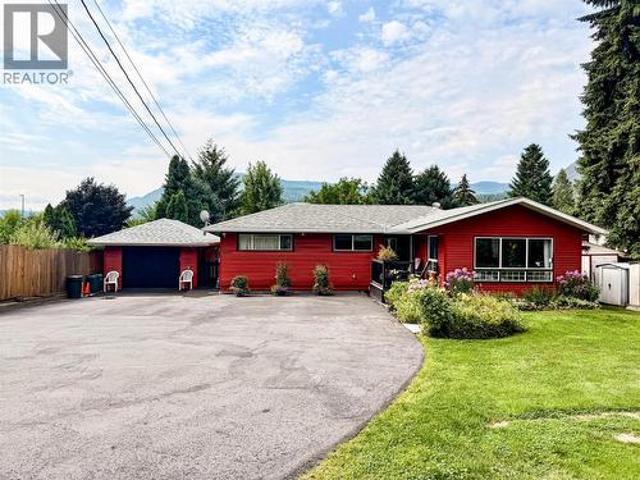
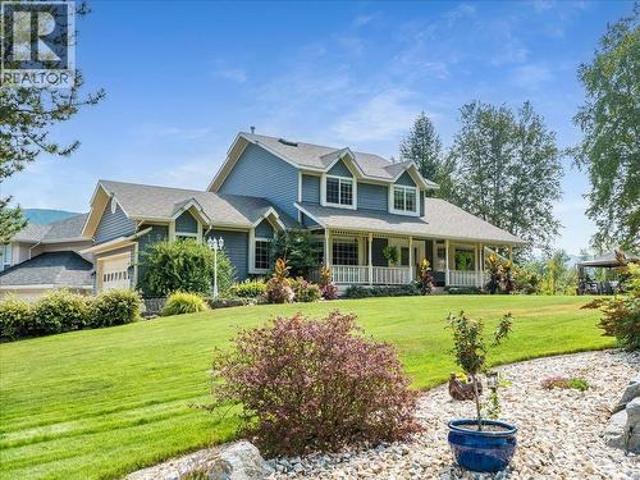
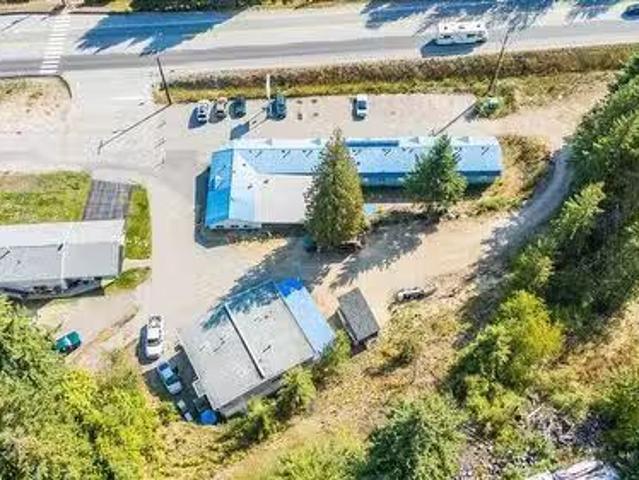
Proudly owned and operated since 2016, the current owners of this charming property have consistently maintained and improved it over the years, ensuring everything is in excellent condition. Their dedication is evident throughout—from the motel’s tidy, welcoming appearance to the thoughtful upgrades that enhance both function and comfort. There are 11 units total, 3 Kitchenettes and 2 Full Kitchen units. The Motel offers exceptional street appeal and a warm, inviting atmosphere. Guests appreciate the ample parking, including spots for larger units and convenient front-of-unit spaces. A standout feature is the spacious green area—perfect for vacationers, family reunions, or anyone who enjoys relaxing outdoors, socializing, or firing up the barbeque. What truly sets this property apart is the separate residence—a rare find in motel ownership. Situated on its own land title, the home includes large, bright rooms, a full basement, and an oversized three-car garage. Whether youre looking f
$ 1,299,000
1120 Columbia Avenue, Trail, BC, V1R 1J2 house for sale | Listing ID 10394 | Royal LePage
View photo
House · for sale
$ 642,500
1120 Columbia Avenue, Trail, BC, V1R 1J2 house for sale | Listing ID 10394 | Royal LePage
Salmo
· House
Salmo · House
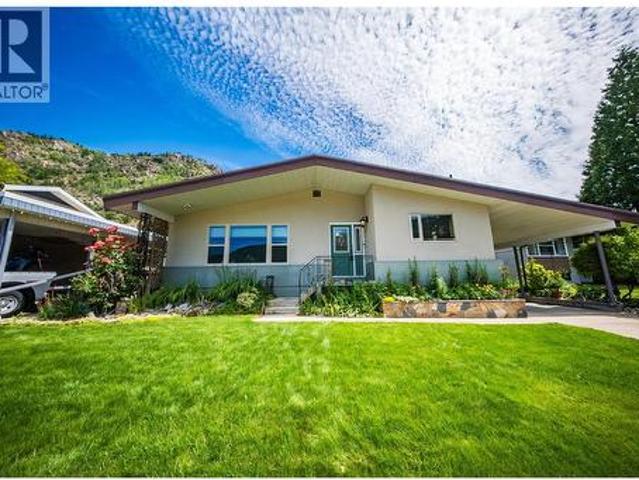
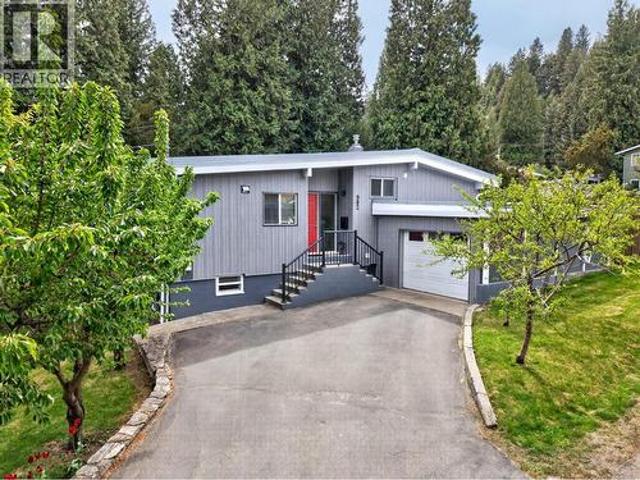
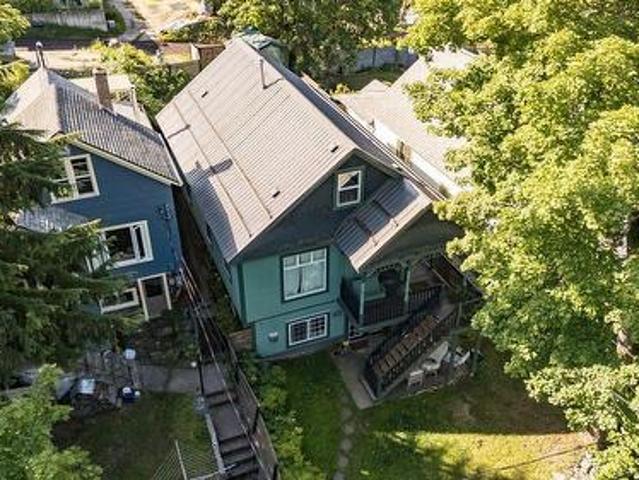
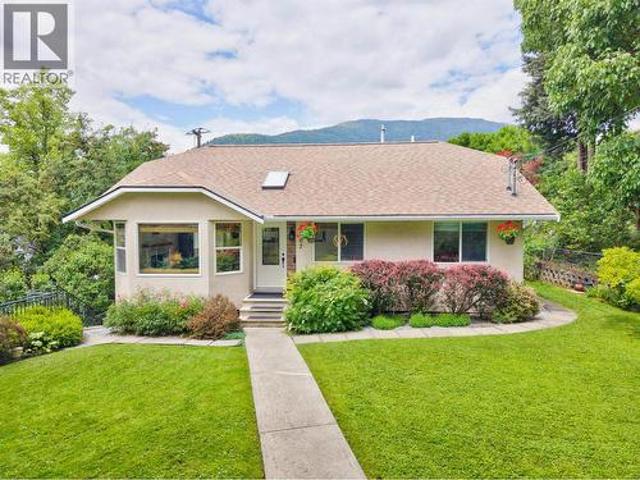
Welcome to this charming character home perfectly situated in one of Trail's most desirable locations, offering beautiful river views, timeless architectural details, and over a quarter-acre of flat, usable property. Located directly across from the boat launch and just one home away from Gyro Park, this is a rare opportunity to enjoy an exceptional lifestyle with recreation right at your doorstep. Step inside and fall in love with the warmth and character this home has to offer. Original coved ceilings and gorgeous hardwood floors create a timeless feel throughout the bright and inviting main floor. The spacious living and dining areas provide the perfect setting for everyday living and entertaining, while the updated kitchen features a cozy eating nook ideal for morning coffee or casual family meals. The main floor also offers three generously sized bedrooms and a beautifully updated full bathroom, making this home both functional and comfortable for families of all sizes. Downstairs
$ 642,500
1509 Hunters Place Unit# 1 Lot# 50, Castlegar, BC, V1N 2L1 house for sale | Listing ID 10386 | Royal LePage
View photo
House · for sale
$ 129,900
1509 Hunters Place Unit# 1 Lot# 50, Castlegar, BC, V1N 2L1 house for sale | Listing ID 10386 | Royal LePage
Salmo
· House
· Garden
Salmo · House · Garden
Welcome to this beautifully maintained 3-bedroom manufactured home, nestled in an ultra-desirable, age 55+ community. Centrally located, you’re just a short stroll from shopping, restaurants, medical facilities, parks, services, and public transit—offering the perfect blend of convenience and comfort. Step inside to an open-concept kitchen, dining, and living area, featuring modern vinyl plank flooring and abundant storage. Accessibility is a breeze with a ramp entrance, and the covered outdoor nook provides a cozy spot for storage or relaxation. Enjoy sunny days in the well-landscaped yard and embrace the low-maintenance lifestyle of manufactured home park living—an affordable option without compromise. This home is ideal for singles, empty nesters or retirees seeking a welcoming community and carefree living. Quick possession is available, and viewings are simple and flexible—don’t miss this exceptional opportunity! (Id: 27)
$ 129,900
34 View Street, Nelson, BC, V1L 2V2 house for sale | Listing ID 10391 | Royal LePage
View photo
House · for sale
$ 749,000
34 View Street, Nelson, BC, V1L 2V2 house for sale | Listing ID 10391 | Royal LePage
Salmo
· House
· Patio · Garden · Parking · Deck
Salmo · House · Patio · Garden · Parking · Deck
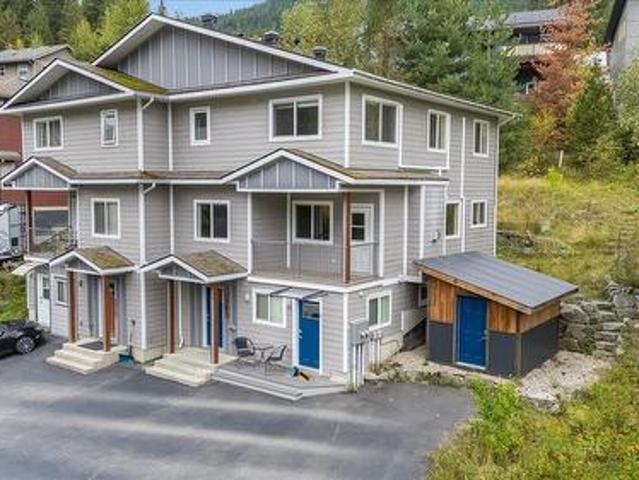
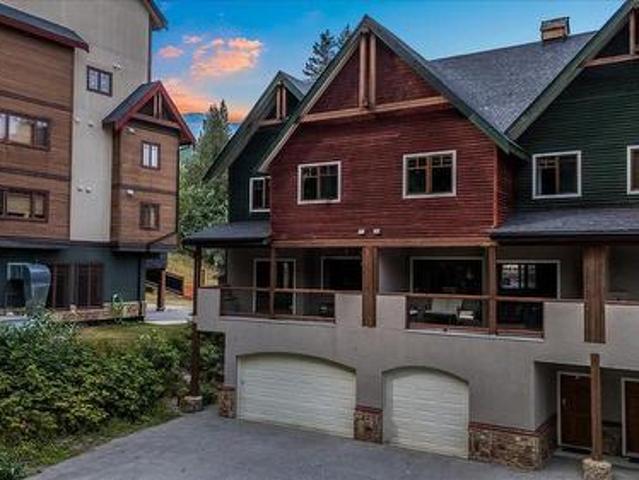
Price under assessed value! Move-in ready and full of natural light, this 3-bedroom, 3-bathroom half duplex offers easy Nelson living in a location that's pretty hard to beat. With high ceilings, large windows, and beautiful views of Kootenay Lake, the main living space feels bright, open, and inviting. The functional two-level layout provides plenty of room for small families, professionals, or those looking to downsize without sacrificing space. Enjoy a double garage, backyard patio slab, and low-maintenance living. Relax on a spacious covered deck where you can take in the lake and mountain views while listening to the soothing sounds of the mountain spring that borders the property. Conveniently located just around the corner from the hospital, schools, and Gyro Park, you'll love having some of Nelson's best amenities right at your doorstep. Whether you're looking for your first home, or an easy lock-and-leave lifestyle, this one is worth a look! Call your agent today for a private
$ 749,000
1011 Hall Street, Nelson, BC, V1L 1Z8 house for sale | Listing ID 10396 | Royal LePage
View photo
House · for sale
$ 565,000
1011 Hall Street, Nelson, BC, V1L 1Z8 house for sale | Listing ID 10396 | Royal LePage
Salmo
· House
· Garden · Office room · Gym · Deck · Cellar
Salmo · House · Garden · Office room · Gym · Deck · Cellar
Located in Nelson’s desirable Uphill neighbourhood, just blocks from Baker Street, this bright and functional home offers a practical layout and thoughtful updates. The main level features a welcoming living room, a well-appointed kitchen, two bedrooms and a full bathroom. There is also an enclosed porch that leads onto the large composite deck that was built in 2022. The newly finished basement, completed in February 2026, adds valuable flexibility with a spacious recreation or guest area, full three-piece bathroom, laundry room, and a flex room for a home office, gym, or a primary retreat. A large crawl space beside the basement stairs provides additional storage, while upgraded PEX plumbing and a 200-amp electrical service offer peace of mind and EV-charging readiness. The renovation also included sound insulation between the two floors. Outside, enjoy a covered front porch, back deck and the compact backyard with a stone retaining wall, raised vegetable beds, perennial gardens, and
$ 565,000
3651 Carnation Drive, Trail, BC, V1R 2W5 house for sale | Listing ID 10392 | Royal LePage
View photo
House · for sale
$ 649,000
3651 Carnation Drive, Trail, BC, V1R 2W5 house for sale | Listing ID 10392 | Royal LePage
Salmo
· House
· Patio · Garden · Parking
Salmo · House · Patio · Garden · Parking
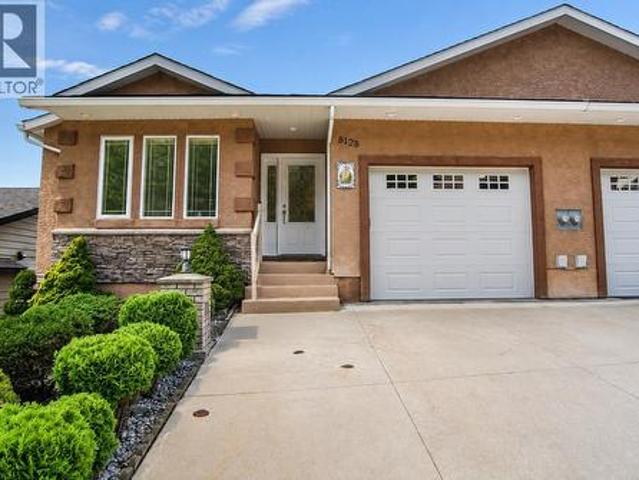
Don't miss out on this rare opportunity! This 4-bedroom 2-bathroom, beautifully updated home has it all. You can't beat this location. It's just across from the brand-new Glenmerry Elementary School. There is something for everyone! This includes a very private backyard, garden area, patio area, 23x14 shop/garage, 11.7x31 covered parking, and a full, beautiful in-law suite. The suite currently has one bedroom, but the large storage area could easily be converted to two more. With over 1400 sqft per floor, two families could easily live here. Or convert it back to a large single-family home. The possibilities are endless. When you enter the main floor, you will be impressed with the openness, the wide hallway, and the size of the rooms. This home was well planned; the upstairs laundry area is located right across from the bedrooms, making it super easy for those laundry days. There's an open kitchen and dining area, which includes an eating/bar area, ready for entertaining or family gat
$ 649,000
530 Foster Place, Nelson, BC, V1L 7A9 house for sale | Listing ID 10389 | Royal LePage
View photo
House · for sale
$ 1,299,000
530 Foster Place, Nelson, BC, V1L 7A9 house for sale | Listing ID 10389 | Royal LePage
Salmo
· House
Salmo · House
Welcome to Fairview Heights — One of Nelson’s Most Sought-After Neighbourhoods Located in the heart of Fairview Heights, this exceptional custom-built home offers the perfect blend of thoughtful design, modern comfort, and an unbeatable location. Backing directly onto Nelson’s well maintained playground and playing field, and just steps from the beloved rail trail, this is a rare opportunity to plant roots in one of the city’s most desirable communities. The main residence features three spacious bedrooms and two bathrooms across a beautifully crafted upper floor, while a bright, two-bedroom daylight legal suite below offers flexibility for extended family or additional income. Poured concrete floors with radiant in-floor heating flow throughout the entire home, keeping things warm and inviting year-round. Every detail has been carefully considered — soaring skylights bathe the interior in natural light, rich wood beams add warmth and character, and graceful architectural curves lend a
$ 1,299,000
3905 16Th Avenue, Castlegar, BC, V1N 4X8 house for sale | Listing ID 10394 | Royal LePage
View photo
House · for sale
$ 759,000
3905 16Th Avenue, Castlegar, BC, V1N 4X8 house for sale | Listing ID 10394 | Royal LePage
Salmo
· House
· Garden · Parking · Deck
Salmo · House · Garden · Parking · Deck
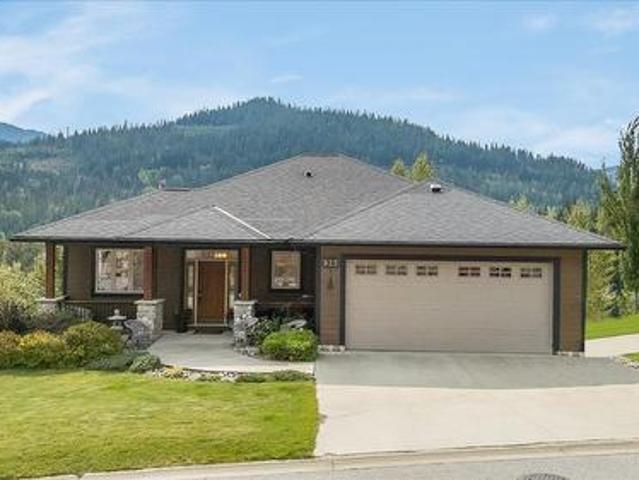
What are you waiting for? Don't miss out on owning your nearly new home in the highly sought-after Grandview Heights. This beautiful 4-bedroom, 3-bathroom home is just waiting for your family. It has an open floor plan, so it's great for entertaining or just enjoying your family time. The dining/eating area is located just steps from the covered deck. So think about relaxing, BBQing, or just enjoying the view. It has one of the best views in the area; there's nothing in front of you but the view of the forest. This home can be entered through the double garage, front door, or back door. There is potential to have a 1-bedroom suite with its own entrance. The plumbing and wiring for a stove are already done. So it won't take much to make it a suite. The front yard has astroturf and gravel, making it super low-maintenance. Plus the back yard is completely fenced in, keeping your kids and pets safe. (Id: 27)
$ 759,000
941 Redstone Drive, Rossland, BC, V0G 1Y0 house for sale | Listing ID 10385 | Royal LePage
View photo
House · for sale
$ 1,320,000
941 Redstone Drive, Rossland, BC, V0G 1Y0 house for sale | Listing ID 10385 | Royal LePage
Salmo
· House
· Fireplace · Deck
Salmo · House · Fireplace · Deck
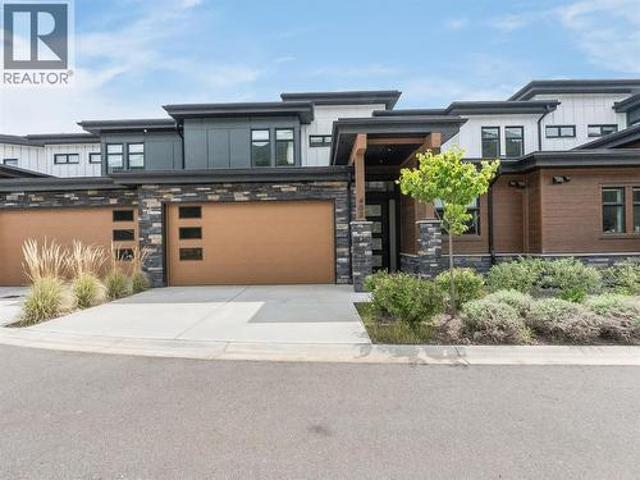
Welcome to a home that captures everything Buyers dream about when they think of life in Rossland. Set above Redstone Golf Resort, this modern residence offers panoramic views, all-day sun, and immediate access to world-class skiing at Red Mountain and endless hiking and biking trails just minutes from your door. Designed with intention, this 4-bedroom, 4.5-bath home blends bold architecture with everyday comfort. Expansive floor-to-ceiling windows anchor the main living space, filling the home with natural light and showcasing breathtaking scenery. Clean, contemporary finishes are balanced by the warmth of wood heat, creating a refined yet inviting atmosphere. Entertaining is effortless with a reinforced, thoughtfully lit deck featuring a wood-burning fireplace — perfect for hosting or unwinding under the stars. The primary suite offers stunning views and a spa-inspired ensuite. The main level also includes a second bedroom with private deck access, full bath, and laundry. Downstairs,
$ 1,320,000
902 26Th Street, Castlegar, BC, V1N 3Z4 house for sale | Listing ID 10386 | Royal LePage
View photo
House · for sale
$ 679,900
902 26Th Street, Castlegar, BC, V1N 3Z4 house for sale | Listing ID 10386 | Royal LePage
Salmo
· House
· Patio · Garden · Swimming pool · Deck
Salmo · House · Patio · Garden · Swimming pool · Deck
Welcome to this stunning split-level gem, perfectly situated in a prime residential neighborhood just minutes from the heart of downtown Castlegar. This residence masterfully blends modern updates with functional living, offering 2,243 square feet of beautifully designed space on a generous 0.25-acre lot. The heart of the home is the bright, open-concept main floor, where the seamless flow between the kitchen, living, and dining areas creates an inviting atmosphere for daily life and entertaining. Step directly from the main level onto the front deck—perfect for morning coffee—or retreat to the expansive, fully fenced backyard oasis. The outdoor living space is second to none, featuring a huge patio equipped with a hot tub, multiple seating areas, and a dedicated covered section for year-round enjoyment. Garden enthusiasts will love the lush garden spaces ready for your green thumb. Inside, the upper level houses three spacious bedrooms and a tastefully updated bathroom, while the lowe
$ 679,900
417 Copper Road, Rossland, BC, V0G 1Y0 house for sale | Listing ID 10365 | Royal LePage
View photo
House · for sale
$ 1,200,000
417 Copper Road, Rossland, BC, V0G 1Y0 house for sale | Listing ID 10365 | Royal LePage
Salmo
· House
Salmo · House
For more information, please click Brochure button. Prime real estate development opportunity in Rossland, British Columbia—situated directly beside Redstone Golf Resort’s Number One Tee and larger than most lots in the area at approximately 25,000 sq. Ft (2330 m2). As an added bonus, the property includes a recently renovated, winterized, fully furnished 2-bedroom cabin. The location is exceptional: just 15 minutes to the U. S. border, two hours to Spokane International Airport, 30 minutes to Castlegar Airport, and 15 minutes to Trail Airport. Outdoor enthusiasts will love being 15 minutes from the world-famous Columbia River for fishing, with world-class mountain biking and hiking at Red Mountain and the legendary 7 Summits Trail within a 10-minute drive. In winter, cross-country ski straight from your doorstep on the Redstone Golf Course trails, while Red Mountain—one of Canada’s premier ski resorts—is only 10 minutes away, and the charming alpine town of Rossland is a quick 5-minut
$ 1,200,000
934 Redstone Drive, Rossland, BC, V0G 1Y0 house for sale | Listing ID 10386 | Royal LePage
View photo
House · for sale
$ 899,000
934 Redstone Drive, Rossland, BC, V0G 1Y0 house for sale | Listing ID 10386 | Royal LePage
Salmo
· House
· Patio · Garden · Fireplace
Salmo · House · Patio · Garden · Fireplace
Welcome to this beautifully crafted 2022 home nestled in Redstone Resort — where thoughtful design meets mountain living at its finest. With five bedrooms, three bathrooms, and an abundance of natural light throughout, there's room here for everyone to spread out and feel at home. The open-concept main floor brings the living, kitchen, and dining spaces together effortlessly — anchored by a gas fireplace and custom built-in shelving that make the space feel as warm as it is stylish. The primary suite offers a genuine escape with a walk-in closet and a beautifully finished ensuite. Step outside through the kitchen's double doors into a low-maintenance landscaped backyard, perfect for summer evenings with family and friends. The rooftop patio is something special — mountain views in every direction, paired with an indoor bar that makes entertaining feel effortless. The entry-level floor adds flexibility with two additional bedrooms, a full bath, and a rec room ready to become whatever yo
$ 899,000
2455 Colin Crescent, Trail, BC, V1R 4T4 house for sale | Listing ID 10382 | Royal LePage
View photo
House · for sale
$ 889,000
2455 Colin Crescent, Trail, BC, V1R 4T4 house for sale | Listing ID 10382 | Royal LePage
Salmo
· House
· Patio · Parking · Fireplace
Salmo · House · Patio · Parking · Fireplace
A thoughtfully designed home in desirable Miral Heights! Offers 3 beds and 4 baths, this property blends comfort, function, and quality. The main entry has heated floors leading into a bright daylight rec room with potential for a 4th bedroom, a full bathroom, and a huge mudroom with exceptional storage off the oversized double garage complete with a central vac kick plate. They literally thought of everything when building. Upstairs, the main living area has hardwood floors, a cozy gas fireplace, a formal dining room, and a convenient half bath. The show stopping kitchen has heated tile floors, Silestone counters, a massive island with prep sink and seats four, floor-to-ceiling custom cabinetry, oversized fridge and freezer, large pantry, and a built in desk nook. Step out to the covered patio for BBQs and outdoor living. The top level offers a primary suite with walk-in closet and a luxurious ensuite featuring double vanity, oversized tub, and tiled shower. Two more bedrooms share a
$ 889,000
208 Ritchie Avenue, Trail, BC, V1R 1H2 house for sale Listi.
View photo
House · for sale
$ 895,000
$ 332/sq.ft
208 Ritchie Avenue, Trail, BC, V1R 1H2 house for sale Listi.
Salmo
· 2,691 sq.ft · 4 Bedrooms · 2 Baths · House
· Garden · Fireplace · Swimming pool · Deck · Parking
Salmo · 2,691 sq.ft · 4 Bedrooms · 2 Baths · House · Garden · Fireplace · Swimming pool · Deck · Parking
Welcome to this elegant Tadanac home at 208 Ritchie Ave. These riverfront homes are highly sought after! And the nice thing about this one is that it is still maintaining the old-time charm of 1929, with all of todays mechanical updates, including a heat pump, a gas fireplace, a high-efficiency furnace, hot water on demand, and the list goes on. It still boasts beautiful hardwood floors, high ceilings, a formal dining room, a large custom kitchen, and a grand living room. Its perfect for entertaining or those family gatherings, both inside the house and outside, with the fantastic yard. Theres a bedroomden on the main floor and three more good-sized bedrooms on the top floor. Both bathrooms have been nicely updated with walk-in showers. and plenty of storage. Theres also a convenient mudlaundry room, located off the garage side entrance. Then onto the yard! Its perfect for all seasons with an outdoor covered BBQ area, hot tub, deck, and porch area. Plus, theres a fantastic fireplace si
$ 895,000
720 Latimer Street, Nelson, BC, V1L 4V4 house for sale List.
View photo
House · for sale
$ 585,000
$ 543/sq.ft
720 Latimer Street, Nelson, BC, V1L 4V4 house for sale List.
Salmo
· 1,076 sq.ft · 2 Bedrooms · 1 Bath · House
· Garden · Parking
Salmo · 1,076 sq.ft · 2 Bedrooms · 1 Bath · House · Garden · Parking
This solid and extensively renovated two bedroom, one bathroom home is very conveniently located in lower Uphill, close to schools and walking distance to downtown, and offers nice views of Elephant Mountain. A bright and open floor plan that blends original features like tall ceilings and hardwood flooring with a new kitchen with stainless steel appliances including natural gas range, ceramic tile flooring and backsplash, and custom concrete counters with wood waterfall bar accent. The new bathroom is equally impressive with beautiful ceramic tiles on the floor and walls. Recent upgrades include new low maintenance siding, approximately 10 year old roof shingles, high efficiency natural gas furnace, a new water heater in 2025 and an extensive upgrade of the plumbing and electrical systems. Enjoy outside dining or just relaxing under the grape vine and wisteria covered pergola. Good lane access to off street parking at the the back of the property. Landscaped yard features stone retain
$ 585,000
712 Ninth Street, Nelson, BC, V1L 3B7 house for sale | Listing ID 10383 | Royal LePage
View photo
House · for sale
$ 830,000
712 Ninth Street, Nelson, BC, V1L 3B7 house for sale | Listing ID 10383 | Royal LePage
Salmo
· House
· Garden · Deck · Parking
Salmo · House · Garden · Deck · Parking
Tucked away on a quiet dead-end street beside Anderson Creek in Nelson's beloved Fairview neighbourhood, 712 Ninth Street is a property that checks a lot of boxes. Whether you're looking for a savvy investment or a place to truly put down roots, this updated 5-bedroom, 3-bathroom home delivers on both fronts. The residence has been thoughtfully refreshed throughout with a new coat of paint, a renovated kitchen, updated bathrooms, and a dedicated boot room ready for all your Kootenay gear. Step outside onto the expansive deck with views of Kokanee Glacier and you'll find the kind of outdoor living space that makes Nelson summers worth celebrating. Several cherry trees add a stunning seasonal display and the promise of homegrown fruit, while a covered carport beneath the deck provides convenient off-street parking year-round. The generous lot offers plenty of room to grow a serious garden, let the kids run, or simply enjoy the sounds of Anderson Creek. When you're ready to venture out, t
$ 830,000
8, 10 & 16 View Street, Nelson, BC, V1L 2V2 Luxury House for sale | Listing ID 10375 | Royal LePage Carriage Trade Luxury Properties
View photo
House · for sale
$ 1,608,000
8, 10 & 16 View Street, Nelson, BC, V1L 2V2 Luxury House for sale | Listing ID 10375 | Royal LePage Carriage Trade Luxury Properties
Salmo
· House
Salmo · House
An exceptional development opportunity in Nelson’s highly desirable Uphill neighbourhood — this offering includes a charming heritage home plus two separately titled adjacent vacant lots, totalling approximately 0.89 acres of prime in-town land. Currently Zoned MU5–the property presents outstanding potential for future development and rezoning possibilities. The existing character home sits on a 0.35-acre parcel and features three bedrooms, hardwood floors, fresh paint, an updated bathroom, new furnace, and brand-new washer and dryer plus a new roof scheduled for this spring. The additional 0.27-acre and 0.29-acre lots significantly expand the footprint and properties future potential. Located within walking distance to schools, parks, and downtown Nelson, this nearly one-acre combined package is a rare find. (Id: 27)
$ 1,608,000
3583 14Th Avenue, Castlegar, BC, V1N 4J2 house for sale | Listing ID 10397 | Royal LePage
View photo
House · for sale
$ 819,900
New
3583 14Th Avenue, Castlegar, BC, V1N 4J2 house for sale | Listing ID 10397 | Royal LePage
Salmo
· House
· Patio · Fireplace · Cellar
Salmo · House · Patio · Fireplace · Cellar
You will fall in love with this beautiful custom built home situated on a large private lot in one of Castlegar's most desirable areas. This two storey home has over 2,700 of finished area with a well thought out floor plan, 4 bedrooms and 3.5 baths over three floors. The main floor is gorgeous open concept living with large windows to bring the outside in. Light hardwood floors throughout. A gourmet kitchen has a large center island with stunning custom selected granite counters and walk-in pantry; All open to the dining room which seamlessly flows to the large living with complete with a gas fireplace. Upstairs hosts a massive primary suite with walk-in closet and a spa inspired ensuite with free standing tub, shower and double vanity. Spare bedrooms separated by an amazing Jack & Jill bath and a flex space complete the upper floor. The daylight basement has its own separate entry and patio as well as a bedroom, full bath and storage. Many great features such as: custom granite count
$ 819,900
2100 Crestview Crescent, Castlegar, BC, V1N 3B3 investment f.
View photo
House · for sale
$ 2,200,000
2100 Crestview Crescent, Castlegar, BC, V1N 3B3 investment f.
Salmo
· House
Salmo · House
Turnkey Investment Opportunity in Castlegar, BC! This property contains 22 newly renovated units in the heart of Castlegar, BC. Close to all amenities with a solid saleal history. Contact your agent today to view! (id:27). Still available at ListedBuy!
$ 2,200,000
1009 Silvertip Road, Rossland, BC, V0G 1Y0 house for sale | Listing ID 10388 | Royal LePage
View photo
House · for sale
$ 1,425,000
1009 Silvertip Road, Rossland, BC, V0G 1Y0 house for sale | Listing ID 10388 | Royal LePage
Salmo
· House
· Parking · Deck · Air conditioning
Salmo · House · Parking · Deck · Air conditioning
This stunning custom-built 4-bedroom home offers luxury living just steps from Redstone Resort and minutes from Red Mountain Resort. Built with premium ICF Logix construction, the 13.5-inch exterior walls provide exceptional energy efficiency, durability, and sound insulation. The home also features hot water on demand, an HRV system, and central air conditioning. Inside, you'll find solid maple hardwood flooring, a slate-tiled entry, and custom maple cabinetry throughout. The chef-inspired kitchen features granite countertops, double wall ovens, a gas range, extensive pantry storage, and a large island with seating for five. The open-concept design flows seamlessly into the dining and living areas, creating the perfect space for entertaining. French doors lead to a covered deck overlooking the golf course and surrounding mountains. The main floor also offers a spacious laundry room, insulated double garage access, and a luxurious primary suite with heated floors, a soaker tub, and wal
$ 1,425,000
818 Mill Street, Nelson, BC, V1L 4S7 house for sale | Listing ID 10394 | Royal LePage
View photo
House · for sale
$ 799,000
818 Mill Street, Nelson, BC, V1L 4S7 house for sale | Listing ID 10394 | Royal LePage
Salmo
· House
· Garden · Fireplace
Salmo · House · Garden · Fireplace
Perfectly blending timeless character with thoughtful modern updates, this charming heritage home offers soaring 10-foot ceilings, original hardwood floors, elegant wainscoting, a beautifully reglazed clawfoot tub, and an abundance of natural light through newer windows. Major upgrades include updated electrical and plumbing, a durable metal roof, and a refreshed kitchen featuring a custom backsplash. The upper level has been fully developed to create a spacious primary bedroom and sitting area, offering flexible living space with excellent potential. Downstairs, the fully self-contained 1-bedroom plus den legal suite features a cozy gas fireplace and shared laundry, making it an excellent mortgage helper or space for extended family. Situated on a picturesque, tree-lined street in the sought-after Lower Uphill neighborhood, you're just a few blocks from Nelson's vibrant downtown core. Outside, the level, fully fenced backyard offers room to relax, entertain, garden, or play, complete
$ 799,000
8392 Theatre Road, Trail, BC, V1R 4W2 house for sale | Listing ID 10384 | Royal LePage
View photo
House · for sale
$ 549,000
8392 Theatre Road, Trail, BC, V1R 4W2 house for sale | Listing ID 10384 | Royal LePage
Salmo
· House
· Office room · Fireplace · Deck
Salmo · House · Office room · Fireplace · Deck
Welcome to Theatre Road in Waneta, where panoramic river and mountain views meet a functional, family-focused layout designed for everyday living. This impressive 6 bedroom, 3 bathroom home offers the flexibility, comfort, and space that growing families or multi-generational living demand. Step inside to a bright and inviting main floor, where vaulted ceilings in the living room create an airy, open feel, anchored by a cozy gas fireplace. The dining area is filled with natural light, flowing seamlessly into a spacious kitchen complete with a charming eating nook. Floor-to-ceiling windows frame the stunning views and bring the outdoors in. With six bedrooms spread throughout, there’s room for everyone, plus options for home offices or space for guests. The lower level features a large rec room with the potential to add a gas fireplace, creating the ultimate hangout or media space. Step outside onto the expansive wrap-around deck perfect for entertaining, relaxing, and taking in those i
$ 549,000
8329 Highway 3B, Trail, BC, V1R 4W3 house for sale | Listing ID 10366 | Royal LePage
View photo
House · for sale
$ 599,750
8329 Highway 3B, Trail, BC, V1R 4W3 house for sale | Listing ID 10366 | Royal LePage
Salmo
· House
· Patio · Garden · Parking · Deck · Swimming pool
Salmo · House · Patio · Garden · Parking · Deck · Swimming pool
Welcome to this beautifully updated 3-bedroom + den, 2-bathroom family home offering over 2,500 sq. Ft. of living space on a spacious. 67-acre lot. Every detail has been thoughtfully cared for, combining comfort, functionality, and exceptional outdoor living. The main floor features a bright and open layout with two designated bedrooms, a welcoming living room, and a spacious kitchen with ample counter space and storage. Heated floors extend through the living room, kitchen, and main bathroom, providing warmth and comfort year-round. Downstairs offers incredible versatility with a large rec room, laundry area, craft room, and a functional workshop with cold storage. Numerous updates ensure peace of mind, including a new roof (2023), furnace and HVAC system (2024), and central vacuum. Outside, enjoy a private fenced yard complete with a 12x20 deck, covered patio, gazebo, and 21' above-ground pool—perfect for entertaining or relaxing. The property includes a detached garage, a large pave
$ 599,750

Get email alerts

Don't miss out: be the first to know about new properties

The alert was correctly created

On subscribing you accept the conditions of use and the privacy policy
Alert
Receive new ads in your inbox
Save this search
Receive alerts for new listings

We'll send you an email when we have new properties for: "Properties for sale in Salmo"

The alert was correctly created

Kelowna
West Kelowna
Get email alerts and be the first to see new listings
Required field
On subscribing I accept the terms of the privacy policy
Perfect! You'll soon start receiving new listings via email
Alert
Receive an email when we have new ads for Properties for sale in Salmo
Save this search
Filters

Bedrooms

Area (sq.ft)

sq.ft
sq.ft

Price

$
$

Filter by property type

Bathrooms

Clear all filters
Receive notifications when new entries are published.