322 properties for sale in Salmo

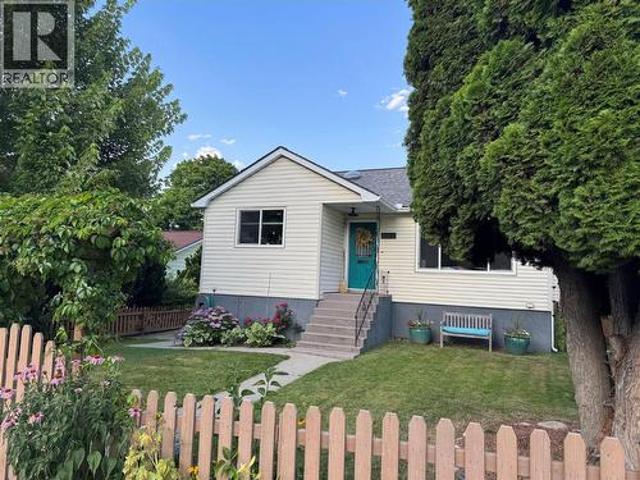
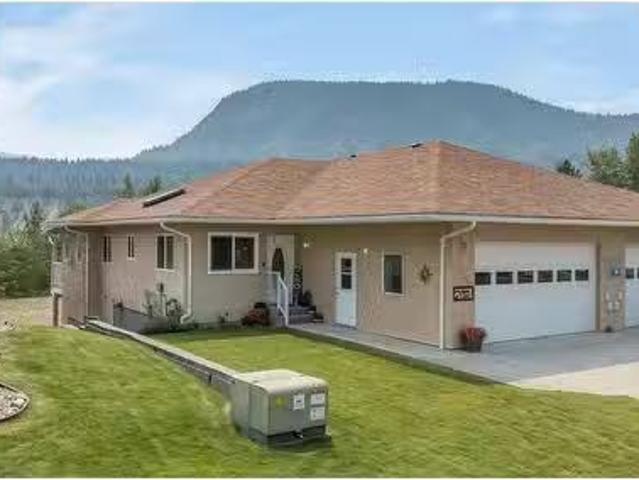
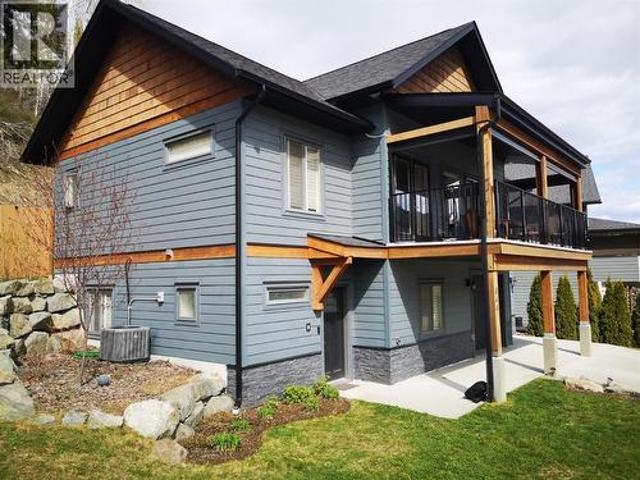
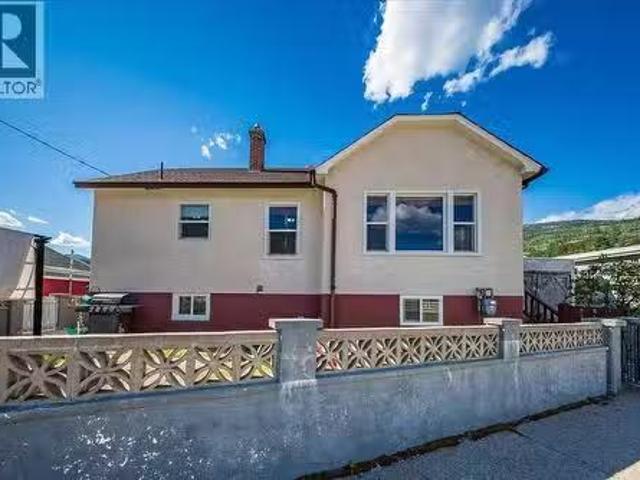
1555 Mcquarrie Street, Trail, BC, V1R 1X5 house for sale Li.
View photo
House · for sale
$ 399,900
$ 252/sq.ft
1555 Mcquarrie Street, Trail, BC, V1R 1X5 house for sale Li.
Salmo
· 1,582 sq.ft · 3 Bedrooms · 2 Baths · House
· Garden
Salmo · 1,582 sq.ft · 3 Bedrooms · 2 Baths · House · Garden
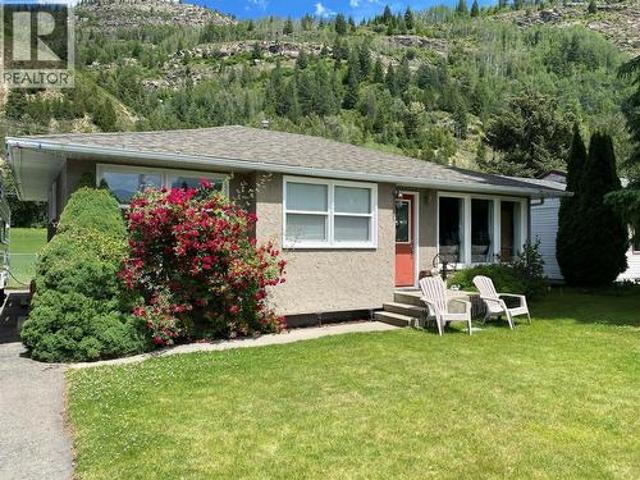
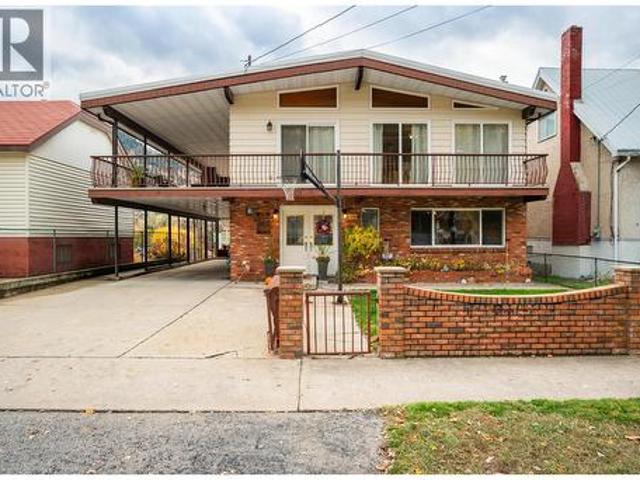
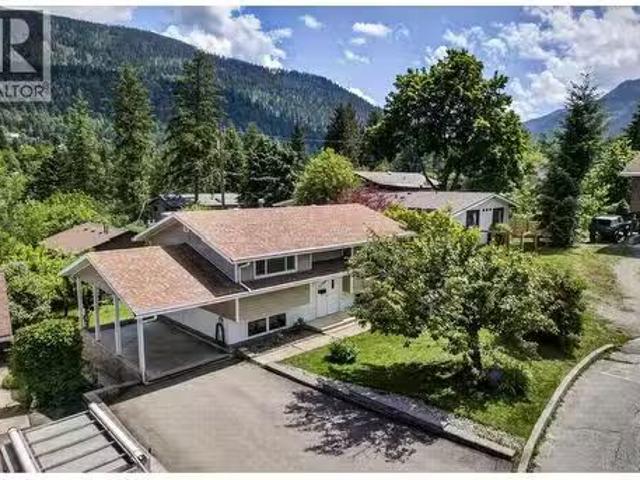
Character, charm, and versatility come together in this centrally located property, just minutes from shopping, schools, recreation, and all amenities. The main home offers timeless appeal with beautiful coved archways, classic built-ins, and gleaming hardwood floors, while thoughtful updates provide the modern conveniences todays buyers are looking for. The bright and welcoming main floor features a spacious living room that flows seamlessly into the dining room and the updated kitchen, complete with granite countertops, ample cabinetry, and plenty of workspace for everyday living and entertaining. Two generously sized bedrooms and a full bathroom complete the main level. Downstairs offers even more living space with a third bedroom, a nearly finished recreation room ready for your personal touches, a second full bathroom, laundry area, utility room, and cold room, providing excellent storage and flexibility for a growing family. Step outside and enjoy the fully fenced yard surrounded
$ 399,900
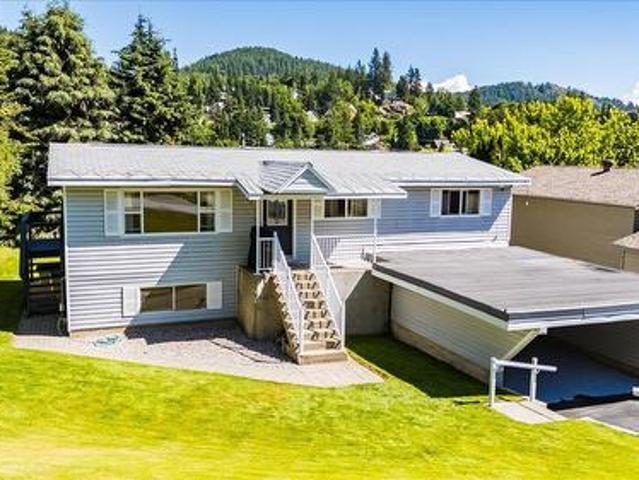
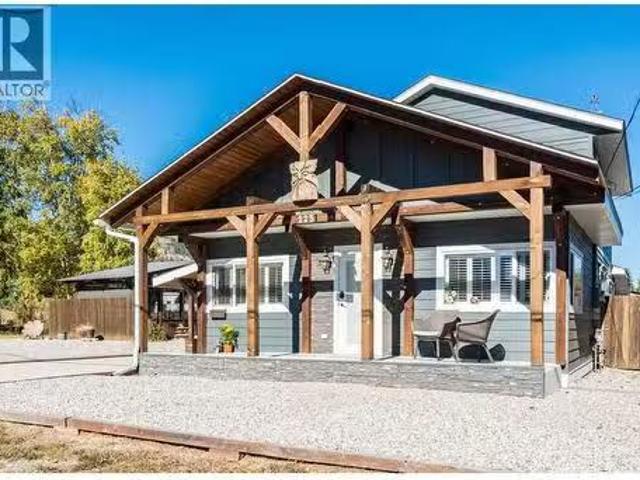
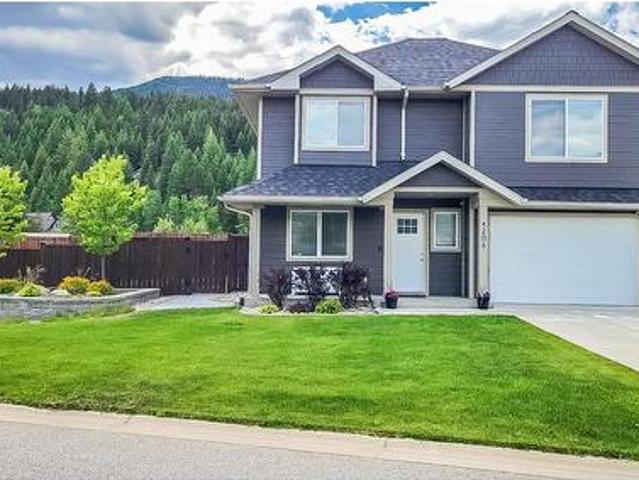
1618 Victoria Avenue, Rossland, BC, V0G 1Y0 house for sale | Listing ID 10392 | Royal LePage
View photo
House · for sale
$ 669,000
1618 Victoria Avenue, Rossland, BC, V0G 1Y0 house for sale | Listing ID 10392 | Royal LePage
Salmo
· House
· Garden · Swimming pool · Deck · Parking · Cellar
Salmo · House · Garden · Swimming pool · Deck · Parking · Cellar
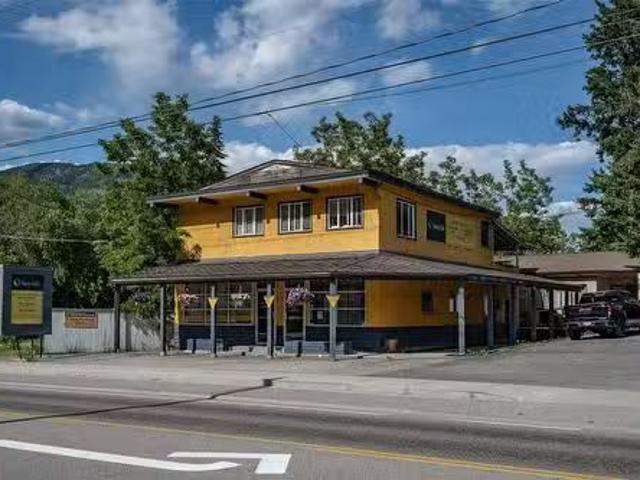
Welcome home to 1618 Victoria Avenue, one of those properties that just feels right the moment you pull in. Tucked into the heart of Rossland on a wonderful family-friendly street, this meticulously maintained 5-bedroom, 2-bathroom home has been lovingly cared for and is ready to welcome its next family. With three bedrooms on the main floor and a flexible lower level, there's room to grow, gather, and make memories. The lower level offers incredible versatility, bedrooms, rec room space, and an in-law suite with its own kitchen, perfect for extended family or multi-generational living. Shared laundry keeps things practical, or keep the basement as your family's ultimate hangout zone. Step out from the dining area onto the deck, fire up the hot tub, and take in those beautiful views of Rossland and the surrounding mountains. The backyard is a gem, space to breathe, play, and just be. Single car carport plus additional parking, and a location that puts you right in the middle of everyth
$ 669,000
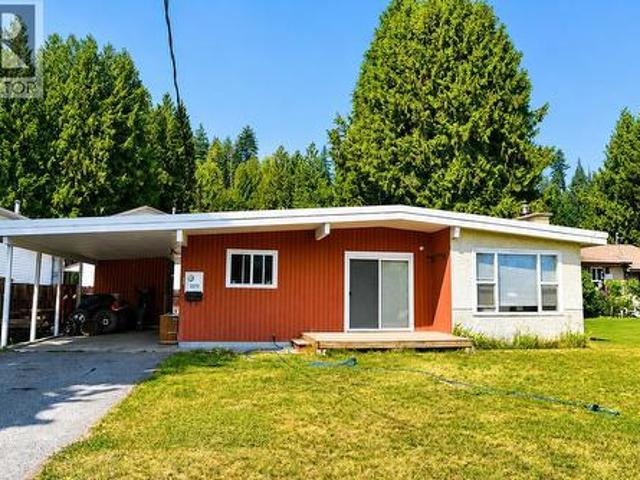
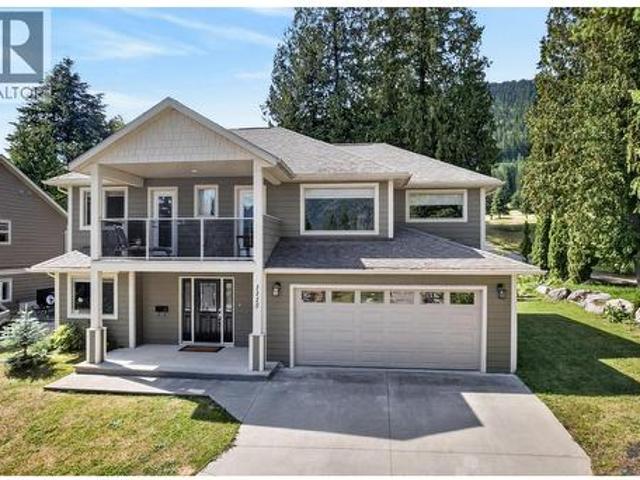
612 Second Street, Nelson, BC, V1L 2L8 house for sale | Listing ID 10396 | Royal LePage
View photo
House · for sale
$ 839,999
612 Second Street, Nelson, BC, V1L 2L8 house for sale | Listing ID 10396 | Royal LePage
Salmo
· House
· Garden · Fireplace · Air conditioning · Cellar
Salmo · House · Garden · Fireplace · Air conditioning · Cellar
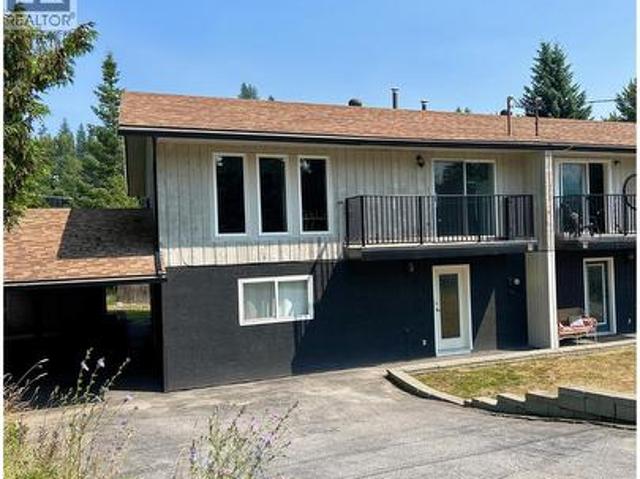
Welcome to this beautifully updated home in one of Nelson’s most desirable and walkable neighbourhoods. Situated on a rare 5400sqft flat lot, this well maintained property offers the perfect combination of privacy, functionality, and future potential. The home has been extensively updated over the years, including fully renovated bathrooms, a modern kitchen, updated wiring and plumbing, and a fully permitted and inspected basement redevelopment completed in 2020/2021. The bright walk in basement offers excellent suite potential, with laundry hookups already available on both levels, making it ideal for multi generational living or future rental income. Comfort is assured year-round with a forced-air furnace, central air conditioning, and a cozy gas fireplace. A pull down ladder provides easy access to a large attic storage area, while a spacious storage shed offers even more room for tools and seasonal items. Outside, you’ll appreciate the beautifully landscaped, treed yard that create
$ 839,999
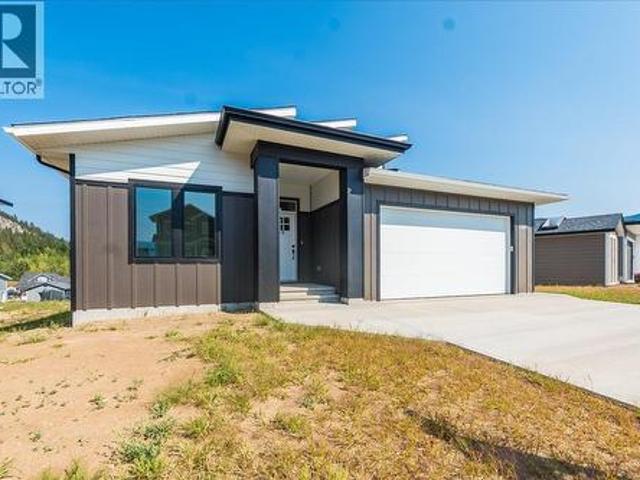
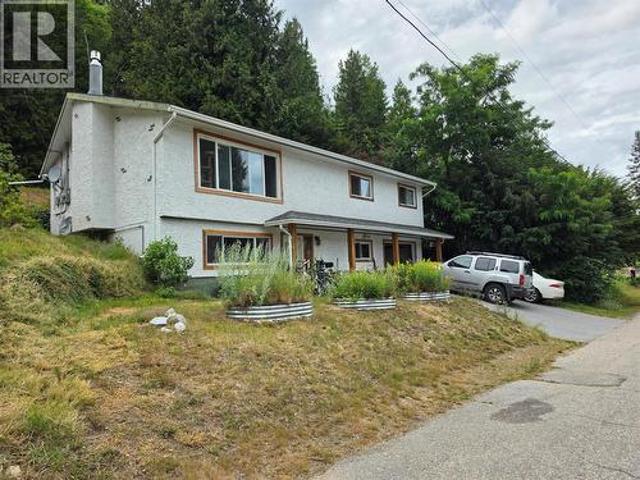
223 102Nd Street, Castlegar, BC, V1N 3E5 house for sale Lis.
View photo
House · for sale
$ 679,900
$ 407/sq.ft
223 102Nd Street, Castlegar, BC, V1N 3E5 house for sale Lis.
Salmo
· 1,668 sq.ft · 3 Bedrooms · 2 Baths · House
· Patio · Fireplace · Swimming pool
Salmo · 1,668 sq.ft · 3 Bedrooms · 2 Baths · House · Patio · Fireplace · Swimming pool
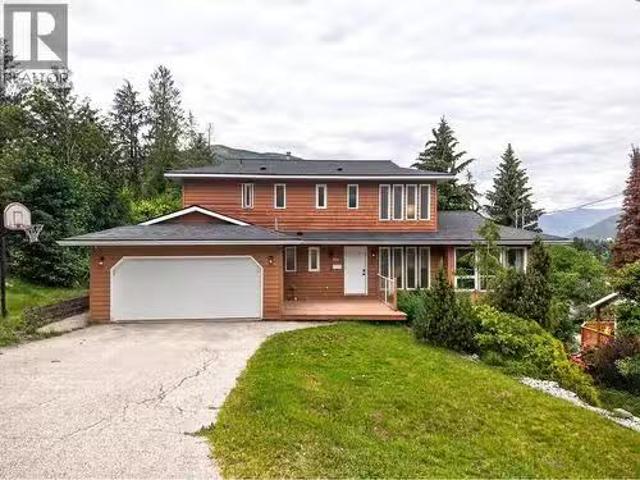
Nestled on a sprawling 0.75-acre lot in the charming Blueberry neighbourhood of Castlegar’s sought-after South End, this stunning 1.5-storey home offers the perfect blend of comfort, functionality, and peaceful living. Thoughtfully updated throughout, the home features rich hardwood flooring, craftsman finishes, and two cozy gas fireplaces that generate warmth and character for all seasons. The open-concept gourmet kitchen is a true centerpiece, complete with a large island, eating bar and a seamless flow into generous living and dining areas. Oversized windows flood the home with natural light and frame serene views of the surrounding landscape. With three well-appointed bedrooms and two bathrooms, the layout is both practical and inviting for families or those who love to entertain. Outdoor living shines with a welcoming covered front porch, an expansive concrete patio with hot tub and a coveredscreened conversation area ideal for relaxing or hosting guests. The substantially level p
$ 679,900
2270 10Th Avenue, Castlegar, BC, V1N 2Z7 house for sale | Listing ID 10395 | Royal LePage
View photo
House · for sale
$ 465,000
2270 10Th Avenue, Castlegar, BC, V1N 2Z7 house for sale | Listing ID 10395 | Royal LePage
Salmo
· House
· Garden · Gym · Cellar
Salmo · House · Garden · Gym · Cellar
Welcome to this bright and beautifully maintained 3-bedroom, 1.5-bath rancher in a prime family-friendly location on desirable 10th Avenue, directly across from Kinnaird Elementary School. Offering 1,240 sq. ft. Of comfortable one-level living, this home features a spacious open-concept floor plan with generously sized rooms, abundant natural light, hardwood flooring, elegant crown mouldings, and thoughtful updates throughout. The large main-floor laundry room includes a convenient 2-piece bath, while a partial unfinished basement provides excellent storage or space for a workshop or home gym. Step outside to enjoy the fully fenced, level backyard—perfect for children, pets, and entertaining—as well as a lovely east-facing sundeck, the ideal place to enjoy your morning coffee. Combining comfort, convenience, and an unbeatable location close to schools and amenities, this move-in-ready home is one you won't want to miss. (Id: 27)
$ 465,000
1509 Aspen Lane, Castlegar, BC, V1N 4X8 house for sale | Listing ID 10372 | Royal LePage
View photo
House · for sale
$ 785,000
1509 Aspen Lane, Castlegar, BC, V1N 4X8 house for sale | Listing ID 10372 | Royal LePage
Salmo
· House
· Deck
Salmo · House · Deck
GST New Housing Rebate for First-Time Home Buyers. Full rebate of GST on homes under $1,000,000 plus save the Property Transfer Tax when buying a new home for all buyers! Brand new 4 bedroom, 4 bathroom home fully finished and move-in ready in the Grandview subdivision. This home features a 3 bedroom, 3 bathroom main residence plus a self-contained 1 bedroom, 1 bathroom legal suite, perfect for extended family or rental income. The main level offers an open concept layout with a spacious living area, large kitchen complete with quartz countertops and a pantry area. A large covered deck off the back of the home is ideal for relaxing or entertaining. The main floor also includes two bedrooms, including the primary suite with a large ensuite and direct deck access. Downstairs, you'll find an additional living area, bedroom and bathroom, along with the legal suite featuring its own entrance, living space, kitchen, and bathroom with room for a stackable washer and dryer. All measurements ar
$ 785,000
7400 Crema Drive, Trail, BC, V1R 4X6 house for sale Listing.
View photo
House · for sale
$ 599,000
$ 238/sq.ft
7400 Crema Drive, Trail, BC, V1R 4X6 house for sale Listing.
Salmo
· 2,508 sq.ft · 2 Bedrooms · 2 Baths · House
· Parking · Fireplace · Deck
Salmo · 2,508 sq.ft · 2 Bedrooms · 2 Baths · House · Parking · Fireplace · Deck
Welcome to 7400 Crema Dr, located in Waneta Village. This home has been extremely well maintained, so theres nothing for you to do but enjoy life. Waneta Village is very desirable; its a +55 community, located close to all amenities. Plus, it has beautiful, well-kept surroundings. The home itself is perfect; theres no lack of space. It has a double garage, an open floor plan between the spacious functional kitchen and the warm and inviting living room, with its gas fireplace and bright windows. The living room leads out to the 10x34 ft deck, which has a covered area and a gas BBQ hookup. The view is fantastic. Just sit and enjoy the mountains and peacefulness, whether its morning coffee or evening quiet time. There is a large primary bedroom with a full bathroom and plenty of closet space; it also leads out to the deck. At the front of the house, there is a den area that is currently being used as an office craft area, but would also be a great formal dining room or a sitting area. The
$ 599,000
4208 16Th Avenue, Castlegar, BC, V1N 4X7 house for sale | Listing ID 10391 | Royal LePage
View photo
House · for sale
$ 675,000
4208 16Th Avenue, Castlegar, BC, V1N 4X7 house for sale | Listing ID 10391 | Royal LePage
Salmo
· House
· Garden · Office room · Deck · Parking · Air conditioning
Salmo · House · Garden · Office room · Deck · Parking · Air conditioning
Welcome to this beautifully maintained 3-bedroom + den, 2-bathroom home in the sought-after Grandview Heights development of South Castlegar. Built in 2018, this residence features quality modern finishes throughout and a bright, open-concept layout with airy vaulted ceilings designed for comfortable yet efficient living and easy entertaining. The functional floorplan offers flexibility for families, professionals, or retirees including a spacious den which is just perfect for a home office or guest space and inviting living areas ideal for indoor recreation. Enjoy the upper level living/kitchen location offering excellent exposure to natural light and year-round comfort with central A/C and a high-efficiency natural gas furnace. Step outside to a sun-drenched deck and a fully landscaped yard fenced to its rear which is ideal for pets, children, or peaceful relaxation. The attached garage adds convenience, while the surrounding neighborhood of well-kept homes offers a safe and tranquil
$ 675,000
1115 West Richards Street, Nelson, BC, V1L 5T3 house for sale | Listing ID 10393 | Royal LePage
View photo
House · for sale
$ 998,000
1115 West Richards Street, Nelson, BC, V1L 5T3 house for sale | Listing ID 10393 | Royal LePage
Salmo
· House
· Garden
Salmo · House · Garden
Welcome to tranquil living in this beautiful 4-bedroom, 3-bathroom home, thoughtfully designed for comfort and relaxation. Constructed in 2014, the home perfectly combines modern design with timeless elegance, offering an expansive layout bathed in natural light. Every room captures breathtaking views of the lush Granite Pointe Golf Course—an extension of your backyard that promises both leisure and luxury. Step inside to find a spacious open-concept living area that seamlessly connects to the kitchen, perfect for entertaining guests. Outside, enjoy meticulously landscaped grounds that invite you to unwind or host gatherings against nature’s backdrop. Situated in a coveted neighborhood renowned for its community spirit and peaceful ambiance, you're just moments away from charming downtown Nelson while maintaining serene seclusion. Whether you’re an avid golfer or simply seeking unparalleled beauty and comfort, this home offers it all—elevate your lifestyle today with this rare opportun
$ 998,000
2436 11Th Avenue, Castlegar, BC, V1N 3A9 house for sale | Listing ID 10393 | Royal LePage
View photo
House · for sale
$ 599,000
2436 11Th Avenue, Castlegar, BC, V1N 3A9 house for sale | Listing ID 10393 | Royal LePage
Salmo
· House
· Patio · Garden
Salmo · House · Patio · Garden
Tucked away at the end of a quiet no-through road on the desirable Kinnaird Bench, this beautifully updated home offers exceptional privacy, versatility, and comfort. The three-bedroom main floor is open and bright. The lower level features a beautifully finished legal one-bedroom suite, providing an excellent mortgage helper or space for extended family. Outside, the backyard is a true retreat, with mature trees, and a private patio that's perfect for relaxing or entertaining. Enjoy the tranquility of this secluded setting while still being just a short walk to Kinnaird Elementary School, Kinnaird Park, and nearby amenities. Whether you're looking for a family home with income potential or a quiet place to enjoy the outdoors, this property offers the perfect combination of location, privacy, and flexibility. (Id: 27)
$ 599,000
1512 Aspen Lane, Castlegar, BC, V1N 4X8 house for sale | Listing ID 10395 | Royal LePage
View photo
House · for sale
$ 719,000
1512 Aspen Lane, Castlegar, BC, V1N 4X8 house for sale | Listing ID 10395 | Royal LePage
Salmo
· House
· Garden · Office room · Deck · Cellar
Salmo · House · Garden · Office room · Deck · Cellar
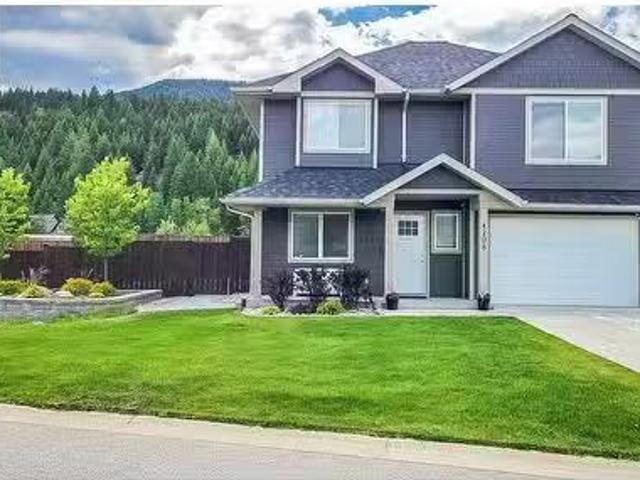
This 3 year old, two story home with 800sqft of unfinished basement space and remaining new home warranty offers modern living with room to grow. As you step inside, you'll see an open concept main floor that connects the kitchen, living, and dining areas. The kitchen comes complete with quartz countertops, ample cabinetry and a framed-in pantry ideal for any home cooks. The adjoining living and dining spaces are filled with windows providing natural light and perfect for entertaining family and friends. Off of the dining area, a door leads you to the deck in the fully fenced back yard. Upstairs you will find a large master bedroom complete with a spacious walk-in closet and an ensuite bathroom with tiled shower. Two additional bedrooms provide plenty of space for children, family members or guests, while a second living area offers flexibility as a media room, playroom, or even home office. The conveniently located laundry room on this level makes dirty clothes a breeze. The unfinishe
$ 719,000
4208 16Th Avenue, Castlegar, BC, V1N 4X7 house for sale Lis.
View photo
House · for sale
$ 685,000
$ 430/sq.ft
4208 16Th Avenue, Castlegar, BC, V1N 4X7 house for sale Lis.
Salmo
· 1,593 sq.ft · 4 Bedrooms · 2 Baths · House
· Garden · Office room · Deck · Parking · Air conditioning
Salmo · 1,593 sq.ft · 4 Bedrooms · 2 Baths · House · Garden · Office room · Deck · Parking · Air conditioning
Welcome to this beautifully maintained 3-bedroom + den, 2-bathroom home in the sought-after Grandview Heights development of South Castlegar. Built in 2018, this residence features quality modern finishes throughout and a bright, open-concept layout with airy vaulted ceilings designed for comfortable yet efficient living and easy entertaining. The functional floorplan offers flexibility for families, professionals, or retirees including a spacious den which is just perfect for a home office or guest space and inviting living spaces ideal for indoor recreation. Enjoy year-round comfort with central AC and a high-efficiency furnace. Step outside to a sun-drenched deck and a fully landscaped yard fenced to its rear which is ideal for pets, children, or peaceful relaxation. The attached garage adds convenience, while the surrounding neighborhood of well-kept homes offers a safe and tranquil setting. A strategic location close to Castlegar’s amenities and just a short drive to Trail makes t
$ 685,000
409 Copper Road Unit# 3, Rossland, BC, V0G 1Y0 house for sale | Listing ID 10376 | Royal LePage
View photo
House · for sale
$ 878,900
409 Copper Road Unit# 3, Rossland, BC, V0G 1Y0 house for sale | Listing ID 10376 | Royal LePage
Salmo
· House
· Swimming pool · Deck
Salmo · House · Swimming pool · Deck
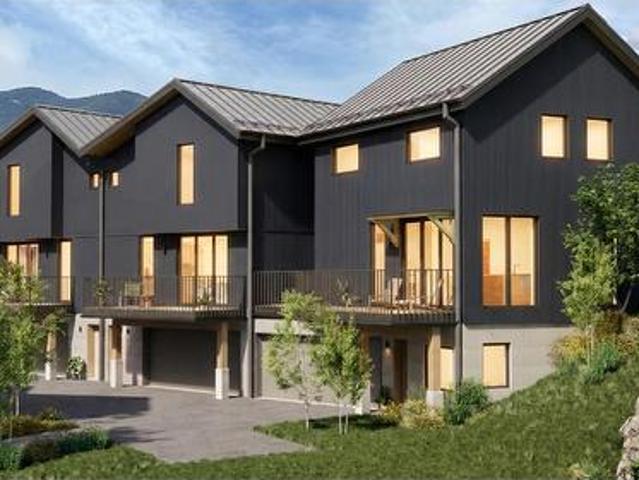
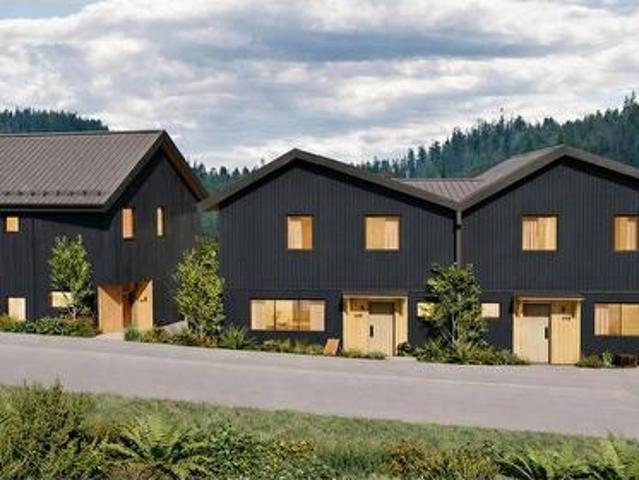
Redstone Village unit 3 is an exceptional opportunity within this boutique 13-townhome collection set steps away from the first tee at Redstone Resort. Thoughtfully designed for flexibility and lifestyle, this townhome offers 2 bedrooms, flex room and 2.5 baths in the main residence, highlighted by a bright, open-concept living space ideal for gathering after a day on the course or the slopes. A standout feature of this home is the expanded deck — ideal for outdoor dining, entertaining, or creating your own hot tub–ready mountain retreat. On the ground level, a self-contained studio suite adds incredible versatility. With R5 zoning in place, the suite is well suited for short-term rental use, guest accommodation, or extended family living. It offers both lifestyle flexibility and income potential. Contemporary Nordic-inspired finishes showcase clean architectural lines, natural light, warm textures, and a calm colour palette. Modern conveniences such as EV plug-ins, a hot tub–ready fro
$ 878,900
1153 Marianna Crescent, Trail, BC, V1R 5C1 house for sale | Listing ID 10387 | Royal LePage
View photo
House · for sale
$ 599,000
1153 Marianna Crescent, Trail, BC, V1R 5C1 house for sale | Listing ID 10387 | Royal LePage
Salmo
· House
· Garden · Parking
Salmo · House · Garden · Parking
Wonderful family home. Welcome to a well maintained home in the sought after neighborhood of Sunningdale in Trail BC. The home is set back from the street, with parking along side the house and is situated so that you can enter the home from the front or back entrance. Step inside and you are immediately captivated by how bright and open the kitchen living and dining room are. New wood flooring throughout the living area and tile in the spacious bathroom. Two bedrooms are located on the main level. Downstairs offers substantially more living space, a second bathroom, potential for a third bedroom, laundry and pantry combined, and a large open family room. Step outside and the fenced yard with under ground sprinklers is a gardeners delight! Fruit trees, rose bushes, grapes galore, and vegetable garden boxes. A 8' by 21' garden shed to keep tools organized and a special feature, the Park providing additional green space. All of this a short walk form the stunning walkway along the Columb
$ 599,000
1224 Third Avenue, Trail, BC, V1R 1P2 house for sale | Listing ID 10385 | Royal LePage
View photo
House · for sale
$ 619,000
1224 Third Avenue, Trail, BC, V1R 1P2 house for sale | Listing ID 10385 | Royal LePage
Salmo
· House
· Deck
Salmo · House · Deck
Welcome to a home that’s been loved for over 50 years, a place where memories were made, laughter filled the rooms, and generations gathered around the table. Now, this cherished 4-bedroom, 2-bathroom home is ready for its next chapter, offering endless potential for a new family to make it their own. Situated on a quiet, flat street just steps from Gyro Park, local schools, and downtown amenities, this property blends timeless warmth with practical updates. The main level features vaulted ceilings that create an open, airy feel, complemented by an updated kitchen and bright living spaces that invite connection and comfort. Step outside to enjoy the half wrap-around deck, perfect for morning coffee, family dinners, or soaking in the peaceful neighborhood vibe. With two kitchens (up and down), separate entrances, and a flexible layout, this home offers ideal suite potential, whether you’re looking for an in-law setup, rental income, or space for extended family. The walk-in entry, cover
$ 619,000
1451 Columbia Avenue, Castlegar, BC, V1N 1H8 investment for.
View photo
House · for sale
$ 949,900
1451 Columbia Avenue, Castlegar, BC, V1N 1H8 investment for.
Salmo
· House
· Parking
Salmo · House · Parking
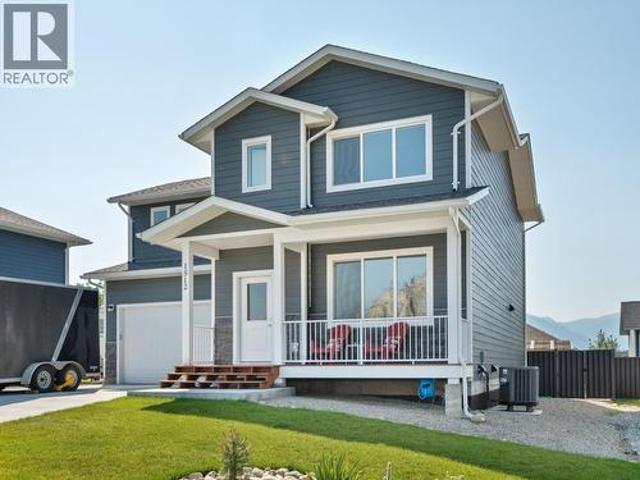
Available for sale is 1451 Columbia Avenue, located in Castlegar, BC, an exciting 7-unit value-add residential investment opportunity anchored by a long-standing complementary commercial tenant (Sun Life). Featuring 1 x 2-bedroom and 5 x 1-bedroom suites, all of which are paying substantially below market sales, the property is extremely well positioned for investors to leverage a stable income base and capitalize on exciting upside through increasing sales to market. Located with prominent exposure and direct access along Columbia Avenue with ample parking for all tenants, the Property sits immediately adjacent to No Frills, Dollarama, Tim Hortons, The Backeddy Pub, and Co-op Gas Bar. The property is centrally located between downtown and uptown, offering easy access to all of Castlegar’s retail, service and entertainment amenities. Public bus transit services are located within 100 metres, and Selkirk College is only a 7-minute drive away, while favourable C2 zoning further offers po
$ 949,900
1730 Thompson Avenue, Rossland, BC, V0G 1Y0 house for sale | Listing ID 10395 | Royal LePage
View photo
House · for sale
$ 479,000
1730 Thompson Avenue, Rossland, BC, V0G 1Y0 house for sale | Listing ID 10395 | Royal LePage
Salmo
· House
· Office room · Deck · Parking
Salmo · House · Office room · Deck · Parking
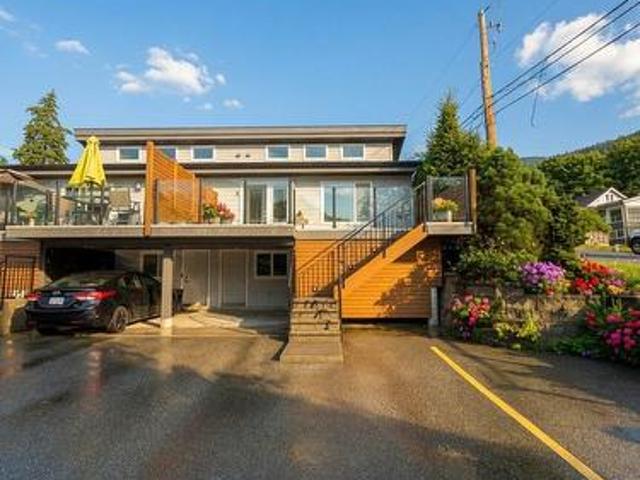
Welcome to this bright and spacious 3-bedroom, 2-bathroom half duplex, beautifully positioned to soak up the mountain and sun of Lower Rossland. Built in 1981, this home offers almost 2,000 sq. Ft. of comfortable living space. Upgraded windows and doors allow natural light to flood the home, creating a warm and inviting atmosphere throughout. The functional layout features two bedrooms and a full bathroom on the upper level. The lower level offers a third bedroom, a second bathroom and a separate entrance, ideal for teenagers, guests, a home office, or future in-law suite potential. The back deck provides a peaceful setting to relax and take in the beautiful mountain views. Covered parking and plenty of storage add everyday convenience, making it easy to store all your seasonal gear. Located just a 5-minute walk from downtown Rossland, you’ll enjoy easy access to local cafes, restaurants, shops, and community events. Outdoor enthusiasts will love being just minutes from world-class ski
$ 479,000
604 Innes Street W, Nelson, BC, V1L 3J3 house for sale List.
View photo
House · for sale
$ 899,900
$ 363/sq.ft
604 Innes Street W, Nelson, BC, V1L 3J3 house for sale List.
Salmo
· 2,476 sq.ft · 4 Bedrooms · 4 Baths · House
· Cellar
Salmo · 2,476 sq.ft · 4 Bedrooms · 4 Baths · House · Cellar
Welcome to 604 West Innes Street, an exceptional family home beautifully situated in Nelson’s Rosemont neighbourhood. Just steps from the local school and park, this property offers the perfect blend of community and convenience. Boasting 2,483 square feet of finished living space, the house features a bright, super open-concept main floor designed to maximize daylight and highlight the breathtaking, unobstructed views looking right down the valley. The renovated main level flows effortlessly from the spacious living and dining areas into a gorgeous modern kitchen equipped with an expansive island and sleek finishes. For ultimate functionality, you will also find a main floor laundry room and a dedicated additional storage space on this level. Upstairs, the home provides a wonderful sanctuary for the family with three bedrooms, including a generous primary suite complete with a walk-in closet and a private ensuite bath. The fully finished basement expands your living options, offering
$ 899,900
707 Fifth Street, Nelson, BC, V1L 2X4 house for sale | Listing ID 10395 | Royal LePage
View photo
House · for sale
$ 997,000
707 Fifth Street, Nelson, BC, V1L 2X4 house for sale | Listing ID 10395 | Royal LePage
Salmo
· House
· Garden · Parking · Deck · Cellar
Salmo · House · Garden · Parking · Deck · Cellar
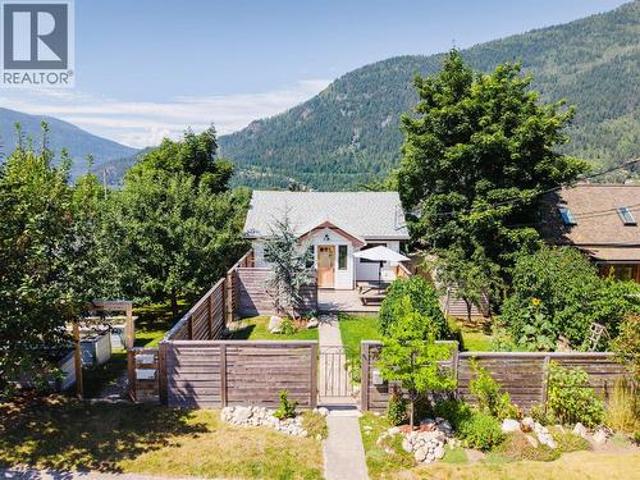
This is a truly charming property in sunny Fairview with exceptional curb appeal and endless possibilities. The layout offers a bright 2-bedroom, 1-bathroom suite on the upper level, a beautifully renovated 1-bedroom, 1-bathroom suite on the lower level, plus a separate laneway suite—making this an outstanding opportunity for multigenerational living, investors, or homeowners looking to offset their mortgage with rental income. The beautifully landscaped yard is a gardener's dream, featuring several mature fruit trees, raised garden boxes, and an abundance of character that makes this home feel extra special. Adding even more value is the detached garage, ideal for secure parking, extra storage, or the perfect workshop space. This adorable property has been thoughtfully updated over the years with an extensive list of improvements. Highlights include new windows, a newly renovated basement suite, a new deck, new fencing, and many more upgrades throughout. Be sure to ask your REALTOR fo
$ 997,000
1531 Fourth Avenue, Trail, BC, V1R 1S7 house for sale | Listing ID 10395 | Royal LePage
View photo
House · for sale
$ 389,000
1531 Fourth Avenue, Trail, BC, V1R 1S7 house for sale | Listing ID 10395 | Royal LePage
Salmo
· House
· Garden · Office room · Gym · Parking · Air conditioning · Cellar
Salmo · House · Garden · Office room · Gym · Parking · Air conditioning · Cellar
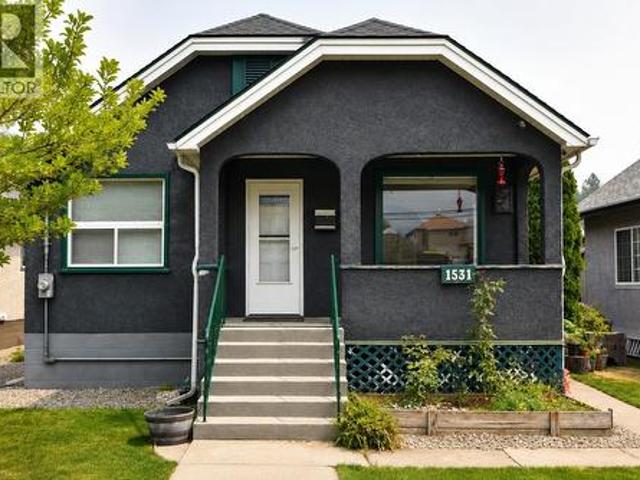
Cute curb appeal and solid updates in this functional 3-bedroom, 2-bath East Trail home. Timeless features? Meet modern upgrades. ’ Hardwood floors, glass door knobs, and a shaker barn door bring character, while upgraded plumbing, electrical, AC, furnace, windows, and bathroom add reliability. Semi-open main floor with a spacious living room, large dining area, and oversized kitchen with a nook. Covered front porch for morning coffee; private covered back porch overlooking the fenced yard. Walkout basement adds flexible space for a rec room, office, gym, or workshop. 3rd bedroom and 2nd bath down. Single garage plus covered carport with easy lane access for parking and storage. Move-in ready and steps from East Trail shopping and amenities. Charm and tradition intact, modern convenience in place…. This darling home is waiting to meet you. (Id: 27)
$ 389,000
1708 Slocan Crescent, Nelson, BC, V1L 5V6 house for sale Li.
View photo
House · for sale
$ 1,029,000
$ 417/sq.ft
1708 Slocan Crescent, Nelson, BC, V1L 5V6 house for sale Li.
Salmo
· 2,465 sq.ft · 3 Bedrooms · 2 Baths · House
· Garden · Parking
Salmo · 2,465 sq.ft · 3 Bedrooms · 2 Baths · House · Garden · Parking
2 homes! An amazing package with a nicely updated and spacious 3 bedroom, 2 bath, main home, PLUS a charming self-contained 1 bedroom, 1 bath, laneway home. The perfect mortgage helper for you! Located on a beautiful.15-acre lot in a nice quiet cul-de-sac in Rosemont. Entering the main home you will find a spacious living room, an eat-in kitchen with access to the sundeck overlooking the rear yard, two large bedrooms, including the primary, and a full bathroom. The lower level offers another bright bedroom, a full bathroom, spacious recreation room, additional storage, and a laundry room. There is walk-out access to this level adding possible suite potential if that is a direction you want to go. Enjoy summer evenings in the private, and fully-fenced, back yard - the perfect spot to BBQ and entertain. Off-street parking for several vehicles as well as an attached carport. The laneway home has its own dedicated off-street parking. The main home is vacant and 100% move-in ready, the lane
$ 1,029,000
702 Fourth Street Unit# 8, Nelson, BC, V1L 2S8 house for sale | Listing ID 10393 | Royal LePage
View photo
House · for sale
$ 499,000
702 Fourth Street Unit# 8, Nelson, BC, V1L 2S8 house for sale | Listing ID 10393 | Royal LePage
Salmo
· House
· Fireplace · Deck · Parking
Salmo · House · Fireplace · Deck · Parking
Stylish 2 bedroom townhome in one of Nelson’s most desirable neighbourhoods. Built in 2010, this thoughtfully designed home features an open floor plan, spacious bedrooms, granite countertops, hardwood floors, a large deck, an oversized fireplace, and air conditioning. The smart, modern layout makes excellent use of the compact footprint, while the lower level offers generous storage space and laundry, with flexible bonus space for a variety of uses. Covered parking and under-deck storage add extra convenience. Walking distance to parks, shops, and Kootenay Lake. Book your showing today! (Id: 27)
$ 499,000
944 Redstone Drive, Rossland, BC, V0G 1Y0 house for sale | Listing ID 10384 | Royal LePage
View photo
House · for sale
$ 849,000
944 Redstone Drive, Rossland, BC, V0G 1Y0 house for sale | Listing ID 10384 | Royal LePage
Salmo
· House
· Garden · Office room · Parking · Fireplace · Gym · Deck
Salmo · House · Garden · Office room · Parking · Fireplace · Gym · Deck
Pristine living at Redstone. Nothing to be done except move in to this modern open house in the golf course neighbourhood in Rossland. Built in 2018, this lovely Kootenay home has an open living, kitchen, dining layout with a gas fireplace, 4 bedrooms, 2.5 bath, 2 car garage, a fully fenced back yard for kids and pets to play safely, paved driveway, beautiful landscaping and a front deck with mechanical sunshades offering privacy and heat mitigation. The 4th bedroom (murphy bed included) can host your guests or your home office space. Ample storage shelves in the garage hold your tools and toys. Sellers used to have a home gym setup on one side. Hot water on demand and an ICF foundation make for comfortable living all year round. The interior is recently refreshed with new paint and touchups, the mechanical systems are tuned up, the gardens are pruned plus this house is available for immediate possession. Don't wait too long to see this one. (Id: 27)
$ 849,000
409 Copper Road Unit# 2, Rossland, BC, V0G 1Y0 house for sale | Listing ID 10376 | Royal LePage
View photo
House · for sale
$ 789,900
409 Copper Road Unit# 2, Rossland, BC, V0G 1Y0 house for sale | Listing ID 10376 | Royal LePage
Salmo
· House
· Parking · Swimming pool · Deck
Salmo · House · Parking · Swimming pool · Deck
Redstone Village is an intimate collection of 13 modern mountain townhomes, thoughtfully positioned next to the clubhouse and first tee at Redstone Resort & Golf Course. The middle unit of first building, Unit Two has 3 bedrooms and 2.5 baths, with a bright, open-concept main living area designed for gathering after a day outdoors. A double garage at ground level provides the space you need for your mountain gear. Contemporary Nordic-inspired interior finishes highlight clean lines, warm natural textures, generous windows, and calming palette. Modern comforts elevate everyday living, including a hot tub–ready front deck, EV plug-in, and an electric heat pump. Whether it’s a morning round of golf or hike, an after-work mtn bike ride or an a few hours on the slopes, everything you crave about Rossland life is right at your doorstep. With R5 zoning, the Redstone Village townhomes offer flexibility for a variety of ownership options — from full-time living to a recreational getaway, short-
$ 789,900
714 Regent Street, Nelson, BC, V1L 6E5 house for sale | Listing ID 10393 | Royal LePage
View photo
House · for sale
$ 1,375,000
714 Regent Street, Nelson, BC, V1L 6E5 house for sale | Listing ID 10393 | Royal LePage
Salmo
· House
· Deck · Equipped kitchen
Salmo · House · Deck · Equipped kitchen
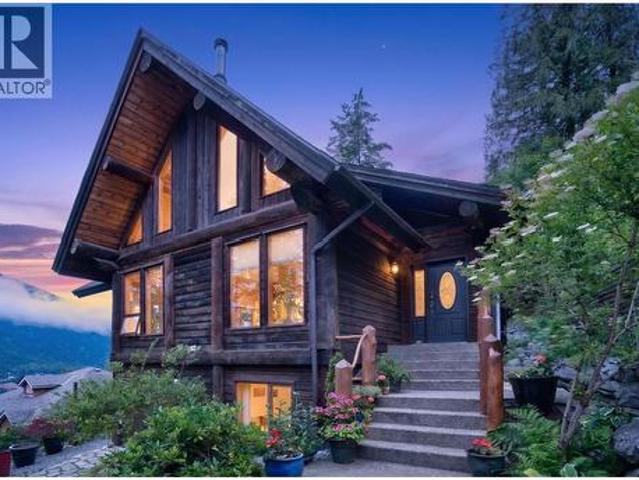
Welcome to one of the most beautiful and tastefully designed homes in Nelson. This timeless log chalet is very private and nestled back off the lot within a quiet, central and friendly neighborhood. Exuding an abundance of character, warmth and comfort it features an expansive open layout with vaulted ceilings and accented post and beams. Adorned with an abundance of natural light throughout while showcasing stunning views of Kootenay lake, mountains and the valley. The kitchen showcases quality cabinetry, granite countertop, backsplash, under mount sinks and dishwasher. Throughout the home is engineered oak hardware flooring, solid wood fir doors and accents of slate tiles in the main entrance and around the wood stove in the recessed living room. The bathrooms have been renovated with granite countertops, undermount sinks, new mirrors with a shower and floor tiles. Other highlights include a new roof, upgrades to the main level deck, Viessman boiler, radiant in floor heating and a ra
$ 1,375,000

Get email alerts

Don't miss out: be the first to know about new properties

The alert was correctly created

On subscribing you accept the conditions of use and the privacy policy
Alert
Receive new ads in your inbox
Save this search
Receive alerts for new listings

We'll send you an email when we have new properties for: "Properties for sale in Salmo"

The alert was correctly created

Kelowna
West Kelowna
Get email alerts and be the first to see new listings
Required field
On subscribing I accept the terms of the privacy policy
Perfect! You'll soon start receiving new listings via email
Alert
Receive an email when we have new ads for Properties for sale in Salmo
Save this search
Filters

Bedrooms

Area (sq.ft)

sq.ft
sq.ft

Price

$
$

Filter by property type

Bathrooms

Clear all filters
Receive notifications when new entries are published.