1,763 properties for sale in Otterville

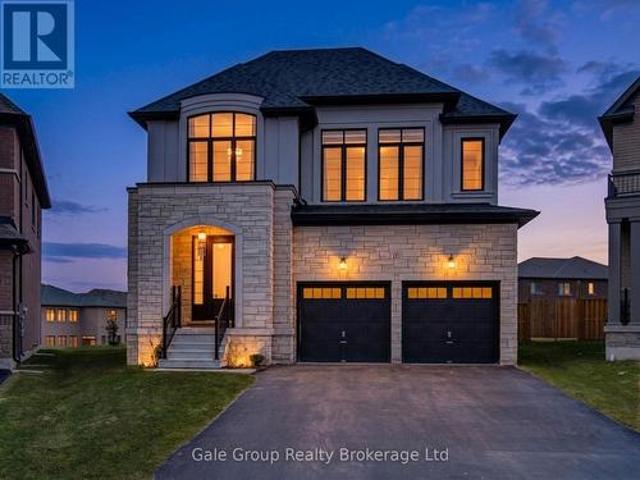
1161 Upper Thames Drive, Woodstock, ON, N4T 0L4 house for sale | Listing ID X13551 | Royal LePage
View photo
House · for sale
$ 869,000
1161 Upper Thames Drive, Woodstock, ON, N4T 0L4 house for sale | Listing ID X13551 | Royal LePage
Otterville
· House
· Garden · Equipped kitchen · Cellar
Otterville · House · Garden · Equipped kitchen · Cellar
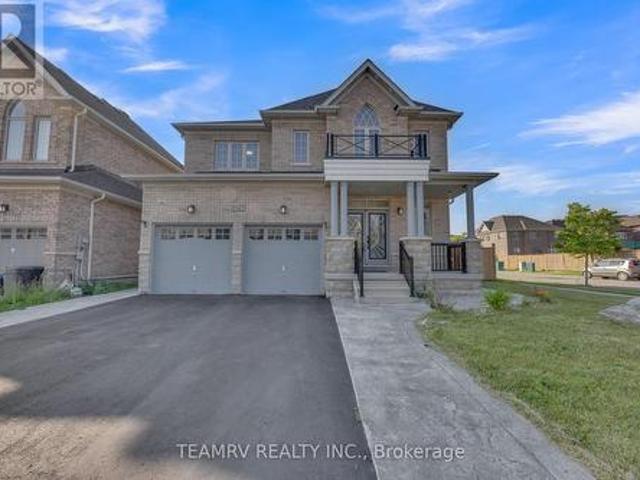
Welcome to this beautiful and meticulously maintained detached home situated on a desirable corner lot. Upon entry, you are greeted by an abundance of natural light and elegant porcelain tile flooring that creates a bright and inviting atmosphere. The home features separate living, dining, and family rooms, offering distinct spaces for relaxation and entertaining. The well-appointed kitchen boasts quartz countertops and comes equipped with a dishwasher for added convenience. A fully fenced backyard provides a safe and private space for children and pets to enjoy. For added practicality, the laundry room is conveniently located on the second floor. The property also includes a legal basement apartment with a separate entrance featuring two bedrooms, a separate kitchen, its own laundry area, and a full bathroom-ideal for extended family or potential rental income. Located just minutes from Highway 401, this home offers excellent connectivity. It is also close to a newly built school, Gur
$ 869,000
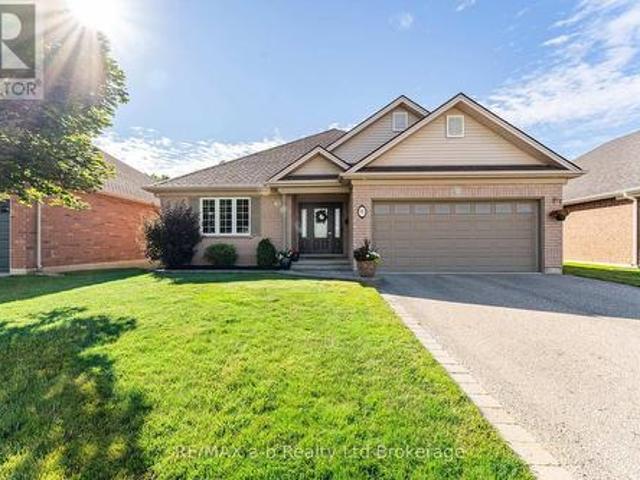
90 Weston Drive, Tillsonburg, ON, N4G 5W9 house for sale | Listing ID X13549 | Royal LePage
View photo
House · for sale
$ 665,000
90 Weston Drive, Tillsonburg, ON, N4G 5W9 house for sale | Listing ID X13549 | Royal LePage
Otterville
· House
· Patio · Office room · Fireplace · Equipped kitchen
Otterville · House · Patio · Office room · Fireplace · Equipped kitchen
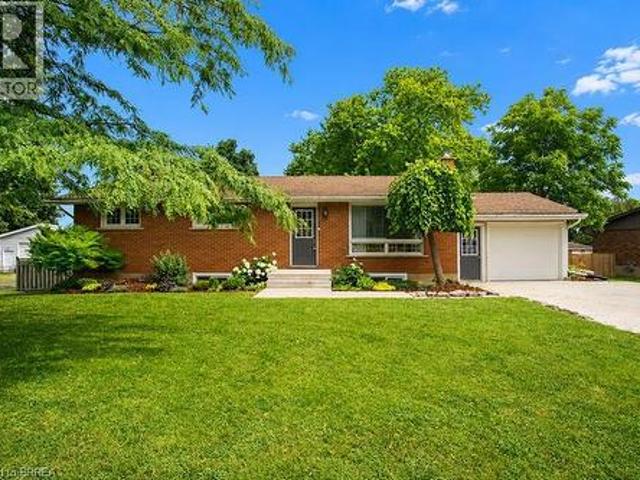
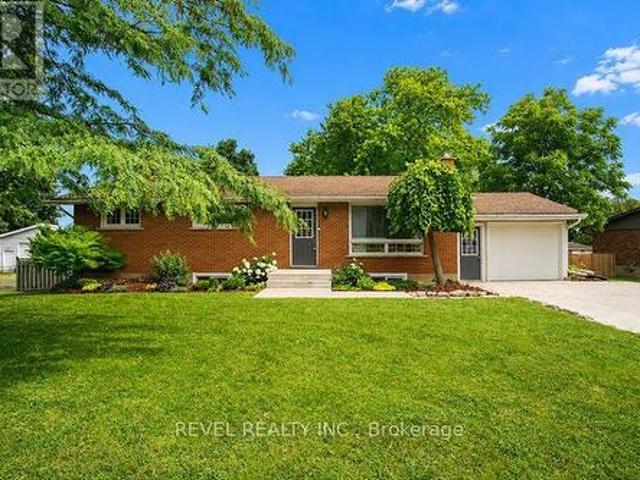
A Rare Opportunity on a Ravine Lot in Tillsonburg! Welcome to 90 Weston Drive-an exceptional all-brick bungalow offering 1,707 sq. Ft. of refined living space on a stunning ravine lot. The highly sought-after Gainsborough model is known for its thoughtful layout, timeless appeal, and generous proportions, making this an outstanding opportunity in today's market. Step inside to a beautifully curated interior that feels straight out of a magazine. Gleaming hardwood floors, fresh designer paint, and a charming gas fireplace create a warm yet sophisticated atmosphere. The bright front den offers flexible living options as a home office, TV lounge, or reading retreat. The updated kitchen is both stylish and functional, featuring sleek new countertops, a modern backsplash, a new dishwasher (April 2026), and a welcoming eat-in area. From here, step onto the expansive interlocking patio with optional privacy screens-perfect for entertaining or simply relaxing. The primary bedroom is a peaceful
$ 665,000
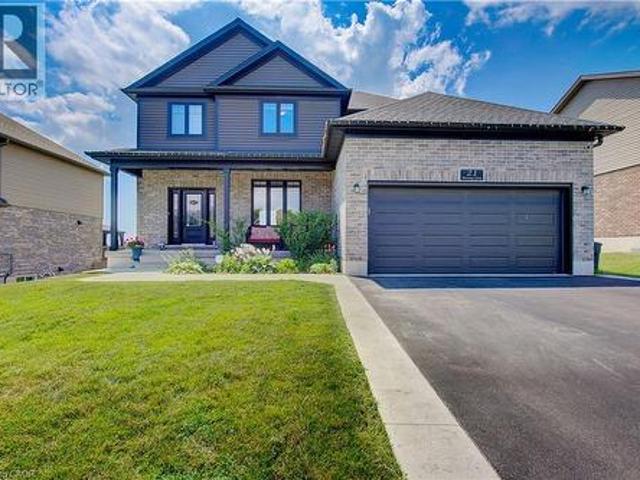
21 Morning Glory Drive, Tillsonburg, ON, N4G 5S9 house for sale | Listing ID 40841 | Royal LePage
View photo
House · for sale
$ 799,000
21 Morning Glory Drive, Tillsonburg, ON, N4G 5S9 house for sale | Listing ID 40841 | Royal LePage
Otterville
· House
· Patio · Garden · Parking · Deck · Cellar
Otterville · House · Patio · Garden · Parking · Deck · Cellar
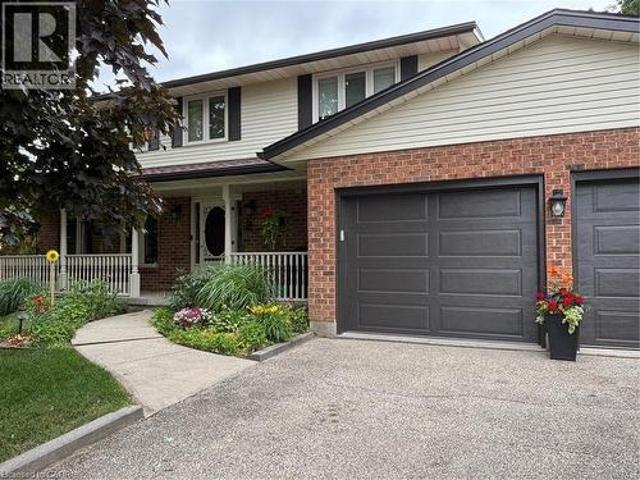
Welcome to Elegant Premium 4+1 Bedrooms & 4.5 Baths, Double car Garage, Carpet Free Detached House with Walk Out Finished Basement, Sitting on large lot. The open concept main floor includes 9' ceilings, luxury vinyl flooring, designer kitchen with island with Breakfast Bar, pantry, and large great room and patio door to good size wood deck & Backyard. Upgraded light Fixtures. The second floor features 4 bedrooms and 3 Full washrooms (2 Ensuite washrooms +1 common). The spacious Primary bedroom offers a walk-in closet and 5-piece ensuite. The finished Walk out basement includes a large family room, 1 bedroom and 3 pcs bathroom. Close to all Amenities. Sure to Impress Your Clients! (Id: 27)
$ 799,000
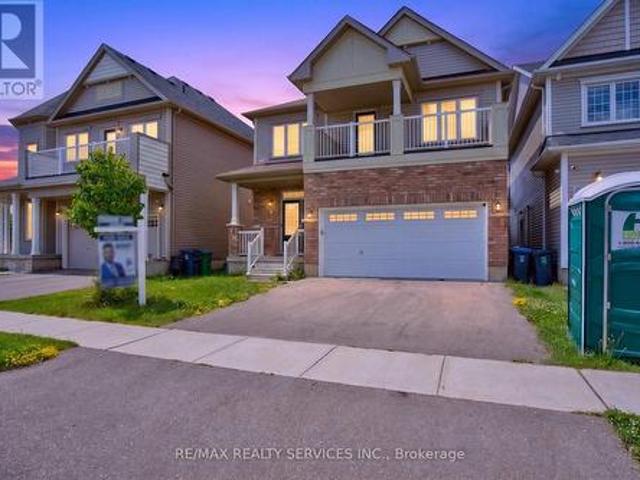
8 Munro Circle, Brantford, ON, N3T 0R2 house for sale | Listing ID X13552 | Royal LePage
View photo
House · for sale
$ 820,000
8 Munro Circle, Brantford, ON, N3T 0R2 house for sale | Listing ID X13552 | Royal LePage
Otterville
· House
· Office room
Otterville · House · Office room
Welcome to this stunning, upgraded 4-bedroom, 3-bathroom home offering a spacious and functional layout designed for modern family living. From the moment you step inside, you'll appreciate the quality finishes, open-concept design, and thoughtful upgrades throughout. The impressive primary retreat is a true highlight, featuring a generous walk-in closet, a luxurious 5-piece ensuite, and a private walk-out balcony-perfect for enjoying your morning coffee or unwinding in the evening. Three additional spacious bedrooms provide plenty of room for a growing family, guests, or a home office, all conveniently served by a well-appointed shared bathroom. The home showcases numerous upgrades, including elegant iron pickets on the staircase that add a touch of sophistication. The bright and spacious living areas offer the perfect setting for entertaining and everyday living, while the functional floor plan provides comfort and versatility for today's lifestyle. Located in one of Brantford's desi
$ 820,000
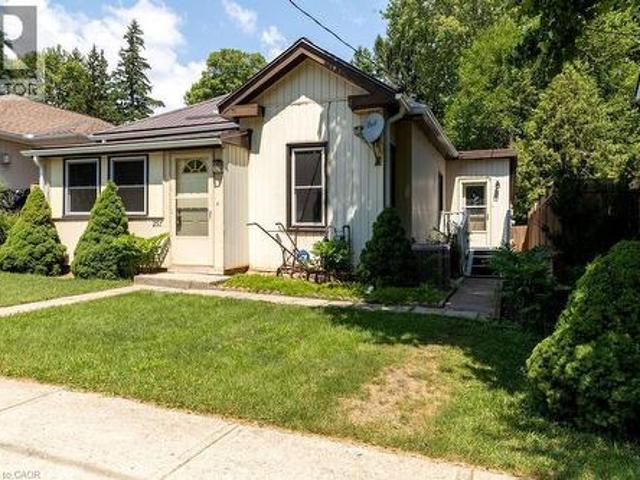
257 Union Street, Simcoe, ON, N3Y 2B4 house for sale | Listing ID 40847 | Royal LePage
View photo
House · for sale
$ 389,000
257 Union Street, Simcoe, ON, N3Y 2B4 house for sale | Listing ID 40847 | Royal LePage
Otterville
· House
Otterville · House
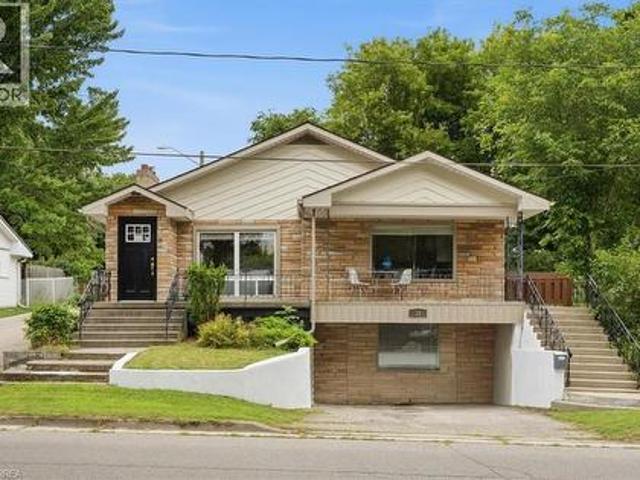
Everything on one floor, great starter or retirement home, walking distance to the downtown and schools, churches, medical centre, even hospital! (Id: 27)
$ 389,000
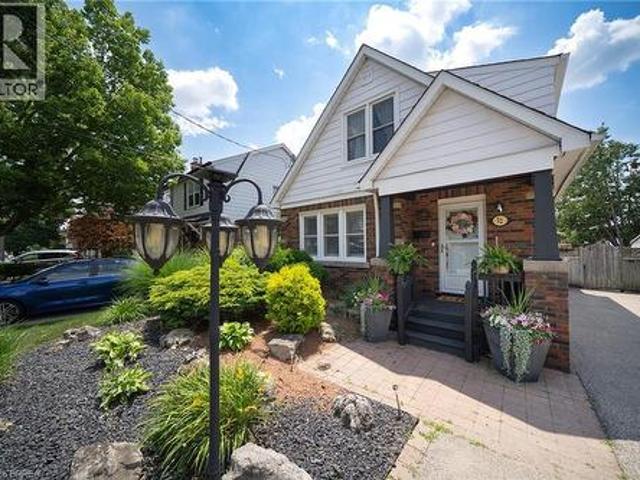
22 Burwell Street, Brantford, ON, N3T 4T6 house for sale | Listing ID 40846 | Royal LePage
View photo
House · for sale
$ 599,900
22 Burwell Street, Brantford, ON, N3T 4T6 house for sale | Listing ID 40846 | Royal LePage
Otterville
· House
· Patio · Garden · Deck · Cellar
Otterville · House · Patio · Garden · Deck · Cellar
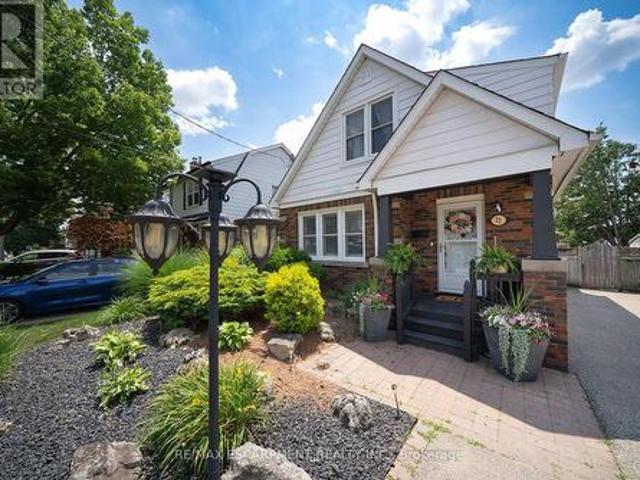
Welcome home to 22 Burwell Street, a well-maintained 1.5-storey home nestled in Brantford's desirable Holmedale neighbourhood. This 1,240 sq ft home offers 3 bedrooms, 2 full bathrooms and a finished basement. Set just moments from the Grand River, the location puts parks, trails and the natural beauty of Holmedale close by. The home's inviting exterior features a covered front porch and a double-wide driveway. The bright front entry that opens into a spacious main living area, where laminate flooring flows throughout the main floor and California shutters complement the windows. French doors connect the living room to the open concept kitchen and dining area. The renovated kitchen showcases quartz countertops, two-tone cabinetry, a subway tile backsplash and stainless steel appliances. Sliding patio doors extend the dining space outdoors to a covered deck overlooking the fully fenced and landscaped backyard. The second floor features original hardwood flooring flows throughout the bed
$ 599,900
744 Nelson Street Unit# 5, Port Dover, ON, N0A 1N0 townhouse for sale | Listing ID 40847 | Royal LePage
View photo
Townhouse · for sale
$ 625,000
744 Nelson Street Unit# 5, Port Dover, ON, N0A 1N0 townhouse for sale | Listing ID 40847 | Royal LePage
Otterville
· Townhouse
· Office room · Parking · Deck
Otterville · Townhouse · Office room · Parking · Deck
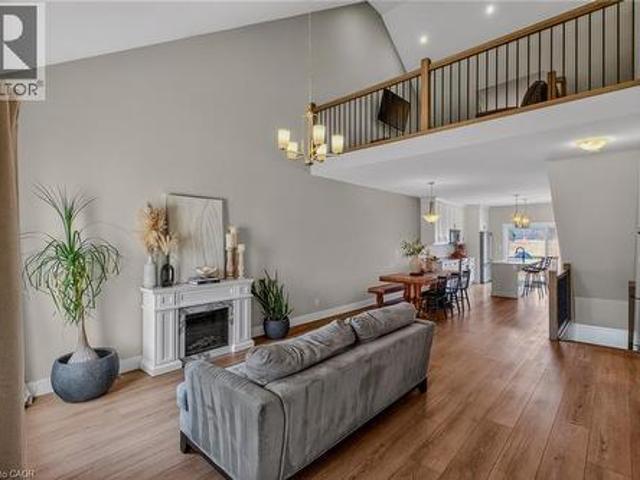
Stylish, upgraded condo townhome in the vibrant lakeside community of Port Dover! Built in 2020 and featuring over $25,000 in custom upgrades, this beautiful home combines modern design with peaceful nature views and an abundance of natural light. Step inside and you’ll immediately feel the difference. The bright, open-concept main floor features high ceilings and a seamless flow from the living and dining area into the kitchen—perfect for entertaining or everyday living. The gourmet kitchen offers a large island with bar seating, quartz counter tops, soft closed cabinetry, stainless steel appliances and sliding doors leading you to the 9X10 back deck. The main-floor primary bedroom is a standout feature, complete with a generous walk-in closet and a private 4-piece ensuite featuring a beautiful 5’ walk-in shower. Main floor laundry, a two piece bathroom and inside access to the single car garage completes the main floor. Upstairs, the versatile loft space is perfect for a home office,
$ 625,000
22 Burwell Street, Brantford, ON, N3T 4T6 house for sale | Listing ID X13552 | Royal LePage
View photo
House · for sale
$ 599,900
22 Burwell Street, Brantford, ON, N3T 4T6 house for sale | Listing ID X13552 | Royal LePage
Otterville
· House
· Patio · Garden · Deck · Cellar
Otterville · House · Patio · Garden · Deck · Cellar
Welcome home to 22 Burwell Street, a well-maintained 1.5-storey home nestled in Brantford's desirable Holmedale neighbourhood. This 1,240 sq ft home offers 3 bedrooms, 2 full bathrooms and a finished basement. Set just moments from the Grand River, the location puts parks, trails and the natural beauty of Holmedale close by. The home's inviting exterior features a covered front porch and a double-wide driveway. The bright front entry that opens into a spacious main living area, where laminate flooring flows throughout the main floor and California shutters complement the windows. French doors connect the living room to the open concept kitchen and dining area. The renovated kitchen showcases quartz countertops, two-tone cabinetry, a subway tile backsplash and stainless steel appliances. Sliding patio doors extend the dining space outdoors to a covered deck overlooking the fully fenced and landscaped backyard. The second floor features original hardwood flooring flows throughout the bed
$ 599,900
76 Sloan Drive, Zorra Thamesford, ON, N0M 2M0 house for sale | Listing ID X13552 | Royal LePage
View photo
House · for sale
$ 839,900
76 Sloan Drive, Zorra Thamesford, ON, N0M 2M0 house for sale | Listing ID X13552 | Royal LePage
Otterville
· House
· Office room · Parking · Fireplace · Swimming pool · Cellar
Otterville · House · Office room · Parking · Fireplace · Swimming pool · Cellar
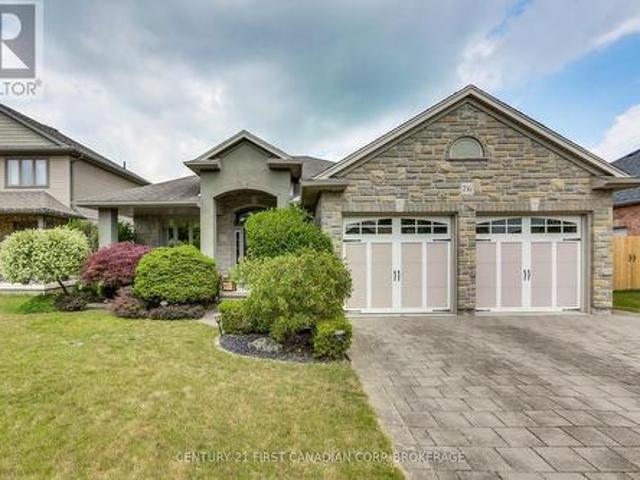
First time offered! This 2007 built 1459 sq ft bungalow sits on a 59.20x133.20 ft lot. Beautiful curb appeal with stone and stucco front, covered front porch, double garage doors and interlock driveway. Main floor offers 11 ft ceilings with crown moulding in the spacious foyer and living room with 9 ft ceilings throughout the main floor. Right off the front door is an office/den that can be a second main floor bedroom with new double doors. Kitchen has plenty of prep space and storage for the avid chef. With custom island with hydro, quartz counters and a corner pantry for extra storage and is open to the dining room and living room for easy entertaining. Living room has hardwood floors, gas fireplace and wrought iron railing open to the basement. Primary bedroom is off the living room with prime views of the in-ground, heated salt water pool and has a walk-in closet, in-suite laundry and roomy 4 pc ensuite with jetted tub and glass shower. Downstairs offers 3 spacious bedrooms for the
$ 839,900
132 Dover Street, Woodstock South, ON, N4S 3M1 house for sale | Listing ID X13548 | Royal LePage
View photo
House · for sale
$ 699,000
132 Dover Street, Woodstock South, ON, N4S 3M1 house for sale | Listing ID X13548 | Royal LePage
Otterville
· House
· Balcony · Deck · Parking
Otterville · House · Balcony · Deck · Parking
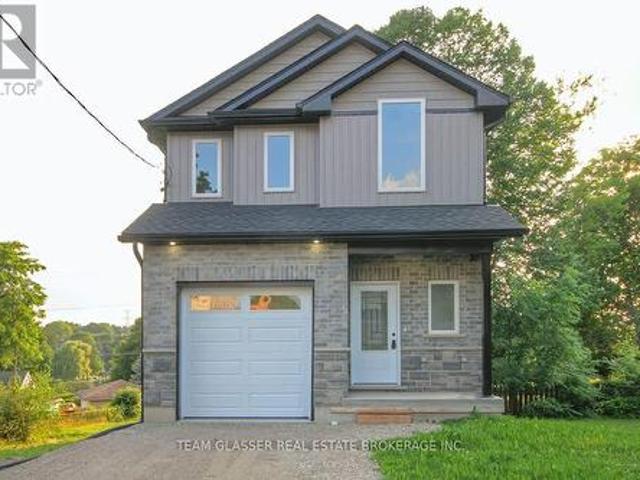
Newly built and beautifully designed, this stunning two-storey home offers the best of both worlds: city convenience with a beautiful water view. Set on a deep city lot with a gorgeous rear view of Southside Pond, this home feels bright, modern, and truly special. A covered front porch welcomes you into a spacious foyer with a convenient powder room and access to the attached one-car garage before the home opens into a bright, open-concept main floor. The stylish kitchen features high-end appliances, quality finishes, and opens to the great room, creating an inviting space for everyday living and entertaining. Just off the great room, the main-floor deck creates an inviting outdoor extension of the home, overlooking the deep lot. The second floor features three bedrooms, a full main bathroom, convenient upper-level laundry, and a spacious primary suite complete with a large walk-in closet, private ensuite, and its own private balcony. An ideal place to enjoy morning coffee, unwind at t
$ 699,000
12 Tillson Street, Tillsonburg, ON, N4G 2X2 house for sale | Listing ID 40845 | Royal LePage
View photo
House · for sale
$ 499,900
12 Tillson Street, Tillsonburg, ON, N4G 2X2 house for sale | Listing ID 40845 | Royal LePage
Otterville
· House
· Cellar
Otterville · House · Cellar
Perfect for first-time homebuyers, families or investors, this move-in ready raised bungalow offers far more space than meets the eye! Featuring 3 spacious bedrooms, including a primary suite with a walk-in closet and private ensuite, this home boasts a bright, open-concept layout connecting the living room and kitchen; ideal for everyday living and entertaining. The full, unfinished walkout basement has its own separate driveway, providing exceptional potential to expand to approximately 3,000 sq. Ft. of finished living space. Customize the lower level to suit your needs, whether it's extra living space for your family, you're looking to create an in-law suite or a legal rental unit for additional income. This versatile property is full of possibilities and is a must-see. Book your private showing today before it's gone! (Id: 27)
$ 499,900
19 Somerset Drive Unit# 16, Port Dover, ON, N0A 1N7 townhouse for sale | Listing ID 40847 | Royal LePage
View photo
Townhouse · for sale
$ 2,600,000
Updated
19 Somerset Drive Unit# 16, Port Dover, ON, N0A 1N7 townhouse for sale | Listing ID 40847 | Royal LePage
Otterville
· Townhouse
· Patio · Office room · Fireplace · Parking
Otterville · Townhouse · Patio · Office room · Fireplace · Parking
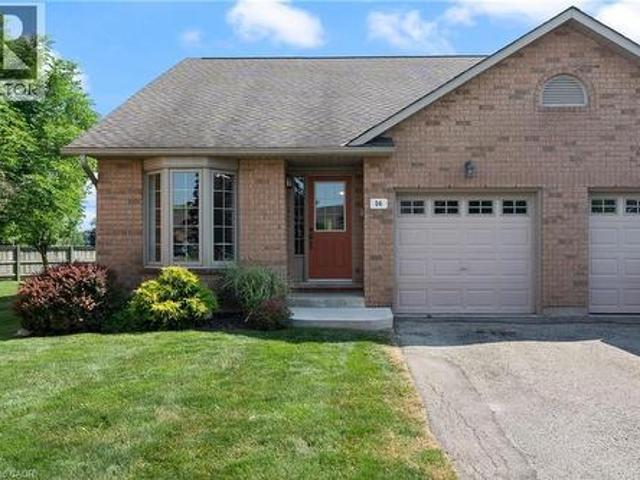
If your idea of a perfect weekend involves the beach and not the lawnmower, keep reading. This end-unit bungalow townhome sits on a quiet cul-de-sac with no rear neighbours, and the condo takes care of the lawn, snow, windows, exterior doors, and roof so you can simply enjoy it. Step inside to a bright, open-concept main floor with laminate flooring, soaring vaulted ceilings, and plantation shutters throughout. The kitchen features white cabinetry, a breakfast island, and a seamless flow into the dining area — a great setup for entertaining. The primary bedroom offers a bay window, double closets, and a private four-piece ensuite, while the second bedroom works equally well as a guest room or home office. Main floor laundry and inside entry from the attached garage round out the convenience. Downstairs, the finished lower level adds a spacious family room with a gas fireplace, plus bonus space and storage. Out back, a private patio with mature landscaping gives you a peaceful spot to s
$ 2,600,000
27 Sioux Crescent, Woodstock North, ON, N4T 1G2 house for sale | Listing ID X13544 | Royal LePage
View photo
House · for sale
$ 749,900
27 Sioux Crescent, Woodstock North, ON, N4T 1G2 house for sale | Listing ID X13544 | Royal LePage
Otterville
· House
Otterville · House
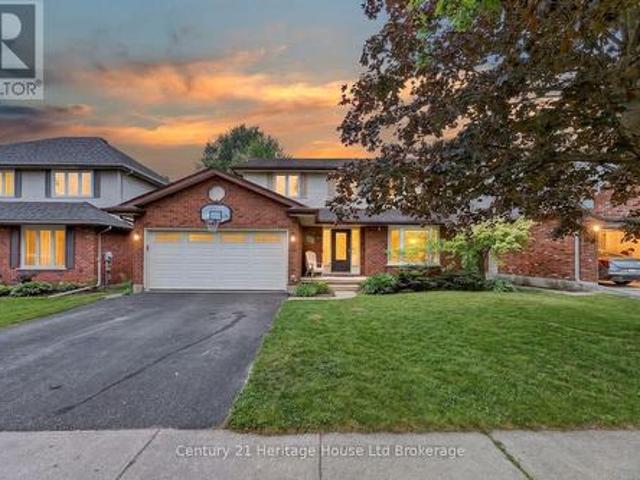
Some homes simply make family life easier, and this one was designed with exactly that in mind. The heart of the home is the beautifully updated kitchen, where warm maple cabinetry, modern appliances, generous prep space, and a large island create a natural gathering place. Picture pancake breakfasts before school, helping with homework while dinner simmers, holiday baking, and friends pulling up a chair because everyone always ends up in the kitchen. From here, the home flows effortlessly into inviting living spaces including a bright family room, formal dining room, and separate living room, giving everyone a place to connect while still enjoying room to spread out. Main floor laundry and a convenient powder room add everyday practicality to busy family routines. Upstairs is where this home truly shines. Having all four bedrooms together creates a sense of comfort that many families are searching for. Little ones are just down the hall, teenagers have space to call their own, overnig
$ 749,900
805 Halifax Road, Woodstock North, ON, N4T 0C6 house for sale | Listing ID X13550 | Royal LePage
View photo
House · for sale
$ 1,149,900
805 Halifax Road, Woodstock North, ON, N4T 0C6 house for sale | Listing ID X13550 | Royal LePage
Otterville
· House
· Garden · Fireplace · Swimming pool · Cellar
Otterville · House · Garden · Fireplace · Swimming pool · Cellar
Welcome to 805 Halifax Road, an exceptional executive home offering 3,020 sq. Ft. above grade plus approximately 1,200 sq. Ft. of beautiful basement living space in one of Northeast Woodstock's most sought-after neighbourhoods. This impressive 4+1 bedroom, 4 bathroom home is the complete package, featuring a private backyard oasis with a heated inground pool and stunning waterfall feature. Ideally located just steps from Pittock Lake, scenic walking trails and a neighbourhood park, and only minutes from a community Complex, splash pad, schools and quick access to Highways 401 and 403, this home offers an unbeatable combination of luxury, convenience and lifestyle. Inside, you'll find spacious principal rooms, quality finishes and a thoughtful layout designed for modern family living. The heart of the home is the beautifully appointed kitchen with a large centre island, while a statement stone fireplace which elegantly separates the living and dining areas. The main floor also has a bon
$ 1,149,900
394 Bishopsgate Road, Brantford, ON, N3R 0B8 house for sale | Listing ID 40846 | Royal LePage
View photo
House · for sale
$ 799,900
394 Bishopsgate Road, Brantford, ON, N3R 0B8 house for sale | Listing ID 40846 | Royal LePage
Otterville
· House
· Fireplace · Parking · Cellar
Otterville · House · Fireplace · Parking · Cellar
Welcome to 394 Bishopsgate Road, Brantford—a beautifully maintained country retreat set on a picturesque 1-acre lot with breathtaking rural views. If you’ve been dreaming of a quieter lifestyle with room to breathe, this property delivers the perfect balance of charm, functionality, and convenience. One of the first things you’ll notice is the impressive 26’ x 30’ heated detached garage featuring three overhead bay doors and 220-volt service. Whether you’re a hobbyist, mechanic, contractor, or simply need exceptional space for vehicles, projects, or toys, this versatile workshop is a standout feature. Inside, this thoughtfully cared-for 2-bedroom bungalow is warm, inviting, and impeccably maintained, reflecting years of pride of ownership. Beautiful pine floors add timeless character, while the cozy wood-burning fireplace, ducted to both bedrooms and the basement, creates a comfortable atmosphere throughout the cooler months. The home features a spacious 5-piece main bathroom along wit
$ 799,900
644 Hummingbird Crescent, Woodstock North, ON, N4T 0B3 house for sale | Listing ID X13549 | Royal LePage
View photo
House · for sale
$ 725,000
644 Hummingbird Crescent, Woodstock North, ON, N4T 0B3 house for sale | Listing ID X13549 | Royal LePage
Otterville
· House
· Garden
Otterville · House · Garden
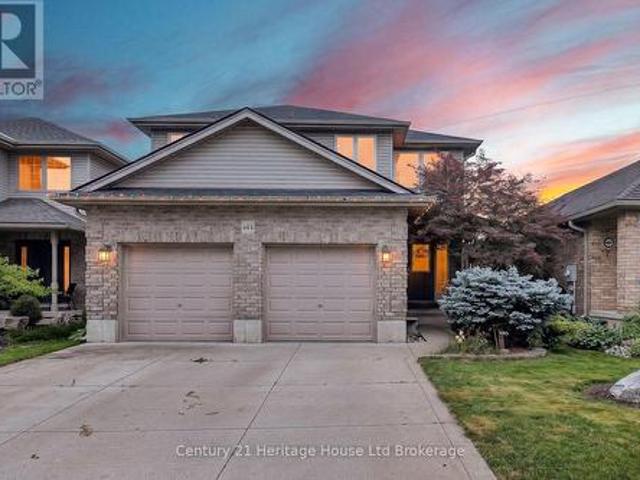
Buying a house is easy. Finding one in a neighbourhood families never want to leave is much harder. Set in one of Woodstock's sought after family neighbourhoods and backing directly onto a highly desirable school, this home offers the kind of location buyers wait for. Enjoy open views instead of rear neighbours, a backyard where kids have room to play, and the convenience of having school just steps away. Inside, the bright open concept layout is made for real family life. The spacious kitchen anchors the main floor with great cabinetry, generous prep space, and an island to create an even better gathering spot for breakfasts, homework, baking, and conversation. The kitchen flows easily into the living and dining areas, keeping everyone connected and making entertaining feel natural. Hardwood and ceramic flooring add warmth, style, and durability throughout the main level, while main floor laundry adds everyday convenience. Upstairs, you will find three comfortable bedrooms, including
$ 725,000
57009 Bruce Street, Bayham, ON, N0J 1Y0 house for sale | Listing ID 40845 | Royal LePage
View photo
House · for sale
$ 899,900
57009 Bruce Street, Bayham, ON, N0J 1Y0 house for sale | Listing ID 40845 | Royal LePage
Otterville
· House
· Fireplace
Otterville · House · Fireplace
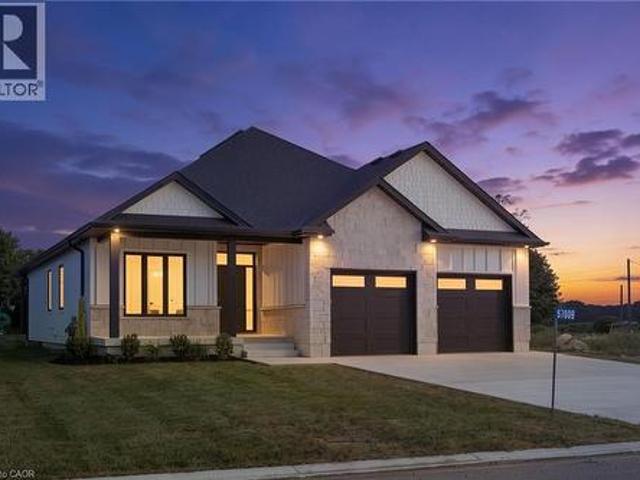
Welcome to this beautifully designed white bungalow featuring timeless curb appeal with light stone accents and a thoughtfully designed layout perfect for modern family living. Step inside to a spacious foyer that welcomes you into the home, with a convenient built-in coat rack and a versatile front bedroom or office tucked just off the hallway. The heart of the home is the stunning open-concept living space, where style and comfort come together. The living room showcases beautiful coffered ceilings with accent lighting and a striking shiplap fireplace with a wood mantle, perfectly framed by two large windows that fill the space with natural light. The modern kitchen is a true showstopper, featuring two-tone cabinetry with crisp white uppers, warm wood-toned lowers and island, a spacious pantry, and stainless steel appliances. The main floor offers three bedrooms, including a spacious primary suite complete with a private 3-piece ensuite bathroom. A convenient main floor laundry room,
$ 899,900
644 Hummingbird Crescent, Woodstock, ON, N4T 0B3 house for sale | Listing ID 40846 | Royal LePage
View photo
House · for sale
$ 725,000
644 Hummingbird Crescent, Woodstock, ON, N4T 0B3 house for sale | Listing ID 40846 | Royal LePage
Otterville
· House
· Garden
Otterville · House · Garden
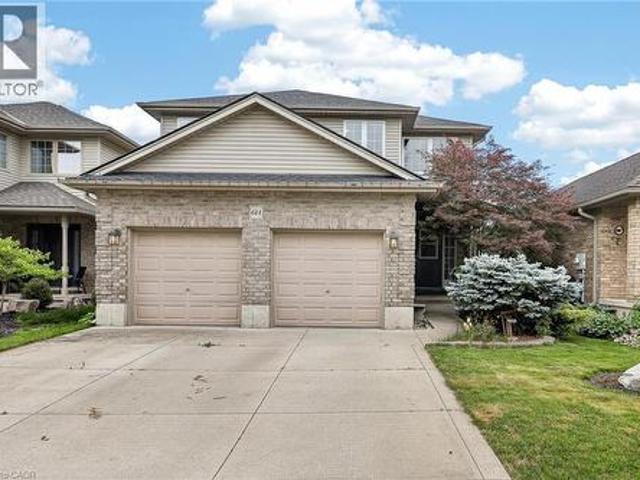
Buying a house is easy. Finding one in a neighbourhood families never want to leave is much harder. Set in one of Woodstock's sought after family neighbourhoods and backing directly onto a highly desirable school, this home offers the kind of location buyers wait for. Enjoy open views instead of rear neighbours, a backyard where kids have room to play, and the convenience of having school just steps away. Inside, the bright open concept layout is made for real family life. The spacious kitchen anchors the main floor with great cabinetry, generous prep space, and an island to create an even better gathering spot for breakfasts, homework, baking, and conversation. The kitchen flows easily into the living and dining areas, keeping everyone connected and making entertaining feel natural. Hardwood and ceramic flooring add warmth, style, and durability throughout the main level, while main floor laundry adds everyday convenience. Upstairs, you will find three comfortable bedrooms, including
$ 725,000
125 Prince Charles Crescent, Woodstock North, ON, N4T 0N1 house for sale | Listing ID X13550 | Royal LePage
View photo
House · for sale
$ 825,000
125 Prince Charles Crescent, Woodstock North, ON, N4T 0N1 house for sale | Listing ID X13550 | Royal LePage
Otterville
· House
· Garden · Parking · Gym · Cellar
Otterville · House · Garden · Parking · Gym · Cellar
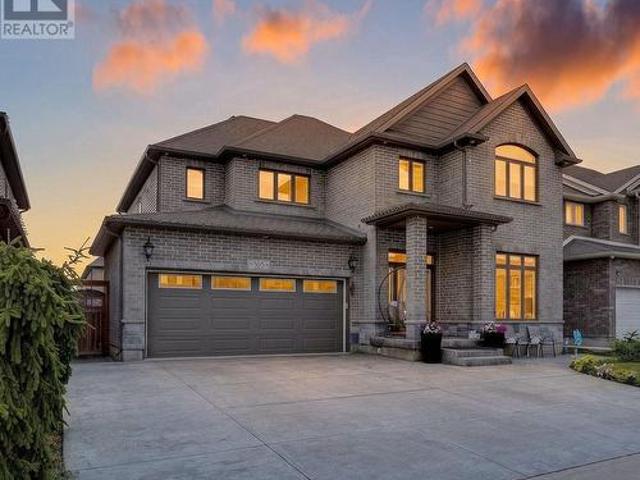
Welcome to 125 Prince Charles Crescent in Woodstock, a beautifully custom built two storey home designed with family living in mind. This spacious property features 4 generously sized bedrooms, 6 bathrooms, and a double car garage, offering both comfort and functionality. Situated on an exceptional lot with a massive backyard, this home is perfect for entertaining, outdoor living, or future possibilities. The basement presents incredible potential for customization, ideal for a recreation space, home gym, or additional living area. Located in a desirable newer development, you will enjoy close proximity to schools, highways, and scenic walking trails, making everyday living both convenient and connected. A rare opportunity to own a stunning home on a premium lot in a growing community! (Id: 27)
$ 825,000
2376 East Quarter Line Road, Delhi, ON, N4B 2W4 house for sale | Listing ID 40845 | Royal LePage
View photo
House · for sale
$ 1,239,000
2376 East Quarter Line Road, Delhi, ON, N4B 2W4 house for sale | Listing ID 40845 | Royal LePage
Otterville
· House
· Garden · Swimming pool · Parking
Otterville · House · Garden · Swimming pool · Parking
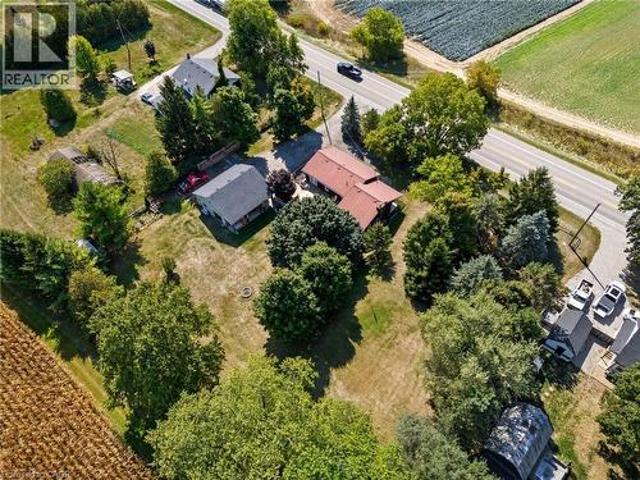
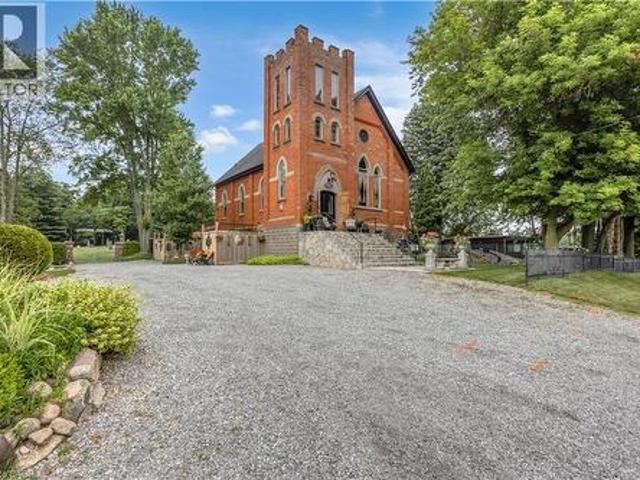
Welcome to 2376 East Quarterline Road, where history, artistry, and modern comfort come together in one truly unforgettable home. Originally a church, this remarkable property has been thoughtfully transformed into a one-of-a-kind residence while preserving the timeless character and craftsmanship that make it so special. Nestled in the peaceful hamlet of Wyecombe this unique home offers a tranquil setting surrounded by beautifully landscaped gardens that create a private outdoor oasis. Relax in the hot tub after a long day, why not rinse off under the outdoor shower. Enjoy the convenience of dedicated RV parking, and appreciate the peace of mind provided by the backup generator. Inside, you'll discover a stunning custom kitchen with granite counters designed for both everyday living and entertaining. Rich architectural details, down to the stain glass windows, hardwood floors including striking cathedral tin ceilings, honour the building's historic roots while blending seamlessly with
$ 1,239,000
44 English Lane, Brantford, ON, N3T 0H1 house for sale | Listing ID X13550 | Royal LePage
View photo
House · for sale
$ 689,000
44 English Lane, Brantford, ON, N3T 0H1 house for sale | Listing ID X13550 | Royal LePage
Otterville
· House
· Garden · Deck · Cellar
Otterville · House · Garden · Deck · Cellar
Welcome to 44 English Lane, a beautifully maintained detached home in a desirable family-friendly Brantford neighbourhood. Offering 3bedrooms, 3.5 bathrooms, and a finished basement, this home provides plenty of space for growing families. The bright main floor features an upgraded kitchen with breakfast bar, open-concept living and dining areas, and large windows. Upstairs, the spacious primary bedroom includes a walk-in closet and private ensuite, alongside two additional bedrooms. Enjoy a fully fenced backyard with a deck, perfect for entertaining or relaxing outdoors. Conveniently located within walking distance to public and Catholic schools, parks, playgrounds, walking trails, and everyday amenities, this home offers the perfect blend of comfort and convenience. Families will appreciate the nearby Walter Gretzky Elementary School, St. Basil Catholic Elementary School, and Assumption College School, along with Hickory Park and Franklin Grobb Memorial Forest. You're also just a sho
$ 689,000
96 120 Court Drive, Brant, ON, N3L 0N2 house for sale | Listing ID X13548 | Royal LePage
View photo
House · for sale
$ 639,000
96 120 Court Drive, Brant, ON, N3L 0N2 house for sale | Listing ID X13548 | Royal LePage
Otterville
· House
Otterville · House
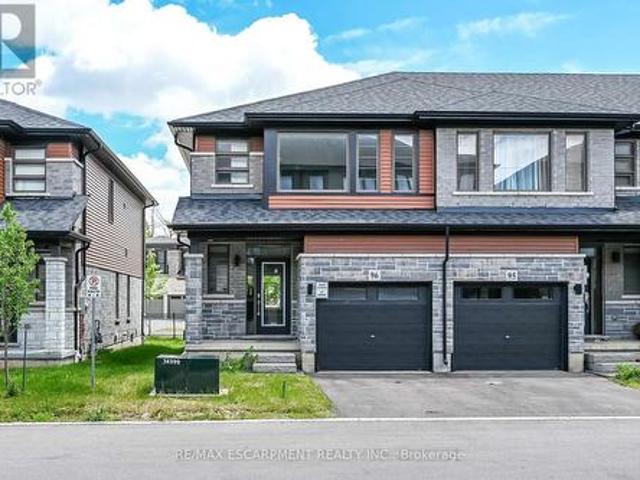
Welcome to Unit 96 at 120 Court Dr-a premium, 2-year-old end-unit townhome crafted by award-winning Losani Homes. This gorgeous 2-storey property offers a bright, open-concept main floor featuring a spacious living and dining area, ideal for seamless entertaining. The modern kitchen shines with sleek quartz countertops and stainless steel appliances. Walk upstairs to find 3 spacious bedrooms, including a primary retreat complete with a walk-in closet and a private ensuite bath. Ultimate convenience with a dedicated second-floor laundry room. This vacant, turnkey home is in pristine, like-new condition, offering a flexible and quick closing. Situated in a highly desirable Paris location, you are steps from the Sports Complex, shopping plaza. With easy access to the Hwy and massive local economic growth. This property represents an incredible lifestyle opportunity and a rock-solid investment. Move right in and enjoy modern living! (Id: 27)
$ 639,000
41 Pinehill Drive, Brantford, ON, N3T 0L1 house for sale | Listing ID 40846 | Royal LePage
View photo
House · for sale
$ 729,900
41 Pinehill Drive, Brantford, ON, N3T 0L1 house for sale | Listing ID 40846 | Royal LePage
Otterville
· House
· Patio · Garden · Deck · Parking
Otterville · House · Patio · Garden · Deck · Parking
Welcome home to 41 Pinehill Drive, a beautifully updated bungalow tucked away in one of Brantford's most sought after neighbourhoods. Opportunities to own in this established area are few and far between. Set on an impressive 0.4 acre lot, this property offers over 2,000 sq. Ft. of finished living space with 3+1 bedrooms, 2 full bathrooms, an attached garage with a 220V EV charger, and a new concrete driveway (2021) with parking for up to six vehicles. Step inside to discover a bright open concept main floor, where the. *bright, sun filled living room*. Flows seamlessly into the fully renovated kitchen (2018). Featuring granite countertops, ceiling height cabinetry with crown moulding and under cabinet lighting, an oversized island with seating, stainless steel appliances, and ample storage, this kitchen is truly the heart of the home. The adjoining dining area offers patio doors leading to the expansive 20' x 30' deck overlooking the private backyard. Three generous bedrooms and an up
$ 729,900
216 Alderview Drive, New Dundee, ON, N0B 2E0 house for sale | Listing ID 40847 | Royal LePage
View photo
House · for sale
$ 1,120,000
216 Alderview Drive, New Dundee, ON, N0B 2E0 house for sale | Listing ID 40847 | Royal LePage
Otterville
· House
· Garden · Deck · Swimming pool
Otterville · House · Garden · Deck · Swimming pool
For more information, please click Brochure button. *. Lovingly cared for by its original owners, this exceptional New Dundee home offers a rare combination of quality, comfort and lifestyle. Warm engineered hardwood flows through bright, inviting living spaces, while the expansive kitchen and dining area serves as the perfect gathering place for family and friends. The home features three spacious bedrooms and four well appointed bathrooms, offering both convenience and room to grow. Every space feels thoughtfully designed and meticulously maintained, creating a move-in ready experience that stands out in today’s market. Step outside to a private backyard retreat backing onto beautiful green space with no neighbours behind. Enjoy peaceful evenings and stunning sunset views from the large deck surrounding the 15’ x 27’ heated pool. An ideal setting for summer entertaining or quiet relaxation. The open backdrop provides a sense of privacy and serenity that’s increasingly hard to find. L
$ 1,120,000
41 Pinehill Drive, Brantford, ON, N3T 0L1 house for sale | Listing ID X13549 | Royal LePage
View photo
House · for sale
$ 729,900
41 Pinehill Drive, Brantford, ON, N3T 0L1 house for sale | Listing ID X13549 | Royal LePage
Otterville
· House
· Patio · Garden · Deck · Parking
Otterville · House · Patio · Garden · Deck · Parking
Welcome home to 41 Pinehill Drive, a beautifully updated bungalow tucked away in one of Brantford's most sought after neighbourhoods. Opportunities to own in this established area are few and far between. Set on an impressive 0.4 acre lot, this property offers over 2,000 sq. Ft. of finished living space with 3+1 bedrooms, 2 full bathrooms, an attached garage with a 220V EV charger, and a new concrete driveway (2021) with parking for up to six vehicles. Step inside to discover a bright open concept main floor, where the. *bright, sun filled living room*. Flows seamlessly into the fully renovated kitchen (2018). Featuring granite countertops, ceiling height cabinetry with crown moulding and under cabinet lighting, an oversized island with seating, stainless steel appliances, and ample storage, this kitchen is truly the heart of the home. The adjoining dining area offers patio doors leading to the expansive 20' x 30' deck overlooking the private backyard. Three generous bedrooms and an up
$ 729,900

Get email alerts

Don't miss out: be the first to know about new properties

The alert was correctly created

On subscribing you accept the conditions of use and the privacy policy
Alert
Receive new ads in your inbox
Save this search
Receive alerts for new listings

We'll send you an email when we have new properties for: "Properties for sale in Otterville"

The alert was correctly created

Get email alerts and be the first to see new listings
Required field
On subscribing I accept the terms of the privacy policy
Perfect! You'll soon start receiving new listings via email
Alert
Receive an email when we have new ads for Properties for sale in Otterville
Save this search
Filters

Bedrooms

Area (sq.ft)

sq.ft
sq.ft

Price

$
$

Filter by property type

Bathrooms

Clear all filters
Receive notifications when new entries are published.