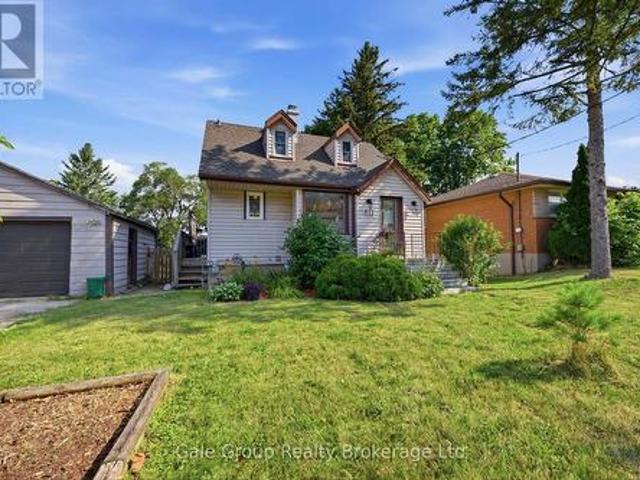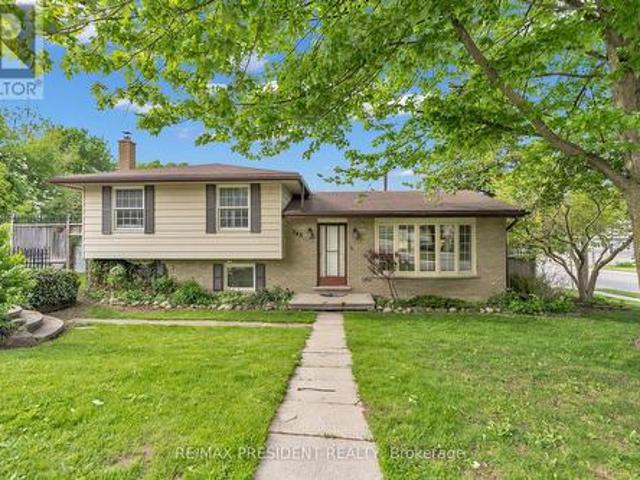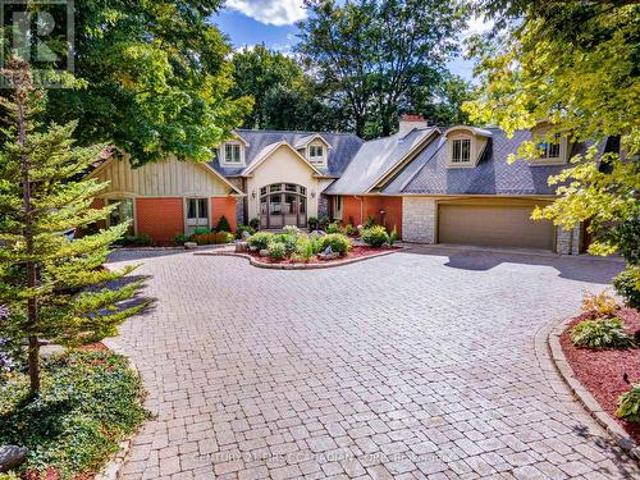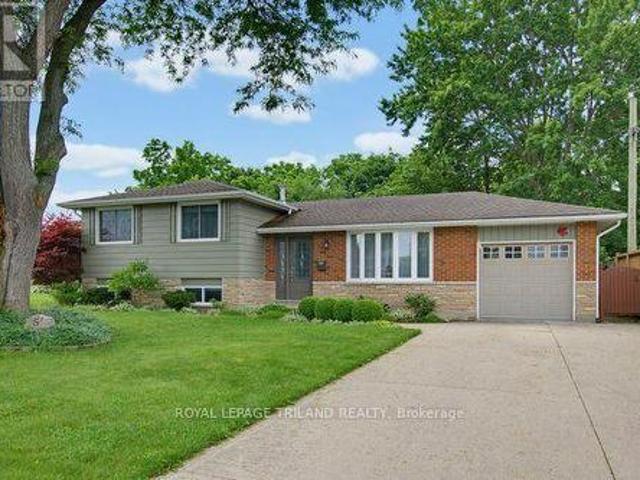
1,763 properties for sale in Otterville

5 Warren Crescent, St. Thomas, ON, N5P 3Z1 house for sale | Listing ID X13560 | Royal LePage
View photo
House · for sale
$ 589,900
5 Warren Crescent, St. Thomas, ON, N5P 3Z1 house for sale | Listing ID X13560 | Royal LePage
Otterville
· House
· Garden · Parking
Otterville · House · Garden · Parking
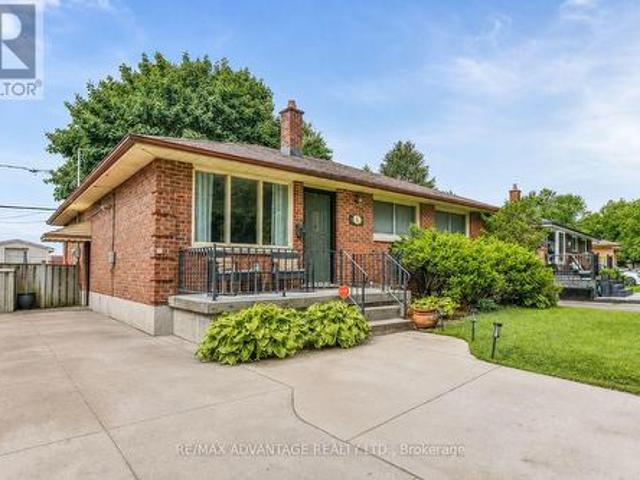
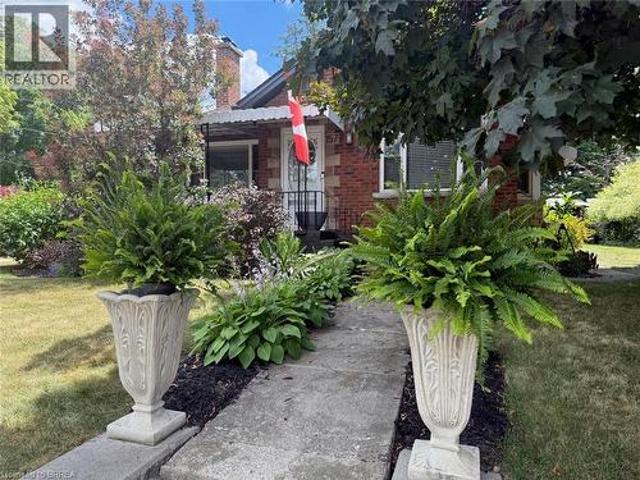
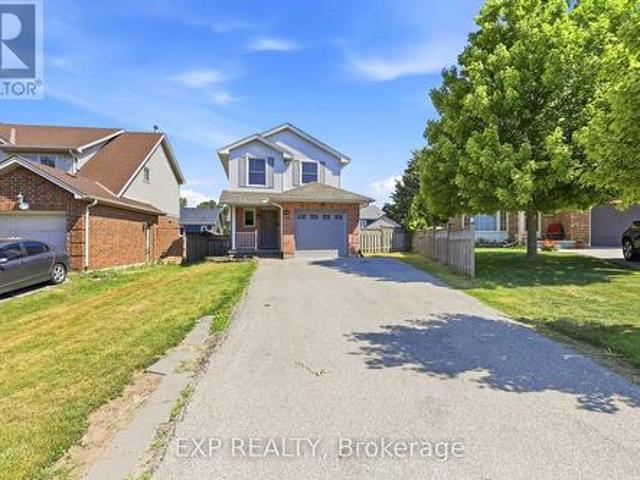
Welcome home to this charming brick side split, perfectly situated on a beautiful ravine lot, backing onto a park. This gorgeous property offers privacy and picturesque views. With three spacious bedrooms, two bathrooms, and an attached garage, this home provides the ideal blend of comfort, functionality, and natural beauty. The multi-level layout offers generous living spaces for both everyday living and entertaining, while the large windows fill the home with natural light and showcase the peaceful backyard setting, making this the perfect family home. Step outside to enjoy the tranquility of your own backyard retreat, where the ravine setting creates a private oasis perfect for relaxing, entertaining, or simply enjoying nature. Whether you're raising a family, downsizing to a manageable home, or searching for a property in a sought-after setting, this well-maintained brick side split offers endless potential in a location you'll love. (Id: 7525)
$ 589,900
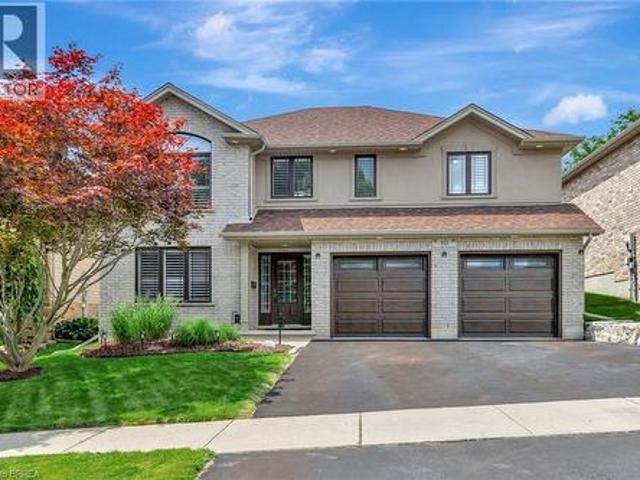
10 Stratford Terrace, Brantford, ON, N3T 6P6 house for sale | Listing ID 40847 | Royal LePage
View photo
House · for sale
$ 734,919
10 Stratford Terrace, Brantford, ON, N3T 6P6 house for sale | Listing ID 40847 | Royal LePage
Otterville
· House
· Terrace
Otterville · House · Terrace
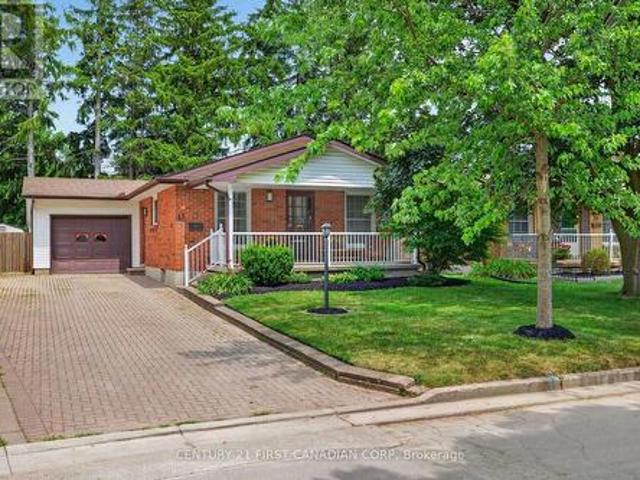
This truly unique, custom-built executive raised ranch by a reputable local builder showcases meticulously landscaped grounds and is tucked away on a tranquil, private street. The ideal house for a home-based business as it allows clients to enter without passing through living areas—perfect for daycare, salon, massage therapy, and more—with a nearby bedroom that serves as a private space. A hidden gem, this home is located on one of the most desirable and rarely available streets in West Brant—a peaceful, low-traffic area removed from the hustle and bustle of busy roads. With only one set of owners since it was built, homes on this street seldom come up for sale. The reverse floor plan second level features an impressive open-concept family room and kitchen, highlighted by luxurious hardwood flooring and a vaulted ceiling in the family room that enhances the sense of space. The gourmet kitchen is a chef’s dream, complete with a generous island, breakfast bar, sleek stainless steel app
$ 734,919
96 Carrie Crescent, St. Thomas, ON, N5R 6C2 house for sale | Listing ID X13560 | Royal LePage
View photo
House · for sale
$ 524,900
96 Carrie Crescent, St. Thomas, ON, N5R 6C2 house for sale | Listing ID X13560 | Royal LePage
Otterville
· House
· Patio · Garden · Fireplace · Parking · Cellar
Otterville · House · Patio · Garden · Fireplace · Parking · Cellar
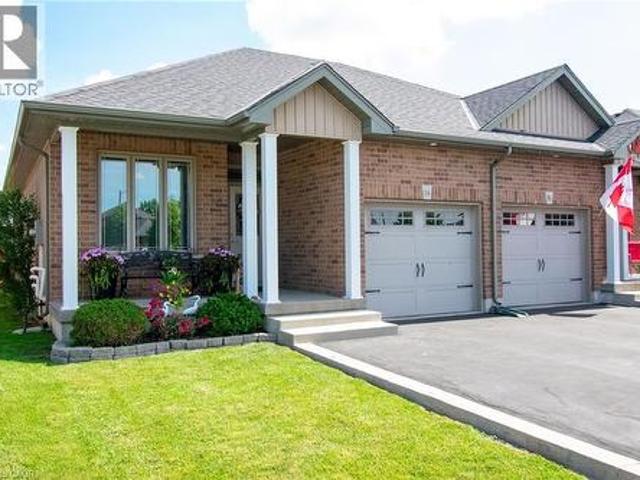
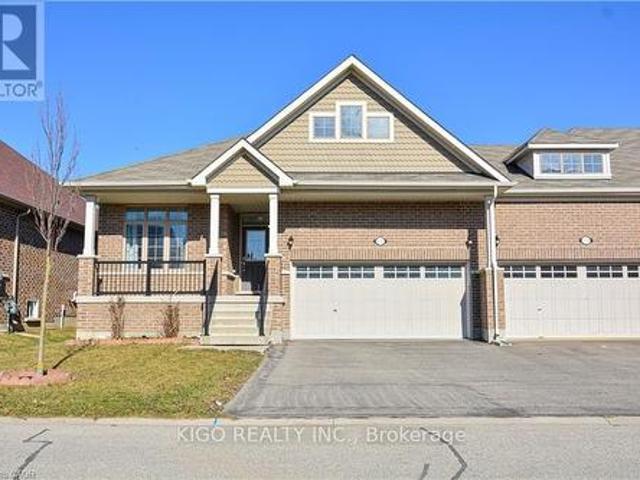
Welcome to 96 Carrie Crescent, St. Thomas! Nestled on a quiet crescent in a desirable neighbourhood, this charming semi-detached home offers exceptional versatility with a basement apartment/in-law suite, a beautifully landscaped backyard retreat, and parking for up to 4 vehicles. Ideally located close to parks, walking trails, schools, and everyday amenities, this property is perfect for first-time buyers, downsizers, investors, or those seeking multi-generational living options. The bright and inviting main floor features a spacious foyer, a sun-filled living room with a charming gas fireplace and mantle, a dining area, and a well-appointed kitchen with granite countertops and ample cabinetry. Down the hall, you'll find a 4-piece bathroom, a generously sized primary bedroom, a second bedroom, and a versatile third bedroom combined with a den or office space featuring patio doors leading to the enclosed sunroom. Step outside and discover your own private backyard oasis, complete with
$ 524,900
185 Centennial Avenue, Central Elgin, ON, N5R 5B3 house for sale | Listing ID X13558 | Royal LePage
View photo
House · for sale
$ 749,900
185 Centennial Avenue, Central Elgin, ON, N5R 5B3 house for sale | Listing ID X13558 | Royal LePage
Otterville
· House
· Patio · Garden · Office room · Fireplace
Otterville · House · Patio · Garden · Office room · Fireplace
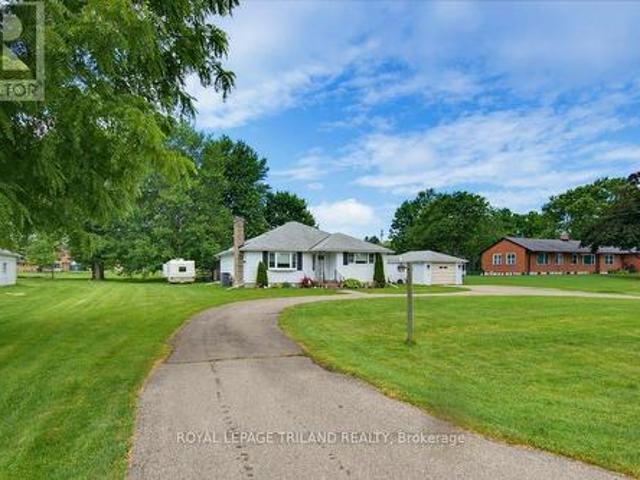
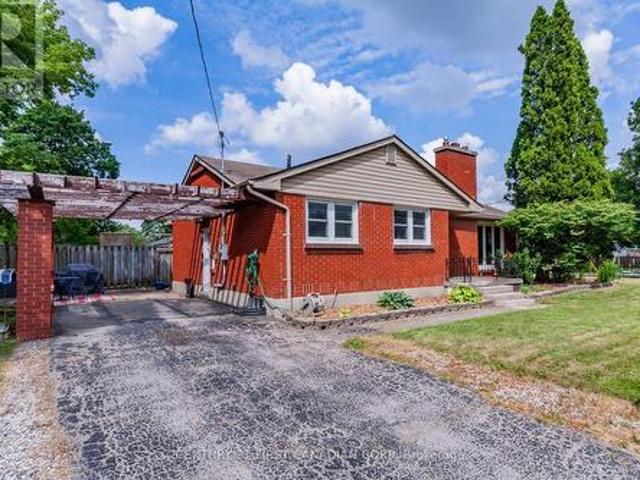
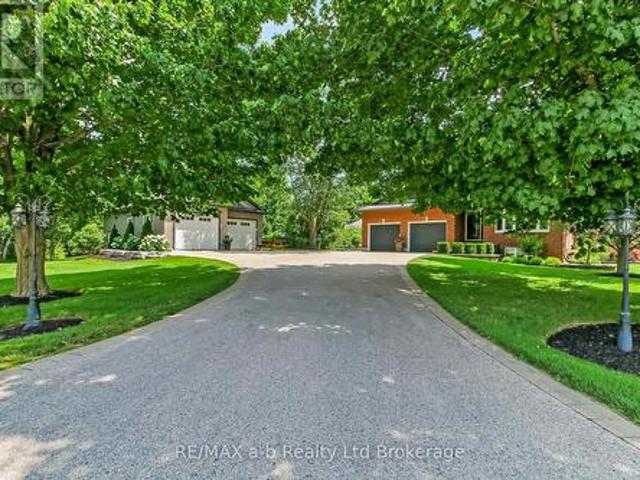
Welcome to your own private retreat! Nestled on approximately one acre of beautifully treed property, this stunning, fully renovated bungalow offers the perfect blend of modern comfort and peaceful country living. The bright and spacious main floor features two bedrooms, including a beautiful primary suite complete with a private ensuite and sliding patio doors leading directly to your backyard oasis. The heart of the home is the recently renovated kitchen, thoughtfully designed with ample cabinetry, generous workspace, and an open, inviting feel that's perfect for everyday living and entertaining. Both bathrooms have also been tastefully updated with quality finishes. The finished lower level offers a third bedroom, large family room complete with a gas fireplace, providing flexible space for guests, a growing family, or a home office. Step outside and discover your own resort-style backyard surrounded by mature trees for exceptional privacy. You'll love spending summer days in the he
$ 749,900
25 Laurentian Drive S, London East O, ON, N5W 1N8 house for sale | Listing ID X13560 | Royal LePage
View photo
House · for sale
$ 525,000
25 Laurentian Drive S, London East O, ON, N5W 1N8 house for sale | Listing ID X13560 | Royal LePage
Otterville
· House
· Garden · Cellar
Otterville · House · Garden · Cellar
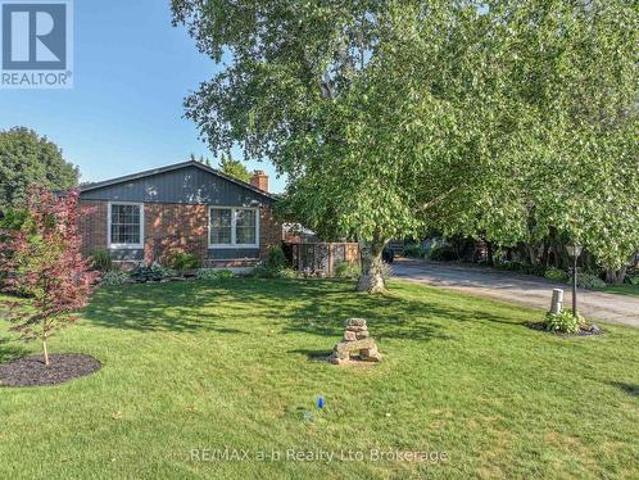
Welcome to this spacious all-brick bungalow in London's established Fairmont neighbourhood, a family-friendly community known for its mature trees, quiet streets, nearby parks, schools, and easy access to everyday amenities. Backing directly onto a school yard with no rear neighbours, this home offers privacy and a peaceful setting on a quiet crescent with virtually no through traffic. Fairmont is primarily made up of detached homes and bungalows, making it a popular choice for families, retirees, and multi-generational households. Inside, you'll find a thoughtfully updated layout featuring a bright family room addition, updated kitchens, and a versatile in-law suite ideal for multi-generational living. The home offers hard surface flooring throughout with no carpet, making cleaning and maintenance simple. The lower level provides excellent flexibility for extended family, guests, or potential rental income. Previously rented for $1,850/month, the basement has served as an excellent mo
$ 525,000
108 New Lakeshore Road, Port Dover, ON, N0A 1N8 house for sale | Listing ID 40847 | Royal LePage
View photo
House · for sale
$ 475,000
108 New Lakeshore Road, Port Dover, ON, N0A 1N8 house for sale | Listing ID 40847 | Royal LePage
Otterville
· House
· Garden · Parking
Otterville · House · Garden · Parking
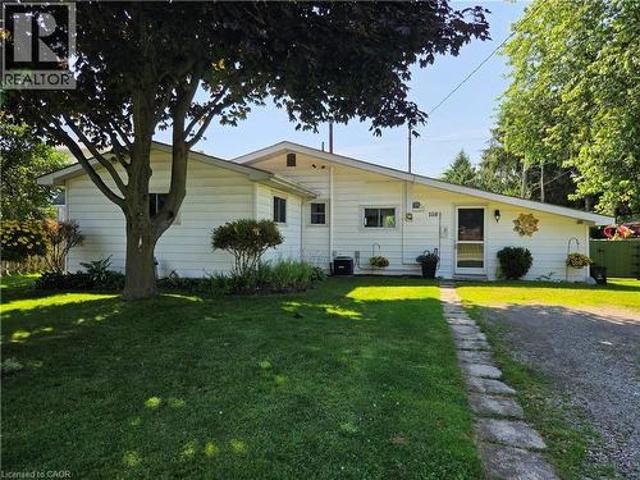
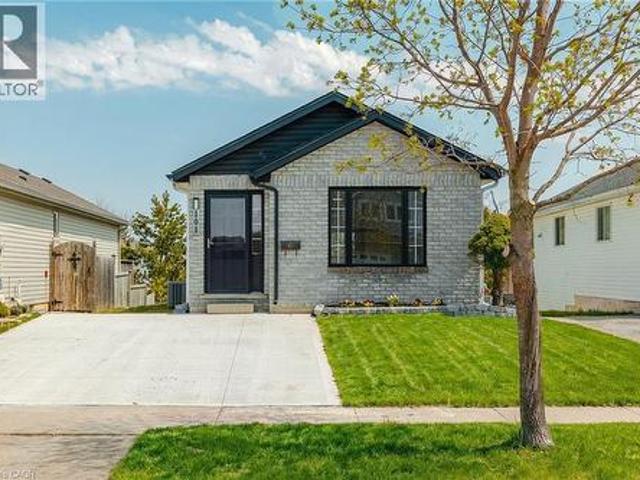
Looking for something with charm and personality? Welcome to 108 New Lakeshore Road in Port Dover! This 3 bedroom 1-bath home has been beautifully styled to feel like a cozy English cottage-warm, inviting and full of character. From the moment you step inside, it just feels like home. The layout is bright and functional with comfortable living spaces and great sized bedrooms. Everything has been thoughtfully done, you can move right in and start enjoying it! Outside, the property truly shines with a fully fenced backyard, ideal for entertaining, gardening, or simply enjoying evenings in your own private retreat. There is also ample parking providing convenience for family, guests or recreational vehicles. The location? Hard to beat. With mutually shared deeded access to Lake Erie waterfront, you're just a short walk to the water! Perfect for morning strolls, beach days or catching those famous Port Dover sunsets. Whether you're looking for a full time home, a weekend getaway, or a grea
$ 475,000
39 Sanderson Street, Brantford, ON, N3S 2V4 house for sale | Listing ID X13556 | Royal LePage
View photo
House · for sale
$ 399,900
39 Sanderson Street, Brantford, ON, N3S 2V4 house for sale | Listing ID X13556 | Royal LePage
Otterville
· House
· Patio · Garden · Office room · Gym
Otterville · House · Patio · Garden · Office room · Gym
Attention first-time buyers! Here's your opportunity to enter the housing market with this affordable, move-in ready home. The main floor of 39 Sanderson Street features a spacious living room with vinyl flooring, crown moulding, updated baseboards, and a large bay window that fills the space with natural light. The adjoining kitchen offers recessed lighting, ceramic flooring, a backsplash, and includes all appliances. The bright eat-in dining area is surrounded by windows and provides convenient access to the two-car driveway and fully fenced backyard complete with a patio and storage shed. Also on the main floor are two bedrooms with double windows and an updated 4-piece bathroom. The lower level features a laundry area, a cold/storage room, and two partially finished rooms, providing an excellent opportunity to create additional living space, a home office, gym, or hobby room to suit your needs. Conveniently located close to schools, walking trails, and the Grand River, this propert
$ 399,900
2 Dunton Lane, Paris, ON, N3L 4E2 house for sale | Listing ID 40847 | Royal LePage
View photo
House · for sale
$ 824,900
2 Dunton Lane, Paris, ON, N3L 4E2 house for sale | Listing ID 40847 | Royal LePage
Otterville
· House
· Garden · Parking · Deck
Otterville · House · Garden · Parking · Deck
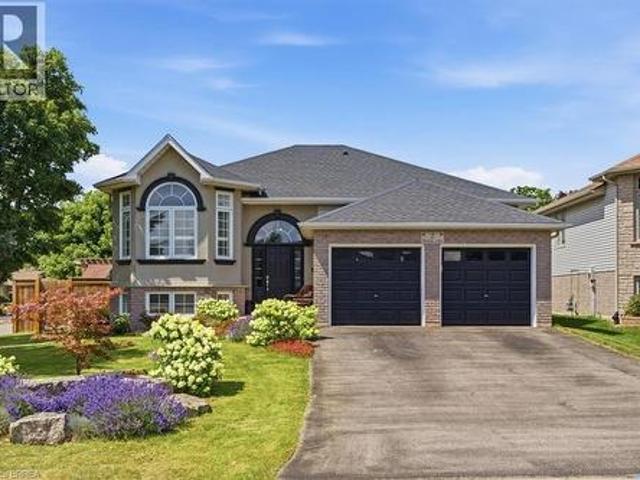
Welcome to 2 Dunton Lane, a beautifully maintained raised bungalow on a landscaped corner lot in Paris, Canada's Prettiest Little Town. Set in the sought-after Telferwood Estates neighbourhood, this 3+2 bedroom, 2 bathroom home offers over 2100 SqFt of flexible living space, a double garage, and parking for four in the driveway. Curb appeal abounds with a brick-and-stucco exterior, arched windows and perennial gardens bursting with colour. Inside, the bright foyer with soaring ceiling leads up to an open-concept main floor featuring a sun-filled living room with bay window, California shutters and crown moulding flowing into a spacious dining area, perfect for entertaining. The updated kitchen offers crisp cabinetry with glass-front uppers, dark stone-look counters, tile backsplash, a full pantry wall with coffee bar, and sliding-door walkout to the deck and fully fenced backyard. Three generous bedrooms up plus an updated 4-piece bath. The finished lower level adds two additional bedr
$ 824,900
48 Seventh Avenue, Brantford, ON, N3S 1B4 house for sale | Listing ID 40846 | Royal LePage
View photo
House · for sale
$ 349,900
48 Seventh Avenue, Brantford, ON, N3S 1B4 house for sale | Listing ID 40846 | Royal LePage
Otterville
· House
· Garden
Otterville · House · Garden
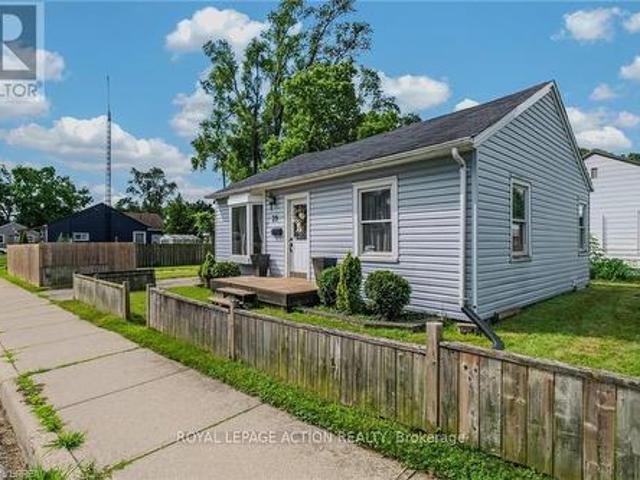
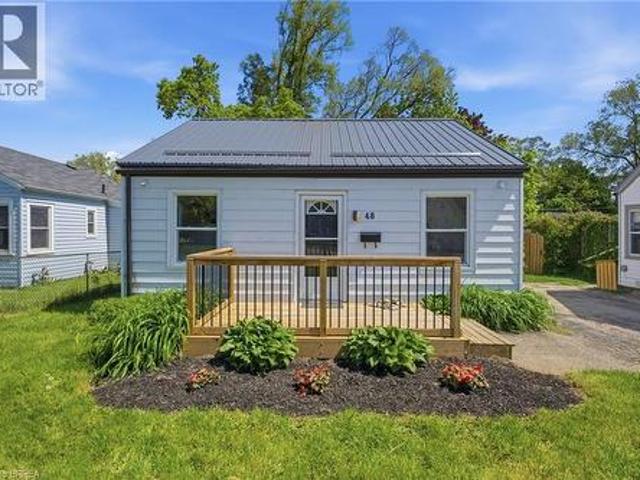
Welcome to this charming bungalow offering comfortable, low-maintenance living in the quiet, family-friendly Eagle Place neighbourhood. Perfect for first-time buyers, those making the transition from apartment living to a detached home, or empty nesters seeking to downsize, this move-in ready property combines practicality with everyday comfort. Inside, the bright and thoughtfully designed layout features a sun-filled living room that creates a warm and welcoming atmosphere. The functional eat-in kitchen is equipped with stainless steel appliances and offers an ideal space for casual meals and everyday living. Two generously sized bedrooms, a well-appointed 4-piece bathroom, and the added convenience of main-floor laundry complete the interior. Step outside to discover a spacious backyard with endless potential — perfect for gardening, outdoor entertaining, family activities, or simply relaxing in your own private outdoor retreat. Conveniently located close to parks, schools, and local
$ 349,900
106 Memorial Drive, Brantford, ON, N3R 5S3 house for sale | Listing ID X13556 | Royal LePage
View photo
House · for sale
$ 669,900
106 Memorial Drive, Brantford, ON, N3R 5S3 house for sale | Listing ID X13556 | Royal LePage
Otterville
· House
· Patio · Garden · Office room
Otterville · House · Patio · Garden · Office room
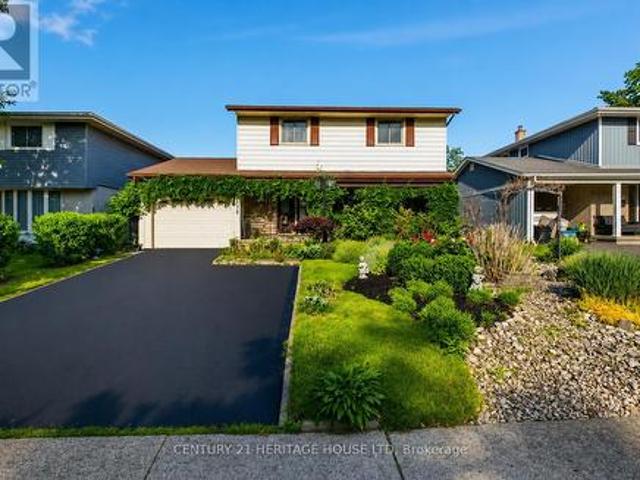
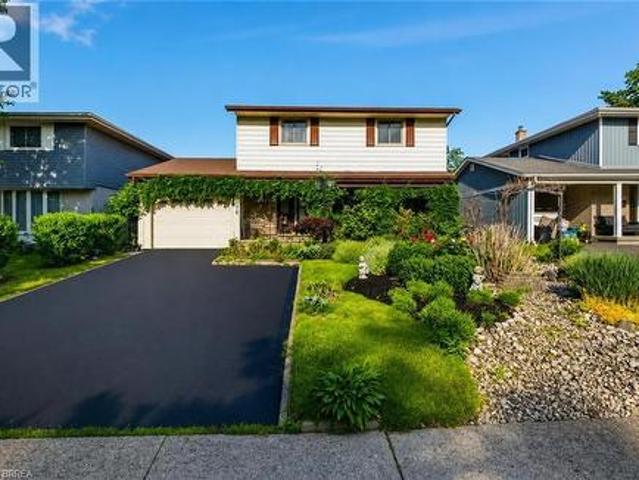
Welcome to 106 Memorial Drive, Brantford! Nestled in one of Brantford's desirable family-friendly neighborhoods, this charming two-story home offers the perfect blend of comfort, style and functionality. Step inside to a welcoming ceramic-tiled foyer that leads to elegant hardwood flooring throughout the main living areas. The bright and spacious kitchen features granite countertops, heated flooring, a convenient breakfast bar, and plenty of workspace, making it ideal for everyday and entertaining. Enjoy family gatherings in the formal dining room, highlighted by large windows that overlook the beautifully landscaped backyard gardens. Step outside to the covered patio, the perfect spot to relax and enjoy the outdoors through every season. The second level offers 3 generous bedrooms and a well-appointed 3-piece bathroom with heated flooring. The spacious primary bedroom includes a large walk-in dressing room, which could easily be converted into a fourth bedroom or home office to suit y
$ 669,900
14 Lafayette Street E, Jarvis, ON, N0A 1J0 house for sale | Listing ID 40847 | Royal LePage
View photo
House · for sale
$ 619,900
14 Lafayette Street E, Jarvis, ON, N0A 1J0 house for sale | Listing ID 40847 | Royal LePage
Otterville
· House
· Garden · Deck · Parking · Cellar
Otterville · House · Garden · Deck · Parking · Cellar
From the perfectly inviting front porch to the relaxing deck in the fenced back yard this bungalow offers a wonderful combination of comfort and functionality. 2+1 bedrooms & 2 1/2 bathrooms. Featuring open concept living, dining and kitchen areas. Engineered hardwoods in the living and dining rooms. The kitchen boasts stainless appliances, tile flooring, recessed lighting, undercounter lighting & pendant lighting above the peninsula. Convenient main floor laundry complete with washer & dryer. Inside access from the attached garage. The basement has an amazingly large family room, a handy 3rd bedroom 6 3 piece bathroom. Paved driveway & lovely landscaping. In a quiet, sought after neighbourhood in the charming town of Jarvis. Flexible closing. Quick closing available. Move in and love it! (Id: 27)
$ 619,900
106 Memorial Drive, Brantford, ON, N3R 5S3 house for sale | Listing ID 40846 | Royal LePage
View photo
House · for sale
$ 669,900
106 Memorial Drive, Brantford, ON, N3R 5S3 house for sale | Listing ID 40846 | Royal LePage
Otterville
· House
· Patio · Garden · Office room
Otterville · House · Patio · Garden · Office room
Welcome to 106 Memorial Drive, Brantford! Nestled in one of Brantford's desirable family-friendly neighborhoods, this charming two-story home offers the perfect blend of comfort, style and functionality. Step inside to a welcoming ceramic-tiled foyer that leads to elegant hardwood flooring throughout the main living areas. The bright and spacious kitchen features granite countertops, heated flooring, a convenient breakfast bar, and plenty of workspace, making it ideal for everyday and entertaining. Enjoy family gatherings in the formal dining room, highlighted by large windows that overlook the beautifully landscaped backyard gardens. Step outside to the covered patio, the perfect spot to relax and enjoy the outdoors through every season. The second level offers 3 generous bedrooms and a well-appointed 3-piece bathroom with heated flooring. The spacious primary bedroom includes a large walk-in dressing room, which could easily be converted into a fourth bedroom or home office to suit y
$ 669,900
101 Anastasia Crescent, Brantford, ON, N3P 2A8 house for sale | Listing ID 40847 | Royal LePage
View photo
House · for sale
$ 590,000
101 Anastasia Crescent, Brantford, ON, N3P 2A8 house for sale | Listing ID 40847 | Royal LePage
Otterville
· House
Otterville · House
Welcome to 101 Anastasia Crescent, ideally located in one of the most desirable neighbourhoods in North Brantford. Known for its family-friendly atmosphere, this area offers easy access to parks, schools, shopping, and everyday amenities, while also providing convenient connectivity to major routes for commuters. With nearby trails, green spaces, and close proximity to the Grand River, this location perfectly blends comfort, convenience, and lifestyle. This fully renovated bungalow offers 4 bedrooms and 3 full bathrooms, thoughtfully redesigned with a complete topto-bottom transformation. The enhanced layout maximizes both space and functionality, while new doors and hardwood flooring throughout the main level create a warm and modern feel. The bright and inviting living space flows seamlessly into the brand new kitchen, featuring stylish IKEA cabinetry and new appliances, including a convenient 2-in-1 washer/dryer unit, perfect for efficient everyday living. All three bathrooms have b
$ 590,000
6 Camdon Court, Tillsonburg, ON, N4G 4B3 house for sale | Listing ID X13552 | Royal LePage
View photo
House · for sale
$ 649,000
6 Camdon Court, Tillsonburg, ON, N4G 4B3 house for sale | Listing ID X13552 | Royal LePage
Otterville
· House
· Patio · Garden · Swimming pool
Otterville · House · Patio · Garden · Swimming pool
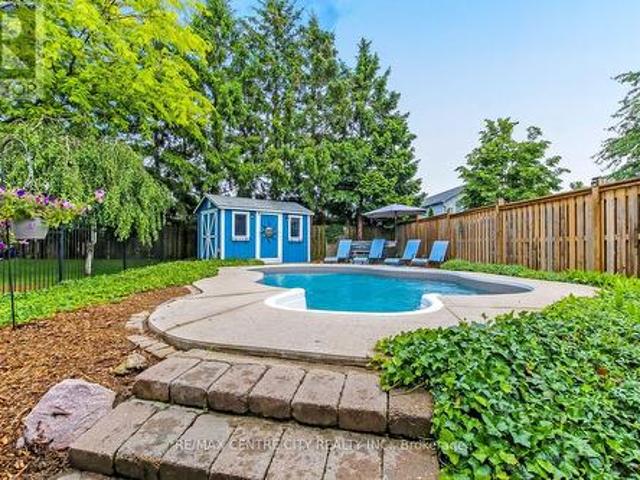
Welcome to this charming brick bungalow, perfectly located just steps from Glendale High School in a mature, family-friendly neighbourhood. Set on a generous pie-shaped lot, this well-maintained home offers comfortable living inside and an exceptional backyard retreat you'll enjoy all summer long. The private backyard is the true highlight of this property. Designed for relaxing and entertaining, it features a sparkling in-ground pool, expansive newly poured concrete patios, and plenty of green space for kids, pets, or gardening. Whether you're hosting summer barbecues, lounging poolside, or enjoying quiet evenings under the stars, this backyard is your own personal oasis. Inside, the bright and inviting living room has been beautifully refreshed with updated flooring, fresh paint, and modern pot lights, while large windows fill the space with natural light. The eat-in kitchen offers a welcoming setting for everyday meals and casual gatherings. The primary bedroom features convenient a
$ 649,000
157 Stanley Street, Ayr, ON, N0B 1E0 house for sale | Listing ID 40847 | Royal LePage
View photo
House · for sale
$ 774,000
157 Stanley Street, Ayr, ON, N0B 1E0 house for sale | Listing ID 40847 | Royal LePage
Otterville
· House
Otterville · House
Welcome to the villiage of ayr! This is a little gem of a house. Vew this 2 bedroom, 2 bath brick bungalow which sets on a spacious corner lot, adjacent to the ayr library which makes it a privacy wall. This quaint bugalow has hardwood floors in the living room and bedrooms. Most of the windows on the main level has a transferable life time warranty. Going going gone! (Id: 27)
$ 774,000
11 Cornell Crescent, London East I, ON, N5V 1N2 house for sale | Listing ID X13556 | Royal LePage
View photo
House · for sale
$ 474,900
11 Cornell Crescent, London East I, ON, N5V 1N2 house for sale | Listing ID X13556 | Royal LePage
Otterville
· House
· Garden · Parking
Otterville · House · Garden · Parking
Welcome to this spacious bungalow nestled on a quiet crescent in East London, offering minimal through traffic and a peaceful setting. Originally designed as a three-bedroom home, the main floor has been thoughtfully reconfigured into a two-bedroom layout, creating generously sized bedrooms while maintaining a functional and inviting floor plan. With approximately 1,337 sq. Ft. of finished living space on the main level-larger than many bungalows in the neighbourhood-this home features a well-planned addition that provides a bright dining area just off the kitchen, complete with beautiful views of the private backyard. Convenience is enhanced with main floor laundry, a large driveway, and an attached single-car garage. The lower level has been professionally waterproofed and offers an excellent opportunity to expand your living space, with an unfinished layout ready for your personal design and finishing touches. Outside, enjoy the fully fenced backyard with no rear neighbours, offerin
$ 474,900
520 Baldwin Crescent, Woodstock, ON, N4T 0G4 house for sale | Listing ID X13554 | Royal LePage
View photo
House · for sale
$ 599,900
520 Baldwin Crescent, Woodstock, ON, N4T 0G4 house for sale | Listing ID X13554 | Royal LePage
Otterville
· House
· Garden · Office room · Fireplace · Parking · Cellar
Otterville · House · Garden · Office room · Fireplace · Parking · Cellar
Welcome to this rare, expansive end-unit freehold bungalow townhome; one of the largest of its kind in Woodstock! Offering an impressive 1,735 square feet of main-level living space, this home delivers generous, effortless one-floor living with room to grow below. The bright, open-concept main floor features a well-appointed eat-in kitchen flowing seamlessly into a generous living area complete with a cozy fireplace perfect for relaxed everyday living or entertaining guests. Two spacious bedrooms, a versatile den ideal as a home office or guest space, and two full bathrooms round out the main level. As a true end unit, enjoy added privacy, extra windows, and abundant natural light throughout. The double-car garage and fully fenced backyard add to the ease and comfort of this home. Downstairs, the expansive basement features framed and insulated perimeter walls. Already prepped and ready for your finishing touches. Whether you're looking to create an in-law suite, a recreation space, a
$ 599,900
1721 Moffatt Avenue, London East H, ON, N5W 2A2 house for sale | Listing ID X13556 | Royal LePage
View photo
House · for sale
$ 449,000
1721 Moffatt Avenue, London East H, ON, N5W 2A2 house for sale | Listing ID X13556 | Royal LePage
Otterville
· House
· Patio · Garden · Cellar · Parking
Otterville · House · Patio · Garden · Cellar · Parking
Don't miss this opportunity! Great home for first time home buyers, 3 large bedrooms, 1bathroom. Large unspoiled basement, updated electrical panel, with laundry facilities. Large bright family room with sliding doors that open onto side yard, hardwood floors throughout family room and bedrooms. Large shed, carport, garden and patio area. Located in great neighbourhood beside Princess Anne School. Very solid home with endless potential! (Id: 27)
$ 449,000
111 Gerald Crescent, London South J, ON, N5Z 5A4 house for sale | Listing ID X13556 | Royal LePage
View photo
House · for sale
$ 595,900
111 Gerald Crescent, London South J, ON, N5Z 5A4 house for sale | Listing ID X13556 | Royal LePage
Otterville
· House
· Patio · Deck · Cellar
Otterville · House · Patio · Deck · Cellar
Stunning updated 3-bedroom home in just 6 minutes from the 401 in the serene Pond Mills area. The main floor boasts a bright kitchen with sleek Cambria quartz countertops and stainless-steel appliances, a dining room, a powder room, and a spacious living room with patio doors leading to a deck, perfect for outdoor enjoyment. Upstairs, you'll find a master bedroom with a walk-in closet, a luxurious 3-piece ensuite with heated floors, and two additional bedrooms alongside a stunning 4-piece bathroom. The basement is an entertainment delight, featuring a fully equipped theater room with tiered seating, a projector, and a sound system. This exceptional home combines comfort, style, and a prime location don't miss your chance to make it yours! This gem offers proximity to shopping, schools, and the scenic Thames River walking trails (id: 27)
$ 595,900
9 Ashberry Place, St. Thomas, ON, N5R 0H7 house for sale | Listing ID X13556 | Royal LePage
View photo
House · for sale
$ 529,900
9 Ashberry Place, St. Thomas, ON, N5R 0H7 house for sale | Listing ID X13556 | Royal LePage
Otterville
· House
· Patio · Garden · Deck · Parking · Cellar
Otterville · House · Patio · Garden · Deck · Parking · Cellar
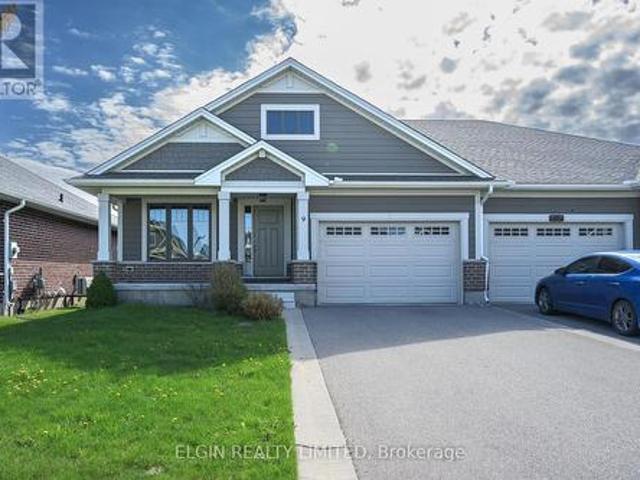
Welcome to 9 Ashberry-a well-designed semi-detached home offering approximately 1,200 sq. Ft. of main floor living space in a desirable neighbourhood. Built by Doug Tarry, the home features an open-concept kitchen and living area with hardwood flooring and a patio door leading to a private backyard deck. The main floor includes two bedrooms, including a spacious primary with walk-in closet and 3-piece ensuite, plus a second full 4-piece bath and convenient main floor laundry. Additional highlights include a covered front porch, 1.5-car attached garage, and fully fenced backyard. The unspoiled basement offers plenty of potential for future development. Ideally located close to parks, trails, schools, and amenities, this home is a great opportunity in a family-friendly area. (Id: 27)
$ 529,900
325840 Norwich Road, Norwich Town, ON, N0J 1P0 house for sale | Listing ID X13549 | Royal LePage
View photo
House · for sale
$ 1,194,000
325840 Norwich Road, Norwich Town, ON, N0J 1P0 house for sale | Listing ID X13549 | Royal LePage
Otterville
· House
· Patio · Garden · Swimming pool · Parking · Cellar
Otterville · House · Patio · Garden · Swimming pool · Parking · Cellar
Enjoy the best of country living just east of Norwich on this beautifully maintained rural property featuring a heated 28' x 50' detached shop with two large overhead doors, a separate utility room with its own exterior access, and a paved driveway. The outdoor living space is designed for relaxation and entertaining, complete with multiple patios, a hot tub, and a children's play centre, all surrounded by mature trees for added privacy. The well-appointed bungalow offers convenient main floor living with an attached double-car garage. Inside, you'll find a bright and welcoming living room, an open kitchen and dining area overlooking the backyard, and two spacious bedrooms, including a primary suite with cheater access to a 4-piece bathroom. The finished basement expands the living space with a third bedroom featuring a large window, a spacious recreation room with a dry bar, and an additional family room filled with natural light from its large south. And west-facing windows. Set back
$ 1,194,000
10 Pierce Street, Aylmer, ON, N5H 2P1 house for sale | Listing ID X13554 | Royal LePage
View photo
House · for sale
$ 639,900
10 Pierce Street, Aylmer, ON, N5H 2P1 house for sale | Listing ID X13554 | Royal LePage
Otterville
· House
· Patio · Garden · Fireplace · Parking
Otterville · House · Patio · Garden · Fireplace · Parking
A touch of country in the heart of town! Tucked away on a generous 148' x 180' lot, this well-maintained three bedroom, four-level side split is located on a quiet street and backs onto a private wooded parcel, offering a peaceful, secluded setting. Step inside to a welcoming foyer that leads to a cozy family room with a natural gas fireplace, patio doors to the patio and side yard with a fish pond. Additionally on this level is a convenient two-piece bathroom. The next level offers a bright and spacious living room along with a functional kitchen complete with an eat-in dining area. Upstairs, you'll find three comfortable bedrooms and a large full bathroom. The lower level provides additional living space with a recreation room, plus plenty of storage. A two-car attached garage adds to the home. If privacy is high on your wish list, you'll appreciate relaxing beneath the mature canopy of trees that surrounds this beautiful property. Ideally located close to walking trails and within w
$ 639,900
813 Dufferin Street, Woodstock South, ON, N4S 1Y8 house for sale | Listing ID X13552 | Royal LePage
View photo
House · for sale
$ 449,900
813 Dufferin Street, Woodstock South, ON, N4S 1Y8 house for sale | Listing ID X13552 | Royal LePage
Otterville
· House
· Garden · Parking
Otterville · House · Garden · Parking
Opportunity awaits in this cozy cottage-style home with a detached double garage, situated on a generous 65' x 190' lot. Perfect for first-time home buyers, investors, or anyone looking for a renovation project, this property offers an excellent opportunity to add your own personal style while building equity. The finished lower level features a versatile bonus space with the potential to be converted back into a second bedroom, a small rec room, laundry area, a convenient 2-piece bathroom, an updated furnace, and a walkout to the spacious backyard. Outside, the deep lot offers plenty of room for gardening, entertaining, future landscaping, or creating the outdoor space you've always envisioned. Whether you're looking for your first home, an investment property, or a project with great potential, this property is ready for its next chapter. (Id: 27)
$ 449,900
265 Catharine Street, Woodstock, ON, N4S 2L1 house for sale | Listing ID X13553 | Royal LePage
View photo
House · for sale
$ 499,000
265 Catharine Street, Woodstock, ON, N4S 2L1 house for sale | Listing ID X13553 | Royal LePage
Otterville
· House
· Parking
Otterville · House · Parking
Situated on a beautiful corner lot in one of Woodstock's most desirable neighbourhoods, this exceptional home offers the perfect blend of comfort, style, and convenience with easy highway access nearby. Surrounded by mature trees and lush landscaping, the property boasts outstanding curb appeal along with a spacious 6-car driveway providing ample parking for family and visitors. Inside, the bright open-concept layout is enhanced by large windows that flood the home with natural light. The dining area is perfect for hosting gatherings and seamlessly connects to the upgraded kitchen through a convenient pass-through, featuring modern finishes, abundant cabinetry, and plenty of workspace. Thoughtful updates throughout the home include new flooring, renovated washroom, a new furnace, and an energy-efficient heat pump for added comfort year-round. The upper level offers generously sized bedrooms with large windows that create a warm and inviting atmosphere. The lower level features a cozy f
$ 499,000
20 Stubbs Court, Tillsonburg, ON, N4G 4P5 house for sale | Listing ID X13547 | Royal LePage
View photo
House · for sale
$ 2,499,000
20 Stubbs Court, Tillsonburg, ON, N4G 4P5 house for sale | Listing ID X13547 | Royal LePage
Otterville
· House
· Swimming pool
Otterville · House · Swimming pool
20 Stubbs Court is a property people know by reputation, even if they have never been inside. Set on 3 private acres in a quiet cul-de-sac, this 4,278 sq. Ft. bungalow offers scale, privacy, and a level of care that is immediately clear. Impeccably maintained, the home has been thoughtfully designed for both everyday living and exceptional entertaining. It has hosted some of the area's most exclusive private events, and the layout explains why. Generous principal rooms, a built-in bar, strong indoor-outdoor flow, and multiple gathering spaces make this a home that can handle quiet family life just as easily as a full house. The floor plan offers 4 bedrooms, including 2 primary suites, creating flexibility for guests, family, multigenerational living, or different seasons of life. The bungalow design keeps the home practical and accessible, while the square footage ensures there is no shortage of space. Outside, the inground pool, pool house, covered BBQ area, and private grounds create
$ 2,499,000

Get email alerts

Don't miss out: be the first to know about new properties

The alert was correctly created

On subscribing you accept the conditions of use and the privacy policy
Alert
Receive new ads in your inbox
Save this search
Receive alerts for new listings

We'll send you an email when we have new properties for: "Properties for sale in Otterville"

The alert was correctly created

Get email alerts and be the first to see new listings
Required field
On subscribing I accept the terms of the privacy policy
Perfect! You'll soon start receiving new listings via email
Alert
Receive an email when we have new ads for Properties for sale in Otterville
Save this search
Filters

Bedrooms

Area (sq.ft)

sq.ft
sq.ft

Price

$
$

Filter by property type

Bathrooms

Clear all filters
Receive notifications when new entries are published.