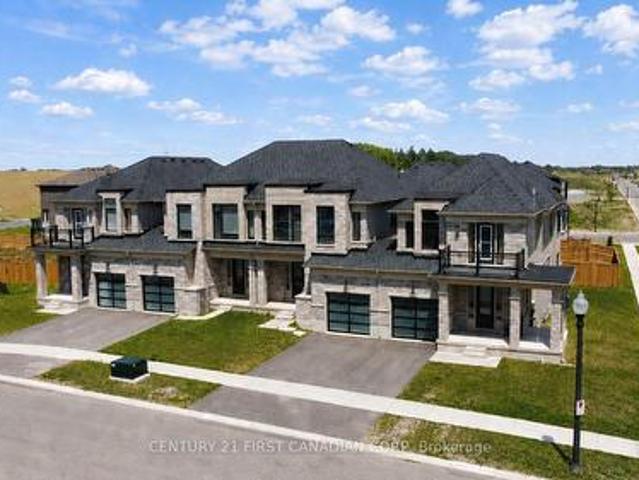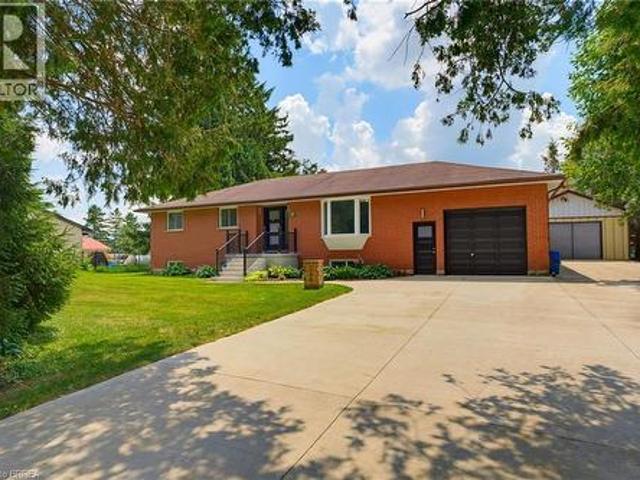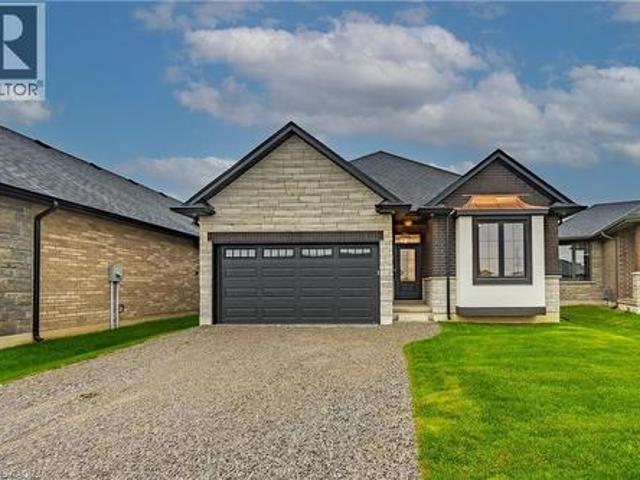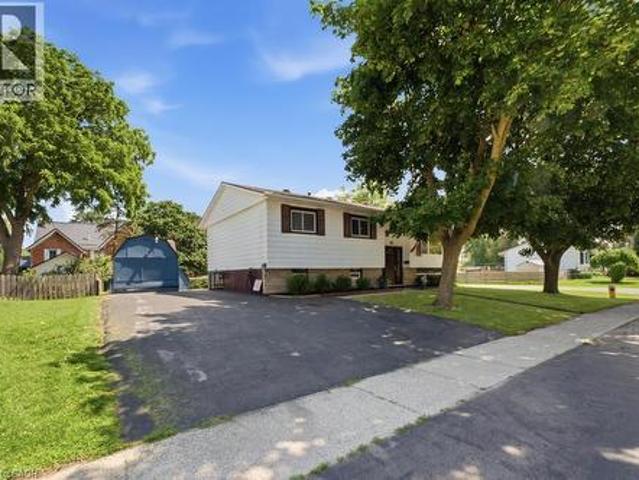
1,750 properties for sale in Otterville

80 William Street, Ingersoll North, ON, N5C 1M5 house for sale | Listing ID X13555 | Royal LePage
View photo
House · for sale
$ 499,000
80 William Street, Ingersoll North, ON, N5C 1M5 house for sale | Listing ID X13555 | Royal LePage
Otterville
· House
· Garden · Office room · Deck · Cellar
Otterville · House · Garden · Office room · Deck · Cellar
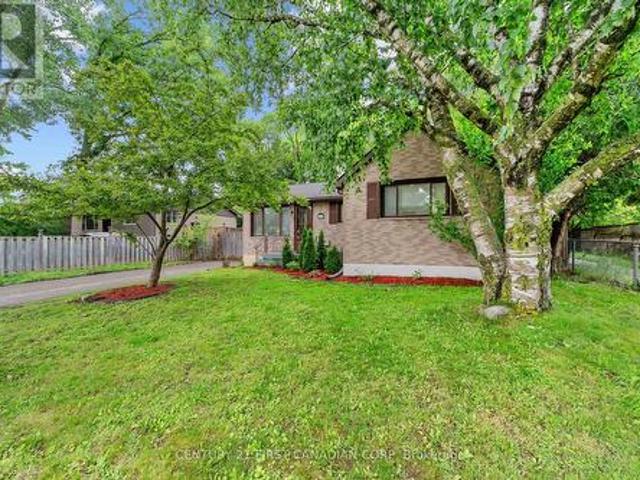
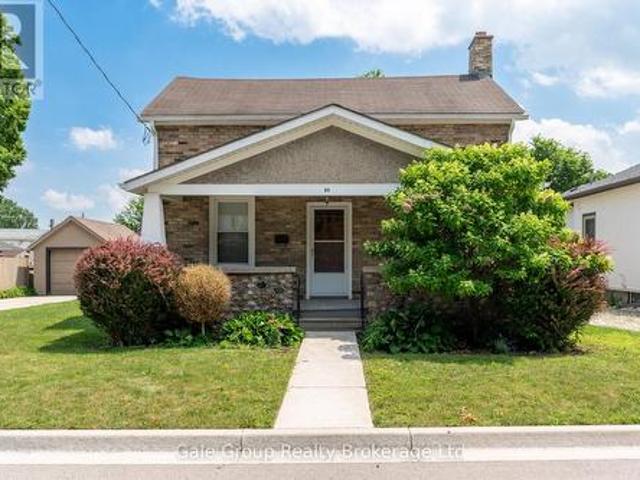
Welcome to this charming 3 bedroom home in one of Ingersoll's quiet, family-friendly neighbourhoods, just minutes from schools, parks, and shopping. This well maintained home offers a spacious and functional layout, including a loft-style primary retreat complete with a walk-in closet and private ensuite. Brand new upstairs windows fill the second level with natural light. Need extra space? The basement offers the potential for a fourth bedroom, home office, or recreation room to suit your family's needs. Outside, you'll love the beautiful stone front porch, adding timeless curb appeal, while the impressive 11.5' x 21' deck overlooks a large, fenced backyard perfect for entertaining, children, pets, or family gatherings. A standout feature of this property is the 24' x 13' heated and air-conditioned workshop, making it an ideal space for hobbyists, woodworkers, mechanics, artists, or anyone looking for a year-round workspace. In addition to the workshop, the property also features a si
$ 499,000
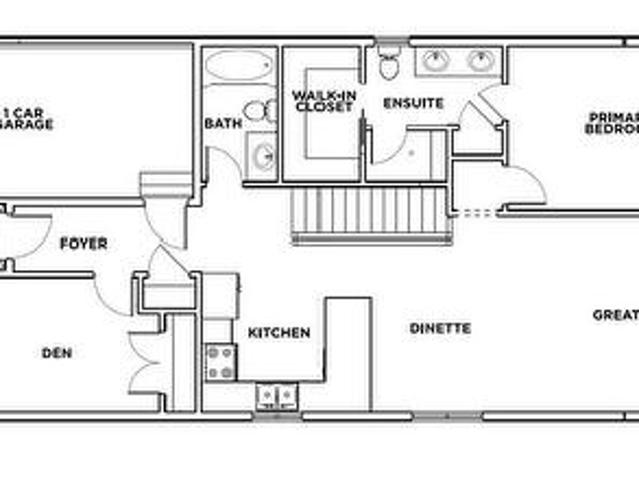
219 Lafayette Street E, Jarvis, ON, N0A 1J0 house for sale | Listing ID 40847 | Royal LePage
View photo
House · for sale
$ 649,900
Updated
219 Lafayette Street E, Jarvis, ON, N0A 1J0 house for sale | Listing ID 40847 | Royal LePage
Otterville
· House
· Parking · Cellar
Otterville · House · Parking · Cellar
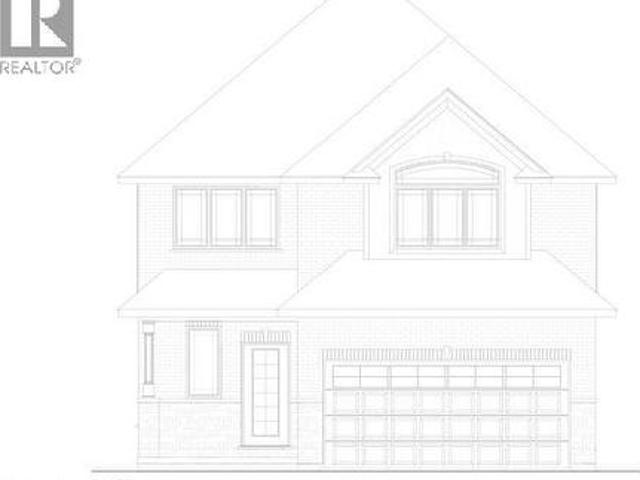
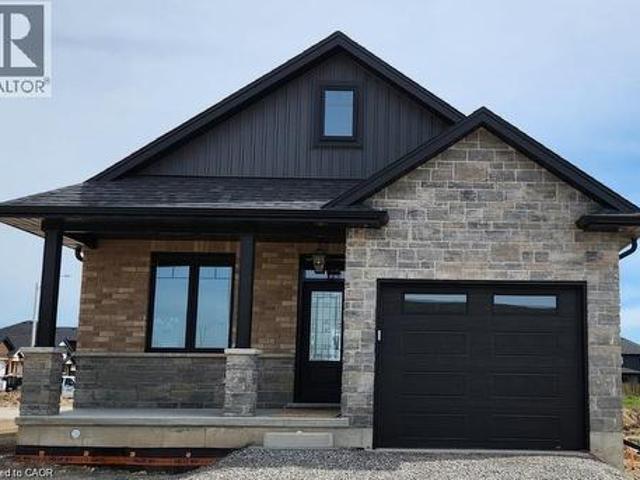
TO-BE-BUILT 2 bed, 2 bath bungalow in Jarvis Meadows subdivision. This home is perfect for starting out or downsizing! Master has 4pc ensuite with tiled shower and walk in closet. Open concept kitchen/dining/living room. Unfinished basement has rough in bath and is waiting for you to add your own personal touch. 1 car garage and private drive. Lawn is fully sodded. Covered front porch. Personalized this one for yourself with the help of a professional designer. Make an appointment today! (Id: 27)
$ 649,900
100 Craddock Boulevard, Jarvis, ON, N0A 1J0 house for sale | Listing ID 40847 | Royal LePage
View photo
House · for sale
$ 837,450
100 Craddock Boulevard, Jarvis, ON, N0A 1J0 house for sale | Listing ID 40847 | Royal LePage
Otterville
· House
· Parking · Deck
Otterville · House · Parking · Deck
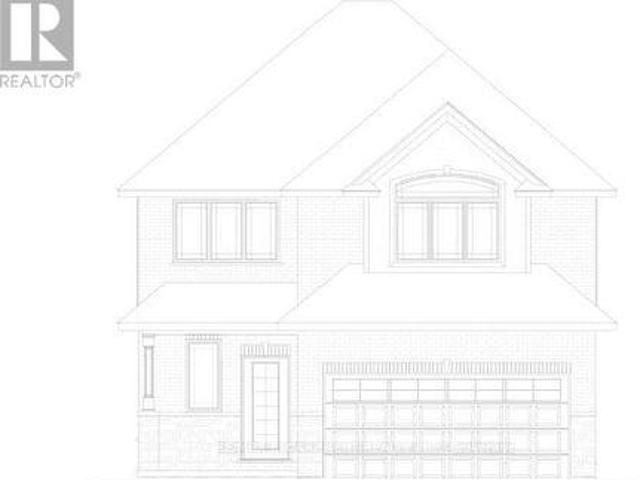
Check out this 2 storey TO-BE-BUILT 4 bedroom, 2.5 bath! Enjoy all the bells and whistles with this open concept, main floor laundry, large primary bedroom with walk in closet and ensuite with stand alone tub and 2 car attached garage. There is a bonus back covered deck, great for entertaining. This home features high end finishes such as quartz and back splash in the kitchen, composite decking, and modern trim included in the base price. (Id: 27)
$ 837,450
9432 Richmond Road, Bayham Richmond, ON, N5H 2R1 house for sale | Listing ID X13555 | Royal LePage
View photo
House · for sale
$ 899,900
9432 Richmond Road, Bayham Richmond, ON, N5H 2R1 house for sale | Listing ID X13555 | Royal LePage
Otterville
· House
· Patio · Fireplace
Otterville · House · Patio · Fireplace
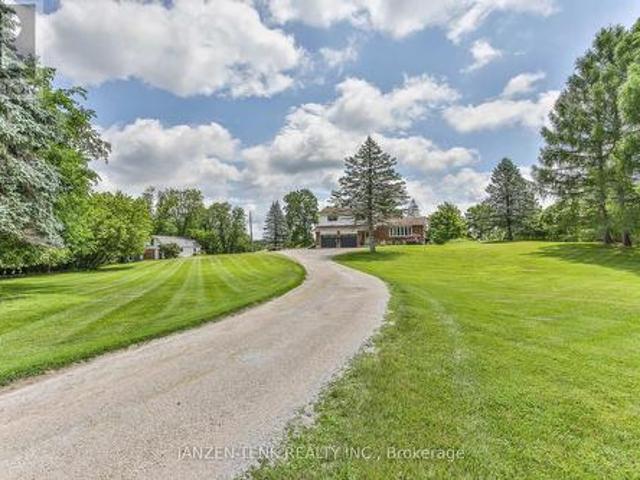
Set atop 3.48 private acres, this beautifully renovated country estate offers a rare blend of refined living and breathtaking natural surroundings. Perched on a gentle rise overlooking a ravine, the property captures spectacular sunrise and wildlife views, and an unmatched sense of peace and privacy. Thoughtfully updated throughout, the home features six spacious bedrooms and two well-appointed bathrooms, providing exceptional flexibility for family living, guests, or work-from-home space. Large windows fill the interiors with natural light, highlighting the home's fresh finishes and new flooring, while creating a warm and inviting atmosphere. The custom-designed kitchen and dining area, are crafted for both everyday comfort and effortless entertaining. Step outside to your private outdoor sanctuary-an expansive stone patio complete with a covered veranda, outdoor fireplace, and hot tub-perfect for relaxing evenings and year-round enjoyment. A long, private driveway enhances the estate
$ 899,900
42 Jane Street, Haldimand, ON, N0A 1H0 house for sale | Listing ID X13557 | Royal LePage
View photo
House · for sale
$ 549,777
42 Jane Street, Haldimand, ON, N0A 1H0 house for sale | Listing ID X13557 | Royal LePage
Otterville
· House
· Garden · Deck
Otterville · House · Garden · Deck
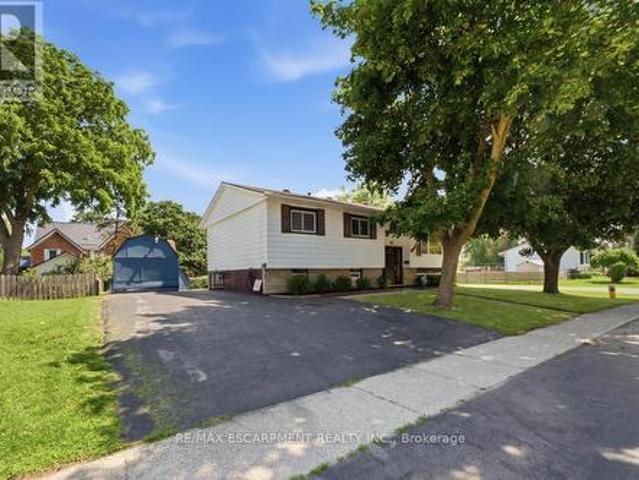
Welcome to 42 Jane Street, a spacious raised bungalow nestled in the heart of Hagersville, where small-town charm meets everyday convenience. Offering just under 1,200 sq. Ft. of well-designed living space, this 3+1 bedroom, 2 full bathroom home is the perfect opportunity for families, first-time buyers, or anyone looking to add their own personal touch. The bright, open-concept main floor is designed for comfortable everyday living and entertaining, featuring a generous oak kitchen complete with stainless steel appliances, sleek granite countertops, and an abundance of cabinetry. The adjoining living and dining areas create a welcoming space to gather with family and friends, while the walkout to the oversized deck extends your living space outdoors, overlooking a large backyard with endless possibilities for gardening, play, or future landscaping. Downstairs, the expansive recreation room is filled with natural light from its oversized windows and offers a warm, inviting atmosphere t
$ 549,777
481 Ojibway Street, Woodstock, ON, N4T 1C6 house for sale | Listing ID 40847 | Royal LePage
View photo
House · for sale
$ 639,900
481 Ojibway Street, Woodstock, ON, N4T 1C6 house for sale | Listing ID 40847 | Royal LePage
Otterville
· House
Otterville · House
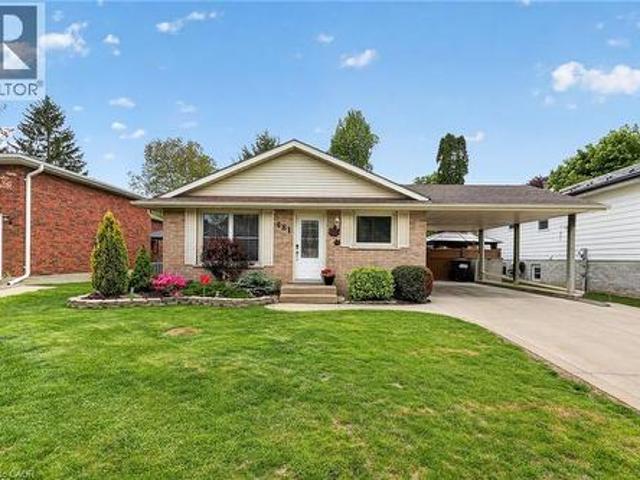
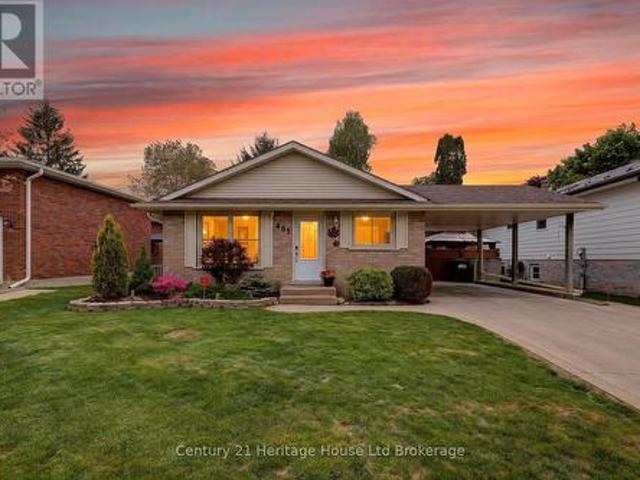
Forget takeout. This is the kitchen that makes you want to cook, gather, and stay a little longer. Whether you are trying a new recipe, hosting the holidays, baking with the kids, or enjoying a quiet coffee before the day begins, this is where real life will naturally come together. Rich cabinetry, granite countertops, premium JennAir appliances, a refrigerator, a gas stove with double ovens, and a generous island create a kitchen that feels both polished and practical. It flows beautifully into the dining area, keeping everyone connected while dinner is cooking, homework is spread out, or friends are still chatting long after the meal is done. This well cared for 4 level backsplit offers 4 bedrooms, 2 bathrooms, and a layout that gives everyone room to breathe without feeling disconnected. Upstairs you will find 3 comfortable bedrooms, including the primary bedroom with good closet space and access to the spacious 5 piece bathroom. The lower level adds flexibility with a warm family r
$ 639,900
844 Sobeski Avenue, Woodstock North, ON, N4T 0P2 house for sale | Listing ID X13555 | Royal LePage
View photo
House · for sale
$ 609,900
844 Sobeski Avenue, Woodstock North, ON, N4T 0P2 house for sale | Listing ID X13555 | Royal LePage
Otterville
· House
· Parking · Cellar
Otterville · House · Parking · Cellar
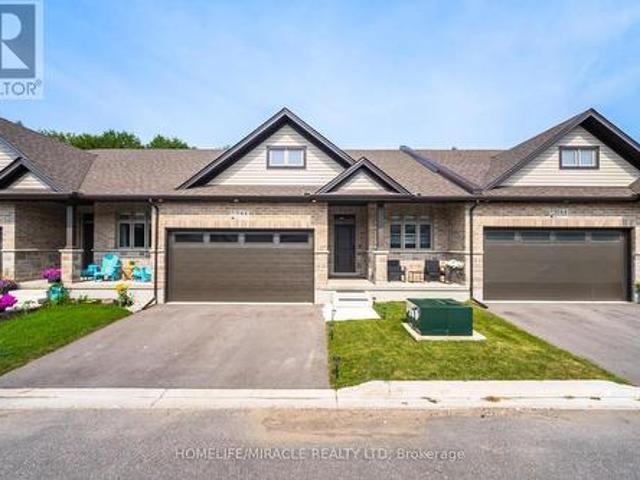
Welcome to this modern freehold townhome built in 2022 with no condo fees. Offering 4 bedrooms and 2.5 bathrooms, this bright and functional home features an attached garage, unfinished basement with room to grow, and large windows throughout that flood the space with natural light. Ideally located near amenities and under 300m from the new Turtle Island Public School, making it a perfect choice for families. A move-in-ready home in the highly desirable and growing community in Woodstock (id: 27)
$ 609,900
546 Glen Morris Road E, Glen Morris, ON, N0B 1W0 house for sale | Listing ID 40847 | Royal LePage
View photo
House · for sale
$ 985,000
546 Glen Morris Road E, Glen Morris, ON, N0B 1W0 house for sale | Listing ID 40847 | Royal LePage
Otterville
· House
· Patio · Garden · Swimming pool · Gym · Deck · Parking · Cellar
Otterville · House · Patio · Garden · Swimming pool · Gym · Deck · Parking · Cellar
Beautifully updated bungalow in the heart of Glen Morris. Where small town charm meets exceptional lifestyle living. Set on a generous 1/2 acre private property, this spacious 5 bed, 2 bath home offers incredible flexibility for families with space to live, work, and entertain. The main floor features an updated kitchen with modern finishes, flowing into a bright living area and walks out to a stunning two-tier deck. The main bath offers a spa inspired retreat with a luxurious jacuzzi tub, perfect for relaxation. The fully finished basement adds versatility with 2 bedrooms, a spacious rec room, an updated bathroom, abundant storage, a cold cellar, and a dedicated home gym space. Step outside to the backyard oasis designed for entertaining with a private covered hot tub, private pond and waterfall feature, a firepit lounge area, and an exposed concrete patio for outdoor living. Massive driveway with parking for up to 8 vehicles, attached garage with landing area for additional storage,
$ 985,000
88 Craddock Boulevard, Jarvis, ON, N0A 1J0 house for sale | Listing ID 40847 | Royal LePage
View photo
House · for sale
$ 799,900
88 Craddock Boulevard, Jarvis, ON, N0A 1J0 house for sale | Listing ID 40847 | Royal LePage
Otterville
· House
· Parking
Otterville · House · Parking
All brick and stone three bedroom, two bath bungalow located in Jarvis Meadows. Open concept kitchen, dining/living room with 9-foot ceilings, modern trim, kitchen includes an island and built in microwave, quartz counter tops, backsplash and undercounter lighting. The primary bedroom has a walk-in closet and 3. Piece ensuite with tiled shower. Main floor laundry. Garage has hot and cold water with insulate garage door and belt drive opener. Book an appointment with our sales centre to find out more. (Id: 27)
$ 799,900
42 Jane Street, Hagersville, ON, N0A 1H0 house for sale | Listing ID 40845 | Royal LePage
View photo
House · for sale
$ 549,777
Updated
42 Jane Street, Hagersville, ON, N0A 1H0 house for sale | Listing ID 40845 | Royal LePage
Otterville
· House
· Garden · Deck
Otterville · House · Garden · Deck
Welcome to 42 Jane Street, a spacious raised bungalow nestled in the heart of Hagersville, where small-town charm meets everyday convenience. Offering just under 1,200 sq. Ft. of well-designed living space, this 3+1 bedroom, 2 full bathroom home is the perfect opportunity for families, first-time buyers, or anyone looking to add their own personal touch. The bright, open-concept main floor is designed for comfortable everyday living and entertaining, featuring a generous oak kitchen complete with stainless steel appliances, sleek granite countertops, and an abundance of cabinetry. The adjoining living and dining areas create a welcoming space to gather with family and friends, while the walkout to the oversized deck extends your living space outdoors, overlooking a large backyard with endless possibilities for gardening, play, or future landscaping. Downstairs, the expansive recreation room is filled with natural light from its oversized windows and offers a warm, inviting atmosphere t
$ 549,777
9 Adams Lane, Simcoe, ON, N3Y 4P4 house for sale | Listing ID 40847 | Royal LePage
View photo
House · for sale
$ 699,000
9 Adams Lane, Simcoe, ON, N3Y 4P4 house for sale | Listing ID 40847 | Royal LePage
Otterville
· House
· Garden · Fireplace · Swimming pool
Otterville · House · Garden · Fireplace · Swimming pool
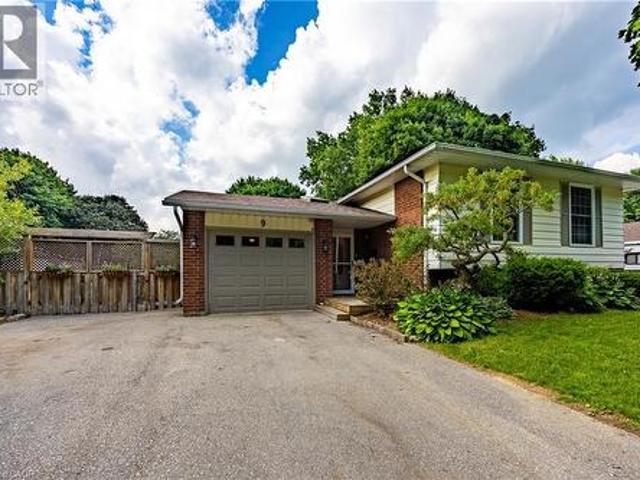
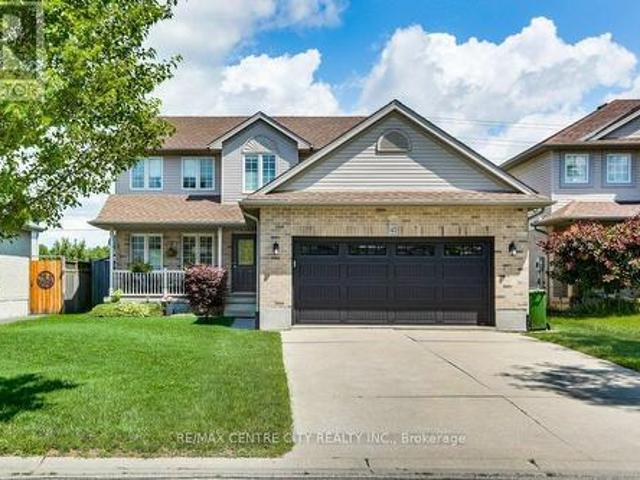
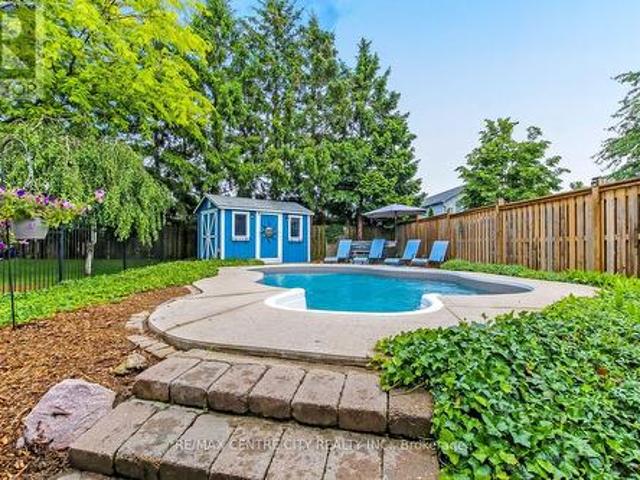
Welcome to 9 Adams Lane, an impeccably updated 3-bedroom family home nestled in a highly desirable Simcoe neighbourhood—central to shopping, schools, recreation, parks and trails. This property is situated on a generous, beautifully landscaped lot featuring a professionally renovated inground pool, a charming gazebo, a dedicated fire pit area, and a fully fenced yard framed by mature trees. Inside, the main floor offers loads of living space with custom accents throughout the house and a bright, open-concept layout combining the living room, dining area, and a chef’s kitchen complete with an oversized island, stainless steel appliances, and gleaming hardwood floors. The completely finished lower level boasts a gas fireplace, wood floors and incredible versatility, currently featuring two spacious rec rooms—one of which could easily be repurposed as a spacious fourth bedroom with a walk-in closet. This level also includes a handy 2-piece bath, a full laundry room complete with a utility
$ 699,000
183 Craddock Boulevard, Jarvis, ON, N0A 1J0 house for sale | Listing ID 40847 | Royal LePage
View photo
House · for sale
$ 689,900
183 Craddock Boulevard, Jarvis, ON, N0A 1J0 house for sale | Listing ID 40847 | Royal LePage
Otterville
· House
· Patio · Deck · Parking
Otterville · House · Patio · Deck · Parking
Check out this stunning TO_BE_BUILT 2 bedroom 2 bath brick and stone bungalow with loads of upgrades in Jarvis Meadows. Open concept kitchen, quartz counters, backsplash, trayed ceiling in family room with patio door leading out to covered composite deck. Principle bedroom ensuite with tiled glass shower, walk through closet and much more. This home provides lots of natural light with the larger windows and 9 foot ceilings. The garage is finished equipped with hot and cold water and quiet belt drive automatic door opener. Don't miss this one. Book your showing today! (Id: 27)
$ 689,900
100 Craddock Boulevard, Haldimand, ON, N0A 1J0 house for sale | Listing ID X13563 | Royal LePage
View photo
House · for sale
$ 837,450
100 Craddock Boulevard, Haldimand, ON, N0A 1J0 house for sale | Listing ID X13563 | Royal LePage
Otterville
· House
· Parking · Deck
Otterville · House · Parking · Deck
Check out this 2 storey TO-BE-BUILT 4 bedroom, 2.5 bath! Enjoy all the bells and whistles with this open concept, main floor laundry, large primary bedroom with walk in closet and ensuite with stand alone tub and 2 car attached garage. There is a bonus back covered deck, great for entertaining. This home features high end finishes such as quartz and back splash in the kitchen, composite decking, and modern trim included in the base price. (Id: 27)
$ 837,450
481 Ojibway Street, Woodstock North, ON, N4T 1C6 house for sale | Listing ID X13555 | Royal LePage
View photo
House · for sale
$ 639,900
481 Ojibway Street, Woodstock North, ON, N4T 1C6 house for sale | Listing ID X13555 | Royal LePage
Otterville
· House
Otterville · House
Forget takeout. This is the kitchen that makes you want to cook, gather, and stay a little longer. Whether you are trying a new recipe, hosting the holidays, baking with the kids, or enjoying a quiet coffee before the day begins, this is where real life will naturally come together. Rich cabinetry, granite countertops, premium JennAir appliances, a refrigerator, a gas stove with double ovens, and a generous island create a kitchen that feels both polished and practical. It flows beautifully into the dining area, keeping everyone connected while dinner is cooking, homework is spread out, or friends are still chatting long after the meal is done. This well cared for 4 level backsplit offers 4 bedrooms, 2 bathrooms, and a layout that gives everyone room to breathe without feeling disconnected. Upstairs you will find 3 comfortable bedrooms, including the primary bedroom with good closet space and access to the spacious 5 piece bathroom. The lower level adds flexibility with a warm family r
$ 639,900
54 Manitoulin Drive, London East O, ON, N5W 1M4 house for sale | Listing ID X13558 | Royal LePage
View photo
House · for sale
$ 655,700
54 Manitoulin Drive, London East O, ON, N5W 1M4 house for sale | Listing ID X13558 | Royal LePage
Otterville
· House
· Air conditioning · Equipped kitchen
Otterville · House · Air conditioning · Equipped kitchen
Welcome to 54 Manitoulin Drive. A fully renovated, turnkey home situated on a large lot in a desirable neighbourhood. This move-in-ready property offers a bright and modern interior with new engineered hardwood flooring throughout the main floor, fresh paint, and stylish finishes throughout. The updated kitchen is equipped with brand new appliances, including a new fridge, stove, and dishwasher, making it ideal for everyday living and entertaining. Major updates include a new roof (2026) and a new furnace and A/C system (2026), providing added value and comfort. Conveniently located near schools, parks, playgrounds, public transit, shopping centres, restaurants, and everyday amenities, this home offers the convenience today's buyers are looking for. Situated in the established Fairmont area, residents enjoy easy access to nearby schools, community parks, recreation facilities, and major routes throughout the city. Whether you're a first-time buyer, growing family, downsizer, or investo
$ 655,700
45 Riverbank Drive, St. Thomas, ON, N5P 4M8 house for sale | Listing ID X13558 | Royal LePage
View photo
House · for sale
$ 625,000
45 Riverbank Drive, St. Thomas, ON, N5P 4M8 house for sale | Listing ID X13558 | Royal LePage
Otterville
· House
· Patio · Garden · Fireplace · Deck
Otterville · House · Patio · Garden · Fireplace · Deck
Welcome to 45 Riverbank Drive in St. Thomas' north end community. This practical 2 storey home offers three-bedrooms, three-bathrooms, main floor laundry and a bright, sensible layout, with an updated kitchen that overlooks the serene garden. The spacious primary suite includes an en-suite bath, and you'll find plenty of room for family or guests with the additional large bedrooms and baths. Located conveniently near to main routes and only 20 minutes to London's south end. This home has been very well maintained and boasts a private, fenced back yard with pristine garden. Enjoy the sprawling deck and back yard shed on a concrete patio perfect for outdoor entertaining. Updates include: granite counters, backsplash and lighting, flooring in kitchen and dining (2017), appliances (2018), Fireplace rebuilt (2023), main bath, floors and vanity (2023) (id: 27)
$ 625,000
96 Carrie Crescent, St. Thomas, ON, N5R 6C2 house for sale | Listing ID X13560 | Royal LePage
View photo
House · for sale
$ 524,900
96 Carrie Crescent, St. Thomas, ON, N5R 6C2 house for sale | Listing ID X13560 | Royal LePage
Otterville
· House
· Patio · Garden · Fireplace · Parking · Cellar
Otterville · House · Patio · Garden · Fireplace · Parking · Cellar
Welcome to 96 Carrie Crescent, St. Thomas! Nestled on a quiet crescent in a desirable neighbourhood, this charming semi-detached home offers exceptional versatility with a basement apartment/in-law suite, a beautifully landscaped backyard retreat, and parking for up to 4 vehicles. Ideally located close to parks, walking trails, schools, and everyday amenities, this property is perfect for first-time buyers, downsizers, investors, or those seeking multi-generational living options. The bright and inviting main floor features a spacious foyer, a sun-filled living room with a charming gas fireplace and mantle, a dining area, and a well-appointed kitchen with granite countertops and ample cabinetry. Down the hall, you'll find a 4-piece bathroom, a generously sized primary bedroom, a second bedroom, and a versatile third bedroom combined with a den or office space featuring patio doors leading to the enclosed sunroom. Step outside and discover your own private backyard oasis, complete with
$ 524,900
185 Centennial Avenue, Central Elgin, ON, N5R 5B3 house for sale | Listing ID X13558 | Royal LePage
View photo
House · for sale
$ 749,900
185 Centennial Avenue, Central Elgin, ON, N5R 5B3 house for sale | Listing ID X13558 | Royal LePage
Otterville
· House
· Patio · Garden · Office room · Fireplace
Otterville · House · Patio · Garden · Office room · Fireplace
Welcome to your own private retreat! Nestled on approximately one acre of beautifully treed property, this stunning, fully renovated bungalow offers the perfect blend of modern comfort and peaceful country living. The bright and spacious main floor features two bedrooms, including a beautiful primary suite complete with a private ensuite and sliding patio doors leading directly to your backyard oasis. The heart of the home is the recently renovated kitchen, thoughtfully designed with ample cabinetry, generous workspace, and an open, inviting feel that's perfect for everyday living and entertaining. Both bathrooms have also been tastefully updated with quality finishes. The finished lower level offers a third bedroom, large family room complete with a gas fireplace, providing flexible space for guests, a growing family, or a home office. Step outside and discover your own resort-style backyard surrounded by mature trees for exceptional privacy. You'll love spending summer days in the he
$ 749,900
8 Pittock Park Road, Woodstock North, ON, N4S 7W1 house for sale | Listing ID X13555 | Royal LePage
View photo
House · for sale
$ 1,820,000
8 Pittock Park Road, Woodstock North, ON, N4S 7W1 house for sale | Listing ID X13555 | Royal LePage
Otterville
· House
· Equipped kitchen
Otterville · House · Equipped kitchen
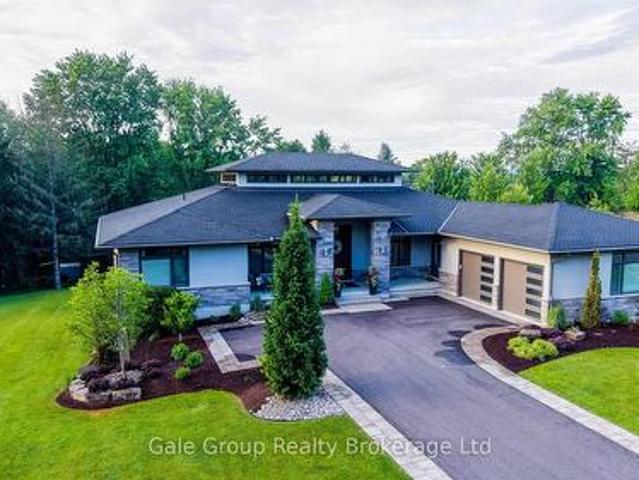
Welcome to one of the most distinguished, custom-built estates in the city of Woodstock. Inspired by Frank Lloyd Wright, this premium build is a modern engineering dream come true. Offering over 5,700 sq. Ft. of pure luxurious square footage, this Prairie Ranch home is executive living at its finest. Situated on a remarkably sized 98'x198' lot, the exterior and interior are perfectly balanced to allow a seamless connection from any part of the property, transitioning effortlessly from quiet, intimate enjoyment to multi-generational living. The beautiful front entranceway and pristine flooring throughout the home instantly stand out as you make your way into the majestic great & dining room areas where a 19'6' clerestory ceiling floods the core of the home with natural light. The stunning, well-thought-out kitchen is a hosting paradise, featuring rich quartz countertops, premium appliances including dual dishwashers, and custom walnut cabinetry specially milled from the lot, flowing eff
$ 1,820,000
789 Fieldgate Circle, London East I, ON, N5V 5E7 house for sale | Listing ID X13507 | Royal LePage
View photo
House · for sale
$ 599,900
789 Fieldgate Circle, London East I, ON, N5V 5E7 house for sale | Listing ID X13507 | Royal LePage
Otterville
· House
· Patio · Garden · Office room · Parking
Otterville · House · Patio · Garden · Office room · Parking
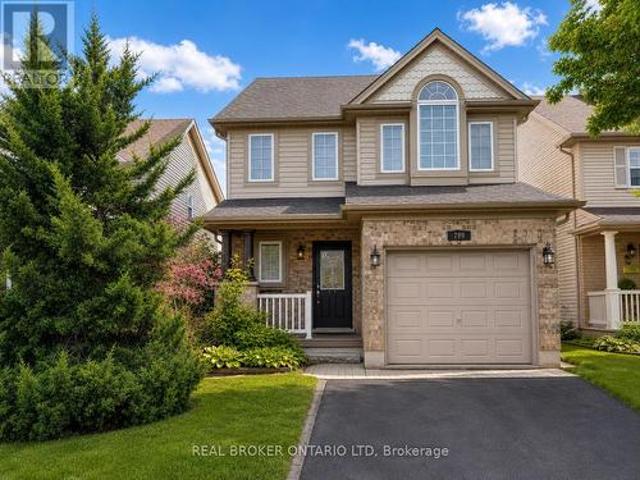
Welcome to this exceptional Evergreen II model, a rare find in the neighbourhood featuring a sought-after third-floor loft and offering over 1,800sq. Ft. of beautifully designed living space! From the moment you arrive, you'll appreciate the impressive curb appeal with a covered front porch, full brick exterior on the main level, and automatic garage door opener. Inside, the spacious layout showcases an abundance of hardwood and ceramic flooring throughout. The bright, oversized kitchen is perfect for entertaining, complete with a breakfast bar, generous eating area, and patio doors leading to a large backyard featuring a stunning stamped concrete patio. The unique third-floor loft is a stand out feature, offering a versatile 21.4' x 12.3' space with large windows and endless possibilities as a family room, home office, games room, or additional living area. The oversized primary bedroom provides plenty of space to unwind and offers future ensuite potential with rough-in plumbing alrea
$ 599,900
25 Laurentian Drive S, London East O, ON, N5W 1N8 house for sale | Listing ID X13560 | Royal LePage
View photo
House · for sale
$ 525,000
25 Laurentian Drive S, London East O, ON, N5W 1N8 house for sale | Listing ID X13560 | Royal LePage
Otterville
· House
· Garden · Cellar
Otterville · House · Garden · Cellar
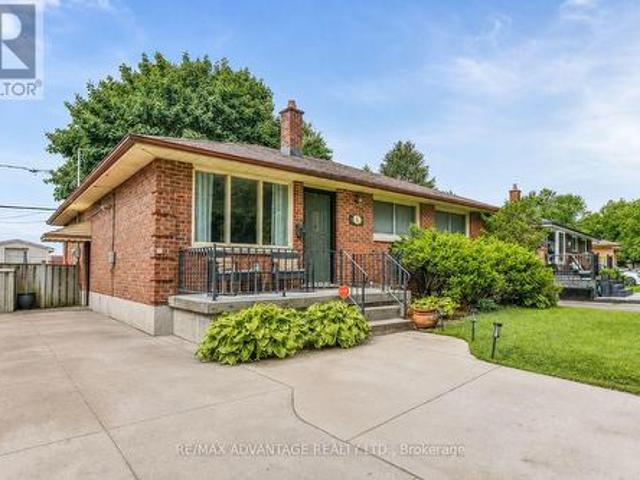
Welcome to this spacious all-brick bungalow in London's established Fairmont neighbourhood, a family-friendly community known for its mature trees, quiet streets, nearby parks, schools, and easy access to everyday amenities. Backing directly onto a school yard with no rear neighbours, this home offers privacy and a peaceful setting on a quiet crescent with virtually no through traffic. Fairmont is primarily made up of detached homes and bungalows, making it a popular choice for families, retirees, and multi-generational households. Inside, you'll find a thoughtfully updated layout featuring a bright family room addition, updated kitchens, and a versatile in-law suite ideal for multi-generational living. The home offers hard surface flooring throughout with no carpet, making cleaning and maintenance simple. The lower level provides excellent flexibility for extended family, guests, or potential rental income. Previously rented for $1,850/month, the basement has served as an excellent mo
$ 525,000
5 Richter Street, Brantford, ON, N3T 6M2 house for sale | Listing ID 40844 | Royal LePage
View photo
House · for sale
$ 699,000
5 Richter Street, Brantford, ON, N3T 6M2 house for sale | Listing ID 40844 | Royal LePage
Otterville
· House
· Garden · Air conditioning · Cellar
Otterville · House · Garden · Air conditioning · Cellar
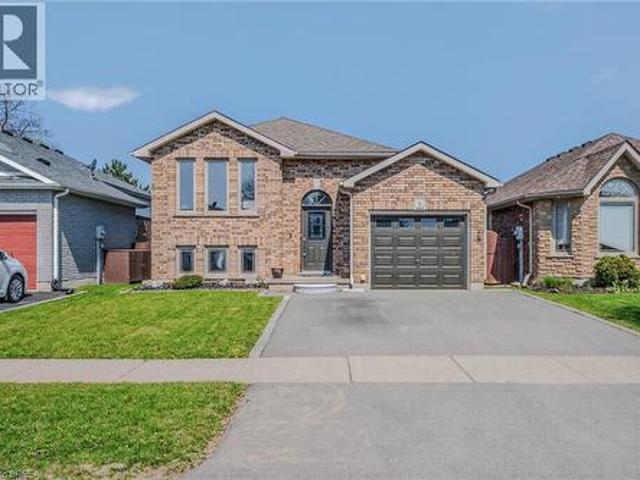
Welcome to this beautifully updated 4-bedroom, 2-bathroom raised ranch in the desirable West Brant neighbourhood—an ideal family home close to schools, parks, trails and transit. This move-in ready property features a fully renovated kitchen and bathrooms, all new flooring, and a fresh, modern repaint throughout. Additional upgrades include a new soft water system (2023), furnace and A/C (2024), updated windows with new coverings, and a brand new driveway. The functional layout offers bright, spacious living areas and a walk-out basement providing added versatility and easy access to the fully fenced backyard with no rear neighbours —perfect for kids, pets, and entertaining. (Id: 27)
$ 699,000
132 Sundridge Crescent, London South, ON, N5Z 4R7 house for sale | Listing ID X13561 | Royal LePage
View photo
House · for sale
$ 577,900
132 Sundridge Crescent, London South, ON, N5Z 4R7 house for sale | Listing ID X13561 | Royal LePage
Otterville
· House
Otterville · House
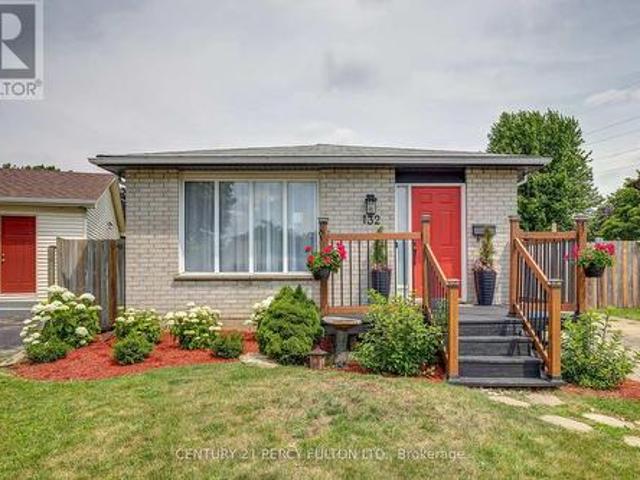
Move in, unpack, and enjoy! Welcome to 132 Sundridge Crescent, a beautifully maintained detached 4-level backsplit where comfort and modern living come together. Situated on a premium pie-shaped lot in a quiet, family-friendly crescent, this home offers exceptional privacy while being just minutes from Highbury Avenue, Highway 401, schools, parks, shopping, restaurants, and everyday amenities. Step inside to a bright, inviting layout designed for both everyday living and entertaining. The sun-filled living room flows into the dining area, highlighted by a skylight that fills the space with natural light. The updated kitchen features refinished cabinetry, a stylish backsplash, and modern lighting. Upstairs, you'll find two spacious bedrooms and a beautifully updated 4-piece bathroom with another skylight. The lower level offers a generous primary bedroom with ample closet space and a renovated 3-piece bathroom with a walk-in shower. The finished fourth level provides flexible space for
$ 577,900
74 Court Drive, Paris, ON, N3L 4G7 house for sale | Listing ID 40845 | Royal LePage
View photo
House · for sale
$ 949,919
74 Court Drive, Paris, ON, N3L 4G7 house for sale | Listing ID 40845 | Royal LePage
Otterville
· House
· Patio · Garden · Fireplace
Otterville · House · Patio · Garden · Fireplace
Welcome to 74 Court Drive, an immaculately maintained, move-in-ready home in the charming town of Paris. Extensively updated, this exceptional home offers spacious living, thoughtful upgrades, and a beautiful backyard oasis. Step inside to the bright, open-concept kitchen and dining room offering multiple seating options and plenty of space for everyday living. The true centerpiece of the home is the spectacular four-season sunroom, added in 2018. Surrounded by floor-to-ceiling windows which offer beautiful views of the backyard, this light-filled space also features a stunning stone-surround gas fireplace and its own heat pump and air conditioning for year-round comfort. The fully finished lower level offers outstanding additional living space with a large recreation room featuring a second gas fireplace and direct walkout access to the backyard patio. New carpeting was installed throughout the lower level in 2023. The outdoor living space is equally as impressive. The upper deck is c
$ 949,919
9 44 Main Street, East Zorra Tavistock, ON, N0J 1M0 house for sale | Listing ID X13555 | Royal LePage
View photo
House · for sale
$ 599,900
9 44 Main Street, East Zorra Tavistock, ON, N0J 1M0 house for sale | Listing ID X13555 | Royal LePage
Otterville
· House
· Garden · Deck · Parking
Otterville · House · Garden · Deck · Parking
Welcome to 44 Main Street #9, Innerkip Greens! This stunning, fully upgraded bungalow townhouse offers 1,322 sq. Ft. of beautifully designed main-floor living space (MPAC) and has been meticulously maintained throughout. Featuring a spacious double-car garage with a smart garage door opener, this home combines modern convenience with exceptional craftsmanship. The open-concept living and dining area is perfect for entertaining and features a walkout through sliding doors to a private ravine backyard, and beautifully done Deck, providing a peaceful natural setting. The gourmet kitchen is fully upgraded with quartz countertops, a breakfast bar, premium cabinetry, and high-end smart appliances. The spacious primary bedroom offers a large walk-in closet and a beautifully appointed ensuite bathroom. A generous second bedroom features a large window and ample closet space. The oversized laundry room includes upper cabinetry and abundant storage, adding to the home's practicality. Built by Ma
$ 599,900

Get email alerts

Don't miss out: be the first to know about new properties

The alert was correctly created

On subscribing you accept the conditions of use and the privacy policy
Alert
Receive new ads in your inbox
Save this search
Receive alerts for new listings

We'll send you an email when we have new properties for: "Properties for sale in Otterville"

The alert was correctly created

Get email alerts and be the first to see new listings
Required field
On subscribing I accept the terms of the privacy policy
Perfect! You'll soon start receiving new listings via email
Alert
Receive an email when we have new ads for Properties for sale in Otterville
Save this search
Filters

Bedrooms

Area (sq.ft)

sq.ft
sq.ft

Price

$
$

Filter by property type

Bathrooms

Clear all filters
Receive notifications when new entries are published.