1,727 properties for sale in Otterville

120 Donegal Drive, Brantford, ON, N3T 6N4 house for sale | Listing ID X13572 | Royal LePage
View photo
House · for sale
$ 684,900
120 Donegal Drive, Brantford, ON, N3T 6N4 house for sale | Listing ID X13572 | Royal LePage
Otterville
· House
· Patio · Garden · Deck · Parking
Otterville · House · Patio · Garden · Deck · Parking
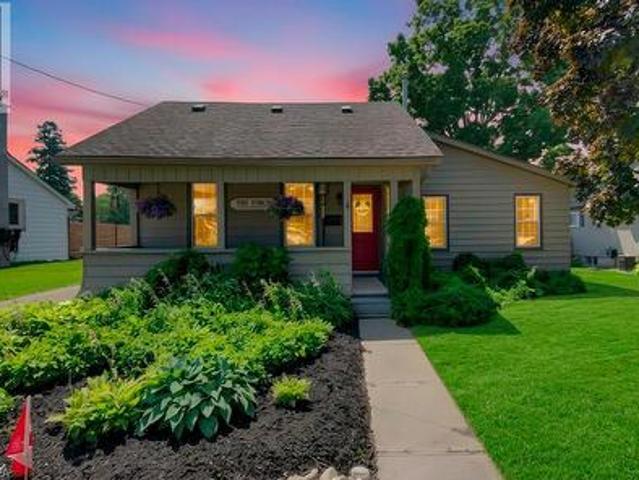
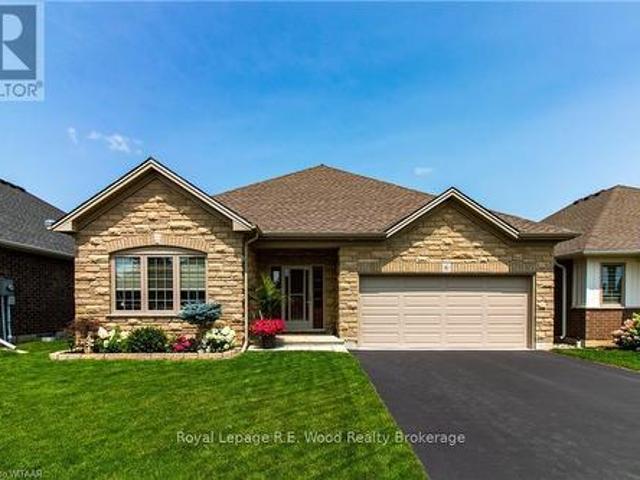
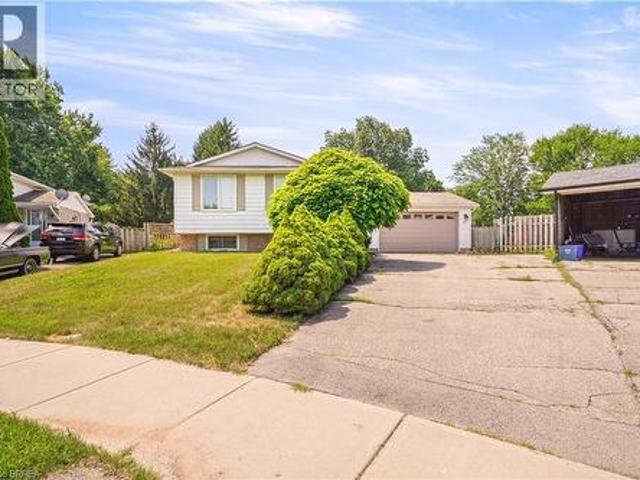
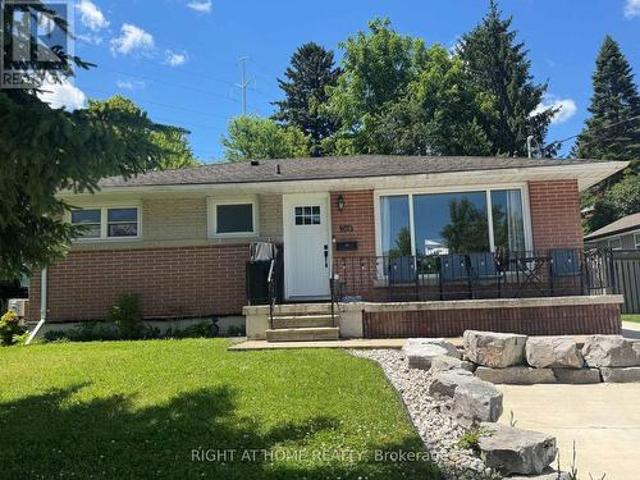
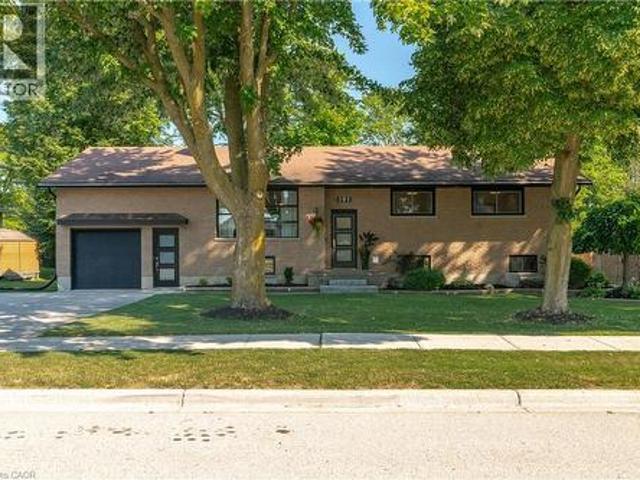
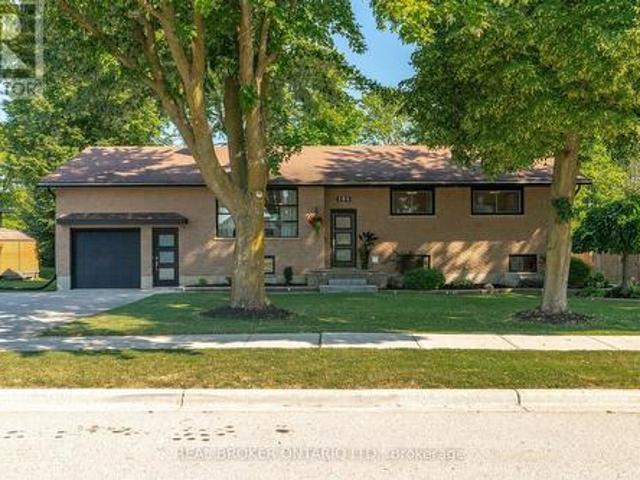
Welcome to this bright, beautifully maintained raised bungalow offering approximately 2,000 sq ft. Of finished living space. Freshly painted, carpet-free, and featuring a new roof (2022), this move-in-ready home is ideal for families, first-time buyers, downsizers, or those seeking in-law suite potential. Featuring 3 bedrooms, 2 full bathrooms, and an oversized 1.5-car garage, this home offers a functional layout designed for modern living. The spacious eat-in kitchen is perfect for entertaining and everyday family life, complete with a peninsula breakfast bar, stylish glass backsplash, under. And over-cabinet lighting, and pot lights. The patio doors lead to a covered deck and a large lower-tier deck overlooking the beautifully landscaped, fully fenced backyard, an ideal space for children, pets, and outdoor entertaining. The main floor boasts vaulted ceilings, updated flooring, two generous bedrooms, and a well-appointed 4-piece bathroom. The fully finished lower level provides excel
$ 684,900
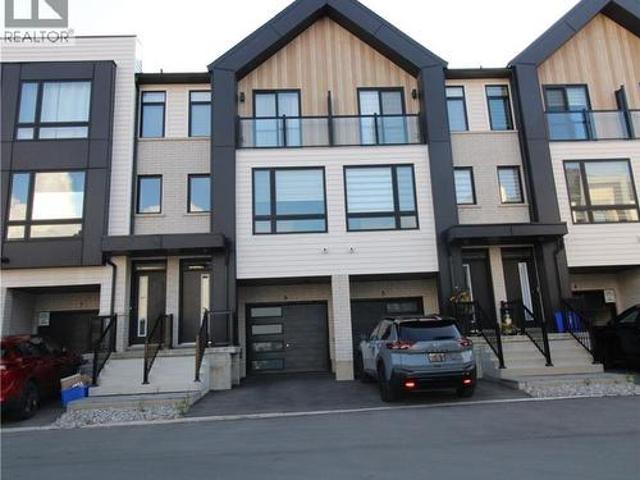
55 Tom Brown Drive Unit# 6, Paris, ON, N3L 0N5 house for sale | Listing ID 40845 | Royal LePage
View photo
House · for sale
$ 530,000
55 Tom Brown Drive Unit# 6, Paris, ON, N3L 0N5 house for sale | Listing ID 40845 | Royal LePage
Otterville
· House
· Garden · Parking
Otterville · House · Garden · Parking
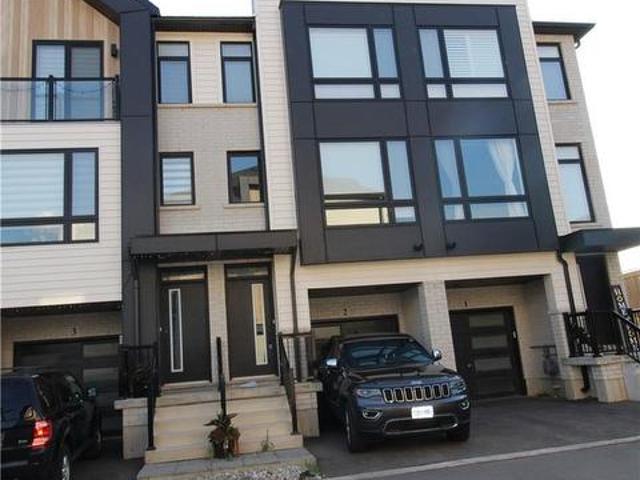
Close to 403! Modern Farmhouse townhome with 3 beds, 2.5 baths and backyard. Park in your single garage with door to den with real wood look vinyl plank flooring, walk up stairs to second floor with 9' ceilings and vinyl plank flooring throughout great room, powder room, laundry kitchen and breakfast. Kitchen features quartz counter tops, undermount sink, extended height upper cabinets, dinette boasts sliders to the back yard. Continuing upstairs to the primary with walk-in closet and ensuite featuring shower with ceramic walls and sliding glass door. Other 2 bedrooms share the 4 pc main bathroom. Close to schools and shopping. (Id: 7525)
$ 530,000
55 Tom Brown Drive Unit# 2, Paris, ON, N3L 0N5 house for sale | Listing ID 40846 | Royal LePage
View photo
House · for sale
$ 530,000
55 Tom Brown Drive Unit# 2, Paris, ON, N3L 0N5 house for sale | Listing ID 40846 | Royal LePage
Otterville
· House
· Garden · Parking
Otterville · House · Garden · Parking
Close to 403! Modern Farmhouse townhome with 3 beds, 2.5 baths and backyard. Park in your single garage with door to den with real wood look vinyl plank flooring, walk up stairs to second floor with 9' ceilings and vinyl plank flooring throughout great room, powder room, laundry kitchen and breakfast. Kitchen features quartz counter tops, undermount sink, extended height upper cabinets, dinette boasts sliders to the back yard. Continuing upstairs to the primary with walk-in closet and ensuite featuring shower with ceramic walls and sliding glass door. Other 2 bedrooms share the 4 pc main bathroom. Close to schools and shopping. Currently leased until April 30, 2027. (Id: 7525)
$ 530,000
16 Huntley Avenue, Tillsonburg, ON, N4G 0J3 house for sale | Listing ID X13565 | Royal LePage
View photo
House · for sale
$ 535,000
16 Huntley Avenue, Tillsonburg, ON, N4G 0J3 house for sale | Listing ID X13565 | Royal LePage
Otterville
· House
· Garden · Deck · Parking · Cellar
Otterville · House · Garden · Deck · Parking · Cellar
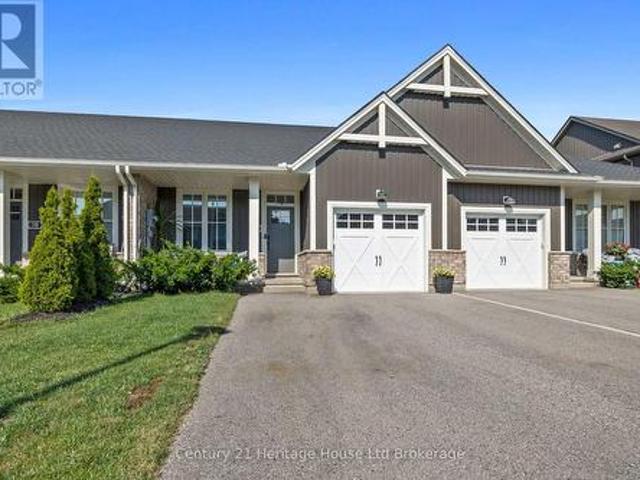
Welcome to this immaculate, 5 year old, freehold Hayhoe built bungalow townhouse which is sure to check all the boxes. This home is complete with 3 spacious bedrooms, 3 full bathrooms, a single-car garage and a double wide driveway. With it's open concept, upgraded appliances, partially fenced yard, finished basement and more, there's nothing more to do but start packing. Walk into the front foyer to find the versatile front bedroom which could also be used as an office space or formal dining room. Around the corner you will find the main floor washer and dryer neatly tucked away next to the main floor bathroom. The kitchen is stunning with its premium quartz counter tops, functional island plus the upgraded black stainless-steel appliances, including a gas stove. The open concept kitchen and dining room (could be used as a main floor living room) are bright and airy with large windows and sliding doors (all with custom blinds) to the back deck complete with a gazebo and a gas hook up
$ 535,000
4 Wellington Street, Paris, ON, N3L 1S4 house for sale | Listing ID 40847 | Royal LePage
View photo
House · for sale
$ 829,900
4 Wellington Street, Paris, ON, N3L 1S4 house for sale | Listing ID 40847 | Royal LePage
Otterville
· House
· Patio · Parking
Otterville · House · Patio · Parking
Main Floor Living Bungalow + Loft. 2874 sf of total living space! Welcome to 4 Wellington Street in the charming town of Paris! Perfect for families, this unique 3-bedroom bungalow + loft is nestled in a mature neighbourhood, boasting a covered front porch, a 4+ car driveway, and a detached garage. Inside, you are welcomed by a bright, living room with high ceilings that makes a fantastic entertaining spot, home work space or could be converted to an Airbnb space. The side foyer leads from the driveway and into the large eat-in kitchen. A great workspace with an island, and lots of built in storage that incorporates a convenient laundry centre. A main-floor family room opens to the back patio, and has a great flow for entertaining. A second entrance from the driveway leads to the family room and up to a private, versatile loft space—ideal for a teen retreat, alternate primary suite, or second potential space for Airbnb conversion. A stylish barn door separates the main living areas fro
$ 829,900
7 Cooper Court, Brantford, ON, N3T 6G7 house for sale | Listing ID X13571 | Royal LePage
View photo
House · for sale
$ 974,900
7 Cooper Court, Brantford, ON, N3T 6G7 house for sale | Listing ID X13571 | Royal LePage
Otterville
· House
· Parking · Fireplace
Otterville · House · Parking · Fireplace
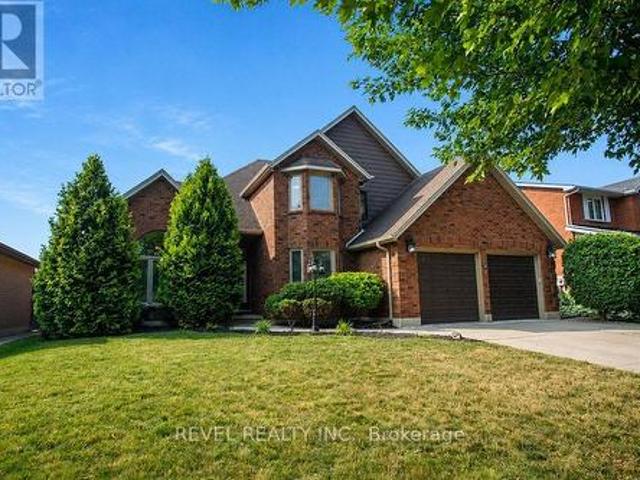
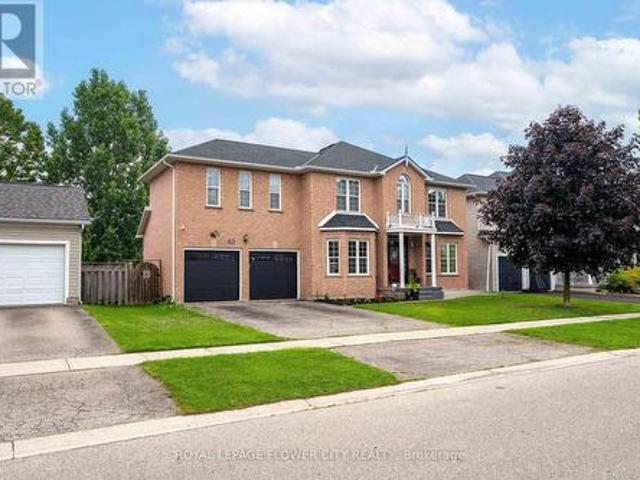
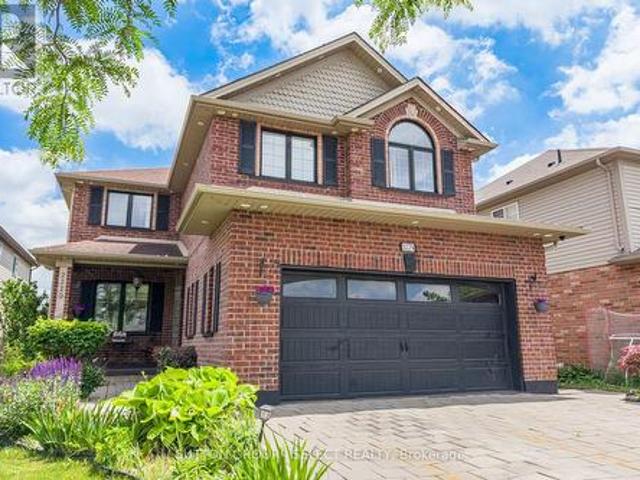
Welcome to this stunning two-storey home, situated on a quiet court in the highly desirable Pioneer Grove community. Offering over 2,800 sq. Ft. of total finished living space, this beautifully maintained home features 5 bedrooms plus a den, 2 full bathrooms, 2 powder rooms, and oversized double car garage. Making it an ideal home for growing families. When you arrive, the home's curb appeal makes a lasting impression. Inside, a grand foyer with soaring ceilings creates an inviting welcome. The elegant sitting room showcases a coffered ceiling, custom feature wall & fireplace, while the formal dining room is enhanced with modern wainscotting and tray ceiling-perfect for hosting family gatherings. At the heart of the home is a spacious eat-in kitchen complete with stainless steel appliances, abundant cabinetry, generous counter space, and room for casual dining. The kitchen flows into the family room with a cozy fireplace. A main-floor bedroom offers flexibility for guests or a home off
$ 974,900
6 Esseltine Drive, Tillsonburg, ON, N4G 0C3 house for sale | Listing ID X13569 | Royal LePage
View photo
House · for sale
$ 659,900
6 Esseltine Drive, Tillsonburg, ON, N4G 0C3 house for sale | Listing ID X13569 | Royal LePage
Otterville
· House
· Office room · Fireplace · Parking
Otterville · House · Office room · Fireplace · Parking
Welcome to 6 Esseltine Drive in Baldwin Place, Tillsonburg's sought after adult lifestyle community. This impeccably maintained 3+1 bedroom, 3 full bathroom home offers the perfect blend of luxury, comfort, and convenience. Step inside to a spacious tiled foyer with a front bedroom or home office, leading to an inviting open-concept living and dining area highlighted by a cozy gas fireplace. The well-appointed eat-in kitchen features hard-surface countertops, stainless steel appliances, and ample workspace for everyday living and entertaining. The main floor also includes a guest 4-piece bathroom, a convenient laundry/mudroom with access to the attached double-car garage, an additional bedroom, and a spacious primary suite complete with a generous walk-in closet and a beautifully finished ensuite featuring a custom tiled shower and flooring. The finished lower level extends the living space with a large family room, an additional bedroom, and a 3-piece bathroom, while still offering an
$ 659,900
116 Dufferin Avenue, Brantford, ON, N3T 4R1 house for sale | Listing ID X13571 | Royal LePage
View photo
House · for sale
$ 999,900
116 Dufferin Avenue, Brantford, ON, N3T 4R1 house for sale | Listing ID X13571 | Royal LePage
Otterville
· House
· Office room · Fireplace · Equipped kitchen
Otterville · House · Office room · Fireplace · Equipped kitchen
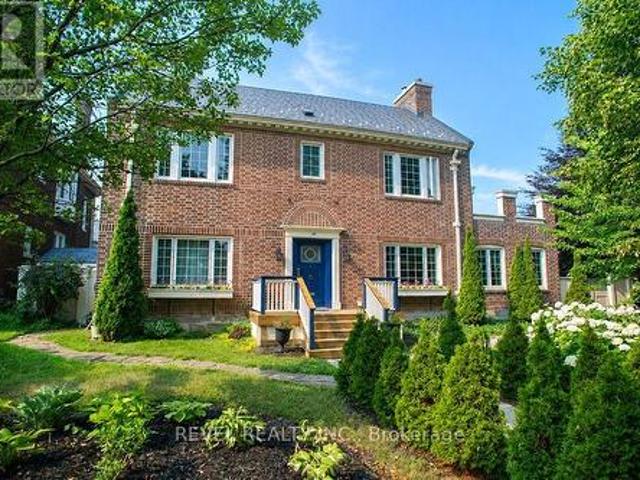
Welcome to 116 Dufferin Avenue, a timeless 2.5 storey brick home nestled in one of Brantford's most sought after neighbourhoods. Full of character & beautifully maintained, this spacious home offers 5 bedrooms, 1 full bathroom, 2 convenient half bathrooms, & the perfect blend of historic charm & thoughtful modern updates. Step inside to discover elegant original details paired with inviting living spaces. The main floor features a welcoming foyer, a cozy family room with a wood burning fireplace, & a charming office complete with a natural gas fireplace & French doors, making it an ideal work from home space. The beautifully updated kitchen is the heart of the home, showcasing white cabinetry, a butcher block island, granite coffee bar with wine fridge, a premium 6 burner gas stove with double oven, custom commercial hood vent, pot filler, & a built in Bosch dishwasher. The kitchen flows seamlessly into the spacious dining room, creating the perfect setting for both everyday living & e
$ 999,900
21 Long Point Boulevard, Norfolk, ON, N0E 1M0 house for sale | Listing ID X13570 | Royal LePage
View photo
House · for sale
$ 519,900
21 Long Point Boulevard, Norfolk, ON, N0E 1M0 house for sale | Listing ID X13570 | Royal LePage
Otterville
· House
· Garden · Fireplace · Deck · Parking · Air conditioning · Equipped kitchen
Otterville · House · Garden · Fireplace · Deck · Parking · Air conditioning · Equipped kitchen
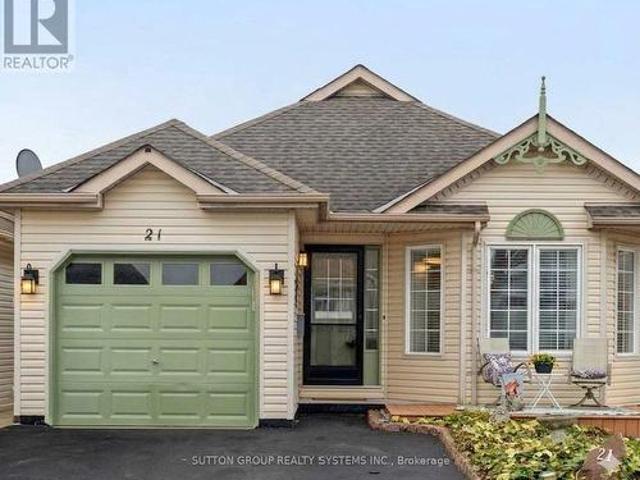
Bright & Updated 2-bed 2-bath Bungalow w Garage & 2-car driveway, Sunroom, front porch & newer deck. Enjoy open concept living in this lovely carpet-free home with laminate flooring: living room with brick gas fireplace and large windows; dining room w/ modern chandelier on dimmer, updated kitchen features new stainless steel microwave, fridge & stove, dishwasher, giant partysized island, expansive white cupboards, and an eat-in area; updated bathrooms. 2PC and 4PC with walk-in tiled shower & solar tube; separate room main floor laundry; large master bedroom with double length closet and large windows facing backyard; 2nd bedroom with large closet and window; walk-out to garage from laundry; walk-out to 3-season room from kitchen; walkout to recently built large deck from sunroom. Take a minute to enjoy the serene backyard and views. The garage includes built-in ceiling storage, handy for storing suitcases and seasonal items. The 3-season room has a portable heater/A/C making it usable
$ 519,900
241 Wilson Avenue, Tillsonburg, ON, N4G 0H4 house for sale | Listing ID X13564 | Royal LePage
View photo
House · for sale
$ 728,900
241 Wilson Avenue, Tillsonburg, ON, N4G 0H4 house for sale | Listing ID X13564 | Royal LePage
Otterville
· House
· Patio · Fireplace
Otterville · House · Patio · Fireplace
Welcome to 241 Wilson Avenue, a beautifully maintained home ideally located just steps from Westfield Public School, Sanders Street Park, and the Veterans Memorial Walkway, offering convenient access to downtown amenities. An oversized foyer greets you and leads into the bright, open-concept main living space, highlighted by 9-foot ceilings, a cozy gas fireplace, and an impressive cathedral ceiling. The kitchen is thoughtfully designed with upgraded cabinetry, quartz countertops, a stylish tile backsplash, stainless steel appliances, and a spacious walk-in pantry. The generous primary bedroom features a walk-in closet and a private ensuite complete with a glass and tile shower. Downstairs, the fully finished lower level offers two additional bedrooms, a 4-piece bathroom, a comfortable family room, and a large unfinished storage area. Outside, enjoy a double-wide concrete driveway, beautifully landscaped grounds, and a large covered patio within a fully fenced backyard-perfect for relax
$ 728,900
14 Thistledown Drive, Brantford, ON, N3R 6R9 house for sale | Listing ID 40841 | Royal LePage
View photo
House · for sale
$ 699,900
14 Thistledown Drive, Brantford, ON, N3R 6R9 house for sale | Listing ID 40841 | Royal LePage
Otterville
· House
· Parking · Swimming pool
Otterville · House · Parking · Swimming pool
North End Family Home with a Heated Inground Pool on a Pie-Shaped Lot! Welcome to 14 Thistledown Drive, ideally located on a quiet street in one of Brantford’s most sought-after North End neighbourhoods. This spacious 4 bedroom, 2 bathroom home offers an oversized 1.5 car garage and sits on a large pie-shaped lot—perfect for families and outdoor living. Step inside to a welcoming foyer with slate flooring and stairs that lead to a bright open-concept main floor for entertaining featuring hardwood flooring and a sun-filled living room. At the heart of the home is the stunning custom maple kitchen—truly a chef’s dream—complete with soft-close drawers, abundant storage, hidden organizers, pull-outs, a large lazy Susan, a walk-in pantry, and a generous island with additional drawers for prep and seating. The elegant grey glass mosaic backsplash with marble accents adds a touch of sophistication to this highly functional space. The main floor also boasts a beautifully updated 5-piece bathro
$ 699,900
1679 Highway 6, Norfolk, ON, N0A 1N1 house for sale | Listing ID X13571 | Royal LePage
View photo
House · for sale
$ 2,399,900
1679 Highway 6, Norfolk, ON, N0A 1N1 house for sale | Listing ID X13571 | Royal LePage
Otterville
· House
· Fireplace
Otterville · House · Fireplace
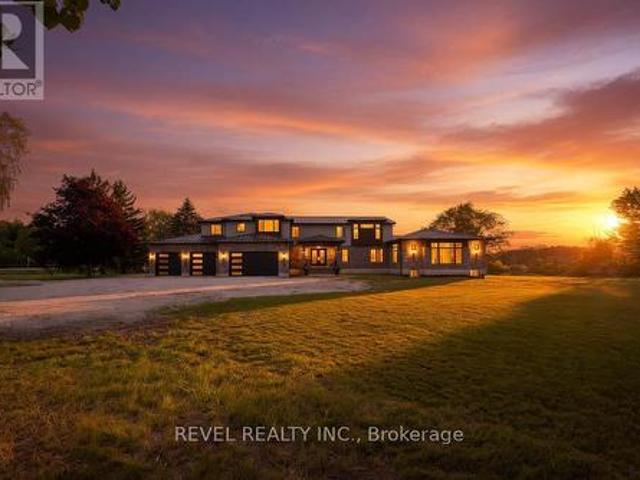
Welcome to 1679 Highway 6, a custom-built country estate with over 7,690 sqft of finished living space on 5.44 picturesque acres. Designed w/luxury, accessibility & multi-generational living in mind, this 4+1 bed, 4.5 bath stone home combines high-end finishes, thoughtful design & breathtaking rural views. The heart of the home is the chef's kitchen w/custom cabinetry, quartz counters, a large island, JennAir appliances, a 6-burner gas range w/double ovens, built-in fridge & freezer & walk-in pantry. The breakfast area has wall-to-wall windows overlooking the grounds, while the dining room fits large gatherings & features a custom bar w/beverage fridge. The great room is highlighted by floor-to-ceiling windows, gas fireplace, and access to the wraparound covered porch. The upper level offers a primary retreat with custom dressing room w/built-in cabinetry & centre island, along with a spa-inspired 5-piece ensuite w/soaker tub, frameless glass shower, & double vanity. 2 addtl bedrooms a
$ 2,399,900
66 Talbot Street, Haldimand, ON, N0A 1C0 house for sale | Listing ID X13572 | Royal LePage
View photo
House · for sale
$ 875,000
66 Talbot Street, Haldimand, ON, N0A 1C0 house for sale | Listing ID X13572 | Royal LePage
Otterville
· House
· Swimming pool · Air conditioning · Parking
Otterville · House · Swimming pool · Air conditioning · Parking
Charming 3-Bedroom Bungalow on Nearly an Acre with Heated Detached Shop. Set on an expansive. 1-acre lot, this well-appointed 3-bedroom bungalow offers the rare combination of comfortable family living and exceptional space for hobbies, vehicles, and outdoor enjoyment. A standout feature is the separate heated shop. Ideal for car enthusiasts, tradespeople, or anyone needing serious workshop or storage space. The property offers parking for 8+ vehicles, plenty of room for boats, sleds, quads, and recreational toys, plus an above-ground pool for warm-weather entertaining. Whether you're working on a project, hosting guests, or simply enjoying the extra breathing room a full acre provides, this property is built to accommodate an active, hands-on lifestyle. (Id: 27)
$ 875,000
9820 Belmont Road, Central Elgin, ON, N5P 3S7 house for sale | Listing ID X13570 | Royal LePage
View photo
House · for sale
$ 499,900
9820 Belmont Road, Central Elgin, ON, N5P 3S7 house for sale | Listing ID X13570 | Royal LePage
Otterville
· House
· Fireplace · Parking
Otterville · House · Fireplace · Parking
Nestled on a beautifully landscaped half-acre lot between New Sarum and Belmont, this bright and well-maintained bungalow offers the perfect blend of peaceful country living with convenient access to nearby amenities. Located within the sought-after New Sarum school district, this inviting home features a spacious open-concept layout filled with natural light, hardwood and laminate flooring, a cozy fireplace, and an expansive family room perfect for relaxing or entertaining. Offering 2 bedrooms and 2 bathrooms, the home provides comfortable living with thoughtful functionality throughout. The lower level includes a 3-piece bathroom, laundry area, and plenty of storage space. Recent mechanical updates include a 2023 forced-air gas furnace and updated well equipment featuring a 2025 pressure tank, providing added peace of mind for years to come. Outside, you'll appreciate the convenience of a double-wide driveway with parking for up to 7 vehicles, along with an attached single-car garage
$ 499,900
11 Wood Street W, South West Oxford Brownsville, ON, N0L 1C0 house for sale | Listing ID X13564 | Royal LePage
View photo
House · for sale
$ 593,112
Updated
11 Wood Street W, South West Oxford Brownsville, ON, N0L 1C0 house for sale | Listing ID X13564 | Royal LePage
Otterville
· House
· Garden · Deck · Swimming pool · Air conditioning
Otterville · House · Garden · Deck · Swimming pool · Air conditioning
Escape to the charm of village living at 11 Wood Street in Brownsville! Offering exceptional value, this stately 2-storey home sits on an oversized lot and features a private backyard oasis complete with an inground pool, spacious decks, perfect for entertaining or relaxing all summer long. Inside, you'll find a spacious country-style eat-in kitchen, convenient main floor laundry, and a desirable main floor primary bedroom. The bright living and dining rooms feature soaring ceilings, quality laminate flooring, and a walkout to the backyard. Upstairs offers 2 generous bedrooms with abundant closet space and a convenient 2-piece bathroom. This home blends timeless character with important modern updates, including a high-efficiency furnace and central air (2021), new sump pump and drainage system (2021), new septic system(2021), metal roof (2017), updated windows (2016), pool liner (2020), and new pool cover (2026), fence (2021). The original front windows with beautiful stained glass ha
$ 593,112
10 Owen Street, Ingersoll, ON, N5C 4G7 house for sale | Listing ID X13564 | Royal LePage
View photo
House · for sale
$ 1,099,999
10 Owen Street, Ingersoll, ON, N5C 4G7 house for sale | Listing ID X13564 | Royal LePage
Otterville
· House
Otterville · House
Experience refined living in one of Ingersoll's most prestigious and highly coveted neighbourhoods, just minutes from Highway 401. This extraordinary executive residence offers nearly 2,900 sq. Ft. of impeccably designed living space, featuring 5 generously sized bedrooms and 4 elegant bathrooms-an exceptional combination of luxury, sophistication, and everyday comfort. From the moment you step through the front door, you'll be captivated by soaring 9-foot ceilings, sun-filled interiors, and a thoughtfully crafted open-concept layout designed to impress at every turn. The expansive living and dining areas provide the perfect setting for unforgettable family gatherings and elegant entertaining, while the warm and inviting family room creates a welcoming space to relax and make lasting memories. At the heart of the home lies a stunning chef-inspired kitchen, beautifully appointed with premium quartz countertops, a designer backsplash, sleek cabinetry, and brand-new stainless steel applia
$ 1,099,999
285 Mank Road, Oxford, ON, N0M 2G0 house for sale | Listing ID 40848 | Royal LePage
View photo
House · for sale
$ 949,990
Updated
285 Mank Road, Oxford, ON, N0M 2G0 house for sale | Listing ID 40848 | Royal LePage
Otterville
· House
· Garden · Fireplace
Otterville · House · Garden · Fireplace
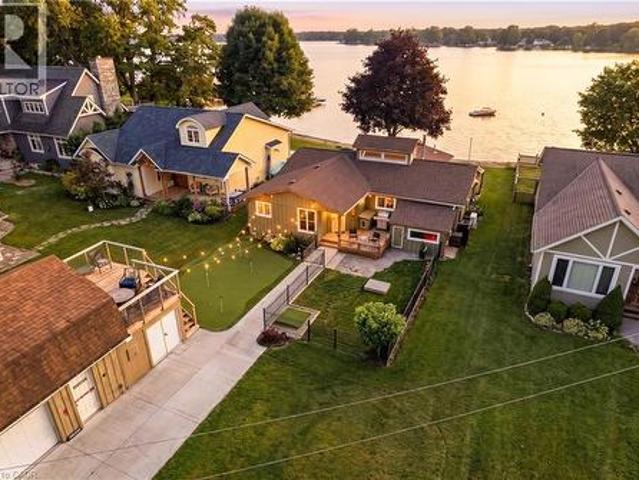
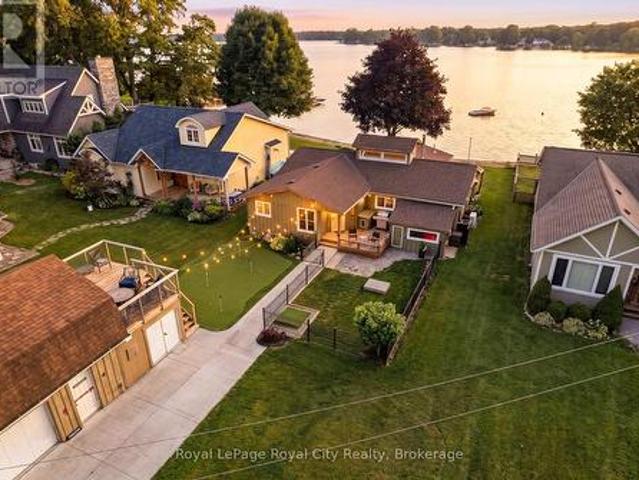
The lakefront retreat you have always dreamed of doesn't have to be seasonal when you live in a four-season lake home community just 45 minutes from Kitchener, Waterloo, and Cambridge. Lake Sunova is one of the best-kept secrets. The lake is entirely spring-fed, generally warm, and extremely clear, making it perfect for all kinds of water sports. Buyers will appreciate the detached workshop for storage and the added winterized upper loft/living space. In the front yard, enjoy a putting green and a smaller fenced-in area, perfect for animals. Inside, you are immediately welcomed in by the breathtaking open-concept living space. Some of the standout features in the living area are hardwood flooring, a cupola for added natural light, and a floor-to-ceiling, wood-burning stone fireplace. In the kitchen, find exposed shelving, plenty of cabinetry, a center island with seating, and just behind, a designated dining area. The family room is the perfect place to unwind and watch the sunset, com
$ 949,990
920 Crumlin Side Road, London East J, ON, N5V 1R7 house for sale | Listing ID X13571 | Royal LePage
View photo
House · for sale
$ 1,379,000
920 Crumlin Side Road, London East J, ON, N5V 1R7 house for sale | Listing ID X13571 | Royal LePage
Otterville
· House
· Fireplace · Parking · Cellar
Otterville · House · Fireplace · Parking · Cellar
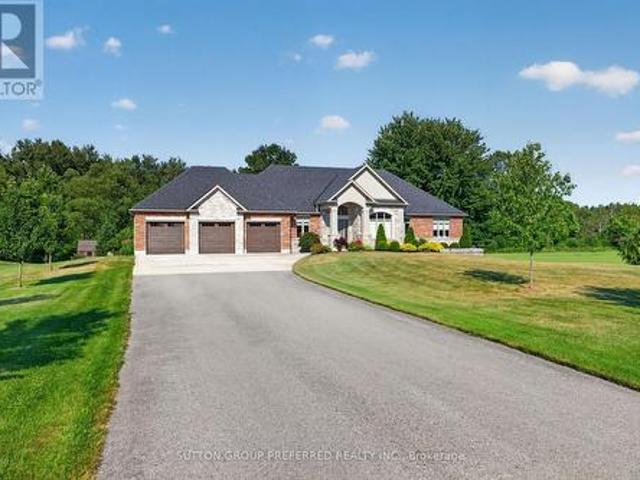
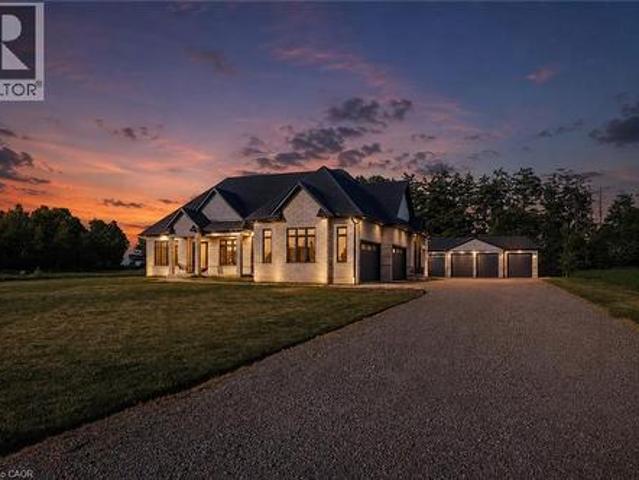
Welcome to 920 Crumlin Side Road, an exceptional custom-built bungalow completed in 2019 and situated on a private 0.758-acre lot backing onto conservation lands. Offering outstanding curb appeal with its timeless stone and brick exterior, this impressive home combines luxury finishes, thoughtful design, and an incredible setting. A long private driveway provides parking for up to 12 vehicles and leads to the triple-car garage with convenient access to the basement. Inside, the grand foyer welcomes you with soaring ceilings, setting the tone for the elegant spaces throughout. The formal dining room features a stunning tray ceiling and an arched window, creating the perfect setting for entertaining. The heart of the home is the bright, open-concept kitchen, complete with an oversized island, granite countertops, pantry, and spacious breakfast area. The adjoining great room showcases custom built-in cabinetry and a beautiful fireplace, creating a warm and inviting gathering space. Step o
$ 1,379,000
217 Queen Street N, Simcoe, ON, N3Y 3Y8 house for sale | Listing ID 40847 | Royal LePage
View photo
House · for sale
$ 522,000
217 Queen Street N, Simcoe, ON, N3Y 3Y8 house for sale | Listing ID 40847 | Royal LePage
Otterville
· House
· Garden
Otterville · House · Garden
From the first time you lay eyes on this home, be blown away by the expansive list of updates and upgrades! This home has been tastefully and elegantly refinished both inside and out. Welcome to 217 Queen Street North. Outside the home, enjoy your morning coffee on the rebuilt front porch or barbecue on the back porch while watching the kids play in the spacious backyard. The backyard extends behind the shed with a perfect location for a firepit area or playset. Step inside the front door and be blown away by the open concept space with high ceilings and tons of natural light. On the main floor kick off your shoes in the large entrance foyer and head into the living room area to relax with the family. Separated from the living area by a stunning 8' island, the brand new kitchen boasts lots of storage space, brushed gold handles and knobs, beautiful pendant lighting and all new appliances. Also on the main floor is a conveniently located 2 piece bathroom and main floor laundry right ins
$ 522,000
268 Bernard Street, Woodstock South, ON, N4S 2V2 house for sale | Listing ID X13495 | Royal LePage
View photo
House · for sale
$ 599,900
268 Bernard Street, Woodstock South, ON, N4S 2V2 house for sale | Listing ID X13495 | Royal LePage
Otterville
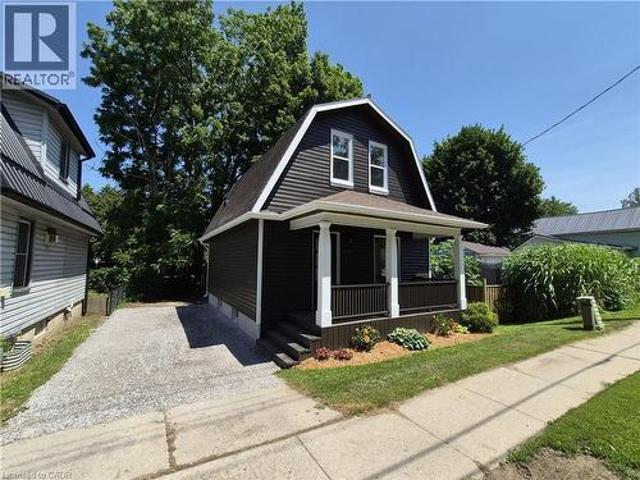
· House
· Parking · Cellar
Otterville · House · Parking · Cellar
Excellent investment opportunity in a highly sought-after neighbourhood! This fully tenanted property features two self-contained units with separate hydro meters. The main floor is currently rented for $2,100/month + hydro, while the basement unit is rented for $1,995/month + hydro. Water is included in the rent. The property has undergone extensive renovations and features a newer double-wide concrete driveway with parking for up to four vehicles. Both tenants are on fixed-term leases and will be assumed by the buyer, providing immediate rental income. A turnkey investment in a desirable location! (Id: 27)
$ 599,900
285 Mank Road, Zorra, ON, N0H 2G0 house for sale | Listing ID X13573 | Royal LePage
View photo
House · for sale
$ 949,990
Updated
285 Mank Road, Zorra, ON, N0H 2G0 house for sale | Listing ID X13573 | Royal LePage
Otterville
· House
· Garden · Fireplace
Otterville · House · Garden · Fireplace
The lakefront retreat you have always dreamed of doesn't have to be seasonal when you live in a four-season lake home community just 45 minutes from Kitchener, Waterloo, and Cambridge. Lake Sunova is one of the best-kept secrets. The lake is entirely spring-fed, generally warm, and extremely clear, making it perfect for all kinds of water sports. Buyers will appreciate the detached workshop for storage and the added winterized upper loft/living space. In the front yard, enjoy a putting green and a smaller fenced-in area, perfect for animals. Inside, you are immediately welcomed in by the breathtaking open-concept living space. Some of the standout features in the living area are hardwood flooring, a cupola for added natural light, and a floor-to-ceiling, wood-burning stone fireplace. In the kitchen, find exposed shelving, plenty of cabinetry, a center island with seating, and just behind, a designated dining area. The family room is the perfect place to unwind and watch the sunset, com
$ 949,990
191 Rudy Avenue, Tavistock, ON, N0B 2R0 house for sale | Listing ID 40845 | Royal LePage
View photo
House · for sale
$ 749,900
191 Rudy Avenue, Tavistock, ON, N0B 2R0 house for sale | Listing ID 40845 | Royal LePage
Otterville
· House
· Patio · Garden · Office room · Fireplace · Swimming pool · Deck · Parking · Air conditioning · Cellar
Otterville · House · Patio · Garden · Office room · Fireplace · Swimming pool · Deck · Parking · Air conditioning · Cellar
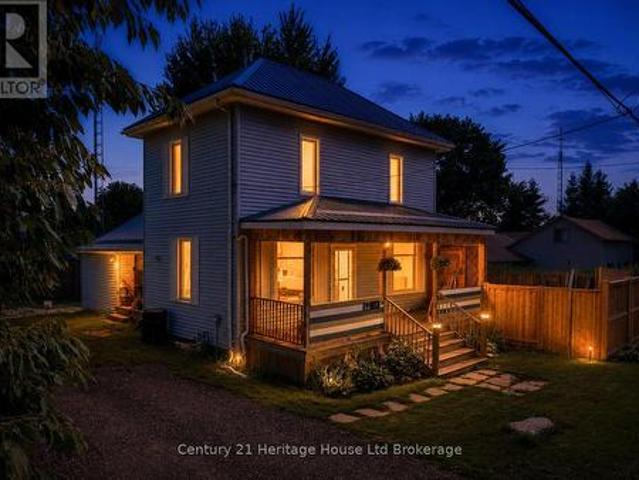
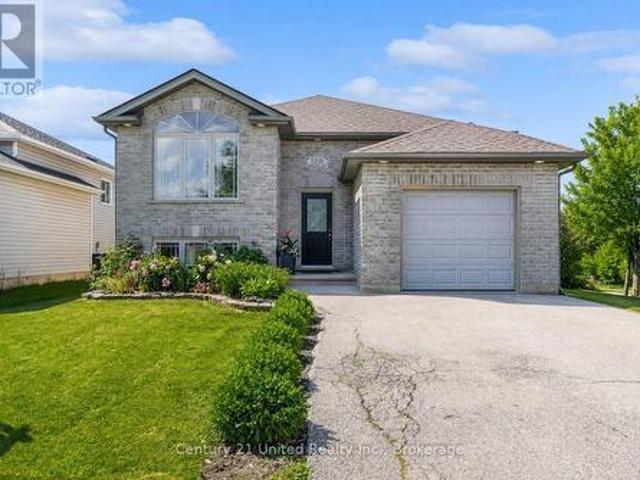
Move-in ready and beautifully updated, this raised bungalow is located on a quiet, family-friendly street in the heart of Tavistock. Offering 2+1 bedrooms, 2 full bathrooms, and an open-concept main floor, this home has been extensively renovated with quality finishes throughout. The stunning 2021 main-floor renovation includes a modern kitchen with quartz countertops, LVP flooring throughout, pot lights, light fixtures, updated main bathroom, and all new stainless steel appliances. The finished basement features a spacious rec room with wet bar and gas fireplace, third bedroom, office/den, updated bathroom, and new flooring and paint (2023). Enjoy summer evenings in the beautifully landscaped backyard with a large deck (2022) with gas BBQ hookup, lower deck and hot tub (2024). Additional updates include a new furnace and A/C (2026), garage door, large front window, and exterior doors (2025, excluding rear patio door). Heated garage with storage loft, large concrete driveway, and an 80
$ 749,900
191 Rudy Avenue, East Zorra Tavistock, ON, N0B 2R0 house for sale | Listing ID X13570 | Royal LePage
View photo
House · for sale
$ 749,900
191 Rudy Avenue, East Zorra Tavistock, ON, N0B 2R0 house for sale | Listing ID X13570 | Royal LePage
Otterville
· House
· Patio · Garden · Office room · Fireplace · Swimming pool · Deck · Parking · Air conditioning · Cellar
Otterville · House · Patio · Garden · Office room · Fireplace · Swimming pool · Deck · Parking · Air conditioning · Cellar
Move-in ready and beautifully updated, this raised bungalow is located on a quiet, family-friendly street in the heart of Tavistock. Offering 2+1 bedrooms, 2 full bathrooms, and an open-concept main floor, this home has been extensively renovated with quality finishes throughout. The stunning 2021 main-floor renovation includes a modern kitchen with quartz countertops, LVP flooring throughout, pot lights, light fixtures, updated main bathroom, and all new stainless steel appliances. The finished basement features a spacious rec room with wet bar and gas fireplace, third bedroom, office/den, updated bathroom, and new flooring and paint (2023). Enjoy summer evenings in the beautifully landscaped backyard with a large deck (2022) with gas BBQ hookup, lower deck and hot tub (2024). Additional updates include a new furnace and A/C (2026), garage door, large front window, and exterior doors (2025, excluding rear patio door). Heated garage with storage loft, large concrete driveway, and an 80
$ 749,900
2468 Cockshutt Road, Waterford, ON, N0E 1Y0 house for sale | Listing ID 40842 | Royal LePage
View photo
House · for sale
$ 1,999,000
2468 Cockshutt Road, Waterford, ON, N0E 1Y0 house for sale | Listing ID 40842 | Royal LePage
Otterville
· House
· Garden · Office room · Cellar
Otterville · House · Garden · Office room · Cellar
Amazing and spacious custom, all brick/stone 3+2 Bedroom Bungalow. Features almost 3000 sq. Ft. of living space on main level. Located between Brantford (403) and Beach town of Port Dover. Incredible size lot (. 72 of an acre) with a fenced backyard. Perfect gorgeous home with 10' ceilings on main floor and 2 full baths (heated floors) and powder room. The Main floor features an office which is conveniently located by the front door, separate dining room, large dream chef’s kitchen with custom cabinetry, huge island with plenty of seating space, and 36 gas range and an abundance of closet/storage space. The Primary bedroom is nestled towards the back of the home, filled with natural light, custom closet cabinetry & a designer ensuite with heated floors. The basement features an additional 2550 of finished living space which includes 2 additional oversized bedrooms, full bathroom (heated floors) and a massive great room with roughed-in bar. The basement has 2 lbs spray foam, a cold stor
$ 1,999,000
2229 Cardinal Court, London South U, ON, N6M 0C2 house for sale | Listing ID X13570 | Royal LePage
View photo
House · for sale
$ 869,900
2229 Cardinal Court, London South U, ON, N6M 0C2 house for sale | Listing ID X13570 | Royal LePage
Otterville
· House
· Garden · Fireplace · Deck
Otterville · House · Garden · Fireplace · Deck
Some homes simply give you more space. This one gives you more ways to live. Tucked away on a quiet cul-de-sac, 2229 Cardinal Court offers an exceptional 4,046 sq. Ft. of finished living space, with 5 bed, 4 bath, multiple gathering spaces and a fully finished lower level designed to adapt as your family grows and changes. The main floor offers room for both everyday life & the moments that bring everyone together. Formal living and dining rooms provide space to host, while the spacious family room with gas fireplace creates a comfortable place to gather. The eat-in kitchen features espresso cabinetry, granite counter breakfast bar, stainless steel appliances, gas stove, wet bar and a bright breakfast area overlooking the backyard. Step outside to the newer deck with a built-in outdoor kitchen and BBQ, extending the family life and entertainment outdoors. Main-floor laundry adds everyday convenience. Upstairs, four generous bedrooms provide space for the family to spread out. The expan
$ 869,900

Get email alerts

Don't miss out: be the first to know about new properties

The alert was correctly created

On subscribing you accept the conditions of use and the privacy policy
Alert
Receive new ads in your inbox
Save this search
Receive alerts for new listings

We'll send you an email when we have new properties for: "Properties for sale in Otterville"

The alert was correctly created

Get email alerts and be the first to see new listings
Required field
On subscribing I accept the terms of the privacy policy
Perfect! You'll soon start receiving new listings via email
Alert
Receive an email when we have new ads for Properties for sale in Otterville
Save this search
Filters

Bedrooms

Area (sq.ft)

sq.ft
sq.ft

Price

$
$

Filter by property type

Bathrooms

Clear all filters
Receive notifications when new entries are published.