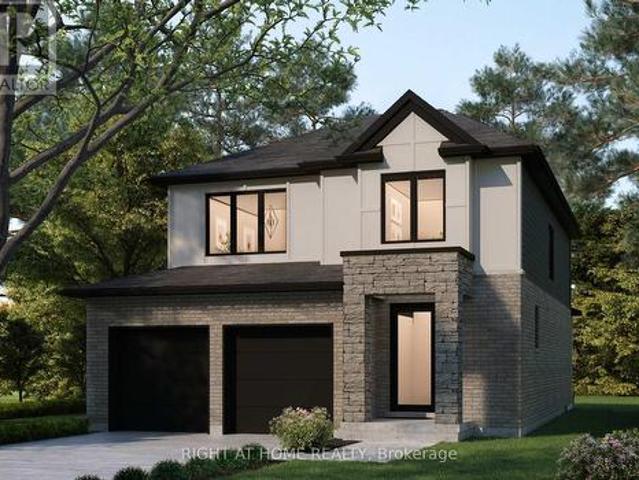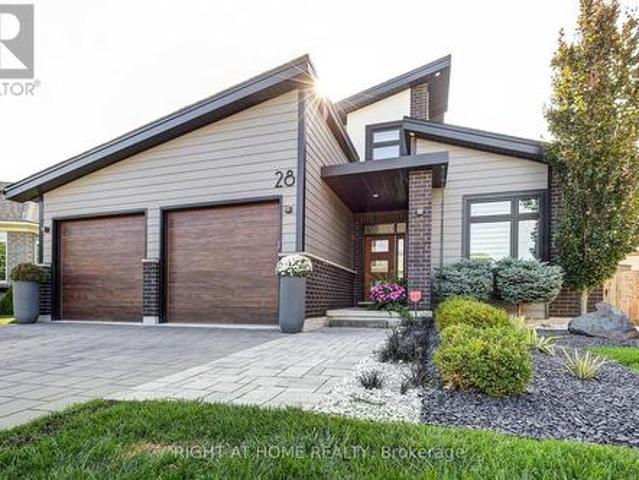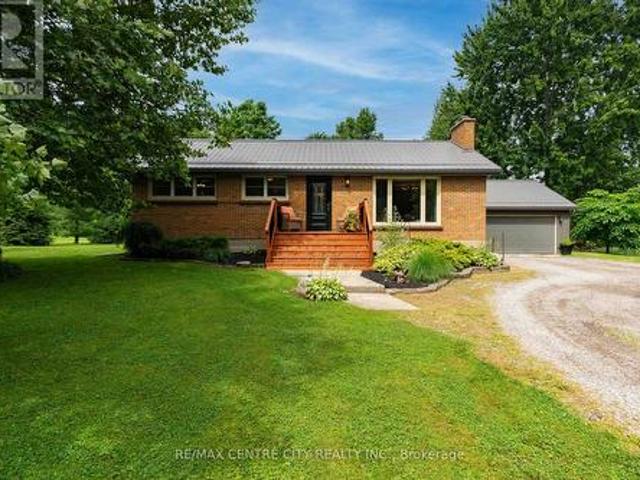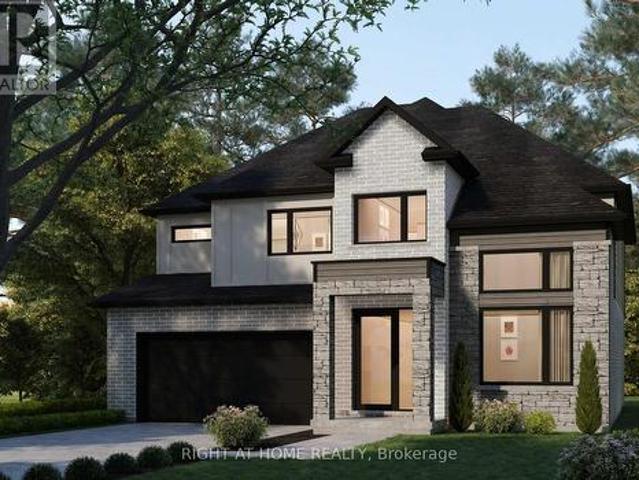
1,727 properties for sale in Otterville

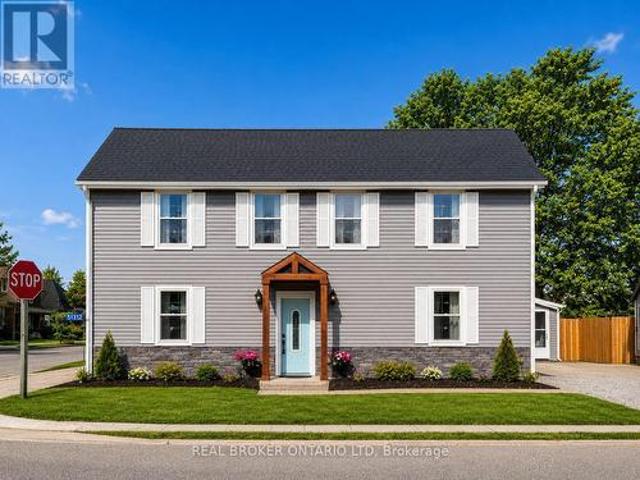
734 Frontenac Crescent, Woodstock South, ON, N4V 0B1 house for sale | Listing ID X13560 | Royal LePage
View photo
House · for sale
$ 724,900
734 Frontenac Crescent, Woodstock South, ON, N4V 0B1 house for sale | Listing ID X13560 | Royal LePage
Otterville
· House
· Office room · Parking
Otterville · House · Office room · Parking
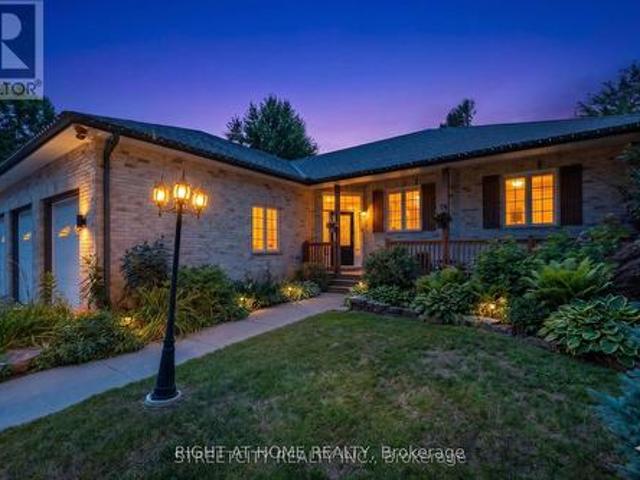
Welcome to a home that truly has it all. Nestled in one of Woodstock's most sought-after family neighbourhoods, this beautifully maintained 4-bedroom, 3-bathroom home offers over 2,000 sq. Ft. of finished living space, thoughtfully designed for modern living. The bright open-concept main floor features a stylish white kitchen with island, spacious dining area, and an inviting living room that's perfect for entertaining or relaxing with family. Upstairs you'll find three generous bedrooms, while the finished lower level adds a fourth bedroom, full bath, and expansive rec room-ideal for guests, teens, or a home office. Outside, enjoy fantastic curb appeal, a double-car garage, and a location just minutes from schools, parks, shopping, and everyday amenities. This is the perfect blend of comfort, style, and convenience-ready for its next chapter. (Id: 27)
$ 724,900
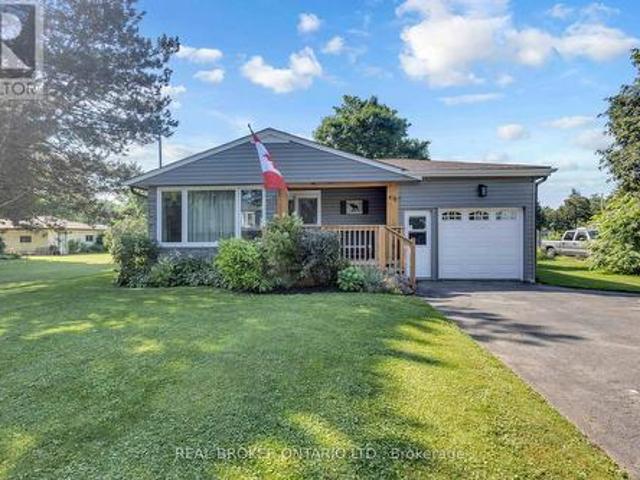
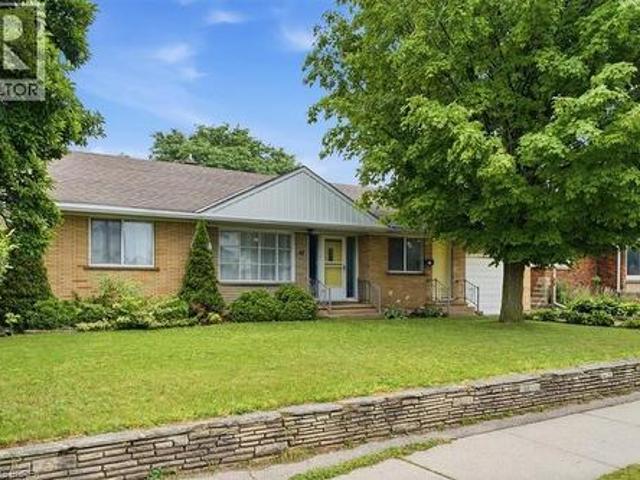
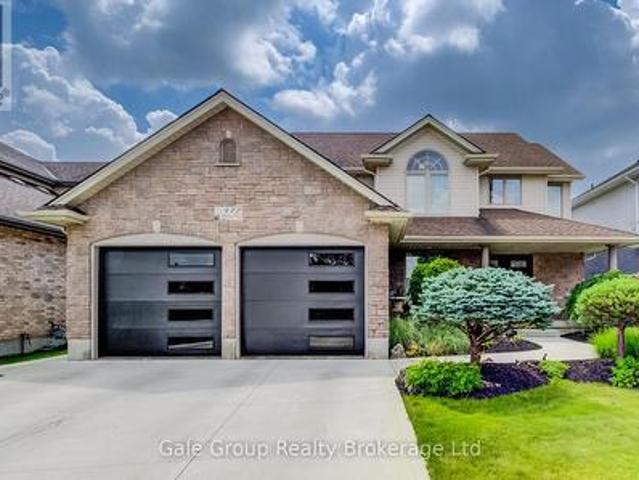
46 Dufferin Street, Brant, ON, N0E 1A0 house for sale | Listing ID X13560 | Royal LePage
View photo
House · for sale
$ 649,900
Updated
46 Dufferin Street, Brant, ON, N0E 1A0 house for sale | Listing ID X13560 | Royal LePage
Otterville
· House
· Patio · Garden · Deck
Otterville · House · Patio · Garden · Deck
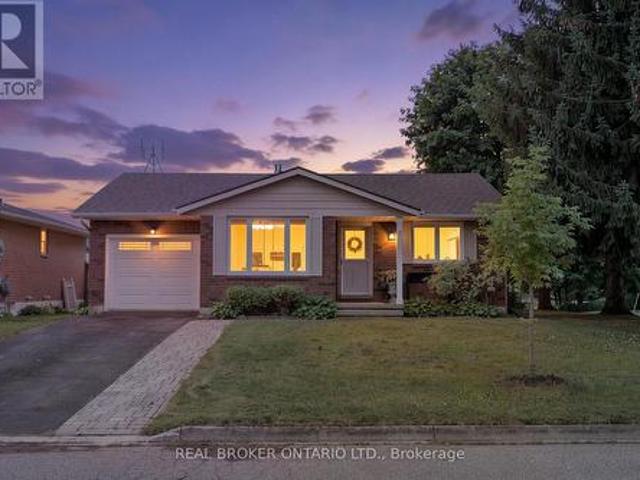
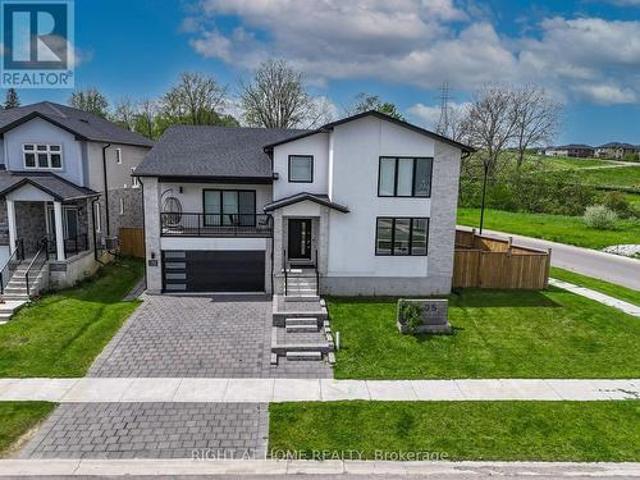
Welcome home to 46 Dufferin Street in the charming town of Burford. Nestled on a private, mature lot just minutes from Brantford, this 3-bedroom home is the perfect opportunity for first-time buyers or anyone looking to enjoy small-town living at an affordable price. Step inside to a bright and spacious open-concept layout designed for comfortable everyday living. The inviting living room features an oversized front window that fills the space with natural light and flows seamlessly into the generous eat-in kitchen. Complete with white shaker-style cabinetry, stainless steel appliances, ample cupboard and counter space, this kitchen is both functional and welcoming. Down the hall, you'll find three well-sized bedrooms, including the primary bedroom, along with a 4-piece bathroom. A sliding patio door at the rear of the home leads directly to the backyard and deck, making indoor-outdoor living effortless. The finished lower level adds valuable living space with a spacious recreation roo
$ 649,900
88 Craddock Boulevard, Haldimand, ON, N0A 1J0 house for sale | Listing ID X13567 | Royal LePage
View photo
House · for sale
$ 799,900
88 Craddock Boulevard, Haldimand, ON, N0A 1J0 house for sale | Listing ID X13567 | Royal LePage
Otterville
· House
· Parking
Otterville · House · Parking
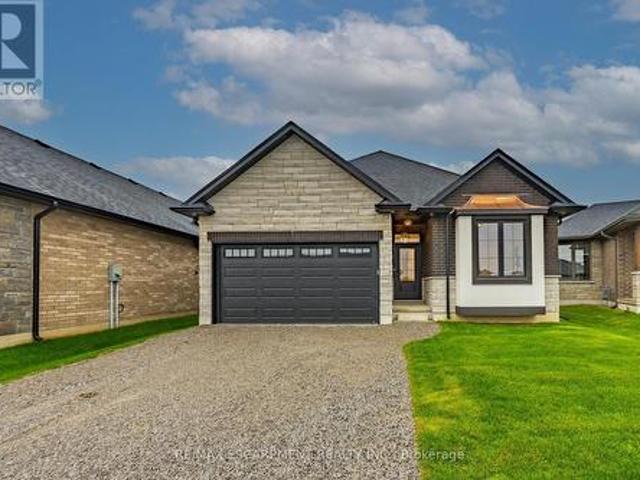
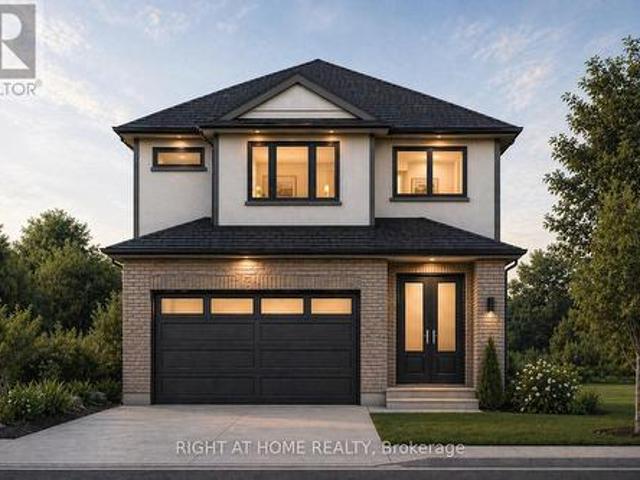
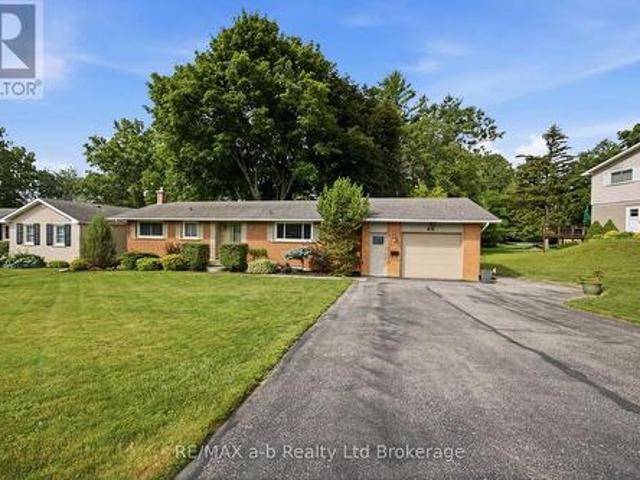
All brick and stone three bedroom, two bath bungalow located in Jarvis Meadows. Open concept kitchen, dining/living room with 9-foot ceilings, modern trim, kitchen includes an island and built in microwave, quartz counter tops, backsplash and undercounter lighting. The primary bedroom has a walk-in closet and 3. Piece ensuite with tiled shower. Main floor laundry. Garage has hot and cold water with insulate garage door and belt drive opener. (Id: 27)
$ 799,900
16 Brookfield Court, Ingersoll, ON, N5C 0C4 house for sale | Listing ID 40845 | Royal LePage
View photo
House · for sale
$ 899,900
16 Brookfield Court, Ingersoll, ON, N5C 0C4 house for sale | Listing ID 40845 | Royal LePage
Otterville
· House
· Parking · Cellar
Otterville · House · Parking · Cellar
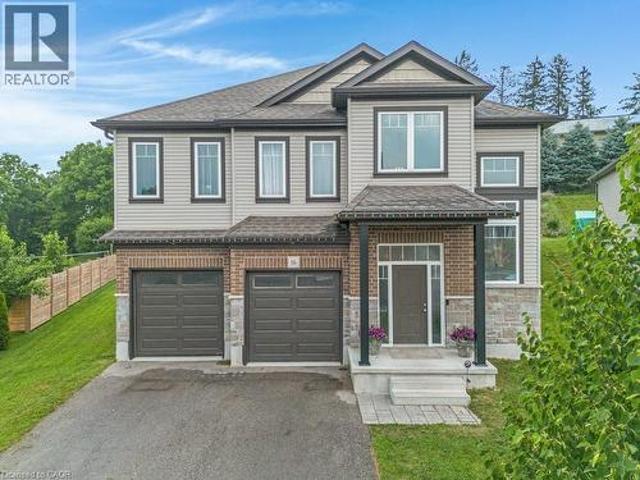
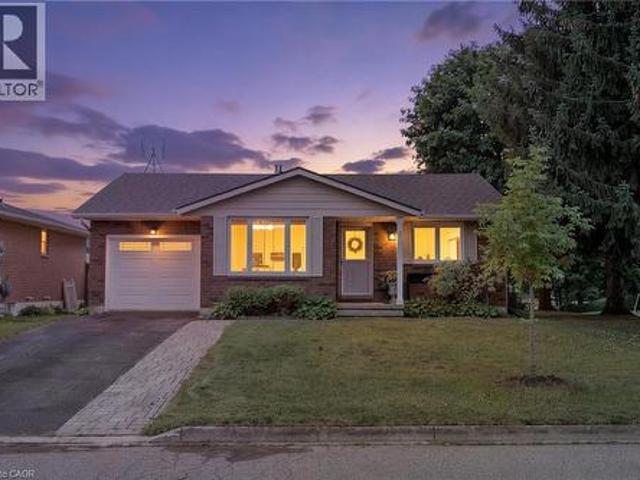
If you're looking for exceptional space, flexibility, and value, this home delivers. Offering 5 bedrooms plus multiple living areas, it's the perfect fit for large or growing families, multi-generational living, or buyers who simply want more room without compromising on affordability. The bright main level features a spacious kitchen, dining area, living room, convenient laundry, a generous primary suite with a private walk-in closet and ensuite, plus two additional bedrooms and a full bathroom. Hardwood stairs add a touch of elegance throughout. The fully finished walk-up basement with its own separate entrance significantly expands the living space, complete with a second kitchen, second laundry, two additional bedrooms, a full bathroom, and a large recreation room—ideal for extended family, older children, guests, or a private living area. Outside, the oversized lot provides plenty of room for kids to play, pets to roam, and summer entertaining. A double-car garage with separate en
$ 899,900
2 Broom Street, Ayr, ON, N0B 1E0 house for sale | Listing ID 40846 | Royal LePage
View photo
House · for sale
$ 599,900
2 Broom Street, Ayr, ON, N0B 1E0 house for sale | Listing ID 40846 | Royal LePage
Otterville
· House
· Garden · Deck · Swimming pool
Otterville · House · Garden · Deck · Swimming pool
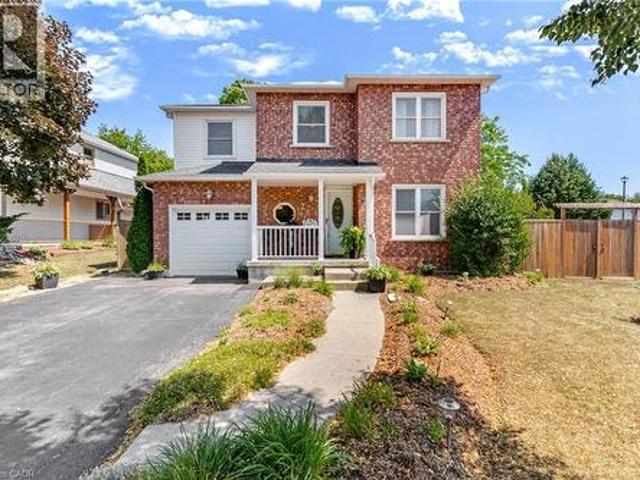
Welcome to 2 Broom Street—a charming 3-bedroom, 2-bathroom two-storey home beautifully situated on a landscaped corner lot in the highly desirable community of Ayr! Offering a comfortable and efficient 1,150 sq. Ft. layout, this bright and functional home is perfect for first-time buyers, young families, or downsizers. Step outside into your private summer oasis! The backyard is built for entertaining, featuring a large deck, a lovely gazebo for shaded dining, and an above-ground pool perfect for hot summer days. The location is truly unbeatable. You are steps away from St. Brigid Catholic Elementary School (just down the street), the scenic Nith River, Ayr's fantastic community sports complex, and the charming downtown core with its local shops and cafes. Enjoy the perfect blend of a tight-knit, small-town community vibe while staying just minutes from the 401 corridor for easy commuter access to the Tri-Cities. Combining great curb appeal, pride of ownership, and a prime location, th
$ 599,900
2 Normandy Court, Norfolk, ON, N0E 1Y0 house for sale | Listing ID X13560 | Royal LePage
View photo
House · for sale
$ 579,000
2 Normandy Court, Norfolk, ON, N0E 1Y0 house for sale | Listing ID X13560 | Royal LePage
Otterville
· House
· Office room
Otterville · House · Office room
Welcome to 2 Normandy Court, a charming 3+1 bedroom, 2 bathroom bungalow nestled on a spacious corner lot in one of Waterford's established neighbourhoods. Surrounded by mature trees, this property offers plenty of privacy, shade, and curb appeal. Inside, you'll find a functional layout with bright, inviting living spaces designed for comfortable everyday living. With three bedrooms on the main floor, there's plenty of room for growing families, guests, or a home office. The partially finished lower level offers a blank canvas, opening the door to future customization and added living space tailored to your needs. Outside, the generous corner lot provides ample outdoor space for entertaining, gardening, or simply relaxing beneath the mature trees. Conveniently located close to schools, parks, shopping, and all the amenities Waterford has to offer, this home combines a peaceful setting with everyday convenience. Whether you're a first-time buyer, growing family, or looking to downsize w
$ 579,000
1163 Crumlin Side Road, London East J, ON, N5V 1R6 house for sale | Listing ID X13431 | Royal LePage
View photo
House · for sale
$ 1,019,900
1163 Crumlin Side Road, London East J, ON, N5V 1R6 house for sale | Listing ID X13431 | Royal LePage
Otterville
· House
· Parking
Otterville · House · Parking
Tucked within a breathtaking, tree-lined sanctuary just minutes from Highway 401 and the airport, this exceptional estate delivers a rare fusion of convenience and seclusion. Ideal for those who demand both privacy and accessibility. Surrounded by mature trees and lush, manicured grounds, the setting offers a truly secluded retreat that feels worlds away from the everyday. At the heart of this property is a showstopping three-car garage that redefines what a garage can be. Purpose-built for the automotive enthusiast or master craftsman, it features oversized doors, soaring ceilings engineered for a hoist, a mezzanine for serious storage, and a private staircase to the lower level. A rare, fully realized workspace that sets this property apart from anything else on the market. Equally impressive is the self-contained lower-level suite. A bright, beautifully finished space with in-floor heating, its own private entrance, and access from both the main level and the garage. Whether you env
$ 1,019,900
2705 Oriole Drive, London South U, ON, N6M 0G6 house for sale | Listing ID X13201 | Royal LePage
View photo
House · for sale
$ 953,000
Updated
2705 Oriole Drive, London South U, ON, N6M 0G6 house for sale | Listing ID X13201 | Royal LePage
Otterville
· House
· Parking · Balcony · Deck · Cellar
Otterville · House · Parking · Balcony · Deck · Cellar
Welcome to 2705 Oriole drive! A custom designed 2608 SF, 2.5 storey, 4 bedroom, 4 bathroom house. This home is situated on a 73' x 129' premium corner lot, siding onto protected green space with river trails. Main floor, open concept features a Den & Formal Dining Area. A spacious bedroom with attached bath room and 155 SF of luxury covered balcony space. Upper features oversized 2 bedrooms with a Jack-n-Jill bath, laundry and bright master bedroom with a spa-like ensuite. Great layout, Double garage, Side entrance for lower level. All upgraded windows with fully morotized blinds! Basement roughted in for secondary suite. Fully fenced lot with a finished modern style deck. Seller is ready to sell the furniture for a reasonable price. A perfect blend of elegance and functionality, this home is ready for your family to move in and enjoy! (Id: 27)
$ 953,000
1215 Honeywood Drive, London South U, ON, N6M 1C1 house for sale | Listing ID X13247 | Royal LePage
View photo
House · for sale
$ 849,900
1215 Honeywood Drive, London South U, ON, N6M 1C1 house for sale | Listing ID X13247 | Royal LePage
Otterville
· House
· Office room · Fireplace · Cellar
Otterville · House · Office room · Fireplace · Cellar
To be built. The Custom Model from Origin Homes. Full walk-out lot. Proudly situated in South East London's newest development, JacksonMeadows. This Custom Model is an embodiment of luxury, showcasing high-end features and thoughtful upgrades throughout. The separate entrance leading to a basement. Boasting a generous 2200 sqf. Surrounded by scenic green space and a strong sense of local culture. With a new school currently under construction just a short walk away, this is an ideal location for families. The main floor includes a versatile den. Perfect for multi-generational living, a home office, or added flexibility. The open-concept great room features a stylish kitchen, large windows that flood the space with natural light, and a sleek electric fireplace. The exterior showcases a modern blend of brick and stucco, complemented by a concrete driveway for exceptional curb appeal. Upstairs, you'll find four spacious bedrooms and two full bathrooms, providing both comfort and functiona
$ 849,900
2 Normandy Court, Waterford, ON, N0E 1Y0 house for sale | Listing ID 40843 | Royal LePage
View photo
House · for sale
$ 579,000
2 Normandy Court, Waterford, ON, N0E 1Y0 house for sale | Listing ID 40843 | Royal LePage
Otterville
· House
· Office room
Otterville · House · Office room
Welcome to 2 Normandy Court, a charming 3+1 bedroom, 2 bathroom bungalow nestled on a spacious corner lot in one of Waterford's established neighbourhoods. Surrounded by mature trees, this property offers plenty of privacy, shade, and curb appeal. Inside, you'll find a functional layout with bright, inviting living spaces designed for comfortable everyday living. With three bedrooms on the main floor, there's plenty of room for growing families, guests, or a home office. The partially finished lower level offers a blank canvas, opening the door to future customization and added living space tailored to your needs. Outside, the generous corner lot provides ample outdoor space for entertaining, gardening, or simply relaxing beneath the mature trees. Conveniently located close to schools, parks, shopping, and all the amenities Waterford has to offer, this home combines a peaceful setting with everyday convenience. Whether you're a first-time buyer, growing family, or looking to downsize w
$ 579,000
43 Lucas Road, St. Thomas, ON, N5R 0M2 house for sale | Listing ID X13241 | Royal LePage
View photo
House · for sale
$ 699,900
43 Lucas Road, St. Thomas, ON, N5R 0M2 house for sale | Listing ID X13241 | Royal LePage
Otterville
· House
Otterville · House
Being Built by Mapleton Homes. Your Dream Home Awaits in the Heart of St. Thomas! The current listed price reflects a limited-time. *builder incentive of $35,000 and is inclusive of the Proposed Enhanced HST Rebate program. *. Discover exceptional quality and modern living in this stunning Ridgewood model by Mapleton Homes, located in the thriving community of St. Thomas. This beautifully designed home offers the perfect balance of small-town charm and big-city amenities. Step inside and experience luxury from the moment you enter the spacious foyer. The open-concept main floor is thoughtfully designed for both everyday living and entertaining, featuring 9-foot ceilings, abundant natural light, and a completely carpet-free layout. The seamless flow between the living room, dining area, and gourmet kitchen creates an inviting atmosphere for family and guests alike. The chef-inspired kitchen is sure to impress with elegant quartz countertops, a large centre island, and ample cabinetry. A
$ 699,900
28 Martingale Terrace, St. Thomas, ON, N5R 0H6 house for sale | Listing ID X13419 | Royal LePage
View photo
House · for sale
$ 1,199,000
28 Martingale Terrace, St. Thomas, ON, N5R 0H6 house for sale | Listing ID X13419 | Royal LePage
Otterville
· House
· Garden · Terrace · Fireplace · Parking
Otterville · House · Garden · Terrace · Fireplace · Parking
Welcome to this exceptional custom-built Doug Tarry home offering 6 bedrooms, 3.5 bathrooms, over 3,200 sq. Ft. of finished living space on a premium pie-shaped lot with a backyard designed for entertaining. Have questions? This listing features'Talk to the Home' Call or Text (365) 536-4- and ask anything about this property 24/7. From the moment you arrive, you'll appreciate the striking modern design, interlocking stone driveway, rain chains, & double-car garage. Inside, soaring 18-foot ceilings and oversized windows create a bright, open-concept living space filled with natural light. The stunning great room is anchored by a contemporary electric fireplace that flows seamlessly into the chef-inspired kitchen featuring a large island with quartz waterfall counters, a walk-in pantry, & a 64-inch refrigerator/freezer. The spacious dining area is ideal for entertaining. A luxurious primary retreat complete with a walk-in closet, a spa-inspired ensuite featuring double sinks & glass show
$ 1,199,000
137 Centennial Avenue, Central Elgin, ON, N5R 5B1 house for sale | Listing ID X13565 | Royal LePage
View photo
House · for sale
$ 699,900
137 Centennial Avenue, Central Elgin, ON, N5R 5B1 house for sale | Listing ID X13565 | Royal LePage
Otterville
· House
· Garden · Office room · Deck · Swimming pool
Otterville · House · Garden · Office room · Deck · Swimming pool
Welcome to the kind of property family and friends naturally gravitate to. Tucked away from the road, just outside St. Thomas, this hidden gem offers the lifestyle so many buyers are searching for. Set on just over one acre, this charming brick bungalow is surrounded by mature trees and features a fully fenced backyard where kids and dogs can run, play, and explore freely while you enjoy the peace of mind that comes with knowing they're safe. You'll find yourself enjoying the above-ground pool, relaxing under the covered deck, gathering around the fire pit, or unwinding beside not one, but two tranquil water features that creates your own private backyard oasis that most people dream of. Then there's the sunroom. A bright, inviting space that's perfect for enjoying your morning coffee, curling up with a good book, or simply taking in the peaceful views throughout the year. It also makes an ideal home office, allowing you to work comfortably while keeping an eye on the kids as they play
$ 699,900
72 Lucas Road, St. Thomas, ON, N5R 0R3 house for sale | Listing ID X13240 | Royal LePage
View photo
House · for sale
$ 859,900
72 Lucas Road, St. Thomas, ON, N5R 0R3 house for sale | Listing ID X13240 | Royal LePage
Otterville
· House
· Cellar
Otterville · House · Cellar
To be built. The springfield iv by mapleton homes. *Listed price includes Newly proposed HST Rebate*Now featuring a limited time. *builder incentive of $35,000.00*. (already adjusted in listed price) to use towards this amazing property or any other Move in ready or To be built plan offered by Mapleton Homes. The Springfield IV delivers outstanding value in the sought-after Manor Wood Subdivision on a premium 52-ft lot. This well-designed 4 bedroom, 3.5 bathroom home offers an open-concept main floor with 9ft ceilings on the main floor, quartz countertops, custom cabinetry, a walk-in pantry, designer lighting, and large European tilt-and-turn windows. The spacious primary suite features a spa-style ensuite with soaker tub, while the additional bedrooms enjoy convenient bathroom access. The basement includes large egress windows and a bathroom rough-in, with an optional separate side entrance available. Ideal for future in-law or income potential. Flexible closing dates and multiple pla
$ 859,900
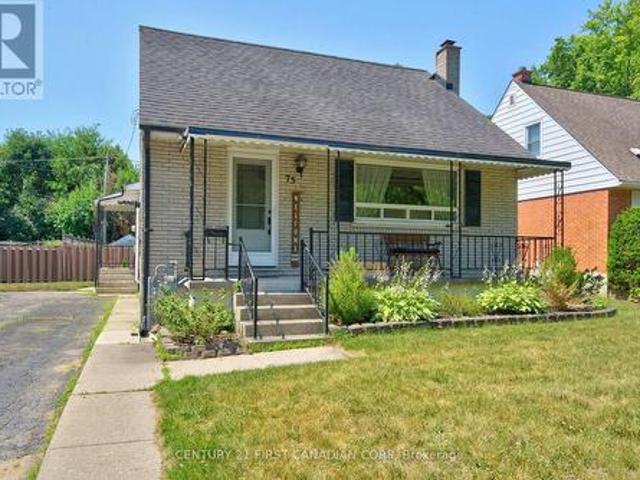
75 Glass Avenue, London East N, ON, N5W 1Z8 house for sale | Listing ID X13565 | Royal LePage
View photo
House · for sale
$ 559,900
75 Glass Avenue, London East N, ON, N5W 1Z8 house for sale | Listing ID X13565 | Royal LePage
Otterville
· House
· Garden
Otterville · House · Garden
Welcome to this warm and inviting family home in the sought-after Kiwanis Park neighbourhood. Nestled on a quiet, tree-lined street, this charming 1-storey residence offers the perfect blend of character, comfort, and versatile living space. A welcoming covered front porch sets the tone, leading into a bright and airy living room highlighted by rich hardwood flooring and a large picture window that fills the space with natural light. The spacious kitchen and dining area is thoughtfully designed for both everyday living and entertaining, featuring granite countertops, abundant cabinetry, and lovely views of the backyard. The main level offers two well-appointed bedrooms, a beautifully updated bathroom with heated floors and a relaxing soaker tub. The entire second floor is dedicated to a private primary retreat, creating a peaceful sanctuary complete with built-in storage, a cozy sitting area, and plenty of room to unwind at the end of the day. The fully finished lower level extends the
$ 559,900
47 Lansdowne Avenue, Delhi, ON, N4B 1R2 house for sale | Listing ID 40846 | Royal LePage
View photo
House · for sale
$ 499,900
47 Lansdowne Avenue, Delhi, ON, N4B 1R2 house for sale | Listing ID 40846 | Royal LePage
Otterville
· House
· Garden · Office room · Parking · Cellar
Otterville · House · Garden · Office room · Parking · Cellar
Welcome to this move-in-ready brick bungalow with an attached single car garage. This home offers comfortable one floor living with the added bonus of a finished basement for extra living space. The bright main level features an open plan living area, two bedrooms, a 4 piece bathroom, and a generous mudroom that could be an office, and convenient access to the backyard. The finished lower level offers plenty of additional living space and, while the finishes are a little dated, it has been well maintained and includes a convenient 3-piece bathroom. Outside, enjoy a good sized, partially fenced backyard with plenty of room for entertaining, gardening, or simply relaxing. Ideally located close to schools, shopping, parks, and all essential amenities, this well maintained home is available for immediate possession. (Id: 27)
$ 499,900
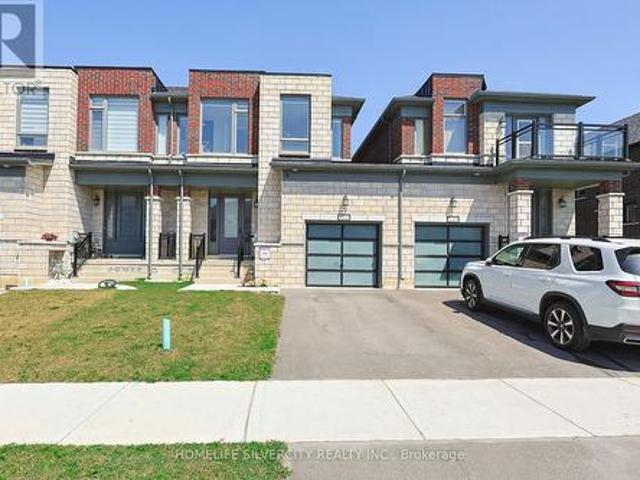
133 Cole Terrace, Woodstock, ON, N4T 0P5 house for sale | Listing ID X13562 | Royal LePage
View photo
House · for sale
$ 625,000
133 Cole Terrace, Woodstock, ON, N4T 0P5 house for sale | Listing ID X13562 | Royal LePage
Otterville
· House
· Garden · Terrace · Fireplace · Parking
Otterville · House · Garden · Terrace · Fireplace · Parking
Absolutely stunning, 2024 built and 1,804 Sq. Ft. FREEHOLD townhouse located near Pittock Conservation Area. This beautiful 4-bedroom, 2.5-bath home features an open-concept layout with 9-ft ceilings, hardwood flooring on the main level, custom tile work, and oversized windows that fill the space with natural light. A charming covered porch offers a warm and inviting entrance. The spacious main floor boasts a walk-out Family room with a fireplace, a dining area, a large breakfast space, and a modern kitchen with center island, stainless steel appliances, and a convenient 2-pc powder room. Enjoy a large backyard perfect for entertaining or family time, plus 3 parking spaces (garage driveway) and direct access from the garage to the backyard. This home also has direct access from garage to the home. Upper level features a generous primary bedroom with a 4-pc ensuite and walk-in closet, along with three additional bedrooms sharing a 3-pc bath. It has Second floor laundry. The bright, unfi
$ 625,000
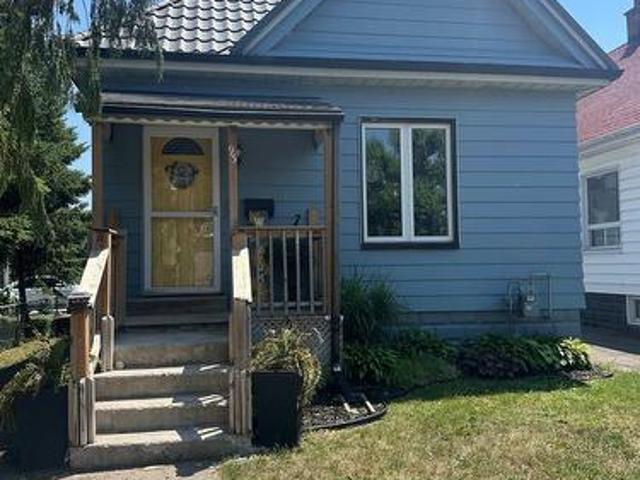
93 Homan Street, London East M, ON, N5Z 1A9 house for sale | Listing ID X13564 | Royal LePage
View photo
House · for sale
$ 419,900
93 Homan Street, London East M, ON, N5Z 1A9 house for sale | Listing ID X13564 | Royal LePage
Otterville
· House
· Garden · Office room · Parking · Deck
Otterville · House · Garden · Office room · Parking · Deck
Welcome to 93 Homan Street, a charming and beautifully maintained home that's full of updates and ready for its next owners. Offering 2 bedrooms, 2 bathrooms, and a fully finished lower level, this home makes the most of every square foot while providing comfortable, flexible living spaces. The updated kitchen is bright and functional, making everyday living a pleasure. A newer metal roof offers peace of mind, while the detached garage provides room for your vehicle plus additional space for a workshop, hobbies, or extra storage. Step outside to enjoy the fully fenced backyard featuring a low-maintenance composite deck that's perfect for relaxing with your morning coffee or hosting summer BBQs. Pet owners will love the thoughtful ramp leading from the yard to the deck, making it easy for older or smaller dogs to join in the fun. The finished lower level offers even more living space with a spacious rec room, office, an additional bonus room, and a second bathroom. Whether you need a te
$ 419,900
51312 Ron Mcneil Line, Malahide Springfield, ON, N0L 2J0 house for sale | Listing ID X13558 | Royal LePage
View photo
House · for sale
$ 699,900
51312 Ron Mcneil Line, Malahide Springfield, ON, N0L 2J0 house for sale | Listing ID X13558 | Royal LePage
Otterville
· House
· Garden · Deck · Air conditioning
Otterville · House · Garden · Deck · Air conditioning
Welcome to this beautifully updated family home set on a massive, private lot in the heart of Springfield, Ontario. Offering approximately 2,900 sq. Ft. of living space, 4 spacious bedrooms, and 4 bathrooms, this move-in-ready property blends modern comfort with charm, space, and peaceful country-style living. Step inside to a bright open-concept layout designed for everyday family life and entertaining. The home has been fully updated throughout while still offering so much character. Outside, enjoy an oversized private yard with no side-by-side neighbours, a large deck, cozy fire pit area, two storage sheds, and plenty of room for kids, pets, and summer gatherings. Located directly across from the school, this property is ideal for families looking for space, privacy, and convenience. Additional updates include central air approximately 6 years old and roof approximately 2-4 years old. The backyard also features a golf simulator, (NOT INCLUDED). Games room has been virtually staged.
$ 699,900
472 Lakeview Drive, Woodstock North, ON, N4T 1V3 house for sale | Listing ID X13559 | Royal LePage
View photo
House · for sale
$ 899,000
472 Lakeview Drive, Woodstock North, ON, N4T 1V3 house for sale | Listing ID X13559 | Royal LePage
Otterville
· House
· Garden
Otterville · House · Garden
From the moment you arrive, it is instantly clear why 472 Lakeview Drive stands completely apart from the rest. Meticulously maintained and tastefully upgraded, this custom-built Scott Stewart home showcases gorgeous, high-end finishes at every turn. The curb appeal is exceptional, where manicured landscaping perfectly complements the newer windows, upgraded exterior doors, and polished look of the concrete driveway. And this high standard continues inside, with the bright foyer and walkway featuring rich limestone tile, and both the formal dining area and sun-drenched living room featuring pristine hardwood flooring. This inviting open-concept space is shared with the incredible gourmet kitchen. Beautifully finished with maple cabinetry, granite countertops, premium SS appliances, and limestone tile, this kitchen design allows plenty of space to host and entertain while being only steps away from your backyard oasis. And entertain you will as you step outside into your backyard resort
$ 899,000
349 Banbury Crescent, London South T, ON, N5Z 4V1 house for sale | Listing ID X13565 | Royal LePage
View photo
House · for sale
$ 529,900
349 Banbury Crescent, London South T, ON, N5Z 4V1 house for sale | Listing ID X13565 | Royal LePage
Otterville
· House
· Garden · Office room · Parking · Cellar
Otterville · House · Garden · Office room · Parking · Cellar
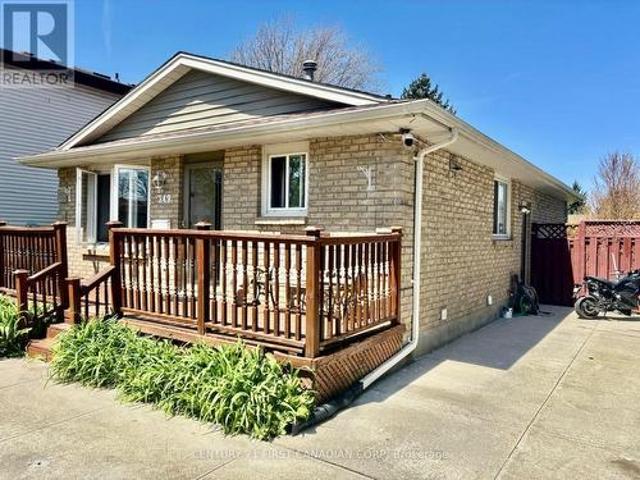
Well-maintained 3-bedroom in the main floor and potential bedroom in basement and 2 full bathroom bungalow with strong income or granny suite or multi-generational living potential. Main floor features a renovated full 4 piece bathroom and walkout to a large private backyard and adorable freshly painted front porch. Finished lower level includes a second kitchen, full3 piece bathroom, family room family with built-in projector and screen, big office and separate walk-up entrance-ideal for in-law suite setup. Four-car concrete driveway offers plenty of parking. Perfect location. Close to all amenities including shopping, great schools, playgrounds, groceries, London Health Sciences Centre and easy highway access. (Id: 27)
$ 529,900
88 Hillside Avenue, Norfolk Delhi, ON, N4B 1Y3 house for sale | Listing ID X13554 | Royal LePage
View photo
House · for sale
$ 589,000
88 Hillside Avenue, Norfolk Delhi, ON, N4B 1Y3 house for sale | Listing ID X13554 | Royal LePage
Otterville
· House
· Patio · Deck · Parking · Cellar
Otterville · House · Patio · Deck · Parking · Cellar
Set on a peaceful street in Delhi's desirable west end, 88 Hillside Avenue combines classic bungalow charm with functional living space. This well-maintained home features 4 bedrooms, 2 full bathrooms, and a walk-out basement, offering flexibility for growing families or multi-generational living. Relax outdoors on the spacious two-tiered deck or the concrete patio while taking in picturesque views of Lehmans Dam. Large windows fill the home with natural light, while hardwood floors and a heated, insulated 1.5-car garage add comfort and practicality. Make your move and discover everything 88 Hillside Avenue has to offer. (Id: 27)
$ 589,000
1648 Chelton Court, London South U, ON, N6M 0H6 house for sale | Listing ID X13565 | Royal LePage
View photo
House · for sale
$ 794,888
1648 Chelton Court, London South U, ON, N6M 0H6 house for sale | Listing ID X13565 | Royal LePage
Otterville
· House
Otterville · House
Welcome to 1648 Chelton Ct! Situated on one of Summerside's quietest cul-de-sacs, this stunning corner lot home offers impressive curb appeal with a rare 55' frontage and three finished levels of beautifully designed living space. Featuring 4 bedrooms, 4 bathrooms and three separate living areas, this home provides the perfect blend of luxury, comfort and functionality for growing families. The open-concept main level showcases 9 ft ceilings, oversized windows that flood the space with natural light, and a showstopping white kitchen complete with a 10 ft island, quartz countertops, induction cooktop, wall oven, stainless steel appliances and wine fridge. The spacious dining area flows seamlessly into the bright living room, while a convenient powder room completes the main floor. Upstairs, a striking bonus family room with soaring ceilings creates the perfect retreat. The primary bedroom features a walk-in closet and a spa-inspired ensuite with double sinks, a glass shower with body je
$ 794,888
1032 Edinburgh Drive, Woodstock, ON, N4T 0M5 house for sale | Listing ID X13558 | Royal LePage
View photo
House · for sale
$ 799,998
1032 Edinburgh Drive, Woodstock, ON, N4T 0M5 house for sale | Listing ID X13558 | Royal LePage
Otterville
· House
· Garden · Parking · Cellar
Otterville · House · Garden · Parking · Cellar
Welcome to this beautifully upgraded 4-bedroom, 4-bathroom home in Woodstock, offering approx. 2,900 sq ft of bright, open-concept living space-perfect for families. Featuring 9-ft ceilings, hardwood floors on the main level, tall doors, and a modern kitchen with quartz countertops, stainless steel appliances, and a walk-in pantry overlooking the family room. All bedrooms include attached baths (2) with glass showers, 2 with tubs), plus a convenient second-floor laundry. Additional highlights include a separate side entrance to an unfinished basement with cold room, fully fenced backyard, Culligan water softener & filtration system, upgraded blinds, and LED/pot lights throughout (including exterior). Parking for 6 cars (2 garage + 4 driveway). Located in a quiet, family-friendly neighbourhood close to schools, parks, shopping, highways, and all amenities within walking distance. (Id: 27)
$ 799,998
273 Alma Street, St. Thomas, ON, N5P 3B9 house for sale | Listing ID X13548 | Royal LePage
View photo
House · for sale
$ 619,900
273 Alma Street, St. Thomas, ON, N5P 3B9 house for sale | Listing ID X13548 | Royal LePage
Otterville
· House
Otterville · House
Welcome to 273 Alma St. A charming 3+1 bedroom bungalow ideally situated on a 75'x 178' lot in a mature St. Thomas neighbourhood. This move-in-ready home blends classic character with thoughtful updates throughout, beginning with a welcoming front porch. The heart of this home is a stunning, fully updated kitchen designed for both everyday living and entertaining. A massive granite island anchors the space, offering seating for four at the breakfast bar and topped with rich granite countertops that carry through the entire kitchen. Crisp white cabinetry lines the walls, finished with black hardware for a modern contrast, and extends up to the ceiling for maximum storage including a dedicated coffee/beverage station with floating wood shelves and subway tile backsplash, plus a built-in microwave nook. Stainless steel appliances complete the space, including a smart French-door refrigerator with a built-in touchscreen display. The kitchen flows seamlessly into a bright, open dining space
$ 619,900

Get email alerts

Don't miss out: be the first to know about new properties

The alert was correctly created

On subscribing you accept the conditions of use and the privacy policy
Alert
Receive new ads in your inbox
Save this search
Receive alerts for new listings

We'll send you an email when we have new properties for: "Properties for sale in Otterville"

The alert was correctly created

Get email alerts and be the first to see new listings
Required field
On subscribing I accept the terms of the privacy policy
Perfect! You'll soon start receiving new listings via email
Alert
Receive an email when we have new ads for Properties for sale in Otterville
Save this search
Filters

Bedrooms

Area (sq.ft)

sq.ft
sq.ft

Price

$
$

Filter by property type

Bathrooms

Clear all filters
Receive notifications when new entries are published.