7,225 properties for sale in Oxford, Edmonton

7504 A Av Nw, Edmonton, AB, T5Z 3S9 house for sale | Listing ID E4500 | Royal LePage
View photo
House · for sale
$ 749,800
New
7504 A Av Nw, Edmonton, AB, T5Z 3S9 house for sale | Listing ID E4500 | Royal LePage
Oxford, Edmonton
· House
· Patio · Parking · Balcony · Fireplace · Deck · Cellar
Oxford, Edmonton · House · Patio · Parking · Balcony · Fireplace · Deck · Cellar
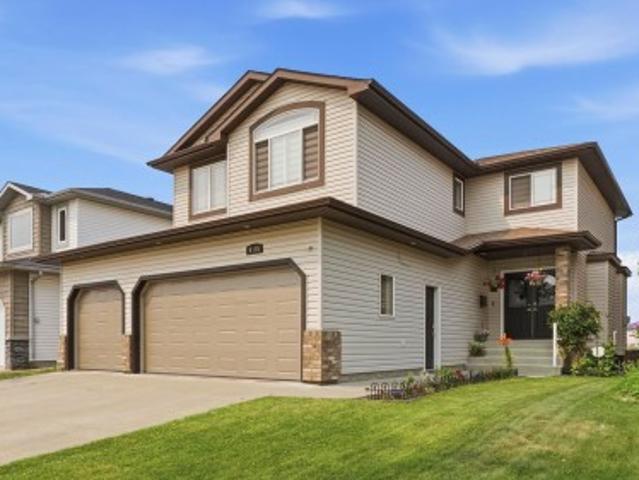
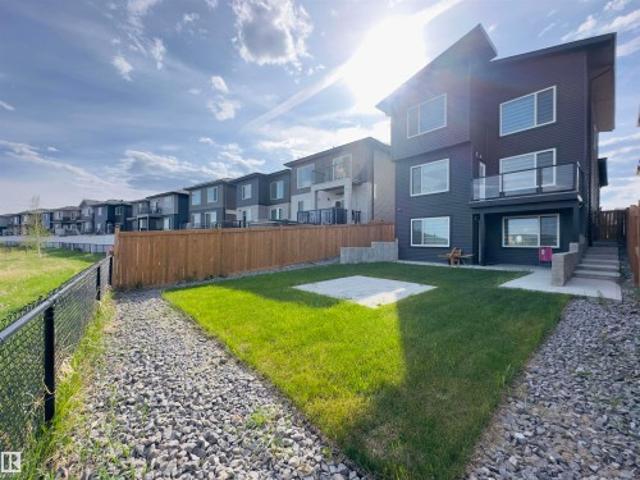
Beautiful WALKOUT home BACKING ONTO A POND with over 3,200 sq ft of finished living space. Designed for comfortable family living, this open-concept home features vaulted ceilings, triple pane windows, hardwood & tile flooring throughout, cozy fireplace, & formal dining room. The kitchen offers custom wood cabinetry, stainless steel appliances, pantry, eat-up island, & spacious dinette with access to the deck overlooking the pond. Two bedrooms, one with deck access, & a 5pc main bath with bidet complete the level. The upper level is dedicated to the primary suite & includes a 4pc ensuite with jetted tub, walk-in closet, & covered balcony. The FINISHED WALKOUT basement features heated floors, bedroom, family room, SECOND KITCHEN, 3pc bath, laundry, cold room, & storage, ideal for separate living quarters. The heated double garage includes convenient basement access. Outside, enjoy a covered patio with pond views, room for gardening, access to trails, & located across from a school. A mu
$ 749,800
1731 Street Nw, Edmonton, AB, T5Z 0W4 house for sale | Listing ID E4500 | Royal LePage
View photo
House · for sale
$ 799,900
New
1731 Street Nw, Edmonton, AB, T5Z 0W4 house for sale | Listing ID E4500 | Royal LePage
Oxford, Edmonton
· House
· Balcony · Air conditioning · Cellar
Oxford, Edmonton · House · Balcony · Air conditioning · Cellar
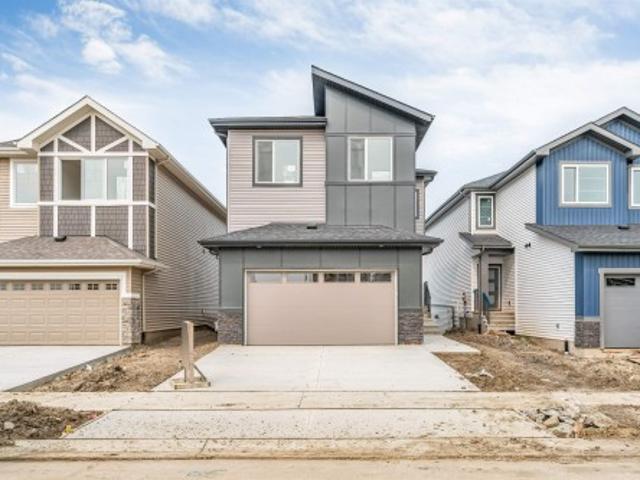
Location! Rare opportunity in Schonsee Community. A modern | custom-built | walkout home | with finished basement | tons of upgrades | fully move-in ready | backing onto schonsee lake | 3455 sq. Ft of living space (2441 sq. Ft above grade & 1014 sq. Ft basement). Features include: 4 spacious bedrooms upstairs with two primary en-suites, bonus room, upstairs laundry, main floor den & full bath, spice kitchen, open-to-above, balcony with a view, central ac, fully landscaped, with water softner, water purifier, and all appliances included. The FULLY FINISHED WALKOUT BASEMENT adds even more living space, including 2 spacious bedrooms, with a full bath and a large family area. In the heart of family-friendly Schonsee, with NATURE & PRIME LOCATION, this home offers comfort and convenience, close to all amenities
$ 799,900
105 53 Rge Road 280, Rural Parkland County, AB, T7X 3V7 house for sale | Listing ID E4500 | Royal LePage
View photo
House · for sale
$ 674,900
New
105 53 Rge Road 280, Rural Parkland County, AB, T7X 3V7 house for sale | Listing ID E4500 | Royal LePage
Oxford, Edmonton
· House
· Patio · Garden · Office room · Deck · Parking · Cellar
Oxford, Edmonton · House · Patio · Garden · Office room · Deck · Parking · Cellar
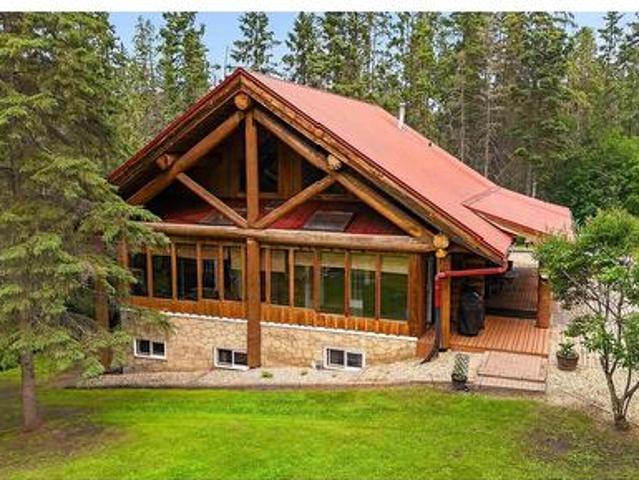
Walkout 2-storey log home on 3.08 Acres in Westbrook Crescents subdivision, only 5 mins north of Spruce & Stony. This custom-built 1,675 sqft (plus full basement) home features hardwood flooring, soaring vaulted open-beam ceiling and a spacious open floor plan. On the main level: large entry, fully enclosed 3-season sunroom, living room w/ wood stove, gourmet kitchen w/ walk-in pantry, open dining area, office nook, 3-pc bathroom and one bedroom. Upstairs bonus room with 2 large closet/nooks overlooks the main living area. Walkout basement: 3 additional bedrooms, 4-pc bathroom w/ clawfoot tub & stand-alone shower, family room, cold room and laundry room w/ sink. The home’s exterior boats a wrap-around 3-sided covered porch/deck and covered patio. Gorgeous, treed lot with firepit, woodshed, 15x24 ft 2-storey powered workshop, garden beds, pond, plenty of parking and space for a future garage. Great private location only a short drive to all amenities; easy access to Yellowhead; 15 mins
$ 674,900
31 11 Dalton Li, Spruce Grove, AB, T7X 4C4 duplex for sale | Listing ID E4494 | Royal LePage
View photo
Duplex · for sale
$ 565,000
31 11 Dalton Li, Spruce Grove, AB, T7X 4C4 duplex for sale | Listing ID E4494 | Royal LePage
Oxford, Edmonton
· Duplex
· Fireplace · Parking
Oxford, Edmonton · Duplex · Fireplace · Parking
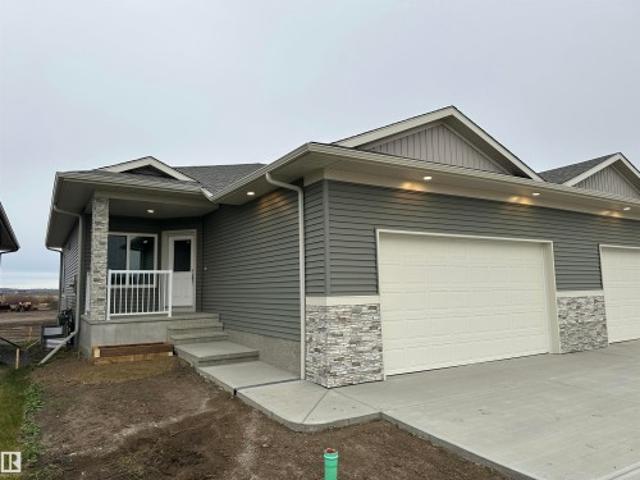
Pre-Selling Brand new Executive Style Home in New Adult Community! This new home will be beautifully finished with all the upgrades you will need. Open concept floor plan with generous size living room with electric fireplace and Mantel, spacious Primary bedroom with room for a King size bed, with walk-in closet and laundry, 4 pc ensuite. The lower level is fully finished with additional bedroom, full bath and large family/rec room. Plenty of parking with double attached garage, floor drain and long driveway with pot lights around. Quartz counter tops, Luxury vinyl plank flooring, carpet downstairs, Triple Pane Windows, stair lighting, and many more upgrades. Conveniently located just off Jennifer Heil road, with quick access to Highway 16
$ 565,000
105 53 Rge Road 280, Rural Parkland County, AB, T7X 3V7 house for sale | Listing ID E4500 | Royal LePage
View photo
House · for sale
$ 674,900
New
105 53 Rge Road 280, Rural Parkland County, AB, T7X 3V7 house for sale | Listing ID E4500 | Royal LePage
Oxford, Edmonton
· House
· Patio · Garden · Office room · Deck · Parking · Cellar
Oxford, Edmonton · House · Patio · Garden · Office room · Deck · Parking · Cellar
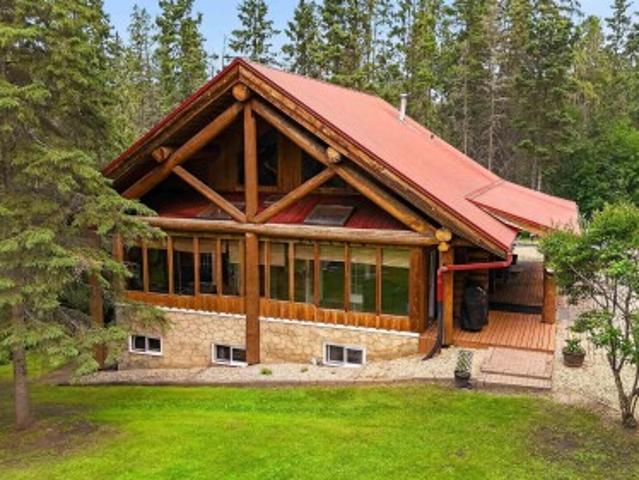
Walkout 2-storey log home on 3.08 Acres in Westbrook Crescents subdivision, only 5 mins north of Spruce & Stony. This custom-built 1,675 sqft (plus full basement) home features hardwood flooring, soaring vaulted open-beam ceiling and a spacious open floor plan. On the main level: large entry, fully enclosed 3-season sunroom, living room w/ wood stove, gourmet kitchen w/ walk-in pantry, open dining area, office nook, 3-pc bathroom and one bedroom. Upstairs bonus room with 2 large closet/nooks overlooks the main living area. Walkout basement: 3 additional bedrooms, 4-pc bathroom w/ clawfoot tub & stand-alone shower, family room, cold room and laundry room w/ sink. The home’s exterior boats a wrap-around 3-sided covered porch/deck and covered patio. Gorgeous, treed lot with firepit, woodshed, 15x24 ft 2-storey powered workshop, garden beds, pond, plenty of parking and space for a future garage. Great private location only a short drive to all amenities; easy access to Yellowhead; 15 mins
$ 674,900
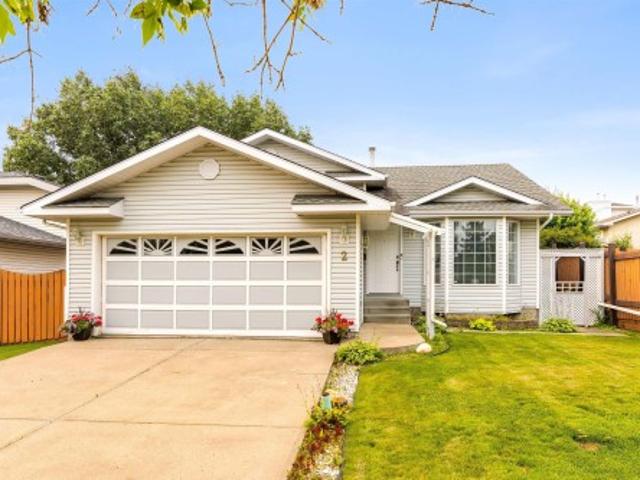
2 Mill Dr, St. Albert, AB, T8N 1J6 house for sale | Listing ID E4500 | Royal LePage
View photo
House · for sale
$ 394,900
New
2 Mill Dr, St. Albert, AB, T8N 1J6 house for sale | Listing ID E4500 | Royal LePage
Oxford, Edmonton
· House
· Garden · Parking · Cellar
Oxford, Edmonton · House · Garden · Parking · Cellar
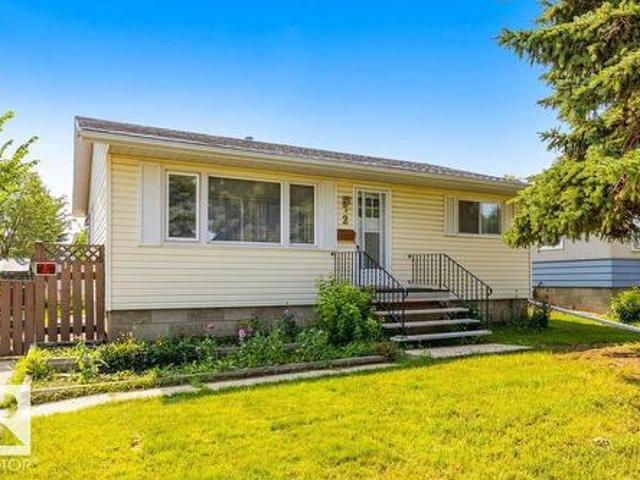
Homes like this don’t come along often…cherished, beautifully updated and perfectly located in the heart of Mission! Lovingly cared for by the same family for over 40 years, this exceptional bungalow radiates warmth, pride and timeless appeal. The beautifully refreshed main floor showcases fresh paint, stylish flooring, elegant wainscoting, updated lighting, closet doors and a stunning modern bathroom. Offering 3 generous bedrooms, 2 full baths and a fully finished basement complete with a summer kitchen, there’s space for every stage of life. Enjoy the huge, fully fenced, beautifully landscaped yard with sunny southwest exposure, garden area and storage shed. The oversized garage is a dream for car enthusiasts, hobbyists or unforgettable gatherings, large driveway for additional parking. Just steps to the Red Willow Trails, Sturgeon River, parks, downtown St. Albert, boutique shopping, restaurants, festivals, the renowned Farmers’ Market and more! Must be seen to be appreciated! (Id:
$ 394,900
10974 Street Nw, Edmonton, AB, T5M 0P5 house for sale | Listing ID E4500 | Royal LePage
View photo
House · for sale
$ 1,150,000
New
10974 Street Nw, Edmonton, AB, T5M 0P5 house for sale | Listing ID E4500 | Royal LePage
Oxford, Edmonton
· House
· Garden · Office room · Fireplace · Parking · Deck · Air conditioning · Cellar
Oxford, Edmonton · House · Garden · Office room · Fireplace · Parking · Deck · Air conditioning · Cellar
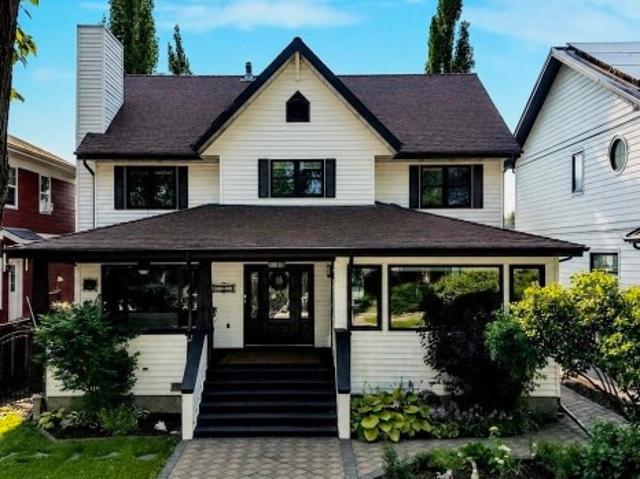
Steps from vibrant 124 St, this Westmount character home offers classic charm, modern comfort, and a rare setup featuring 5 bedrooms above grade! The main floor welcomes you with an open-concept living room, dining area, and a professionally renovated kitchen, along with a main floor bedroom and an office/den complete with French glass doors and a gas fireplace. Upstairs hosts 4 bedrooms, dedicated laundry, and a primary oasis with a spa-like ensuite and walk-in closet. The basement is fully finished with a private SEPARATE ENTRANCE, SECOND KITCHEN, 4pc bath, bedroom, living room, and second laundry—ideal for extended family or guests. Step outside into your backyard oasis with a covered 3-season room and tiered deck. Central A/C keeps summer cool, while a double detached garage with a Reznor heater handles cold Edmonton winters. Walk to local boutiques, top dining, and summer markets!
$ 1,150,000
138 Henderson Link, Spruce Grove, AB, T7X 0R9 house for sale | Listing ID E4500 | Royal LePage
View photo
House · for sale
$ 624,980
New
138 Henderson Link, Spruce Grove, AB, T7X 0R9 house for sale | Listing ID E4500 | Royal LePage
Oxford, Edmonton
· House
· Office room · Cellar
Oxford, Edmonton · House · Office room · Cellar
Welcome to this exceptionally well maintained family home in the desirable community of Harvest Ridge! Ideally located within walking distance to two schools a K-9 schools and a high school, this home offers the perfect blend of comfort and convenience. The bright, open concept main floor features a spacious living area, a beautifully designed kitchen with ample cabinetry and workspace, plus a versatile den that's ideal for a home office or playroom. Upstairs, you'll find three generous bedrooms, including a spacious primary retreat, along with a large bonus room perfect for family movie nights or entertaining. The fully finished basement provides even more living space with two additional bedrooms, a full bathroom, and a large rumpus room. Close to parks, walking trails, shopping, and all amenities, this move-in-ready home is perfect for growing families looking to settle in one of Spruce Groves most sought after communities
$ 624,980
45 25 Twp Road 542A, Rural Sturgeon County, AB, T8T 0B2 house for sale | Listing ID E4500 | Royal LePage
View photo
House · for sale
$ 999,997
New
45 25 Twp Road 542A, Rural Sturgeon County, AB, T8T 0B2 house for sale | Listing ID E4500 | Royal LePage
Oxford, Edmonton
· House
· Garden · Fireplace · Deck · Parking · Cellar
Oxford, Edmonton · House · Garden · Fireplace · Deck · Parking · Cellar
Extensively renovated and beautifully maintained, this impressive 2,849 sq. Ft. 2-storey sits on a private, professionally landscaped 0.67-acre lot just minutes from St. Albert. A spacious foyer welcomes you into bright formal living and dining areas highlighted by a double-sided brick fireplace. The fully renovated kitchen features marble countertops, double Sub-Zero refrigerators, a gas stove, and opens to the breakfast nook and inviting family room overlooking the backyard. Upstairs offers a spacious primary suite with a walk-in closet, 2nd laundry, and a spa-inspired ensuite with heated floors, plus a second bedroom, bonus room, and full bath. The fully finished basement includes a separate entrance, second kitchen, living room, 2 bedrooms, and full bath, making it ideal for extended family. Heated oversized triple garage, composite deck, on-demand hot water, new plumbing lines, and steps to Sturgeon Golf Course! Enjoy acreage living with quick access to shopping, schools, and amen
$ 999,997
1730 Street Nw, Edmonton, AB, T5Z 0L3 house for sale | Listing ID E4500 | Royal LePage
View photo
House · for sale
$ 419,900
New
1730 Street Nw, Edmonton, AB, T5Z 0L3 house for sale | Listing ID E4500 | Royal LePage
Oxford, Edmonton
· House
· Garden · Deck · Parking
Oxford, Edmonton · House · Garden · Deck · Parking
Incredibly well maintained inside & out! This beautiful 3 bedroom, 2.5 bath half duplex is perfectly situated on a quiet street in a family friendly neighbourhood. Pride of ownership is evident from the moment you step inside. The spacious front entry welcomes family and guests into the bright open concept main floor. The kitchen features granite countertops, stainless steel appliances, maple cabinetry, and a convenient eating bar, flowing into the generous dining area that is perfect for everyday living or holiday gatherings. The inviting living room offers a large window overlooking the deck and fully fenced, beautifully landscaped backyard. Upstairs you'll find 3 spacious bedrooms, a full bathroom, and a primary retreat complete with a walk-in closet and ensuite with a relaxing soaker tub. The oversized laundry room adds extra functionality, while the attached garage includes extensive shelving, a workbench, and excellent storage. Close to parks, schools, 50 Street, and quick Anthon
$ 419,900
6224 B Avenue Nw, Edmonton, AB, T5Y 2S1 house for sale | Listing ID E4500 | Royal LePage
View photo
House · for sale
$ 475,000
New
6224 B Avenue Nw, Edmonton, AB, T5Y 2S1 house for sale | Listing ID E4500 | Royal LePage
Oxford, Edmonton
· House
· Garden · Deck · Cellar
Oxford, Edmonton · House · Garden · Deck · Cellar
This beautifully maintained 4-level split in family-friendly Matt Berry offers a bright, spacious layout and a large backyard perfect for kids to play. The upper level features three comfortable bedrooms, including a welcoming master suite with a 3-piece ensuite and a full 4-piece bath. The main floor’s large living and dining rooms with vaulted ceilings create an open, inviting feel, while the roomy kitchen with an eating island flows onto a big deck ideal for family meals and gatherings. The lower level provides a generous family room, 3-piece bathroom, and a cozy guest bedroom, with the basement offering excellent space for a rec room or play area. Close to schools, playgrounds, shopping, and transit, this home delivers comfort, convenience, and thoughtful care throughout. Welcome home!
$ 475,000
9135 B Avenue Nw, Edmonton, AB, T5H 4N6 house for sale | Listing ID E4500 | Royal LePage
View photo
House · for sale
$ 574,900
New
9135 B Avenue Nw, Edmonton, AB, T5H 4N6 house for sale | Listing ID E4500 | Royal LePage
Oxford, Edmonton
· House
· Parking · Deck · Cellar
Oxford, Edmonton · House · Parking · Deck · Cellar
Welcome to this well-appointed home offering a functional layout and an unbeatable location! The main floor features a bright kitchen, spacious living room, dining area, and convenient 2-piece bath. Upstairs, you'll find a generous primary suite with a 4-piece en-suite, plus a second bedroom with its own 3-piece en-suite. The fully finished basement adds even more living space with a third bedroom featuring a 3-piece en-suite, a rec room complete with a Murphy bed for added flexibility, and a laundry room. Outside, enjoy a large south-facing deck, perfect for relaxing or entertaining, along with a detached double garage. Ideally situated close to scenic river valley trails, recreation facilities, shopping, dining, and a wide range of amenities, this home offers the perfect blend of comfort, convenience, and lifestyle
$ 574,900
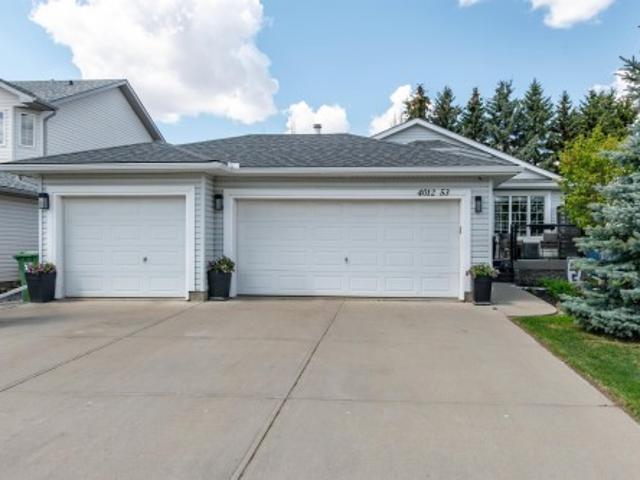
4012 53 Street, Beaumont, AB, T4X 1N4 house for sale | Listing ID E4488 | Royal LePage
View photo
House · for sale
$ 724,900
4012 53 Street, Beaumont, AB, T4X 1N4 house for sale | Listing ID E4488 | Royal LePage
Oxford, Edmonton
· House
· Garden · Fireplace · Deck · Parking · Air conditioning · Cellar
Oxford, Edmonton · House · Garden · Fireplace · Deck · Parking · Air conditioning · Cellar
Welcome to this bright and spacious 1,392 sq. Ft. bungalow with Central A/C. Tucked away in a quiet cul-de-sac in Brookside, Beaumont. Designed for family living and entertaining, this home offers 3 bedrooms on the main floor plus 2 more in the fully finished basement. The spacious primary suite features a 5 piece ensuite and walk-in closet. Enjoy the Recently Renovated island kitchen with granite countertops, beverage cooler, eat-up bar, and easy access to the large partially covered deck, perfect for gatherings and summer shade. Cozy electric fireplace on the main level and gas fireplace in the basement add warmth and charm. Additional features include hardwood, ceramic tile, carpet flooring, a laundry room with sink and storage, veranda front entrance, and a heated triple attached garage with convenient drive-through access to the backyard. Close to schools, parks, playgrounds, shopping, Edmonton, and the airport. A perfect family home offering comfort, function, and plenty of space
$ 724,900
1713 Street Nw, Edmonton, AB, T5Y 3T6 house for sale | Listing ID E4500 | Royal LePage
View photo
House · for sale
$ 569,900
New
1713 Street Nw, Edmonton, AB, T5Y 3T6 house for sale | Listing ID E4500 | Royal LePage
Oxford, Edmonton
· House
· Garden · Parking
Oxford, Edmonton · House · Garden · Parking
Pride of Ownership in this AIR-CONDITIONED, Jayman built home offering just over 1900 sqft with 3 bedrooms and 3 bathrooms. The open concept design boasts a modern kitchen which features extended sleek dark cabinetry, stainless steel appliances, QUARTZ countertops, and an oversized island with extended eating bar ideal for entertaining! Vinyl plank flooring flows through the bright main level, spacious dining area is the perfect space for family meals, living room has big window to fully fenced and landscaped (no maintenance) back yard. Upstairs, a bonus room provides flexible space for relaxing, working, or play, primary with big walk in closet and spa inspired ensuite with awesome soaker tub. The fully finished garage with epoxy flooring (junction box ready for your EV charger to be installed) completes this move-in-ready home. Close to all major amenities, shopping, schools and connecting routes. Turn Key and ready for immediate possession!
$ 569,900
2 Dunvegan Crest, St. Albert, AB, T8N 6B1 house for sale | Listing ID E4500 | Royal LePage
View photo
House · for sale
$ 499,900
New
2 Dunvegan Crest, St. Albert, AB, T8N 6B1 house for sale | Listing ID E4500 | Royal LePage
Oxford, Edmonton
· House
· Garden · Fireplace · Deck · Cellar
Oxford, Edmonton · House · Garden · Fireplace · Deck · Cellar
Welcome to this immaculate original-owner 4-level split, offering over 1300 sq. Ft. above grade and lovingly maintained in pristine condition. The bright main floor features a spacious living room, formal dining area, and oak kitchen with a sunny dining nook overlooking the backyard, plus direct access to the deck and a private, family-friendly yard with a large garden. Upstairs offers three bedrooms, including the primary with a walk-in closet and 3-piece ensuite, plus a full 4-piece bathroom. The third level is perfect for relaxing with a cozy family room featuring a wood-burning fireplace, a fourth bedroom, and a combined 3-piece bath/laundry room. The fully finished basement has brand new carpet, a spacious rec room, den, and plenty of storage. Walking distance to the elementary school and close to parks, shopping, and everyday amenities. An exceptional opportunity for a young family looking for a home that has been truly loved. Move in and enjoy timeless pride of ownership from da
$ 499,900
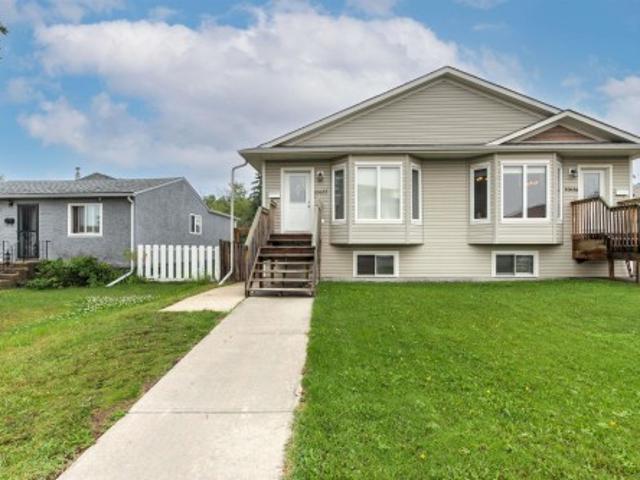
10632 Street Nw, Edmonton, AB, T5P 2M5 duplex for sale | Listing ID E4500 | Royal LePage
View photo
Duplex · for sale
$ 409,900
New
10632 Street Nw, Edmonton, AB, T5P 2M5 duplex for sale | Listing ID E4500 | Royal LePage
Oxford, Edmonton
· Duplex
· Garden · Parking · Cellar
Oxford, Edmonton · Duplex · Garden · Parking · Cellar
Exceptional investment opportunity in the mature community of Canora! Both sides of this duplex bungalow are available, offering incredible potential for investors or multi-generational living. This fully finished home features 5 bedrooms and 3 bathrooms, with an open-concept main floor highlighted by vaulted ceilings. The main level offers 3 bedrooms, 1 1/2 bathrooms, convenient laundry, and a spacious kitchen with granite countertops and a pantry. A separate side entrance provides excellent suite potential with kitchen plumbing already roughed in, and a dual thermostat to seperate the heating for the main floor and basement. Plus electric baseboard heating for extra heating in the basement! The lower level features 2 bedrooms, a full bathroom, second laundry area, and a large family room. Outside, enjoy a fully fenced yard and an oversized single detached garage. Ideally located with local traffic only, just half a block from Brightview Elementary School and with excellent access to
$ 409,900
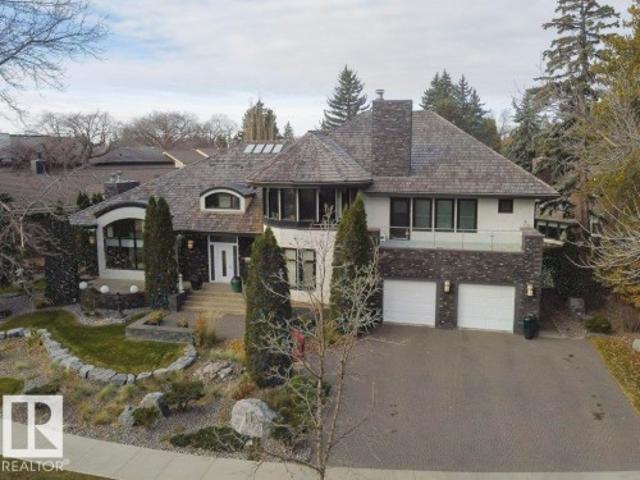
11 Wellington Crescent Nw, Edmonton, AB, T5N 3V2 house for sale | Listing ID E4479 | Royal LePage
View photo
House · for sale
$ 32,000,000
Updated
11 Wellington Crescent Nw, Edmonton, AB, T5N 3V2 house for sale | Listing ID E4479 | Royal LePage
Oxford, Edmonton
· House
· Fireplace
Oxford, Edmonton · House · Fireplace
Success rewarded Located in the heart of Old Glenora, this remarkable custom built 7567 total sq ft home boasts panoramic river and river valley views. The custom built home features exceptional attention to detail and is a very rare find. The main floor boasts a large foyer, separate formal dining room and a generous sized living room with fireplace, private study with fireplace, 2 piece powder room and laundry area. The dramatic second level has a loft landing, a magnificent master bedroom complete with an attached exercise room, his and her separate bathrooms with steam shower and whirlpool tub and large walk-in closets Two large bedrooms each with a private ensuite bath complete the upper floor. Also completely developed, the lower level features a recreation room with fireplace, theatre room, 4th bedroom and a 3 piece bath. New windows and new roof were recently installed. Make the move to this fabulous neighbourhood and live the dream in Old Glenora
$ 32,000,000
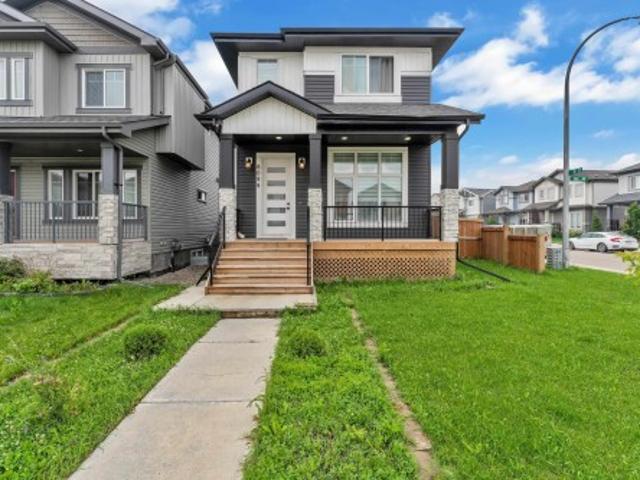
6099 Avenue Nw, Edmonton, AB, T5Y 3X1 house for sale | Listing ID E4500 | Royal LePage
View photo
House · for sale
$ 619,000
New
6099 Avenue Nw, Edmonton, AB, T5Y 3X1 house for sale | Listing ID E4500 | Royal LePage
Oxford, Edmonton
· House
· Garden · Parking · Deck · Air conditioning · Cellar
Oxford, Edmonton · House · Garden · Parking · Deck · Air conditioning · Cellar
LEGAL BASEMENT | SECOND KITCHEN | TRIPLE GARAGE| AC | Welcome to this beautifully maintained CUSTOM CORNER-LOT home offering space, functionality, and excellent income potential. Step inside to soaring 11-ft ceilings in the living room, leading to a raised kitchen and dining area with 9-ft ceilings, tiled flooring, a convenient 2-piece bath, and a separate entrance to the basement. Upstairs features 3 spacious bedrooms, 2 full bathrooms, and convenient upper-floor laundry. The fully legal 1-bedroom basement suite boasts 11-ft ceilings, a full kitchen, full bath, separate laundry, and a private entrance. Ideal as a mortgage helper or for extended family. Outside, enjoy a huge fenced backyard, oversized front and rear decks, and a HEATED TRIPLE DETACHED GARAGE with an Extended pad offering a total of 7 PARKING SPOTS! Previously approved as a day home, this versatile property offers endless possibilities for families, investors, or home-based business owners. Disclaimer. Some photos are v
$ 619,000
6116 53 Avenue, Beaumont, AB, T4X 1V6 house for sale | Listing ID E4500 | Royal LePage
View photo
House · for sale
$ 699,900
New
6116 53 Avenue, Beaumont, AB, T4X 1V6 house for sale | Listing ID E4500 | Royal LePage
Oxford, Edmonton
· House
· Garden · Fireplace · Parking · Cellar
Oxford, Edmonton · House · Garden · Fireplace · Parking · Cellar
Lake views | walkout | heated triple garage | 5 bedrooms. Beautifully updated family home backing onto the lake in one of Beaumont's most desirable locations. Freshly painted throughout, this fully finished walkout offers an exceptional layout with 4 bedrooms upstairs, a spacious bonus room, 3.5 baths, and a 5th bed in the basement. The bright main floor features newer granite countertops, updated stainless steel appliances, and one of two cozy gas fireplaces. The walkout basement adds incredible living space with a second gas fireplace and direct access to the landscaped backyard with underground sprinklers. Recent upgrades include new shingles (2025), making this home truly move-in ready. The heated triple attached garage provides plenty of space for vehicles, storage, and hobbies. Centrally located within walking distance to the Beaumont Recreation Centre, Centre-Ville, schools, parks, and scenic walking trails, this rare lake-backing home offers the perfect combo of space, comfort
$ 699,900
4234 63 Street, Beaumont, AB, T4X 3E9 house for sale | Listing ID E4500 | Royal LePage
View photo
House · for sale
$ 695,000
New
4234 63 Street, Beaumont, AB, T4X 3E9 house for sale | Listing ID E4500 | Royal LePage
Oxford, Edmonton
· House
· Parking · Fireplace · Deck
Oxford, Edmonton · House · Parking · Fireplace · Deck
Welcome to this FULLY WALKOUT double garage HOME that backs on to POND & offers 2400+ square feet of living space that includes total 5 BEDROOMS with a MAIN FLOOR bedroom along with a FULL WASHROOM. The upgrades in the house includes Fully extended kitchen, Spice kitchen, built-deck and glass railings on deck and staircase. Built on a 26 pocket lot, this house offers massive OPEN TO ABOVE living area that comes with feature wall & electric fireplace in it. Upstairs comes with 4 bedrooms, bonus area & 2 full washrooms. The Master-bedroom is placed facing towards the pond and comes with full 5-piece beautiful ensuite washroom & a walk-in closet. Beautifully crafted by Cranston Master Builder, is home is very close to school, recreation center and park
$ 695,000
70 Dansereau Way, Beaumont, AB, T4X 3E2 house for sale | Listing ID E4500 | Royal LePage
View photo
House · for sale
$ 407,500
New
70 Dansereau Way, Beaumont, AB, T4X 3E2 house for sale | Listing ID E4500 | Royal LePage
Oxford, Edmonton
· House
· Parking · Gym · Swimming pool
Oxford, Edmonton · House · Parking · Gym · Swimming pool
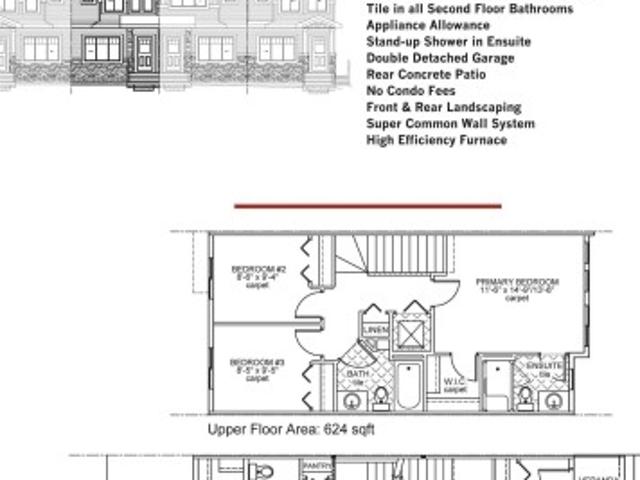
Town Home by Award winning Montorio Homes. Front and Rear Landscaped, 3 Bdrm, 2.5 baths, 9' ceiling & LVP flooring on the main level. Double Detached Garage. Beautifully finished with Quartz countertops throughout, high-quality cabinetry w/soft close drawers & cabinets, tile backsplash, generous sized pantry & appliance allowance included. Upstairs features the laundry, a spacious primary suite with a walk-in closet and ensuite. Located in the highly desirable city of Beaumont, offering convenient and family friendly lifestyle with a small-town feel. Only minutes to Edmonton, the Airport, freeways & shopping Centers. Beaumont is one of the safest cities in Canada and offers trendy restaurants & cafes. Rec Centre with indoor pools, field house, hockey ring and gym. Enjoy vast walking/biking trails, green spaces, playgrounds, splash park, swimming skating and a designated school within walking distance. Alberta New Home Warranty Provided. Pictures are of the same model as home is under c
$ 407,500
22 531 Merlin Landing Ld Nw, Edmonton, AB, T5S 0L9 duplex for sale | Listing ID E4498 | Royal LePage
View photo
Duplex · for sale
$ 1,300,900
Updated
22 531 Merlin Landing Ld Nw, Edmonton, AB, T5S 0L9 duplex for sale | Listing ID E4498 | Royal LePage
Oxford, Edmonton
· Duplex
· Garden · Parking
Oxford, Edmonton · Duplex · Garden · Parking
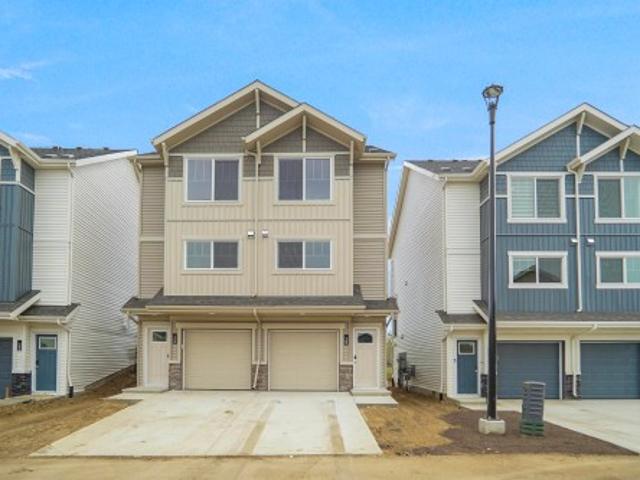
Welcome to Hawks Ridge. This brand new duplex style townhouse unit the “Hazel” Built by StreetSide Developments and is located in one of Edmonton's newest premier north west communities of Hawks Ridge. With almost 1100 square Feet, it comes with front yard landscaping and a single over sized garage, this opportunity is perfect for a young family or young couple. Your main floor is complete with luxury Vinyl Plank flooring throughout the great room and the kitchen. The main entrance/ main floor has a good sized entry way. Highlighted in your new kitchen are upgraded cabinets, quartz counter tops and a tile back splash. The upper level has 2 bedrooms and 2 full bathrooms. *. Under construction and will be complete by the end of August/ September the photos used are from the same style home recently built so colors may vary.
$ 1,300,900
8316 A Street Nw, Edmonton, AB, T5T 4Z6 house for sale | Listing ID E4500 | Royal LePage
View photo
House · for sale
$ 424,900
New
8316 A Street Nw, Edmonton, AB, T5T 4Z6 house for sale | Listing ID E4500 | Royal LePage
Oxford, Edmonton
· House
· Garden · Office room · Fireplace · Gym · Deck · Parking
Oxford, Edmonton · House · Garden · Office room · Fireplace · Gym · Deck · Parking
Welcome to this beautifully maintained & upgraded 4-level split across from Primrose park in the desirable west Edmonton community of Aldergrove. Offering over 1,700 sq. Ft. of finished living space, this 4-bedroom, 2-bathroom home is move-in ready. The bright main floor features a living room with hardwood flooring, wood burning fireplace & spacious kitchen with dining area. Upstairs are two generous bedrooms, including the primary with double closets, plus a 4-piece main bath. The third level offers two additional bedrooms & full bath, while the fourth level includes a flexible space for an office, gym or games room, plus laundry & storage. Numerous upgrades include triple-pane windows, shingles (2020), furnace (2016), newer hot water tank, flat ceiling on main floor, newer trim & baseboards. Enjoy the fenced yard with deck, garden, fruit trees, shed. Double attached garage. Quiet location across from park, & close to schools & amenities
$ 424,900
1062 Avenue Nw, Edmonton, AB, T6H 2C8 house for sale | Listing ID E4500 | Royal LePage
View photo
House · for sale
$ 850,000
New
1062 Avenue Nw, Edmonton, AB, T6H 2C8 house for sale | Listing ID E4500 | Royal LePage
Oxford, Edmonton
· House
· Garden · Parking · Fireplace · Deck · Cellar
Oxford, Edmonton · House · Garden · Parking · Fireplace · Deck · Cellar
Stunning home with premium upgrades throughout! Features include 9-foot ceilings, herringbone engineered hardwood, decorative ceiling mouldings, and a chef-inspired kitchen with built-in appliances, quartz countertops and backsplash, custom cabinetry, pull-out spice rack, wine storage, and a large island. The bright living room offers a floor-to-ceiling tiled gas fireplace. The main floor also includes a den that can be used as a bedroom, a full bathroom, and a separate basement entrance. The basement can be converted to a full basement suite. Upstairs are four spacious bedrooms, including a luxurious primary suite with a walk-in closet, double sinks, a glass rainfall shower, and a freestanding soaker tub. Additional features include a south-facing landscaped backyard, composite deck, oversized double garage, Wi-Fi thermostat, Ring doorbell, and fire-rated basement stairwell. A beautiful, high-quality home built for modern living!
$ 850,000
1841 Avenue Nw, Edmonton, AB, T5T 1N7 house for sale | Listing ID E4500 | Royal LePage
View photo
House · for sale
$ 458,900
New
1841 Avenue Nw, Edmonton, AB, T5T 1N7 house for sale | Listing ID E4500 | Royal LePage
Oxford, Edmonton
· House
· Garden · Office room · Fireplace · Parking · Cellar
Oxford, Edmonton · House · Garden · Office room · Fireplace · Parking · Cellar
Welcome to this well-maintained bungalow in the desirable community of Belmead! Filled with natural light, this inviting home offers a functional & spacious layout. The main floor features a sunken living room highlighted by a cozy wood-burning fireplace, creating the perfect space to relax & entertain. The functional kitchen provides ample workspace and storage, while the adjacent dining area is ideal for everyday meals & family gatherings. You’ll find three bedrooms on the main level, including a spacious primary bedroom complete with a private 4-piece ensuite. The fully finished basement offers additional living space with a fourth bedroom, 3 piece bathroom making it perfect for guests, a home office, or growing families. Step outside to enjoy the large yard, offering plenty of room for children, pets, gardening, or summer entertaining. A double detached garage provides ample parking & storage. Conveniently located with easy access to Whitemud Drive & Anthony Henday Drive, schools,
$ 458,900

Get email alerts

Don't miss out: be the first to know about new properties

The alert was correctly created

On subscribing you accept the conditions of use and the privacy policy
Alert
Receive new ads in your inbox
Save this search
Receive alerts for new listings

We'll send you an email when we have new properties for: "Properties for sale in Oxford, Edmonton"

The alert was correctly created

Get email alerts and be the first to see new listings
Required field
On subscribing I accept the terms of the privacy policy
Perfect! You'll soon start receiving new listings via email
Alert
Receive an email when we have new ads for Properties for sale in Oxford, Edmonton
Save this search
Filters

Bedrooms

Area (sq.ft)

sq.ft
sq.ft

Price

$
$

Filter by property type

Bathrooms

Clear all filters
Receive notifications when new entries are published.