7,225 properties for sale in Oxford, Edmonton

4006 35 St, Beaumont, AB, T4X 3H3 house for sale | Listing ID E4500 | Royal LePage
View photo
House · for sale
$ 729,500
Updated
4006 35 St, Beaumont, AB, T4X 3H3 house for sale | Listing ID E4500 | Royal LePage
Oxford, Edmonton
· House
Oxford, Edmonton · House
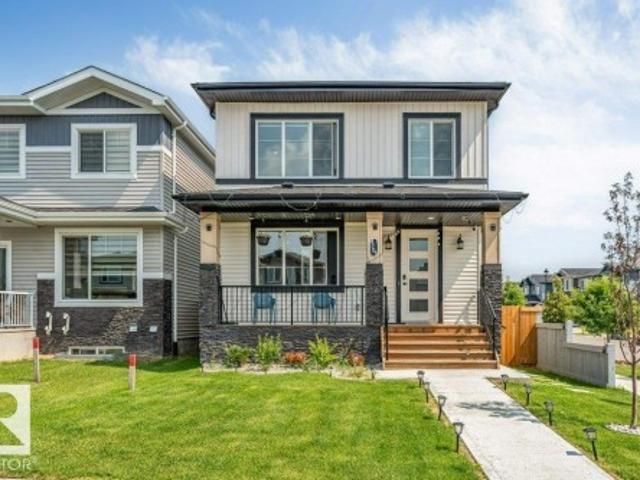
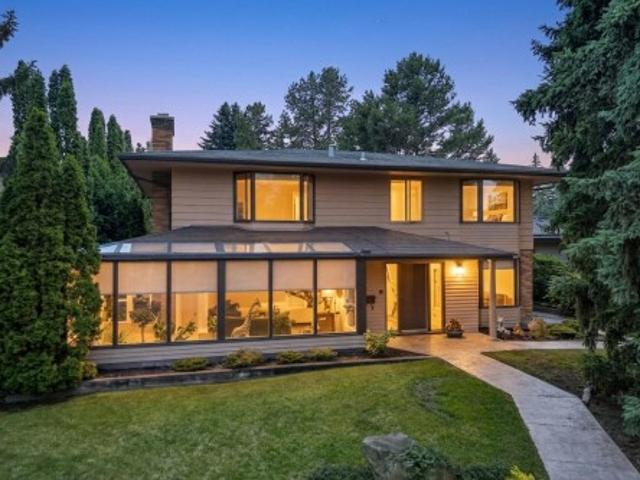
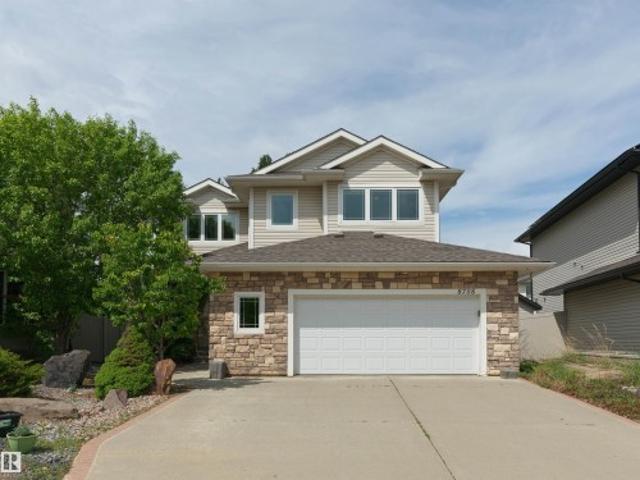
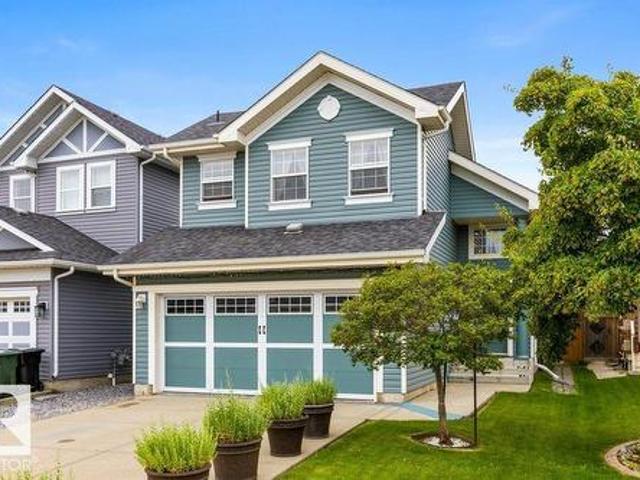
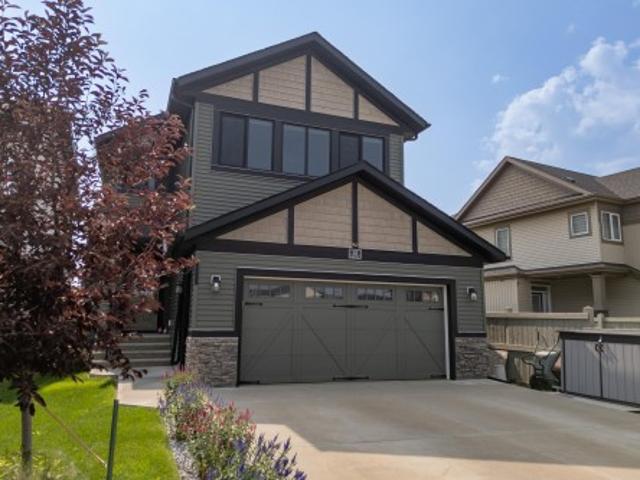
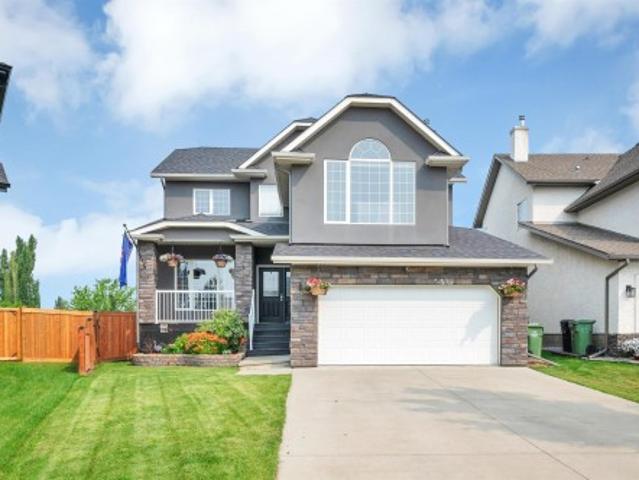
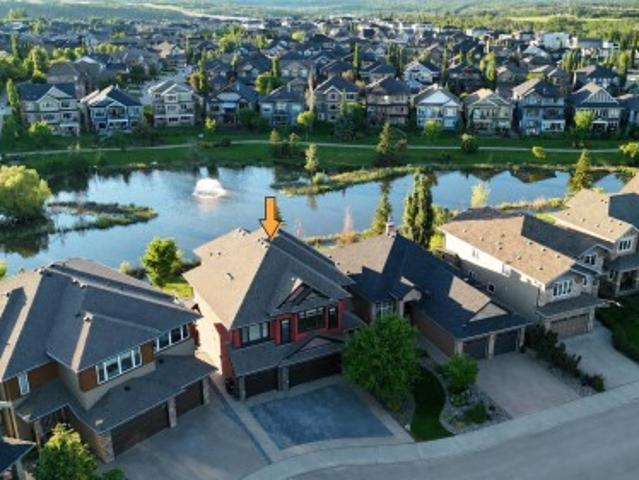
Stunning 2,562 sq ft home featuring 5 bedrooms and 4 full bathrooms, thoughtfully designed for modern living. The main floor offers a full bedroom and bathroom, two spacious living areas, and an extended open-concept kitchen with a dedicated spice kitchen. Enjoy elegant finishes throughout, including herringbone flooring and a carpet-free house, plus a striking open-to-below feature with sleek glass railings. Upstairs boasts two luxurious primary suites, ideal for multi-generational living. Situated on a premium walkout lot backing onto trail, this home also includes an extended driveway for added convenience
$ 729,500
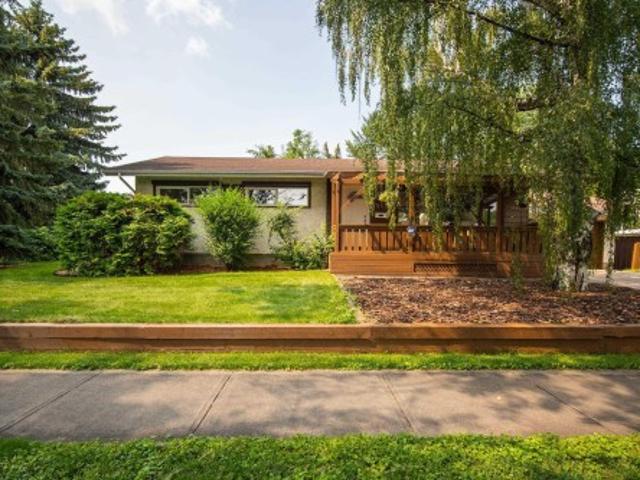
9562 81 Street Nw, Edmonton, AB, T6C 2W5 house for sale | Listing ID E4500 | Royal LePage
View photo
House · for sale
$ 614,900
New
9562 81 Street Nw, Edmonton, AB, T6C 2W5 house for sale | Listing ID E4500 | Royal LePage
Oxford, Edmonton
· House
· Patio · Garden · Gym · Parking · Air conditioning · Cellar
Oxford, Edmonton · House · Patio · Garden · Gym · Parking · Air conditioning · Cellar
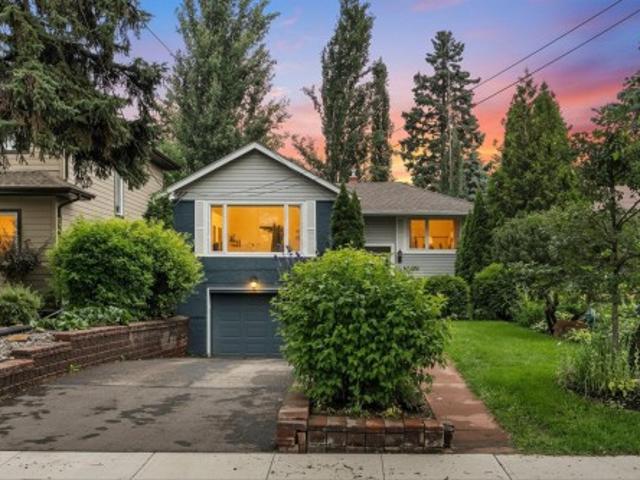
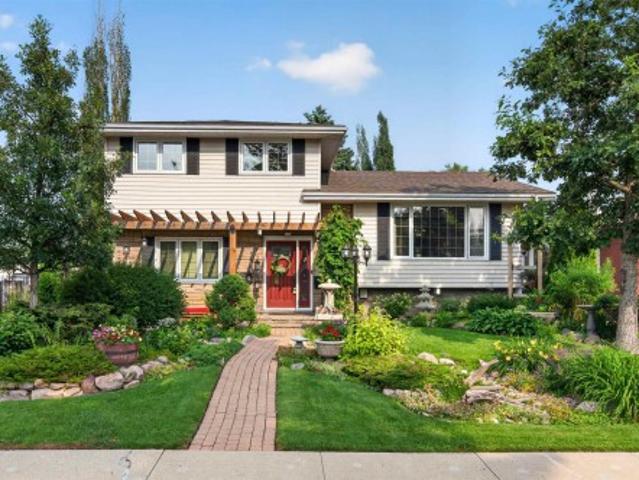
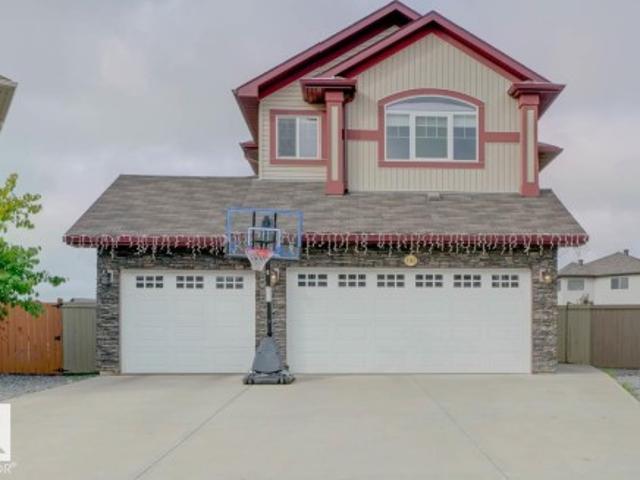
Beautifully updated bungalow on a corner lot in sought-after Holyrood, surrounded by tree-lined streets and overlooking green space. Start your mornings on the inviting front veranda. The bright, open main floor with new oversized windows fill the home with natural light and hardwood floors flow throughout. The upgraded & modern kitchen is the heart of the home, featuring quartz countertops, island, eat-up bar, and seamless connection to the dining area. Three spacious bedrooms, including a generous primary retreat, and an updated 4-piece bathroom complete the main level. The finished basement expands your living space with a large family room, versatile rec room perfect for a home gym or playroom, an additional bedroom, full bathroom, laundry, and ample storage. Outside, enjoy a private backyard with a stone patio, mature trees, and plenty of green space. Complete with a double attached garage, A/C, central vac, and just minutes to downtown, the U of A, excellent schools, parks, and e
$ 614,900
3603 40 Avenue, Beaumont, AB, T4X 2Y3 house for sale | Listing ID E4500 | Royal LePage
View photo
House · for sale
$ 399,900
New
3603 40 Avenue, Beaumont, AB, T4X 2Y3 house for sale | Listing ID E4500 | Royal LePage
Oxford, Edmonton
· House
· Parking · Gym · Swimming pool
Oxford, Edmonton · House · Parking · Gym · Swimming pool
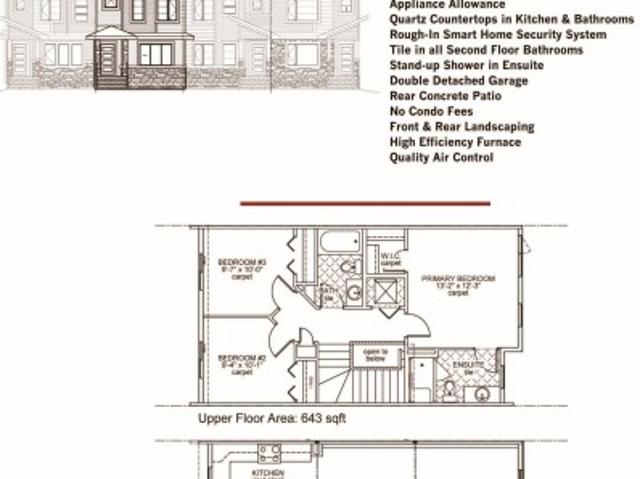
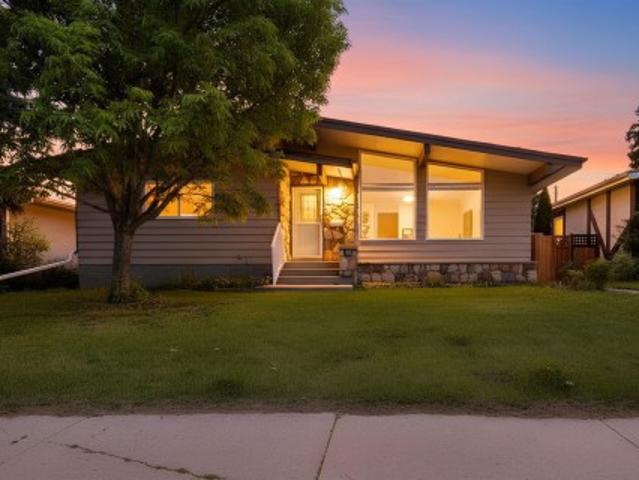
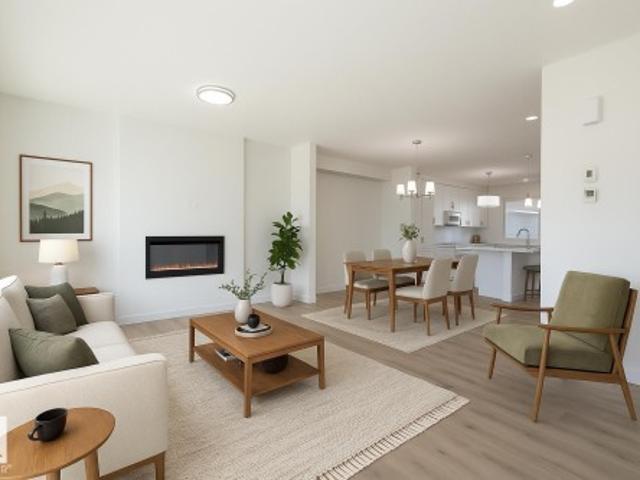
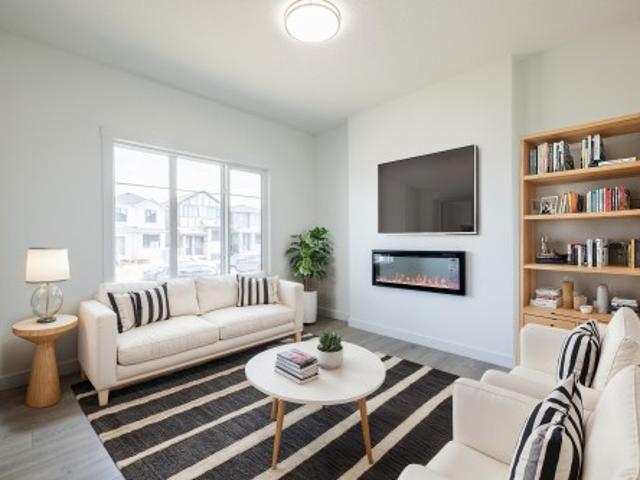
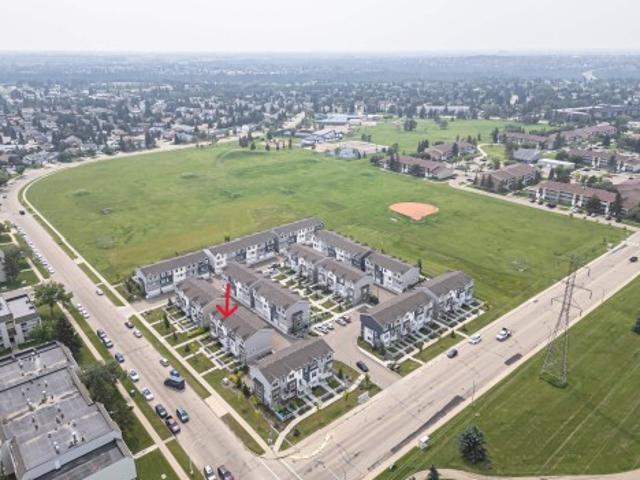
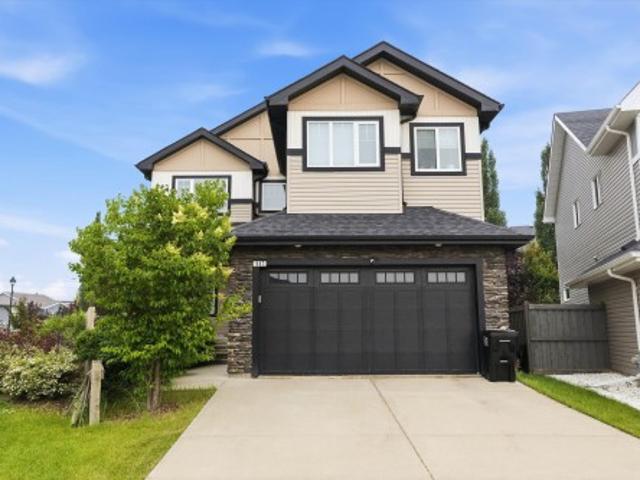
Town Home by Award winning Montorio Homes. Front and Rear Landscaped, 3 Bdrm, 2.5 baths, 9' ceiling & LVP flooring on the main level. Double Detached Garage. Beautifully finished with Quartz countertops throughout, high-quality cabinetry w/soft close drawers & cabinets, tile backsplash, generous sized pantry & appliance allowance included. Upstairs features the laundry, a spacious primary suite with a walk-in closet and ensuite. Located in the highly desirable city of Beaumont, offering convenient and family friendly lifestyle with a small-town feel. Only minutes to Edmonton, the Airport, freeways & shopping Centers. Beaumont is one of the safest cities in Canada and offers trendy restaurants & cafes. Rec Centre with indoor pools, field house, hockey ring and gym. Enjoy vast walking/biking trails, green spaces, playgrounds, splash park, swimming skating and a designated school within walking distance. Alberta New Home Warranty Provided. Pictures are of the same model as home is under c
$ 399,900
4135 Avenue Nw, Edmonton, AB, T5A 2T3 house for sale | Listing ID E4500 | Royal LePage
View photo
House · for sale
$ 299,900
New
4135 Avenue Nw, Edmonton, AB, T5A 2T3 house for sale | Listing ID E4500 | Royal LePage
Oxford, Edmonton
· House
· Garden · Deck · Cellar
Oxford, Edmonton · House · Garden · Deck · Cellar
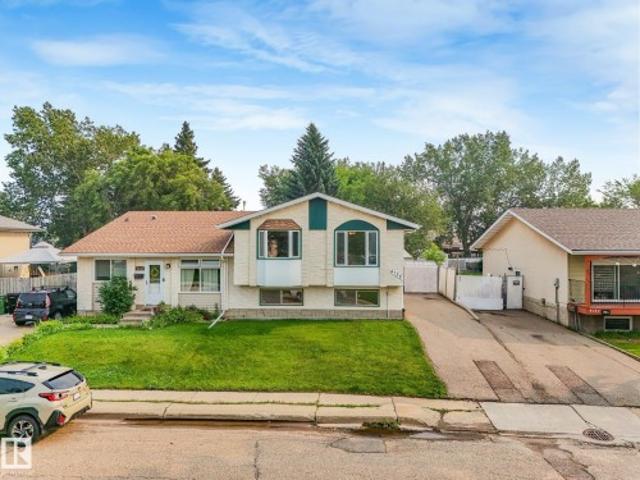
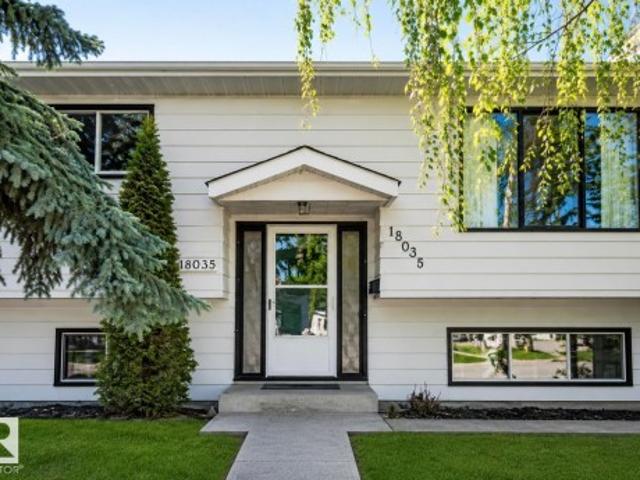
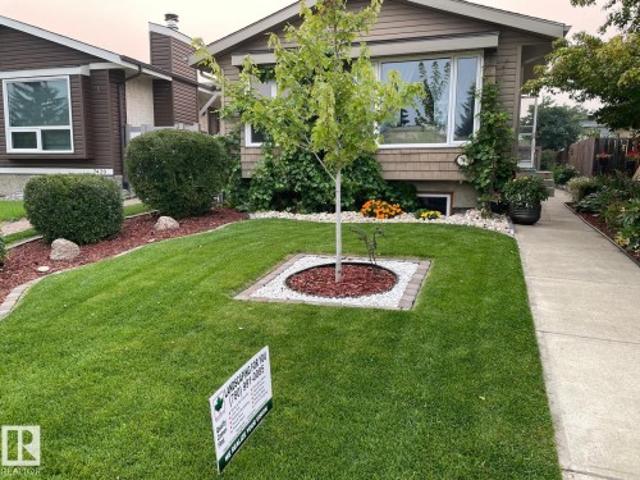
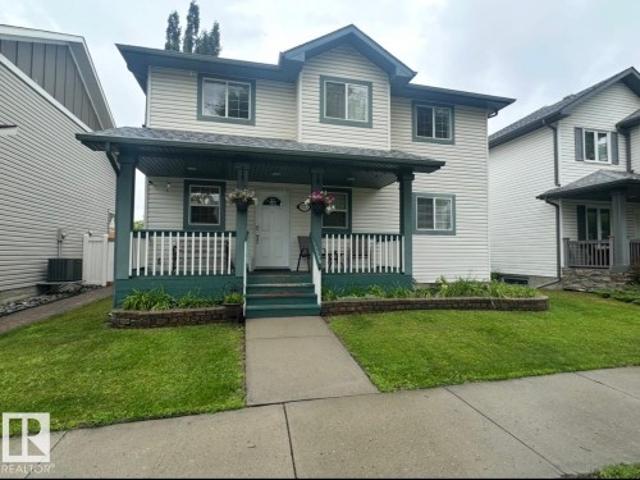
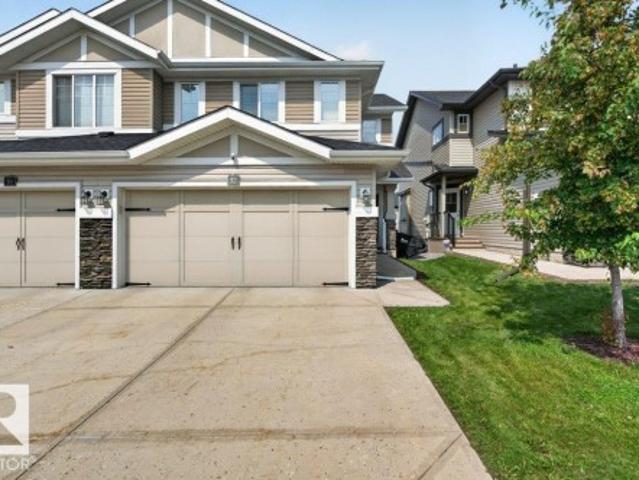
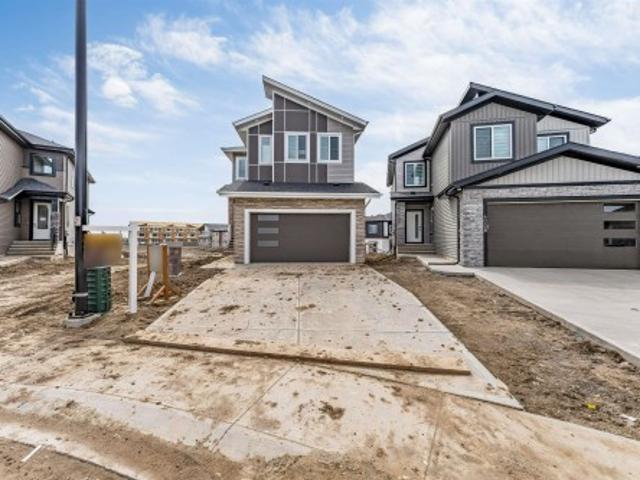
Beautiful character home for sale in Northeast Edmonton, located in a family-friendly neighborhood. This 2 + 1 bedroom bi-level half duplex is being sold by the original owner, who has taken meticulous care of the home. The layout features two main bedrooms and a full 4-piece bathroom upstairs, along with a third bedroom and a 3-piece bathroom in the basement. The huge fenced back yard comes with a covered ground level deck. The location is also conveniently close to schools, shopping, and public transportation
$ 299,900
4201 38 Street, Beaumont, AB, T4X 3B3 house for sale | Listing ID E4500 | Royal LePage
View photo
House · for sale
$ 519,900
New
4201 38 Street, Beaumont, AB, T4X 3B3 house for sale | Listing ID E4500 | Royal LePage
Oxford, Edmonton
· House
· Parking · Cellar
Oxford, Edmonton · House · Parking · Cellar
Main floor bedroom & 3-pc bath. *partially finished basement. *double detached garage. *separate side entrance. Welcome to this well-maintained 2-storey home in the desirable community of Triomphe Estates, Beaumont. Offering approximately 1,900 sq. Ft. above grade, this home features 4 bedrooms and 3 full bathrooms, including a main floor bedroom with a 3-piece bath. The open-concept main level is designed for comfortable living and entertaining. Upstairs offers a spacious family room, convenient laundry, 3 bedrooms, and a primary suite with a 5-piece ensuite. The basement includes 2 additional bedrooms, a recreation room, utility room, and storage. A separate side entrance provides added flexibility for future use. Complete with a double detached garage and located close to schools, shopping, parks, public transit, and Edmonton International Airport
$ 519,900
1851 Avenue Nw, Edmonton, AB, T5T 3J5 house for sale | Listing ID E4500 | Royal LePage
View photo
House · for sale
$ 429,900
New
1851 Avenue Nw, Edmonton, AB, T5T 3J5 house for sale | Listing ID E4500 | Royal LePage
Oxford, Edmonton
· House
· Patio · Garden · Deck · Parking · Cellar
Oxford, Edmonton · House · Patio · Garden · Deck · Parking · Cellar
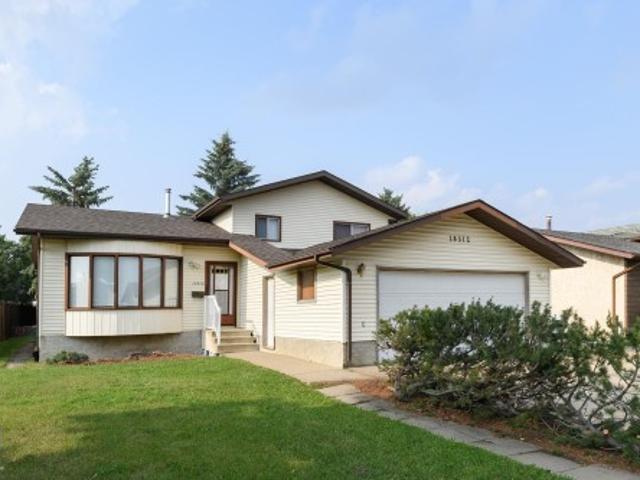
Welcome to this well built 4 level split in the desirable community of La Perle. Tucked away on a quiet street close to parks, schools, shopping & everyday amenities, this spacious home offers an excellent layout for growing families. The bright living room features a large south facing bay window that flows to the formal dining area while the kitchen offers beautiful solid wood cabinets in warm honey finish+casual dining space & patio doors leading to the massive rear deck. Surrounded by mature trees, the private backyard is perfect for relaxing or entertaining. Upstairs you'll find 3 bedrooms, master with full ensuite. Lower level is partially finished with plenty of room for a future family room & roughed in bathroom while the basement provides laundry, utilities & exceptional storage space. Complete with newer laminate flooring & oversized double attached garage, this is a fantastic opportunity to own a solid home. City is to reconstruction and paving of the road, new sidewalks, cu
$ 429,900
1380 Avenue Nw, Edmonton, AB, T5R 4X8 house for sale | Listing ID E4500 | Royal LePage
View photo
House · for sale
$ 1,200,000
New
1380 Avenue Nw, Edmonton, AB, T5R 4X8 house for sale | Listing ID E4500 | Royal LePage
Oxford, Edmonton
· House
· Garden · Parking · Air conditioning · Cellar
Oxford, Edmonton · House · Garden · Parking · Air conditioning · Cellar
A rare opportunity in prestigious Parkview! Just one block from the River Valley, this immaculate family home has been lovingly maintained by the same family for over 50 years. A beautiful four-season sunroom offers the perfect place to relax year-round. The elegant living room flows seamlessly into the spacious dining area, highlighted by gleaming walnut floors. The chef's kitchen features high-end custom cabinetry & appliances. A cozy den, guest bath and MAIN FLOOR laundry complete this floor. Upstairs offers 4 generously sized bedrooms, including a spacious primary retreat with a walk-in closet and 3-piece ensuite, plus a luxurious main bath. The fully finished basement includes a 5th bedroom, large rec room, 3pc bath & wet bar. Enjoy the sunny southwest-facing yard, dog run, double detached garage, and central A/C. Updates: shingles, interior paint (2022), exterior paint and 2 of 3 furnaces (2025), guest bath/laundry (2021). Exceptional location, timeless quality & pride of ownersh
$ 1,200,000
1081 Avenue Nw, Edmonton, AB, T6H 0T9 house for sale | Listing ID E4500 | Royal LePage
View photo
House · for sale
$ 449,900
New
1081 Avenue Nw, Edmonton, AB, T6H 0T9 house for sale | Listing ID E4500 | Royal LePage
Oxford, Edmonton
· House
· Garden · Office room · Deck · Air conditioning
Oxford, Edmonton · House · Garden · Office room · Deck · Air conditioning
Beautifully updated 4-bedroom, 2-bathroom bi-level with a new den/office on a quiet tree-lined street in sought-after Pleasantview! Close to the river valley, trails, Southgate Centre, restaurants, transit, and the University of Alberta. The bright open-concept living and dining area is perfect for entertaining, while the renovated kitchen features maple cabinetry, artistic backsplash, new granite countertops, upgraded electrical, charcoal sink, sleek black and stainless appliances, and a garden door to the deck. Both bathrooms have been beautifully renovated with new fixtures and modern finishes. Major upgrades include a New furnace, hot water tank, A/C, ABS plumbing drainage, plus newer washer, dryer, stove, and freezer. Enjoy the fully fenced, beautifully landscaped yard with a whimsical fairy garden and edible plants. Seller including Lawnmower, weed trimmer, charcoal rotisserie, and garden tools. A true move-in-ready gem!
$ 449,900
4015 Street Nw, Edmonton, AB, T6J 1X7 house for sale | Listing ID E4500 | Royal LePage
View photo
House · for sale
$ 599,990
New
4015 Street Nw, Edmonton, AB, T6J 1X7 house for sale | Listing ID E4500 | Royal LePage
Oxford, Edmonton
· House
· Garden · Parking · Cellar
Oxford, Edmonton · House · Garden · Parking · Cellar
Nestled on a quiet, tree-lined street in prestigious Aspen Gardens, this bungalow offers the perfect blend of space, flexibility, and location. With 5 bedrooms and 2.5 bathrooms, there's room for growing families, multi-generational living, or savvy buyers seeking future potential. Main floor features 3 bedrooms, generous living and dining areas, and large windows that fill the home with natural light. Downstairs, the fully finished basement offers 2 additional bedrooms and a kitchen, providing exceptional versatility for extended family or guests. Outside, enjoy the large landscaped lot, mature trees, and an oversized heated double garage with 220V power—ideal for hobbyists, tradespeople, or extra storage. Located just steps from highly regarded Westbrook School, parks, transit, and amenities, this is a rare opportunity to own in one of Edmonton's most established and sought-after communities. Move in, invest, or personalize over time—the possibilities are endless
$ 599,990
1803 B Avenue Nw, Edmonton, AB, T5T 3J9 house for sale | Listing ID E4500 | Royal LePage
View photo
House · for sale
$ 565,900
New
1803 B Avenue Nw, Edmonton, AB, T5T 3J9 house for sale | Listing ID E4500 | Royal LePage
Oxford, Edmonton
· House
· Patio · Garden · Fireplace · Parking · Cellar
Oxford, Edmonton · House · Patio · Garden · Fireplace · Parking · Cellar
Rare opportunity to Open a Daycare of 50 Kids capacity in your OWN BUILDING, with approved DP and Building permits already issued by City of Edmonton. Welcome to Ormsby Place! This 5-bedroom, 3-bath bi-level on HUGE CORNER LOT, offers excellent flexibility for families, multigenerational living, investors The main floor features, laminate flooring, a bright open living/dining area, and a spacious kitchen overlooking the backyard. The primary bedroom includes a 2-piece ensuite, plus 2 additional bedrooms and a full bath. The fully finished basement offers a SECOND KITCHEN, large family room with cozy gas fireplace, 2 more bedrooms, a 3-piece bath, and laundry with double washer/dryer setup. Located on a large corner lot with separate back entrance, RV parking, oversized double detached garage, and a landscaped yard with mature trees and concrete patio. Conveniently close to schools, parks, transit, shopping, and Whitemud Drive
$ 565,900
10 9 Dechene Rd Nw, Edmonton, AB, T6M 2V1 duplex for sale | Listing ID E4500 | Royal LePage
View photo
Duplex · for sale
$ 430,000
New
10 9 Dechene Rd Nw, Edmonton, AB, T6M 2V1 duplex for sale | Listing ID E4500 | Royal LePage
Oxford, Edmonton
· Duplex
· Garden · Fireplace · Deck · Parking · Air conditioning · Cellar
Oxford, Edmonton · Duplex · Garden · Fireplace · Deck · Parking · Air conditioning · Cellar
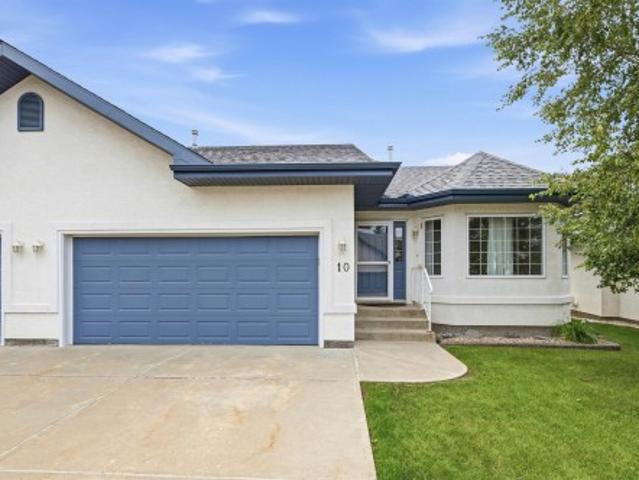
Welcome to Hawkstone Villas, one of Edmonton's premier BUNGALOW communities. This beautifully maintained 1423 SQFT BUNGALOW-STYLE condo offers a bright, open-concept layout with VAULTED CEILINGS, large windows, and thoughtful design. The kitchen features a plenty of cabinets, newer appliances and a CORNER PANTRY. The dining room showcases garden doors leading to a PRIVATE DECK, perfect for morning coffee or relaxing evenings. The bright and spacious living room is anchored by a GAS FIREPLACE, while the main floor offers 2 BEDROOMS, 2 FULL BATHS, including a generous Primary Retreat with WALK-IN CLOSET & 4-piece ENSUITE. Central air conditioning and main floor laundry provide everyday convenience. The fully finished basement features a large rec room, third bedroom, 4-piece bath & exceptional storage. Complete with a double attached garage, newer furnace, hwt (2020) and low condo fees, just steps to parks, walking trails, shopping, transit & quick access to Anthony Henday. Nothing left
$ 430,000
7422 Street Nw, Edmonton, AB, T5T 5J7 house for sale | Listing ID E4500 | Royal LePage
View photo
House · for sale
$ 405,000
New
7422 Street Nw, Edmonton, AB, T5T 5J7 house for sale | Listing ID E4500 | Royal LePage
Oxford, Edmonton
· House
· Garden · Fireplace · Equipped kitchen · Cellar
Oxford, Edmonton · House · Garden · Fireplace · Equipped kitchen · Cellar
Side entrance alert. West Edmonton's most established and peaceful neighborhoods. This 4-level split has been well cared for and it shows. The main floor kitchen features almond cabinetry and south-facing windows that flood the space with natural light. A beautiful brick fireplace anchors the living area — perfect for those long Edmonton winters. The lower family room is a genuine entertainer's space with a full bathroom and its own side entrance — opening the door to future development as a suite with the addition of a kitchen. The fully fenced, landscaped backyard is accessed through that same entrance. The finished basement adds serious storage and a dedicated laundry area. Central vac, newer windows, new flooring, and a new fridge and dishwasher mean the big stuff is already done. Close to Lois Hole Library, Jamie Platz YMCA, and West Edmonton Mall, with quick access to both the Whitemud and Anthony Henday
$ 405,000
8708 Street Nw, Edmonton, AB, T5T 6Y1 house for sale | Listing ID E4500 | Royal LePage
View photo
House · for sale
$ 699,900
New
8708 Street Nw, Edmonton, AB, T5T 6Y1 house for sale | Listing ID E4500 | Royal LePage
Oxford, Edmonton
· House
· Patio · Parking · Balcony · Air conditioning · Cellar
Oxford, Edmonton · House · Patio · Parking · Balcony · Air conditioning · Cellar
Some homes you tour. This one you keep. Tucked at the end of a quiet Suder Greens cul de sac on a huge pie lot, this immaculate four bedroom, three & a half bathroom 2-storey, cared for from day one. Inside, 9 ft ceilings, vinyl plank flooring & a sun soaked great room pull everyone toward the kitchen w/ stainless appliances & a walk through pantry. Main floor den for work. Bonus room upstairs for movie nights. Upper level laundry where it actually belongs. Upstairs balcony for morning coffee. Fully finished basement to spread out in. Outside is the kicker: oversized insulated double garage, gorgeous stone patio work & a separate dog run your pup will claim on day one. Newer shingles, hot water tank, & AC. Triple-pane windows too! Walk to upcoming LRT station, w/ WEM, Costco, schools, shopping, Whitemud & the Henday all minutes away. Steps from the Lewis Estates clubhouse. Quiet street. Turn key condition. Pie lot privacy. Homes like this don't sit in Suder Greens. See it before someon
$ 699,900
1211 Appleton Close, Sherwood Park, AB, T8G 0G5 house for sale | Listing ID E4500 | Royal LePage
View photo
House · for sale
$ 598,000
New
1211 Appleton Close, Sherwood Park, AB, T8G 0G5 house for sale | Listing ID E4500 | Royal LePage
Oxford, Edmonton
· House
· Garden · Parking · Fireplace · Deck
Oxford, Edmonton · House · Garden · Parking · Fireplace · Deck
Outstanding property in quiet cul de sac location in sought after Sherwood Park neighborhood. Features Island Kitchen, corner pantry, cozy living room with gas fireplace, dining area with direct access to back deck, four bedrooms, three bathrooms, family room, den and double car garage. This bright and spacious home features vaulted ceilings, large back yard. This home is perfect to enjoy a great neighborhood to raise your family. Close to shopping, county facilities, it checks all the boxes. Featuring a 3 year old deck, new garage door, new garage opener and control, new stainless steel appliances including an induction oven, second fridge in garage, buil in vacuum system and more
$ 598,000
606 Ashgrove Circle, Leduc, AB, T9E 0K8 house for sale | Listing ID E4478 | Royal LePage
View photo
House · for sale
$ 414,900
Updated
606 Ashgrove Circle, Leduc, AB, T9E 0K8 house for sale | Listing ID E4478 | Royal LePage
Oxford, Edmonton
· House
Oxford, Edmonton · House
Located in the vibrant Anderson community of Leduc, residents enjoy scenic walking paths, nearby parks, and convenient access to schools, shopping, recreation, and major commuter routes—perfect for active, connected living. Ideal for modern living and outdoor enthusiasts alike, this exquisite ‘Deacon-Z’ single-family home blends comfort and contemporary style. Spanning approximately 1613 SQFT, the thoughtfully planned layout offers open-concept living with abundant natural light, elegant laminate and vinyl flooring, and seamless flow between kitchen, dining, and living areas. Upstairs, a cozy bonus room and 3 spacious bedrooms provide personal retreats for the whole family, while the primary suite features a relaxing ensuite bathroom. Plus — receive a $5,000 brick credit toward appliances! Please note: pictures are of show home; actual home, plans, fixtures, and finishes may vary and are subject to change without notice
$ 414,900
53 Ainsley Way, Sherwood Park, AB, T8H 1A1 house for sale | Listing ID E4500 | Royal LePage
View photo
House · for sale
$ 848,000
New
53 Ainsley Way, Sherwood Park, AB, T8H 1A1 house for sale | Listing ID E4500 | Royal LePage
Oxford, Edmonton
· House
· Parking · Deck · Air conditioning
Oxford, Edmonton · House · Parking · Deck · Air conditioning
Between the school run, grocery run and everything else, YOU CRAVE PEACE. This house backs on to a creek and trail system. No acreage, no long drive to get there. Just a quiet stretch of NATURE seconds away, right outside the back door. At over 2450 sq ft, this house keeps up with your busy life. Kitchen issues solved! Full height cabinets, gas cooktoop, pot filler, filtered water, full size fridge & freezer. Wide hallways & staircase for the kids to stampede to your calls, storage everywhere you look, and a mudroom that actually contains the mess of a busy household. IN FLOOR HEATING and CENTRAL A/C mean the temperature is one less thing to manage. Out back, a maintenance free deck and fire pit side the trail. HEATED o/s double garage has EPOXY floors, a FLOOR DRAIN, and built in cabinets. Yet another place to escape! Custom TINTED WINDOWS give a tailored, finished look from the street (and matches your car! ). ABJ, coffee shops, and shopping are all walking distance away. Finally qui
$ 848,000
3619 A Street Nw, Edmonton, AB, T6J 1L3 house for sale | Listing ID E4500 | Royal LePage
View photo
House · for sale
$ 575,000
New
3619 A Street Nw, Edmonton, AB, T6J 1L3 house for sale | Listing ID E4500 | Royal LePage
Oxford, Edmonton
· House
· Garden
Oxford, Edmonton · House · Garden
Tucked away on one of Greenfield's most coveted cul-de-sacs, this beautifully maintained 4-level split offers an exceptional lifestyle in one of Edmonton's most established family neighbourhoods. Surrounded by mature trees and just minutes from top-rated schools, the Derrick Golf & Winter Club, Southgate Centre, the LRT, and the University of Alberta, this is a location that's hard to beat. Inside, the thoughtfully designed multi-level layout provides generous living spaces with room for the whole family to gather or spread out. Step outside and discover a true backyard oasis—a gardener's dream filled with lush landscaping, vibrant perennial gardens, and peaceful outdoor spaces that create the perfect private retreat for relaxing or entertaining. Rarely does a home combine such an incredible setting, outstanding location, and tranquil outdoor living in one unforgettable package
$ 575,000
1750 Tomlinson Common Nw, Edmonton, AB, T6R 2W5 house for sale | Listing ID E4500 | Royal LePage
View photo
House · for sale
$ 540,000
New
1750 Tomlinson Common Nw, Edmonton, AB, T6R 2W5 house for sale | Listing ID E4500 | Royal LePage
Oxford, Edmonton
· House
· Fireplace · Parking · Cellar
Oxford, Edmonton · House · Fireplace · Parking · Cellar
This 5 bedroom home in the sought-after Terwillegar community is located directly across from Tomlinson Park. The bright, open-concept main floor featuring vinyl plank flooring while the living room has a cozy corner gas fireplace, flowing into the dining area and kitchen with island. Upstairs, you'll find 3 generously sized bedrooms, including a primary suite with ensuite. The fully finished basement adds more living space with a large family room, 2 additional bedrooms, and bathroom. Bonus is the double detached heated garage. With substantial structural renovations including new triple-pane windows above grade, newer shingles, air conditioner, water softener and updated flooring, this home provides a solid and worry-free foundation for years to come. While the major investments have been made, the home presents an opportunity for cosmetic updates to make it truly your own and the is sweetening the deal by offering $10,000 CASH ON CLOSING to cover those finishing touches. Photos are
$ 540,000
32 21 Augustine Cr, Sherwood Park, AB, T8H 0X4 duplex for sale | Listing ID E4500 | Royal LePage
View photo
Duplex · for sale
$ 429,800
New
32 21 Augustine Cr, Sherwood Park, AB, T8H 0X4 duplex for sale | Listing ID E4500 | Royal LePage
Oxford, Edmonton
· Duplex
· Garden · Fireplace · Parking · Cellar
Oxford, Edmonton · Duplex · Garden · Fireplace · Parking · Cellar
Welcome to Aspen Trails! This 4-BEDROOM, 4-BATH bare land condo half duplex offers over 2,000 sq. Ft. of thoughtfully designed living space with the comfort and functionality of a family home. The open-concept main floor features marble countertops, MAYTAG stainless steel appliances, elegant Hunter Douglas window coverings, a cozy FIREPLACE, and a spacious kitchen that flows effortlessly into the living and dining areas. Upstairs you'll find a versatile loft, convenient second-floor laundry, and generous bedrooms, while the FULLY FINISHED basement adds a large rec room and even more flexible living space. Enjoy your fully fenced yard, perfect for kids, pets, or relaxing summer evenings. Complete with a double attached garage, low condo fees ($330.41), and an unbeatable location just minutes from parks, schools, shopping, and trails, this is a home you'll enjoy for years to come
$ 429,800
602 Ashgrove Circle, Leduc, AB, T9E 0K8 house for sale | Listing ID E4478 | Royal LePage
View photo
House · for sale
$ 429,900
602 Ashgrove Circle, Leduc, AB, T9E 0K8 house for sale | Listing ID E4478 | Royal LePage
Oxford, Edmonton
· House
Oxford, Edmonton · House
Located in the vibrant Anderson community of Leduc, residents enjoy scenic walking paths, nearby parks, and convenient access to schools, shopping, recreation, and major commuter routes. This'Dover-Z' single family home offers the perfect blend of comfort and style. Spanning approx. 1690 sqft. As you step inside, you'll be greeted by a welcoming main floor that seamlessly integrates the living, dining, and kitchen areas + a den. Abundant natural light flowing through large windows highlights the elegant laminate and vinyl flooring, creating a warm atmosphere for daily living and entertaining. Upstairs, you'll find a bonus room & 3 spacious bedrooms that provide comfortable retreats for the entire family. The primary bedroom is a true oasis, complete with a 4 pc ensuite bathroom for added convenience. Plus a separate side entrance & $5000 brick credit! *please note*. Pictures are of similar home; actual home, plans, fixtures, and finishes may vary and are subject to change without notic
$ 429,900
61 215 Saddleback Rd Nw, Edmonton, AB, T6J 5T6 townhouse for sale | Listing ID E4500 | Royal LePage
View photo
Townhouse · for sale
$ 389,900
New
61 215 Saddleback Rd Nw, Edmonton, AB, T6J 5T6 townhouse for sale | Listing ID E4500 | Royal LePage
Oxford, Edmonton
· Townhouse
· Parking
Oxford, Edmonton · Townhouse · Parking
Welcome to this well-maintained 3-storey townhouse offering approximately 1,445 sq. Ft. of above-grade living space. The functional layout features a finished flex room on the entry level and a double attached garage. The bright main living level boasts 9-foot ceilings in the living, kitchen, and dining areas, ceramic tile flooring, and an open-concept design. The kitchen features undermount sinks, a garburator, and a Samsung cooktop replaced with a brand-new unit only a few months ago. Luxury vinyl flooring extends throughout the rest of the home. Upstairs offers 3 bedrooms, including a spacious primary suite with a walk-in closet and private ensuite, plus an additional full bathroom and upper-floor laundry. Additional features include a Wi-Fi-enabled garage door opener with smartphone app control and open-and-close notifications. Conveniently located close to parks, schools, shopping, public transit, and everyday amenities
$ 389,900
118 Anise Close, Leduc, AB, T9E 0C7 house for sale | Listing ID E4500 | Royal LePage
View photo
House · for sale
$ 679,900
New
118 Anise Close, Leduc, AB, T9E 0C7 house for sale | Listing ID E4500 | Royal LePage
Oxford, Edmonton
· House
· Patio · Garden · Deck · Cellar
Oxford, Edmonton · House · Patio · Garden · Deck · Cellar
Exceptionally maintained, this beautiful family home is nestled on a quiet cul-de-sac in Deer Valley, backing a peaceful treed green space that offers privacy and a picturesque backdrop. Filled with natural light from the abundance of windows, the open-concept main floor features a spacious living room, dining area and beautiful kitchen with a large island, perfect for entertaining. Patio doors lead to the rear deck overlooking the private backyard and mature trees. Upstairs offers a stunning bonus room with vaulted ceilings, 3 spacious bedrooms including the primary retreat with a walk-in closet and renovated ensuite, plus a full main bath. The recently renovated walkout basement is fully finished with a striking stone ledger feature wall, 2 bedrooms and a full bath. Recent landscaping includes a new fence, trees and stamped concrete. Close to parks, trails, schools, shopping, Leduc Common, Highway 2 and EIA
$ 679,900
3438 West Landing, Edmonton, AB, T6W 0T4 house for sale | Listing ID E4495 | Royal LePage
View photo
House · for sale
Request Details
Updated
3438 West Landing, Edmonton, AB, T6W 0T4 house for sale | Listing ID E4495 | Royal LePage
Oxford, Edmonton
· House
· Garden · Office room · Balcony · Parking · Cellar
Oxford, Edmonton · House · Garden · Office room · Balcony · Parking · Cellar
Location! Location! Location! Lakeside luxury in windermere! Experience premium executive living in this exceptional 3,300 sqft family home backing directly onto a serene pond. Designed for both grand entertaining and everyday comfort, the light-filled main floor showcases panoramic water views through massive windows, centered around a high-end culinary kitchen with dual islands and heated floors. The upper level is a private sanctuary, featuring a massive bonus room with a wet bar, dedicated laundry, and a lavish primary suite complete with its own waterfront balcony. Below, the professionally finished walkout basement boasts radiant in-floor heating, durable epoxy finishes, a steam shower oasis, and an adaptable den perfect for a home office. Complete with a heated triple garage, a fully landscaped yard with no rear neighbors, and an unbeatable location walking distance to top-tier schools, parks, and diverse shopping, this residence blends functional design with an iconic setting
Request Details
3343 21 Avenue Nw, Edmonton, AB, T6T 0L1 house for sale | Listing ID E4500 | Royal LePage
View photo
House · for sale
$ 700,000
New
3343 21 Avenue Nw, Edmonton, AB, T6T 0L1 house for sale | Listing ID E4500 | Royal LePage
Oxford, Edmonton
· House
· Deck · Parking · Air conditioning · Cellar
Oxford, Edmonton · House · Deck · Parking · Air conditioning · Cellar
Welcome to this stunning two-storey home situated on a massive pie-shaped lot, offering an impressive 3,750 sq. Ft. of developed living space! Designed with both comfort and functionality in mind, this home features 6 bedrooms, 3 upstairs, 1 on the main floor, and 2 in the fully finished basement. Multiple living spaces include a cozy family room, an expansive bonus room, and an entertainer's dream basement complete with its own bar. The basement also offers a separate entrance. Additional highlights include central A/C, a dual-zone furnace, tankless hot water system, an oversized deck perfect for outdoor gatherings, and a triple attached garage. This exceptional home truly has room for everyone!
$ 700,000
967 175 Street Sw, Edmonton, AB, T6W 1Z8 house for sale | Listing ID E4500 | Royal LePage
View photo
House · for sale
$ 795,000
New
967 175 Street Sw, Edmonton, AB, T6W 1Z8 house for sale | Listing ID E4500 | Royal LePage
Oxford, Edmonton
· House
· Garden · Office room · Fireplace · Swimming pool · Deck
Oxford, Edmonton · House · Garden · Office room · Fireplace · Swimming pool · Deck
WOW! This 2500+ sq ft home has it all! 4 bedrooms UPSTAIRS, plus a 5th bedroom on main floor (currently used as a den/office). Bonus Room, AND a formal dining room! The BEST part, a Butler Pantry! Upon entering, you are met by a grand chandelier & stair case, & rich hardwood floors. The dining room leads to an absolute favorite, a walk-thru Butler Pantry! The kitchen has stainless steel appliances, stunning Quartz counter tops, two-toned cupboards, a huge island/breakfast bar, plus another dining space, which leads to a private back yard oasis, incl a huge deck, hot tub, & gazebo. There is also a large living room, /w gas fireplace plus a den/flex space, this is a definite MUST SEE home to appreciate this space. Four generously sized bedrooms upstairs, master incl 5pc ensuite, walk in closet, plus a HUGE family/bonus room & another 4pc bath. Located on a cul-de-sac in the prestige area of Windemere & close to all amenities, including shopping, restaurants, golf, & plenty of walking tra
$ 795,000

Get email alerts

Don't miss out: be the first to know about new properties

The alert was correctly created

On subscribing you accept the conditions of use and the privacy policy
Alert
Receive new ads in your inbox
Save this search
Receive alerts for new listings

We'll send you an email when we have new properties for: "Properties for sale in Oxford, Edmonton"

The alert was correctly created

Get email alerts and be the first to see new listings
Required field
On subscribing I accept the terms of the privacy policy
Perfect! You'll soon start receiving new listings via email
Alert
Receive an email when we have new ads for Properties for sale in Oxford, Edmonton
Save this search
Filters

Bedrooms

Area (sq.ft)

sq.ft
sq.ft

Price

$
$

Filter by property type

Bathrooms

Clear all filters
Receive notifications when new entries are published.