7,225 properties for sale in Oxford, Edmonton

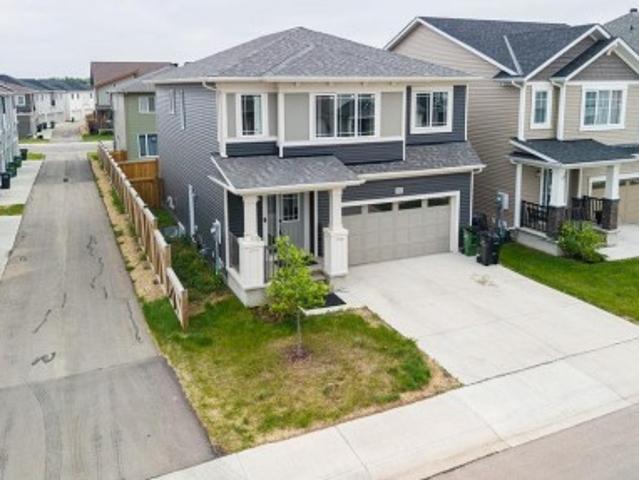
4712 49 Street, Calmar, AB, T0C 0V0 house for sale | Listing ID E4485 | Royal LePage
View photo
House · for sale
$ 274,900
4712 49 Street, Calmar, AB, T0C 0V0 house for sale | Listing ID E4485 | Royal LePage
Oxford, Edmonton
· House
· Garden · Office room · Parking
Oxford, Edmonton · House · Garden · Office room · Parking
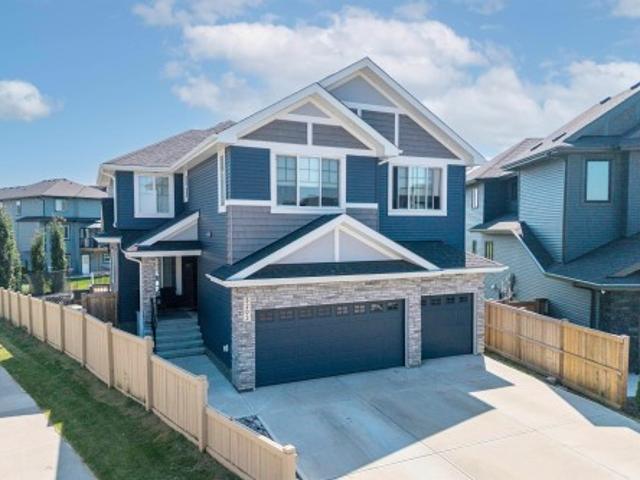
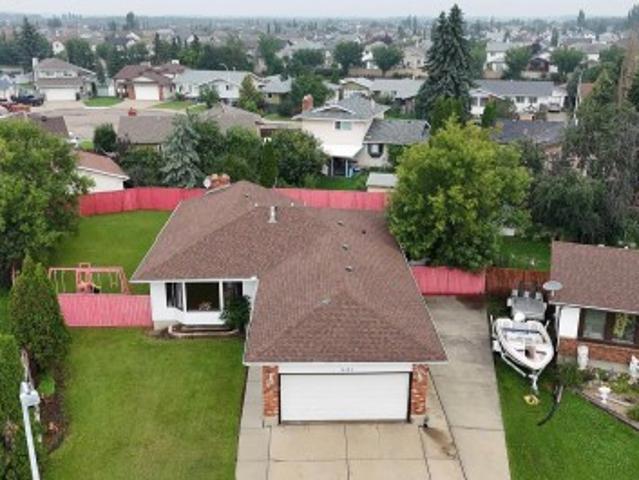
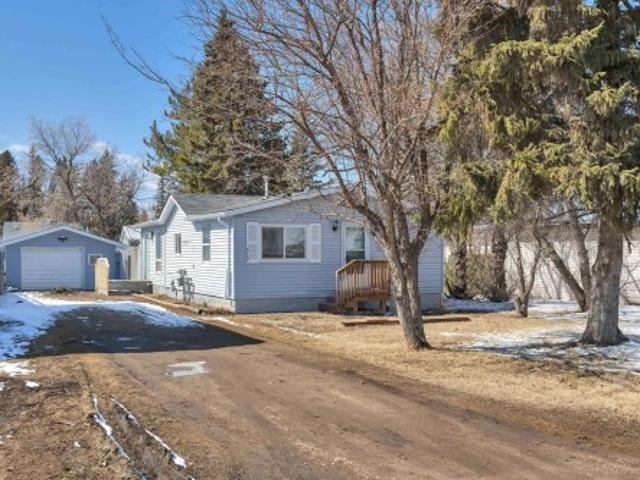
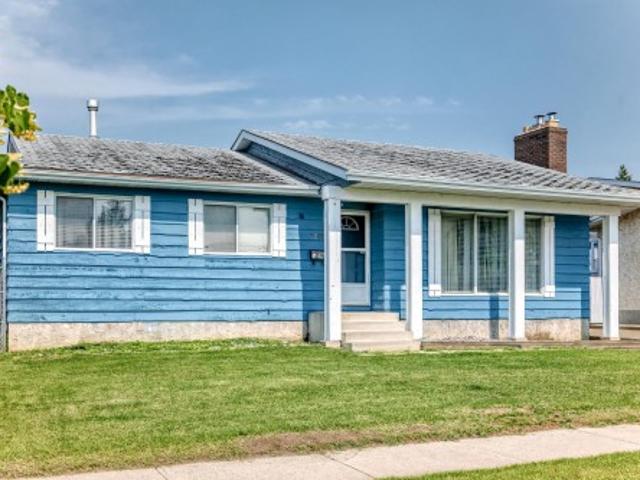
Welcome to this NEWLY RENOVATED charming bungalow, perfectly situated in a quiet, established area of Calmar! Offering just over 1,000 sq. Ft. of thoughtfully updated living space, this home blends modern touches with a functional layout featuring three bedrooms and a 4-piece bathroom—ideal for families, first-time buyers, or those looking to simplify without sacrificing comfort. The main living area is bright and inviting, showcasing the recent updates while flowing seamlessly into the kitchen and dining space—perfect for both everyday living and entertaining. Each bedroom offers flexibility for growing families, guests, or a stylish home office setup. Step outside to a spacious yard with plenty of room to enjoy the outdoors—whether you're gardening, hosting, or simply unwinding. Rear alley access adds extra convenience with additional parking. Located on a quiet street close to schools, parks, and local amenities
$ 274,900
9205 84 Street, Fort Saskatchewan, AB, T8L 3N9 house for sale | Listing ID E4500 | Royal LePage
View photo
House · for sale
$ 464,900
New
9205 84 Street, Fort Saskatchewan, AB, T8L 3N9 house for sale | Listing ID E4500 | Royal LePage
Oxford, Edmonton
· House
· Garden · Office room · Parking · Air conditioning · Cellar
Oxford, Edmonton · House · Garden · Office room · Parking · Air conditioning · Cellar
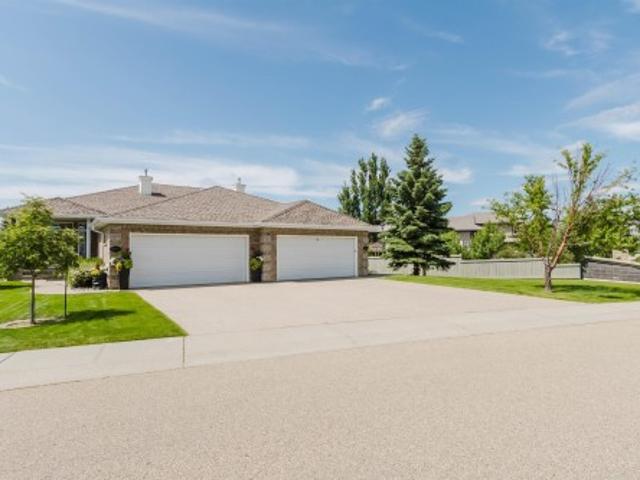
Great opportunity to own this bungalow with a functional layout and plenty of space! The main floor offers 2 bedrooms and 2 full bathrooms with fresh, gleaming tile, while the finished basement features a third bedroom with a legal egress window, 4 piece bathroom, and additional living space for family, guests, or a home office! Stay comfortable year-round with CENTRAL AIR CONDITIONING, and enjoy the private, fully fenced backyard. The oversized garage provides plenty of room for parking, storage, or hobbies. Located close to schools, parks, shopping, and everyday amenities, this home is ready for your personal touches and offers excellent potential to make it your own
$ 464,900
2824 37 Street Nw, Edmonton, AB, T6L 6G4 house for sale | Listing ID E4500 | Royal LePage
View photo
House · for sale
$ 580,000
New
2824 37 Street Nw, Edmonton, AB, T6L 6G4 house for sale | Listing ID E4500 | Royal LePage
Oxford, Edmonton
· House
· Patio · Garden · Swimming pool · Parking · Cellar
Oxford, Edmonton · House · Patio · Garden · Swimming pool · Parking · Cellar
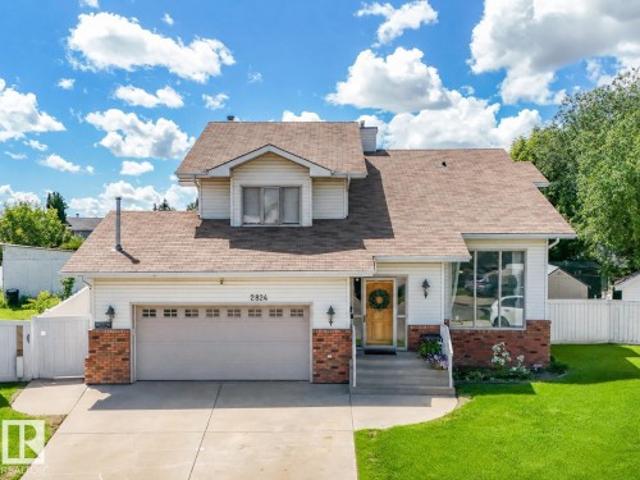
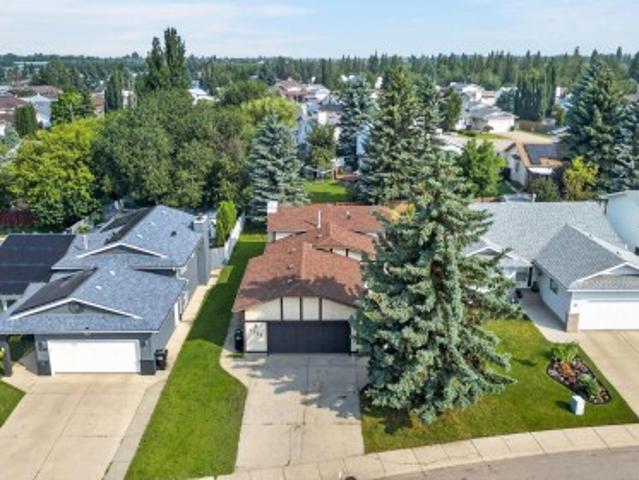
Welcome to this beautifully kept 2321 sq. Ft. 2-storey custom built 5 bd/4ba home, tucked on a quiet cul-de-sac in SE Edmonton. It has a fantastic family layout & fully finished basement for added living space. Enjoy custom additions like built in bedroom shelving, China Cabinet, walk-in closets & the wood burning F/P. The MASSIVE pie lot & serene backyard of fruit trees, fire pit, koi pond, awning, outdoor pool pad & 2 sheds COMPLETE THIS OASIS! The incredible SW facing yard is built for relaxing & entertaining w/newer patio & fencing. Inside, major updates include two high-eff furnaces, new hwt (2025) & a new garage heater (2025). Other luxurious updates include granite counters, Miele D/W, cooktop, hood fan, built-in oven, microwave & laundry set. The 30-yr shingles are in great shape & the garage is HUGE! Seize this opportunity to own one of the LARGEST HOMES ON THE BLOCK that's been meticulously cared for, set on an EXCEPTIONAL LOT in an IDEAL LOCATION, surrounded by schools, park
$ 580,000
2410 32B Street Nw, Edmonton, AB, T6T 1Y6 house for sale | Listing ID E4500 | Royal LePage
View photo
House · for sale
$ 505,000
New
2410 32B Street Nw, Edmonton, AB, T6T 1Y6 house for sale | Listing ID E4500 | Royal LePage
Oxford, Edmonton
· House
· Garden · Cellar
Oxford, Edmonton · House · Garden · Cellar
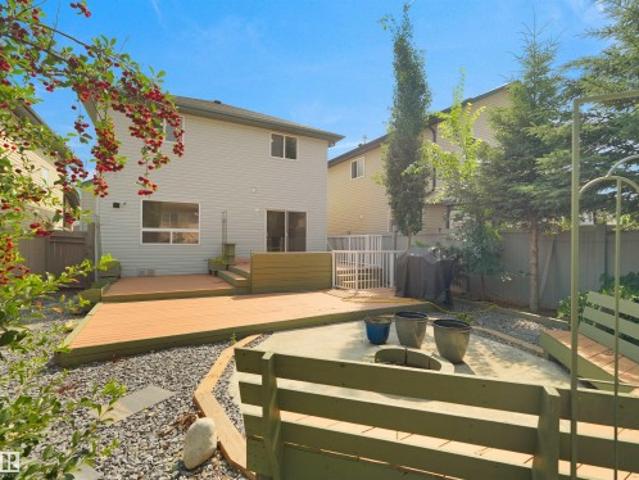
Location truly is everything! Welcome to this beautifully maintained, carpet-free 2-storey in the sought-after community of Silver Berry. Offering 2,100+ sq. ft. Of developed living space, this well-maintained home features 3 bedrooms, 3.5 bathrooms, a bright open-concept layout, and convenient main-floor laundry. Upstairs you'll find a spacious primary suite with a walk-in closet and private ensuite, plus two additional bedrooms and a full bath. The fully finished basement offers a large family room, full bath, storage, and excellent potential for a future separate entrance. Step outside to your own private backyard retreat, complete with mature trees, low-maintenance landscaping, a custom fire pit seating area, and plenty of space to relax or entertain. Just steps from schools, parks, playgrounds, shopping, and all everyday amenities. This home is the complete package!
$ 505,000
146 Twin Brooks Cove Nw, Edmonton, AB, T6J 6Y2 house for sale | Listing ID E4498 | Royal LePage
View photo
House · for sale
$ 749,000
Updated
146 Twin Brooks Cove Nw, Edmonton, AB, T6J 6Y2 house for sale | Listing ID E4498 | Royal LePage
Oxford, Edmonton
· House
· Garden · Fireplace · Parking · Cellar
Oxford, Edmonton · House · Garden · Fireplace · Parking · Cellar
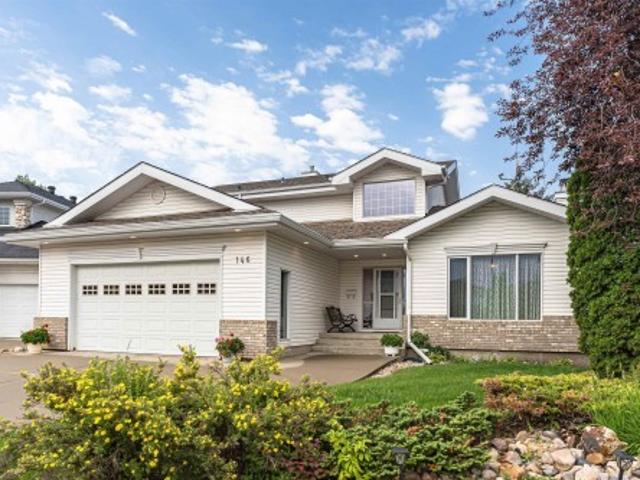
Welcome to Twin Brooks! Situated on a large pie-shaped lot with direct backyard access to a park, this beautifully maintained 3+1 bedroom family home offers the perfect combination of space, comfort, and thoughtful upgrades. The soaring vaulted ceilings, expansive windows that fill the home with natural light, elegant black walnut hardwood flooring, and generous living and dining spaces designed for everyday living and entertaining. The stylish kitchen boasts ample cabinetry, abundant counter space, and a functional layout. Upstairs, you’ll find a spacious primary retreat complete with a walk-in closet, along with an additional bedroom. The fully finished basement adds exceptional flexibility with a massive recreation room, a 4th room currently used as an office, and plenty of room for family activities. Step outside and enjoy your large private backyard oasis. The oversized heated double attached garage, 220V power, two furnaces, and two fireplaces provide year-round comfort
$ 749,000
2234 Glenridding Boulevard Sw, Edmonton, AB, T6W 3E5 house for sale | Listing ID E4500 | Royal LePage
View photo
House · for sale
$ 419,900
New
2234 Glenridding Boulevard Sw, Edmonton, AB, T6W 3E5 house for sale | Listing ID E4500 | Royal LePage
Oxford, Edmonton
· House
· Garden · Parking · Deck · Cellar
Oxford, Edmonton · House · Garden · Parking · Deck · Cellar
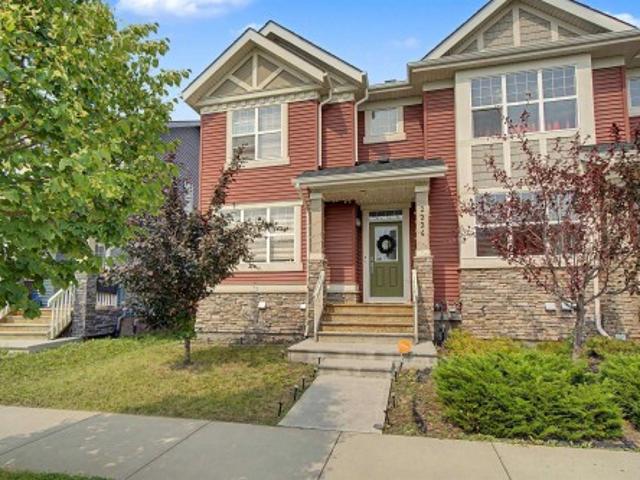
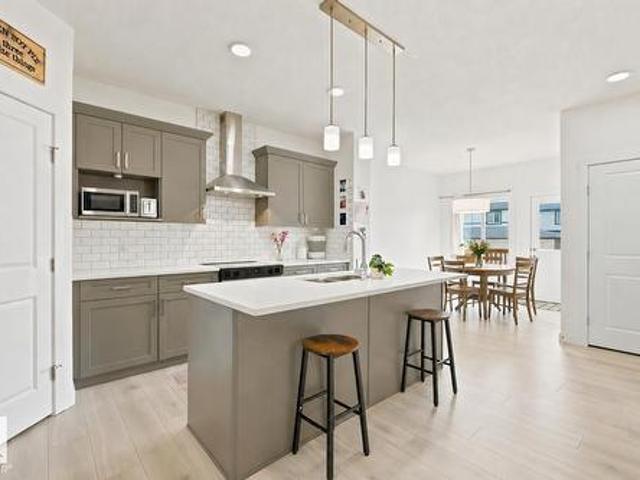
Pride of ownership shines in this immaculately maintained, original-owner END UNIT by Homes by Avi—with NO CONDO FEES! Nestled on a quiet street in desirable Glenridding Heights, you are steps from Glenridding Park and minutes from Jagare Ridge Golf Club, walking trails, top schools, shopping, and the Anthony Henday. Featuring a sunny southwest exposure, tons of natural light pours across the open-concept main floor year-round, highlighting a chef-inspired kitchen with sleek white soft-close cabinetry, quartz countertops, stainless steel appliances, and timeless subway tile. A convenient 2-piece bath completes the main level, which leads out to a massive, fully fenced, landscaped backyard—a rare find featuring a private deck and a double detached garage with a large apron! Upstairs boasts 3 spacious bedrooms, a 4-piece bath, and a primary retreat with a walk-in closet and private 3-piece ensuite. Complete with a full unfinished basement ready for your vision. Turnkey perfection with im
$ 419,900
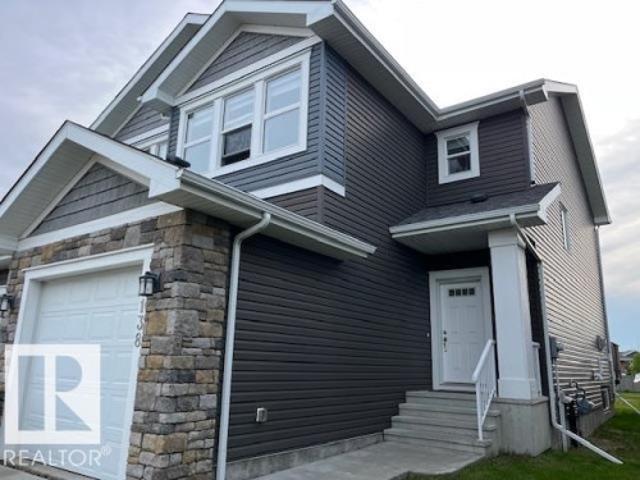
138 Reed Place, Leduc, AB, T9E 1B1 house for sale | Listing ID E4496 | Royal LePage
View photo
House · for sale
$ 374,900
Updated
138 Reed Place, Leduc, AB, T9E 1B1 house for sale | Listing ID E4496 | Royal LePage
Oxford, Edmonton
· House
· Garden · Fireplace
Oxford, Edmonton · House · Garden · Fireplace
Excellent location within the Robinson neighbourhood backing onto a small triangular park and one block away from Ruddy Park, Pond and Playground. This home was built by Dolce Vita Homes a good reputation, premium builder. 3 balanced bedrooms upstairs with the master featuring large windows, wonderful walk-in closet with natural light and 3 ice ensuite. 2nd floor laundry, open staircase. Main floor features large kitchen with granite counter top open to the great room with a gas fireplace. Back yard is open to the park, fantastic for entertaining a summer BBQ!
$ 374,900
9815 A Av, Morinville, AB, T8R 2R2 house for sale | Listing ID E4500 | Royal LePage
View photo
House · for sale
$ 423,000
New
9815 A Av, Morinville, AB, T8R 2R2 house for sale | Listing ID E4500 | Royal LePage
Oxford, Edmonton
· House
Oxford, Edmonton · House
Upper level laundry, bonus room, main floor den, separate entrance & 1,686 sq. FT. of modern living! This AKASH built home offers 3 bedrooms, 2.5 bathrooms, and a bright open-concept layout designed for today's lifestyle. The spacious kitchen flows seamlessly into the dining and living areas, while large windows fill the home with natural light. Durable laminate and vinyl flooring provide style and easy maintenance throughout. Upstairs, the generous primary suite features a private 4-piece ensuite, accompanied by two additional bedrooms, a versatile bonus room, and convenient upper-level laundry. The separate entrance adds flexibility for future possibilities. Located in the family-friendly community of Edgewood in Morinville, you'll enjoy quiet streets, parks, schools, and everyday amenities just minutes away. Some images have been virtually staged or digitally enhanced using AI. (Id: 27)
$ 423,000
4512 20A Avenue Nw, Edmonton, AB, T6L 2Z5 house for sale | Listing ID E4500 | Royal LePage
View photo
House · for sale
$ 495,000
New
4512 20A Avenue Nw, Edmonton, AB, T6L 2Z5 house for sale | Listing ID E4500 | Royal LePage
Oxford, Edmonton
· House
· Garden · Fireplace · Sauna · Swimming pool · Deck · Cellar
Oxford, Edmonton · House · Garden · Fireplace · Sauna · Swimming pool · Deck · Cellar
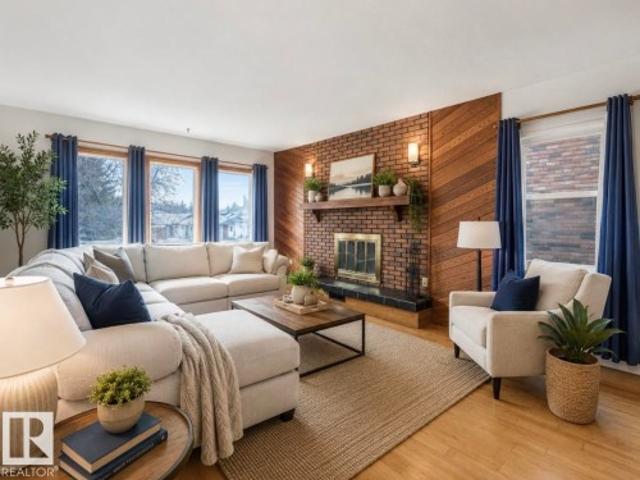
Welcome home. This beautifully maintained bi-level featuring a bright & spacious living room with cozy fireplace & an abundance of natural sunlight pouring through the many upgraded windows, all replaced within the last 10 years. The main floor showcases stunning bamboo hardwood flooring. The spacious kitchen overlooks the gorgeous backyard & offers plenty of room for cooking & gathering, convenient main floor laundry. The primary bedroom features a walk-in closet and private half bath, with additional spacious bedrooms & new carpet adding warmth and comfort throughout. The fully finished open-concept basement offers heated floors, two additional bedrooms, a beautifully upgraded bathroom, and a relaxing sauna, creating the perfect space for family and guest. Outside, escape to your own private backyard oasis featuring a beautiful deck, charming gazebo, & relaxing hot tub surrounded by mature landscaping & peaceful outdoor space. Completing this exceptional property an oversized double
$ 495,000
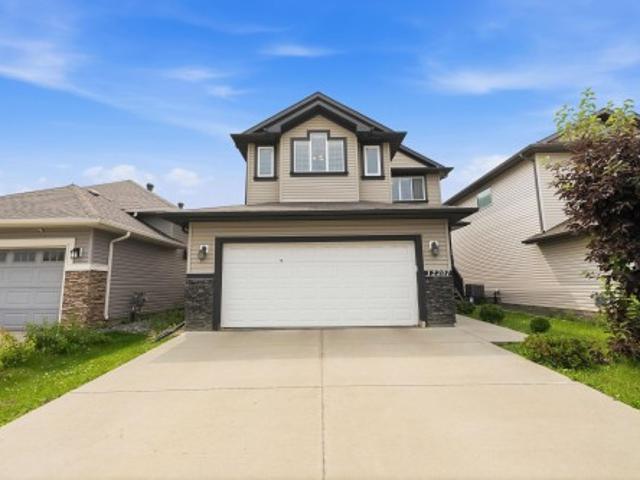
12207 Avenue Nw, Edmonton, AB, T5X 0H3 house for sale | Listing ID E4500 | Royal LePage
View photo
House · for sale
$ 615,000
12207 Avenue Nw, Edmonton, AB, T5X 0H3 house for sale | Listing ID E4500 | Royal LePage
Oxford, Edmonton
· House
· Garden · Office room · Fireplace · Deck · Air conditioning · Cellar
Oxford, Edmonton · House · Garden · Office room · Fireplace · Deck · Air conditioning · Cellar
Welcome to this incredible family home offering 2,247 sqft of fully developed living space! The open main floor boasts 9' ceilings, a cozy fireplace in the great room, a dedicated office, and a main-floor laundry. The kitchen is a true showstopper with granite countertops, gas stove, soft-close cabinets, and a full-height tile backsplash. Upstairs, retreat to your private owner's suite complete with a walk-in closet and a spa-like 5-piece ensuite featuring his & her sinks. Two additional bedrooms, a full bathroom, and a vaulted bonus room round out the upper level. The finished basement adds 2 bedrooms, a living room, and a full bathroom, providing even more functional space. You get central A/C to keep you cool and comfortable all summer long. Outside, enjoy your own private oasis: a functional deck overlooking the backyard with mature Apple and Plum trees that produce delicious fruit each season. One owner, prime location, close to shopping, transit, schools, and the Anthony Henday.
$ 615,000
5203 23A Avenue Sw, Edmonton, AB, T6X 2X3 house for sale | Listing ID E4500 | Royal LePage
View photo
House · for sale
$ 1,199,000
New
5203 23A Avenue Sw, Edmonton, AB, T6X 2X3 house for sale | Listing ID E4500 | Royal LePage
Oxford, Edmonton
· House
· Garden · Deck · Cellar
Oxford, Edmonton · House · Garden · Deck · Cellar
WOW! Almost 5000 SQFT of turnkey living space. This home was custom built by Landmark Homes. As you enter you will be greeted by soaring open to above ceilings. A Living room, Main floor bed and full bathroom, a mud room, a separate dinning room, a Living room, a large kitchen with a 9 foot island with double ovens and a huge pantry. Upstairs you will find a Master with a large ensuite and 17 foot long master closet! 3 more bedrooms with walk in closets, a main bathroom and a large bonus room. The Basement is fully complete with a separate side entrance, Set up for a suite, with a kitchen, a rec room, a family room, a large bedroom with walk in closet, a full bathroom and 2 storage rooms. In the backyard you will find a large back deck which spans the whole width of the home & some. A large oversized lot that backs onto a walking path and a pond. You are a 5 min walk from a k-9 school and 5 min drive to Watt common. Option to buy the home almost fully furnished as well. You don't want
$ 1,199,000
16524 Street Nw, Edmonton, AB, T5X 3T8 house for sale | Listing ID E4500 | Royal LePage
View photo
House · for sale
$ 465,000
16524 Street Nw, Edmonton, AB, T5X 3T8 house for sale | Listing ID E4500 | Royal LePage
Oxford, Edmonton
· House
· Parking · Cellar
Oxford, Edmonton · House · Parking · Cellar
Welcome to this immaculate, move-in ready 5-bedroom, 3-bathroom bungalow in the desirable, family-friendly community of Dunluce! Beautifully maintained and extensively updated, this home blends the solid craftsmanship of a classic bungalow with modern finishes and exceptional value. Nearly every inch has been thoughtfully renovated, leaving nothing to do but move in and enjoy. Major upgrades include professional interior paint (2026), energy-efficient windows (2018), roof shingles (2016), and a high-efficiency furnace (2016). The bright main floor features gleaming hardwood flooring, a stylish kitchen with modern appliances, spacious living and dining areas, and renovated bathrooms. The fully finished basement offers a large recreation room, two additional bedrooms, a full bath, and quality flooring, ideal for family or guests. Situated on a large landscaped lot with a front-attached garage, RV parking, and outdoor space, this exceptional home is ready for its next owners. Don't miss t
$ 465,000
9604 87 Street, Morinville, AB, T8R 0C5 house for sale | Listing ID E4500 | Royal LePage
View photo
House · for sale
$ 499,900
New
9604 87 Street, Morinville, AB, T8R 0C5 house for sale | Listing ID E4500 | Royal LePage
Oxford, Edmonton
· House
· Garden · Parking · Air conditioning · Cellar
Oxford, Edmonton · House · Garden · Parking · Air conditioning · Cellar
Welcome to this stunning custom-built bi-level nestled in the desirable community of Notre Dame Estates of Morinville! From the moment you step inside, you'll be impressed by soaring vaulted ceilings, abundant natural light, and fresh modern updates including new paint, stylish light fixtures, a new washer and dryer, and new basement blinds. The chef-inspired kitchen features granite countertops, stainless steel appliances, a large eat-up island, and ample cabinetry, perfect for entertaining. The spacious living and dining areas overlook the private backyard. Two generous bedrooms and a 4-piece bath complete the main floor. Upstairs, the luxurious primary retreat offers vaulted ceilings, a large walk-in closet, and a spa-inspired 5-piece ensuite. The fully finished basement includes a spacious family room, two additional bedrooms, and a 3-piece bath. Additional highlights include central A/C, dual-zone heating and cooling, and a large attached garage. Close to all amenities, only 15 mi
$ 499,900
13 Almond Bay, Fort Saskatchewan, AB, T8L 0A4 house for sale | Listing ID E4500 | Royal LePage
View photo
House · for sale
$ 569,900
New
13 Almond Bay, Fort Saskatchewan, AB, T8L 0A4 house for sale | Listing ID E4500 | Royal LePage
Oxford, Edmonton
· House
· Garden · Fireplace · Deck · Parking · Cellar
Oxford, Edmonton · House · Garden · Fireplace · Deck · Parking · Cellar
Welcome to this beautiful maintained fully developed, air conditioned 3-bedroom two story home tucked away on a quiet cul-de-sac with a heated double attached garage. Over 2500 sq.ft. of living space. The open concept main floor features a spacious kitchen with ample cabinetry, generous counter space, corner pantry, and bright dining area overlooking living room with a cozy corner gas fireplace. Main floor laundry, a 2PC bath and garage access add everyday convenience. Step outside to a maintenance free deck overlooking the professionally landscaped backyard with mature trees and a fire pit. Upstairs offers an oversized bonus room, 4PC bath, and 3 bedrooms, including a spacious primary suite with a 5PC ensuite. The finished basement includes a recreation room, flex area with built in shelving, rough in plumbing for a future bathroom and utility room. Upgrades include triple plane windows (2024) Shingles (2020) Landscaping(2023) H2O Tank (2024) Attic Insulation upgrade (2026) and Baseme
$ 569,900
2031 207 Street Nw, Edmonton, AB, T6M 1R7 house for sale | Listing ID E4500 | Royal LePage
View photo
House · for sale
$ 559,000
New
2031 207 Street Nw, Edmonton, AB, T6M 1R7 house for sale | Listing ID E4500 | Royal LePage
Oxford, Edmonton
· House
Oxford, Edmonton · House
Best priced newer two storey in all of stillwater! *Welcome to Stillwater*, a thriving community in Southwest Edmonton, where modern living meets natural beauty. This stunning detached home offers 4 BEDROOMS on upper level and 2.5 bathrooms, with the added convenience of a second-floor laundry. Ideally located, this home is just a short drive from major amenities, including grocery stores, shopping malls, restaurants, and top-rated elementary and secondary schools. There is a SEPARATE ENTRANCE to the unspoiled lower level that is ready for the new owners creative touches. With quick access to major transportation routes, including a 4-minute drive to Anthony Henday Drive, commuting is effortless. Families will appreciate the proximity to excellent schools. For entertainment and shopping, you’re only a 14-minute drive from the second-largest shopping mall in North America, ensuring all your needs are met within minutes. Immediate possession available!
$ 559,000
6604 Sandin Cove Nw, Edmonton, AB, T6R 0G2 house for sale | Listing ID E4500 | Royal LePage
View photo
House · for sale
$ 788,888
New
6604 Sandin Cove Nw, Edmonton, AB, T6R 0G2 house for sale | Listing ID E4500 | Royal LePage
Oxford, Edmonton
· House
· Parking · Cellar
Oxford, Edmonton · House · Parking · Cellar
Rare opportunity in the prestigious Brass III Sandin Cove! This former show home is a stunning single-family walkout bungalow situated on a massive 7,168 sq. Ft. lot—one of the largest in the area—positioned perfectly at the'dragon’s head' of the row. Backing directly onto a tranquil pond and scenic trails, this south-facing gem features over 3,100 sq. Ft. of finished living space. Enjoy soaring ceilings, expansive Low-E windows, and elegant crown moulding throughout. The main floor offers a primary suite with a 5-piece ensuite, a second bedroom, and laundry. The builder-finished walkout basement includes a massive rec room, two large bedrooms, and a full bath. Practical perks include a heated garage with floor drains and a $140 HOA that handles all snow removal, irrigation, and landscaping. Experience low-maintenance luxury in South Terwillegar. This rare, move-in-ready property combines the privacy of a detached home with the ease of a villa
$ 788,888
3722 34A Avenue Nw, Edmonton, AB, T6L 4Z2 house for sale | Listing ID E4500 | Royal LePage
View photo
House · for sale
$ 485,000
New
3722 34A Avenue Nw, Edmonton, AB, T6L 4Z2 house for sale | Listing ID E4500 | Royal LePage
Oxford, Edmonton
· House
· Garden · Parking · Gym
Oxford, Edmonton · House · Garden · Parking · Gym
Welcome to this bright, refreshed 4-level split in the desirable community of Minchau! Offering over 1,050 sq. Ft. of above-grade living space, this detached home features fresh paint and new lighting throughout. The main level boasts a sunlit living room, a designated dining area, and a functional kitchen complete with ample cabinetry and a convenient breakfast bar. Upstairs, you will find three comfortable bedrooms, including a primary bedroom with its own private 2-piece ensuite, alongside a full 4-piece main bathroom. The unfinished lower levels offer incredible potential to customize and build out your dream space—ideal for a future rec room, home gym, or extra bedrooms. Step outside to enjoy the expansive backyard on a generous 545 sq. M. lot with no back lane. Complete with an attached double garage and ideally located close to playgrounds, schools, and public transit, this home is move-in ready with endless room to grow!
$ 485,000
315 Watt Boulevard Sw, Edmonton, AB, T6X 1X7 house for sale | Listing ID E4499 | Royal LePage
View photo
House · for sale
$ 4,400,000
Updated
315 Watt Boulevard Sw, Edmonton, AB, T6X 1X7 house for sale | Listing ID E4499 | Royal LePage
Oxford, Edmonton
· House
· Patio · Parking
Oxford, Edmonton · House · Patio · Parking
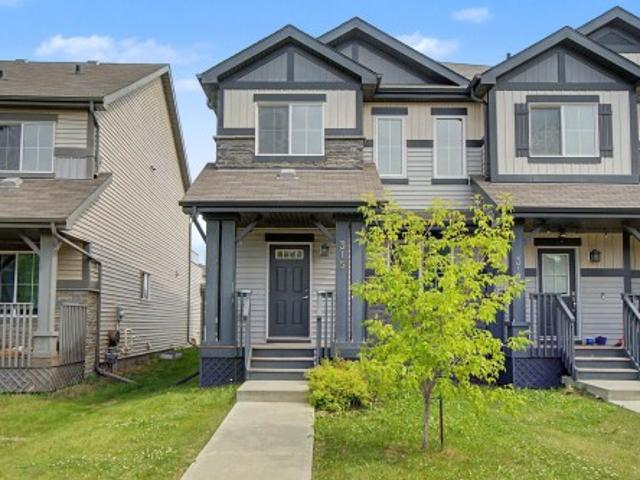
Beautifully maintained 2-storey half duplex ideally located within walking distance to shopping, restaurants, schools, and public transit. The open-concept main floor features 9' ceilings, LED pot lighting, and durable laminate and carpet flooring throughout. The spacious kitchen offers granite countertops, dark cabinetry, upgraded appliances & a large corner pantry. Upstairs you'll find a generous bonus room, convenient upper-floor laundry, two well-sized secondary bedrooms & a spacious primary bedroom complete with a 4-piece ensuite. A standout feature is the large upper-level patio, providing a private outdoor space to relax or entertain. The double attached garage is complemented by an extended driveway with parking for two additional vehicles. An excellent opportunity for first-time buyers, families, or investors seeking a move-in-ready home in a convenient location
$ 4,400,000
5619 48 Avenue, Bruderheim, AB, T0B 0S0 house for sale | Listing ID E4493 | Royal LePage
View photo
House · for sale
$ 550,000
5619 48 Avenue, Bruderheim, AB, T0B 0S0 house for sale | Listing ID E4493 | Royal LePage
Oxford, Edmonton
· House
· Fireplace · Parking · Cellar
Oxford, Edmonton · House · Fireplace · Parking · Cellar
Over 2,060 sq. ft. Of space, a rare triple attached garage with RV parking, a separate entrance for future development, and vaulted ceilings—this brand-new 2-storey home in Bruderheim delivers size, flexibility, and opportunity all in one. The main floor features an open-concept layout with a spacious living room highlighted by an electric fireplace, a kitchen designed for entertaining with a large island, and a dining room surrounded by large windows, along with a half bath and a versatile den completing the main level. Upstairs you’ll find 3 bedrooms, 2.5 bathrooms total, a 4-piece bathroom, and convenient upper-level laundry. A separate entrance leads to a full unfinished basement, offering excellent potential for future development or a secondary suite. Outside, the property stands out with a rare triple attached garage, RV parking, and a generous lot providing plenty of space and flexibility. Located in a growing, family-friendly community close to schools, parks, golf and shoppin
$ 550,000
8 26321 Hghway 627, Rural Parkland County, AB, T7Y 1C7 house for sale | Listing ID E4500 | Royal LePage
View photo
House · for sale
$ 965,000
New
8 26321 Hghway 627, Rural Parkland County, AB, T7Y 1C7 house for sale | Listing ID E4500 | Royal LePage
Oxford, Edmonton
· House
· Patio · Fireplace · Deck · Swimming pool · Parking
Oxford, Edmonton · House · Patio · Fireplace · Deck · Swimming pool · Parking
Beautiful 6.72-acre acreage just 5 minutes from Edmonton! This spacious 5-bedroom, 3-bathroom home offers the perfect blend of country living and city convenience. Features include an attached heated triple garage with 220V service and separate entrance, hardwood flooring, renovated bathrooms, a kitchen with stainless steel appliances, and newer shingles. The upper-level primary suite is a true retreat with a cozy fireplace and a luxurious ensuite featuring a jetted tub and separate shower. Patio doors from the rear bedroom lead to a bright sunroom, perfect for enjoying evening sunsets. Outside, relax on the upper and lower decks overlooking the fenced above-ground pool—ideal for summer entertaining. The beautifully landscaped property includes four fenced paddocks, a barn with matching metal siding, a large heated workshop, and a 30' x 60' quonset. An exceptional opportunity for horse enthusiasts, hobby farmers, or anyone looking for space and privacy close to the city
$ 965,000
731 36 Street Sw, Edmonton, AB, T6X 2G6 house for sale | Listing ID E4500 | Royal LePage
View photo
House · for sale
$ 518,000
New
731 36 Street Sw, Edmonton, AB, T6X 2G6 house for sale | Listing ID E4500 | Royal LePage
Oxford, Edmonton
· House
· Garden · Parking · Deck · Air conditioning · Cellar
Oxford, Edmonton · House · Garden · Parking · Deck · Air conditioning · Cellar
AMAZING CUSTOM-BUILT HOME in the highly sought-after community of Charlesworth! This beautifully maintained, like-new home is in pristine condition and offers 4 spacious bedrooms and 4 modern bathrooms, making it ideal for growing families. The bright, open-concept main floor is designed for both everyday living and entertaining, featuring a stylish kitchen with rich espresso cabinetry, sleek white countertops, and a spacious dining area that flows seamlessly into the inviting living room. Step outside to enjoy the west-facing backyard, where you'll love summer barbecues, relaxing evenings on the two-tier deck, and the convenience of a maintenance-free yard. Additional highlights include custom window blinds, a professionally finished basement, a double detached garage, hot water on demand, central air conditioning, and a thoughtfully designed open floor plan that blends comfort with modern style. This exceptional home is truly move-in ready!
$ 518,000
7916 Summerside Grande Boulevard Sw, Edmonton, AB, T6X 0S9 house for sale | Listing ID E4500 | Royal LePage
View photo
House · for sale
$ 650,000
New
7916 Summerside Grande Boulevard Sw, Edmonton, AB, T6X 0S9 house for sale | Listing ID E4500 | Royal LePage
Oxford, Edmonton
· House
· Fireplace · Parking
Oxford, Edmonton · House · Fireplace · Parking
Prepare to be captivated by this extraordinary 3-bedroom, two-storey masterpiece where luxury and craftsmanship converge. Rich hardwood floors lead you into an unforgettable main floor adorned with coffered ceilings and a breathtaking stone-faced fireplace. The open-concept design is ideal for entertaining and everyday living, featuring an expansive dining area and a massive island with seating for four. Exquisite maple cabinetry offers abundant storage with pot drawers and pull-outs throughout. Behind dual glass doors awaits the crown jewel: a $55,000 custom library with floor-to-ceiling illuminated shelving, pot lighting, and dual reading sconces. Upstairs, the loft-style bonus room offers a serene retreat, while the primary suite impresses with cathedral ceilings, a walk-in closet, and a lavish 5-piece ensuite. Outside, discover a private oasis with stamped concrete, artificial turf, spiral cedars, and a heated 26' wide garage. Thoughtfully curated throughout, this is a residence un
$ 650,000
6642 Cardinal Road Sw, Edmonton, AB, T6W 1Y8 house for sale | Listing ID E4500 | Royal LePage
View photo
House · for sale
$ 400,000
New
6642 Cardinal Road Sw, Edmonton, AB, T6W 1Y8 house for sale | Listing ID E4500 | Royal LePage
Oxford, Edmonton
· House
· Garden · Deck
Oxford, Edmonton · House · Garden · Deck
RUN…don’t walk to this fabulous, 3 bedroom, 3 bath home in the vibrant community of Chappelle! Whether you’re a first time buyer, looking to downsize, or ready to invest in homeownership, this affordable gem is ready to welcome you home. Offering a thoughtfully designed layout, a bright primary retreat with a walk in closet, & a private 4 piece ensuite. The convenient upstairs laundry adds everyday functionality, while the open concept floor plan is perfect for entertaining. A whimsical nursery is ready to welcome its next young adventurer! The kitchen features satin finished cabinetry, soft close drawers, granite laden countertops, & a large island, creating a warm & functional space for feasts & fellowship. Step outside to your southwest facing covered deck, where you can relax and enjoy beautiful sunsets, & backyard BBQ entertaining. The enclosed deck extension is perfect for spending time with pets, or shelter from the elements. Affordable, inviting, & move in ready, this house tru
$ 400,000
52548 Rge Road 223, Rural Strathcona County, AB, T8A 4R3 house for sale | Listing ID E4500 | Royal LePage
View photo
House · for sale
$ 799,900
New
52548 Rge Road 223, Rural Strathcona County, AB, T8A 4R3 house for sale | Listing ID E4500 | Royal LePage
Oxford, Edmonton
· House
· Parking · Fireplace · Deck · Equipped kitchen
Oxford, Edmonton · House · Parking · Fireplace · Deck · Equipped kitchen
Custom Built 5 BR 2 storey WALKOUT minutes from Sherwood Park is in Beaver Brook Estates. This home sits on 3 ACRES surrounded by the 36 Acres County Environmental Reserve. The impressiveness starts at the gated entrance & long driveway. Original HW is found throughout the main floor & upstairs. Main floor features a Living Room, Dining Room, Kitchen w/ SS Fridge/Stove/Dishwasher & Family Room w/ Fireplace all overlooking the greenery of the County land. This floor is completed with a 2 PC Powder RM, Laundry & entrance to the Double Garage. Upstairs you will find 3 large bedrooms, 4 PC Main Bathroom AND the extra-large Primary Bedroom w/ 4 PC Ensuite, Hardwood & Wood FP. Downstairs you will find the 5th bedroom, 4 PC Bathroom, Family Room & a LOT of Storage. Outside is an impressive wrap around deck w/BI HotTub. Additional features include an additional Triple Garage/Workshop (28 x 48), Horse Paddock (w/ power), 2 Sheds, Reverse Osmosis (2025), Water Softener (2025), 2 Furnaces & Fully
$ 799,900
68 Fleetwood Crescent, St. Albert, AB, T8N 1R5 house for sale | Listing ID E4500 | Royal LePage
View photo
House · for sale
$ 699,900
Updated
68 Fleetwood Crescent, St. Albert, AB, T8N 1R5 house for sale | Listing ID E4500 | Royal LePage
Oxford, Edmonton
· House
· Garden · Fireplace · Air conditioning · Cellar
Oxford, Edmonton · House · Garden · Fireplace · Air conditioning · Cellar
Stunning is the only way to describe this substantially renovated, almost 1,400 sq. Ft. A-frame open beam bungalow! Showcasing exceptional craftsmanship & premium finishes inside & out. Engineered hardwood floors throughout the main living areas & bedrooms, while the new white kitchen features quartz countertops & a waterfall island. The inviting living room is anchored by a custom limestone fireplace with a 44,000 BTU insert, creating the perfect gathering space. The main bathroom has been completely redesigned with a luxurious custom tiled shower, and the primary bedroom includes a beautifully updated 2pce ensuite. The fully finished basement offers in-floor heating in the bathroom, a wet bar, spacious family room, 4th bedroom & renovated 4pce bath. Major upgrades include a torch-on roof (2021), furnace & A/C (2025), new electrical panel with all copper wiring, updated siding with Hardie board accents, an extra-long driveway, almost all vinyl fencing & a beautifully landscaped yard.
$ 699,900

Get email alerts

Don't miss out: be the first to know about new properties

The alert was correctly created

On subscribing you accept the conditions of use and the privacy policy
Alert
Receive new ads in your inbox
Save this search
Receive alerts for new listings

We'll send you an email when we have new properties for: "Properties for sale in Oxford, Edmonton"

The alert was correctly created

Get email alerts and be the first to see new listings
Required field
On subscribing I accept the terms of the privacy policy
Perfect! You'll soon start receiving new listings via email
Alert
Receive an email when we have new ads for Properties for sale in Oxford, Edmonton
Save this search
Filters

Bedrooms

Area (sq.ft)

sq.ft
sq.ft

Price

$
$

Filter by property type

Bathrooms

Clear all filters
Receive notifications when new entries are published.