4,432 properties for sale in Parkview Gardens, Oshawa

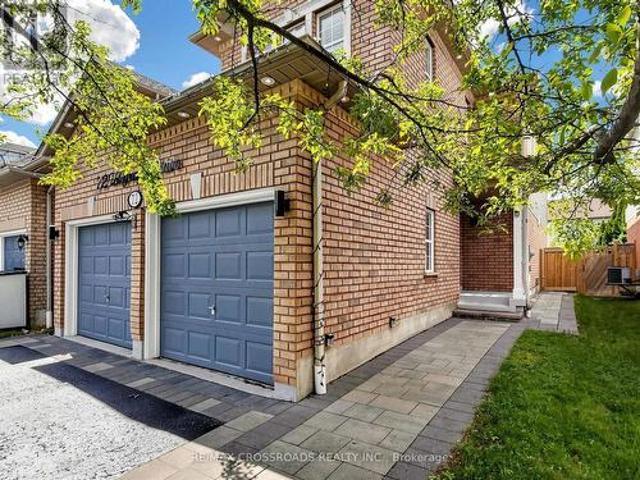
132 Athabasca Street, Oshawa, ON, L1H 7H8 house for sale | Listing ID E13639 | Royal LePage
View photo
House · for sale
$ 599,900
132 Athabasca Street, Oshawa, ON, L1H 7H8 house for sale | Listing ID E13639 | Royal LePage
Parkview Gardens, Oshawa
· House
· Garden · Parking
Parkview Gardens, Oshawa · House · Garden · Parking
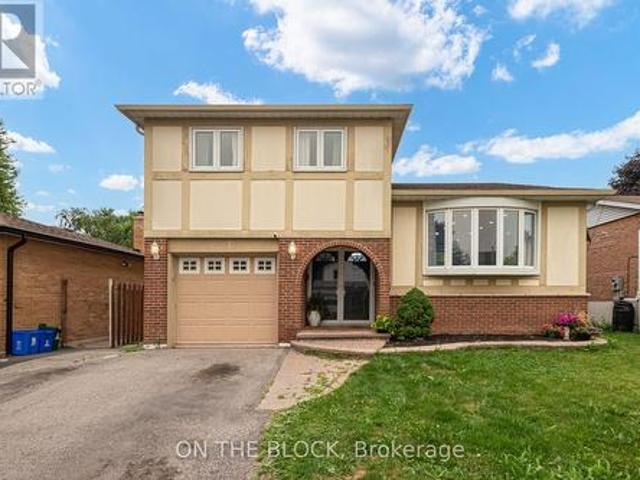
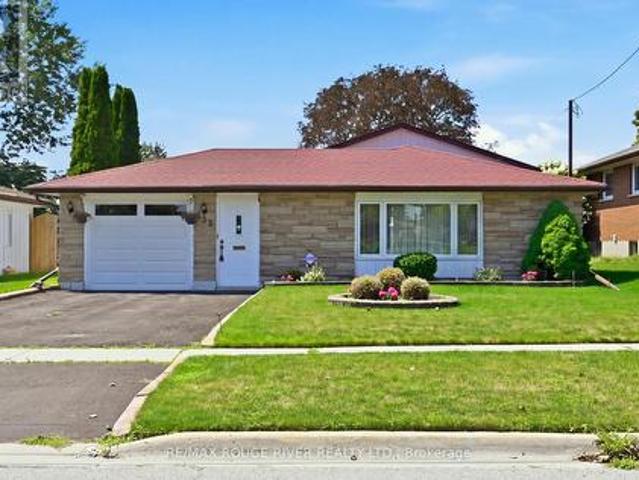
This Meticulously Maintained 3-Level Backsplit is Situated in a Great Location of Oshawa, Directly Across from Mackenzie Park. 3 Bedrooms on the Upper Level. Good Sized Finished Rec Room on Lower Level. The Beautiful Backyard Provides Space for Gardening & Entertaining. Enjoy your Morning Coffee or Late Night Card Games in the Sunroom just off of the Attached Single Car Garage. This Home Offers a Fantastic Combination of Location, Comfort & Functional Living Space. (Id: 27)
$ 599,900
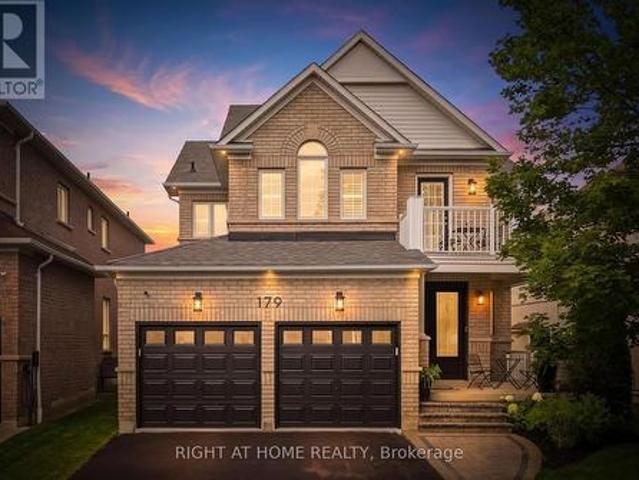
179 Cachet Boulevard, Whitby, ON, L1M 2L9 house for sale | Listing ID E13641 | Royal LePage
View photo
House · for sale
$ 998,888
179 Cachet Boulevard, Whitby, ON, L1M 2L9 house for sale | Listing ID E13641 | Royal LePage
Parkview Gardens, Oshawa
· House
· Parking · Cellar
Parkview Gardens, Oshawa · House · Parking · Cellar
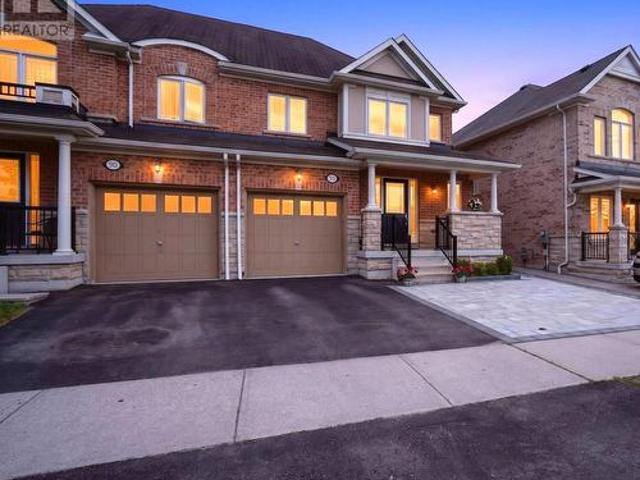
Welcome To Your Exceptional Like-New 4 Bedroom, 4-Bathroom Detached Home In One Of Brooklin's Most Sought-After Family-Friendly Neighbourhoods. Showcasing Unmistakable Pride Of Ownership Throughout, This Beautifully Updated Two-Storey Residence Offers The Perfect Blend Of Timeless Elegance, Designer Finishes, And Effortless Turnkey Living. Every Detail Has Been Thoughtfully Curated, From The Brand New Designer Light Fixtures That Elevate Each Space To The Fresh, Contemporary Paint Palette That Creates A Bright And Sophisticated Atmosphere. The Updated Kitchen Features Modern Stainless Steel Appliances, Upgraded Quartz Countertops And A Large 4 Person Breakfast Island, Making It As Functional As It Is Stylish For Everyday Living And Entertaining. The Professionally Finished New Basement Extends Your Living Space With Endless Possibilities Such As An In-Law Suite Or A Huge Recreation Area For Your Family & Friends To Enjoy When You Entertain. The New Epoxy-Coated Garage With 2 EV Charger
$ 998,888
72 Telegraph Drive, Whitby, ON, L1P 1S4 house for sale | Listing ID E13639 | Royal LePage
View photo
House · for sale
$ 975,000
72 Telegraph Drive, Whitby, ON, L1P 1S4 house for sale | Listing ID E13639 | Royal LePage
Parkview Gardens, Oshawa
· House
· Garden · Fireplace · Cellar
Parkview Gardens, Oshawa · House · Garden · Fireplace · Cellar
This Family Home In The Williamsburg Community Feat. The Link Detached Well maintained home fresh paint 4 Bedrooms, 3 Bathrooms And A Finished Open Concept Basement. Main Floor Features Hardwood Throughout and every where pot-lights, upgraded Marble Countertops W/Backsplash In The Kitchen And A Gas Fireplace In The Family Room and Oak staircase. Second Floor Features Hardwood Throughout and Prime bedroom have 5pc bath and W/In closet. Finished Basement Includes 2 Bedroom, 1 Bathroom, 2 Closet, & A Kitchen. Backyard interlock and landscape. Easy Access To Highway 401, 412, 407, Grocery Stores, Financial Institutions, And Go Station. Walking Distance to Excellent Schools, Parks, And Public Transit. This is a linked property. *. (id: 27)
$ 975,000
5500 Highway 47, Uxbridge, ON, L9P 1R1 house for sale | Listing ID N13642 | Royal LePage
View photo
House · for sale
$ 749,900
5500 Highway 47, Uxbridge, ON, L9P 1R1 house for sale | Listing ID N13642 | Royal LePage
Parkview Gardens, Oshawa
· House
· Garden · Cellar
Parkview Gardens, Oshawa · House · Garden · Cellar
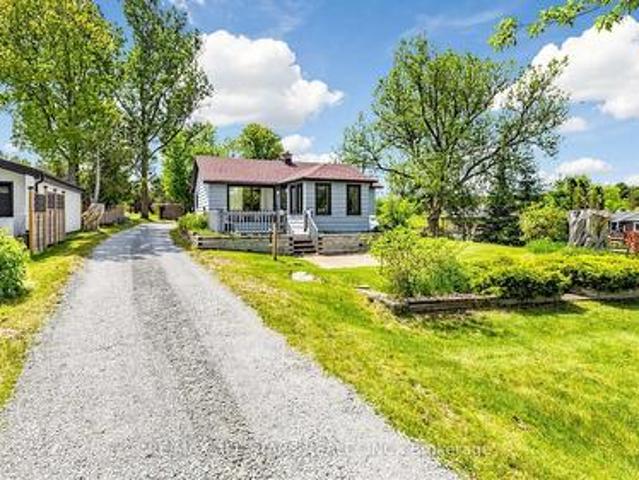
This charming two-bedroom, one-bathroom detached bungalow sits on just under half an acre, offering both serenity and convenience. Nestled on the edge of Uxbridge's downtown core, you enjoy a rural charm while being just steps from shopping, dining, and walking trails. The home features a fully renovated interior, with a completely refreshed bathroom and a modern, bright kitchen equipped with stainless steel appliances. A recent oil-to-propane HVAC conversion enhances efficiency. An unfinished basement with full size washer/dryer offers additional future potential, along with a fully fenced, pet-friendly backyard space. Whether you're a first-time buyer, a retiree, or dreaming of building an addition on this beautiful property, this home is ready for your vision! (Id: 27)
$ 749,900
12 Thelma Drive, Whitby, ON, L1P 0N3 house for sale | Listing ID E13640 | Royal LePage
View photo
House · for sale
$ 799,000
12 Thelma Drive, Whitby, ON, L1P 0N3 house for sale | Listing ID E13640 | Royal LePage
Parkview Gardens, Oshawa
· House
Parkview Gardens, Oshawa · House
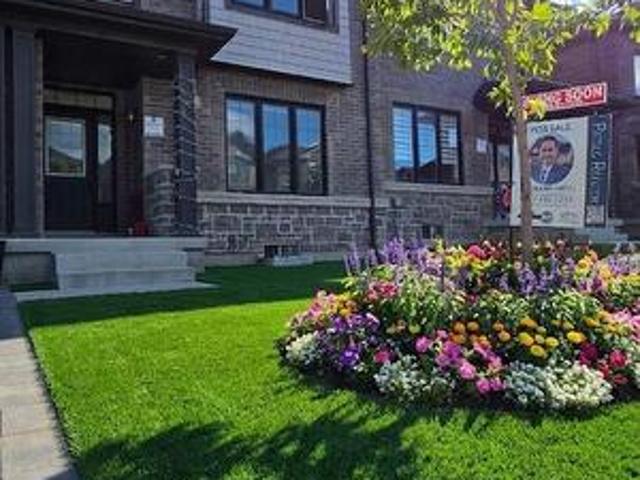
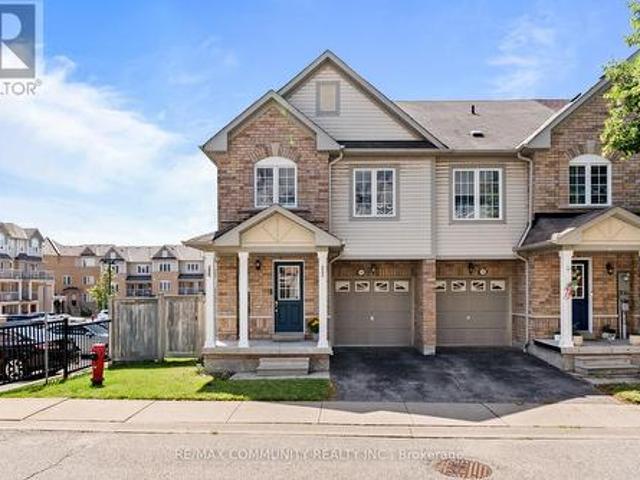
Welcome to exceptional modern living in one of Whitby's most rapidly growing, high-demand communities. This impressive 1,769 sq. Ft. rear-lane freehold two-storey townhouse delivers an outstanding balance of functional space, refined finishes, and effortless convenience. Step inside to a bright, freshly painted interior illuminated by newly installed LED pot lights throughout the home. Designed for clean, contemporary living, the carpet-free layout highlights seamless transitions between every room. The main floor features a sprawling living room along with a versatile dining/den area, perfect for entertaining or set up as a dedicated work-from-home space. The modern, open kitchen offers ample storage, generous counter space, and a cozy breakfast area, complemented by convenient main-floor laundry. Stylish zebra roller blinds adorn all windows, providing dynamic light control and privacy throughout. Upstairs, you will find three expansive bedrooms, including a impressive primary suite
$ 799,000
90 14 Concession E, Tiny, ON, L9M 2H7 house for sale | Listing ID S13639 | Royal LePage
View photo
House · for sale
$ 799,900
90 14 Concession E, Tiny, ON, L9M 2H7 house for sale | Listing ID S13639 | Royal LePage
Parkview Gardens, Oshawa
· House
· Garden · Deck
Parkview Gardens, Oshawa · House · Garden · Deck
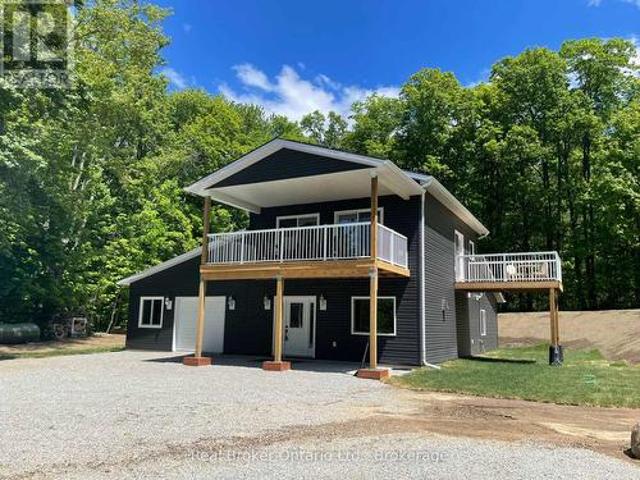
Discover the perfect blend of modern comfort, privacy, and sustainable living in this substantially renovated 1 1/2 storey home nearing completion & set on a completely private 2.27-acre property surrounded by peaceful trees and farmland. Enjoy northwesterly views toward beautiful Georgian Bay while just a short 10-minute drive to Midland or Penetanguishene. Designed with thoughtful detail throughout, this off-the-grid home features 9' ceilings and pot lights on both levels and an impressive upper-level open concept kitchen, living, and dining area filled with natural light. Two sliding glass doors from the living & dining area lead to a covered deck spanning the front of the home. The ideal place to relax and take in the surrounding countryside and distant water & sunset views. The spacious kitchen offers an abundance of cabinetry and counter space, complete with new kitchen appliances included, a breakfast bar area, and a garden door walkout to the side deck. The generous primary bed
$ 799,900
13695 Kennedy Road, Whitchurch Stouffville, ON, L4A 7X5 house for sale | Listing ID N13647 | Royal LePage
View photo
House · for sale
$ 3,890,000
13695 Kennedy Road, Whitchurch Stouffville, ON, L4A 7X5 house for sale | Listing ID N13647 | Royal LePage
Parkview Gardens, Oshawa
· House
Parkview Gardens, Oshawa · House
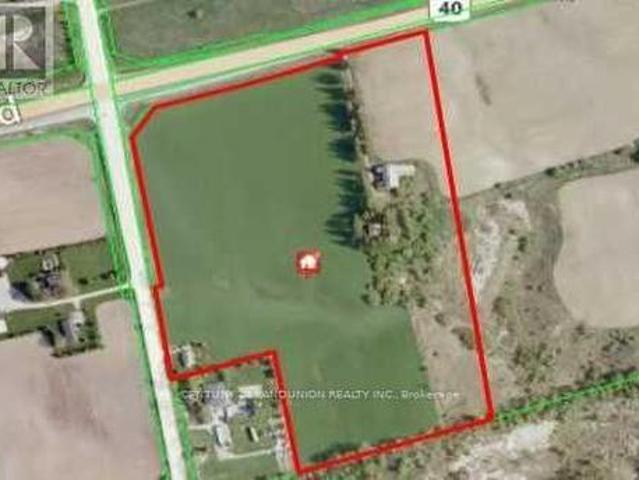
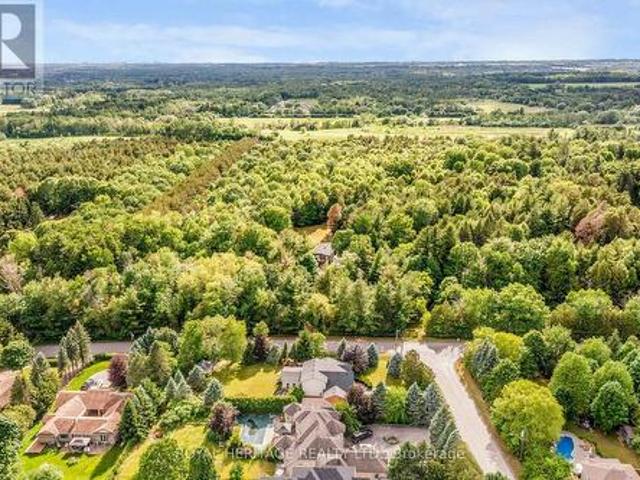
Client Remarks Incredible 25 acre parcel of land with two 2 Houses On Property Plus Huge Barn at Corner Of Kennedy And Bloomington. Close to major highways, arterial roads and amenities. Farmer plants annual cash crop on property. Willing to continue if new buyer prefers. No long term lease. Don't miss out on this incredible opportunity. Do not walk property. Appointment booking required. (Id: 27)
$ 3,890,000
39 Kenworthy Avenue, Toronto, ON, M1L 3B1 house for sale | Listing ID E13649 | Royal LePage
View photo
House · for sale
$ 1,499,999
39 Kenworthy Avenue, Toronto, ON, M1L 3B1 house for sale | Listing ID E13649 | Royal LePage
Parkview Gardens, Oshawa
· House
· Office room · Cellar
Parkview Gardens, Oshawa · House · Office room · Cellar
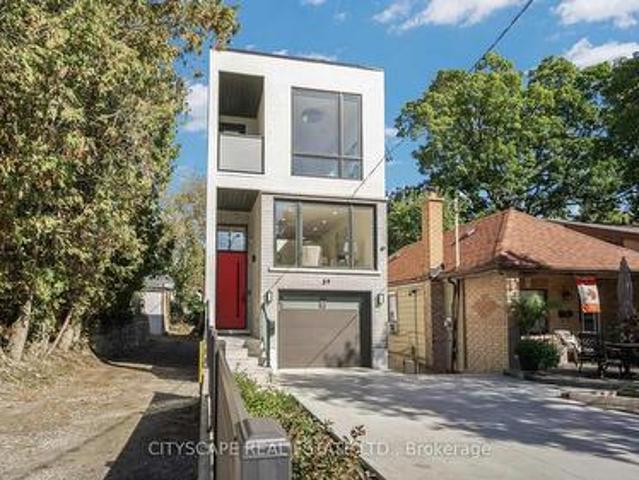
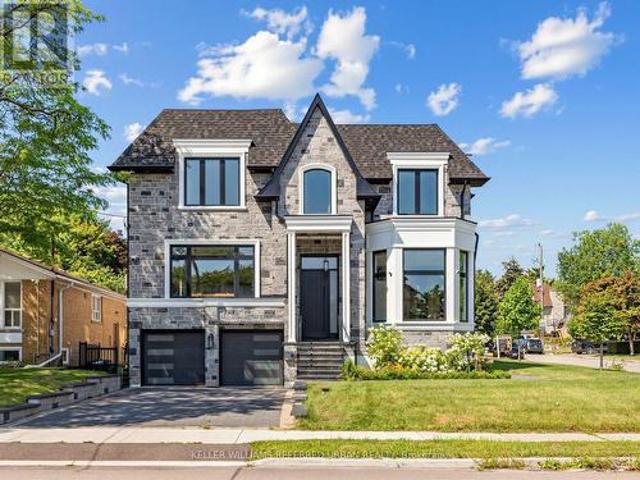
Modern design, generous proportions and thoughtful functionality come together in this impressive detached Toronto residence offering over 3,200 sq. Ft. of finished living space. The light-filled main level features soaring 11-foot ceilings, expansive windows and a striking mezzanine that adds architectural character. At the heart of the home, the beautifully appointed kitchen showcases custom cabinetry and premium built-in appliances, creating an elegant setting for everyday living and entertaining. The upper level is enhanced by multiple skylights and offers four well-designed bedrooms. The primary retreat features a walk-in closet and spa-inspired ensuite, while the second bedroom includes its own private ensuite. Two additional bedrooms are connected by a stylish Jack-and-Jill bathroom. The finished 877 sq. Ft. walkout basement extends the home's versatility with 9-foot ceilings and two spacious bedrooms-ideal for extended family, guests, a home office or additional recreational sp
$ 1,499,999
11 Perry Street, Kawartha Lakes, ON, K0M 2M0 house for sale | Listing ID X13648 | Royal LePage
View photo
House · for sale
$ 769,900
11 Perry Street, Kawartha Lakes, ON, K0M 2M0 house for sale | Listing ID X13648 | Royal LePage
Parkview Gardens, Oshawa
· House
· Garden · Swimming pool · Deck
Parkview Gardens, Oshawa · House · Garden · Swimming pool · Deck
Welcome to this beautifully updated family home in the heart of Oakwood, offering 1,928 sq. Ft. (Mpac) of thoughtfully designed living space and a backyard your family will never want to leave. Imagine summer days spent splashing in the heated above-ground pool, relaxing in the hot tub, hosting BBQs on the expansive two-tier composite deck, or watching the kids play for hours in their own playhouse with swing set and climbing wall. With mature trees, lush gardens, a large yard, gazebo and two storage sheds, this private outdoor oasis is where lifelong family memories are made. Inside, the heart of the home is the stunning updated kitchen featuring an oversized centre island, granite countertops, induction stove, filtered water faucet, under-cabinet lighting, abundant storage, a pull-out coffee station, and a stylish bar area complete with sink, wine fridge and beverage fridge. A walkout leads directly to the deck, making entertaining effortless. The inviting living room offers a cozy g
$ 769,900
1103 12 David Eyer Road, Richmond Hill, ON, L4S 0N3 townhouse for sale | Listing ID N13650 | Royal LePage
View photo
Townhouse · for sale
$ 838,000
1103 12 David Eyer Road, Richmond Hill, ON, L4S 0N3 townhouse for sale | Listing ID N13650 | Royal LePage
Parkview Gardens, Oshawa
· Townhouse
· Terrace · Balcony
Parkview Gardens, Oshawa · Townhouse · Terrace · Balcony
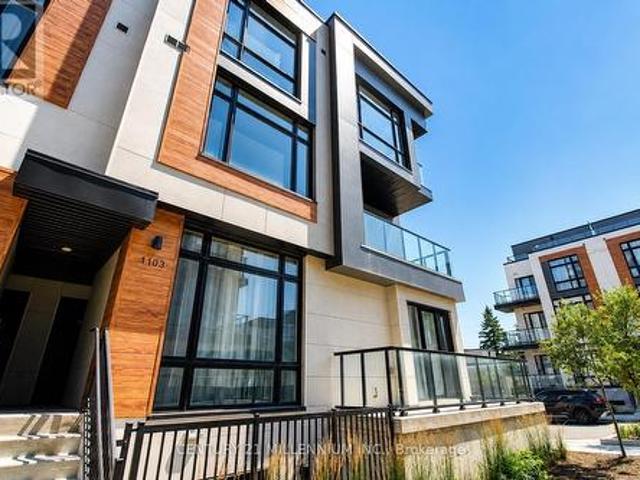
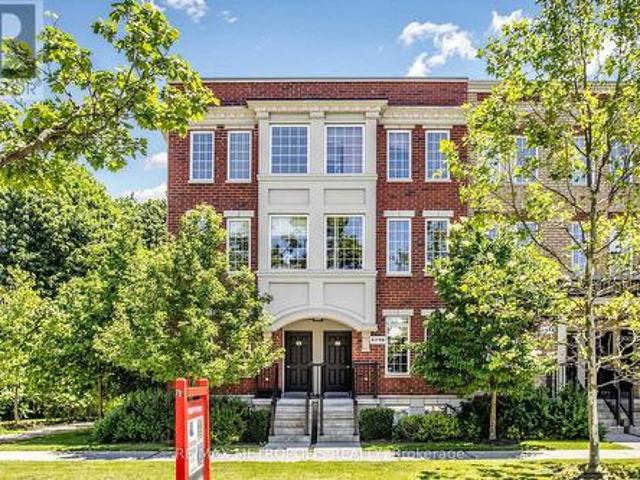
Experience contemporary luxury in this stunning corner stacked townhome offering 1,664 sq. Ft. of thoughtfully designed living space in one of Richmond Hill's most desirable communities. Flooded with natural light, the open-concept layout features soaring 10-ft ceilings on the main level and 9-ft ceilings upstairs, creating a bright and spacious feel throughout. The designer kitchen is beautifully finished with quartz countertops, integrated appliances, under-cabinet LED lighting, and ample cabinetry, flowing seamlessly into the generous living and dining areas-perfect for both everyday living and entertaining. The spacious primary suite offers a 4 piece ensuite, oversized windows, and access to a private balcony. Enjoy exceptional outdoor living with two balconies and an expansive rooftop terrace, ideal for relaxing or hosting family and friends. Conveniently located just minutes from Hwy 404, GO Transit, top-rated schools, parks, shopping, restaurants, Costco, and all essential ameni
$ 838,000
5260 Coronation Road, Whitby, ON, L1M 1G7 house for sale | Listing ID E13642 | Royal LePage
View photo
House · for sale
$ 1,700,000
5260 Coronation Road, Whitby, ON, L1M 1G7 house for sale | Listing ID E13642 | Royal LePage
Parkview Gardens, Oshawa
· House
· Balcony · Fireplace
Parkview Gardens, Oshawa · House · Balcony · Fireplace
A rare opportunity to acquire a distinguished ten-acre estate in the prestigious community of Macedonia Village. This stunning property is enveloped by mature trees, walking paths, and complete tranquility, offering an unparalleled sense of exclusivity. Upon entering this updated home, you are welcomed by soaring vaulted ceilings, rich hardwood floors, a sleek modern glass railing, and a dramatic two-way fireplace that serves as the architectural centrepiece of the main living space. The expansive chef's kitchen is a true culinary showcase, featuring a generous wet-bar island, under mount lighting, extensive cabinetry & a dining area framed by a picturesque bay window. Whether enjoying the ambience of the fireplace or the sweeping views of your private grounds, this space is designed for both intimate gatherings & grand entertaining. The adjoining family room extends to a private balcony, creating a luxurious indoor-outdoor living experience and capturing breathtaking vistas of the pro
$ 1,700,000
24 Dumaine Street, Whitby, ON, L1P 0G8 house for sale | Listing ID E13638 | Royal LePage
View photo
House · for sale
$ 1,349,000
24 Dumaine Street, Whitby, ON, L1P 0G8 house for sale | Listing ID E13638 | Royal LePage
Parkview Gardens, Oshawa
· House
· Fireplace · Deck
Parkview Gardens, Oshawa · House · Fireplace · Deck
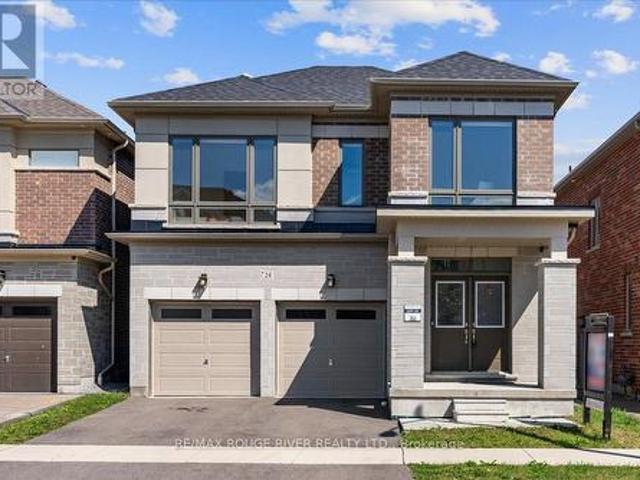
Welcome To A Pristine Modern Detached Home In The High-demand Whitby Meadows Community With A Massive 3,079 Sq. Ft. Living Space, This Family Home Delivers Total Turn-key Luxury. Enjoy A Beautiful And Bright Open-concept Design Upgraded With Stunning Solid Oak Hardwood Floors And Soaring 9-foot Ceilings Throughout The Living Room And Family Room, Featuring A Magnificent Fireplace And Large Windows That Let In An Abundance Of Natural Light. The Heart Of The Home Is The Stunning Kitchen, Which Boasts A Large Center Island With Granite Countertops, Stainless Steel Appliances, Aesthetic Backsplash, Double Bowl Stainless Blanco Sink, And A Breakfast Area With A Sliding Glass Walk-out To A Deck. Head Upstairs With Oak Pickets And Handrail Leading To A Spacious Primary Bedroom With 4-pc Ensuite, Large Window, And Walk-in Closet. The Second Bedroom Features Its Own Private 3-piece Ensuite, While The Remaining Bedrooms Offer Large Windows And Ample Closet Space. A Convenient Second-floor Laundr
$ 1,349,000
7 Chopin Court, Whitby, ON, L1N 6C5 house for sale | Listing ID E13638 | Royal LePage
View photo
House · for sale
$ 708,800
7 Chopin Court, Whitby, ON, L1N 6C5 house for sale | Listing ID E13638 | Royal LePage
Parkview Gardens, Oshawa
· House
· Garden · Swimming pool
Parkview Gardens, Oshawa · House · Garden · Swimming pool
Welcome To 7 Chopin Court, Located In One Of Whitby's Most Desirable Neighbourhoods. Situated On A Cul De Sac With A Spacious 47 X 100 Ft Lot, This Detached 4-Level Backsplit Offers An Incredible Opportunity To Create Your Dream Home In A Sought-After Family-Friendly Community. Featuring 3 Bedrooms, A Functional Layout With Spacious Principal Rooms, And Finished Living Space, This Home Offers Plenty Of Room For Family Living And Endless Possibilities To Make It Your Own. The Private Backyard With An In-Ground Pool (As-Is Condition) Provides The Perfect Canvas To Create Your Own Outdoor Escape, Whether Hosting Summer Gatherings Or Enjoying Quiet Evenings At Home. Steps To Major Amenities, Schools, Shops, Downtown Whitby, Restaurants, Whitby GO Train Station, 401/412 With Easy Access To The 407, Iroquois Park Sports Centre & Abilities Centre. Enjoy The Convenience Of An Established Community While Being Surrounded By Everything You Need For Everyday Living. (Id: 27)
$ 708,800
35 Lloydminster Crescent, Toronto, ON, M2M 2R9 house for sale | Listing ID C13647 | Royal LePage
View photo
House · for sale
$ 3,888,000
35 Lloydminster Crescent, Toronto, ON, M2M 2R9 house for sale | Listing ID C13647 | Royal LePage
Parkview Gardens, Oshawa
· House
· Office room · Lift
Parkview Gardens, Oshawa · House · Office room · Lift
An exceptional expression of timeless elegance and contemporary luxury, this custom-built estate is gracefully situated on a premium 53 x 161 ft. East-facing lot at 35 Lloydminster Crescent in one of North York's most coveted enclaves. Offering over 4,446 sq. Ft. of meticulously designed living space with soaring ceilings (10ft main, 9ft second, 10ft lower), this residence seamlessly blends refined craftsmanship with modern technology, featuring a private elevator serving all levels, Control4 smart home automation, smart LED lighting, and dual HVAC/HRV systems. Designed for both grand hosting and family living, the main level welcomes you with expansive windows, formal living and dining rooms, a private home office, and a chef's kitchen appointed with premium JennAir built-in appliances, an oversized fridge/freezer, gas cooktop, and built-in coffee station that opens to the sunlit family room. The upper level offers 5 generously proportioned bedrooms, each with its own private ensuite,
$ 3,888,000
95 Hearne Crescent, Ajax, ON, L1T 3P6 house for sale | Listing ID E13637 | Royal LePage
View photo
House · for sale
$ 899,900
95 Hearne Crescent, Ajax, ON, L1T 3P6 house for sale | Listing ID E13637 | Royal LePage
Parkview Gardens, Oshawa
· House
· Garden · Fireplace · Deck · Cellar
Parkview Gardens, Oshawa · House · Garden · Fireplace · Deck · Cellar
Welcome to this beautifully upgraded corner-lot home in the highly desirable Westney Heights community of Ajax! This move-in-ready home features no carpet, hardwood floors on the main and second levels, porcelain tile, a modern kitchen with solid wood cabinetry, quartz countertops, marble backsplash, and stainless steel appliances. The breakfast area walks out to a large deck and premium pool-sized backyard. Enjoy a cozy family room with a new stone fireplace, a finished basement with a separate entrance, and a spacious primary bedroom with a walk-in closet and updated ensuite. Conveniently located steps to transit, parks, schools, shopping, library, pharmacy, and just minutes to the GO Station, Highway 401, the lake, and the hospital. A perfect family home in an unbeatable location! (Id: 27)
$ 899,900
404 Burnley Court, Oshawa, ON, L1G 7G6 house for sale | Listing ID E13634 | Royal LePage
View photo
House · for sale
$ 649,000
404 Burnley Court, Oshawa, ON, L1G 7G6 house for sale | Listing ID E13634 | Royal LePage
Parkview Gardens, Oshawa
· House
· Garden · Office room · Air conditioning · Cellar
Parkview Gardens, Oshawa · House · Garden · Office room · Air conditioning · Cellar
Welcome to 404 Burnley Court. A Beautifully updated 3-Bedroom, 2-Bathroom home located in North Oshawa! Tucked away on a quiet, family-friendly court in the sought-after Centennial neighbourhood, this charming home sits on a spacious lot and offers the ideal balance of modern updates, everyday comfort, and convenience! Step inside to discover an interior with meticulously renovated bathrooms and a bright, functional kitchen featuring upgraded stainless steel appliances and granite countertops. The finished basement provides extra versatility, whether you need a cozy family room, home office, or recreation space. The backyard offers plenty of space to garden your heart away, while the kids enjoy the clear, open backyard all day long! MAJOR ADDITIONS AND CHANGES: A/C, 2022, Windows and doors, 2022, LVP flooring throughout, 2022, Attic insulation, 2022, Electrical panel upgrade, 2022, Laundry washer & dryer, 2022, Basement refinishing, 2024, Kitchen cabinetry, fixtures, and appliances, 20
$ 649,000
94 Hockley Avenue, Clarington Bowmanville, ON, L1C 0G5 house for sale | Listing ID E13640 | Royal LePage
View photo
House · for sale
$ 1,250,000
94 Hockley Avenue, Clarington Bowmanville, ON, L1C 0G5 house for sale | Listing ID E13640 | Royal LePage
Parkview Gardens, Oshawa
· House
· Garden · Cellar
Parkview Gardens, Oshawa · House · Garden · Cellar
94 Hockley Avenue, Bowmanville-Legal Duplex on a Premium Corner Lot with Resort-Style Backyard*. Welcome to 94 Hockley Avenue-a rare corner-lot property offering nearly 2,400 sq ft of beautifully finished living space above grade, PLUS a fully legal, permitted 2-bedroom basement apartment generating $2,400/month in income. This is turnkey investment potential paired with move-in ready family living. *Main Home*. Sun-drenched from every angle thanks to extra corner-lot windows, this 4-bedroom home features granite kitchen countertops, a versatile media room (currently set up as a 4th bedroom), and second-floor laundry for ultimate convenience. The primary suite is a true retreat, with a walk-in closet and a spa-like en-suite boasting a glass stand-up shower and separate soaker tub. *Income-Generating Legal Basement Apartment*. Complete with its own separate entrance, 2 bedrooms, a den, two 3-piece bathrooms, and its own washer/dryer-this government-recognized unit offers privacy for ten
$ 1,250,000
260 Douglas Road, Richmond Hill, ON, L4E 3H7 house for sale | Listing ID N13648 | Royal LePage
View photo
House · for sale
$ 919,900
260 Douglas Road, Richmond Hill, ON, L4E 3H7 house for sale | Listing ID N13648 | Royal LePage
Parkview Gardens, Oshawa
· House
· Fireplace · Deck · Cellar
Parkview Gardens, Oshawa · House · Fireplace · Deck · Cellar
Charming Cape Cod-Style Detached Home Just Steps To Beautiful Lake Wilcox! Nestled On A Quiet Street In One Of Richmond Hill's Most Desirable Lake Communities, This Unique 3+1 Bedroom Home Offers A Cottage-Like Lifestyle With Deeded Lake Access And Stunning Lake Views From Multiple Rooms. Warm And Inviting Interior Features Wood Floors, Exposed Wood Beam Ceilings, A Sunken Living Room With Wood-Burning Fireplace, Separate Dining Area, And An Updated Eat-In Kitchen With Granite Countertops And Walk-Out To Deck. Spacious Primary Bedroom Includes Ensuite Bathroom And Walk-In Closets. Finished Basement With Separate Entrance, Additional Bedroom, 3Pc Bathroom, Heated Floors, And Living Area Offers Excellent Potential For In-Law Suite Or Extended Family Use. Enjoy Year-Round Outdoor Activities Including Walking Trails, Fishing, Kayaking, Windsurfing, And Winter Recreation Just Moments From Your Doorstep. Walking Distance To Transit, Shopping, Restaurants, Banks, And Amenities Along Yonge Str
$ 919,900
21 Doreen Crescent, Clarington, ON, L1C 3W6 house for sale | Listing ID E13638 | Royal LePage
View photo
House · for sale
$ 550,000
21 Doreen Crescent, Clarington, ON, L1C 3W6 house for sale | Listing ID E13638 | Royal LePage
Parkview Gardens, Oshawa
· House
· Garden · Deck · Parking · Cellar
Parkview Gardens, Oshawa · House · Garden · Deck · Parking · Cellar
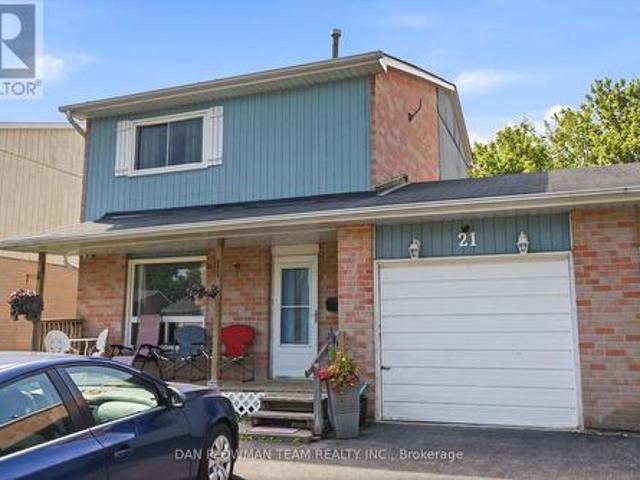
Welcome To This Great 5 Level Split Home With An Attached Garage, In A Perfect Bowmanville Location, 2 Minutes To The 401, Walking Distance To Parks, Schools, Public Transit And Other Great Local Amenities. This Home Boasts A Large Living Room, Big Dining Room, Kitchen And A Ground Level 2 Piece Bath. Upstairs Has 3 Large Bedrooms And A Full Washroom. This Finished Basement Offers Even More Space Perfect For Large Families! The Fully Fenced Back Yard Has A Great Deck. This Home Is Ideal For First Time Home Buyers, Investors Or Anyone Looking To Put In A Little Sweat Equity Into Their New Home. This Home Is Just Waiting For Your Finishing Touches. This is a linked property. *. (id: 27)
$ 550,000
35 Mccarty Crescent, Markham, ON, L3P 4R4 house for sale | Listing ID N13643 | Royal LePage
View photo
House · for sale
$ 1,488,000
35 Mccarty Crescent, Markham, ON, L3P 4R4 house for sale | Listing ID N13643 | Royal LePage
Parkview Gardens, Oshawa
· House
· Garden · Cellar
Parkview Gardens, Oshawa · House · Garden · Cellar
Why Pay More? This is the smartest buy & markham's best value home with top rated schools within walking distance! This elegant all-brick home is MOVE IN READY, boasting approximately 3,000 SQFT + FINISHED BASEMENT (almost 1,500 SQFT) and it perfectly balances timeless charm, comfort, and modern living. Double-door entry into a spacious foyer that opens to bright living and dining areas, ideal for entertaining with crown moulding, pot lights, and a seamless flow throughout. The beautifully updated kitchen features oak cabinetry, S/S appls, and a centre island perfect for meal prep and gathering with family and friends. The breakfast area offers a W/O to your private backyard oasis and a large picture window overlooking the BEAUTIFULLY LANDSCAPE BACKYARD with mature trees that provide exceptional privacy and shade, perfect for morning coffee, summer BBQ, or simply enjoying the peace and privacy of this beautiful setting. A rare bonus, a MAIN FLOOR OFFICE (can easily serve as a 5th BEDRO
$ 1,488,000
38 120 Ling Road, Toronto West Hill, ON, M1E 4V9 townhouse for sale | Listing ID E13643 | Royal LePage
View photo
Townhouse · for sale
$ 525,000
38 120 Ling Road, Toronto West Hill, ON, M1E 4V9 townhouse for sale | Listing ID E13643 | Royal LePage
Parkview Gardens, Oshawa
· Townhouse
· Patio · Office room · Deck
Parkview Gardens, Oshawa · Townhouse · Patio · Office room · Deck
Well-maintained 3-bedroom, 2-bathroom ground-floor condo townhouse located in the desirable West Hill neighbourhood. Freshly painted throughout in 2026, this bright and inviting home offers a functional, open-concept layout with a combined living and dining area, creating an ideal space for everyday living and entertaining. Laminate flooring extends throughout the living and dining areas, kitchen, hallways, and all bedrooms, with the carpet on the stairs for added comfort. The bright primary bedroom features a large window, while two additional spacious bedrooms provide plenty of room for family, guests, or a home office. A convenient upper-level storage room offers valuable extra storage space. Step outside to a private, gated patio complete with a large deck and concrete entertaining area, providing a low-maintenance outdoor retreat perfect for relaxing or hosting family and friends. The home also includes a stair lift and walk-in tub, offering added accessibility and convenience. Si
$ 525,000
12 York Road, Toronto, ON, M2L 1H5 Luxury House for sale | Listing ID C13647 | Royal LePage Carriage Trade Luxury Properties
View photo
House · for sale
$ 5,398,000
12 York Road, Toronto, ON, M2L 1H5 Luxury House for sale | Listing ID C13647 | Royal LePage Carriage Trade Luxury Properties
Parkview Gardens, Oshawa
· House
· Garden
Parkview Gardens, Oshawa · House · Garden
Welcome To 12 York Rd, A Timeless Custom-Built Architectural Residence In Prestigious Bayview & York Mills, Where Sophisticated Design Meets Luxury Living. Showcasing Clean Contemporary Lines, Soaring Ceilings, Dramatic Walls Of Glass, And Exceptional Natural Light Throughout. A Striking Floating Staircase And Sculptural Interior Elements Create An Immediate Statement Of Elegance. The Designer Chef's Kitchen Features Custom Cabinetry, Premium Appliances, Oversized Centre Island, And Walk-Out Access To The Beautifully Landscaped Garden, Seamlessly Connecting Indoor And Outdoor Living. Elegant Principal Rooms And Family Spaces Are Designed For Both Everyday Comfort And Elevated Entertaining. The Primary Retreat Offers A Spa-Inspired Ensuite And Walk-In Closet, While Spacious Bedrooms Deliver Comfort And Style. Finished Lower Level With Recreation, Fitness, And Flexible Living Space. Private Outdoor Areas Surrounded By Mature Greenery Create A Peaceful Urban Retreat. Perfect Family Home O
$ 5,398,000
32 Bartolo Lane, Ajax, ON, L1T 0C2 house for sale | Listing ID E13638 | Royal LePage
View photo
House · for sale
$ 779,900
32 Bartolo Lane, Ajax, ON, L1T 0C2 house for sale | Listing ID E13638 | Royal LePage
Parkview Gardens, Oshawa
· House
· Patio · Garden · Balcony · Parking · Cellar
Parkview Gardens, Oshawa · House · Patio · Garden · Balcony · Parking · Cellar
Immaculate End-Unit Townhouse. Almost like a Semi-Detached. Premium Lot*3 Large Bedrooms & 4 Washrooms*Turnkey House*Upgraded Kitchen w/ Stainless Steel Appliances & Breakfast Area w/ Walk-out to Balcony*Primary Bedroom has 3pc Ensuite & Huge Walk-in Closet*Convenient 2nd Floor Laundry*Finished Basement w/ 4pc Washroom & Walk-out to Backyard Patio*Garage Access from Inside*POTL Includes Grass Cutting in your Both Your Front & Backyard (Very Rare) Along with Snow Removal*Cannot Beat the Location! Steps to Groceries, Shoppers Drug Mart, Banks, Schools & Recreation Centre*Few Minutes Drive to Highway 401 & Ajax GO Station (id: 27)
$ 779,900
92 Snowling Drive, Ajax, ON, L1Z 0G1 house for sale | Listing ID E13639 | Royal LePage
View photo
House · for sale
$ 849,000
92 Snowling Drive, Ajax, ON, L1Z 0G1 house for sale | Listing ID E13639 | Royal LePage
Parkview Gardens, Oshawa
· House
Parkview Gardens, Oshawa · House
Premium Lot with No Homes Directly in Front or Behind, offering rare privacy and beautiful open views in one of Northeast Ajax's most desirable family communities. This beautifully maintained semi-detached home combines stylish upgrades, functional living space, and a finished in-law suite currently generating additional income, making it an exceptional opportunity for homeowners and investors alike. Step inside to discover hardwood flooring throughout the main and second levels, an elegant oak staircase, and pot lights throughout, creating a warm and inviting atmosphere. The upgraded kitchen features quartz countertops, stainless steel appliances, and a bright breakfast area with a walkout to a spacious deck-perfect for entertaining or relaxing outdoors. The upper level offers a spacious primary retreat complete with a walk-in closet and upgraded 4-piece ensuite, along with two additional well-sized bedrooms and a second full bathroom, providing plenty of room for growing families. A
$ 849,000
2 4715 Kingston Road, Toronto, ON, M1E 2R1 townhouse for sale | Listing ID E13644 | Royal LePage
View photo
Townhouse · for sale
$ 619,900
Updated
2 4715 Kingston Road, Toronto, ON, M1E 2R1 townhouse for sale | Listing ID E13644 | Royal LePage
Parkview Gardens, Oshawa
· Townhouse
· Office room · Balcony
Parkview Gardens, Oshawa · Townhouse · Office room · Balcony
This end-unit townhouse offers a bright and spacious layout with added privacy and abundant natural light, creating a welcoming place to call home. The well-designed 3-bedroom upper-level condo townhouse features an open-concept layout and a versatile main-floor den, ideal as a home office, breakfast nook, or study space. Enjoy the convenience of a private primary ensuite, upper-level laundry, and a main-floor balcony perfect for relaxing outdoors. Close to elementary and secondary schools, transit, shopping, parks, public libraries, and everyday amenities, this location offers a convenient and family-friendly lifestyle. Located beside Colonel Danforth Park and just minutes from U of T Scarborough, Centennial College, Hwy 401, and Rouge Hill and Guildwood GO Stations, it provides an excellent balance of nature and city convenience. The functional layout and desirable location make daily living both comfortable and practical. Well-maintained and thoughtfully designed. (Id: 27)
$ 619,900

Get email alerts

Don't miss out: be the first to know about new properties

The alert was correctly created

On subscribing you accept the conditions of use and the privacy policy
Alert
Receive new ads in your inbox
Save this search
Receive alerts for new listings

We'll send you an email when we have new properties for: "Properties for sale in Parkview Gardens, Oshawa"

The alert was correctly created

Get email alerts and be the first to see new listings
Required field
On subscribing I accept the terms of the privacy policy
Perfect! You'll soon start receiving new listings via email
Alert
Receive an email when we have new ads for Properties for sale in Parkview Gardens, Oshawa
Save this search
Filters

Bedrooms

Area (sq.ft)

sq.ft
sq.ft

Price

$
$

Filter by property type

Bathrooms

Clear all filters
Receive notifications when new entries are published.