4,432 properties for sale in Parkview Gardens, Oshawa

20 Richard Coulson Crescent, Whitchurch Stouffville, ON, L4A 0G7 house for sale | Listing ID N13643 | Royal LePage
View photo
House · for sale
$ 989,000
20 Richard Coulson Crescent, Whitchurch Stouffville, ON, L4A 0G7 house for sale | Listing ID N13643 | Royal LePage
Parkview Gardens, Oshawa
· House
· Fireplace · Equipped kitchen
Parkview Gardens, Oshawa · House · Fireplace · Equipped kitchen
Absolutely Stunning And Meticulously Maintained Detached Family Home Nestled On A Quiet, Family-Friendly Crescent In The Heart Of Stouffville. This Exceptional Residence Has Been Extensively Upgraded With $ Spent On Quality Improvements, Including Brand-New Engineered Hardwood Flooring Throughout The Second Floor, A Grand Oak Staircase, New Roof Shingles (2025), Stainless Steel Fridge (2026), Front Load Washer (2026), Front Load Dryer (2026), Gas Stove (2022), Dishwasher (2025), And More! Designed For Both Elegant Living And Effortless Entertaining, The Inviting Family Room Features A Cozy Gas Fireplace, While The Bright Breakfast Area Overlooks The Private, Fully Fenced Backyard-Perfect For Family Gatherings And Outdoor Enjoyment. The Sun-Filled Second Floor Features A Bright And Versatile Study Space Enhanced By A Skylight, Perfect For Homework, Reading, Or Working From Home. Retreat To The Spacious Primary Suite Featuring A Walk-In Closet And A Well-Appointed 4-Piece Ensuite With A
$ 989,000
5 Dieppe Road S, Toronto, ON, M4J 2K8 house for sale | Listing ID E13650 | Royal LePage
View photo
House · for sale
$ 999,000
5 Dieppe Road S, Toronto, ON, M4J 2K8 house for sale | Listing ID E13650 | Royal LePage
Parkview Gardens, Oshawa
· House
· Parking · Cellar
Parkview Gardens, Oshawa · House · Parking · Cellar
Attention End-Users, Builders & Investors! More than your typical East York bungalow, 5 Dieppe sits on a desirable 34 x 100 ft lot with an attached garage and features a livable 3-bedroom bungalow with a separate entrance, functional layout and parking for 2 vehicles-ideal to move into, renovate over time, or build when ready. Situated on a transforming East York street where new custom homes and redevelopment are already underway. For buyers looking to build, fully approved architectural plans and city-issued building permits are already in place, allowing the purchaser to bypass the lengthy planning and approval process. Approved plans are for an approximately 2,800 sq. Ft. custom residence with 4 bedrooms, 3.5 bathrooms, soaring ceilings, an integrated garage and separate basement suite. A standout combination of 34-ft frontage, attached garage, livable existing home and a fully approved custom-build opportunity. Plans and permits available upon request. (Id: 27)
$ 999,000
42 Globemaster Lane, Richmond Hill, ON, L4E 1H4 house for sale | Listing ID N13647 | Royal LePage
View photo
House · for sale
$ 1,365,000
42 Globemaster Lane, Richmond Hill, ON, L4E 1H4 house for sale | Listing ID N13647 | Royal LePage
Parkview Gardens, Oshawa
· House
· Terrace · Balcony
Parkview Gardens, Oshawa · House · Terrace · Balcony
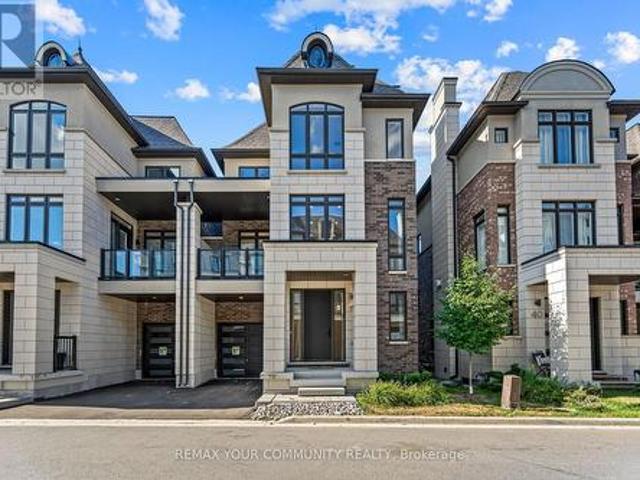
Contemporary Luxury 3-Storey Semi-Detached Built by Fifth Avenue Homes-Model LS1, 3214 Sqft Nestled in Prestigious Oak Ridges Richmond Hill. A Harmonious Blend of Classic and Modern Design. Whether you are a Young Family, Professionals or Looking to Downsize, this home & Community are highly desirable. This beautiful home features 3 Spacious Bedrooms + an Option to Add a Bedroom in the Lower Level, 5 Bathrooms beautifully designed with premium finishes & fixtures. Open Concept Layout with High Ceilings, 10 Ft Ceiling Height on 2nd Floor & 9 Ft Ceiling Height on all Other Floors, Coffered Ceiling, Large Windows, Floor to Ceiling Windows, Open Areas Seamlessly Integrate the Outdoors into Your Home with Interior Designs That Are Thoughtfully Crafted to Elevate Your Lifestyle, Meeting All Your Functional Needs. Walkout to Terrace from Rec Room on Main Floor, Walkout to Balcony from Kitchen, Walkout to Covered Balcony from Family Room. Chefs Kitchen Is Spectacular, Sizeable Quartz Top Water
$ 1,365,000
20 Billingsgate Crescent, Ajax, ON, L1S 2R8 house for sale | Listing ID E13636 | Royal LePage
View photo
House · for sale
$ 799,900
20 Billingsgate Crescent, Ajax, ON, L1S 2R8 house for sale | Listing ID E13636 | Royal LePage
Parkview Gardens, Oshawa
· House
· Parking · Cellar
Parkview Gardens, Oshawa · House · Parking · Cellar
Act Now, Spacious Detached Bungalow In Demand Location, Close To All Amenities. Open Concept Main Floor With Combination Living/Dining And Hardwood Floors. Eat-In Kitchen Overlooking The Living Area, Main Floor Large Master With Closet Space And Bathroom On The Main Level. 2 Additional Bedrooms On The Main Floor, Finished Basement With Bedroom And Large Rec Area. Finished Basement Offers Additional Kitchen And Bathroom. Must See Home, Move-In Condition, Close To All Amenities Including Schools And Shopping, 4 Car Parking, Won't Last. (Id: 27)
$ 799,900
75 Woodbridge Circle, Scugog, ON, L9L 2B3 house for sale | Listing ID E13642 | Royal LePage
View photo
House · for sale
$ 1,799,900
75 Woodbridge Circle, Scugog, ON, L9L 2B3 house for sale | Listing ID E13642 | Royal LePage
Parkview Gardens, Oshawa
· House
· Patio · Garden · Fireplace
Parkview Gardens, Oshawa · House · Patio · Garden · Fireplace
Distinguished Executive Estate in Oakridge Golf Course Community! Nestled on 1.48 acres within the prestigious Oakridge Golf Course community, this custom-built executive estate offers over 6,600 sqft of finished living space on the protected Oak Ridges Moraine. Elegant principal rooms include a formal den with vaulted ceiling, formal living room with fireplace, and dining room with coffered ceiling. The gourmet kitchen features granite counters, centre island, breakfast bar, built-in appliances, pantry, chef's desk, and breakfast nook overlooking the backyard. The impressive family room boasts a fireplace, custom entertainment unit, walkout to an interlocking patio, and access to a spectacular 16' screened gazebo with panoramic treed views. Main floor laundry offers greenhouse access. The main-level primary suite features a large walk-in closet and 3-piece ensuite. Upstairs, a skylit landing leads to a second primary retreat with walk-in closet, double closet, and rough-in for a futur
$ 1,799,900
715 Waverly Street N, Oshawa, ON, L1J 6C1 house for sale | Listing ID E13635 | Royal LePage
View photo
House · for sale
$ 798,000
715 Waverly Street N, Oshawa, ON, L1J 6C1 house for sale | Listing ID E13635 | Royal LePage
Parkview Gardens, Oshawa
· House
· Patio · Garden · Parking · Air conditioning
Parkview Gardens, Oshawa · House · Patio · Garden · Parking · Air conditioning
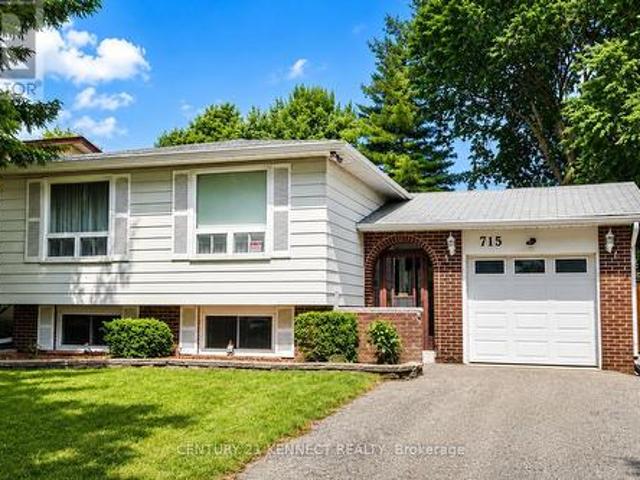
Welcome to this beautifully maintained raised bungalow in Oshawa's desirable North glen community! Situated on a premium 50 x 110 ft lot, this bright and spacious home offers 3+2bedrooms and 2 bathrooms, making it an excellent choice for families, multi-generational living, or investors. The sun-filled main floor features a spacious living and dining area, an inviting eat-in kitchen with ample cabinetry and pantry, and generously sized bedrooms with plenty of closet space. The finished lower level expands the living space with two additional bedrooms, a large recreation room, a bathroom, laundry/workshop area, and abundant storage. Step outside to a private, fully fenced backyard with a large patio and mature landscaping, perfect for entertaining or relaxing. Complete with an attached garage, parking for four vehicles, central air conditioning, and a prime location close to top-rated schools, parks, shopping, public transit, Oshawa Centre, and easy access to Highways 401 and 407, this
$ 798,000
49 Bonnie Brae Court, Scugog Port Perry, ON, L9L 1V1 house for sale | Listing ID E13638 | Royal LePage
View photo
House · for sale
$ 2,549,999
49 Bonnie Brae Court, Scugog Port Perry, ON, L9L 1V1 house for sale | Listing ID E13638 | Royal LePage
Parkview Gardens, Oshawa
· House
· Cellar
Parkview Gardens, Oshawa · House · Cellar
Welcome to Embee Estates. The Crandell Model An exceptional 4-bedroom, 4-bathroom bungalow loft offering an impressive 3,723 sq. Ft. of refined living space, thoughtfully designed for luxury, comfort, and versatility. This super spacious and sophisticated home features a walk-up basement with a private entrance, ideal for creating a completely separate living suite. The main level showcases a stunning primary retreat, complete with a custom walk-in dressing room and an elegant 6-piece spa-inspired ensuite, along with an additional main-floor bedroom featuring its own private ensuite-perfect for guests or multigenerational living. Soaring vaulted cathedral ceilings anchor the family room, while oversized windows flood the home with natural light. The Aya Designed Kitchen, features high-end Fisher & Paykel appliances, premium upgraded finishes, and seamless flow into the dining and living spaces-ideal for entertaining. Upstairs, the loft overlooks the family room, offering a cozy sitting
$ 2,549,999
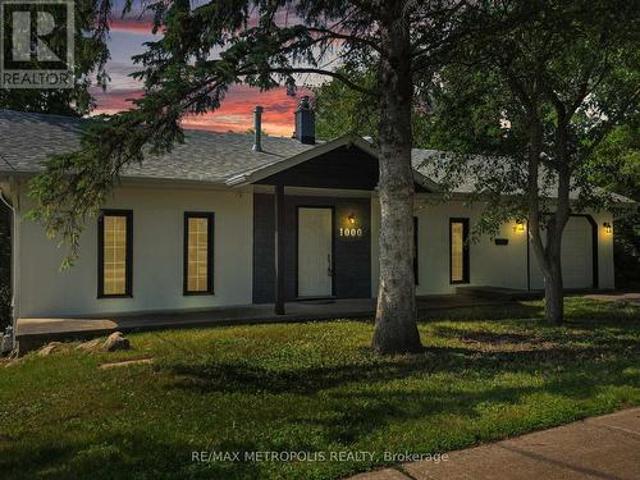
1000 Elgin Street, Newmarket, ON, L3Y 3C1 house for sale | Listing ID N13649 | Royal LePage
View photo
House · for sale
$ 888,000
1000 Elgin Street, Newmarket, ON, L3Y 3C1 house for sale | Listing ID N13649 | Royal LePage
Parkview Gardens, Oshawa
· House
· Cellar
Parkview Gardens, Oshawa · House · Cellar
Welcome to 1000 Elgin Street, Newmarket. A beautiful starter home or investment property with great rental potential set on a premium lot in a highly sought-after location. Nestled on an impressive 181-foot deep lot backing onto lush green space and a serene ravine, this charming property offers privacy, natural views, and the perfect backdrop for family living. Situated in a quiet, established neighborhood lined with mature trees, you'll appreciate the peaceful atmosphere and strong sense of community. Key Features: Expansive 181-foot deep lot with no rear neighbors. Walkout basement with rough-ins. Ideal for an in-law suite. Perfect for first-time buyers or growing families. Enjoy unmatched convenience just steps from parks, schools, plazas, and public transit. You're also minutes from Southlake Regional Health Centre, Highway 404, and the Newmarket GO Station for easy commuting. Within walking distance, you'll find a wide range of everyday amenities including shops, restaurants, ban
$ 888,000
641 Masson Street, Oshawa O'Neill, ON, L1G 5A4 house for sale | Listing ID E13632 | Royal LePage
View photo
House · for sale
$ 699,900
641 Masson Street, Oshawa O'Neill, ON, L1G 5A4 house for sale | Listing ID E13632 | Royal LePage
Parkview Gardens, Oshawa
· House
· Garden · Office room · Deck
Parkview Gardens, Oshawa · House · Garden · Office room · Deck
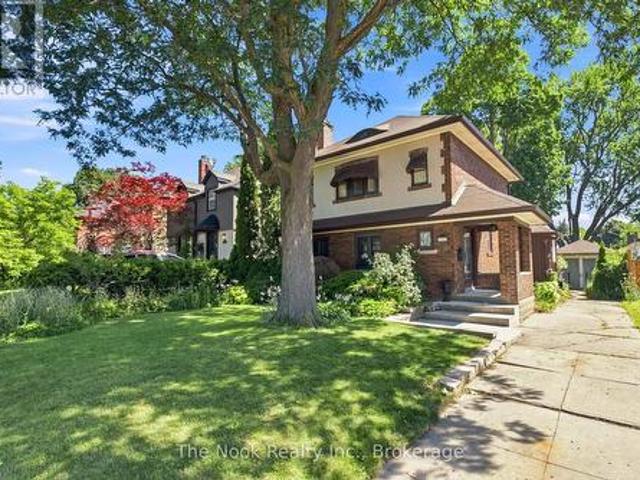
Welcome to 641 Masson St, Located on one of Oshawa's most sought after streets! This beautifully maintained 3 bedroom, 2 bathroom home keeps its original Century Home character & identity while offering luxury modern updates. Step inside to a bright and inviting living room, which flows seamlessly into the formal dining room with a walkout to the back deck & gardens. The updated kitchen features a new backsplash, countertops, sink, and gas stove, and overlooks the spacious family room, providing the ideal layout for everyday living and a growing family. Upstairs, you'll find three generously sized bedrooms and a beautifully renovated main bathroom with stylish luxury finishes keeping the-while keeping. The lower level offers a clean space with an additional bathroom and can be finished into a home office, or extra living space. Enjoy your private backyard retreat featuring a spacious deck and a beautiful perennial garden that provides colour and charm throughout the seasons. Ideally lo
$ 699,900
276 Ridge Road, Aurora, ON, L4G 0M3 house for sale | Listing ID N13650 | Royal LePage
View photo
House · for sale
Request Details
Updated
276 Ridge Road, Aurora, ON, L4G 0M3 house for sale | Listing ID N13650 | Royal LePage
Parkview Gardens, Oshawa
· House
· Patio · Garden · Swimming pool
Parkview Gardens, Oshawa · House · Patio · Garden · Swimming pool
Welcome To 276 Ridge Road Where Privacy Meets Convenience. This Is A Custom Built Home On 1.6 Acres Of Rolling Forested Tranquility. Beautiful Setting With Close Proximity To All The Amenities Of Town While Having The Peace Of The Country. Large Principal Rooms Provide Space For Immediate Family Needs And Future Growth. Large Family Room Adjacent To Newly Renovated High End Kitchen Keeps You Connected To Family And Guests While Preparing Meals. Formal Dining Room For Those Occasions That Require A Quieter Touch Is Steps Away. Landscaped Yard With Inground Saltwater Pool Is A Summer Attraction For Family, Friends And Entertaining. Very Bright Interior Designed to Provide Great Space For Family Activities And Living. Large Picture Windows In Every Room Overlook The Property In All Directions And Provide 4 Season Appreciation For Everything This Property Offers. Quality Interior Features Throughout The Entire Home. Walkout From Kitchen And Breakfast Area To Exterior Patio Is A Wildlife Sa
Request Details
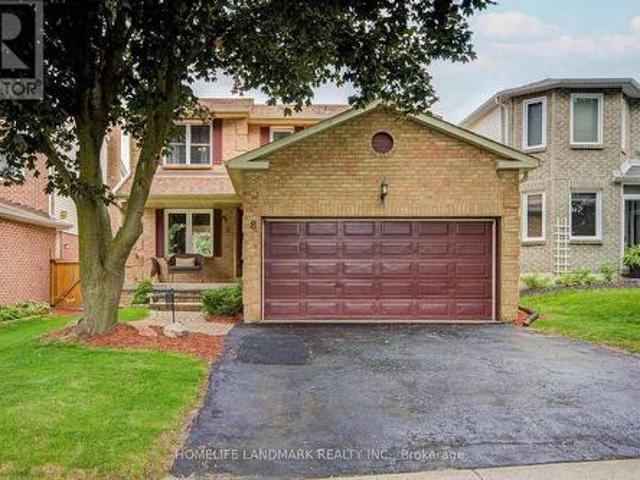
8 Closs Square, Aurora, ON, L4G 5H7 house for sale | Listing ID N13648 | Royal LePage
View photo
House · for sale
$ 1,125,000
8 Closs Square, Aurora, ON, L4G 5H7 house for sale | Listing ID N13648 | Royal LePage
Parkview Gardens, Oshawa
· House
· Patio · Garden · Office room · Cellar
Parkview Gardens, Oshawa · House · Patio · Garden · Office room · Cellar
Stunning detached home nestled in the heart of highly sought-after Aurora Village! This beautifully maintained property boasts a bright, practical layout featuring 3 spacious bedrooms, 4 bathrooms, and ample storage perfectly tailored for comfortable family living. The fully finished basement maximizes your living space, offering exceptional versatility with an additional bedroom, a dedicated private study, and an expansive games room-ideal for a home office, guest suite, or family entertainment hub. Step outside to your private backyard retreat, complete with a large patio designed for summer relaxing and seamless outdoor entertaining. Enjoy unparalleled convenience located just minutes from top-rated schools, lush parks, premier shopping, and all essential amenities. A true turnkey gem-move in and enjoy! (Id: 27)
$ 1,125,000
667 Brasswinds Trail, Oshawa Pinecrest, ON, L1K 2Z2 house for sale | Listing ID E13635 | Royal LePage
View photo
House · for sale
$ 928,900
667 Brasswinds Trail, Oshawa Pinecrest, ON, L1K 2Z2 house for sale | Listing ID E13635 | Royal LePage
Parkview Gardens, Oshawa
· House
· Garden · Swimming pool · Deck · Parking · Cellar
Parkview Gardens, Oshawa · House · Garden · Swimming pool · Deck · Parking · Cellar
WOW! Greenbelt views, a backyard pond, hot tub, and a walkout basement! This exceptionally well laid out home truly has it all! The bright, open-concept main floor showcases a beautifully renovated eat-in kitchen featuring granite countertops, ceramic backsplash, under-cabinet lighting, and plenty of space for family gatherings. Step out to the deck and enjoy peaceful views of the pond and greenbelt-the perfect setting for your morning coffee or evening relaxation. Hardwood stairs lead to an open upper landing overlooking the main floor below, adding to the home's spacious feel. The oversized primary bedroom offers a large walk-in closet and a generous ensuite bathroom, creating a comfortable private retreat. Convenient main-floor laundry includes direct access to the double-car garage. The finished walkout basement provides outstanding flexibility for additional living space, multi-generational living, or future in-law suite potential. Large above-grade windows fill the space with nat
$ 928,900
53 Birch Court, Kawartha Lakes Lindsay, ON, K9V 5J3 house for sale | Listing ID X13651 | Royal LePage
View photo
House · for sale
$ 519,900
53 Birch Court, Kawartha Lakes Lindsay, ON, K9V 5J3 house for sale | Listing ID X13651 | Royal LePage
Parkview Gardens, Oshawa
· House
· Patio · Garden · Parking · Cellar
Parkview Gardens, Oshawa · House · Patio · Garden · Parking · Cellar
This three-bedroom, two-storey home is situated in an excellent, established neighborhood. The main floor features a galley-style kitchen, a functional living room with a walkout to the rear yard, a powder room, and direct access to a double-car garage. The upper level comprises three spacious bedrooms and a four-piece bathroom. The basement is partially finished, offering a recreation room space, a utility room, and storage. The backyard offers exceptional privacy during the summer months, complete with a patio and a pergola. The property is conveniently located in close proximity to parks and shopping amenities. This residence represents an ideal opportunity for first-time homebuyers, young families, and investors. (Id: 27)
$ 519,900
1154 Beaver Valley Crescent, Oshawa, ON, L1J 8N3 house for sale | Listing ID E13636 | Royal LePage
View photo
House · for sale
$ 799,000
1154 Beaver Valley Crescent, Oshawa, ON, L1J 8N3 house for sale | Listing ID E13636 | Royal LePage
Parkview Gardens, Oshawa
· House
· Garden · Balcony · Cellar
Parkview Gardens, Oshawa · House · Garden · Balcony · Cellar
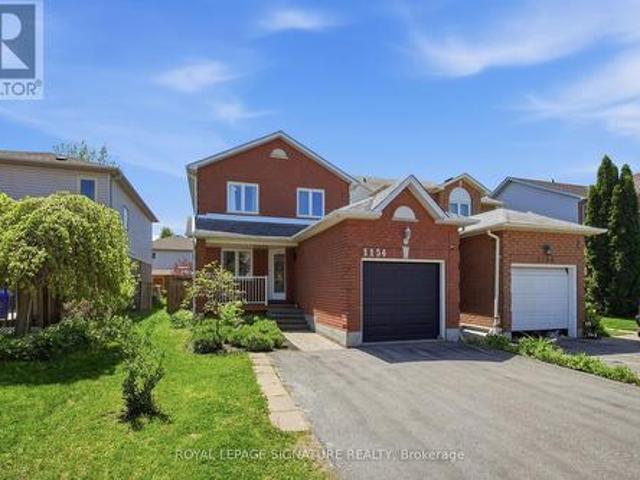
Welcome to 1154 Beaver Valley Crescent! This detached 3+1 Bedroom, 3 bathroom family homeoffers a functional layout, spacious bedrooms and a finished basement with additional livingspace! Enjoy a private backyard ideal for entertaining or relaxing outdoors. The primarybedroom offers complete privacy with ensuite bathroom and a private walkout to balcony. Locatedin a desirable family friendly neighborhood in Northglen. Just steps from The Newly ConstructedRose Valley Community Park and BMX Bike Park! Close to schools, golf courses, shopping andmajor highways. An excellent opportunity for families and first time home buyers seeking aspacious detached home in Oshawa
$ 799,000
68 King Street, Kawartha Lakes Lindsay, ON, K9V 1C8 house for sale | Listing ID X13649 | Royal LePage
View photo
House · for sale
$ 705,000
68 King Street, Kawartha Lakes Lindsay, ON, K9V 1C8 house for sale | Listing ID X13649 | Royal LePage
Parkview Gardens, Oshawa
· House
· Garden · Fireplace
Parkview Gardens, Oshawa · House · Garden · Fireplace
Beautifully maintained and thoughtfully updated, this century home offers plenty of space and flexibility for the whole family. The bright main level features an inviting living and dining area with a cozy gas fireplace, along with a spacious updated kitchen complete with vinyl flooring, stone countertops, a large island and pantry. Just off the kitchen is a convenient laundry room and 2-piece bathroom. A separate entrance leads to a versatile in-law suite featuring a beautifully renovated bathroom with a glass walk-in shower and elegant gold accents, plus additional space for a walk-in closet or kitchenette to be added if desired. This flexible area is ideal for a live-in parent, additional bedroom or studio space for a home-based business. Upstairs, you'll find new plush carpeting, a renovated bathroom with a glass walk-in shower and four generously sized bedrooms, perfect for a growing family. Outside, enjoy a large, private backyard with a built-in storage shed. Additional exterior
$ 705,000
21 Albertus Avenue, Toronto, ON, M4R 1J5 house for sale | Listing ID C13650 | Royal LePage
View photo
House · for sale
$ 2,649,888
21 Albertus Avenue, Toronto, ON, M4R 1J5 house for sale | Listing ID C13650 | Royal LePage
Parkview Gardens, Oshawa
· House
· Fireplace
Parkview Gardens, Oshawa · House · Fireplace
Experience urban elegance in the heart of prestigious Lytton Park. Set on a picturesque, tree-lined, family-friendly street, this exceptional 4-bedroom, 5-bathroom residence offers a rare blend of timeless sophistication, modern comfort, and unmatched convenience in one of Toronto's most sought-after neighbourhoods. Thoughtful craftsmanship shines throughout, with soaring ceilings, gleaming hardwood floors, and natural stone finishes creating a refined yet welcoming atmosphere, enhanced by smart home features and remote-controlled blinds for everyday ease and comfort. Designed for effortless family living and entertaining, the elegant formal living and dining rooms are ideal for hosting holiday celebrations, while the open-concept kitchen, breakfast area, and family room form a warm, inviting space where family and friends naturally gather-perfect for both everyday living and cozy evenings by the gas fireplace. Unwind in the luxurious primary suite, a peaceful retreat complete with tra
$ 2,649,888
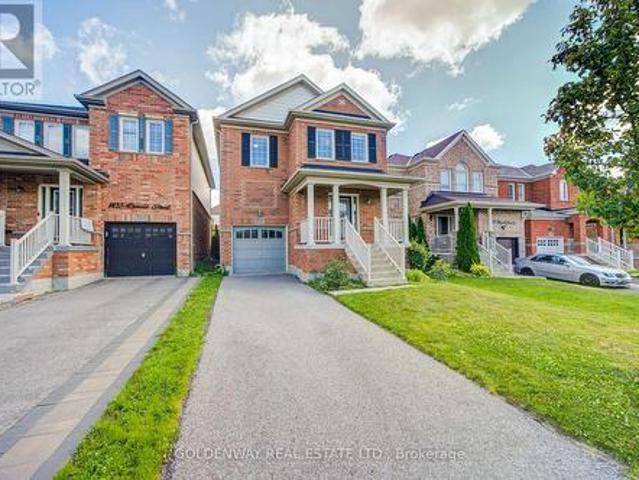
1433 Rennie Street, Oshawa, ON, L1K 0N8 house for sale | Listing ID E13632 | Royal LePage
View photo
House · for sale
$ 880,000
1433 Rennie Street, Oshawa, ON, L1K 0N8 house for sale | Listing ID E13632 | Royal LePage
Parkview Gardens, Oshawa
· House
· Garden · Deck · Parking
Parkview Gardens, Oshawa · House · Garden · Deck · Parking
Welcome to this beautiful 2,000 sq. Ft. home featuring 4 bedrooms, located in a quiet, established, family-friendly neighbourhood in North Oshawa. This spacious open-concept layout offers a bright family room overlooking a gorgeous kitchen with a stylish backsplash and stainless steel appliances. The breakfast area features a walkout to the deck and a fully fenced backyard, perfect for outdoor enjoyment. The open-concept living room boasts hardwood flooring, while the lovely primary bedroom includes his-and-hers closets and a 4-piece ensuite. Additional highlights include a second-floor laundry room, an elegant oak staircase, and direct access to the garage from the home. The private driveway provides parking for up to 2 cars. This is a linked property. *. (id: 27)
$ 880,000
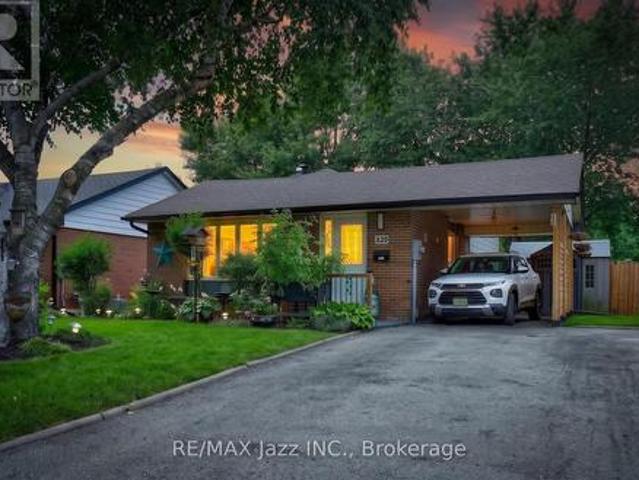
330 Waverly Street N, Oshawa Mclaughlin, ON, L1J 5W1 house for sale | Listing ID E13633 | Royal LePage
View photo
House · for sale
$ 684,900
330 Waverly Street N, Oshawa Mclaughlin, ON, L1J 5W1 house for sale | Listing ID E13633 | Royal LePage
Parkview Gardens, Oshawa
· House
· Garden · Fireplace · Deck · Parking
Parkview Gardens, Oshawa · House · Garden · Fireplace · Deck · Parking
Welcome to 330 Waverly Street North, a charming three-level backsplit with beautiful gardens, a covered carport and plenty of room to enjoy inside and out. The bright, open-concept living and dining area features an impressive picture window, while the spacious eat-in kitchen offers abundant cabinetry and workspace. Upstairs, you'll find three comfortable bedrooms with hardwood flooring and a beautifully updated bathroom. The finished lower level provides additional living space, complete with a striking stone fireplace, second bathroom and walkout to the backyard. Outside, a spacious deck with a covered dining area overlooks the fully fenced yard, which backs directly onto a neighbourhood park. Impeccably maintained and move-in ready, this is a home where pride of ownership is evident throughout. (Id: 27)
$ 684,900
276 Park Road N, Oshawa Mclaughlin, ON, L1G 4T1 house for sale | Listing ID E13634 | Royal LePage
View photo
House · for sale
$ 899,900
276 Park Road N, Oshawa Mclaughlin, ON, L1G 4T1 house for sale | Listing ID E13634 | Royal LePage
Parkview Gardens, Oshawa
· House
· Fireplace · Parking · Cellar
Parkview Gardens, Oshawa · House · Fireplace · Parking · Cellar
True ranch bungalow on an impressive 88 foot wide lot with an oversized double-car garage. Open concept main floor designed for modern living, featuring a modern kitchen with a massive centre island that's perfect for entertaining. Oversized windows fill the home with natural light while offering beautiful views of the property. Large front porch. Extensive renovations beginning in 2016, this beautifully updated home has modern finishes and offers exceptional space for families, entertaining, or multi-generational living. Some of the updates include kitchen, bathroom, hardwood flooring, windows, interior & exterior doors, updated trim, a gas fireplace, basement waterproofing, stainless steel appliances, vinyl floors in basement, and garage doors & openers. The main floor features a spacious primary bedroom that was originally two bedrooms and has been combined into one generous retreat. It can easily be converted back to create a third main-floor bedroom if desired. In total, the home
$ 899,900
140 Gladstone Avenue, Oshawa, ON, L1J 4E7 house for sale | Listing ID E13632 | Royal LePage
View photo
House · for sale
$ 599,900
140 Gladstone Avenue, Oshawa, ON, L1J 4E7 house for sale | Listing ID E13632 | Royal LePage
Parkview Gardens, Oshawa
· House
· Parking · Cellar
Parkview Gardens, Oshawa · House · Parking · Cellar
Open House Sat. 1-3. Welcome to this beautifully updated 3 bedroom + Den home located in a desirable, family-friendly neighborhood. Featuring bright, modern finishes and pot lights throughout the main floor, this home offers a perfect blend of comfort and style. The updated kitchen (2023) and bathroom (2020), along with newer flooring and pot lights (2020), add a fresh, move-in-ready feel throughout. Furnace updated in 2017. A separate entrance to the basement provides excellent potential for in-law capability or additional living space. Exterior highlights include an extra-long driveway with ample parking, a detached garage, and a newly fenced yard. Ideally situated just minutes to hospital, schools, shopping, grocery stores, and Hwy 401, with a botanical garden only a short walk away and parks nearby. A fantastic opportunity for families, investors, or first-time buyers alike. *Huge Garage 17 x 18ft/With loft*. (id: 27)
$ 599,900
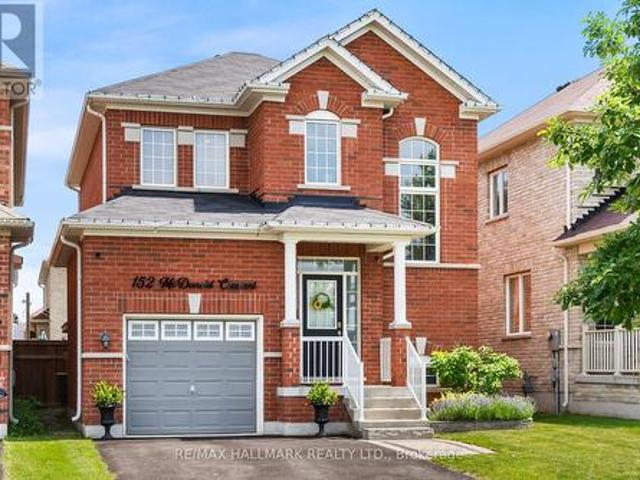
152 Mcdonald Crescent, Clarington, ON, L1B 0C9 house for sale | Listing ID E13639 | Royal LePage
View photo
House · for sale
$ 784,900
152 Mcdonald Crescent, Clarington, ON, L1B 0C9 house for sale | Listing ID E13639 | Royal LePage
Parkview Gardens, Oshawa
· House
· Garden · Fireplace · Parking · Cellar
Parkview Gardens, Oshawa · House · Garden · Fireplace · Parking · Cellar
Welcome to this beautifully maintained all-brick detached home in the heart of family-friendly Newcastle. Featuring 9-ft ceilings, gleaming hardwood floors, 3 spacious bedrooms, and an inviting open-concept layout, this home is designed for comfortable everyday living and effortless entertaining. The large foyer opens to a bright eat-in kitchen with walk-out to a fully fenced backyard complete with a gazebo, overlooking the generous family room with a cozy gas fireplace. Thoughtfully upgraded throughout with 48 pot lights, custom closet organizers and lighting in every closet, fresh paint, under-cabinet kitchen lighting, SMART touch-free Moen kitchen faucet, new Moen shower heads, updated powder room toilet, brand-new interior garage access door, exterior light switch in the coat closet, LED house number sign, and built-in surround sound wiring in the family room. The unfinished basement offers endless potential with a cold cellar, Lifebreath HRV system, and a rough-in for a future bat
$ 784,900
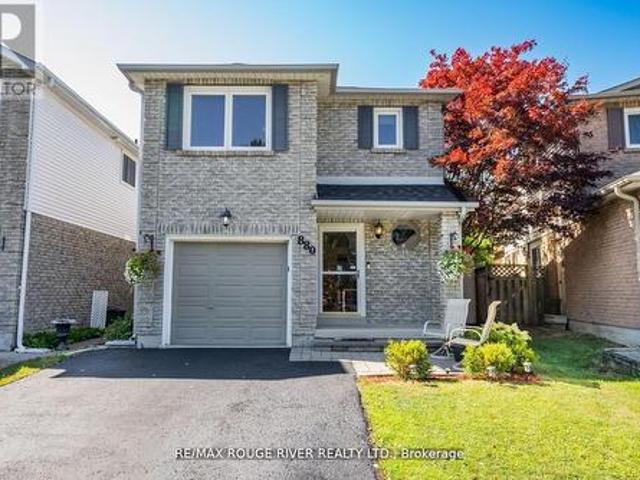
880 Castlegrove Avenue, Oshawa, ON, L1J 7Y4 house for sale | Listing ID E13633 | Royal LePage
View photo
House · for sale
$ 685,000
880 Castlegrove Avenue, Oshawa, ON, L1J 7Y4 house for sale | Listing ID E13633 | Royal LePage
Parkview Gardens, Oshawa
· House
· Garden · Parking · Cellar
Parkview Gardens, Oshawa · House · Garden · Parking · Cellar
Welcome to this beautifully maintained 2-storey link home, nestled in a mature and sought-after neighborhood in Oshawa. The main floor features a bright, eat-in kitchen with hardwood floors, a stylish ceramic backsplash, and a sliding glass door that opens to a private, fully fenced backyard ideal for entertaining or relaxing. Enjoy the warmth and charm of formal living and dining rooms, both enhanced by rich hardwood flooring. Upstairs, you'll find three generously sized bedrooms, including a primary retreat with laminate flooring and a spacious walk-in closet. The finished basement offers a separate entrance to a fully equipped open-concept Nanny suite, perfect for extended family or guests. This suite includes a kitchenette, induction stove, fridge (2023), washer & dryer, and plenty of storage. Additional features include direct access from the garage into the home, fresh paint throughout, and a brand-new roof (2024). Conveniently located close to schools, shopping, parks, and publi
$ 685,000
25 Teagarden Court, Whitby, ON, L1R 3G1 house for sale | Listing ID E13634 | Royal LePage
View photo
House · for sale
$ 829,000
25 Teagarden Court, Whitby, ON, L1R 3G1 house for sale | Listing ID E13634 | Royal LePage
Parkview Gardens, Oshawa
· House
· Office room · Cellar
Parkview Gardens, Oshawa · House · Office room · Cellar
Beautifully updated & move-in ready in Whitby's sought-after Rolling Acres! Tucked on a quiet, family-friendly court, this home has been tastefully renovated throughout & offers a fully finished basement with an additional bedroom. Perfect for an in-law suite, home office or guest space. The updated kitchen anchors a bright, functional main floor, while three generous bedrooms & refreshed baths await upstairs (3+1 bed / 2.5 bath total). A standout four-season heated sunroom floods the home with natural light & extends your living space year-round. The premium court setting delivers minimal traffic, added privacy & a safe place for kids to play. Ideally located minutes to Thickson Square & Dryden Square (Metro, No Frills, pharmacies, fitness & more), Lowe's & everyday essentials. Surrounded by top-rated schools & an extensive network of parks, trails & greenbelt incl. Darren, Jack Wilson & Rolling Acres Parks. Commuters enjoy quick access to Hwy 401, 407 & 412 plus nearby GO Transit & D
$ 829,000
1814 Woodgate Court, Oshawa, ON, L1G 7Z1 house for sale | Listing ID E13634 | Royal LePage
View photo
House · for sale
$ 658,000
1814 Woodgate Court, Oshawa, ON, L1G 7Z1 house for sale | Listing ID E13634 | Royal LePage
Parkview Gardens, Oshawa
· House
· Garden
Parkview Gardens, Oshawa · House · Garden
Welcome to 1814 Woodgate Court, a charming home nestled on a quiet, family-friendly court in desirable Oshawa! This sun-filled property features a functional, open-concept layout with spacious living areas, a bright kitchen with ample storage, and generously sized bedrooms. Enjoy a private backyard oasis ideal for summer entertaining, relaxation, or play. Conveniently located just minutes from top-rated schools, parks, shopping, dining, and easy access to Hwy 401/407 & GO Transit for effortless commuting. A true gem-move right in and start making memories! (Id: 27)
$ 658,000
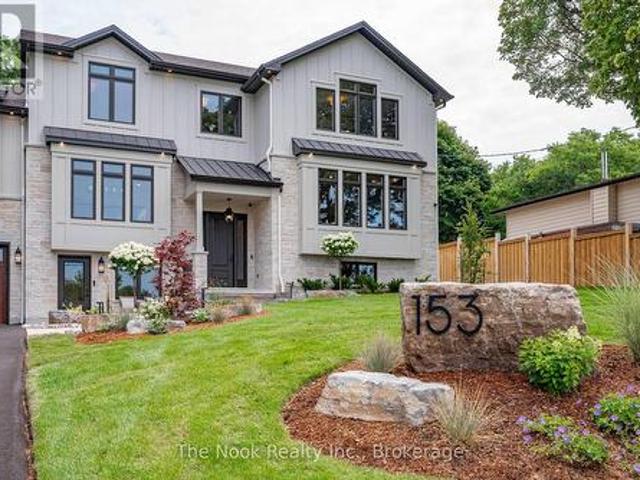
153 Elizabeth Crescent N, Whitby Blue Grass Meadows, ON, L1N 3S1 house for sale | Listing ID E13632 | Royal LePage
View photo
House · for sale
$ 2,850,000
153 Elizabeth Crescent N, Whitby Blue Grass Meadows, ON, L1N 3S1 house for sale | Listing ID E13632 | Royal LePage
Parkview Gardens, Oshawa
· House
· Garden · Parking
Parkview Gardens, Oshawa · House · Garden · Parking
Beautifully situated in Whitby's sought-after Blue Grass Meadows community, this brand-new custom home by award-winning builder, Desousa Homes Inc. Offers exceptional craftsmanship and modern luxury throughout featuring close to 4,000 sq ft of living space. Set on an impressive 85' x 190' mature lot, the property features a long driveway with parking for up to eight vehicles and unobstructed west-facing views reaching all the way to Downtown Toronto on clear days. The main and second floors showcase white oak engineered hardwood, custom cabinety, a thoughtfully designed mudroom off the garage, five well-appointed bedrooms, four bathrooms, with a second floor dedicated laundry room and a stunning custom kitchen open to a large living area and spacious dining room. The Muskoka room offers year-round enjoyment overlooking the mature backyard. The home is fully landscaped with an irrigation system and the home is equipped with networking cable throughout including a camera system. A legal
$ 2,850,000

Get email alerts

Don't miss out: be the first to know about new properties

The alert was correctly created

On subscribing you accept the conditions of use and the privacy policy
Alert
Receive new ads in your inbox
Save this search
Receive alerts for new listings

We'll send you an email when we have new properties for: "Properties for sale in Parkview Gardens, Oshawa"

The alert was correctly created

Get email alerts and be the first to see new listings
Required field
On subscribing I accept the terms of the privacy policy
Perfect! You'll soon start receiving new listings via email
Alert
Receive an email when we have new ads for Properties for sale in Parkview Gardens, Oshawa
Save this search
Filters

Bedrooms

Area (sq.ft)

sq.ft
sq.ft

Price

$
$

Filter by property type

Bathrooms

Clear all filters
Receive notifications when new entries are published.