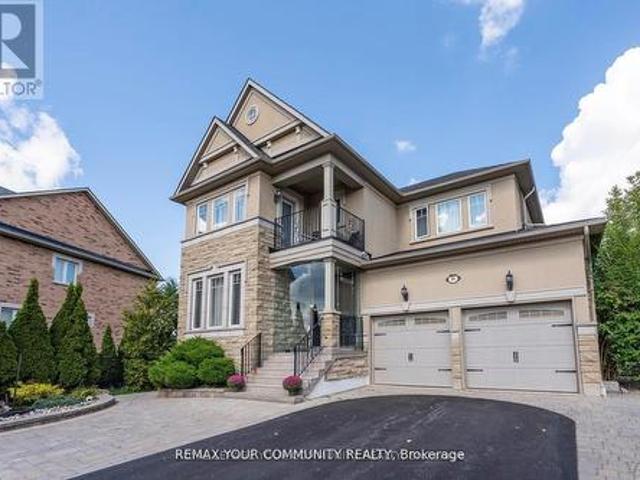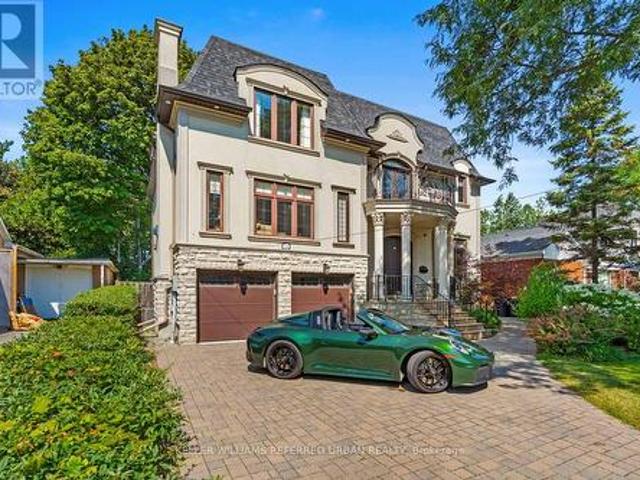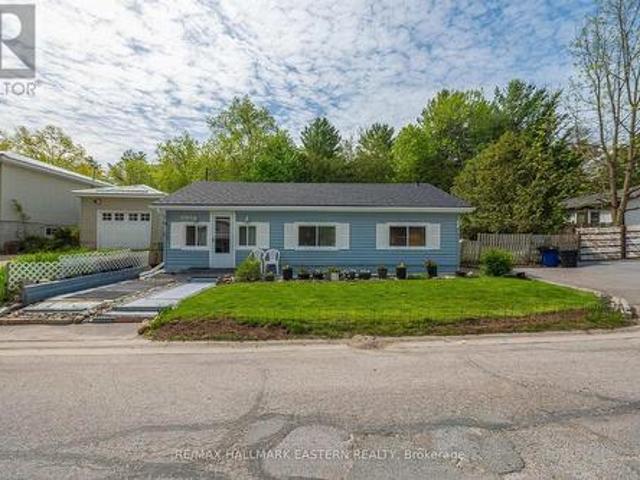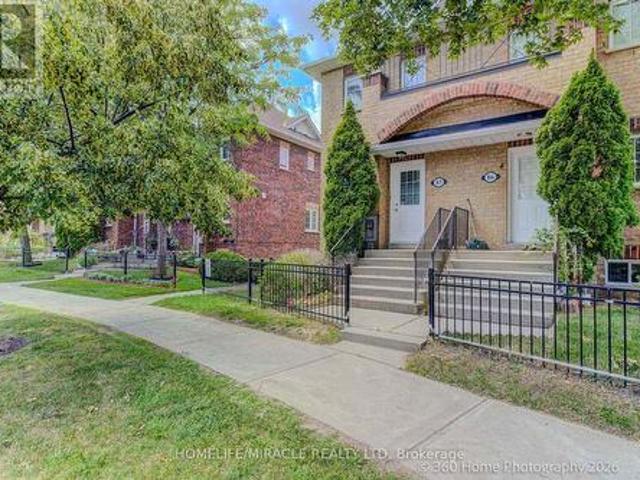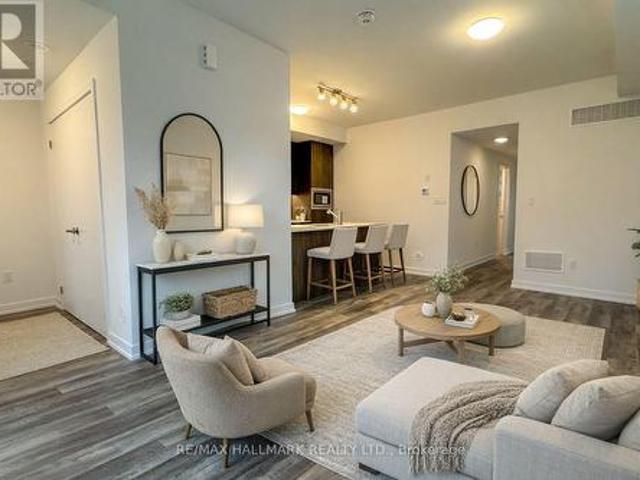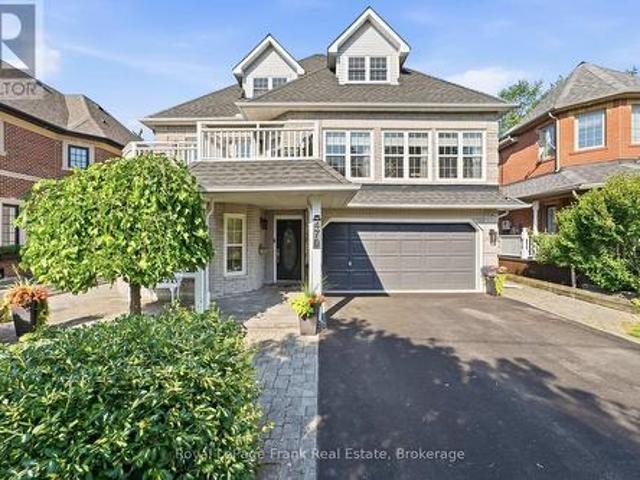
4,432 properties for sale in Parkview Gardens, Oshawa

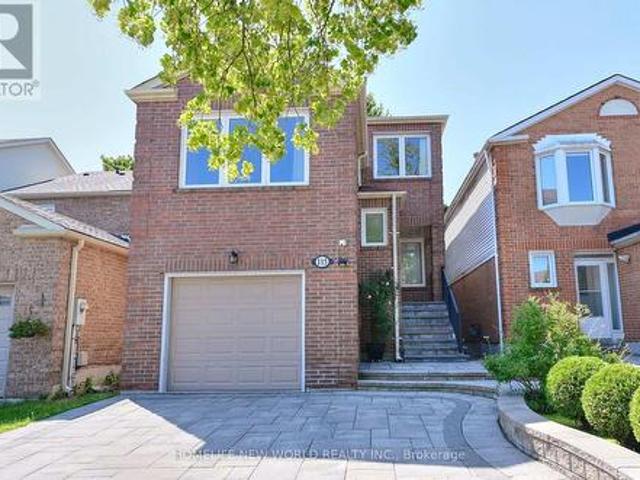
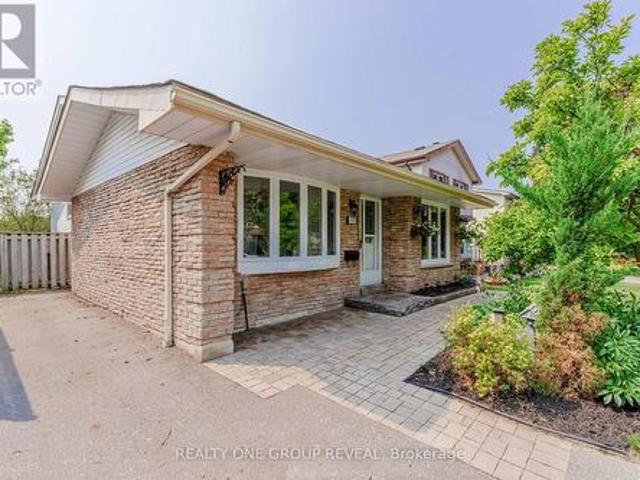
133 Calais Street, Whitby, ON, L1N 5M3 house for sale | Listing ID E13634 | Royal LePage
View photo
House · for sale
$ 729,900
133 Calais Street, Whitby, ON, L1N 5M3 house for sale | Listing ID E13634 | Royal LePage
Parkview Gardens, Oshawa
· House
· Garden
Parkview Gardens, Oshawa · House · Garden
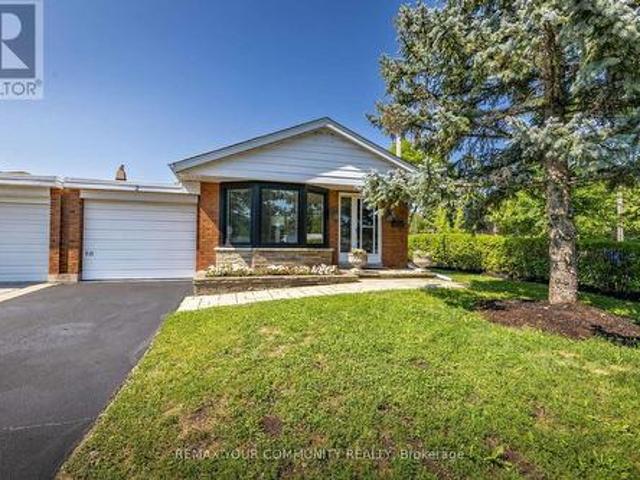
Welcome to this well-maintained 3+1bedroom backsplit in Whitby's sought-after Lynde Creek community. Featuring an updated kitchen, three generous bedrooms, and a spacious primary suite with a 2-piece ensuite & walk in closet. This home offers a functional layout for everyday living. A solar tube fills the home with natural light, while the private backyard backs onto a park with no rear neighbours. Complete with a custom-built shed for added storage, this property is perfect for families looking for space, privacy, and convenience. Ideally located close to parks, schools, shopping, transit, and major highways, this is a fantastic opportunity to own in one of Whitby's most desirable neighbourhoods. (Id: 27)
$ 729,900
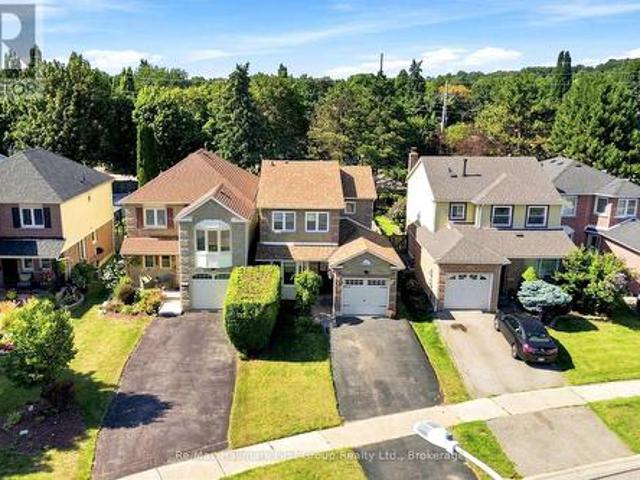
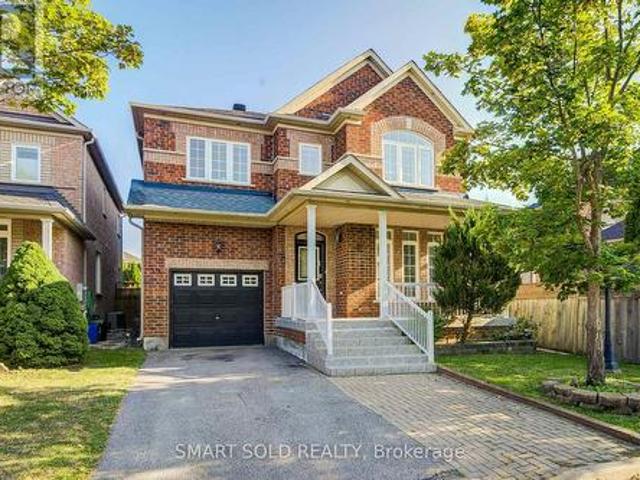
868 White Ash Drive, Whitby Williamsburg, ON, L1N 4K4 house for sale | Listing ID E13632 | Royal LePage
View photo
House · for sale
$ 799,900
868 White Ash Drive, Whitby Williamsburg, ON, L1N 4K4 house for sale | Listing ID E13632 | Royal LePage
Parkview Gardens, Oshawa
· House
· Deck · Parking
Parkview Gardens, Oshawa · House · Deck · Parking
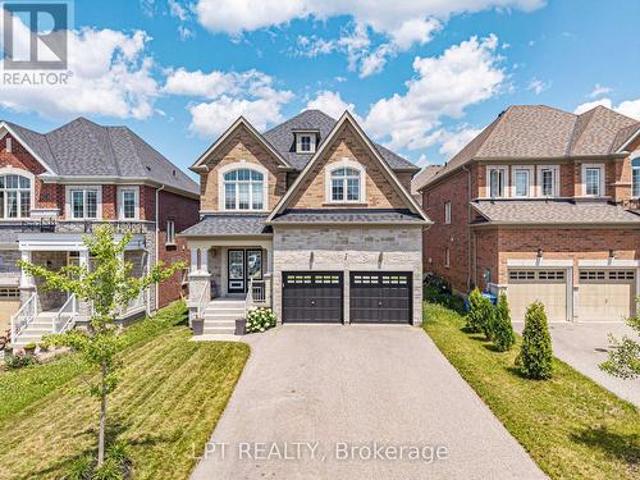
Lovely updated 2-storey home situated on a premium extra-deep fenced lot with no neighbours behind, offering exceptional privacy and outdoor enjoyment in a sought-after family-friendly neighbourhood. This well-maintained home features an attached garage, excellent curb appeal, and a spacious functional layout ideal for growing families and entertaining alike. The beautifully renovated classic white kitchen showcases quartz countertops, ample cabinetry, modern finishes, and a walk-out to the party-sized deck complete with a gazebo-perfect for summer BBQs, relaxing evenings, or hosting family and friends. The kitchen flows seamlessly into the inviting family room, creating a bright open-concept space designed for comfortable everyday living. The main floor also offers a spacious open-concept living room and formal dining area filled with natural light, providing the perfect setting for gatherings and special occasions. Upstairs, the generous primary retreat features a renovated 3-piece e
$ 799,900
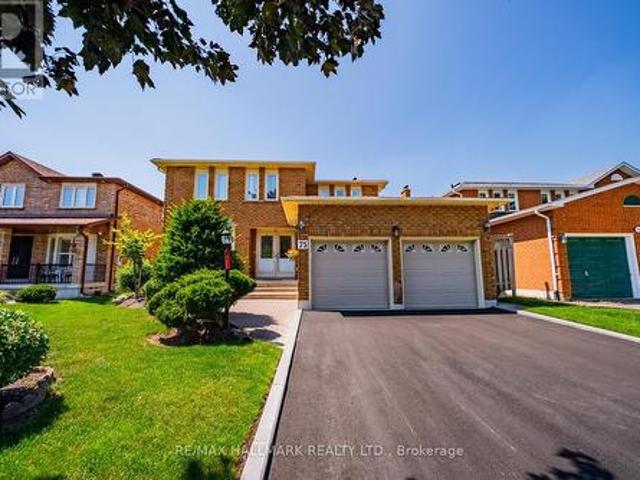
75 Captain Francis Drive, Markham, ON, L3R 9E5 house for sale | Listing ID N13647 | Royal LePage
View photo
House · for sale
$ 1,549,000
75 Captain Francis Drive, Markham, ON, L3R 9E5 house for sale | Listing ID N13647 | Royal LePage
Parkview Gardens, Oshawa
· House
· Garden · Office room · Gym · Cellar
Parkview Gardens, Oshawa · House · Garden · Office room · Gym · Cellar
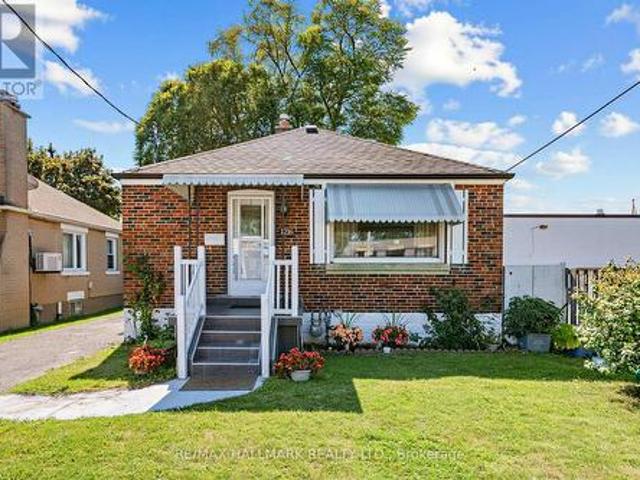
Welcome to 75 Captain Francis Drive, a beautifully maintained 4-bedroom, 4-bathroom family home offering approximately 2,595 sq. Ft. above grade, plus a finished basement, in the highly sought-after Buttonville community. This spacious residence features a timeless, functional layout with generously sized principal rooms designed for comfortable family living and effortless entertaining. The bright eat-in kitchen overlooks the backyard and flows seamlessly into the inviting family room, creating the perfect gathering space for family and friends. Hardwood flooring extends throughout the upper level, where you'll find four spacious bedrooms, including a comfortable primary retreat, along with two full bathrooms. The professionally finished basement adds exceptional living space complete with a full bathroom, making it ideal for a recreation room, home office, gym, playroom, or multi-generational living. Outside, enjoy a private backyard with plenty of room for children to play, summer e
$ 1,549,000
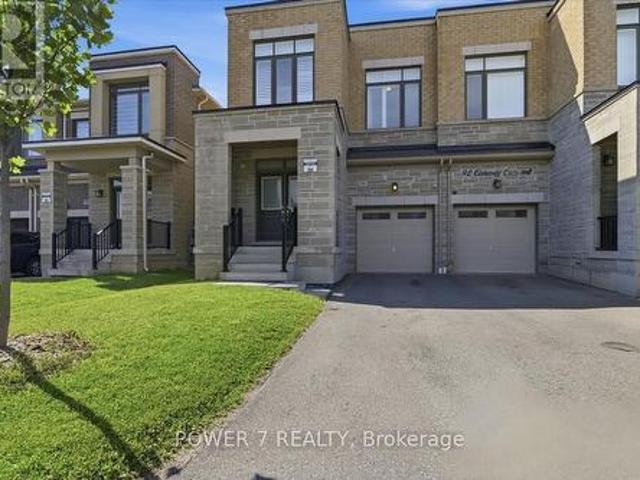
94 Conarty Crescent, Whitby, ON, L1P 0L4 house for sale | Listing ID E13635 | Royal LePage
View photo
House · for sale
$ 889,000
94 Conarty Crescent, Whitby, ON, L1P 0L4 house for sale | Listing ID E13635 | Royal LePage
Parkview Gardens, Oshawa
· House
· Garden · Office room · Fireplace · Parking · Cellar
Parkview Gardens, Oshawa · House · Garden · Office room · Fireplace · Parking · Cellar
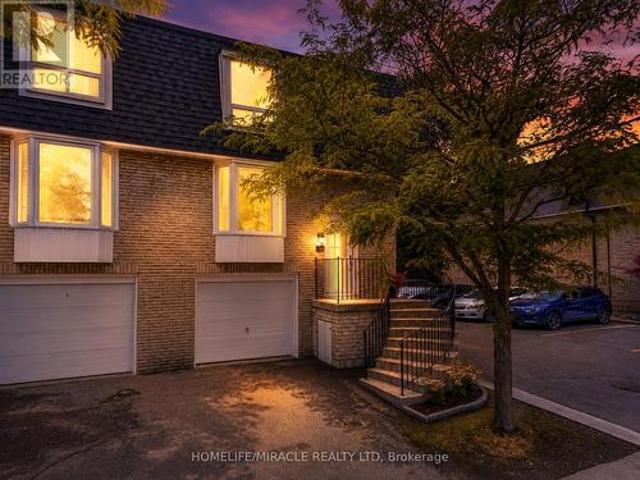
Stunning 5-Year-New Semi in Rural Whitby. Income Potential + Designer Finishes! Welcome home to 94 Conarty Crescent. A beautifully upgraded 4-bedroom, 3-bath semi offering 9' ceilings on the main floor, 10' ceilings up, and a separate basement entrance ready for an in-law suite or rental income. Step through the double-door entry into a bright foyer with hardwood flooring and an elegant oak staircase running throughout the main level. The open-concept living and dining area features a modern electric fireplace and pot lighting, flowing into a chef-inspired kitchen with stainless steel appliances, quartz counters, and a large center island with breakfast seating. Upstairs, the primary retreat impresses with a coffered ceiling, walk-in closet, and spa-style ensuite with a glass shower and freestanding soaker tub. Three additional bedrooms offer flexible space for family, guests, or a home office. Outside, enjoy a fully fenced backyard, no-sidewalk frontage with parking for 3 vehicles, an
$ 889,000
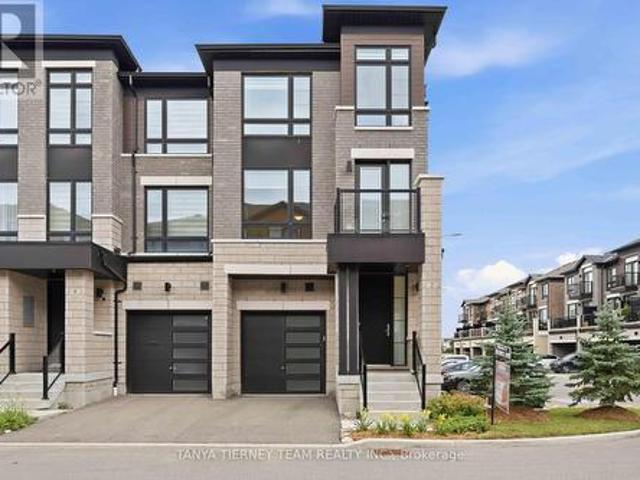
2 Lake Trail Way, Whitby, ON, L1M 0E5 house for sale | Listing ID E13636 | Royal LePage
View photo
House · for sale
Request Details
Updated
2 Lake Trail Way, Whitby, ON, L1M 0E5 house for sale | Listing ID E13636 | Royal LePage
Parkview Gardens, Oshawa
· House
· Garden · Balcony · Fireplace
Parkview Gardens, Oshawa · House · Garden · Balcony · Fireplace
Welcome to this stunning luxury end-unit Zancor-built townhome, offering over 2,350 sqft of beautifully upgraded living space. Flooded with natural light from its extra windows, this modern open-concept home features three spacious bedrooms, four bathrooms, three private balconies, and a walk-out to the backyard. Elegant hardwood flooring extends throughout the home, including the staircase, which is accented with stylish wrought iron spindles. The main level features a bright family room with sliding glass doors leading to the backyard, creating the perfect space for relaxing or entertaining. The second level showcases an inviting formal living and dining area complete with a built-in electric fireplace and a walk-out to a west-facing balcony. The gourmet kitchen is designed to impress with quartz countertops, a custom tile backsplash, stainless steel appliances, a large centre island with breakfast bar, and designer pendant lighting. Adjacent to the kitchen, the spacious breakfast ar
Request Details
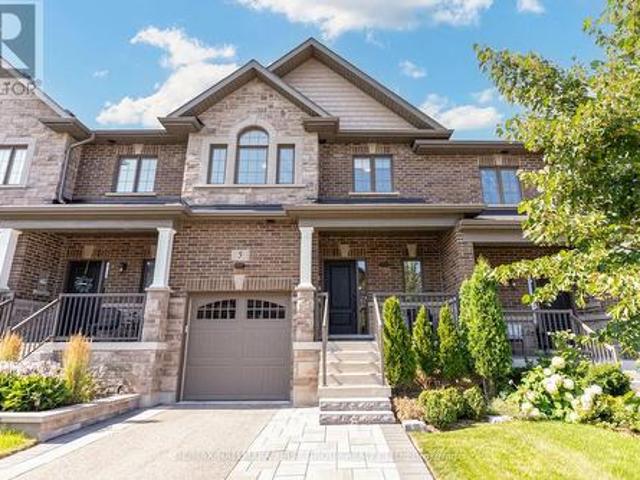
5 Harry Thornton Lane, Uxbridge, ON, L9P 0E9 house for sale | Listing ID N13639 | Royal LePage
View photo
House · for sale
$ 850,000
5 Harry Thornton Lane, Uxbridge, ON, L9P 0E9 house for sale | Listing ID N13639 | Royal LePage
Parkview Gardens, Oshawa
· House
· Fireplace
Parkview Gardens, Oshawa · House · Fireplace
Welcome to this stunning 5-year-new Pembroke Model executive townhome offering just shy of 1,800 sq. Ft. of beautifully upgraded living space in one of Uxbridge's most sought-after neighbourhoods. *. Designed for modern living, A welcoming oversized foyer with a walk-in front closet and a striking shiplap feature wall creates an impressive first impression. This 3-bedroom, 3-bathroom home features an open-concept layout with 9-ft smooth ceilings, 7.5' hardwood flooring throughout, pot lights, and elegant designer finishes. The gourmet kitchen is the heart of the home, complete with quartz countertops, stylish backsplash, pantry, and a centre island with seating, flowing seamlessly into the bright living and dining area highlighted by large windows and a cozy gas fireplace. Upstairs, all three generously sized bedrooms offer walk-in closets and access to upgraded ensuite bathrooms, while the primary suite and second bedroom showcases a beautiful wainscoting feature wall. Convenient seco
$ 850,000
2 Doonaree Drive, Toronto, ON, M3A 1M4 house for sale | Listing ID C13643 | Royal LePage
View photo
House · for sale
$ 875,000
2 Doonaree Drive, Toronto, ON, M3A 1M4 house for sale | Listing ID C13643 | Royal LePage
Parkview Gardens, Oshawa
· House
· Garden · Office room · Gym · Parking · Cellar
Parkview Gardens, Oshawa · House · Garden · Office room · Gym · Parking · Cellar
Welcome to 2 Doonaree Dr. In the prestigious Don Mills Community! This lovely, move-in ready 3. Bedroom Bungalow is warm and inviting throughout. It is filled with endless opportunities! The layout is tasteful and practical with a bright, open concept living/dining room, modern eat-in kitchen with quartz counters, gas stove, and SS appliances. The separate side entrance leads to the partially finished basement, 3-piece washroom and large storage area. Loads of potential for an in-law suite, office, gym, rec room etc. The large, impressive, private backyard is low maintenance with thousands spent on landscaping. Ideal for entertaining or relaxing. Comes complete with a beautiful fence, stone & turf surface, planters, and a second raised seating area at the far end of yard! The entire home and interior of garage have been freshly painted and there is new flooring throughout. Just move in and enjoy! This community is known for exceptional convenience, quiet streets, schools and parks. Ide
$ 875,000
20 Manor Forest Road, East Gwillimbury, ON, L0G 1M0 house for sale | Listing ID N13643 | Royal LePage
View photo
House · for sale
$ 1,174,900
20 Manor Forest Road, East Gwillimbury, ON, L0G 1M0 house for sale | Listing ID N13643 | Royal LePage
Parkview Gardens, Oshawa
· House
Parkview Gardens, Oshawa · House
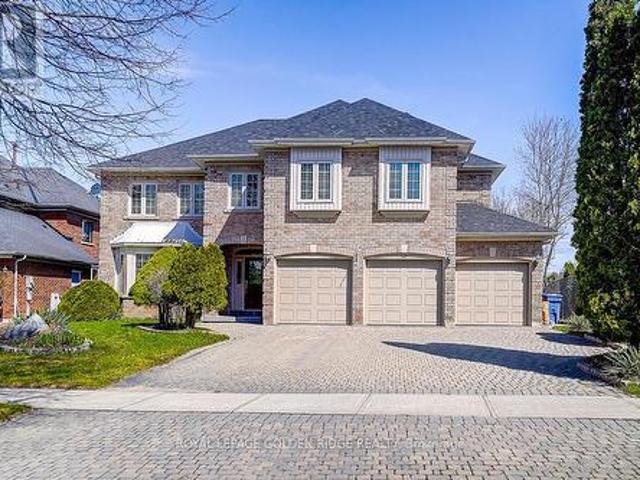
Welcome To 20 Manor Forest Road, Mount Albert. This stunning 4 bedroom, 4 bathroom family home delivers everything a buyer is looking for. Starting from the street, this home has a terrific curb appeal with its welcoming brick and stone facade, covered front porch and amazing driveway with room for 4 cars and all the families needs. Positioned in the welcoming and quiet town of Mount Albert, with parks, greenspace, and away from the hustle and bustle, its small-town charm, easy access north and south, and prime location for those looking to enjoy the waters of Lake Simcoe. This 2,615 sq. ft. 2-storey home was designed for the large family with great attention to detail and unmatched upgrades. The 9ft ceilings and the upgraded 8ft doorways on the main floor allow sunlight to pour through the windows, highlighting the hardwood floors throughout, the spacious open-concept rooms, and prime layout. The open concept, tile-free kitchen with marble counters seamlessly flows into the breakfast
$ 1,174,900
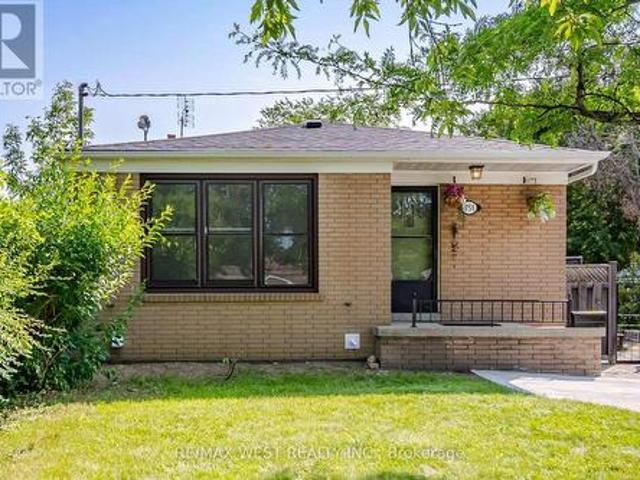
1216 Victoria Park Avenue, Toronto, ON, M4B 2K7 house for sale | Listing ID E13644 | Royal LePage
View photo
House · for sale
$ 669,000
1216 Victoria Park Avenue, Toronto, ON, M4B 2K7 house for sale | Listing ID E13644 | Royal LePage
Parkview Gardens, Oshawa
· House
· Garden · Office room · Parking · Cellar
Parkview Gardens, Oshawa · House · Garden · Office room · Parking · Cellar
Welcome to 1216 Victoria Park Avenue-a well-maintained, east-facing 2+3-bedroom bungalow featuring 2 full baths and a private driveway with parking for up to four vehicles, all nestled on a generous 37.5 x 100 ft lot in a family-friendly neighbourhood. The main floor offers a bright and inviting living room, an eat-in kitchen, and two well-sized bedrooms, including the primary bedroom. Both bedrooms feature closets, hardwood flooring, and overlook the peaceful backyard. The finished basement with a separate entrance adds exceptional versatility, offering three additional bedrooms, a 3-pc bath, and flexible living space-ideal for multi-generational living, accommodating guests, or creating a home office. Surrounded by mature trees, lush landscaping, and vibrant greenery, this tranquil outdoor retreat provides the perfect setting for summer entertaining, morning coffee, gardening, or simply unwinding after a busy day. The private driveway with parking for up to four vehicles adds everyda
$ 669,000
51 210 Royal Orchard Boulevard, Markham, ON, L3T 3E7 townhouse for sale | Listing ID N13642 | Royal LePage
View photo
Townhouse · for sale
$ 799,900
51 210 Royal Orchard Boulevard, Markham, ON, L3T 3E7 townhouse for sale | Listing ID N13642 | Royal LePage
Parkview Gardens, Oshawa
· Townhouse
· Office room · Equipped kitchen
Parkview Gardens, Oshawa · Townhouse · Office room · Equipped kitchen
Welcome to 210 Royal Orchard Blvd. A beautifully updated multi-level townhome in one of Thornhill's most desirable communities. This move-in-ready home blends modern finishes, smart home technology, and low-maintenance living. The open-concept main floor features hardwood flooring, flat ceilings, pot lights throughout, and new adjustable LED light fixtures. The custom kitchen offers soft-close cabinetry, a large centre island with breakfast bar, and premium KitchenAid stainless steel appliances including a French door fridge, built-in dishwasher, flat-top stove, and hood fan. Upstairs features three spacious bedrooms, all with custom closet organizers, including an oversized walk-in closet in the primary suite. The renovated bathroom showcases a marble vanity, modern tile, glass shower enclosure, gold mirror, and gold light fixtures. A walk-in linen closet with custom organizers provides exceptional storage. The lower level offers a spacious rec room or home office with hardwood floori
$ 799,900
14 St Margarets Drive, Toronto, ON, M4N 3E5 house for sale | Listing ID C13643 | Royal LePage
View photo
House · for sale
$ 8,488,000
14 St Margarets Drive, Toronto, ON, M4N 3E5 house for sale | Listing ID C13643 | Royal LePage
Parkview Gardens, Oshawa
· House
· Garden · Fireplace · Swimming pool
Parkview Gardens, Oshawa · House · Garden · Fireplace · Swimming pool
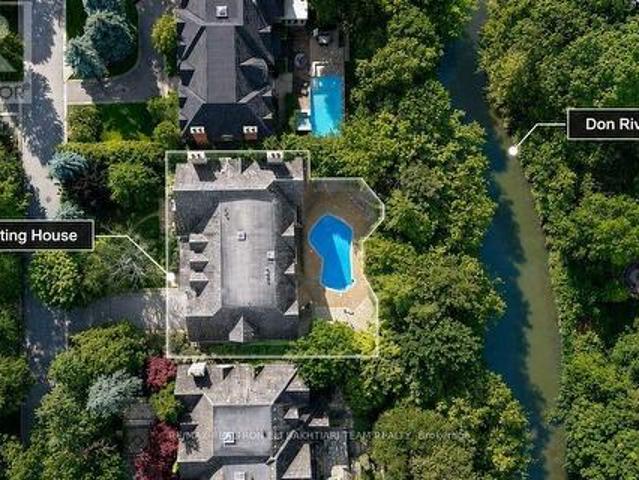
Nestled on one of. *Hoggs Hollow's*. Most prestigious streets, this. European-inspired. Limestone and Tyndall stone estate backs onto the. *Don River*, offering exceptional privacy, breathtaking natural beauty, and timeless elegance. Inspired by Tuscany and masterfully designed by an Italian architect, this residence is rich in old-world craftsmanship and refined luxury. A grand foyer with stained glass detailing welcomes you into elegant principal rooms, including a formal living room with a custom European-inspired fireplace and a sophisticated dining room highlighted by a copper ceiling and exquisite raised-panel wood detailing. The spectacular family room features soaring cathedral ceilings, exposed wood beams, wrought-iron chandeliers, and a dramatic floor-to-ceiling stone fireplace, all over/l gardens, pool, and river. The Italian-inspired chef's kitchen is a true showpiece, featuring premium appliances, and a separate prep kit designed for effortless entertaining. A richly finis
$ 8,488,000
725 Exceller Circle, Newmarket, ON, L3X 1P4 house for sale | Listing ID N13642 | Royal LePage
View photo
House · for sale
Request Details
Updated
725 Exceller Circle, Newmarket, ON, L3X 1P4 house for sale | Listing ID N13642 | Royal LePage
Parkview Gardens, Oshawa
· House
· Parking · Deck · Cellar
Parkview Gardens, Oshawa · House · Parking · Deck · Cellar
Prestige Stonehaven 4,222 Sq Ft Above Ground + Finished W/O Basement. Backs On Park (Private Lot) Located At The End Of Crescent. 4+1Bedrooms Are All W/ Ensuite. Stunning Kitchen W/Island & Granite Counters & High-End Appl's. Walkout To Deck From Kitchen. Basement Includes Theatre Room, Billiard Room, One Bedroom With 3-Piece Bathroom. Heated 3 Car Garage. Huge Interlock Driveway Can Park Another 8Cars. Walking Distance To Stonehaven Elementary, Mazo De La Roche Public, And Newmarket High School. Multiple Go Stations Nearby. Easy Access To The New Costco, T&T Supermarket, Local Shopping Plazas And HWY 404. (Id: 27)
Request Details
6 Caravan Drive, Toronto, ON, M3B 1N1 house for sale | Listing ID C13643 | Royal LePage
View photo
House · for sale
$ 1,999,000
6 Caravan Drive, Toronto, ON, M3B 1N1 house for sale | Listing ID C13643 | Royal LePage
Parkview Gardens, Oshawa
· House
· Cellar
Parkview Gardens, Oshawa · House · Cellar
Welcome to this beautifully designed 4-bedroom, 4-bathroom executive residence in the heart of the highly desirable Denlow neighbourhood. Thoughtfully updated throughout, this warm and inviting home offers the perfect blend of elegance, comfort, and functionality for modern family living. The stunning gourmet kitchen features custom-designed cabinetry, premium quartz countertops, and quality finishes, creating the perfect space for everyday living and entertaining. Rich Jatoba Brazilian hardwood flooring extends throughout the main level, while the spacious, cozy family room provides an ideal setting for relaxing and gathering with loved ones. The luxurious primary suite is a true retreat, complete with a beautifully renovated spa-inspired ensuite. Three additional generously sized bedrooms offer comfortable accommodations for family members. The finished basement adds exceptional versatility with an additional bedroom and full bathroom, making it ideal for guests, extended family, or
$ 1,999,000
81 Somerscales Drive, Clarington Bowmanville, ON, L1C 5B7 house for sale | Listing ID E13632 | Royal LePage
View photo
House · for sale
$ 599,000
81 Somerscales Drive, Clarington Bowmanville, ON, L1C 5B7 house for sale | Listing ID E13632 | Royal LePage
Parkview Gardens, Oshawa
· House
Parkview Gardens, Oshawa · House
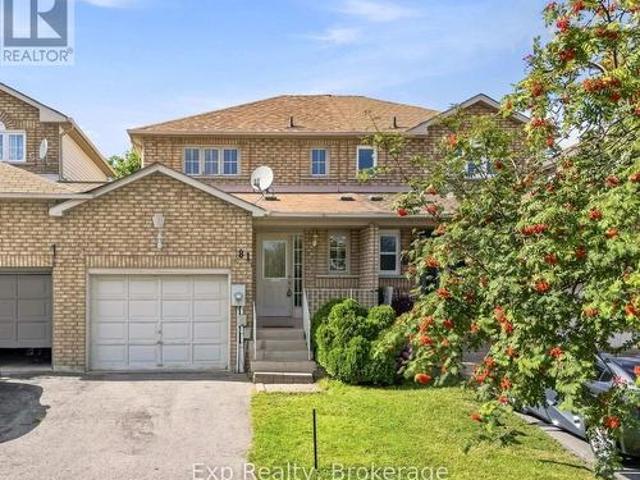
Incredible family home, in an incredible family friendly neighborhood, incredibly located with some incredible recent updates, offering up an incredible amount of opportunity and flexibility to the new owners! This tasteful home offers 3 well sized bedrooms, 3 total bathrooms, remodels, facelifts and a lower level that comes complete with second kitchen, bathroom and ability to have secondary income, multi-generational living or in law suite. This lovely listing is highlighted with a complete facelift of the main two floors. Freshly painted throughout almost every room, new flooring installed on second level, light fixtures and more. This beautiful home that is well laid out caters to ownership on almost every level. Calling all first-time home buyers, retirees, multi-generational families, investors, or those looking to add to their already existing portfolio, 81 Somerscales has something for everyone. Perfectly located to enjoy everything Bowmanville and Clarington have to offer. Wal
$ 599,000
35 Vandervoort Drive, Richmond Hill, ON, L4E 0C7 house for sale | Listing ID N13644 | Royal LePage
View photo
House · for sale
$ 2,050,000
Updated
35 Vandervoort Drive, Richmond Hill, ON, L4E 0C7 house for sale | Listing ID N13644 | Royal LePage
Parkview Gardens, Oshawa
· House
· Patio · Garden · Sauna · Cellar
Parkview Gardens, Oshawa · House · Patio · Garden · Sauna · Cellar
No Showings until Wednesday August 12th. *Unbelievably priced to sell*. Welcome to this spectacular south-facing Luxurious Home in Richmond Hill's prestigious Jefferson community, offering over 4,500 sq. Ft. of elegant living space on a premium lot backing onto breathtaking conservation views. This beautifully upgraded 4+1 bedroom, 5 bathroom residence features 9-ft ceilings, hardwood floors throughout, crown moldings, a grand iron picket staircase, and a stunning chef's kitchen with granite countertops, custom cabinetry, stainless steel appliances, cathedral ceilings, and skylights. The luxurious primary suite offers a spa-inspired ensuite, walk-in closet, and private sitting area, while the professionally finished walk-out basement includes a recreation room, kitchenette, sauna, bedroom, full bath, and flexible bonus space. The beautifully landscaped backyard features expansive interlock patios, an irrigation system, and two storage sheds, including a fully winterized shed. Ideally l
$ 2,050,000
14 Tremont Crescent, Toronto, ON, M3B 2S1 house for sale | Listing ID C13643 | Royal LePage
View photo
House · for sale
$ 3,788,000
14 Tremont Crescent, Toronto, ON, M3B 2S1 house for sale | Listing ID C13643 | Royal LePage
Parkview Gardens, Oshawa
· House
Parkview Gardens, Oshawa · House
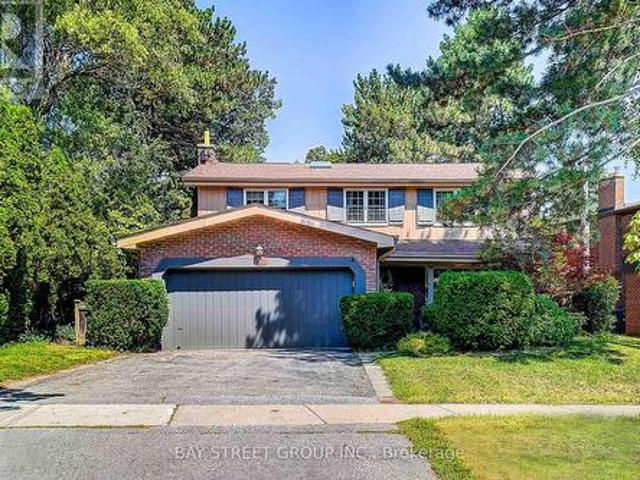
Welcome to 14 Tremont Crescent, a beautifully reimagined family residence where timeless design and an extraordinary ravine setting come together in one exceptional offering. Backing directly onto the picturesque Don Mills Trail system, this home offers the rare experience of cottage-inspired living in the heart of the city. Mature trees, tranquil woodland views, and scenic walking trails create a peaceful escape while remaining moments from every urban convenience. The sun-filled main level is designed for both everyday living and effortless entertaining, featuring wide-plank hardwood flooring, elegant finishes, and a seamless open-concept layout. At the heart of the home, the custom kitchen showcases premium cabinetry, stone countertops, stainless steel appliances, and an oversized island that naturally becomes the gathering place for family and guests alike. The adjoining dining and living spaces flow effortlessly together, while expansive windows frame the beautiful ravine backdrop
$ 3,788,000
7069 Waverly Street, Hamilton Township Bewdley, ON, K9A 4K1 house for sale | Listing ID X13643 | Royal LePage
View photo
House · for sale
$ 459,900
7069 Waverly Street, Hamilton Township Bewdley, ON, K9A 4K1 house for sale | Listing ID X13643 | Royal LePage
Parkview Gardens, Oshawa
· House
· Patio · Garden · Access for people with disabilities
Parkview Gardens, Oshawa · House · Patio · Garden · Access for people with disabilities
This Beautiful Bungalow is Move In Ready With: New Roof Installed in 2026. Along With New Soffit, Eavestroughs and Fascia! Welcome Home to This Wonderfully Kept 2 Bedroom Bungalow On A Quiet One Way Street In The Village Of Beautiful Bewdley. A Spacious, Inviting Foyer Leads To Open Concept Living And Dining Rooms With A Walk Out To The Sunny Patio In A Private Fenced Backyard. Everything on One Floor, Including an Efficiently Designed Kitchen with Everything Within Reach, 2 Good-Sized Bedrooms And A Main Floor Bath With a Large Glass Shower. This Home Has Great Potential To Be Fully Wheelchair Accessible. This Lovely Residence is a Short Walk Away from Rice Lake's Waterfront and All it Has to Offer: Boating and Docking, Water Sports, Park and Marina at Your Fingertips. A Few Mins Walk to The Store And 2 Great Local Restaurants With Those Wondrous Water Views Bewdley is So Well Loved For. Ideally Located Moments from The Ganaraska Forest for Hiking, Horseback Riding, Snowmobiling and N
$ 459,900
85 2 Hedge End Road, Toronto, ON, M1B 5Z8 townhouse for sale | Listing ID E13638 | Royal LePage
View photo
Townhouse · for sale
$ 629,000
85 2 Hedge End Road, Toronto, ON, M1B 5Z8 townhouse for sale | Listing ID E13638 | Royal LePage
Parkview Gardens, Oshawa
· Townhouse
· Deck
Parkview Gardens, Oshawa · Townhouse · Deck
Welcome home to this stunningly renovated end unit townhome in one of scarborough's most desirable, safe, family friendly neighbourhoods. Flooded with natural light from its extra windows, this beautiful corner unit is bright and inviting. Enjoy a gorgeous new kitchen featuring quartz countertops and stainless steel appliances, stylishly updated bathrooms, new flooring, fresh paint, and a private deck perfect for relaxing or entertaining. With low maintenance fees and an unbeatable location just minutes to highway, shopping, restaurants, schools, the zoo, university, college, and the library, this home offers the perfect blend of comfort and convenience. Don't miss out on this model home style home! Book your viewing today! (Id: 27)
$ 629,000
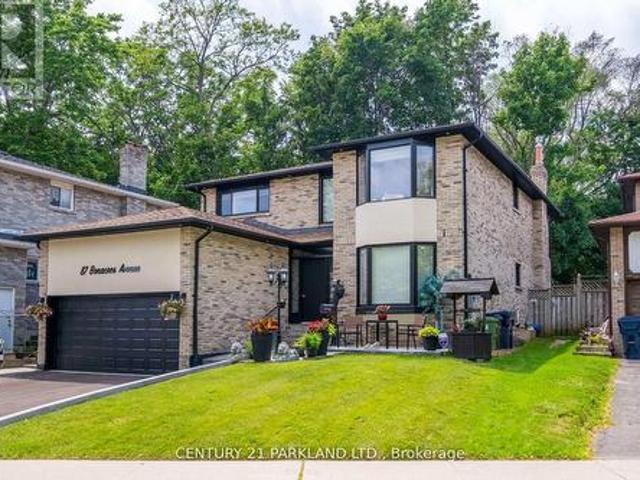
87 Bonacres Avenue, Toronto, ON, M1C 3B8 house for sale | Listing ID E13642 | Royal LePage
View photo
House · for sale
$ 1,599,000
87 Bonacres Avenue, Toronto, ON, M1C 3B8 house for sale | Listing ID E13642 | Royal LePage
Parkview Gardens, Oshawa
· House
· Fireplace · Parking · Air conditioning · Cellar
Parkview Gardens, Oshawa · House · Fireplace · Parking · Air conditioning · Cellar
This Beautiful 4-Bdrm, 5-Bath. Detached Home Has Been Completely Renovated On The Prestigious Street In the Sought After Neighbourhood of West Rouge. 2 Fireplaces, Central Air Conditioning. Gleaming Hardwood Floors, Oak Spiral Staircase. Access From The Garage Into The Laundry Room, Basement Finished With 3 Bedrooms. 2 Pc Bathroom & 3 Pc Bathroom, Recreation Room, Kitchen, Cantina & Storage (id: 27)
$ 1,599,000
39 Victoria Wood Avenue, Markham, ON, L6E 1K2 house for sale | Listing ID N13637 | Royal LePage
View photo
House · for sale
$ 3,698,000
Updated
39 Victoria Wood Avenue, Markham, ON, L6E 1K2 house for sale | Listing ID N13637 | Royal LePage
Parkview Gardens, Oshawa
· House
· Garden · Fireplace · Cellar
Parkview Gardens, Oshawa · House · Garden · Fireplace · Cellar
Rarely Available 35-Ft Wide Detached Home With No Sidewalk, Featuring The Largest 4+1 Bedroom Layout (2,563 Sq. Ft. Above Grade Plus A Professionally Finished Basement), Nestled In The Highly Sought-After Greensborough Community. Located Within A Top-Rated School District, Just Minutes To Bur Oak S. S. And Greensborough P.S. Thoughtfully Designed And Exceptionally Maintained, This Bright And Spacious Home Features An Inviting Living Room, A Formal Dining Room, And A Stunning Family Room With A Soaring 18-Ft Ceiling, Expansive Windows, Abundant Natural Light, And A Cozy Gas Fireplace. The Open-Concept Kitchen Offers Granite Countertops, A Pantry, Stylish Backsplash, Ample Cabinetry, And A Sun-Filled Breakfast Area Overlooking The Backyard With A Large Deck-Perfect For Everyday Living And Entertaining. Upstairs, The Spacious Primary Retreat Features Large Windows, A Walk-In Closet, And A Private Ensuite. Three Additional Bright And Functional Bedrooms Share An Upgraded Main Bathroom. The
$ 3,698,000
751 Meadowvale Road, Toronto, ON, M1C 1T1 house for sale | Listing ID E13637 | Royal LePage
View photo
House · for sale
$ 799,800
751 Meadowvale Road, Toronto, ON, M1C 1T1 house for sale | Listing ID E13637 | Royal LePage
Parkview Gardens, Oshawa
· House
· Garden · Swimming pool
Parkview Gardens, Oshawa · House · Garden · Swimming pool
Welcome to 751 Meadowvale Rd. This home sits on a 50x150 lot in Highland Creek, one of Scarborough's most sought after neighbourhoods. There is a separate entrance to an in-law suite with above grade windows. Upstairs you have a 3 bedroom layout with plenty of space for the family. The backyard has lots of space for the kids to play and it's big enough for a pool to keep everyone cool in the summer. Meadowvale public school is right next door for a no hassle walk to and from. Steps to the 401, TTC and just minutes from shopping and places of worship this home has it all. (Id: 27)
$ 799,800
115 Winding Lane, Vaughan, ON, L4J 5J1 house for sale | Listing ID N13644 | Royal LePage
View photo
House · for sale
$ 1,188,000
115 Winding Lane, Vaughan, ON, L4J 5J1 house for sale | Listing ID N13644 | Royal LePage
Parkview Gardens, Oshawa
· House
· Garden · Fireplace · Deck · Parking · Air conditioning · Cellar
Parkview Gardens, Oshawa · House · Garden · Fireplace · Deck · Parking · Air conditioning · Cellar
Exquisite inside and outside, Absolutely more comfortable than model home. This Beautiful Detached Home Is Located In One Of Vaughn's Most Sought After Neighbourhood. 3+1 Bedrooms, 4 Washrooms. Bright &Spacious Living/Dining Open To Kitchen W/W/O To Back Deck, Mid Level Family Room With Fireplace(as is). Over150k spent for totally upgrading, newer Furnace(22), newer Ac(23), hot water tank(23, owned), most of window glass replaced. Monitor System. Exquisite front yard and backyard. Finished separate entrance(from garage) Basement With one kitchen, one washroom, one bedroom and with Ample Storage. Sellers &Listing Agent Don't Warrant The Retrofit Status Of Property Basement. Walking Distance To Anything One Might Need. (Id: 27)
$ 1,188,000
120 51 Jefferson Side Road, Richmond Hill, ON, L4E 1M1 townhouse for sale | Listing ID N13643 | Royal LePage
View photo
Townhouse · for sale
$ 524,000
120 51 Jefferson Side Road, Richmond Hill, ON, L4E 1M1 townhouse for sale | Listing ID N13643 | Royal LePage
Parkview Gardens, Oshawa
· Townhouse
· Patio · Parking · Equipped kitchen
Parkview Gardens, Oshawa · Townhouse · Patio · Parking · Equipped kitchen
A Rare Opportunity To Own A Brand New Townhome With A Private Entrance, Underground Parking Access & Exceptional Location in Richmond Hill! Step into a bright, thoughtfully designed interior featuring approx. 1,035 sqft (as per Builder) of living space, complemented by a sliding door walk-out to a generous 141 sqft (as per Builder) front patio, perfect for outdoor entertaining. The open-concept layout seamlessly connects the living, dining, and kitchen areas, creating a spacious and inviting atmosphere. Large above-grade windows throughout allow for an abundance of natural light. The contemporary kitchen is beautifully finished with quartz countertops, a stylish tiled backsplash, under-cabinet lighting, a pantry, and a full suite of Stainless Steel appliances including a fridge, stove, built-in microwave and dishwasher. Designed for both comfort and practicality, the space flows effortlessly for daily living and hosting. The primary suite offers a large walk-in closet and a private 3 p
$ 524,000
211 Busato Drive, Whitchurch Stouffville, ON, L4A 4X4 house for sale | Listing ID N13639 | Royal LePage
View photo
House · for sale
$ 1,698,888
Updated
211 Busato Drive, Whitchurch Stouffville, ON, L4A 4X4 house for sale | Listing ID N13639 | Royal LePage
Parkview Gardens, Oshawa
· House
Parkview Gardens, Oshawa · House
Luxury Meets Nature in the Heart of Stouffville. Nestled on a premium ravine lot with no rear neighbours, this exceptional home offers over 3,000 sq. Ft. of thoughtfully designed living space, blending upscale finishes with breathtaking natural surroundings. Backing onto protected greenspace, you'll enjoy picturesque views, unmatched privacy, and direct access to nearby trails in one of Stouffville's most desirable family communities. Built in 2022 and still protected by the Tarion Warranty, this home showcases thousands of dollars in builder upgrades, including wide-plank herringbone hardwood floors, smooth 9' ceilings, solid wood interior doors, quartz countertops throughout, designer lighting, and a stunning gourmet kitchen featuring premium Sub-Zero, Wolf and Cove appliances, an oversized island, servery with bar sink, and upgraded cabinetry. The functional layout includes a sought-after main floor office, spacious principal rooms, and walk-in closets in every bedroom. Designed for
$ 1,698,888
470 Poplar Avenue, Ajax South East, ON, L1S 1E8 Luxury House for sale | Listing ID E13633 | Royal LePage Carriage Trade Luxury Properties
View photo
House · for sale
$ 1,800,000
470 Poplar Avenue, Ajax South East, ON, L1S 1E8 Luxury House for sale | Listing ID E13633 | Royal LePage Carriage Trade Luxury Properties
Parkview Gardens, Oshawa
· House
· Parking · Equipped kitchen · Cellar
Parkview Gardens, Oshawa · House · Parking · Equipped kitchen · Cellar
Tucked into one of Ajax's most prestigious lakefront communities and surrounded by multi-million dollar homes, this stunning custom-built residence offers 4,104 sq ft of thoughtfully designed living space on an incredible 50x200 ft lot directly beside Lake Ontario. Strategically designed with a unique 3-storey layout, the home was built so the'basement' level is fully above grade-offering all the space and functionality of a lower level while benefiting from natural light, large windows, and accessibility throughout. Owned by the original owner and meticulously maintained, the home features a fully above-grade self-contained in-law suite on the ground level with no stairs, complete with its own kitchen, living/dining space, bedroom, and 3pc bath, ideal for multigenerational living or guests. The ground level also features heated floors, laundry room, and access to the 3-car garage. The beautifully updated 2021 custom chef's kitchen features a massive island, Miele dishwasher, gas stove
$ 1,800,000

Get email alerts

Don't miss out: be the first to know about new properties

The alert was correctly created

On subscribing you accept the conditions of use and the privacy policy
Alert
Receive new ads in your inbox
Save this search
Receive alerts for new listings

We'll send you an email when we have new properties for: "Properties for sale in Parkview Gardens, Oshawa"

The alert was correctly created

Get email alerts and be the first to see new listings
Required field
On subscribing I accept the terms of the privacy policy
Perfect! You'll soon start receiving new listings via email
Alert
Receive an email when we have new ads for Properties for sale in Parkview Gardens, Oshawa
Save this search
Filters

Bedrooms

Area (sq.ft)

sq.ft
sq.ft

Price

$
$

Filter by property type

Bathrooms

Clear all filters
Receive notifications when new entries are published.