4,432 properties for sale in Parkview Gardens, Oshawa

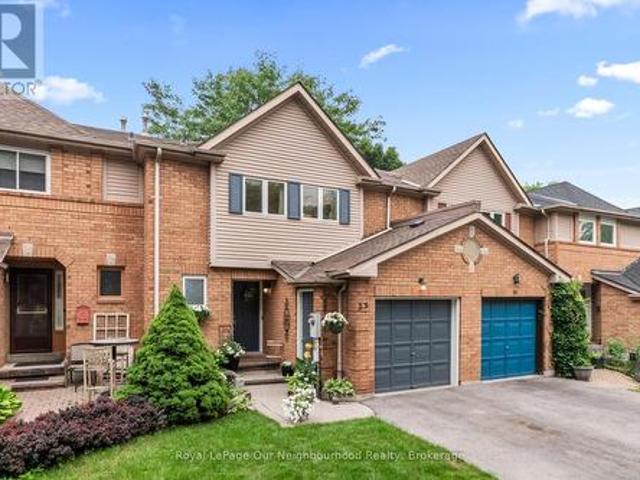
23 Woodward Drive, Whitby Pringle Creek, ON, L1N 8X3 house for sale | Listing ID E13631 | Royal LePage
View photo
House · for sale
$ 729,900
23 Woodward Drive, Whitby Pringle Creek, ON, L1N 8X3 house for sale | Listing ID E13631 | Royal LePage
Parkview Gardens, Oshawa
· House
· Garden
Parkview Gardens, Oshawa · House · Garden
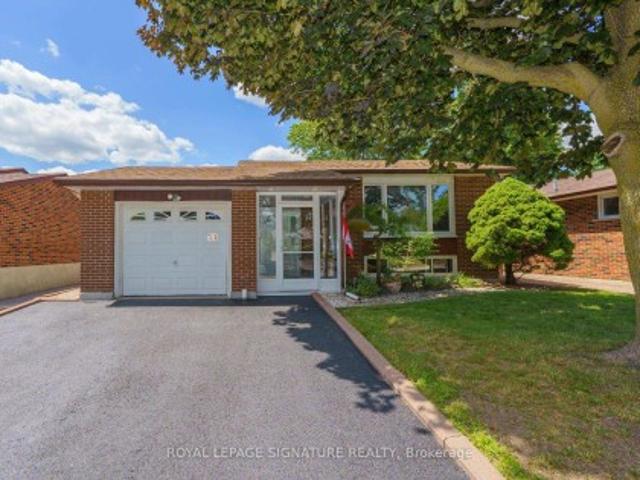
Discover 23 Woodward Drive, a lovingly cared-for home tucked into one of Whitby's most sought-after neighbourhoods. Here, pride of ownership is on full display-tree-lined streets, tidy lawns, and a friendly community feel make this an ideal place to call home. With shopping, schools, parks, walking trails, Durham Region Headquarters, and easy access to Hwy 401 and 407 all close by, convenience is truly at your doorstep. Inside, the home offers bright, spacious rooms with thoughtful layouts and plenty of storage. Each bedroom provides a comfortable, peaceful & spacious retreat. The backyard is a private haven featuring lush perennial gardens and serene outdoor space perfect for unwinding or hosting gatherings. Recent improvements, including a new roof (2025) and a newly paved driveway (2023), add to the home's long-term value and comfort. This is a wonderful opportunity to settle into a mature, established neighbourhood where everything you need is just minutes away. Some kitchen images
$ 729,900
5737 Lakeshore Road, Whitchurch Stouffville, ON, L4A 7X3 house for sale | Listing ID N13637 | Royal LePage
View photo
House · for sale
$ 1,768,888
5737 Lakeshore Road, Whitchurch Stouffville, ON, L4A 7X3 house for sale | Listing ID N13637 | Royal LePage
Parkview Gardens, Oshawa
· House
· Office room · Balcony · Fireplace
Parkview Gardens, Oshawa · House · Office room · Balcony · Fireplace
It doesn't get any better than this: Welcome to your very own waterfront, private sanctuary approximately an hour away from the downtown Toronto core. Live at the Musselman Lake Community where you can wake up every morning sipping a cup of coffee to a serene lake view and unwind at the end the day on your private dock, with a glass of wine while soaking in the breath-taking sunset by the water. You can have it all: Live in this luxury custom built, three-storey, all season home that is easily accessible to the nearest GO Station for when you need to head into the office those few times a week AND you can swim, kayak, water-ski or lounge by the local beach and envelop yourself in the great outdoors while enjoying the amenities of a luxury cottage. It really can't get better than this! The layout is functional and thoughtfully designed: Bright and airy, open-concept living. Every floor has a walk out balcony so you can enjoy the breathtaking views of the Lake. Three fireplaces to keep y
$ 1,768,888
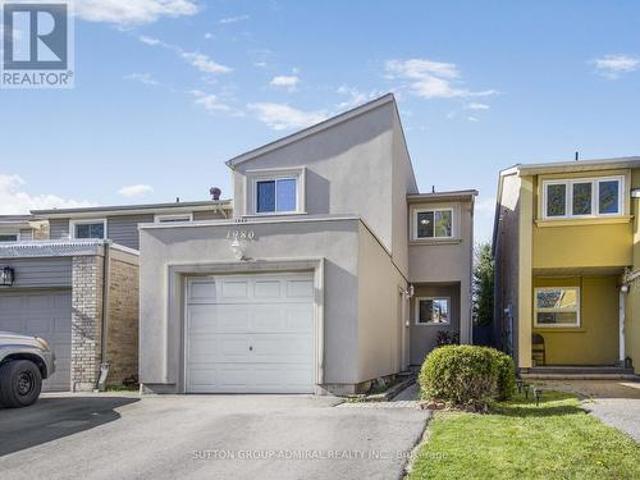
1980 Faylee Crescent, Pickering, ON, L1V 2V6 house for sale | Listing ID E13635 | Royal LePage
View photo
House · for sale
$ 799,900
1980 Faylee Crescent, Pickering, ON, L1V 2V6 house for sale | Listing ID E13635 | Royal LePage
Parkview Gardens, Oshawa
· House
· Garden
Parkview Gardens, Oshawa · House · Garden
Welcome to 1980 Faylee Crescent, a hidden gem in the heart of Pickering! This charming and spacious family home is situated on a premium 136-foot deep lot, offering an expansive backyard that's perfect for entertaining, gardening, or simply relaxing in your own private retreat. Inside, you'll find a modern kitchen featuring stainless steel appliances, including a gas stove, ideal for everyday living and hosting. Hardwood flooring runs throughout the home, complemented by three bathrooms, generously sized sun-filled bedrooms, and fresh paint throughout, creating a bright, move-in ready atmosphere. The attractive stucco exterior is enhanced by the added peace of mind of a brand new roof (2026). Ideally located just steps from schools and parks, and only minutes to GO Transit and Pickering Town Centre, this is an exceptional opportunity to own a beautifully maintained home in a highly desirable, family-friendly neighbourhood. (Id: 27)
$ 799,900
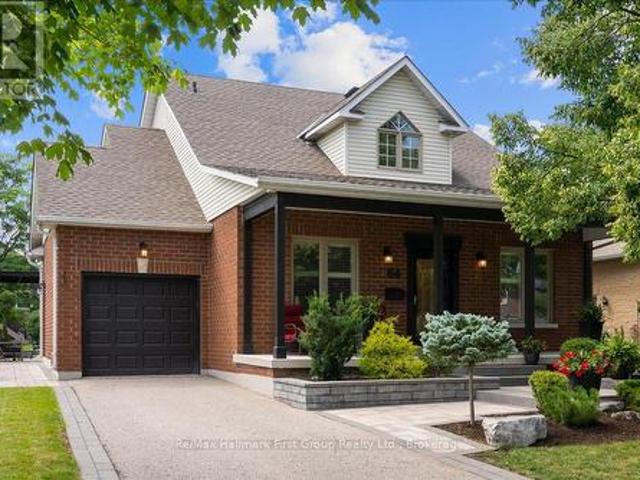
64 Waterbury Crescent, Scugog Port Perry, ON, L9L 1R9 house for sale | Listing ID E13632 | Royal LePage
View photo
House · for sale
$ 1,299,000
64 Waterbury Crescent, Scugog Port Perry, ON, L9L 1R9 house for sale | Listing ID E13632 | Royal LePage
Parkview Gardens, Oshawa
· House
· Garden · Office room · Fireplace · Cellar
Parkview Gardens, Oshawa · House · Garden · Office room · Fireplace · Cellar
This home exemplifies why Canterbury Common, an adult lifestyle community, continues to be sought after by savvy buyers. This 2-bedroom bungaloft offers over 2,000 sq ft of living space, shows pride of ownership, and has been updated throughout. The living and dining rooms overlook the garden, and the living room features a fireplace and vaulted ceiling. The eat-in kitchen with walk out to a landscaped backyard featuring a pergola and water feature. Upstairs, a spacious open loft offers a separate family room and office with lots of potential. Notable upgrades include a new entry door, hardwood flooring throughout, a hardwood staircase, crown molding, wainscoting, a fully updated kitchen with granite countertops, and fully updated bathrooms with glass showers. The finished basement features pot lights, a games area, a rec room, a full workshop, and a bonus room for storage. Living in Canterbury also means access to all the benefits of the Residents' Association, including The Centre. R
$ 1,299,000
394 Sunset Boulevard, Clarington Newcastle, ON, L1B 1C8 house for sale | Listing ID E13635 | Royal LePage
View photo
House · for sale
$ 679,000
394 Sunset Boulevard, Clarington Newcastle, ON, L1B 1C8 house for sale | Listing ID E13635 | Royal LePage
Parkview Gardens, Oshawa
· House
· Garden · Fireplace
Parkview Gardens, Oshawa · House · Garden · Fireplace
Welcome to 394 Sunset Blvd situated in the heart of Newcastle, in a desirable quiet family-friendly neighbourhood. Inside you will find a great layout offering over 1500 sq ft, and bright with natural light. The living room with a cozy gas fireplace, opens to the dining area, an ideal space to gather with family and friends. The spacious eat-in kitchen has a breakfast island, generous counter space, abundant cabinetry and a pantry to keep everything organized. A combined mudroom and laundry room provides convenient access to the backyard, and a 2 piece bathroom completes the main floor. Upstairs you will find 4 bedrooms and a full 4-piece bathroom, providing plenty of room for the whole family. The premium lot has exceptional outdoor potential with room to create your own personal space to entertain, play or unwind in a peaceful setting. Steps to Newcastles vibrant downtown to where cafe mornings and boutique shopping become your everyday rhythm. Enjoy the many walking trails, parks, m
$ 679,000
993 Dragonfly Avenue, Pickering, ON, L1X 0E9 house for sale | Listing ID E13634 | Royal LePage
View photo
House · for sale
$ 1,299,888
993 Dragonfly Avenue, Pickering, ON, L1X 0E9 house for sale | Listing ID E13634 | Royal LePage
Parkview Gardens, Oshawa
· House
· Garden · Swimming pool · Parking
Parkview Gardens, Oshawa · House · Garden · Swimming pool · Parking
Luxury living | city-registered two-dwelling unit | excellent income potential welcome to this exceptional original-owner mattamy executive home in the heart of new seaton. Registered two-dwelling unit with outstanding flexibility for multigenerational living or additional rental income. Offering over 3500 sqft of thoughtfully designed living space with $200K+ in premium finishes & upgrades. This home was built as a replica of the model home, every detail was carefully considered for style, comfort, and functionality. Situated on a premium lot in one of the quietest pockets with direct access to Rouge National Urban Park trails, forests, and walking paths, this move-in-ready home features 4+1 bedrooms, a spacious loft that can be converted to an additional bedroom, 4.5 bathrooms, two full kitchens, two full laundry rooms, separate entrance, epoxy garage flooring, interlocked backyard with front interlock accents, a gas-heated above-ground pool, gas BBQ line, Cat5 wiring throughout, ext
$ 1,299,888
49 Kilgreggan Crescent, Toronto, ON, M1J 1S4 house for sale | Listing ID E13641 | Royal LePage
View photo
House · for sale
$ 769,900
49 Kilgreggan Crescent, Toronto, ON, M1J 1S4 house for sale | Listing ID E13641 | Royal LePage
Parkview Gardens, Oshawa
· House
· Garden · Cellar
Parkview Gardens, Oshawa · House · Garden · Cellar
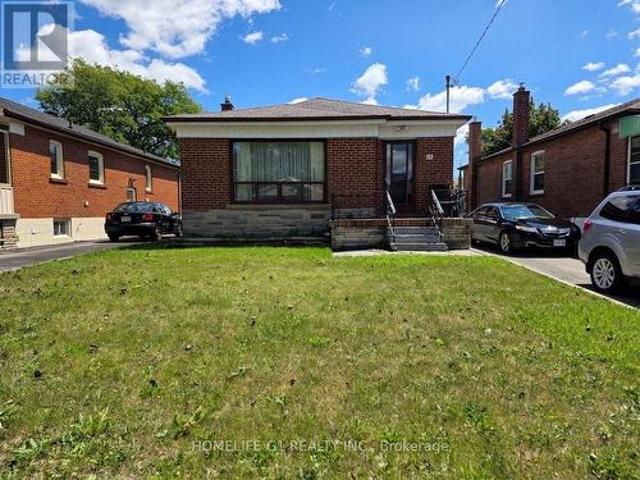
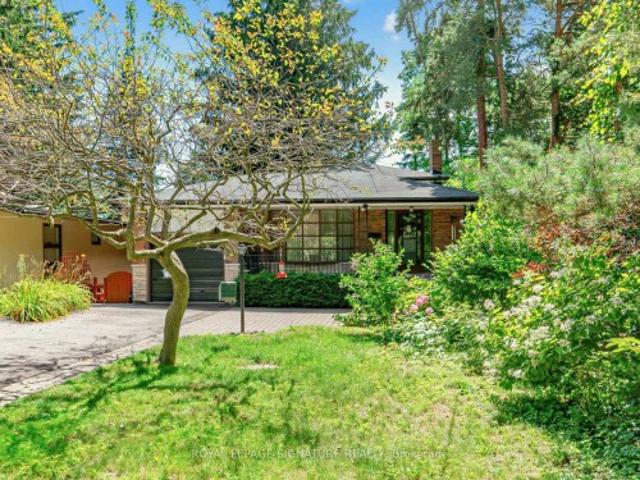
Solid brick bungalow on a wide, deep lot in Bendale South, Scarborough. One home, three ways to win. Move in and make it yours, renovating on your own timeline and budget. Or live upstairs and register the basement as a second suite to help carry the mortgage. Or hold the whole lot for its upside. The main floor offers 3 bedrooms, a 3-piece bath, hardwood floors and an eat-in kitchen. The finished basement is fully functionable and has its own kitchen, a 3-piece bath, a large flexible room and a separate side entrance, ready for in-law or income potential. Private drive parks up to 5 cars. The 40 x 47 ft backyard is a rare blank canvas. Under Toronto's multiplex zoning, lots like this can support up to a fourplex, subject to the City's by-laws, permits and a site-specific review. Bring your contractor, your plan, or your investor lens. Buyer to verify all uses, permissions and measurements. *Path 1. Your first home, on your terms. *Move in now. Renovate room by room, on your timeline,
$ 769,900
2 Rosswood Crescent, Toronto Bendale, ON, M1P 3N2 house for sale | Listing ID E13639 | Royal LePage
View photo
House · for sale
$ 875,000
2 Rosswood Crescent, Toronto Bendale, ON, M1P 3N2 house for sale | Listing ID E13639 | Royal LePage
Parkview Gardens, Oshawa
· House
· Garden · Deck · Air conditioning · Cellar
Parkview Gardens, Oshawa · House · Garden · Deck · Air conditioning · Cellar
This Beautiful 3 Bedroom, 2 Bath Detached Home is Perfectly Situated in Highly Desired Midland Park Neighbourhood on a Quiet, Tree-Lined Street. Gorgeous Corner Lot! Engineered Hardwood Floors Flow Throughout. Open Concept Living and Dining Room with Loads of Natural Light. Beautifully Updated Kitchen with Walkout to Deck and Fully Fenced Yard. 2nd Floor Features 3 Good-Sized Bedrooms and 4pc Bath. Finished Basement with Generous Rec Room and Oversize Windows, Built-in Shelves and Desk Plus 2pc Bath. Family friendly with close proximity to great schools. Walk to Edgewood Park! Amenities Close By Include Grocery Stores, Scarborough Health Network, and Shopping at Scarborough Town Centre and Kennedy Commons. Steps to the TTC and a quick drive to Hwy 401. This Well-Cared for Home will be the Perfect Place to Put Down Roots in one of Scarborough's Most Sought-After Neighbourhoods! Enjoy Cherry Blossom Season at Birkdale Ravine! Updates include Roof (2016); AC (2025); Furnace (2013); Most W
$ 875,000
325 Dyson Road, Pickering, ON, L1W 2N1 house for sale | Listing ID E13636 | Royal LePage
View photo
House · for sale
$ 949,000
325 Dyson Road, Pickering, ON, L1W 2N1 house for sale | Listing ID E13636 | Royal LePage
Parkview Gardens, Oshawa
· House
· Parking · Cellar
Parkview Gardens, Oshawa · House · Parking · Cellar
Matured neighborhood with multi-million dollar custom built homes on a beautiful riverside community, Solid 3 bedroom bungalow with a 2 bedroom separate, tenanted basement apartment. Seller is willing to renovate it with reasonable offer. Great lot 50+ ft by 140+ ft suitable for 2 or 3 garage custom built homes in millionaires row. Scenic setting steps to Rouge National Park, lake, beach, trails, parks, schools, transit, shops, 401 and Go transit. Basement apartment is tenanted and tenant intends to stay. Attention builders, developer, renovators, awesome location next to river & lake at the border of Pickering & Toronto. (Id: 27)
$ 949,000
48 Cresswell Road, Kawartha Lakes Mariposa, ON, K0M 2J0 house for sale | Listing ID X13638 | Royal LePage
View photo
House · for sale
$ 1,275,000
48 Cresswell Road, Kawartha Lakes Mariposa, ON, K0M 2J0 house for sale | Listing ID X13638 | Royal LePage
Parkview Gardens, Oshawa
· House
· Garden · Gym · Swimming pool · Cellar
Parkview Gardens, Oshawa · House · Garden · Gym · Swimming pool · Cellar
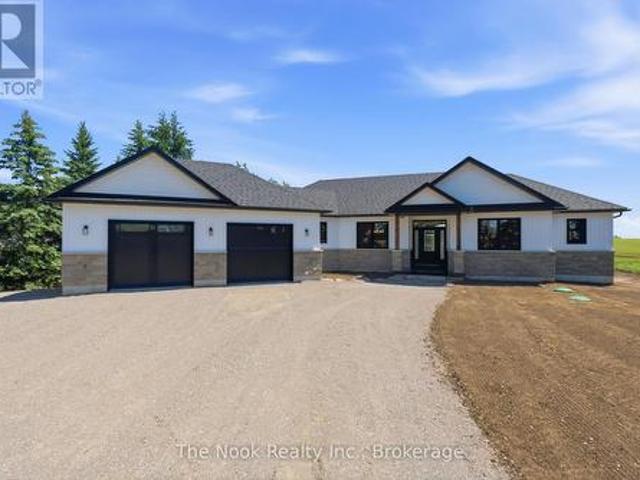
Welcome to 48 Cresswell Rd, a stunning 2026-built home offering 1,860 sq ft of thoughtfully designed living space on a flat, private 1 acre lot just 15 minutes from Port Perry. This 3-bedroom, 2-bathroom residence blends an open concept layout with high end finishes throughout, creating a home that's as functional as it is beautiful. Step inside to find granite countertops in the kitchen, bathrooms and laundry room, paired with quality craftsmanship and modern design choices that elevate everyday living. The open-concept design creates a natural flow between the kitchen, dining, and living areas ideal for entertaining or simply spreading out and enjoying the extra space. Downstairs, soaring 9.5-foot ceilings transform the basement into a versatile space with serious potential. Picture a home gym, media room, or additional living quarters, the choice is yours. Outside, the flat acre lot offers room to roam, garden, or add a future pool, while the expansive 10-car driveway provides parki
$ 1,275,000
32 80 Dundalk Drive, Toronto, ON, M1P 4T7 townhouse for sale | Listing ID E13641 | Royal LePage
View photo
Townhouse · for sale
$ 729,000
32 80 Dundalk Drive, Toronto, ON, M1P 4T7 townhouse for sale | Listing ID E13641 | Royal LePage
Parkview Gardens, Oshawa
· Townhouse
· Garden · Office room · Cellar
Parkview Gardens, Oshawa · Townhouse · Garden · Office room · Cellar
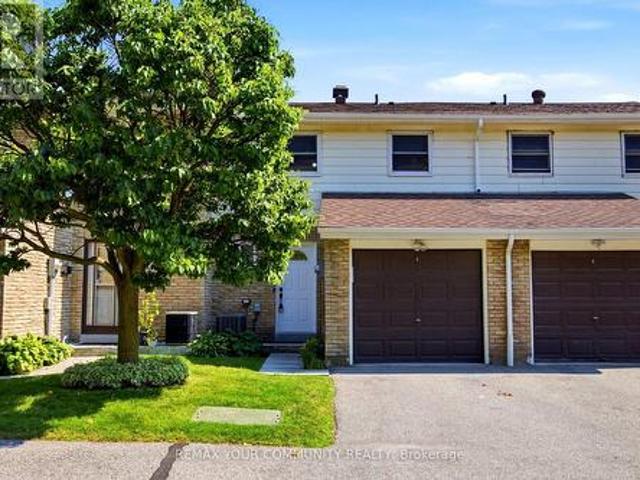
Lovingly maintained by the original owners, this beautifully renovated condo townhouse sits in a quiet, convenient neighbourhood in the heart of Dorset Park, Toronto! This bright and spacious home offers 3 bedrooms, 2 bathrooms, and a finished basement. Perfect for families, first-time home buyers, downsizers, or investors. The fully finished basement provides excellent flexibility. Ideal as a recreation area, home office, guest bedroom, or any combination of the above. Enjoy generous principal rooms, spacious bedrooms, and a private backyard perfect for gardening, lounging, or entertaining. Ideally located just minutes from the 401, with easy access to the DVP, GO Station, TTC just steps away, shopping, schools, parks, restaurants, and everyday essentials. A move-in-ready home offering comfort, style, and convenience in a prime location! Best of all, it's ready for you to move in now. Open House SAT/SUN August 8th and 9th 2-4 p. M. (Id: 27)
$ 729,000
9 Valley Road, Cavan Monaghan, ON, L0A 1G0 house for sale | Listing ID X13641 | Royal LePage
View photo
House · for sale
$ 769,000
9 Valley Road, Cavan Monaghan, ON, L0A 1G0 house for sale | Listing ID X13641 | Royal LePage
Parkview Gardens, Oshawa
· House
· Deck · Parking
Parkview Gardens, Oshawa · House · Deck · Parking
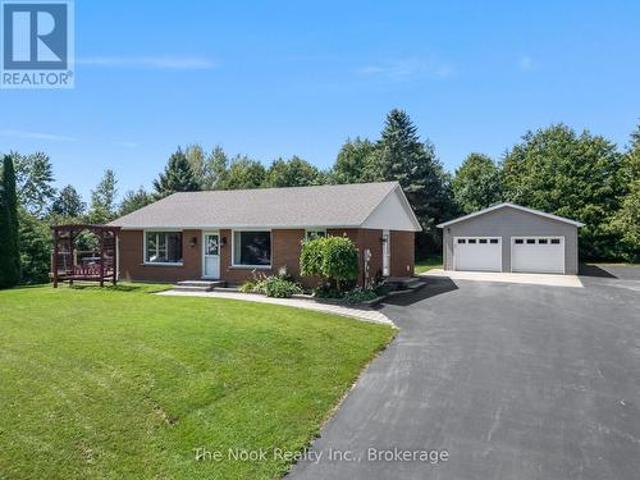
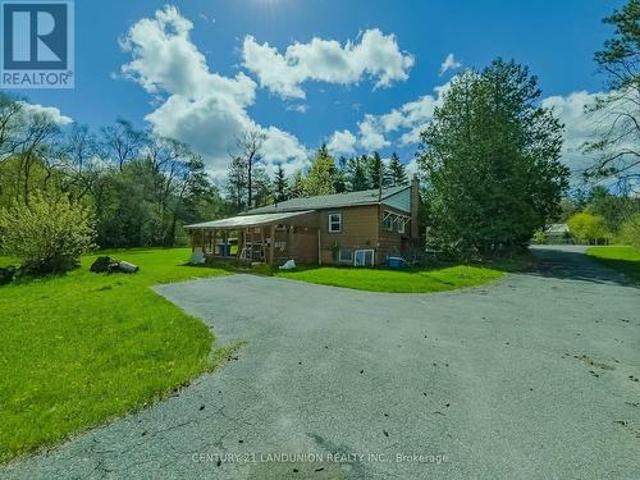
Escape To Your Own Private Retreat On 1.36 Acres While Enjoying The Convenience Of Being Just 2 Minutes From Highway 115, Making Commuting A Breeze. This Unique Property Offers The Perfect Blend Of Privacy, Space, And Functionality. The Home Features 3 Bedrooms, Including A Convenient Main Floor Bedroom, A Spacious Eat-In Kitchen With A Dedicated Dining Area, And Both A Sunken Living Room And A Sunken Family Room, Creating Warm And Inviting Spaces For Everyday Living And Entertaining. Multiple Walkouts Provide Seamless Access To The Outdoors, Where You'll Find A Large Deck That's Perfect For Hosting Family And Friends While Taking In The Peaceful Surroundings. For Hobbyists, Car Enthusiasts, Or Those In Need Of Extra Workspace, The Property Includes A Detached 2-Car Garage Plus A Third Bay Ideal For A Small Vehicle, Workshop, Storage, Or Recreational Equipment. The Garage Is Also Equipped With An Additional Furnace, Allowing For Comfortable Year-Round Use. Offering The Tranquility Of C
$ 769,000
1085 Silk Street, Pickering, ON, L1X 0B8 house for sale | Listing ID E13635 | Royal LePage
View photo
House · for sale
$ 728,800
1085 Silk Street, Pickering, ON, L1X 0B8 house for sale | Listing ID E13635 | Royal LePage
Parkview Gardens, Oshawa
· House
· Parking
Parkview Gardens, Oshawa · House · Parking
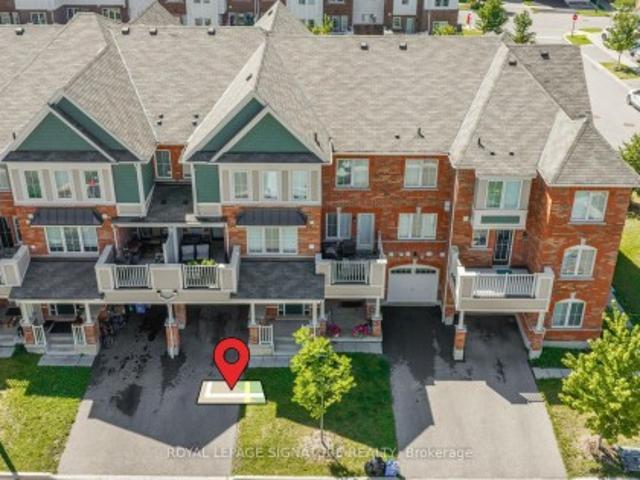
Bring your fussiest buyers to this beautiful freehold townhouse that truly stands out. Featuring 3 bedrooms, a primary suite with a walk-in closet and private ensuite, stylish laminate flooring, elegant pot lights, and direct access to the garage. Enjoy the convenience of no sidewalk and no maintenance fees, offering extra parking and lower carrying costs. With numerous upgrades throughout, this exceptional home is move-in ready and a must-see. Do not miss the opportunity to make this stunning property your next home!
$ 728,800
2 Heron Trail, Whitchurch Stouffville, ON, L3Y 4W1 house for sale | Listing ID N13637 | Royal LePage
View photo
House · for sale
$ 2,675,000
2 Heron Trail, Whitchurch Stouffville, ON, L3Y 4W1 house for sale | Listing ID N13637 | Royal LePage
Parkview Gardens, Oshawa
· House
· Garden · Fireplace · Parking
Parkview Gardens, Oshawa · House · Garden · Fireplace · Parking
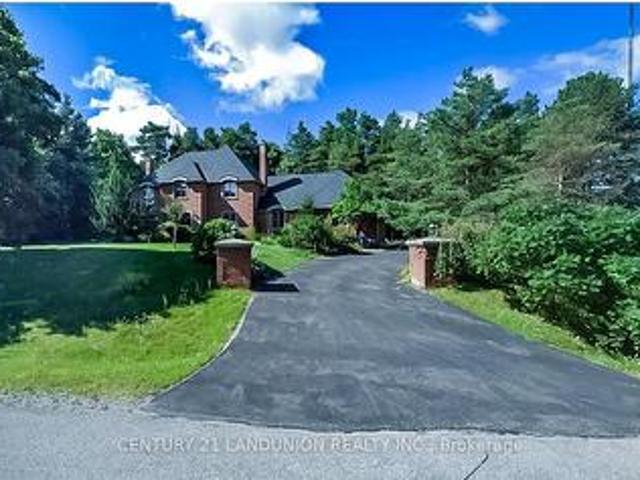
Welcome to this exquisite home in the prestigious'Trail of the Woods' community of multi-million dollar grand estate homes, sitting on 1.7 acres of quiet private land surrounded by nature and hundreds of acres of nearby regional forests and trails (within the Oak Ridge Moraine Conservation Area). Large principal rooms and a huge formal dining and living room make it fabulous for entertaining. Cozy wood-paneled library with wood-burning fireplace; gracious family room with floor-to-ceiling reclaimed brick, wood-burning fireplace, and wet bar. Major updates include a new roof (2024) and three washrooms on the second floor, newly renovated. Additional highlights include a four-car garage, Two kitchens, Three wood-burning fireplaces, over 12 parking spaces, and a large yard for festivities. This rare exceptional estate is conveniently located within minutes of Hwy 404, Aurora, Whitchurch-Stouffville, Newmarket, Walmart Supercenter, golf clubs, GO Train, excellent private schools (St. Andre
$ 2,675,000
34 Rainier Square, Toronto, ON, M1T 2Z9 house for sale | Listing ID E13638 | Royal LePage
View photo
House · for sale
$ 838,000
34 Rainier Square, Toronto, ON, M1T 2Z9 house for sale | Listing ID E13638 | Royal LePage
Parkview Gardens, Oshawa
· House
Parkview Gardens, Oshawa · House
Wow! your wait is over! From The Moment You Arrive, You'll Be Captivated By The Lovely Curb Appeal Of This Beautifully Appointed & Meticulously Maintained Home, With GAS HEAT & CAC! Every Detail Reflects True Pride Of Ownership, Creating A Warm & Inviting First Impression That Continues Throughout! Nestled On A Peaceful Child-Safe-Crescent Surrounded By Wonderful Neighbours, This 3 Bedroom Plus One (2 Bath's) Bungalow Offers A RARE OPPORTUNITY For A Variety Of Lifestyles! Young Families Will Appreciate The Ideal Setting To Create CHERISHED MEMORIES, While Empty Nesters & Downsizers Will LOVE The Convenience Of One Level Living Without Compromising On The Privacy, Space & Independancr Of A DETACHED HOME. Perfect Alternative To Condo Living! Move In Ready & Waiting For It's Next Owners! This is a home you'll be proud to call your own! The Beautifully Finished Lower Level Is Designed With Entertaining In Mind, Above Grade Windows That Fill The Space With Natural Light, Huge Recreation Roo
$ 838,000
8106 County 10 Road, Port Hope Garden Hill, ON, L0A 1B0 house for sale | Listing ID X13638 | Royal LePage
View photo
House · for sale
$ 749,900
8106 County 10 Road, Port Hope Garden Hill, ON, L0A 1B0 house for sale | Listing ID X13638 | Royal LePage
Parkview Gardens, Oshawa
· House
· Garden · Deck · Cellar
Parkview Gardens, Oshawa · House · Garden · Deck · Cellar
Welcome to the charming community of Garden Hill, where peaceful country living meets the convenience of nearby city amenities. Set on a well-maintained 1.163-acre lot, this all-brick bungalow offers the perfect blend of rural charm, functional living, and an ideal location just a short drive to Durham Region, Highway 407, Port Hope, Cobourg, Peterborough, and Highway 401. The bright, open-concept main floor is designed for comfortable everyday living and effortless entertaining, featuring a spacious kitchen that flows seamlessly into the dining and living areas. Hardwood flooring extends throughout the main living space, while a walkout from the living room leads to a deck overlooking the property-an ideal spot to enjoy your morning coffee or unwind while taking in the peaceful country setting. The main floor features two generous bedrooms and two full bathrooms. The fully finished walkout basement offers a spacious family room, third bedroom, full bathroom, and direct access to the o
$ 749,900
13 Main Street, Cavan Monaghan Millbrook Village, ON, L0A 1G0 house for sale | Listing ID X13638 | Royal LePage
View photo
House · for sale
$ 750,000
13 Main Street, Cavan Monaghan Millbrook Village, ON, L0A 1G0 house for sale | Listing ID X13638 | Royal LePage
Parkview Gardens, Oshawa
· House
· Air conditioning · Cellar
Parkview Gardens, Oshawa · House · Air conditioning · Cellar
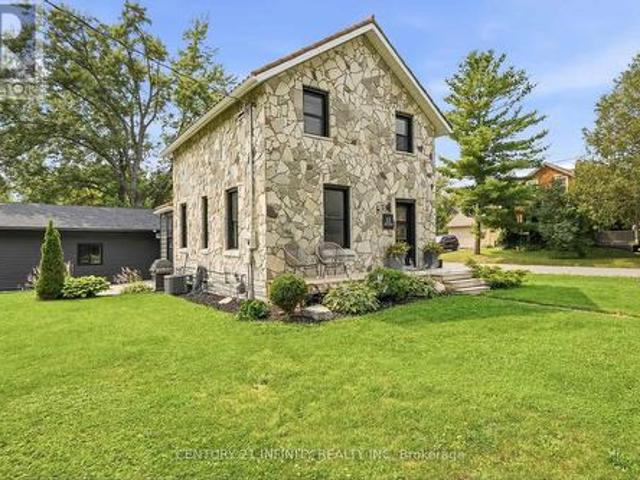
Multi-generational living on one lot. A circa-1906 stone sided home plus a fully self-contained 2023-built accessory dwelling unit (ADU). Located in the heart of Millbrook on a level corner lot (66' x 132'), just steps to downtown, the Millbrook Valley Trail, and minutes to Highway 115. Main house: 1,294 sq ft, 3 bedrooms, 2 bathrooms (4-piece and 2-piece), updated kitchen and bathrooms, updated flooring, high-efficiency gas furnace (owned), on-demand hot water tank (owned), forced air gas heat, central air, metal roof. The original stone foundation basement (727 sq ft) offers handy storage and utility space. Detached ADU, built 2023: fully self-contained 768 sq ft secondary residence, separate entrance, 2 bedrooms, 1 bathroom, heat pump / AC (owned), and appliances under 3 years old. No rental contracts on any equipment. 3+2 bedrooms, 2+1 bathrooms, 1+1 kitchens across two homes. Perfect for multi-generational families, extended family, or investors seeking flexible, self-contained li
$ 750,000
40 Pinegrove Avenue, Toronto, ON, M1N 2G5 house for sale | Listing ID E13638 | Royal LePage
View photo
House · for sale
$ 975,000
40 Pinegrove Avenue, Toronto, ON, M1N 2G5 house for sale | Listing ID E13638 | Royal LePage
Parkview Gardens, Oshawa
· House
Parkview Gardens, Oshawa · House
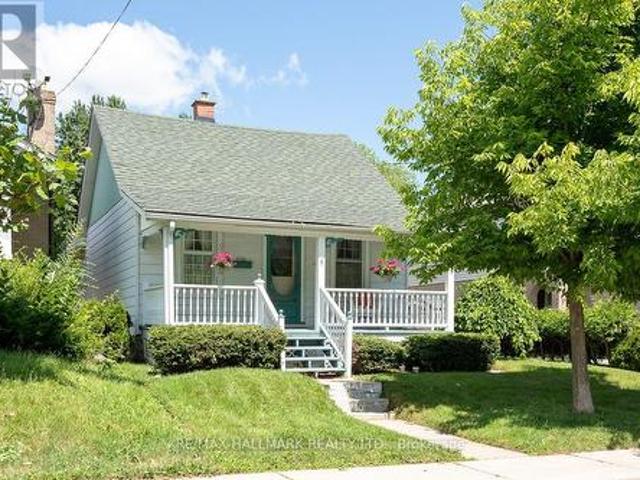
This is a charming traditional bungalow situate on two whole lots on a registered plan of subdivision, totalling 50 feet in width, by 120 feet in depth in the highly desirable Birchcliffe Heights neighbourhood. The existing bungalow is situate wholly within the westerly lot and the easterly lot is vacant. 1982 survey is in attachments. Buyers to conduct their own due diligence with respect to development. The same family has lovingly maintained this cherished home for many years and exudes warmth and character from the moment you arrive. As you approach, you're greeted by an inviting front porch, the perfect spot to unwind with your favourite beverage and soak up the serene sounds of nature. Step inside, and you will find a welcoming living area bathed in natural light, seamlessly flowing into the dining room-ideal for family dinners. The spacious kitchen is a delightful feature of the home, boasting abundant cabinetry that offers ample storage and counter space. The eat-in kitchen are
$ 975,000
162 Bathgate Drive, Toronto, ON, M1C 1T5 house for sale | Listing ID E13634 | Royal LePage
View photo
House · for sale
$ 1,089,000
162 Bathgate Drive, Toronto, ON, M1C 1T5 house for sale | Listing ID E13634 | Royal LePage
Parkview Gardens, Oshawa
· House
· Garden · Fireplace · Deck · Cellar
Parkview Gardens, Oshawa · House · Garden · Fireplace · Deck · Cellar
Nestled in the highly sought-after Bathgate Estates in the Centennial community, this spacious back-split is tucked away on a spectacular 50 x 175 ft ravine lot, set back from the road for exceptional privacy and a peaceful, natural setting. Offered for the first time in over 50 years, this well-loved home presents a rare opportunity to make it your own. With over 2,600 sq. Ft. of total living space, this home is much larger than it appears. It features 3 generous bedrooms, 2 bathrooms, a welcoming main-floor family room with a cozy fireplace, and a walkout to a private deck overlooking the expansive backyard. There's plenty of space for extended family, with a separate side entrance offering excellent potential for an in-law suite or future basement apartment. The basement is high, dry, and full of possibilities. Ideally located close to public and Catholic elementary and high schools, the University of Toronto Scarborough, Centennial College, hospitals, libraries, community centres,
$ 1,089,000
22 Crossbow Crescent, Toronto, ON, M2J 3M4 house for sale | Listing ID C13640 | Royal LePage
View photo
House · for sale
$ 1,199,999
22 Crossbow Crescent, Toronto, ON, M2J 3M4 house for sale | Listing ID C13640 | Royal LePage
Parkview Gardens, Oshawa
· House
· Patio · Garden · Swimming pool
Parkview Gardens, Oshawa · House · Patio · Garden · Swimming pool
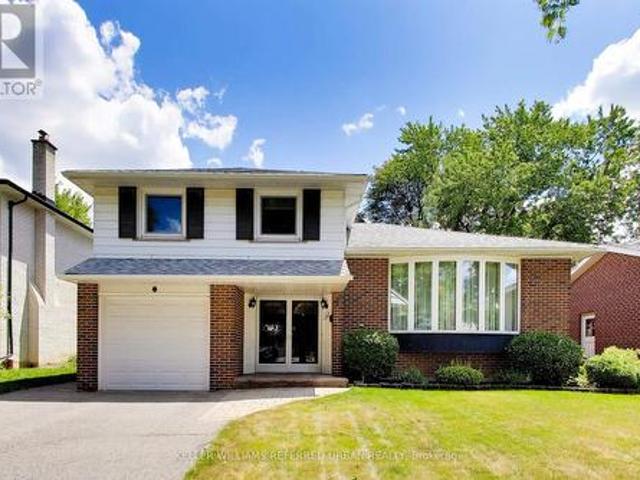
This is the lifestyle waiting for you at 22 Crossbow Cres. Picture the kids grabbing their bikes after breakfast, meeting friends on a quiet crescent where the only cars passing through belong to the neighbours, walking around the corner to Muirhead Public School, then coming home for afternoons spent in the backyard. Summer means pool parties with friends, burgers on the barbecue, and long evenings on the patio beneath mature trees. Lovingly maintained by the same family since it was built, this beautifully cared for 3 bedroom, 2 bathroom side split is ready for its next chapter. Designed with family living in mind, the functional layout features a bright, sun filled living room, a dedicated dining area, an updated eat in kitchen, and a separate family room with a walkout to the backyard. Set on a deep, fully fenced 120 foot lot, the outdoor space is a private retreat with a beautifully maintained pool, plenty of room for children and pets, and the perfect setting for entertaining fam
$ 1,199,999
31 Frederick Taylor Way, East Gwillimbury, ON, L0G 1M0 house for sale | Listing ID N13642 | Royal LePage
View photo
House · for sale
$ 849,999
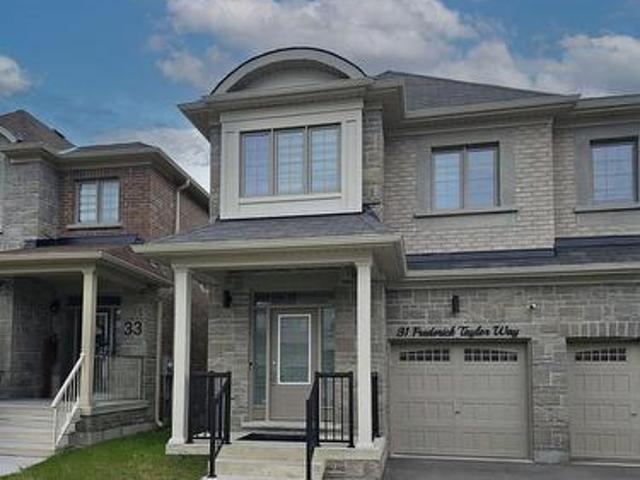
31 Frederick Taylor Way, East Gwillimbury, ON, L0G 1M0 house for sale | Listing ID N13642 | Royal LePage
Parkview Gardens, Oshawa
· House
Parkview Gardens, Oshawa · House
Nestled in a quiet, family-friendly neighborhood just outside the city, this beautifully maintained semi-detached home offers the perfect combination of convenience and tranquility. Whether you're a growing family or looking for more space to call home, this property is sure to impress. Featuring modern appliances, ample counter space, and a cozy breakfast nook it makes for an ideal Chef's kitchen. Open concept living and dining areas with large windows offering an abundance of natural light. Primary bedroom fit for retreat and relaxation, 5pc ensuite bath and walk in closet. Includes a media room as optional fourth bedroom with half wall to allow all natural light. Includes all top of the line stainless steel appliances and trendy modern light fixtures. This property is the perfect blend of suburban comfort and convenience. Don't miss out on the opportunity to make this beautiful home yours! (Id: 27)
$ 849,999
4192 Vivian Road, Whitchurch Stouffville, ON, L0G 1E0 house for sale | Listing ID N13636 | Royal LePage
View photo
House · for sale
$ 1,259,000
4192 Vivian Road, Whitchurch Stouffville, ON, L0G 1E0 house for sale | Listing ID N13636 | Royal LePage
Parkview Gardens, Oshawa
· House
· Parking
Parkview Gardens, Oshawa · House · Parking
Excellent opportunity for investors! Make this beautiful property and cozy house your new dream home or hold as a long-term investment. Private trail in your own 5.067 acres of Cedar Valley land. A 165.01-by-1353.64-foot lot! A spacious storage room on the back side of the garage. Just 10 minutes to the Newmarket GO Station and under an hour to Union, you're minutes from Newmarket, Aurora, and Stouffville, top-rated York Region schools. A gas line is available at the road. (Id: 27)
$ 1,259,000
40 Whistle Post Street, Toronto, ON, M4E 3W8 house for sale | Listing ID E13638 | Royal LePage
View photo
House · for sale
$ 1,280,000
40 Whistle Post Street, Toronto, ON, M4E 3W8 house for sale | Listing ID E13638 | Royal LePage
Parkview Gardens, Oshawa
· House
· Garden · Office room · Balcony · Swimming pool · Deck · Cellar
Parkview Gardens, Oshawa · House · Garden · Office room · Balcony · Swimming pool · Deck · Cellar
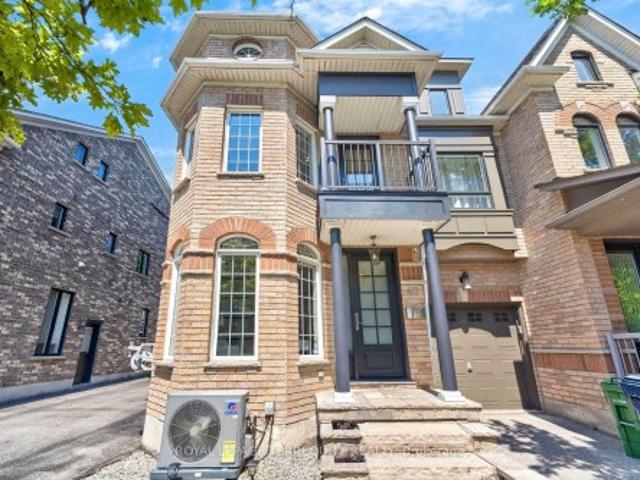
Beautifully upgraded 3-storey semi on a large private lot in sought-after Upper Beach Estates! This 2,166 sq. ft. Home impresses with 9' ceilings, hardwood and stone flooring, pot lights throughout, and crown mouldings. The upgraded kitchen features custom cabinetry, granite countertops, a center island, stainless steel appliances, and a gas range. The primary bedroom offers a private balcony walkout, custom built-in closet, and a 5 pc spa-inspired ensuite with a unique water feature. Two additional spacious bedrooms and a convenient 2nd floor laundry. A lofted media room / den boasts soaring 17' ceilings, balcony walkout, and custom built-in shelving. Perfect as family room, office, library, or media room. The finished basement rec room features pot lights, dry bar, built-in storage, and is wired for surround sound. Outside, enjoy the fully turfed, low-maintenance front and back yards, a deck, included hot tub, gas BBQ hookup, and stonework front and back. Recent updates include a new
$ 1,280,000
38 Lombardy Crescent, Toronto, ON, M1K 4N8 house for sale | Listing ID E13639 | Royal LePage
View photo
House · for sale
$ 839,000
38 Lombardy Crescent, Toronto, ON, M1K 4N8 house for sale | Listing ID E13639 | Royal LePage
Parkview Gardens, Oshawa
· House
· Garden · Parking · Deck · Cellar
Parkview Gardens, Oshawa · House · Garden · Parking · Deck · Cellar
Opportunity Knocks! Brick Bungalow, This home represents a great chance to affordable home ownership. Separate entrance to basement, 2 Kitchens, Bright Bay Window, Hardwood Floors, Freshly painted, Sliding glass doors. Walk out to deck, Very Rare Double Garage, Private Yard. Great value and is in move in condition, Flexible Possession (id: 27)
$ 839,000
19 Picola Court, Toronto, ON, M2H 2N2 house for sale | Listing ID C13637 | Royal LePage
View photo
House · for sale
$ 1,199,999
19 Picola Court, Toronto, ON, M2H 2N2 house for sale | Listing ID C13637 | Royal LePage
Parkview Gardens, Oshawa
· House
· Garden · Deck · Air conditioning · Cellar
Parkview Gardens, Oshawa · House · Garden · Deck · Air conditioning · Cellar
Welcome to this spacious 5+2 bedroom, 2-storey semi on a quiet cul-de-sac in highly desirable Hillcrest Village! With approx. 2,854 sq. Ft. of total finished space, this home offers the size and flexibility growing families are looking for. The main level features hardwood flooring, a bright living/dining area, updated kitchen with breakfast nook, 2-piece bath, and a main floor office/bedroom ideal for guests, work-from-home, or extended family. Upstairs offers 4 well-sized bedrooms, including a large primary retreat, and an updated bath. The fully finished basement expands the living space with a large recreation room, sitting room, 3-piece bath, laundry/utility area, storage, and additional flexible rooms. Enjoy the backyard with deck, gas BBQ hookup, updated front porch, and double private driveway. Recent updates include kitchen, washrooms & foyer 2025, roof 2023, flooring/stairs 2016, furnace, A/C & owned HWT 2015. Minutes to parks, schools, TTC, GO, 404/401/DVP, Seneca College, s
$ 1,199,999

Get email alerts

Don't miss out: be the first to know about new properties

The alert was correctly created

On subscribing you accept the conditions of use and the privacy policy
Alert
Receive new ads in your inbox
Save this search
Receive alerts for new listings

We'll send you an email when we have new properties for: "Properties for sale in Parkview Gardens, Oshawa"

The alert was correctly created

Get email alerts and be the first to see new listings
Required field
On subscribing I accept the terms of the privacy policy
Perfect! You'll soon start receiving new listings via email
Alert
Receive an email when we have new ads for Properties for sale in Parkview Gardens, Oshawa
Save this search
Filters

Bedrooms

Area (sq.ft)

sq.ft
sq.ft

Price

$
$

Filter by property type

Bathrooms

Clear all filters
Receive notifications when new entries are published.