4,432 properties for sale in Parkview Gardens, Oshawa

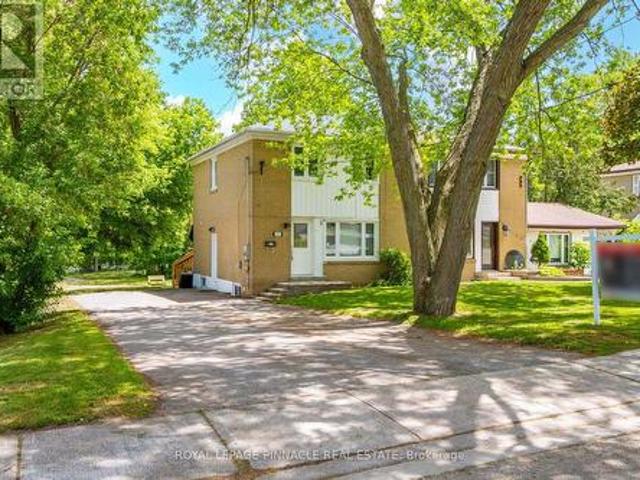
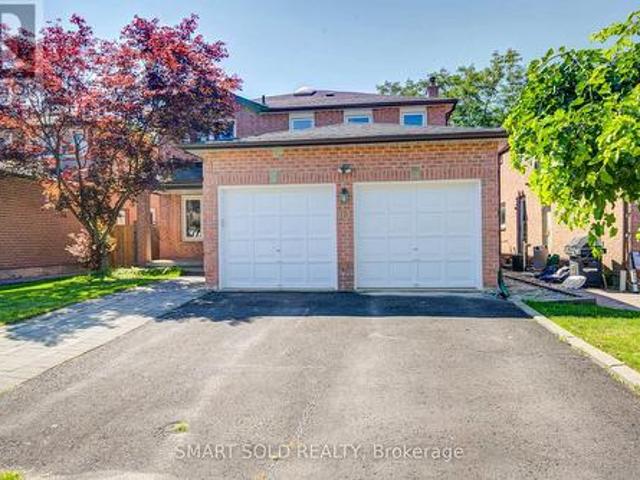
24 Strathmanor Drive, Clarington Bowmanville, ON, L1C 4L3 house for sale | Listing ID E13633 | Royal LePage
View photo
House · for sale
$ 959,900
24 Strathmanor Drive, Clarington Bowmanville, ON, L1C 4L3 house for sale | Listing ID E13633 | Royal LePage
Parkview Gardens, Oshawa
· House
· Garden · Parking · Deck
Parkview Gardens, Oshawa · House · Garden · Parking · Deck
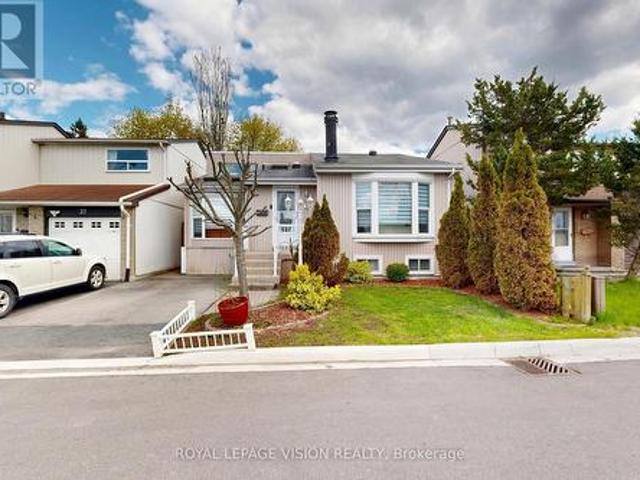
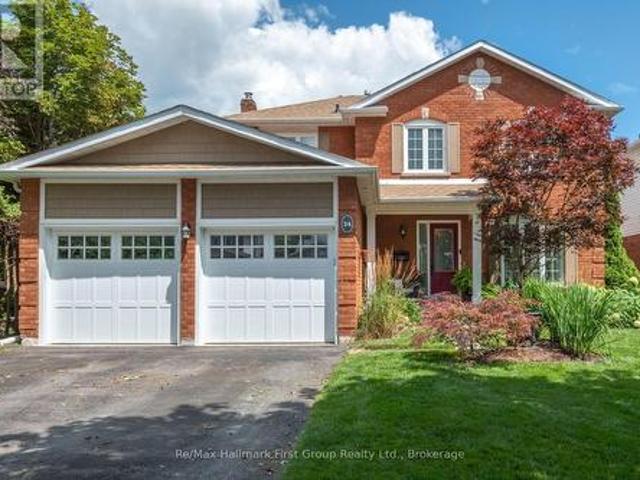
Welcome to 24 Strathmanor Drive, Bowmanville. A beautifully updated 4+1 bedroom family home located in one of Bowmanville's most desirable neighbourhoods. Situated on a family-friendly street where neighbours gather, kids play, and memories are made, this home offers the perfect blend of space, comfort, and convenience. The renovated main floor features an updated kitchen with stone countertops, stainless steel appliances, and an expansive breakfast area with buffet cabinetry overlooking the backyard. Two sliding glass walkouts lead to an oversized deck and gazebo, creating the perfect space for entertaining, relaxing, and enjoying the warmer months. The large fully fenced yard offers exceptional privacy with no neighbours behind. The spacious family room features built-in cabinetry and shelving, creating a warm and inviting space for family movie nights or quiet evenings at home. A newly built mudroom, convenient main floor laundry, and inside entry to the double garage add functional
$ 959,900
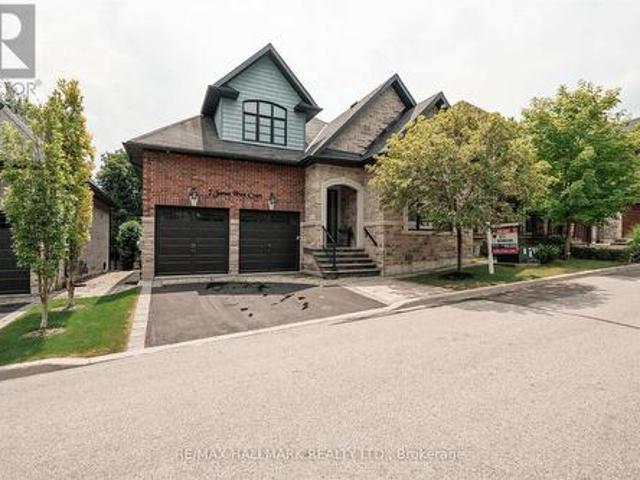
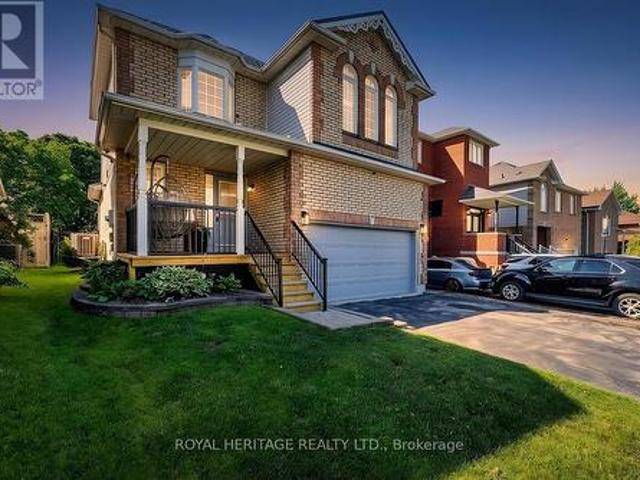
7 Os James Hunt Crt Court, Uxbridge, ON, L9P 0E3 house for sale | Listing ID N13638 | Royal LePage
View photo
House · for sale
$ 1,079,000
7 Os James Hunt Crt Court, Uxbridge, ON, L9P 0E3 house for sale | Listing ID N13638 | Royal LePage
Parkview Gardens, Oshawa
· House
· Patio · Fireplace · Deck
Parkview Gardens, Oshawa · House · Patio · Fireplace · Deck
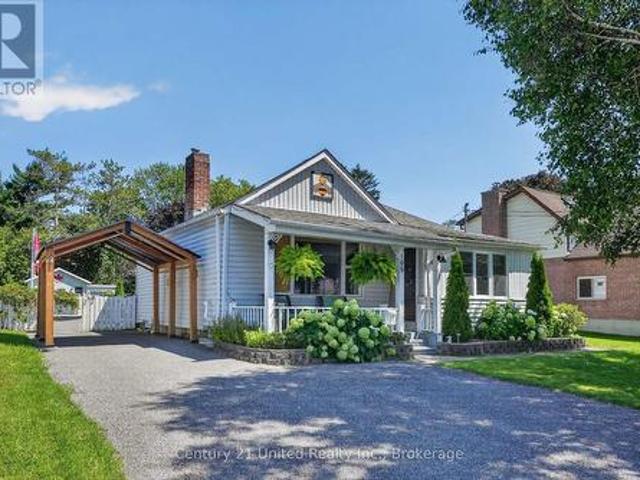
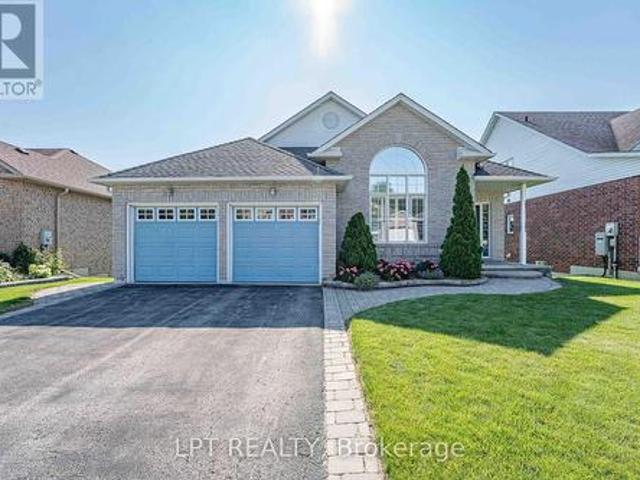
This home is simply stunning from the moment you pull up in the driveway. Ultimate Curb appeal on a private cul de sac is the first thing you notice! With rich red brick and a neutral stone facade, interlocking walkway and natural stone steps welcome you into the home. Open concept layout across the back of the house including the living room with gas fireplace featuring cultured stone veneer and framed within 2 large windows, the spacious kitchen with stainless steel appliances and quartz countertops and the dining area which walks out to the deck through the patio slider. The principal suite includes a 5 pc ensuite with built in soaker tub and glass shower enclosure and a spacious walk-in closet with wardrobe. The 2nd Bedroom overlooks the front with a gorgeous arched window and has semi-ensuite access to the 4pc main bathroom. Laundry is located on the main floor while two additional closets provide a lot of storage for jackets and shoes near the foyer. The upper level features two
$ 1,079,000
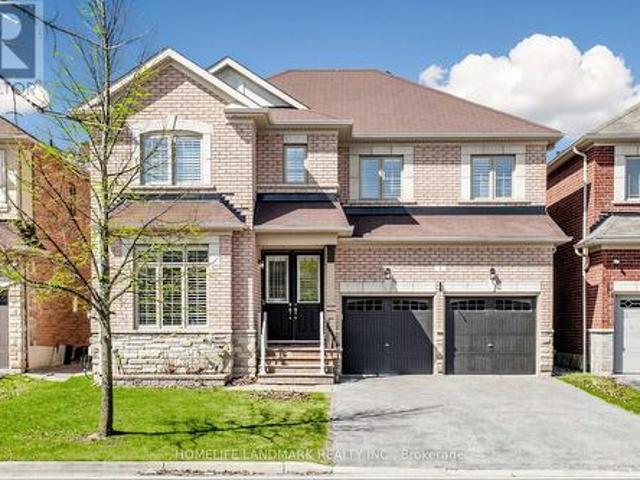
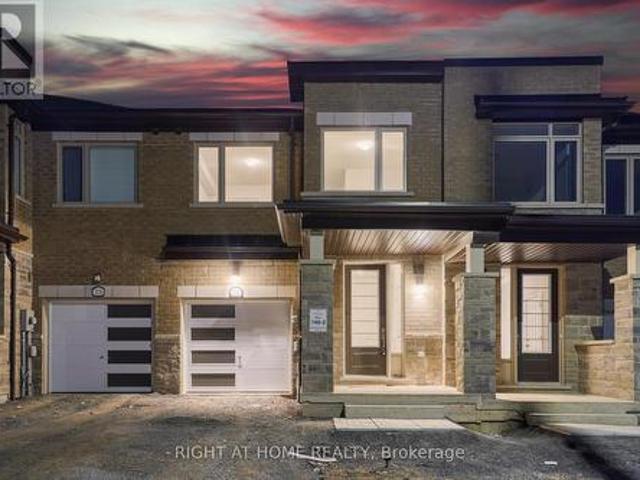
4 Merton Street, Richmond Hill, ON, L4E 2Z2 house for sale | Listing ID N13644 | Royal LePage
View photo
House · for sale
$ 1,198,000
4 Merton Street, Richmond Hill, ON, L4E 2Z2 house for sale | Listing ID N13644 | Royal LePage
Parkview Gardens, Oshawa
· House
· Garden · Office room · Fireplace · Parking · Cellar
Parkview Gardens, Oshawa · House · Garden · Office room · Fireplace · Parking · Cellar
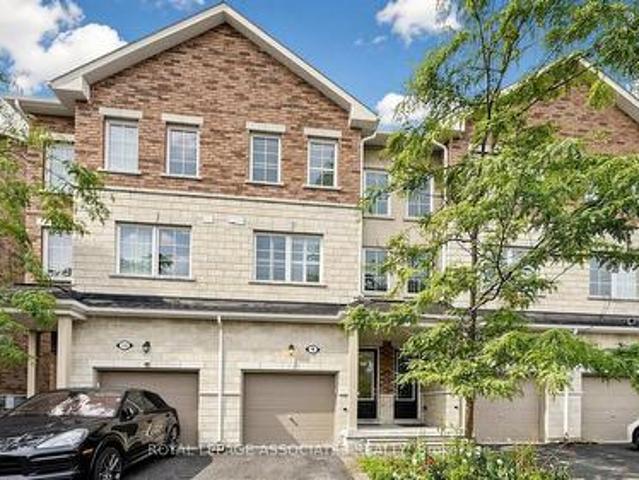
Welcome to this beautifully maintained and spacious 2-storey detached home offering 4 bedrooms in a highly sought-after family-friendly neighbourhood. Designed with a functional layout, the home offers 9' smooth ceilings on the main level, two ensuite bedrooms on the second floor, and hardwood flooring throughout the main and second levels. The home features California shutters, pot lights, a cozy gas fireplace in the family room, and elegant iron pickets. The designer open-concept kitchen with a breakfast area overlooks the backyard, creating the perfect space for everyday living and entertaining. The finished basement offers an additional bedroom, den, and spacious recreation area, ideal for extended family, guests, or a home office. No sidewalk provides extra driveway parking. Conveniently located close to schools, parks, public transit, restaurants, golf courses, and all essential amenities. (Id: 27)
$ 1,198,000
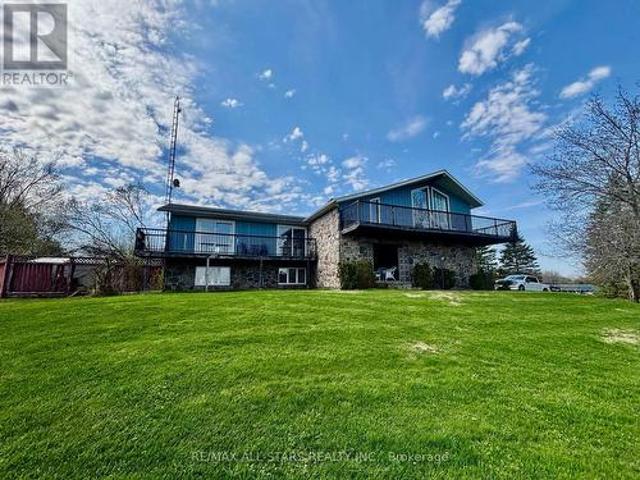
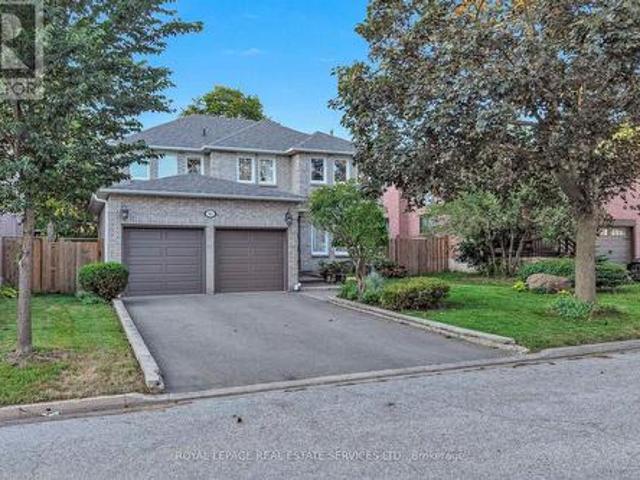
1374 Regional Road 12 Road W, Brock, ON, L0E 1N0 house for sale | Listing ID N13645 | Royal LePage
View photo
House · for sale
$ 999,900
1374 Regional Road 12 Road W, Brock, ON, L0E 1N0 house for sale | Listing ID N13645 | Royal LePage
Parkview Gardens, Oshawa
· House
· Patio · Garden · Office room · Swimming pool · Cellar
Parkview Gardens, Oshawa · House · Patio · Garden · Office room · Swimming pool · Cellar
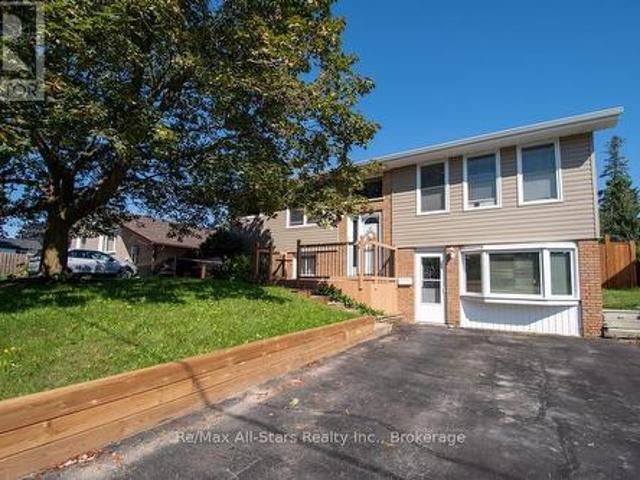
Set on a picturesque 2.6-acre lot just outside of Cannington, this inviting country property offers the perfect blend of privacy, space, and comfort. This well-maintained home features 3 spacious bedrooms and 2 bathrooms, ideal for families or those seeking room to grow. The main level boasts bright, open living spaces with large windows that capture peaceful views of the surrounding landscape. A generous kitchen and dining area flow seamlessly to an elevated deck-perfect for outdoor dining, entertaining, or simply enjoying the tranquil setting. The fully finished basement adds valuable living space, complete with a walkout to the backyard, making it ideal for a recreation room, guest suite, or home office setup. Step outside to your own private retreat. The expansive yard includes a beautiful in-ground pool (as is) with surrounding patio, offering a perfect space for summer gatherings. Mature trees and open green space provide both privacy and endless outdoor enjoyment. Additional fea
$ 999,900
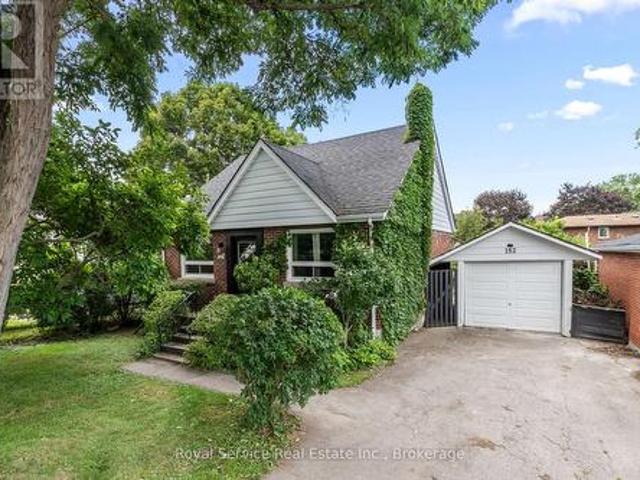
152 Harmony Road S, Oshawa Donevan, ON, L1H 6T5 house for sale | Listing ID E13631 | Royal LePage
View photo
House · for sale
$ 699,900
152 Harmony Road S, Oshawa Donevan, ON, L1H 6T5 house for sale | Listing ID E13631 | Royal LePage
Parkview Gardens, Oshawa
· House
· Garden · Parking · Cellar
Parkview Gardens, Oshawa · House · Garden · Parking · Cellar
Welcome home! This well-maintained 3-bedroom, 2-bath, 1.5-storey gem checks every box. Inside, the combined living and dining room features gleaming hardwood floors and a bright picture window, while the dining area overlooks a truly special backyard. The kitchen was updated in 2012 with durable Corian counters, and the main floor bath has also been refreshed. Upstairs, the primary bedroom offers a walk-in closet for extra storage. The partially finished basement adds versatile living space and includes a 5-year-old 3-piece bath with a large soaker tub. Perfect for unwinding. Step outside to your own private oasis: a fully fenced backyard bursting with vegetable and perennial gardens, mature fruit trees, and raspberry bushes, all enjoyed from a private back porch overlooking it all. A detached 1-car garage adds convenience and extra storage. Located close to all amenities and just minutes to Hwy 401, this move-in-ready home offers the perfect blend of comfort, character, and location.
$ 699,900
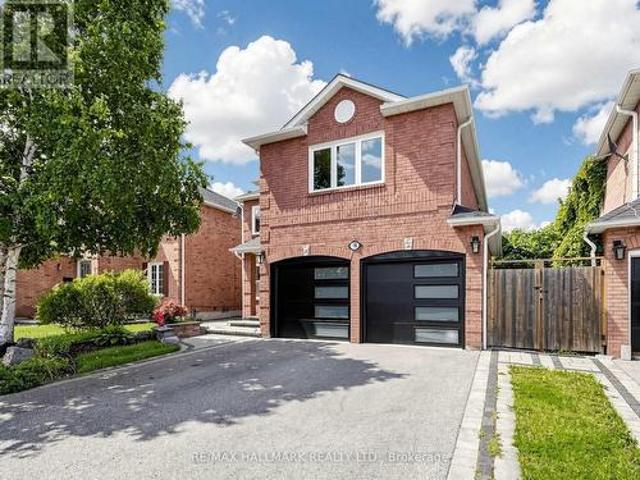
18 Howes Street, Ajax, ON, L1T 3V5 house for sale | Listing ID E13632 | Royal LePage
View photo
House · for sale
$ 1,099,000
18 Howes Street, Ajax, ON, L1T 3V5 house for sale | Listing ID E13632 | Royal LePage
Parkview Gardens, Oshawa
· House
· Deck · Parking
Parkview Gardens, Oshawa · House · Deck · Parking
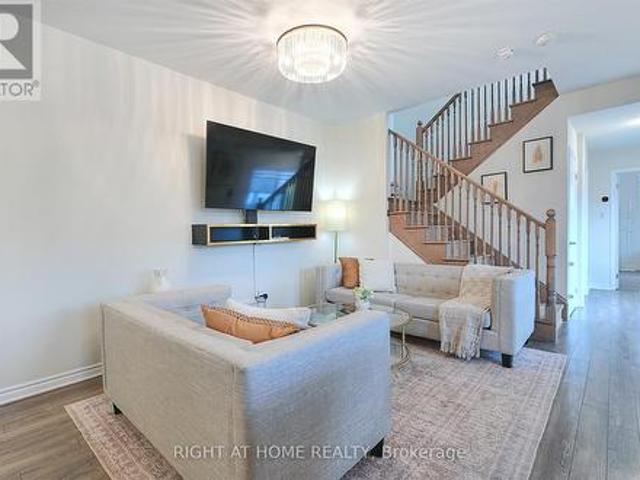
Stylish, chic, and renovated from top to bottom, this 4+1 bedroom home is completely turn-key and move-in ready. Thoughtful upgrades throughout include a new front door and garage doors (2022), along with fully renovated bathrooms, a new deck, staircase spindles and carpet, a statement chandelier, and a reimagined primary ensuite (2026). The interior showcases rich wood floors, pot lights, and designer LED lighting throughout. The spa-inspired primary ensuite features a glass-enclosed temperature rain shower, a freestanding soaker tub, and a double vanity with backlit mirrors. The contemporary kitchen is finished with quartz counters, a full backsplash, and an undermount sink with a modern faucet, flowing into a bright breakfast area with a walkout to the deck. Additional highlights include freshly painted interiors, upgraded upstairs flooring, main-floor pot lights, and new smoke and carbon monoxide detectors. The exterior has been fully landscaped, with an updated driveway, walkway,
$ 1,099,000
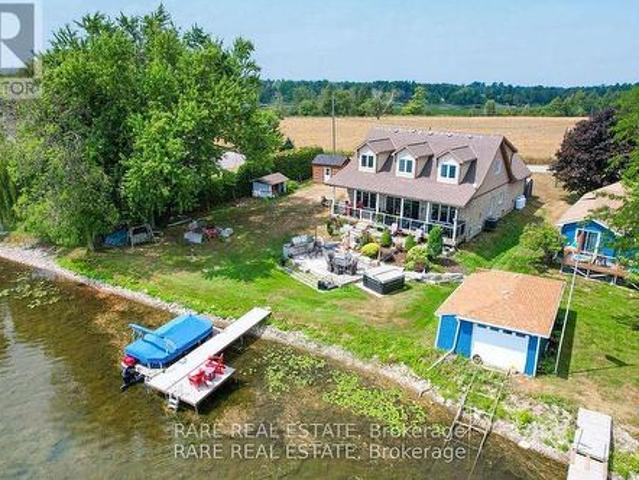
69 Marsh Creek Road, Kawartha Lakes, ON, K0M 2C0 house for sale | Listing ID X13638 | Royal LePage
View photo
House · for sale
$ 1,225,000
69 Marsh Creek Road, Kawartha Lakes, ON, K0M 2C0 house for sale | Listing ID X13638 | Royal LePage
Parkview Gardens, Oshawa
· House
· Patio · Garden
Parkview Gardens, Oshawa · House · Patio · Garden
Discover the perfect blend of luxury and tranquility in this custom built home on your private piece of Lake Scugog. Just under 3000 sq. Ft. and pot lights inside and out, this thoughtfully designed property welcomes you with soaring vaulted ceilings and an open concept layout where breathtaking lake views fill every window. The chefs kitchen is an entertainers dream with custom cabinetry, two built in ovens and warming drawer, a six burner gas range, wine fridge, and a spacious breakfast area. The kitchen flows seamlessly into the dining and living areas, with a beautiful chandelier which leads to the patio doors opening to a covered patio, landscaped yard, fire pit, and the sparkling waters of the lake. The main level offers two bedrooms; a versatile third bedroom featuring a built in murphy bed, making it ideal for guests or flexible use. The second bedroom includes custom cabinetry in the closet, adding both style and functionality. A full washroom, a large laundry room, and direct
$ 1,225,000
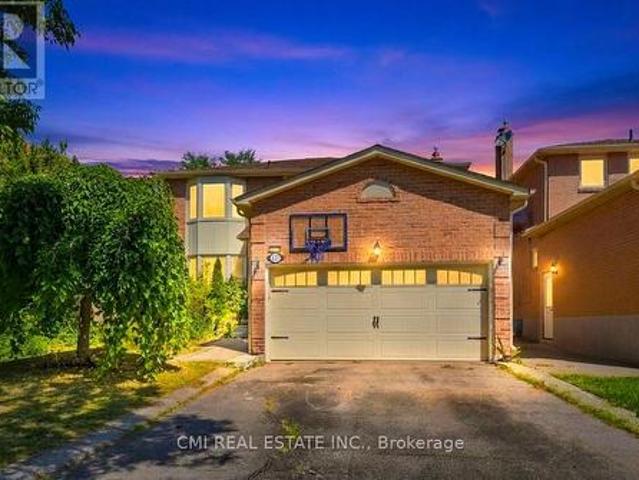
127 O'Connor Crescent, Richmond Hill, ON, L4C 7R7 house for sale | Listing ID N13647 | Royal LePage
View photo
House · for sale
$ 1,399,000
127 O'Connor Crescent, Richmond Hill, ON, L4C 7R7 house for sale | Listing ID N13647 | Royal LePage
Parkview Gardens, Oshawa
· House
· Garden · Office room · Fireplace · Parking · Cellar
Parkview Gardens, Oshawa · House · Garden · Office room · Fireplace · Parking · Cellar
High-demand location! Spacious 4+1 bedroom home offering over 3,200 sq. Ft. of finished living space and loaded with quality upgrades. Features include a solid mahogany front door, hardwood flooring and pot lights throughout, and a stunning stone-mantel fireplace. The modern kitchen boasts extended cabinetry, quartz countertops, stylish backsplash, and valance lighting. Elegant oak staircase leads to the upper level, where the primary bedroom offers a 4-piece ensuite and double closet. The finished basement with separate entrance includes a large recreation room with fireplace, open office area, kitchen, 3-piece bath, bedroom, and second laundry room. Enjoy the beautifully landscaped yard and a long driveway with parking for up to 4 vehicles. (Id: 27)
$ 1,399,000
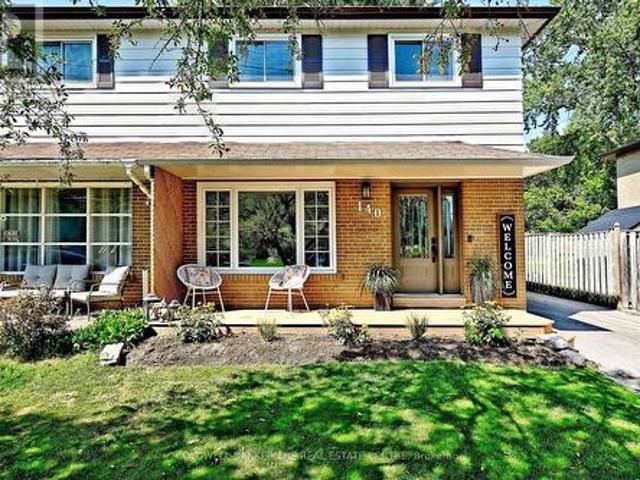
140 Lundy'S Lane, Newmarket, ON, L3Y 3S3 house for sale | Listing ID N13645 | Royal LePage
View photo
House · for sale
$ 779,900
140 Lundy'S Lane, Newmarket, ON, L3Y 3S3 house for sale | Listing ID N13645 | Royal LePage
Parkview Gardens, Oshawa
· House
· Garden · Deck · Cellar
Parkview Gardens, Oshawa · House · Garden · Deck · Cellar
Move in Ready! Separate entrance with In law potential! 1462 sq feet plus fin basement! Welcome to this inviting move in ready semi! Bright neutral decor through out, with a layout that makes this home feel spacious! Originally a 4 bedroom model, the primary bedroom is now its own private retreat with sitting area and walk out to a second floor deck. Facing west its a perfect spot to catch some sun or unwind at the end of the day. The carpet free main and upper levels are enhanced with beautifully restored hardwood floors, while the recently renovated bathroom offers a fresh modern look! Eat in Kitchen with pantry and walk out to the deck and fully fenced yard, including a spot thats perfect for a small fire pit (propane is a safe choice). A separate entrance to the basement provides potential for an in law suite. Enjoy your morning coffee on the newly rebuilt front deck. Other updates include exterior doors, shingles, eaves trough, windows, furnace, hot water tank (owned). Allowing yo
$ 779,900
11 Elizabeth Street, Markham, ON, L3P 2B3 house for sale | Listing ID N13642 | Royal LePage
View photo
House · for sale
$ 699,900
11 Elizabeth Street, Markham, ON, L3P 2B3 house for sale | Listing ID N13642 | Royal LePage
Parkview Gardens, Oshawa
· House
· Office room
Parkview Gardens, Oshawa · House · Office room
Welcome to 11 Elizabeth Street in the heart of Markham! This beautifully maintained and thoughtfully updated home offers 3+1 bedrooms, 2 full bathrooms, and a versatile layout ideal for families, multi-generational living, or savvy investors. The bright and inviting main floor features spacious principal rooms, updated flooring, and large windows that fill the home with natural light. The finished lower level has been tastefully renovated and includes an additional bedroom, updated flooring, new baseboards, modern light fixtures, and refreshed bathroom vanities, creating the perfect space for extended family, guests, a home office, or additional living and entertainment areas. Enjoy added peace of mind with extensive upgrades completed in 2023, including a new roof, new windows, updated appliances, and new main-floor flooring. These improvements enhance both the home's aesthetic appeal and energy efficiency while minimizing future maintenance costs. Situated in a highly desirable and e
$ 699,900
84 O'Connor Crescent, Richmond Hill, ON, L4C 7N8 house for sale | Listing ID N13644 | Royal LePage
View photo
House · for sale
$ 1,288,000
84 O'Connor Crescent, Richmond Hill, ON, L4C 7N8 house for sale | Listing ID N13644 | Royal LePage
Parkview Gardens, Oshawa
· House
· Garden · Fireplace · Cellar
Parkview Gardens, Oshawa · House · Garden · Fireplace · Cellar
Location! Location! Location! Welcome To This Beautifully Maintained 4-Bedroom Family Home In The Highly Desirable North Richvale Community! Nestled On A Quiet, Family-Friendly Street In One Of Richmond Hill's Safest And Most Established Neighbourhoods, This Bright And Inviting Home Offers A Functional Layout Perfect For Everyday Living And Entertaining. The Sun-Filled Kitchen Has Been Beautifully Renovated With Quartz Countertops, A Stylish Ceramic Backsplash, And Stainless Steel Appliances. Recently Updated Bathrooms Add A Fresh, Modern Touch. A Large Skylight Fills The Home With Natural Light, Creating A Bright And Airy Atmosphere Throughout. Enjoy The Warmth And Character Of Two Fireplaces, Spacious Principal Rooms, And A Finished Basement Featuring A Generous Recreation Room And Wet Bar-Ideal For Family Gatherings, Movie Nights, Or Entertaining Guests. Step Outside To A Private Backyard Surrounded By Mature Hedges, Offering Exceptional Privacy And A Peaceful Setting That Is Rare T
$ 1,288,000
80 Brandon Road, Scugog, ON, L9L 1S8 house for sale | Listing ID E13635 | Royal LePage
View photo
House · for sale
$ 849,000
80 Brandon Road, Scugog, ON, L9L 1S8 house for sale | Listing ID E13635 | Royal LePage
Parkview Gardens, Oshawa
· House
· Garden · Parking · Deck · Cellar
Parkview Gardens, Oshawa · House · Garden · Parking · Deck · Cellar
Lake life meets small-town charm. Tucked into one of Port Perry's desirable communities near Lake Scugog, this 3-bedroom, 3-bathroom home has already had the work done. Main floor fully renovated with moveable kitchen island (2024), upper level renovated and new furnace in 2022, basement newly updated in 2026, and a metal roof for lasting durability and low maintenance. The stylish kitchen features black stainless steel appliances (+/. 2019) and is designed for both everyday living and entertaining. Outside, your private backyard retreat awaits, with mature trees for added privacy. The spacious deck and gazebo (+/. 2019) are the perfect place to unwind, gather with friends and family, or cozy up around the propane fire pit under the stars. A double car garage adds everyday convenience. Located approximately 1 km from downtown, you'll enjoy easy access to Queen Street's shops, restaurants, events, and the waterfront attractions of Lake Scugog. Small-town living with the lake at your doo
$ 849,000
2038 Cameron Lott Crescent, Oshawa, ON, L1L 0S1 house for sale | Listing ID E13630 | Royal LePage
View photo
House · for sale
$ 774,990
2038 Cameron Lott Crescent, Oshawa, ON, L1L 0S1 house for sale | Listing ID E13630 | Royal LePage
Parkview Gardens, Oshawa
· House
· Office room · Parking · Cellar
Parkview Gardens, Oshawa · House · Office room · Parking · Cellar
New Gorgeous 2 Storey Freehold Townhouse! Located In The Highly Sought After North Oshawa Neighborhood Of Kedron! Close to College, Steps To Bus Stop, Schools, Shopping Centres, Parks. Main Floor Features Living And Dining Room, Separate Office Room, Kitchen with Pantry, Breakfast Area, A 2-Piece Washroom And Garage Access. Second Floor Features Laundry, 3 Spacious Bedrooms, Master Bedroom With Ensuite, Large WIC and Two Bedrooms are Spacious with Large Windows And Closets; Common Washroom with Separate Door for Shower. Unspoiled Spacious Properly Laid Out Basement. 200Amp and automatic garage door opener. (Id: 27)
$ 774,990
16 Waterhouse Way, Richmond Hill, ON, L4C 9H7 house for sale | Listing ID N13643 | Royal LePage
View photo
House · for sale
$ 1,399,900
16 Waterhouse Way, Richmond Hill, ON, L4C 9H7 house for sale | Listing ID N13643 | Royal LePage
Parkview Gardens, Oshawa
· House
· Patio · Garden · Office room · Fireplace · Parking
Parkview Gardens, Oshawa · House · Patio · Garden · Office room · Fireplace · Parking
Absolutely Spectacular, Spacious, Spotless Home With Amazing Layout, Design, Features & Finishes. This 4+1 Bedroom Home Has Great Curb Appeal, Welcoming Front Entrance, Grand Open Foyer & Staircase. Open Concept Living Room With Electric Fireplace Overlooks Formal Dining. Entertaining Friend and Family Will Be A Pleasure In The Modern White Eat In Kitchen W/Undermount Lighting, Granite Counters, Breakfast Bar, Stainless Steel Appliances Including Wolf Gas Stove, A Walk In Pantry, Walk Out To Patio, Fenced In Yard W/Mature Trees. Beautiful Warm Family With Stunning Gas Fireplace & Built In Cabinetry Wall Unit. Main Floor Den/Office With Double Doors. Main Floor Laundry/Mud Room With Laundry Tub & Access To Garage. Beautiful Super Spacious Primary Bedroom With Walk In Closet & Spa Inspired Ensuite Bath Includes, Upgraded Vanity W/Double Sinks, Separate Shower With Hand Held & Rain Shower & Soaker Tub With Jets. Other 3 Bedroom Are Generous In Size & Share A 5 Pc Bath. Incredible Finished
$ 1,399,900
16 39 Lucas Lane, Ajax, ON, L1S 3P7 house for sale | Listing ID E13633 | Royal LePage
View photo
House · for sale
$ 699,000
16 39 Lucas Lane, Ajax, ON, L1S 3P7 house for sale | Listing ID E13633 | Royal LePage
Parkview Gardens, Oshawa
· House
· Cellar
Parkview Gardens, Oshawa · House · Cellar
Don't miss this great opportunity in an excellent location! Charming detached home featuring 2+1 bedrooms and 2 full washrooms, perfect for first-time buyers, down sizers, or growing families. Enjoy the open-concept kitchen and bright, sun-filled living space designed for comfortable everyday living and entertaining. A beautiful sunroom addition provides enjoyment with plenty of natural light. Nine skylights throughout the kitchen, family room, and living room create a warm and inviting atmosphere that truly sets this home apart. The large finished basement offers incredible flexibility and can be used as an additional bedroom, recreation room, family room, playroom, or in-law suite. Located in a fantastic family-friendly neighbourhood just minutes from the lake, Hwy 401, GO Train, hospital, schools, parks, shopping, and all amenities. A wonderful place to call home! (Id: 7525)
$ 699,000
109 Elgin Street N, Port Hope, ON, L1A 2L9 house for sale | Listing ID X13645 | Royal LePage
View photo
House · for sale
$ 499,900
109 Elgin Street N, Port Hope, ON, L1A 2L9 house for sale | Listing ID X13645 | Royal LePage
Parkview Gardens, Oshawa
· House
· Garden · Fireplace · Swimming pool · Air conditioning
Parkview Gardens, Oshawa · House · Garden · Fireplace · Swimming pool · Air conditioning
2 bedroom vinyl sided bungalow located in a well developed quiet neighbourhood. Spacious kitchen. Living room has a brick painted fireplace that was once coal burning and now is an electric insert. Main floor laundry. 3 season attached sunroom that is 3 years old overlooking the backyard which is 196 feet deep with a workshop and separate shed. There is also a cat kennel and above ground pool. Gas furnace was installed 2014 and the central air was installed 2015. (Id: 27)
$ 499,900
9 Karl Williams Lane, Markham, ON, L3S 0C7 house for sale | Listing ID N13639 | Royal LePage
View photo
House · for sale
$ 849,900
9 Karl Williams Lane, Markham, ON, L3S 0C7 house for sale | Listing ID N13639 | Royal LePage
Parkview Gardens, Oshawa
· House
· Office room
Parkview Gardens, Oshawa · House · Office room
Welcome home to this remarkable 4+1 bedroom, 3 bathroom property at 9 Karl Williams Lane! The main floor greets you with an open-concept kitchen that flows seamlessly into a sun-filled living room. Soaring 9ft ceilings give every room on this level a bright, airy feel, that is spacious enough for everyday living without ever feeling boxed in. Head upstairs to discover four generously sized bedrooms, including a primary suite complete with a private ensuite and walk-in closet. Whether you need room for a growing family, a dedicated home office, or space for hobbies, this layout delivers. Location is just as impressive as the home itself. Costco is within walking distance, along with several other grocery options nearby. Families will appreciate the proximity to schools, plus nearby green space including Brando Park and Rouge Valley Park. Easy access to Hwy 401/407, GO Transit, and YRT makes commuting a breeze. (Id: 27)
$ 849,900
4 Daniel Court, Kawartha Lakes Lindsay, ON, K9V 4Z9 house for sale | Listing ID X13643 | Royal LePage
View photo
House · for sale
$ 527,900
4 Daniel Court, Kawartha Lakes Lindsay, ON, K9V 4Z9 house for sale | Listing ID X13643 | Royal LePage
Parkview Gardens, Oshawa
· House
· Garden · Fireplace
Parkview Gardens, Oshawa · House · Garden · Fireplace
Lovingly maintained by the same family for about 30 years, this beautifully updated 2+1 bedroom bungalow offers the perfect blend of comfort, functionality, and location. *. Situated on a quiet, low-traffic street in a desirable neighbourhood with excellent schools, this home is ideal for families, downsizers, or those seeking multi-generational living. The heart of the home is the stunning kitchen, professionally renovated in 2017, featuring quality cabinetry, modern finishes, and a gas stove. Tastefully decorated throughout, the main level also offers hardwood flooring in select rooms, two spacious bedrooms, a 4-piece bath, and convenient access to the backyard. The fully finished lower level expands your living space with a generous family room warmed by a cozy gas fireplace, a third bedroom, 3-piece bath, and a separate entrance-creating excellent in-law suite potential. Outside, you'll appreciate the many updates, including newer siding and roof, a paved driveway, and a fully fenc
$ 527,900
316 Churchill Avenue, Toronto, ON, M2R 1E7 house for sale | Listing ID C13645 | Royal LePage
View photo
House · for sale
$ 2,998,000
316 Churchill Avenue, Toronto, ON, M2R 1E7 house for sale | Listing ID C13645 | Royal LePage
Parkview Gardens, Oshawa
· House
· Garden
Parkview Gardens, Oshawa · House · Garden
This Exceptional Custom-Built Residence Offers A Truly Unique Opportunity In The Heart Of Prestigious Willowdale. Situated On A Rare Premium 40 X 293 Ft. Deep Lot-One Of The Deepest Lots In The Area-This Remarkable Property Delivers Luxury, Space, And Versatility That Are Nearly Impossible To Find. Why Own One Home When You Can Have T-W-O? Perfect For Large Families, Multi-Generational Living, Or Extended Guests, This Extraordinary Property Includes A Fully Detached Luxury Garden Suite (600 sqft) Offering Approximately 6,000 Sq. Ft. Of Total Living Space. This Impeccably Maintained Home Features 4+1 Bedrooms, 6 Bathrooms, And Exceptional Craftsmanship Throughout. Designed To Maximize The Lot With Only 4 Ft. Side Clearance, The Home Offers The Presence Of A Much Wider Property. The Chef-Inspired Kitchen Features High-End Appliances, Premium Countertops, Designer Backsplash, Custom Cabinetry, And A Spacious Butler's Pantry With Direct Access To The Dining Room. The Luxurious Primary Retr
$ 2,998,000
22 Arnprior Road, Toronto, ON, M1K 5A6 house for sale | Listing ID E13641 | Royal LePage
View photo
House · for sale
$ 1,029,900
22 Arnprior Road, Toronto, ON, M1K 5A6 house for sale | Listing ID E13641 | Royal LePage
Parkview Gardens, Oshawa
· House
· Garden · Air conditioning · Parking
Parkview Gardens, Oshawa · House · Garden · Air conditioning · Parking
Welcome To 22 Arnprior Road. A Beautifully Turn-Key Bungalow Situated On A Premium Massive 122 X 42 Ft Corner Lot With No Side Walk On Arnprior Rd, This Exceptional Property Features Two Spacious, Fully Fenced Yards, Perfect For Kids, Family Gatherings, Entertainment, And Gardening. Roof Done In 2023, Hi Ef Furnace Replaced In 2024, AC 2026, A Newly Paved Driveway Done In 2025 Provides Convenient Parking For Up To 3-4 Vehicles. Interlock Walkway Leading To the House, Showcasing A Modern Exterior, The Main Level Offers A Bright And Functional Open-Concept Layout With Mostly New Windows, Spacious Living And Dining Areas Enhanced By Large Windows, Walk Out To The Backyard From The Kitchen, Creating A Seamless Indoor-Outdoor Living Experience, Pot Lights, And Hardwood Flooring Throughout. The Stylish Contemporary Kitchen Features Sleek Finishes, LED Lighting, Stainless Steel Appliances, A Large Island, Quartz Backsplash/ Counter Top, Lots Of Storage, The Main Floor Includes Three Generousl
$ 1,029,900
19 Roseberry Road, Markham, ON, L6G 0C3 house for sale | Listing ID N13639 | Royal LePage
View photo
House · for sale
$ 1,499,000
19 Roseberry Road, Markham, ON, L6G 0C3 house for sale | Listing ID N13639 | Royal LePage
Parkview Gardens, Oshawa
· House
· Patio · Terrace · Balcony · Fireplace · Parking · Cellar
Parkview Gardens, Oshawa · House · Patio · Terrace · Balcony · Fireplace · Parking · Cellar
Rarely Offered Park-View Freehold Townhouse-The'Montgomery Model' In The Heart Of Downtown Markham! This Over 3,000 Sq. Ft. Home Features 5 Bedrooms And 4+1 Bathrooms, Hardwood Flooring Throughout, Numerous Pot Lights, And Multiple Fireplaces. The Modern Kitchen Features A Dedicated Breakfast Area And Walk-Out To A South-Facing Terrace. The Home Also Offers Two Additional Patios And A Juliet Balcony, Providing Plenty Of Opportunities For Entertaining And Enjoying Outdoor Living. The Private Primary Retreat Occupies The Entire Third Floor, Featuring A Huge Walk-In Closet And A Luxurious 6-Piece Ensuite. The Fully Finished Basement Includes A Separate Entrance And Full Bathroom, Offering Excellent Potential For Additional Living Space Or A Nanny/In-Law Suite. Enjoy Direct Park Views, Ample Storage, And The Convenience Of A Private Double-Car Garage. A Truly Exceptional Home Offering Generous Living Space, Multiple Outdoor Areas, And An Unbeatable Location In Downtown Markham, Close To Sh
$ 1,499,000
1374 Everton Street, Pickering, ON, L1V 2T8 house for sale | Listing ID E13633 | Royal LePage
View photo
House · for sale
$ 725,000
1374 Everton Street, Pickering, ON, L1V 2T8 house for sale | Listing ID E13633 | Royal LePage
Parkview Gardens, Oshawa
· House
· Garden · Parking · Cellar
Parkview Gardens, Oshawa · House · Garden · Parking · Cellar
Welcome to 1374 Everton St, a well located semi detached home in Pickering's desirable Liverpool community. This three bedroom, three bathroom home offers a functional layout with engineered hardwood flooring throughout the main and second floors. The open concept living and dining area provides a comfortable space for everyday living and entertaining, with a walk out to the backyard from the dining area, while the primary bedroom features a walk in closet that leads to a semi ensuite bathroom. The finished basement adds valuable additional living space with a spacious recreation room, separate bonus room, three piece bathroom and storage room. The attached one car garage and private driveway provide convenient parking for up to three vehicles. This home presents an opportunity for buyers looking to update and personalize the interior to suit their own style and preferences. Located in an established neighbourhood close to parks, schools, public transit, recreation facilities, shopping
$ 725,000
219 Waterbury Crescent, Scugog, ON, L9L 1S5 house for sale | Listing ID E13632 | Royal LePage
View photo
House · for sale
$ 1,249,000
219 Waterbury Crescent, Scugog, ON, L9L 1S5 house for sale | Listing ID E13632 | Royal LePage
Parkview Gardens, Oshawa
· House
· Garden · Deck · Parking
Parkview Gardens, Oshawa · House · Garden · Deck · Parking
Welcome to Canterbury Common, the ultimate 55+ adult lifestyle community in the charming town of Port Perry. Available to the market for the 1st time, 219 Waterbury Crescent is a beautifully appointed brick bungalow with Lake Scugog water views and open green space area giving the owner endless views and no neighbors behind. This home offers the perfect blend of relaxation and sophistication. Outside the home is just the beginning, with its manicured landscape and gardens, large open backyard and enormous wrap-around elevated private deck perfect for morning coffee or evening relaxation. The decks two entries to the home offer great and seamless access. The front covered porch and 2-car garage offer additional access points to the home. Once inside, the main floor offers a warm and relaxing feeling with well appointed kitchen and breakfast area overlooking the water and green space, what a way to start ones days. Entertain effortlessly in the elegant open concept dining and living room
$ 1,249,000
73 Fulbert Crescent, Toronto, ON, M1S 1C5 house for sale | Listing ID E13641 | Royal LePage
View photo
House · for sale
$ 1,198,800
73 Fulbert Crescent, Toronto, ON, M1S 1C5 house for sale | Listing ID E13641 | Royal LePage
Parkview Gardens, Oshawa
· House
· Garden
Parkview Gardens, Oshawa · House · Garden
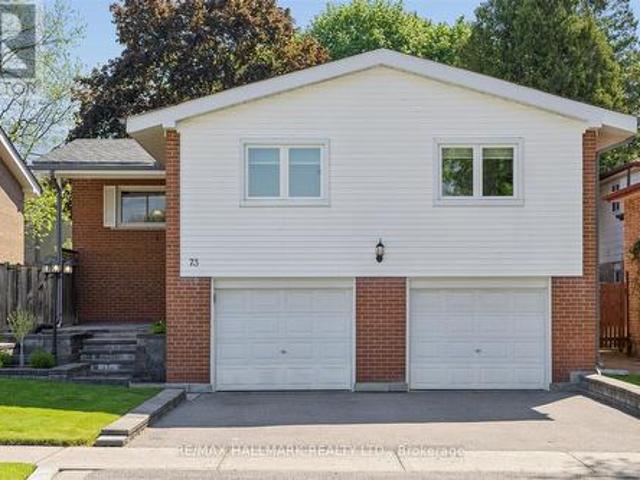
Nestled on a premium 45 x 183.85 ft lot in the heart of Toronto's highly sought-after Agincourt South-Malvern West community, this beautifully maintained raised bungalow delivers the perfect blend of comfort, functionality, and lifestyle. Surrounded by top-rated schools, parks, golf courses, community centres, shopping, and Scarborough Health Network hospitals, this is a location designed for convenience. Enjoy quick access to Hwy 401, while the nearby GO Transit station makes commuting downtown effortless. Inside, pride of ownership is evident throughout. Thoughtfully designed, the home's spacious layout separates the living and sleeping areas beautifully, offering privacy and flow ideal for families and entertaining alike. The sun-filled living room overlooks a peaceful backyard retreat with stunning four-season views, while the updated kitchen offers direct access to the backyard perfect for morning coffee, summer dining, or quiet evenings outdoors. Extensively updated over the year
$ 1,198,800
403 1 Dragonfly Ave Avenue, Pickering, ON, L1X 0H5 townhouse for sale | Listing ID E13635 | Royal LePage
View photo
Townhouse · for sale
$ 680,000
403 1 Dragonfly Ave Avenue, Pickering, ON, L1X 0H5 townhouse for sale | Listing ID E13635 | Royal LePage
Parkview Gardens, Oshawa
· Townhouse
· Balcony · Parking
Parkview Gardens, Oshawa · Townhouse · Balcony · Parking
Stunning 2-level end-unit stacked condo townhouse with 1,715 sq. Ft. of space by Mattamy Homes. Features 3 bedrooms (plus his and hers closets), 3 full bathrooms, 9-ft ceilings, and open-concept layout. Upgraded kitchen with granite counters, oversized island & stainless steel appliances. Laminate on main floor, upgraded oak stairs, and upgraded blinds throughout home. Over $13,000 in upgrades. Enjoy 2 balconies with unobstructed views. 3 separate entrances incl. Direct garage access. One bedroom with private side entry-ideal for rental potential. 2 parking spaces (1 garage). Close to schools, parks, trails, Hwy 401/407 & all amenities. (Id: 27)
$ 680,000

Get email alerts

Don't miss out: be the first to know about new properties

The alert was correctly created

On subscribing you accept the conditions of use and the privacy policy
Alert
Receive new ads in your inbox
Save this search
Receive alerts for new listings

We'll send you an email when we have new properties for: "Properties for sale in Parkview Gardens, Oshawa"

The alert was correctly created

Get email alerts and be the first to see new listings
Required field
On subscribing I accept the terms of the privacy policy
Perfect! You'll soon start receiving new listings via email
Alert
Receive an email when we have new ads for Properties for sale in Parkview Gardens, Oshawa
Save this search
Filters

Bedrooms

Area (sq.ft)

sq.ft
sq.ft

Price

$
$

Filter by property type

Bathrooms

Clear all filters
Receive notifications when new entries are published.