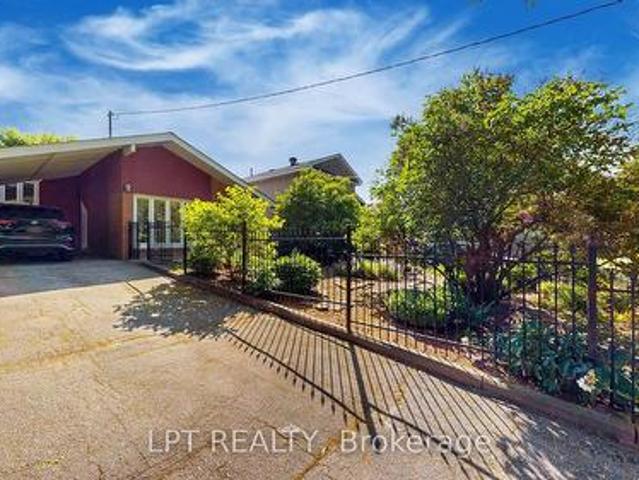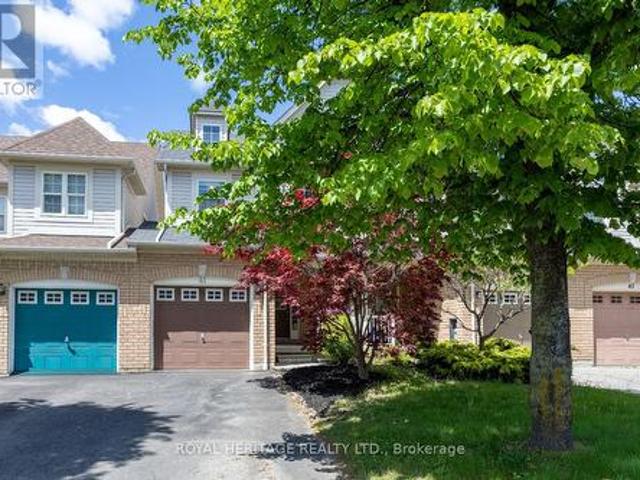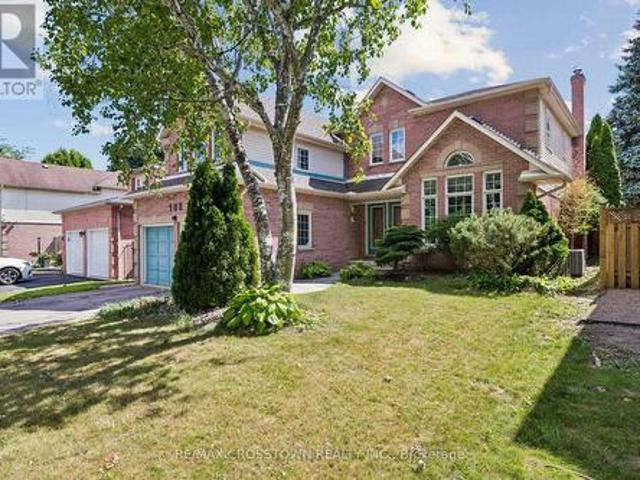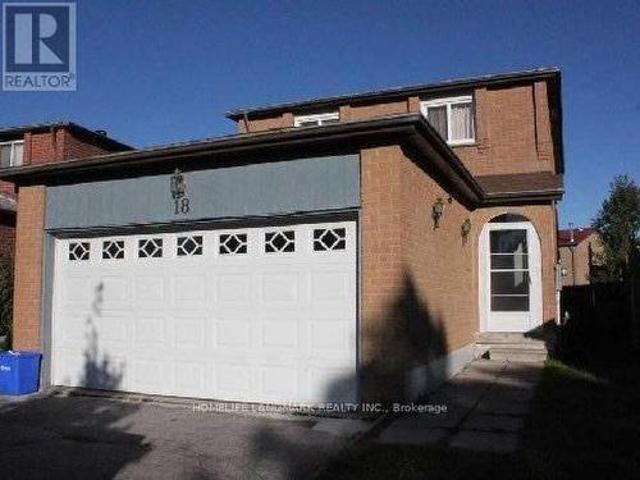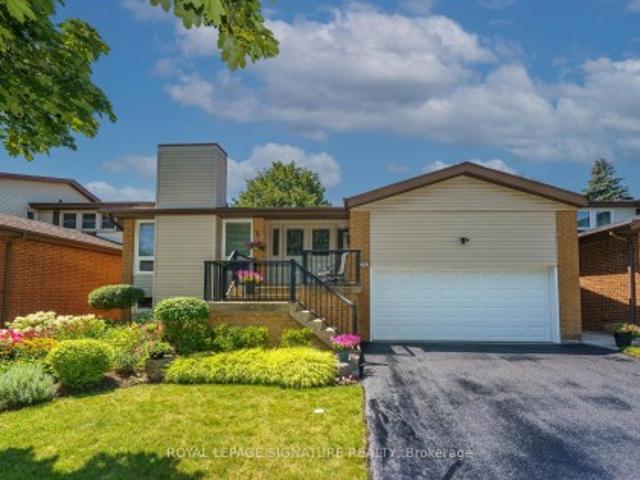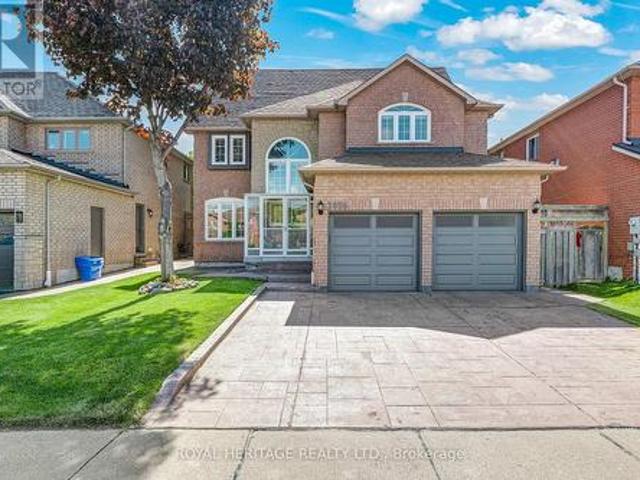
4,432 properties for sale in Parkview Gardens, Oshawa

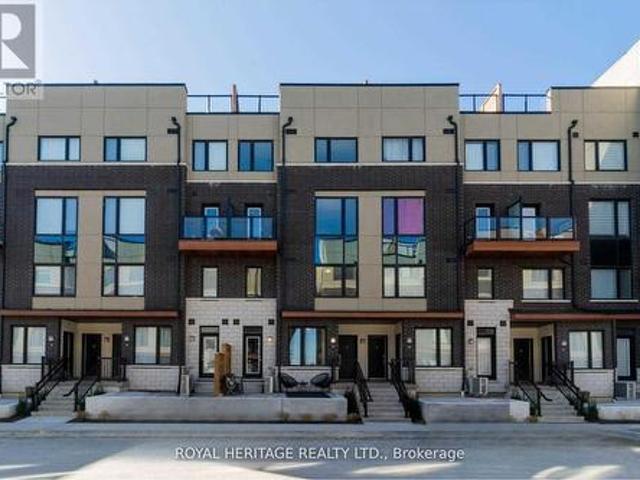
103 1 Kingston Road, Pickering, ON, L1V 0E9 townhouse for sale | Listing ID E13638 | Royal LePage
View photo
Townhouse · for sale
$ 13,000,000
Updated
103 1 Kingston Road, Pickering, ON, L1V 0E9 townhouse for sale | Listing ID E13638 | Royal LePage
Parkview Gardens, Oshawa
· Townhouse
· Garden · Parking
Parkview Gardens, Oshawa · Townhouse · Garden · Parking
Perfect for first-time buyers or downsizers, this modern townhouse by renowned Marshall Homes offers outstanding value on a premium corner lot overlooking a serene parkette and landscaped gardens. Featuring 2 bedrooms, 3 bathrooms, and a bright open-concept layout, the home is filled with natural sunlight through large windows and boasts 9-ft ceilings, pot lights, and a sleek kitchen with stainless steel appliances. Conveniently located beside underground parking and just steps to GO Transit, Hwy 401, The Shops at Pickering, grocery stores, gyms, rec centers, and Durham Live. With the upcoming Durham-Scarborough Bus Rapid Transit (Kingston Road BRT) and the future development of Pickering City Centre including arts, retail, and cultural spaces, this is a prime opportunity to invest and live in a connected, fast-growing community. (Id: 27)
$ 13,000,000
47 Grandview Street N, Oshawa Eastdale, ON, L1G 6N6 house for sale | Listing ID E13633 | Royal LePage
View photo
House · for sale
$ 749,999
47 Grandview Street N, Oshawa Eastdale, ON, L1G 6N6 house for sale | Listing ID E13633 | Royal LePage
Parkview Gardens, Oshawa
· House
· Garden · Parking
Parkview Gardens, Oshawa · House · Garden · Parking
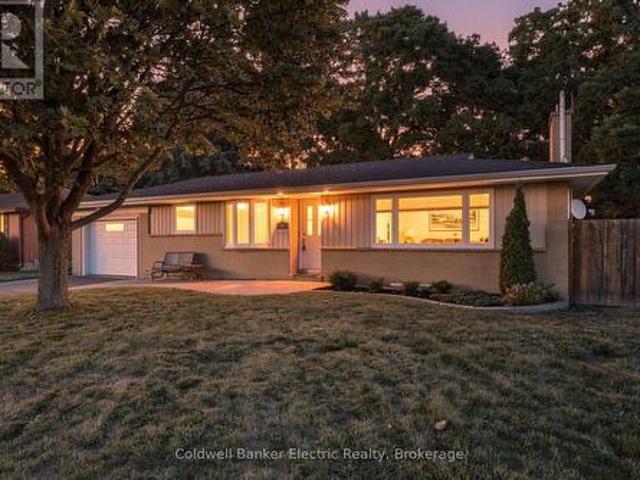
Every once in a while, a home comes along in well established neighbourhood that feels anything but typical and this is one of those homes. Situated on an impressive 70-foot-wide lot backing onto a ravine, this beautifully maintained property is truly something special. Pride of ownership is evident inside and out, and with parking for at least 6 vehicles, including the attached garage, it begins delivering before you even step through the front door. Inside, you'll find a stunning renovated eat-in kitchen featuring quartz countertops, beautiful hardwood flooring and plenty of storage. The separate dining room is ready to host everything from family dinners to special occasions and offers a walkout to a backyard that deserves to be shown off. Surrounded by mature trees and ravine views, it feels like your own private oasis in the city. The updated main-floor bathroom offers a generous sized shower, more storage and high-end finishes but just wait until you see the primary retreat. Over
$ 749,999
106 19 Rosebank Drive, Toronto, ON, M1B 5Z2 townhouse for sale | Listing ID E13643 | Royal LePage
View photo
Townhouse · for sale
$ 599,900
106 19 Rosebank Drive, Toronto, ON, M1B 5Z2 townhouse for sale | Listing ID E13643 | Royal LePage
Parkview Gardens, Oshawa
· Townhouse
· Parking · Cellar
Parkview Gardens, Oshawa · Townhouse · Parking · Cellar
Amazing Opportunity in a Prime Location. This Sun Filled Town-Home Is Perfect for investors or first home buyers ready to move in. Modern Kitchen with quartz counter-tops, back-splash, and bay window. Underground parking spaces with direct access from the basement. Freshly painted throughout. Experience unmatched convenience with the TTC just steps away, close proximity to schools, Centennial College, UofT, Scarborough Town Centre, Shopping, Banks, Highway 401, and the public library. *see additional remarks to data form*. (id: 27)
$ 599,900
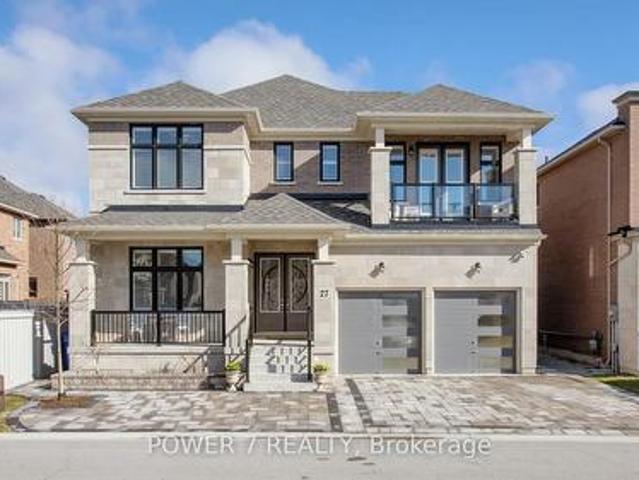
27 Joiner Circle, Whitchurch Stouffville, ON, L4A 4W9 house for sale | Listing ID N13644 | Royal LePage
View photo
House · for sale
$ 1,899,000
27 Joiner Circle, Whitchurch Stouffville, ON, L4A 4W9 house for sale | Listing ID N13644 | Royal LePage
Parkview Gardens, Oshawa
· House
· Garden · Office room
Parkview Gardens, Oshawa · House · Garden · Office room
Welcome to Ballantrae's Prestigious Wedgewood Community. The Rosewood by Ballymore, offering 4,368 sq ft of luxury living on a 50 ft wide lot, fully upgraded from top to bottom. This is the best fl plan in the subdivision, with a north-front/south-back exposure bringing in beautiful natural light throughout the day. Curb appeal is outstanding, with professional landscaping, upgraded interlocking at the front and back, upgraded double glass front doors, and a wide driveway. Step inside to a grand foyer with upgraded tiles and premium hardwood flooring that flows seamlessly through the main and second fl. The main fl layout is both elegant and flexible: the formal living room can easily be converted into an ensuite bedrm, perfect for multi-generational living or guests, and a main fl office with a large window. The stunning dining rm is open to above and walks out to the side yard. The modern gourmet kitchen featuring top-brand appliances, gas burner, built-in oven and microwave, large p
$ 1,899,000
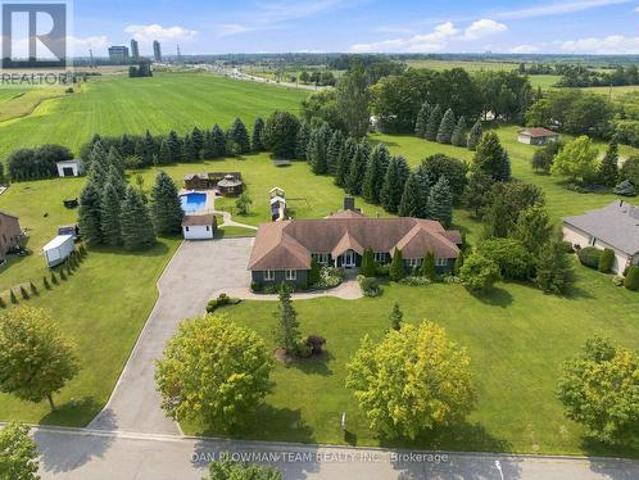
11 Steepleview Court, Oshawa, ON, L1H 0S6 house for sale | Listing ID E13635 | Royal LePage
View photo
House · for sale
$ 1,599,999
11 Steepleview Court, Oshawa, ON, L1H 0S6 house for sale | Listing ID E13635 | Royal LePage
Parkview Gardens, Oshawa
· House
· Office room · Cellar
Parkview Gardens, Oshawa · House · Office room · Cellar
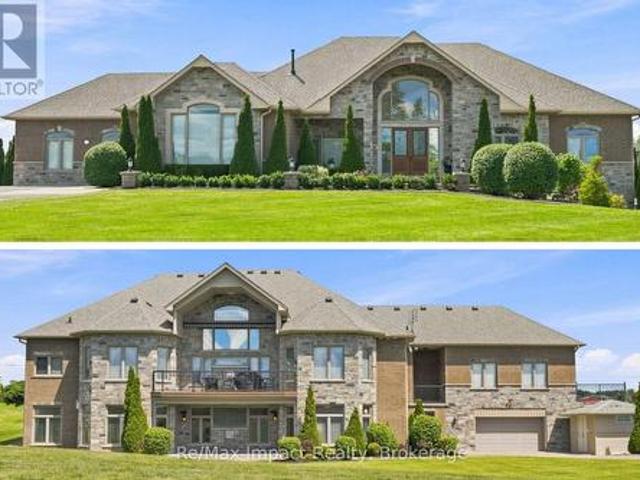
An Extraordinary Custom-Built Bungalow Set On An Expansive 1.49-Acre Estate In Columbus, One Of Oshawa's Most Prestigious Enclaves. Boasting Over 5,000 Sq Ft Of Meticulously Finished Living Space, This Remarkable Residence Seamlessly Blends Timeless Elegance With Modern Luxury. Offering A Private Retreat Just Minutes From City Conveniences. The Main Level Showcases Impeccable Craftsmanship And Thoughtful Design, Featuring Four Spacious Bedrooms And An Exceptional Layout Tailored For Both Refined Living And Effortless Entertaining. A Grand Family Room Anchors The Home With Warmth And Sophistication, While A Formal Dining Room And Private Office Provide The Perfect Spaces For Elegant Gatherings And Productive Work-From-Home Living. The Fully Finished Basement Elevates The Home's Versatility, Offering Three Additional Bedrooms, A Sprawling Recreation Area, And A Custom Bar-Ideal For Hosting Guests Or Creating A Luxurious Multi-Generational Living Space. Outdoors, Experience A True Resort-
$ 1,599,999
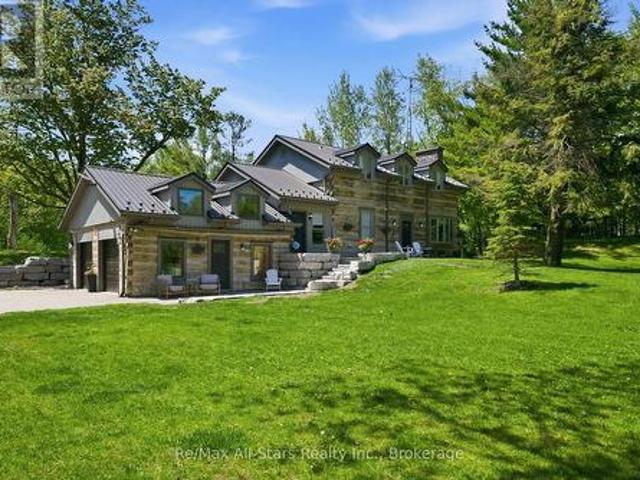
24 The Pines Lane, Brock, ON, L0C 1H0 house for sale | Listing ID N13643 | Royal LePage
View photo
House · for sale
$ 1,399,900
24 The Pines Lane, Brock, ON, L0C 1H0 house for sale | Listing ID N13643 | Royal LePage
Parkview Gardens, Oshawa
· House
· Garden · Parking · Deck · Swimming pool
Parkview Gardens, Oshawa · House · Garden · Parking · Deck · Swimming pool
Custom built, stunning hand hewn log home tastefully updated/renovated throughout to capture modern amenities while maintaining warmth & charm of yesteryear; quiet and serene 2+ acres surrounded by mature trees for privacy; beautiful backyard oasis with heated inground salt-water pool, composite decking, and fully fenced, a fabulous family and entertaining space; living room with soaring vaulted ceilings and wood burning woodstove insert; dining area has a French door walkout to rear deck overlooking pool; kitchen with quartz countertops and wood beams, walnut centre island; engineered hardwood floors through principle rooms on main floor; spacious Primary suite featuring vaulted ceiling and 4pc ensuite with heated floors; 2 additional bedrooms share an updated family bath. Bright finished lower level with luxury vinyl plank flooring, additional bedroom, 2 piece powder room and exquisite views over the sparkling pool and backyard. Spacious 2 car garage and private drive allow for ample
$ 1,399,900
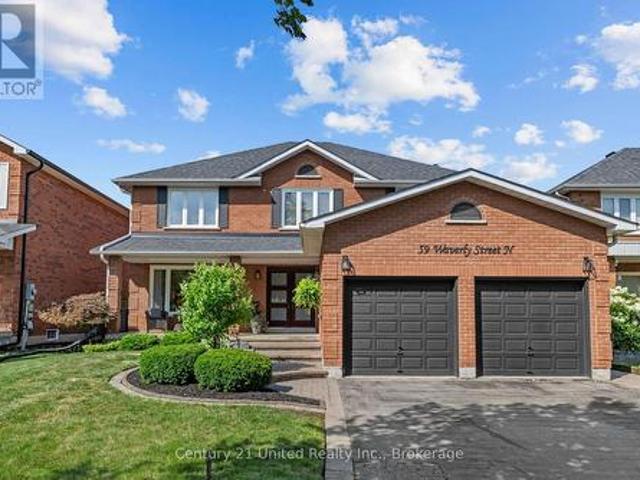
59 Waverly Street, Oshawa Mclaughlin, ON, L1J 8H2 house for sale | Listing ID E13633 | Royal LePage
View photo
House · for sale
$ 1,049,000
59 Waverly Street, Oshawa Mclaughlin, ON, L1J 8H2 house for sale | Listing ID E13633 | Royal LePage
Parkview Gardens, Oshawa
· House
· Garden · Swimming pool · Cellar
Parkview Gardens, Oshawa · House · Garden · Swimming pool · Cellar
Welcome to this beautifully maintained 4+1 bedroom, 3 bathroom family home, ideally situated in one of the area's most sought-after neighbourhoods. Thoughtfully updated and meticulously cared for over the years, this home reflects true pride of ownership and is ready for its next family to enjoy. Inside, you'll find spacious principal rooms, a functional layout, and plenty of room for growing families. The renovated upstairs bathroom (2024) offers a fresh, modern touch, while the finished basement provides additional living space with a newly updated bedroom featuring new flooring (2026). Step outside to your own private backyard retreat. Designed for both relaxation and entertaining, the outdoor space showcases a stunning in-ground pool surrounded by beautifully crafted stonework, landscaped gardens, and inviting areas to gather with family and friends. Whether you're hosting summer barbecues or enjoying a quiet evening by the pool, this backyard is truly an extension of the home. Maj
$ 1,049,000
6 Abbottswood Road, Toronto, ON, M1P 3P1 house for sale | Listing ID E13647 | Royal LePage
View photo
House · for sale
$ 900,000
6 Abbottswood Road, Toronto, ON, M1P 3P1 house for sale | Listing ID E13647 | Royal LePage
Parkview Gardens, Oshawa
· House
· Garden · Sauna · Cellar
Parkview Gardens, Oshawa · House · Garden · Sauna · Cellar
Welcome to a home that replaces uncertainty with complete peace of mind. Set on a quiet, tree-lined street in the highly desirable Bendale neighbourhood, this 3-bedroom detached backsplit offers character, brilliant natural light, and meaningful upgrades. A certified home inspection (June 2025) lets you buy with total confidence. Interior Highlights: Striking Design: The sun-filled main level makes a grand impression with soaring cathedral ceilings and beautiful hardwood floors. Chef's Kitchen: Updated in 2010, it features granite countertops, stainless steel appliances, a skylight, soft-close cabinetry, and a newer stove (2024). Abundant Light: Larger, updated thermal windows elevate the home's energy and comfort. Flexible Lower Level: The finished basement adds incredible versatility with a second bathroom, laundry, and a private, reinvigorating sauna. Exterior & Lifestyle: A Private Retreat: Step outside to a beautifully landscaped front yard and a private backyard oasis featuring a
$ 900,000
41 Toscana Drive, Whitby, ON, L1R 2Z4 house for sale | Listing ID E13632 | Royal LePage
View photo
House · for sale
$ 749,000
41 Toscana Drive, Whitby, ON, L1R 2Z4 house for sale | Listing ID E13632 | Royal LePage
Parkview Gardens, Oshawa
· House
· Garden · Office room · Parking
Parkview Gardens, Oshawa · House · Garden · Office room · Parking
Offers Anytime on this exceptional TRUE freehold townhome (no monthly fees! )in one of Whitby's most sought-after neighbourhoods. Attached only at the garage on one side (like a semi! )Offering a true 4-bedroom layout this home delivers the space, comfort, and functionality that growing families and entertainers dream of. This model is much larger than others in the same pocket! Step inside to an oversized open-concept living and dining area, perfect for hosting gatherings, movie nights, or holiday celebrations. The seamless flow continues into a bright kitchen and living room overlooking the backyard, creating the ideal hub for everyday living. Enjoy the convenience of direct access from the garage, making daily routines effortless in every season. Outside, the generously sized private yard is ready for summer BBQs, kids' playtime, or simply relaxing in your own outdoor oasis. Upstairs, you'll find four spacious bedrooms, offering flexibility for family, guests, home offices, or hobby
$ 749,000
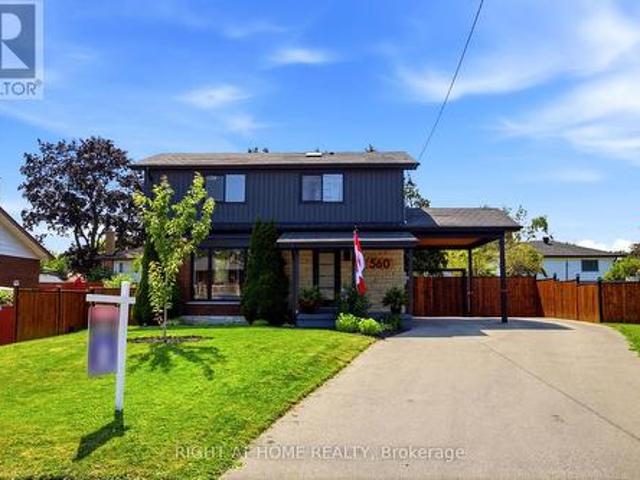
560 Tennyson Avenue, Oshawa Donevan, ON, L1H 3J8 house for sale | Listing ID E13634 | Royal LePage
View photo
House · for sale
$ 940,000
560 Tennyson Avenue, Oshawa Donevan, ON, L1H 3J8 house for sale | Listing ID E13634 | Royal LePage
Parkview Gardens, Oshawa
· House
· Cellar
Parkview Gardens, Oshawa · House · Cellar
Welcome to your dream home in a terrific neighbourhood of Oshawal This stunning two-storey residence offers a perfect blend of modern luxury & comfort, boasting 3+1 bedrooms and 4 bathrooms. Fully renovated to meet the most discerning tastes, the home features a stylish legal basement apartment, providing potential additional income or a private guest suite. Step into the open concept living area, where you'll be greeted by a large kitchen designed for the culinary enthusiast. Adored with quartz countertops & a stylish backsplash, this kitchen showcases brand new black stainless steel appllances, a center island for casual gatherings, and a custom range hood over a gas stove. Enjoy the seamless flow with luxury vinyl flooring throughout the home. The master retreat is a true sanctuary, complete with a dream closet and a gorgeous ensuite bathroom. Unwind in the spacious walk-in shower, under the natural light provided by the skylight, or prepare for the day with ease at the double vanit
$ 940,000
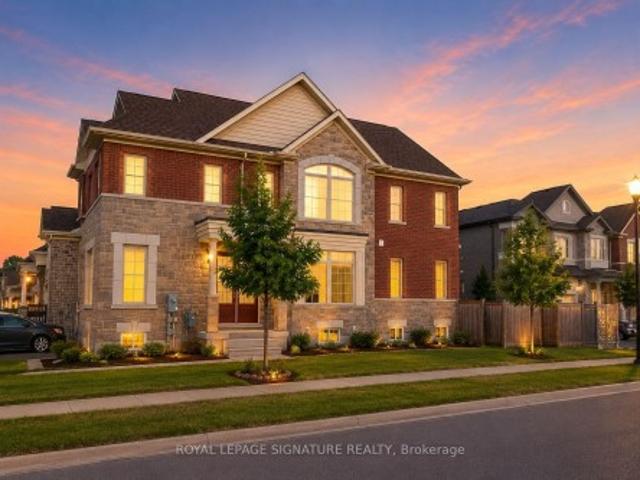
2634 Sapphire Drive, Pickering, ON, L1X 0H3 house for sale | Listing ID E13638 | Royal LePage
View photo
House · for sale
$ 1,399,000
2634 Sapphire Drive, Pickering, ON, L1X 0H3 house for sale | Listing ID E13638 | Royal LePage
Parkview Gardens, Oshawa
· House
· Patio · Garden
Parkview Gardens, Oshawa · House · Patio · Garden
Don't Miss This Incredible Opportunity To Own A Newly Built Corner Lot Home In One Of Pickering's Most Desirable Family-Friendly Communities! This Immaculate 7-Bedroom (4 + 3) 6-Bathroom Residence Offers The Perfect Combination Of Luxury, Space, And Modern, Making It Ideal For Large Or Multi-Generational Families. Step Through The Grand 8-Foot Double Front Doors Into A Bright, Open-Concept Layout Featuring 9-Foot Smooth Ceilings, Extra-Large Windows, Elegant Pot Lights Throughout, And Premium Finishes That Create A Warm And Inviting Atmosphere. The Beautifully Upgraded Kitchen Is The Heart Of The Home, Offering Ample Cabinetry, Modern Finishes, And Plenty Of Space For Everyday Living And Entertaining. An 8-Foot Patio Door Brings In Abundant Natural Light And Provides Easy Access To The Backyard. Upstairs, You'll Find Four Generously Sized Bedrooms. Including A Spacious Primary Suite Complete With A Luxurious Ensuite Bathroom, Along With Additional Well-Appointed Bedrooms Designed For C
$ 1,399,000
317 Dwight Avenue, Oshawa Lakeview, ON, L1J 1K8 house for sale | Listing ID E13636 | Royal LePage
View photo
House · for sale
$ 799,999
Updated
317 Dwight Avenue, Oshawa Lakeview, ON, L1J 1K8 house for sale | Listing ID E13636 | Royal LePage
Parkview Gardens, Oshawa
· House
Parkview Gardens, Oshawa · House
Rental income, multi-generational living, or a smart investment-this beautifully upgraded legal duplex offers endless possibilities. Nestled on a quiet street in Oshawa's established Lakeview community, you're just a short walk to the lake, the Waterfront Trail, and Gold Point Wildlife Reserve Conservation Area, with schools, shopping, restaurants, transit, and every daily convenience just minutes away. Owner-occupied since 2001, this thoughtfully designed legal duplex backs on to Lake Vista Park and features two fully self-contained units, each with its own private entrance, separate hydro meter, and separate electrical panel. The bright upper unit offers three spacious bedrooms, a beautifully updated four-piece bathroom, a modern eat-in kitchen with quartz countertops and stainless steel appliances, an open-concept living area, plus a primary bedroom complete with a walk-in closet. The lower unit features two bedrooms, a full bathroom, an open-concept kitchen and living space, genero
$ 799,999
696 Sheppard Avenue, Pickering, ON, L1V 1G3 house for sale | Listing ID E13637 | Royal LePage
View photo
House · for sale
$ 1,199,000
696 Sheppard Avenue, Pickering, ON, L1V 1G3 house for sale | Listing ID E13637 | Royal LePage
Parkview Gardens, Oshawa
· House
· Cellar
Parkview Gardens, Oshawa · House · Cellar
Exceptional Income Opportunity! This property features a fully legal basement apartment, permitted by the City as a Two-Dwelling House, currently generating $2,100 per month in rental income. Whether you're looking to offset your mortgage, invest in a high-performing income property, or accommodate extended family, this legal suite offers outstanding flexibility and long-term value. Welcome to 696 Sheppard Avenue, Pickering, a rare opportunity to own a spacious home on a premium square-shaped lot backing onto a ravine, combining privacy, convenience, and exceptional investment potential. Perfectly situated directly across from a high school and just 2 minutes from Highway 401, this home offers unbeatable accessibility for commuters and families. You'll also enjoy easy access to shopping, parks, public transit, and everyday amenities. This well-maintained home has seen significant updates, including a new roof (2022), new furnace (2022), and a brand-new asphalt driveway (2025). The expa
$ 1,199,000
22 Sinden Drive, Whitby, ON, L1M 2B8 house for sale | Listing ID E13634 | Royal LePage
View photo
House · for sale
$ 749,900
22 Sinden Drive, Whitby, ON, L1M 2B8 house for sale | Listing ID E13634 | Royal LePage
Parkview Gardens, Oshawa
· House
· Patio · Garden · Fireplace · Parking · Cellar
Parkview Gardens, Oshawa · House · Patio · Garden · Fireplace · Parking · Cellar
Welcome to this all-brick freehold townhome home offering 3 bedrooms, 3 bathrooms, and convenient backyard access from the garage! From the inviting front porch to the spacious foyer with a bright, open-concept design featuring fresh neutral decor, laminate floors, updated light fixtures, and more. The welcoming family room overlooks the private backyard with the beautiful picture window. The kitchen is designed for everyday living with backsplash, pass through window, ceramic flooring & adjoining breakfast area offers a walkout to the fully fenced backyard complete with an interlocking patio, weatherproof garden shed, and mature perennial gardens. Upstairs offers 3 generous bedrooms, the primary retreat boasts a walk-in closet & 3pc ensuite. The partially finished basement expands the living space with above-grade windows, a spacious recreation room with cozy electric fireplace, large cold cellar, laundry area, and abundant storage. Ideally located in one of Brooklin's most sought-aft
$ 749,900
7 Woodington Court, Whitby Brooklin, ON, L1M 0C6 house for sale | Listing ID E13633 | Royal LePage
View photo
House · for sale
$ 2,450,000
7 Woodington Court, Whitby Brooklin, ON, L1M 0C6 house for sale | Listing ID E13633 | Royal LePage
Parkview Gardens, Oshawa
· House
Parkview Gardens, Oshawa · House
Rarely offered in the prestigious Chateaus of Woodington, this exceptional custom-built'Royale' model is perfectly positioned on one of the area's most sought-after family-friendly courts, just steps from protected treed space and walking paths for an unmatched sense of privacy and tranquility. Set on a premium 60 x 123 ft lot, this extensively updated executive residence offers approximately 3,713 sq ft above grade plus a professionally finished lower level, delivering over 5200 sq ft of luxurious finished living space. Thoughtfully designed with timeless architecture and refined finishes throughout, the home features 10-ft ceilings on the main floor, 9-ft ceilings on the upper and lower levels, oversized principal rooms, and a seamless blend of elegance and functionality. The heart of the home is the beautifully updated chef-inspired kitchen featuring quartz countertops, custom backsplash, a Wolf gas range, premium finishes, and an open-concept design ideal for both everyday living a
$ 2,450,000
6300 Solina Road, Clarington, ON, L0B 1J0 house for sale | Listing ID E13636 | Royal LePage
View photo
House · for sale
$ 1,999,900
6300 Solina Road, Clarington, ON, L0B 1J0 house for sale | Listing ID E13636 | Royal LePage
Parkview Gardens, Oshawa
· House
· Balcony · Fireplace
Parkview Gardens, Oshawa · House · Balcony · Fireplace
Discover luxury living in the highly sought-after Westlake Estates in Solina! 2 elegant stone-lit pillars flanking a paved driveway and accentuated by brick detailing sets the stage for this residence with over 5000+ sf of living space (2708 sf on main level) on 1.23 acres. An awe-inspiring front door entrance features designer floor tiles and a vaulted ceiling open to the great room with palladium window over the cozy gas fireplace, hardwood flooring and opening to kitchen. The separate dining room showcases a coffered ceiling with integrated lighting, wall sconces, and decorative white pillars that enhance its elegance. Designed for functionality and style, the kitchen features stainless steel appliances, centre island with breakfast bar, and Silestone countertops. The abundance of windows invites the outdoors in, while the walkout to the balcony, complete with gas barbecue hookup and canvas awning, provides an ideal space for al fresco dining. Retreat to the primary suite with doubl
$ 1,999,900
9 Iberville Road W, Whitby Brooklin, ON, L1M 1H5 house for sale | Listing ID E13633 | Royal LePage
View photo
House · for sale
$ 950,000
9 Iberville Road W, Whitby Brooklin, ON, L1M 1H5 house for sale | Listing ID E13633 | Royal LePage
Parkview Gardens, Oshawa
· House
Parkview Gardens, Oshawa · House
Nestled within a quiet, sought-after family neighbourhood, this beautifully maintained 4-bedroom, 4-bath residence offers a refined blend of style, comfort, and functionality. The main level is defined by impressive 9-foot ceilings, adding to the home's bright, open and sophisticated feel. With well proportioned principal rooms, quality stainless steel appliances, and a thoughtfully designed layout create an inviting home equally suited to everyday living and elegant entertaining. Step outside to a private, fully fenced backyard-a peaceful extension of the home offering the perfect setting for summer evenings, outdoor dining, entertaining, or simply unwinding in your own private space. Ideally located just minutes from Highway 407 and convenient public transit, the home provides exceptional connectivity while maintaining the tranquility of an established residential community. Families will appreciate access to Winchester PS and Brooklin HS, along with nearby parks, scenic trails, and
$ 950,000
4 Stanford Crescent, Clarington, ON, L1B 1G1 house for sale | Listing ID E13639 | Royal LePage
View photo
House · for sale
$ 650,000
4 Stanford Crescent, Clarington, ON, L1B 1G1 house for sale | Listing ID E13639 | Royal LePage
Parkview Gardens, Oshawa
· House
· Cellar
Parkview Gardens, Oshawa · House · Cellar
Attention investors, renovators, builders, and savvy home buyers! Welcome to 4 Stanford Cres an exceptional opportunity to own a spacious detached home, linked only below grade, in the welcoming community of Newcastle. Offering over 1900 sq ft plus a finished basement, four generously sized bedrooms, a combined living and dining area, a separate family room, and a large eat-in kitchen with a dedicated breakfast area, this home provides plenty of room to live, work, and grow. This home is an ideal choice for buyers who are ready to add their own finishing touches, update over time, and create a home that reflects their personal style. Bring your ideas and unlock the possibilities. Enjoy convenient access to local schools, the recreation centre, downtown Newcastle, Highway 401, and Highways 35/115. If you have been considering Bowmanville, Courtice, or Oshawa in your search for an affordable detached home, Newcastle deserves a place on your list. This is a linked property. *. (id: 27)
$ 650,000
15 Craiglee Drive, Toronto, ON, M1N 2L7 house for sale | Listing ID E13644 | Royal LePage
View photo
House · for sale
$ 1,339,000
15 Craiglee Drive, Toronto, ON, M1N 2L7 house for sale | Listing ID E13644 | Royal LePage
Parkview Gardens, Oshawa
· House
· Garden · Balcony · Fireplace
Parkview Gardens, Oshawa · House · Garden · Balcony · Fireplace
Welcome to 15 Craiglee Drive, a home where pride of ownership is evident in every detail. Meticulously cared for by the same family since 1978, this beautifully maintained residence offers timeless charm, thoughtful updates, and exceptional versatility. The sun-filled main floor features beautiful oak hardwood flooring, a spacious living area anchored by a cozy gas fireplace with a polished granite surround and custom oak mantel, and floor-to-ceiling windows that seamlessly connect the interior to the private backyard. The well-appointed kitchen offers solid oak cabinetry, durable Corian countertops with an integrated sink, and an inviting layout ideal for everyday living and entertaining. A rear addition completed in 2011 expands the home's living space, while four skylights fill the home with natural light. Upstairs, the oversized primary retreat features a private Juliet balcony, a 3-piece ensuite, and access to an additional balcony shared with the third bedroom. The finished walk-
$ 1,339,000
108 Mcquay Boulevard, Whitby, ON, L1P 1L5 house for sale | Listing ID E13633 | Royal LePage
View photo
House · for sale
$ 999,999
108 Mcquay Boulevard, Whitby, ON, L1P 1L5 house for sale | Listing ID E13633 | Royal LePage
Parkview Gardens, Oshawa
· House
· Garden · Deck
Parkview Gardens, Oshawa · House · Garden · Deck
Welcome to this exceptional two-storey home in the highly coveted Lynde Creek community of Whitby, where comfort, elegance, and location come together perfectly. From the moment you arrive, you'll be welcomed by a spacious foyer highlighted by a beautiful winding staircase that sets the tone for the rest of the home. Ideally situated directly across from a picturesque park with scenic walking trails, this home offers the perfect balance of nature and convenience. The bright eat-in kitchen is designed for everyday living and entertaining alike, featuring a walkout to a spacious deck overlooking the large, private backyard. With desirable southern exposure, the home is filled with an abundance of natural sunlight throughout the day, creating warm and inviting living spaces. The backyard is an ideal setting for summer barbecues, family gatherings, or simply relaxing outdoors. The thoughtfully designed main floor offers an abundance of living space, including a formal dining room, separate
$ 999,999
18 Tangmere Crescent, Markham, ON, L3R 6Y9 house for sale | Listing ID N13642 | Royal LePage
View photo
House · for sale
$ 1,268,000
18 Tangmere Crescent, Markham, ON, L3R 6Y9 house for sale | Listing ID N13642 | Royal LePage
Parkview Gardens, Oshawa
· House
· Cellar
Parkview Gardens, Oshawa · House · Cellar
Great Location! Close To Pacific Mall, School, T&T Supermarket, Restaurants, Library & Park. 8 Mins Drive To Highway 404. Basement Separated Entrance Finished With 2 Bedrooms With Ensuite Washroom. Great property with stable rental income. Excellent Opportunity For 1st Time Home Buyer And Investors. This is a linked property. *. (id: 27)
$ 1,268,000
36 Chiefswood Square, Toronto, ON, M1W 3J7 house for sale | Listing ID E13643 | Royal LePage
View photo
House · for sale
$ 1,038,000
36 Chiefswood Square, Toronto, ON, M1W 3J7 house for sale | Listing ID E13643 | Royal LePage
Parkview Gardens, Oshawa
· House
· Garden · Fireplace · Deck
Parkview Gardens, Oshawa · House · Garden · Fireplace · Deck
Wow! A. Rare.Opportunity To Own A Home On The Area's Most COVETED, Child-Safe Square, Where Homes RARELY Become Available! The Moment You Arrive, You Will Be Captivated By The Exceptional Curb Appeal Of This Beautifully Maintained 5 Level, 4 Bdrm Backsplit! A Stately Double-Door Entry Welcomes You Into A Spacious Vestibule, Providing The Perfect Space For Shoes & Everyday Essentials! The Separate Spacious Living Rm, Highlighted By Soaring Cathedral Ceilings & Separate Formal Dining Rm Offer An Elegant Backdrop For Everyday Living, Family Celebrations & Entertaining! The Family Sized Eat-In Kitchen Overlooks The Welcoming Family Rm, Creating The Perfect Hub For Everyday Living, Whether Preparing Meals or Keeping Watch Over Children, Family or Guests, This Spaces Keeps Everyone Connected! Gather With Family On A Winter's Eve Around The Fireplace In Main Floor Family Rm! A Convenient Walkout Leads To The Composite Deck & Breathtaking Perennial Gardens, Creating A Seamless Transaction Betw
$ 1,038,000
1856 Rosebank Road, Pickering, ON, L1V 6Y1 house for sale | Listing ID E13639 | Royal LePage
View photo
House · for sale
$ 1,349,900
1856 Rosebank Road, Pickering, ON, L1V 6Y1 house for sale | Listing ID E13639 | Royal LePage
Parkview Gardens, Oshawa
· House
· Garden · Office room · Fireplace · Cellar
Parkview Gardens, Oshawa · House · Garden · Office room · Fireplace · Cellar
Welcome to 1856 Rosebank Rd, a well-loved and updated home in Pickering's sought-after Amberlea neighbourhood. Offering over 3,300 sq ft of above-grade living space across three levels, this 5+1 bedroom, 5-bathroom home is ideal for large or multigenerational families. The main floor features a porcelain tile foyer, open-concept kitchen and family room with a gas fireplace, custom built-in shelving, California shutters, and premium engineered hardwood throughout. The second level has four bedrooms with California shutters, including a primary suite with walk-in closet and an updated 4-piece ensuite. The third floor offers a dedicated 5th bedroom plus a spacious loft with hardwood floors and its own 3-piece washroom. Perfect as a home office or additional living space. The finished basement includes ceramic tile, a renovated bedroom, 3-piece bath, and rough-in for kitchen appliances, offering excellent in-law suite potential. Outside, enjoy an extended landscaped driveway & backyard wit
$ 1,349,900
24 Harrison Court, Whitby, ON, L1N 6E2 house for sale | Listing ID E13632 | Royal LePage
View photo
House · for sale
$ 699,000
24 Harrison Court, Whitby, ON, L1N 6E2 house for sale | Listing ID E13632 | Royal LePage
Parkview Gardens, Oshawa
· House
· Garden
Parkview Gardens, Oshawa · House · Garden
This beautifully updated detached home nestled on a quiet, family-friendly court in one of Whitby's most sought-after neighbourhoods. Lovingly maintained with exceptional pride of ownership, this move-in-ready home has been thoughtfully renovated from top to bottom, offering the perfect blend of style, comfort, and functionality. Step inside to discover bright, inviting living spaces filled with natural light complemented by today's modern finishes. This home exudes warmth, is welcoming and is truly turnkey. As you enter through the front door (2025) you notice the beautiful tiled entryway (2021). From there step into your fully updated kitchen (2021) complete with the cutest reading nook overlooking your front yard. Bathrooms (2021), engineered flooring (2021), stylish fixtures (2021-2026) were recently updated and lend to the aesthetic throughout. Outside, you'll find professionally landscaped front and rear yards enhancing both curb appeal and outdoor enjoyment. Enjoy mornings with
$ 699,000
321 Sparrow Circle, Pickering, ON, L1V 6Y3 house for sale | Listing ID E13641 | Royal LePage
View photo
House · for sale
$ 774,900
321 Sparrow Circle, Pickering, ON, L1V 6Y3 house for sale | Listing ID E13641 | Royal LePage
Parkview Gardens, Oshawa
· House
· Cellar
Parkview Gardens, Oshawa · House · Cellar
A beautifully renovated freehold two storey townhome (no maintenance fee) nestled in one of Pickering's most desirable family-friendly neighborhoods. Surrounded by top-rated public and Catholic schools, beautiful parks, scenic walking trails, and everyday conveniences, this home offers an exceptional lifestyle for families, professionals, and commuters alike. Enjoy quick access to Highways 401 and 407, Pickering GO Station, Pickering Town Centre, Costco, restaurants, recreation centres, Rouge National Urban Park, Petticoat Creek Conservation Area, and the University of Toronto Scarborough campus, all just minutes away. Offering a thoughtfully designed living space plus a finished basement, this immaculate 3-bedroom, 3-bathroom freehold townhome has been completely renovated from top to bottom with no detail overlooked. From the moment you step inside, you'll appreciate the bright, modern interior featuring stunning 24' x 24' porcelain tiles, brand-new flooring, pot lights throughout, a
$ 774,900

Get email alerts

Don't miss out: be the first to know about new properties

The alert was correctly created

On subscribing you accept the conditions of use and the privacy policy
Alert
Receive new ads in your inbox
Save this search
Receive alerts for new listings

We'll send you an email when we have new properties for: "Properties for sale in Parkview Gardens, Oshawa"

The alert was correctly created

Get email alerts and be the first to see new listings
Required field
On subscribing I accept the terms of the privacy policy
Perfect! You'll soon start receiving new listings via email
Alert
Receive an email when we have new ads for Properties for sale in Parkview Gardens, Oshawa
Save this search
Filters

Bedrooms

Area (sq.ft)

sq.ft
sq.ft

Price

$
$

Filter by property type

Bathrooms

Clear all filters
Receive notifications when new entries are published.