348 houses for sale in Penhold

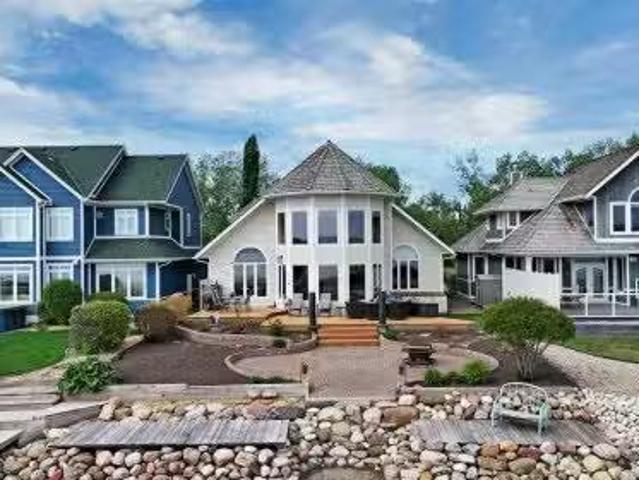
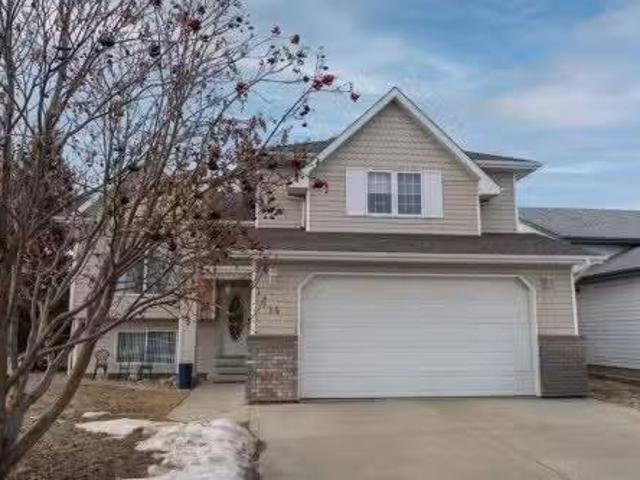
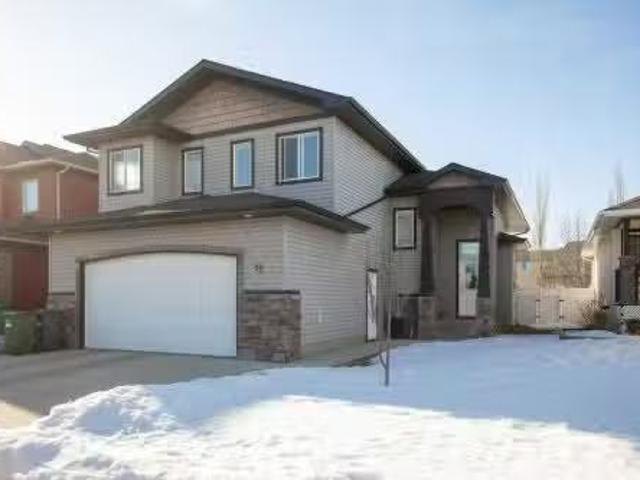
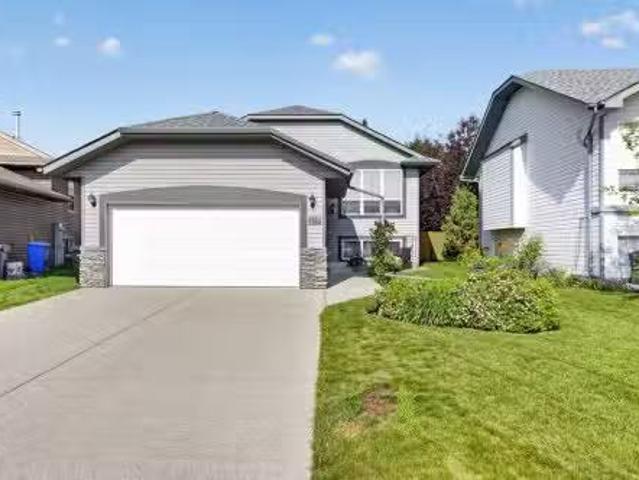
3602 50Th Ave, Sylvan Lake, AB, T4S 1B2 house for sale | Listing ID E4488 | Royal LePage
View photo
House · for sale
$ 615,000
3602 50Th Ave, Sylvan Lake, AB, T4S 1B2 house for sale | Listing ID E4488 | Royal LePage
Penhold
· House
· Garden · Parking · Swimming pool
Penhold · House · Garden · Parking · Swimming pool
Stylish, spacious, and perfectly located in the heart of Sylvan Lake, this beautifully updated home offers the ideal blend of comfort, functionality, and lake-town living. Featuring 4 bedrooms, 2 full bathrooms, and 1,782 sq ft of living space, this property has been thoughtfully refreshed with modern finishes while still offering a warm and inviting feel throughout. The bright open-concept main living area creates the perfect atmosphere for entertaining family and friends, while the updated kitchen offers plenty of cabinet space, modern touches, and a layout designed for everyday living. Large windows throughout the home bring in tons of natural light, making every room feel open and welcoming. Outside, you’ll find a fully fenced yard, detached garage, private outdoor space, and a hot tub — perfect for relaxing after a long day or enjoying Sylvan Lake summers with friends and family. The property also offers plenty of parking and convenient alley access
$ 615,000
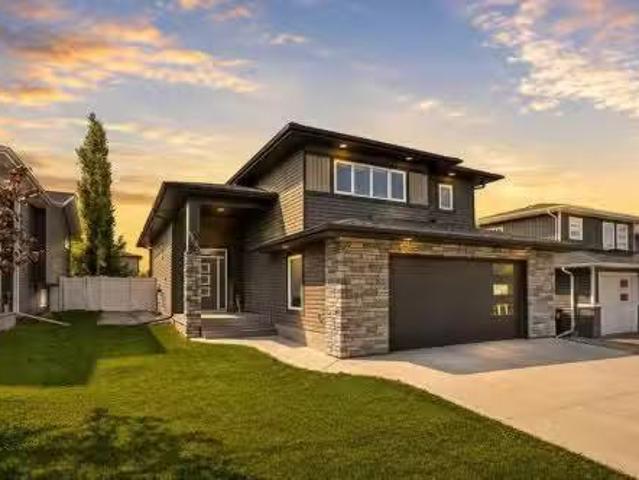
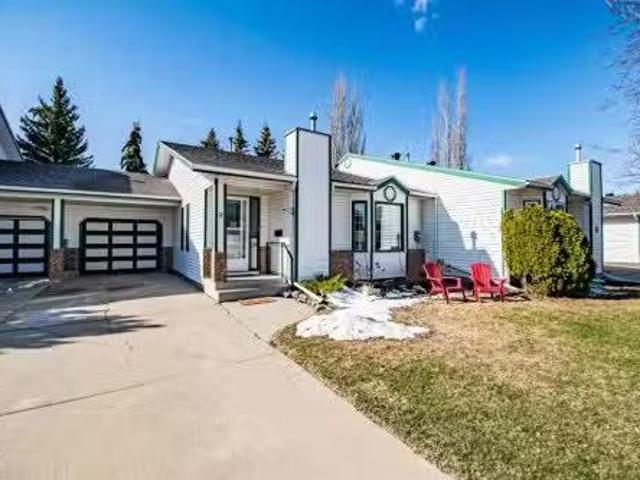
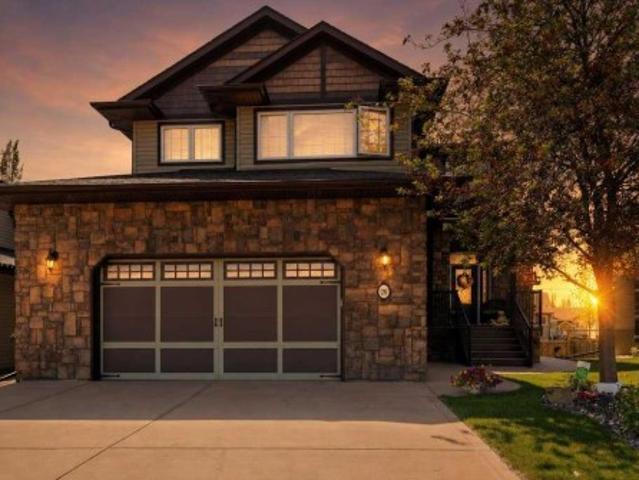
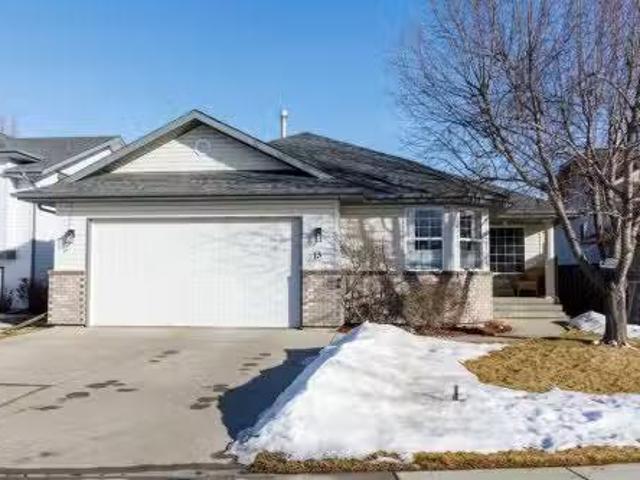
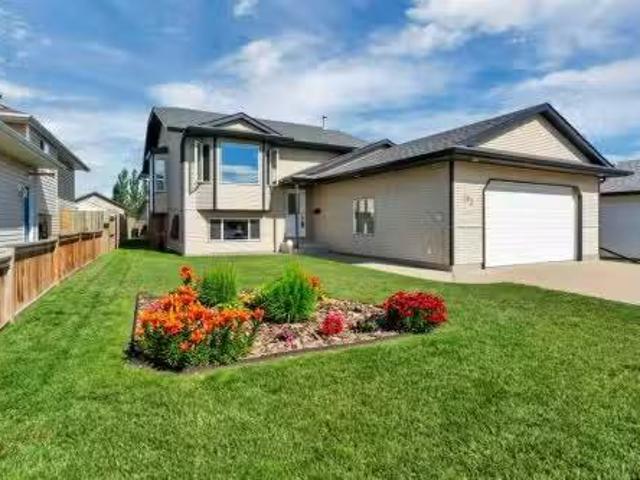
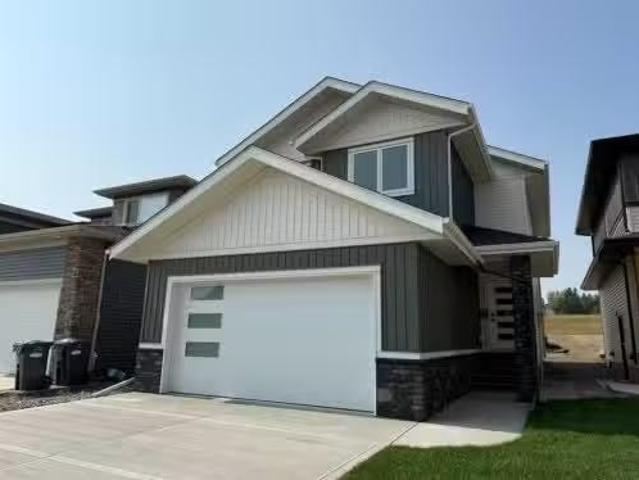
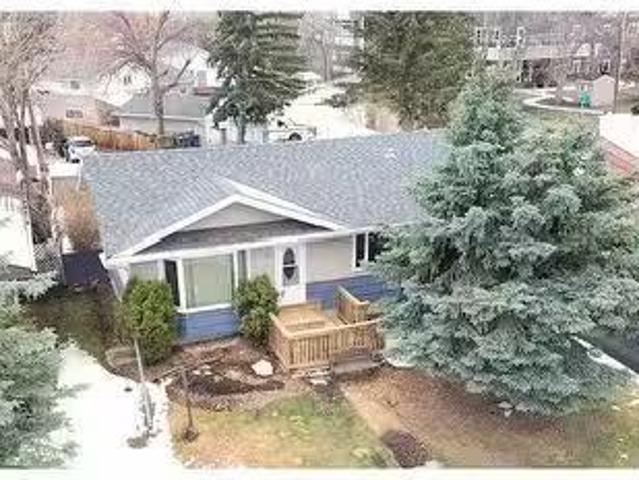
4292 Ryders Ridge Boulevard, Sylvan Lake, AB, T4S 0M5 house.
View photo
House · for sale
$ 538,900
$ 352/sq.ft
4292 Ryders Ridge Boulevard, Sylvan Lake, AB, T4S 0M5 house.
Penhold
· 1,528 sq.ft · 3 Bedrooms · 2 Baths · House
· Parking · Cellar
Penhold · 1,528 sq.ft · 3 Bedrooms · 2 Baths · House · Parking · Cellar
Welcome to this beautifully designed 3 bedroom, 2 bathroom MODIFIED BI-LEVEL that perfectly blends fort and FUNCTIONALTY. From the moment you step inside, youll be impressed by the BRIGHT, OPEN CONCEPT FLOOR-PLAN, enhanced by an abundance of large windows that flood the home with natural light. The stunning kitchen is sure to impress, featuring a corner pantry, elegant QUARTZ COUNTERTOPS, newer STAINLESS-STEEL APPLIANCES and plenty of space for cooking, entertaining and gathering with family and friends. Rich LAMINATE FLOORING adds warmth and timeless appeal throughout the main living areas. The private primary suite is thoughtfully located above the spacious 24’x24’ attached garage, creating a true retreat. Complete with a walk-in closet and a LUXURIOUS 5-piece ensuite. It’s the perfect place to relax at the end of the day. TWO Additional bedrooms, a full 4-piece bathroom and convenient main floor laundry complete the main level. THE UNFINISHED BASEMENT OFFERS INCREDIBLE POTENTIAL FOR
$ 538,900
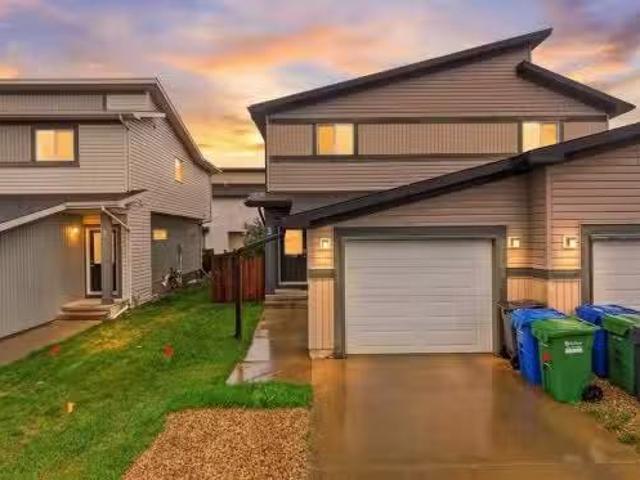
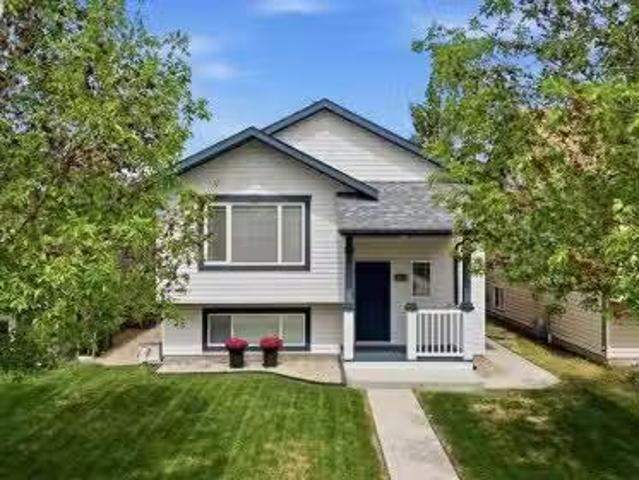
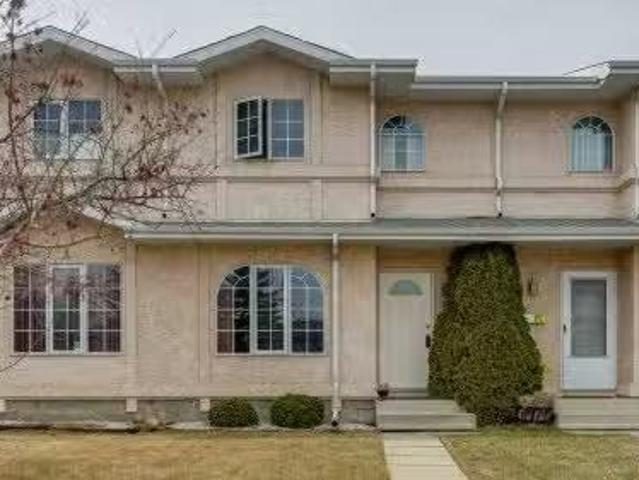
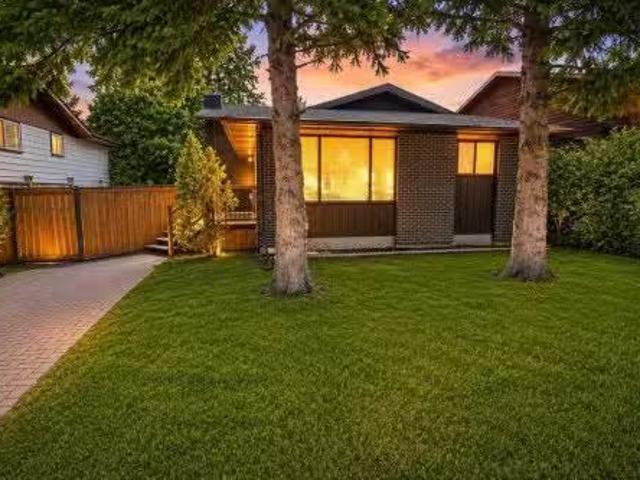
3 Greenhouse Place, Red Deer, AB, T4P 0S5 house for sale Li.
View photo
House · for sale
$ 320,900
$ 289/sq.ft
3 Greenhouse Place, Red Deer, AB, T4P 0S5 house for sale Li.
Penhold
· 1,109 sq.ft · 3 Bedrooms · 2 Baths · House
· Parking · Cellar
Penhold · 1,109 sq.ft · 3 Bedrooms · 2 Baths · House · Parking · Cellar
Welcome to this well-maintained 2-storey semi-detached home in the Glendale subdivision of Red Deer. Built in 2013, this 1,116 sq ft above-grade home offers an open-concept layout with a bright living room, dining area, and functional kitchen — all flowing together for easy everyday living. A 2 piece bath, welcoming foyer, and direct access to the single attached garage completes the main floor. Upstairs features three bedrooms including a generous primary with dual closets, plus a full 4-piece bath centrally located for all to share. The full partially finished basement provides a large storage area and workshop space with excellent development potential. Conveniently located near shopping, schools, and public transit. Possession negotiable. All measurements are approximate and should be independently verified. Still available at ListedBuy!
$ 320,900
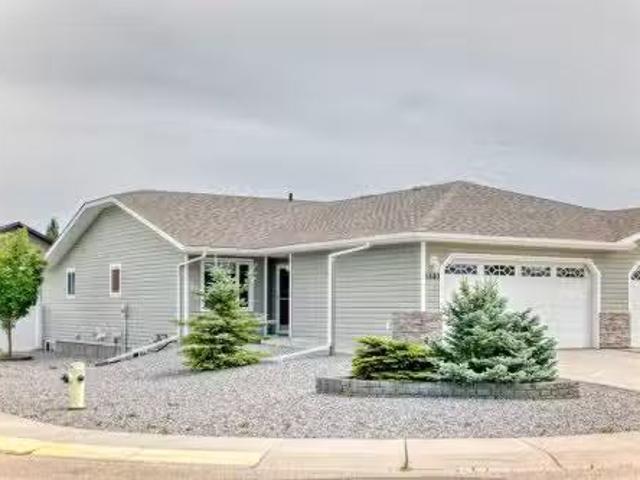
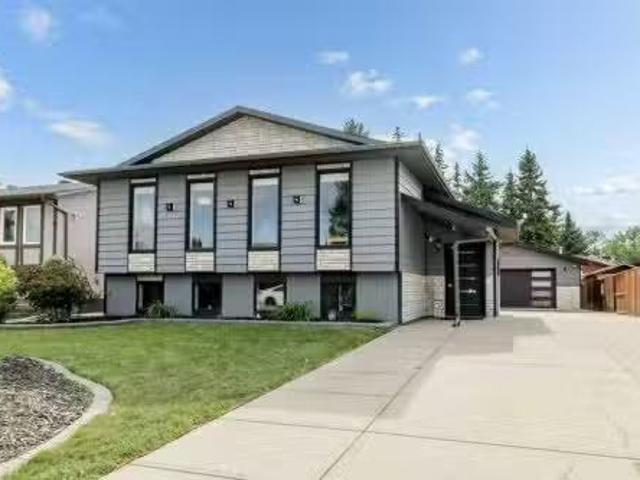
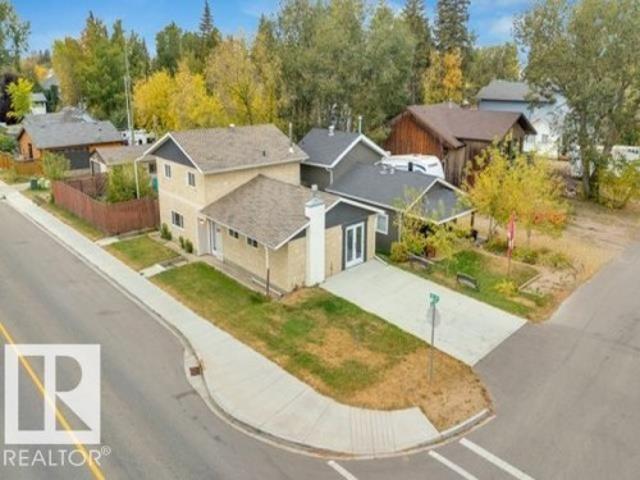
6440 Elmwood Way, Innisfail, AB, T4G 0A4 house for sale Lis.
View photo
House · for sale
$ 434,900
$ 377/sq.ft
6440 Elmwood Way, Innisfail, AB, T4G 0A4 house for sale Lis.
Penhold
· 1,152 sq.ft · 3 Bedrooms · 3 Baths · House
· Office room · Gym · Parking · Cellar
Penhold · 1,152 sq.ft · 3 Bedrooms · 3 Baths · House · Office room · Gym · Parking · Cellar
Welcome to this beautifully designed executive half duplex, offering the perfect blend of style, comfort, and functionality. This fully developed home, including a fully finished basement, is ideal for anyone seeking mobility-friendly living, with 36-inch wide doors on both the primary bedroom and front entrance, and no stairs required to enter the home. Enjoy a bright, open-concept main floor that seamlessly connects the kitchen, dining, and living areas—perfect for hosting or everyday living. The low-maintenance landscaping allows for easy upkeep, giving you more time to relax and enjoy your surroundings. The fully finished basement adds exceptional value and versatility, offering additional living space ideal for a family room, home gym, office, or guest accommodations. Situated on a desirable corner lot, youll appreciate ample extra parking and a great location close to parks, walking trails, and Dodds Lake. Whether youre downsizing, retiring, or simply looking for convenient, sing
$ 434,900
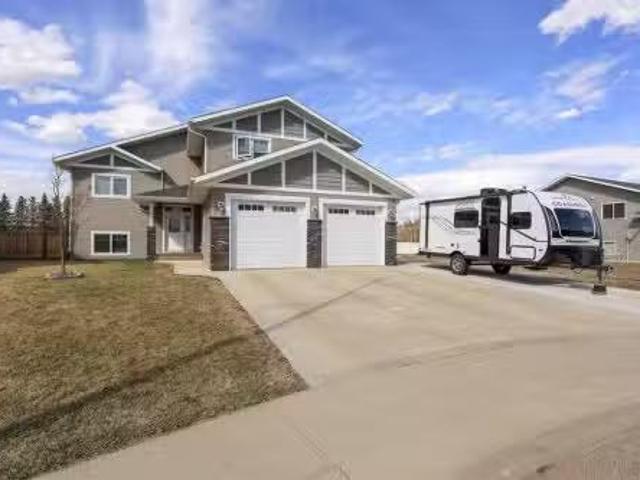
137 Coachman Way, Blackfalds, AB, T4M 0B4 house for sale Li.
View photo
House · for sale
$ 565,400
$ 386/sq.ft
137 Coachman Way, Blackfalds, AB, T4M 0B4 house for sale Li.
Penhold
· 1,464 sq.ft · 31 Bedrooms · 3 Baths · House
· Garden · Fireplace · Deck · Parking
Penhold · 1,464 sq.ft · 31 Bedrooms · 3 Baths · House · Garden · Fireplace · Deck · Parking
FULLY DEVELOPED 4 BEDROOM, 3 BATH ROOM MODIFIED BI-LEVEL ~ PIE LOT IN A QUIET CUL-DE-SAC WNO NEIGHBOURS BEHIND ~ 25 L X24 W ATTACHED GARAGE + RV PARKING ~ Large covered front veranda welcomes you and leads to a spacious foyer with high ceilings that open to the upper level ~ Open concept main floor layout ~ The living room has floor to ceiling windows that overlook the backyard and is centred by a cozy gas fireplace with a tile surround ~ The kitchen offers plenty of white cabinets, ample counter space including an island with an eating bar, full tile backsplash, sunny south facing window above the sink and a walk-in corner pantry ~ Easily host large gatherings in the dining room with access to the covered deck and backyard ~ 2 main floor bedrooms are both a generous size with ample closet space ~ 4 piece main bathroom ~ Open staircase leads to the private primary bedroom located on its own level with plenty of space for a king size bed and furniture, walk-in closet with built in organ
$ 565,400
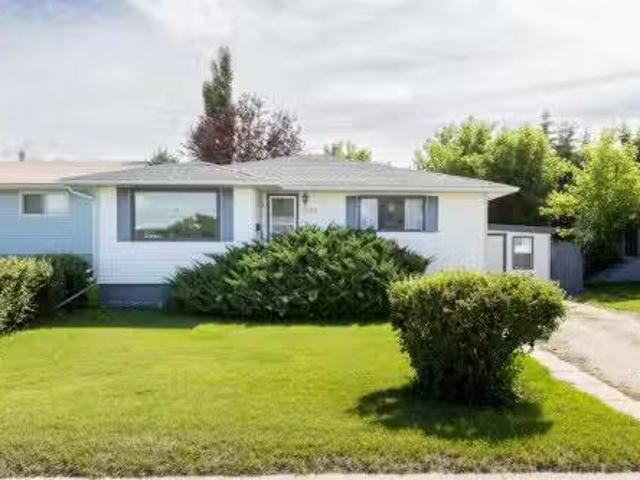
4020 49 Avenue, Innisfail, AB, T4G 1J5 house for sale Listi.
View photo
House · for sale
$ 340,000
$ 256/sq.ft
4020 49 Avenue, Innisfail, AB, T4G 1J5 house for sale Listi.
Penhold
· 1,324 sq.ft · 3 Bedrooms · 2 Baths · House
· Garden · Office room · Swimming pool · Parking
Penhold · 1,324 sq.ft · 3 Bedrooms · 2 Baths · House · Garden · Office room · Swimming pool · Parking
Situated in a well-established neighbourhood and just a short walk to the schools, pool, and parks—this home has a little something for everyone! Step inside and you’re greeted with a bright, open layout connecting the kitchen, dining, and living room. It’s a great space for hosting friends or just enjoying everyday family life, with tons of natural light pouring in. The main floor offers two nicely sized bedrooms, a 4-piece bathroom, and a handy office that could easily double as a fourth bedroom if needed. One of our favourite spots? The cozy side porch—its heated and perfect for a playroom, hobby space, or even a laid-back rumpus room. Head downstairs and you’ll find even more living space with a large familyrec room, an additional bedroom with great storage, a 2-piece bath, and your laundry area. Outside is where this property really shines—there’s an oversized yard with tons of space to relax, garden, or play. Plus, theres a double detached heated garage, a storage shed, and RV pa
$ 340,000
382 Marina Bay Place, Sylvan Lake, AB, T4S 1E9 house for sal.
View photo
House · for sale
$ 1,149,900
$ 508/sq.ft
382 Marina Bay Place, Sylvan Lake, AB, T4S 1E9 house for sal.
Penhold
· 2,260 sq.ft · 3 Bedrooms · 3 Baths · House
· Fireplace · Deck
Penhold · 2,260 sq.ft · 3 Bedrooms · 3 Baths · House · Fireplace · Deck
Its time to experience true lakefront living in one of Sylvan Lake’s most coveted communities. Welcome to 382 Marina Bay Place, a beautifully developed two-storey home offering 2,261 square feet of living space and 50 feet of unobstructed waterfront. With direct lake access and exclusive community amenities, this property delivers the true lake lifestyle. From the moment you step inside, the lake becomes the backdrop to everyday life. Expansive windows fill the main floor with natural light, while open concept living spaces create a warm, inviting atmosphere along. The kitchen features light wood cabinetry, newer stainless steel appliances, pantry and a large island with raised eating bar. The dining area flows seamlessly to the outside tiered deck overlooking the water. With a gas line for your BBQ or heater, this outdoor space is built for year-round enjoyment. The two storey living room with gas fireplace and floor to ceiling windows anchors the main floor along with custom motorize
$ 1,149,900
9 Rutherford Place, Red Deer, AB, T4P 3L1 house for sale Li.
View photo
House · for sale
$ 368,500
$ 326/sq.ft
9 Rutherford Place, Red Deer, AB, T4P 3L1 house for sale Li.
Penhold
· 1,130 sq.ft · 20 Bedrooms · 3 Baths · House
· Patio · Garden · Deck · Parking · Cellar
Penhold · 1,130 sq.ft · 20 Bedrooms · 3 Baths · House · Patio · Garden · Deck · Parking · Cellar
Move-in Ready! This 1,138 sqft Bungalow Townhouse with Attached Garage features a Bright Open Floor Plan Main Floor Laundry 2 Good-Sized Bedrooms Primary Bedroom with Ensuite Main Bath with Cheater Door to Second Bedroom. The Fully Developed Basement offers a Spacious Open Layout with Extra Developed room that can be used for various options large basement bathroom ample storage with shelving in the furnace room area. Enjoy the covered south-facing yard with Ground-Level Covered Deck Privacy Wall perfect space to add patio lights and Relax Morning, Afternoon, or Evening. Convenient location provides Quick and Easy Access in and out close to All Amenities Including Schools, Shopping, and Entertainment. Additional highlights include newer washer and dryer central vacuum. JUST MOVE IN, Unpack, and Enjoy! Still available at ListedBuy!
$ 368,500
300 Lancaster Drive, Red Deer, AB, T4R 3R7 house for sale L.
View photo
House · for sale
$ 399,900
$ 395/sq.ft
300 Lancaster Drive, Red Deer, AB, T4R 3R7 house for sale L.
Penhold
· 1,012 sq.ft · 2 Bedrooms · 1 Bath · House
· Parking · Deck
Penhold · 1,012 sq.ft · 2 Bedrooms · 1 Bath · House · Parking · Deck
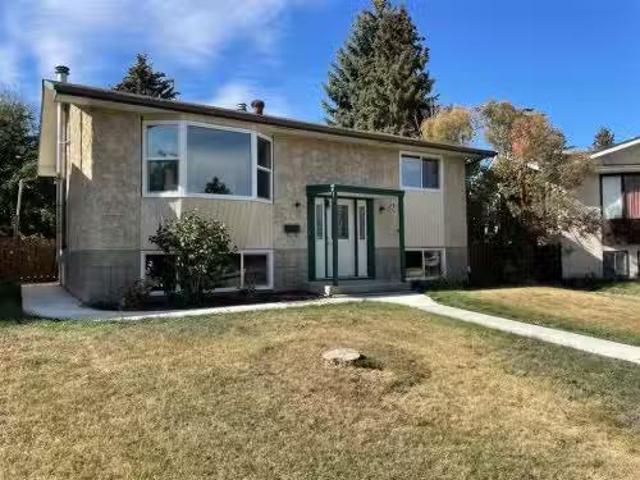
Original owner home that shows an 11! Don’t miss out on this extremely well cared for bi level in Lancaster. Featuring an open floor plan featuring a large kitchen with ample cabinets and counter space. Two large bedrooms and a full 4 piece bath up. The downstairs is undeveloped with room for two more bedrooms, a bathroom and recreation room. The property is beautifully landscaped with a lush lawn and features a front porch and rear deck as well as a 22 x 20 detached garage to protect your toys through those harsh Alberta winters. Upgrades include gas line for the BBQ, new shingles on the house and garage in 2022, new kitchen appliances in 2022 and new quality vinyl flooring flooring in 2023. Located walking distance to elementary, middle and high schools as well as the Collicut recreation centre and shopping. This is the perfect starter or home for those wishing to downsize. Still available at ListedBuy!
$ 399,900
16 Willow Street, Sylvan Lake, AB, T4S 1M1 house for sale L.
View photo
House · for sale
$ 420,000
$ 382/sq.ft
16 Willow Street, Sylvan Lake, AB, T4S 1M1 house for sale L.
Penhold
· 1,098 sq.ft · 4 Bedrooms · 2 Baths · House
· Parking · Cellar
Penhold · 1,098 sq.ft · 4 Bedrooms · 2 Baths · House · Parking · Cellar
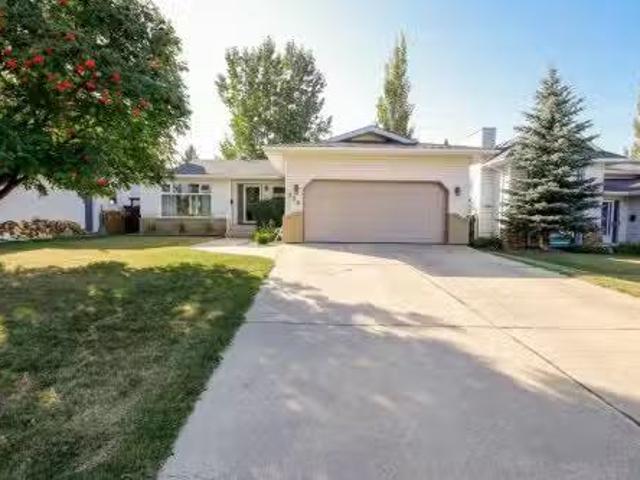
Welcome to this beautifully maintained 4 bedroom, 2 bathroom home in Sylvan Lake. Nearing the end of a cul de sac and ideally located just blocks from the beach while being tucked away enough to enjoy your own private retreat. This property offers exceptional curb appeal with large front facing windows, attractive landscaping, and a welcoming entrance featuring both front and rear access—perfect for convenient entry whether parking in the driveway or oversized detached garage. The spacious driveway provides ample parking, including room for an RV, while the oversized double detached garage offers plenty of space for vehicles, recreational toys, and additional storage. The garage is equipped with 240 volt power, water service, and a hookup for added versatility. Inside, youll find a well cared for home with numerous upgrades throughout. Enjoy the comfort of in floor heating in the basement, hot water on demand, and a furnace replaced in 2025. Recent updates also include a new roof compl
$ 420,000
14 Riviera Drive, Lacombe, AB, T4L 2H6 house for sale Listi.
View photo
House · for sale
$ 509,900
$ 385/sq.ft
14 Riviera Drive, Lacombe, AB, T4L 2H6 house for sale Listi.
Penhold
· 1,324 sq.ft · 4 Bedrooms · 3 Baths · House
· Air conditioning · Parking · Cellar
Penhold · 1,324 sq.ft · 4 Bedrooms · 3 Baths · House · Air conditioning · Parking · Cellar
Beautifully renovated and meticulously cared for, this bright and spacious modified bi-level is just steps from parks, playgrounds, walking trails, schools, and so much more! Features of this home include RV parking, central AC, 9 and vaulted ceilings, in-floor heat in the basement, granite counter tops, and updated flooring throughout. Step inside to a large entry that leads up into a wide open main floor layout with an abundance of windows that fill the space with natural light throughout the day. The kitchen has been updated with stylish granite counter tops, updated backsplash, stainless steel appliances, large pantry, and a massive island with butcher block counter top, added storage, and an eating bar. The adjacent dining room flows into the huge living room space that is perfect for gatherings. Two nicely sized bedrooms on the main floor share an updated 4 pce bath with granite counters, updated fixtures, and updated vinyl floors. Upstairs youll find a spacious and private prima
$ 509,900
28 Oakdale Place, Red Deer, AB, T4P 0E1 house for sale | Listing ID A2326 | Royal LePage
View photo
House · for sale
$ 789,900
28 Oakdale Place, Red Deer, AB, T4P 0E1 house for sale | Listing ID A2326 | Royal LePage
Penhold
· House
· Garden · Fireplace · Deck · Equipped kitchen
Penhold · House · Garden · Fireplace · Deck · Equipped kitchen
This exceptional custom built two storey walk out offers a total of 3,677 square feet of fully developed, carpet-free living space situated in a quiet close across from a green space. The main floor showcases stunning oak hardwood and porcelain tile flooring, which is complemented by hand sculpted nine foot ceilings, custom crown moldings, and elegant transoms above the doorways. At the heart of the home is a chef’s kitchen featuring solid wood cabinetry with soft close hinges, convenient roll out shelves, and granite countertops. This culinary space is fully equipped with an induction cooktop, double wall ovens, an Asko dishwasher, wine fridge, trash compactor, garburator, and a corner pantry with a dedicated TV niche above. The main level flows seamlessly from the kitchen into the dining area and great room, which are elegantly separated by a three sided gas fireplace. From the dining room, a garden door opens directly onto a durable composite deck. Moving to the second floor, you wi
$ 789,900
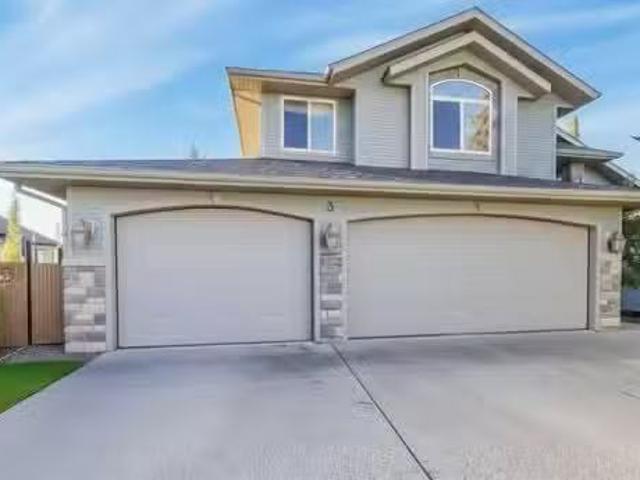
3 Legacy Cove, Sylvan Lake, AB, T4S 2M8 house for sale List.
View photo
House · for sale
$ 865,000
$ 495/sq.ft
3 Legacy Cove, Sylvan Lake, AB, T4S 2M8 house for sale List.
Penhold
· 1,744 sq.ft · 31 Bedrooms · 3 Baths · House
· Garden · Office room · Fireplace · Deck
Penhold · 1,744 sq.ft · 31 Bedrooms · 3 Baths · House · Garden · Office room · Fireplace · Deck
Magnificent Fully Developed Walkout Bi-Level in Sylvan Lake’s Sought-After Southwest Neighborhood of Lakeway Landing! Offering over 2,900 sq ft of high-quality craftsmanship, this exceptional property is a one owner home, maintained by the owner of Buylo Homes himself. The property backs directly onto a green space with walking pathways & park space with a pond just steps away. The grand open-concept living area has a warm country-nature atmosphere featuring cultured stone columns, archways, fireplace, vaulted ceilings, and rich walnut hardwood flooring. A front living room or lifestyle space with metal railing overlooks the tiled foyer, perfect for an office, music room, or family retreat. The kitchen includes a raised eating bar with sink, a corner pantry, and stainless steel appliances. Garden doors in the dining area lead out to the upper south-facing wrap-around deck - finished with duradeck flooring and glass railing, where mature trees provide privacy without blocking the view o
$ 865,000
8 Henner'S Place, Lacombe, AB, T4L 1Y9 house for sale Listi.
View photo
House · for sale
$ 735,000
$ 452/sq.ft
8 Henner'S Place, Lacombe, AB, T4L 1Y9 house for sale Listi.
Penhold
· 1,625 sq.ft · 30 Bedrooms · 2 Baths · House
· Patio · Fireplace · Deck · Cellar
Penhold · 1,625 sq.ft · 30 Bedrooms · 2 Baths · House · Patio · Fireplace · Deck · Cellar
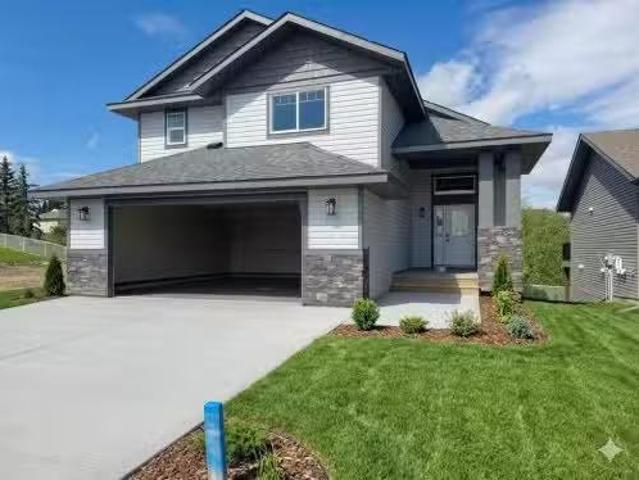
Rare Premium Walkout Backing Onto Ponds & Trailinteractionperience one of Lacombe’s finest locations! This brand-new 3-bedroom, 2-bathroom masterpiece by Darnell Homes Ltd backs directly onto reserve land, ponds, and walking trails. Built as a modified bi-level with a full walkout basement, the smart layout perfectly serves growing families or retirees alike. The heart of the home boasts airy vaulted ceilings, an open-concept layout, and a rock-faced gas fireplace. The stunning kitchen shines with white shaker cabinetry, quartz counters, and a central island. Retreat upstairs to a completely private primary suite, boasting a large walk-in closet and a luxurious ensuite with a jetted tub. Enjoy effortless outdoor living on your expansive covered deck, perfectly positioned to capture beautiful northern and western views. The walkout basement offers excellent future development potential and includes roughed-in in-floor heating, large west-facing windows, and a patio door leading to a con
$ 735,000
15 Issard Close, Red Deer, AB, T4R 0C1 house for sale Listi.
View photo
House · for sale
$ 565,000
$ 367/sq.ft
15 Issard Close, Red Deer, AB, T4R 0C1 house for sale Listi.
Penhold
· 1,539 sq.ft · 5 Bedrooms · 3 Baths · House
· Garden · Deck · Parking
Penhold · 1,539 sq.ft · 5 Bedrooms · 3 Baths · House · Garden · Deck · Parking
BEAUTIFULLY DESIGNED BI-LEVEL HOME offering space, functionality, and privacy in all the right places. An incredible showpiece in the sought after neighborhood of Ironstone. Warm tones and stone work compliment the pleasant curb appeal. A double attached garage with in floor heating provides plenty of comfortable indoor parking. Just a few steps up to the open floor plan that welcomes you with an airy feel and vaulted ceilings. The kitchen is in the heart of the home, featuring warm hickory cabinetry and stainless steel appliances. Dine inside or step out on to the large deck to enjoy the warmth of the west-facing sunshine. The backyard is fully fenced and opens on to a beautiful pathway and park. This functional main level floor plan is perfect for the family, offering two well-sized bedrooms and a 4-piece bathroom. Laundry is also conveniently found on this floor. The private primary suite is tucked above the garage, presenting a quiet retreat. The 5-piece ensuite is spacious, compli
$ 565,000
10 Douglas Avenue, Red Deer, AB, T4R 2L4 house for sale Lis.
View photo
House · for sale
$ 314,900
$ 265/sq.ft
10 Douglas Avenue, Red Deer, AB, T4R 2L4 house for sale Lis.
Penhold
· 1,184 sq.ft · 4 Bedrooms · 3 Baths · House
· Patio · Garden · Parking · Cellar
Penhold · 1,184 sq.ft · 4 Bedrooms · 3 Baths · House · Patio · Garden · Parking · Cellar
NO CONDO FEES! This 4-bedroom, 2.5-bathroom townhouse is an excellent opportunity for first-time buyers or investors. The main floor features a spacious front living room with a bright east-facing window and durable laminate flooring. The functional kitchen offers an eating area and comes complete with four appliances, plus a convenient 2-piece powder room for guests. Upstairs, you’ll find three bedrooms and a full 4-piece bathroom, including a generous primary bedroom with double closets. The fully finished basement adds even more living space with a fourth bedroom featuring a walk-in closet, a 3-piece bathroom, and a versatile family room or workshop area. Step outside to enjoy the fully fenced yard with a cute patio area, garden shed, and a two-stall gravel parking pad. Ideally located close to elementary schools, two high schools, and the Collicutt Centre, this home offers unbeatable convenience for families or as a saleal property. Still available at ListedBuy!
$ 314,900
13 Dillon Close, Red Deer, AB, T4R 2X7 house for sale Listi.
View photo
House · for sale
$ 599,900
$ 435/sq.ft
13 Dillon Close, Red Deer, AB, T4R 2X7 house for sale Listi.
Penhold
· 1,378 sq.ft · 4 Bedrooms · 3 Baths · House
· Garden · Office room · Fireplace · Gym · Cellar
Penhold · 1,378 sq.ft · 4 Bedrooms · 3 Baths · House · Garden · Office room · Fireplace · Gym · Cellar
This 1,386 sq ft bungalow has been extensively updated and meticulously maintained, offering true move-in ready perfection that shows a solid 10 out of 10. The heart of the home is the bright and spacious new kitchen, featuring white shaker cabinets, a large island, quartz countertops, newer appliances, and an open design ideal for cooking and entertaining. The main floor boasts three generously sized bedrooms, including a primary suite with an updated 3-piece ensuite. The front bedroom, with its large windows overlooking the yard, is perfect for a home office or den. A warm and inviting living room showcases gleaming hardwood floors and a cozy fireplace, while an updated 4-piece bathroom and a separate laundry room add everyday convenience. The fully developed basement expands the living space with a huge familygames room, an additional bedroom, a 4-piece bathroom, a gym area, an office, and abundant storage—all enhanced by the comfort of underfloor heating. Outdoors, the beautifully
$ 599,900
5836 Maple Cresent, Innisfail, AB, T4G 0A9 house for sale L.
View photo
House · for sale
$ 629,900
$ 365/sq.ft
5836 Maple Cresent, Innisfail, AB, T4G 0A9 house for sale L.
Penhold
· 1,722 sq.ft · 3 Bedrooms · 3 Baths · House
· Fireplace · Parking
Penhold · 1,722 sq.ft · 3 Bedrooms · 3 Baths · House · Fireplace · Parking
How often do you get what you want? Check out this one of a kind 1720 sq ft two story bonus room from Mason Martin Homes. Located in the beautiful community of Hazelwood Estates minutes from Dodds Lake and its walking paths and fishing, play ground, ski hill, and one of the best 27 hole golf courses in all of Alberta the Innisfail Golf Club. As a matter of fact this home over looks the golf course from the second floor bonus room and primary bedroom. Walking in you discover a stunning and inviting entrance and thats just the start. Kitchen features a huge island, quartz countertops in kitchen and throughout home, walk through pantry leading you to large mudroom to garage (23x24 two and half car with additional storage area), and stainless steel applliances. Living room not only boasts a a decorative feature wall but also has modern electric fireplace. Living room and dining have super large triple pane windows for more great site lines and natural light. This home is also equipped with
$ 629,900
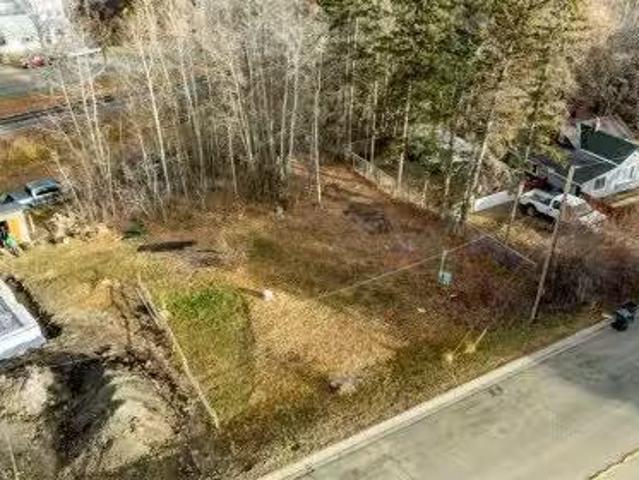
5120 48 Avenue, Sylvan Lake, AB, T4S 1G6 vacant land for sal.
View photo
House · for sale
$ 280,000
5120 48 Avenue, Sylvan Lake, AB, T4S 1G6 vacant land for sal.
Penhold
· House
Penhold · House
This lot is now ready for your new home! Located near Sylvans down town amenities and close to the lakebeach. Water, sewer and power on lot. Gas at lot line. Still available at ListedBuy!
$ 280,000
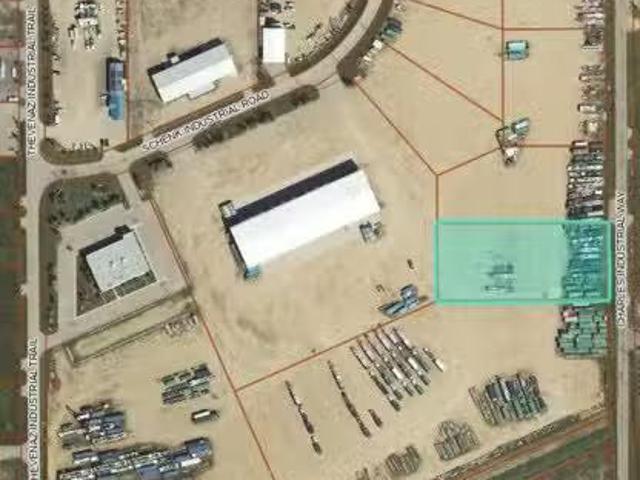
18 Charles Industrial Way, Sylvan Lake, AB, T4S 0A6 vacant l.
View photo
House · for sale
$ 720,000
18 Charles Industrial Way, Sylvan Lake, AB, T4S 0A6 vacant l.
Penhold
· House
Penhold · House
1.92 acre lot located off of the Hwy 20 corridor in the Beju Industrial Park of Sylvan Lake, AB. Light Industrial District (L1) zoning allows for various permitted and discretionary uses. This lot is fenced on the frontage and has a hard packed gravel top layer. Services are nearby. Other adjoining lots are available to purchase if more space is required. Build to Suit options will be considered. Sylvan Lakes existing commercial and industrial areas are continuously being developed providing more activity for commerce. GST applicable. Still available at ListedBuy!
$ 720,000
2 Heritage Drive, Bowden, AB, T0M 0K0 commercial for sale L.
View photo
House · for sale
$ 279,990
$ 282/sq.ft
2 Heritage Drive, Bowden, AB, T0M 0K0 commercial for sale L.
Penhold
· 990 sq.ft · House
Penhold · 990 sq.ft · House
Exciting opportunity to own a well-established BarBurrito franchise in the growing community of Bowden, Alberta! Conveniently located along the busy QEII Highway corridor between Calgary and Red Deer, this turn-key restaurant benefits from excellent visibility, steady local traffic, and consistent traveler stopovers. This modern quick-service restaurant features a dining area, efficient kitchen setup, and all equipment included—ready for new ownership. With strong brand recognition, proven franchise systems, and a loyal customer base, this location offers immediate revenue potential with room for further growth. Ideal for an owner-operator or investor looking to enter the food & beverage market with the backing of a trusted Canadian franchise. Don’t miss your chance to step into a thriving business in central Alberta! Still available at ListedBuy!
$ 279,990
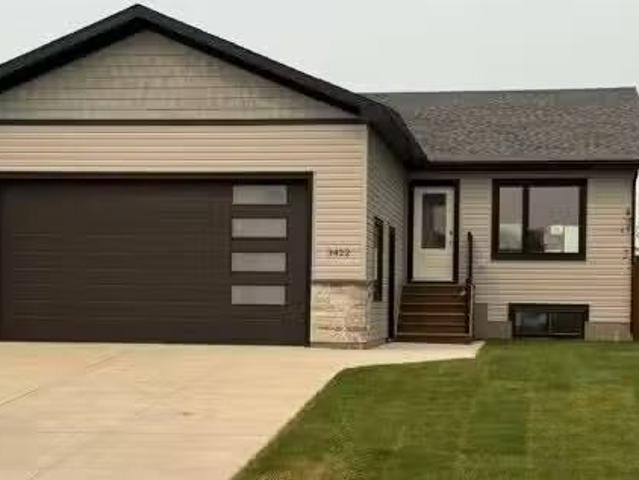
3422 Victory Way, Olds, AB, T4H 0E4 house for sale Listing.
View photo
House · for sale
$ 639,900
$ 421/sq.ft
3422 Victory Way, Olds, AB, T4H 0E4 house for sale Listing.
Penhold
· 1,518 sq.ft · 3 Bedrooms · 2 Baths · House
· Gym · Deck · Cellar
Penhold · 1,518 sq.ft · 3 Bedrooms · 2 Baths · House · Gym · Deck · Cellar
Step inside this bright and inviting new build located in one of the area’s most sought-after family neighborhoods. This 3-bedroom, 2-bathroom bungalow combines modern design with everyday comfort, featuring an open-concept layout, high ceilings, and plenty of natural light throughout. The spacious kitchen is perfect for entertaining, offering a large island, stainless steel appliances, and a walk-in pantry for extra storage. From the dining area, step out onto the west-facing deck—ideal for enjoying evening sunsets or hosting weekend barbecues. The living and dining areas flow seamlessly together, creating a warm and welcoming atmosphere for gatherings with family and friends. The primary bedroom features a walk-in closet and a 3-piece ensuite, while two additional well-sized bedrooms and a 4-piece main bathroom complete the main floor. Downstairs, the unfinished basement offers endless potential—create the perfect recreation room, home gym, or extra living space to suit your needs. T
$ 639,900
193 Westgate Crescent, Blackfalds, AB, T0M 0J0 house for sal.
View photo
House · for sale
$ 489,900
$ 406/sq.ft
193 Westgate Crescent, Blackfalds, AB, T0M 0J0 house for sal.
Penhold
· 1,206 sq.ft · 4 Bedrooms · 3 Baths · House
· Garden · Deck · Parking · Cellar
Penhold · 1,206 sq.ft · 4 Bedrooms · 3 Baths · House · Garden · Deck · Parking · Cellar
Welcome to your next dream home in the heart of Harvest Meadows in Blackfalds! This beautifully fully developed home offers 4 spacious bedrooms and 3 full bathrooms, designed with comfort, functionality, and family living in mind. Enjoy the warmth of in-floor heating in both the basement and the attached garage, ideal for Alberta winters. Main level offers a open-concept layout ensures seamless living and entertaining. Step out to your 10x14 deck, perfect for summer BBQs, and discover a thoughtfully designed shed built underneath – complete with power and lights for all your storage needs. The 30-amp RV plug in the backyard, along with dedicated RV parking, adds extra convenience for the adventure enthusiast. Sitting on a generous 7,800 sq ft pie lot, there’s plenty of space for outdoor enjoyment, play, and future landscaping ideas. Car lovers and hobbyists will appreciate the oversized 24x28 attached garage with 10 ceilings and 8 door, offering room for vehicles, tools, and storage. T
$ 489,900
117 Crestview Boulevard, Sylvan Lake, AB, T4S 0V8 house for.
View photo
House · for sale
$ 635,900
$ 326/sq.ft
117 Crestview Boulevard, Sylvan Lake, AB, T4S 0V8 house for.
Penhold
· 1,948 sq.ft · 3 Bedrooms · 3 Baths · House
· Deck
Penhold · 1,948 sq.ft · 3 Bedrooms · 3 Baths · House · Deck
Brand new Black Wolf Custom home in Sylvan Lake. Step into this stunning new build in the sought-after Crestview community, offering exceptional curb appeal with modern exterior finishes, an abundance of windows, and a welcoming covered front porch with durable composite decking. The spacious front entry greets you with luxury vinyl plank flooring, a built-in bench for convenience, and a walk-in coat closet. Designed with entertaining in mind, the bright and open main floor features a generous living area and a show-stopping kitchen complete with a large center island, quartz countertops, stainless steel appliances (with a waterline for fridgeice maker), and a stylish butler’s pantry that includes a prep sink, coffee bar, and space for a freezer or wine fridge. The dining area is perfect for hosting and opens directly onto a west-facing 10 x 12 composite deck. Upstairs, you’ll find a sunny bonus room, two well-sized bedrooms, a 4-piece main bathroom, and a convenient laundry area with
$ 635,900
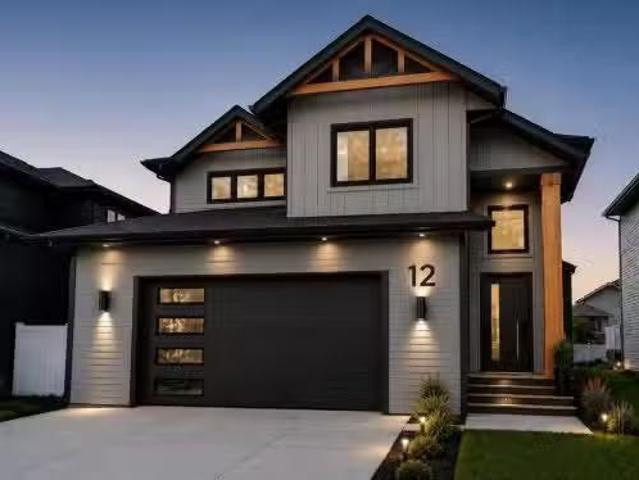
12 Vanson Close, Sylvan Lake, AB, T4S 0M3 house for sale Li.
View photo
House · for sale
$ 749,900
$ 487/sq.ft
12 Vanson Close, Sylvan Lake, AB, T4S 0M3 house for sale Li.
Penhold
· 1,539 sq.ft · 31 Bedrooms · 3 Baths · House
· Garden · Fireplace · Deck
Penhold · 1,539 sq.ft · 31 Bedrooms · 3 Baths · House · Garden · Fireplace · Deck
Under Construction! Situated on a premier close in Vista and backing onto a beautiful greenspace, this exceptional modified bi-level by Edge Homes offers the perfect combination of quality craftsmanship, thoughtful design, and an unbeatable location just steps from a playground and scenic walking trails. A spacious front foyer with elegant glass railings welcomes you into the bright, open-concept main floor. The living room showcases a striking tray ceiling, modern fireplace feature wall, and durable vinyl plank flooring that flows throughout the main living areas. Designed for both everyday living and entertaining, the kitchen features stylish navy lower cabinetry paired with crisp white uppers, quartz countertops, stainless steel appliances, a large centre island, and a walk-in pantry with convenient pull-out drawers. The adjoining dining area opens through garden doors to a covered 14 x 16 deck complete with a gas line for your BBQ. The spacious primary suite offers a walk-in closet
$ 749,900
78 Nichols Crescent, Red Deer, AB, T4P 1P6 house for sale L.
View photo
House · for sale
$ 355,900
$ 375/sq.ft
78 Nichols Crescent, Red Deer, AB, T4P 1P6 house for sale L.
Penhold
· 947 sq.ft · 4 Bedrooms · 2 Baths · House
· Patio · Garden · Parking · Deck
Penhold · 947 sq.ft · 4 Bedrooms · 2 Baths · House · Patio · Garden · Parking · Deck
This beautifully maintained 4-bedroom, 2-bath home combines comfort, thoughtful upgrades, and exceptional outdoor living. Inside, a fresh coat of paint throughout and upgraded lighting creates a bright, inviting atmosphere. The home has been thoroughly refreshed with all new upgraded windows, filling every room with natural light while improving energy efficiency and comfort.Step outside to enjoy your own private retreat — featuring a covered deck and additional patio space, ideal for relaxing, barbecuing, or hosting gatherings. This one-owner home has recently had some updates including a new garage door and opener on the detached garage, new shingles, and a freshly painted fence that frames the spacious and private backyard perfectly. The expansive yard offers endless possibilities for gardening, play, or simply unwinding in peace. With its combination of modern updates, timeless charm, and a large, beautifully maintained lot, 78 Nichols Crescent is move-in ready and waiting for you
$ 355,900
238 Davison Drive, Red Deer, AB, T4R 2E6 house for sale Lis.
View photo
House · for sale
$ 485,000
$ 357/sq.ft
238 Davison Drive, Red Deer, AB, T4R 2E6 house for sale Lis.
Penhold
· 1,356 sq.ft · 32 Bedrooms · 3 Baths · House
· Garden · Parking · Fireplace · Deck
Penhold · 1,356 sq.ft · 32 Bedrooms · 3 Baths · House · Garden · Parking · Fireplace · Deck
FULLY DEVELOPED BUNGALOW WITH OVER 1350 SQ. FT. ABOVE GRADE ~ 22 x 20 DOUBLE GARAGE & GATED RV PARKING ~ SUNNY WEST FACING BACKYARD WITH A COVERED DECK ~ New roof in 2025 ~ Mature landscaping in the front yard offers eye catching curb appeal and welcomes you to this well cared for home ~ The bright and welcoming foyer has tile floors, a built in table and a generous size coat closet ~ The sunken living room has large windows overlooking the front yard that fill the space with natural light and features a cozy gas fireplace with a tile surround ~ More large windows in the spacious dining room that fill the space with natural light, with plenty of space to host large gatherings, and French garden doors to the covered deck spanning over 23 wide ~ The kitchen comes well equipped with plenty of light stained cabinets and ample counter space, and offers a built in desk, island loaded with drawers, full tile backsplash, window above the sink, and stainless steel appliances ~ Just off the kitc
$ 485,000
109 Willow Green, Olds, AB, T4H 1Y8 house for sale Listing.
View photo
House · for sale
$ 575,000
$ 472/sq.ft
109 Willow Green, Olds, AB, T4H 1Y8 house for sale Listing.
Penhold
· 1,216 sq.ft · 22 Bedrooms · 3 Baths · House
· Garden
Penhold · 1,216 sq.ft · 22 Bedrooms · 3 Baths · House · Garden
Welcome to this wonderful 4 bedroom bi-level nestled on the quiet Willow Green cul-de-sac, offering the perfect blend of comfort, privacy, and location. With no direct neighbors behind, rear alley access, and walking paths leading to the nearby MR treed reserve, this is a property youll love coming home to. Step outside to enjoy the beautifully landscaped backyard, complete with mature trees that create a private outdoor retreat, perfect for relaxing or entertaining family and friends. A new roof installed in 2022 adds valuable peace of mind. Inside, the bright and spacious main floor welcomes you with a large living room filled with natural light. The thoughtfully designed kitchen offers an abundance of countertop space, a functional island, and a large pantry, making meal preparation and entertaining a breeze. The home features four generous bedrooms, including a spacious primary suite with its own 3-piece ensuite. Downstairs, youll appreciate the comfort of in-floor heating througho
$ 575,000
4027 50 Avenue, Innisfail, AB, T4G 1J3 house for sale Listi.
View photo
House · for sale
$ 379,900
$ 430/sq.ft
4027 50 Avenue, Innisfail, AB, T4G 1J3 house for sale Listi.
Penhold
· 883 sq.ft · 4 Bedrooms · 2 Baths · House
· Cellar
Penhold · 883 sq.ft · 4 Bedrooms · 2 Baths · House · Cellar
Welcome to this beautifully maintained and solidly built four-bedroom, two-bathroom home that offers the perfect combination of timeless craftsmanship and thoughtful modern updates. Constructed with durable 2x8 Western Cedar floor joists, this home has been lovingly cared for over the years and stands as a testament to quality construction and pride of ownership. As you step through the front door, you’re greeted by a warm and inviting main floor that exudes comfort and charm. The living room is cozy and welcoming—perfect for relaxing with family or entertaining guests. The kitchen is perfect for those cookers in the family quaint and functional. Just down the hall, you’ll find two bedrooms, both featuring brand-new flooring that adds a fresh and modern touch. A convenient three-piece bathroom completes the main level, making everyday living both comfortable and functional. Downstairs, the fully finished basement adds exceptional value and versatility to the home. It features two addit
$ 379,900
107 Greig Drive, Red Deer, AB, T4P 2M4 house for sale Listi.
View photo
House · for sale
$ 409,900
$ 380/sq.ft
107 Greig Drive, Red Deer, AB, T4P 2M4 house for sale Listi.
Penhold
· 1,076 sq.ft · 4 Bedrooms · 2 Baths · House
Penhold · 1,076 sq.ft · 4 Bedrooms · 2 Baths · House
Discover this stunning, extensively renovated home nestled in the heart of Glendale Park Estates, where exceptional design and top-tier craftsmanship come together in every detail. Taken right down to the studs and completely rebuilt, this home offers the comfort of a new build paired with the charm of a mature neighbourhood. Step inside to a bright, expansive great room featuring wide-plank luxury vinyl flooring, oversized windows, and an effortless flow throughout the main living spaces. The custom-designed kitchen is a true showpiece—perfect for the most discerning cook—with its beautifully crafted cabinetry, full tile backsplash, stainless steel appliances, and a centre island complete with a raised eating bar and a striking custom butcher-block teardrop countertop. The open-concept dining and living areas make everyday living and entertaining seamless, while the creative built-in closet and bench system at the front entry highlights the home’s thoughtful redesign. Upstairs, youll
$ 409,900

Get email alerts

Don't miss out: be the first to know about new properties

The alert was correctly created

On subscribing you accept the conditions of use and the privacy policy
Alert
Receive new ads in your inbox
Save this search
Receive alerts for new listings

We'll send you an email when we have new properties for: "Houses for sale in Penhold"

The alert was correctly created

Crossfield
Carstairs
Get email alerts and be the first to see new listings
Required field
On subscribing I accept the terms of the privacy policy
Perfect! You'll soon start receiving new listings via email
Alert
Receive an email when we have new ads for Houses for sale in Penhold
Save this search
Filters

Bedrooms

Area (sq.ft)

sq.ft
sq.ft

Price

$
$

Filter by property type

Bathrooms

Clear all filters
Receive notifications when new entries are published.