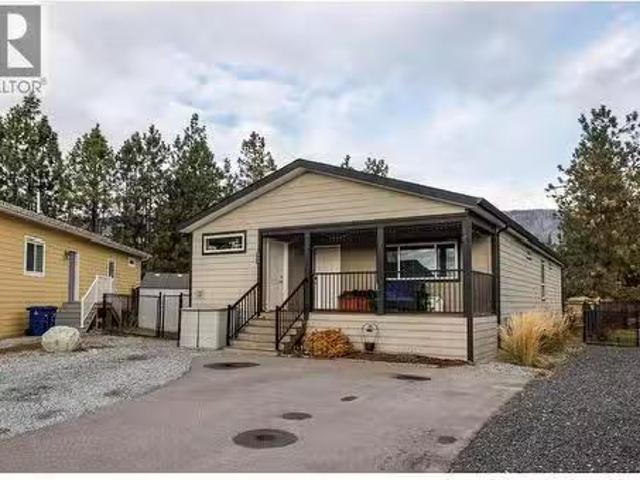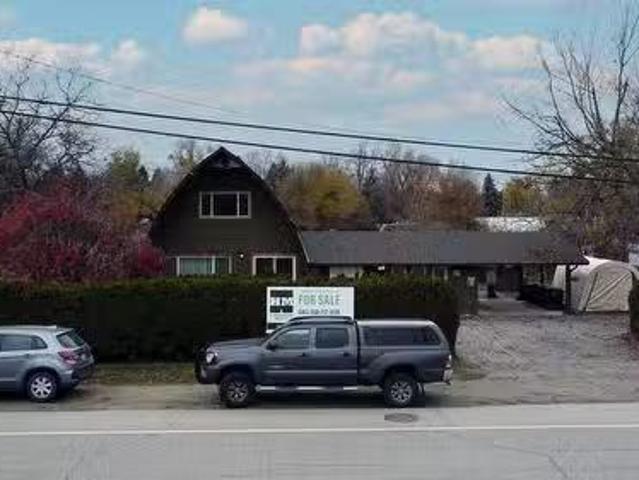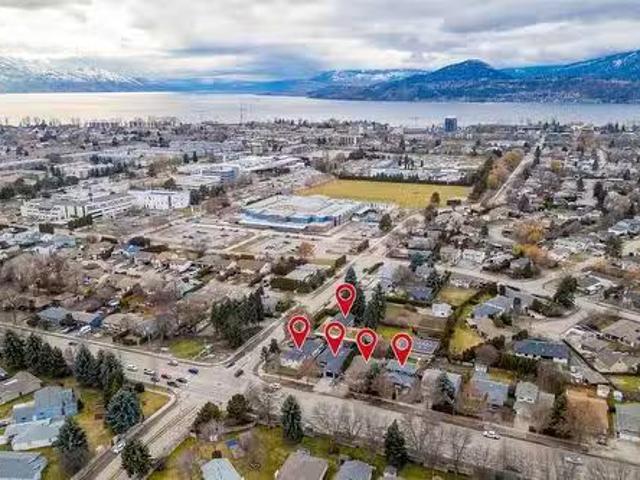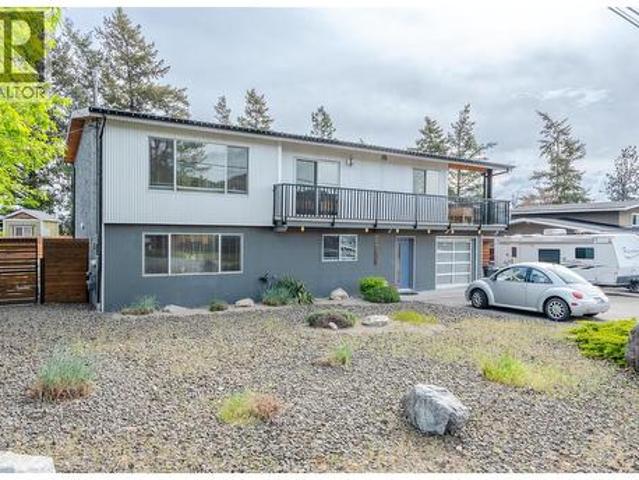
2,122 houses for sale in Penticton 1

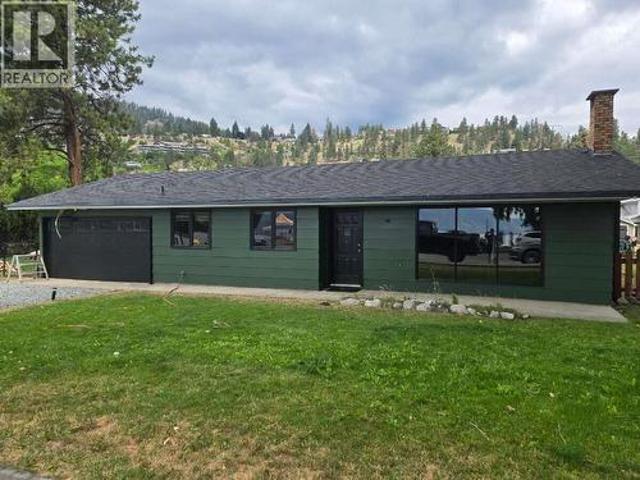
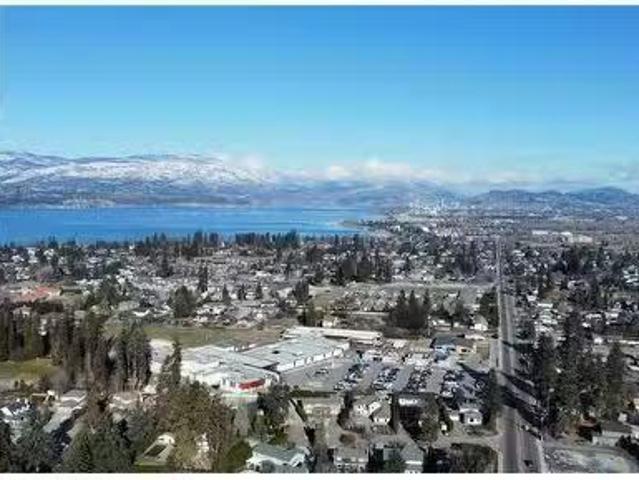
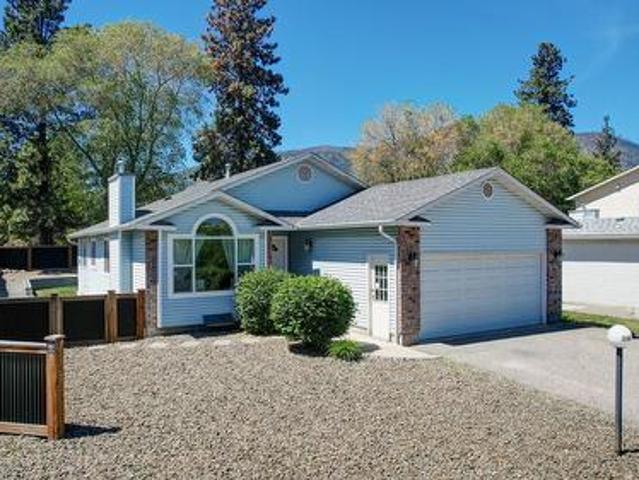
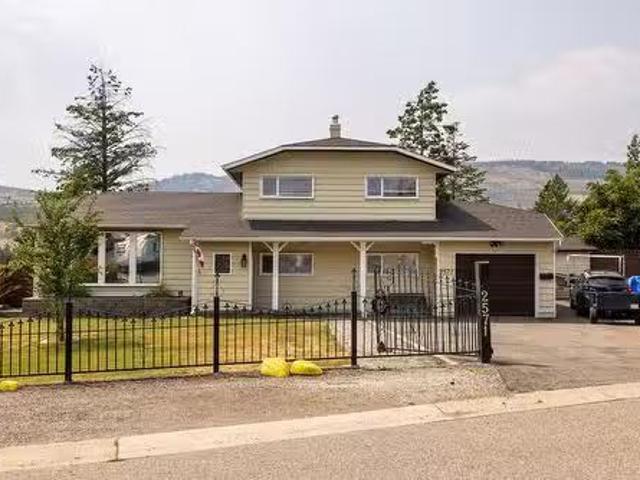
2571 Pineridge Place, West Kelowna, BC, V4T 2J7 house for sa.
View photo
House · for sale
$ 935,000
$ 387/sq.ft
2571 Pineridge Place, West Kelowna, BC, V4T 2J7 house for sa.
Penticton 1
· 2,411 sq.ft · 4 Bedrooms · 3 Baths · House
· Garden
Penticton 1 · 2,411 sq.ft · 4 Bedrooms · 3 Baths · House · Garden
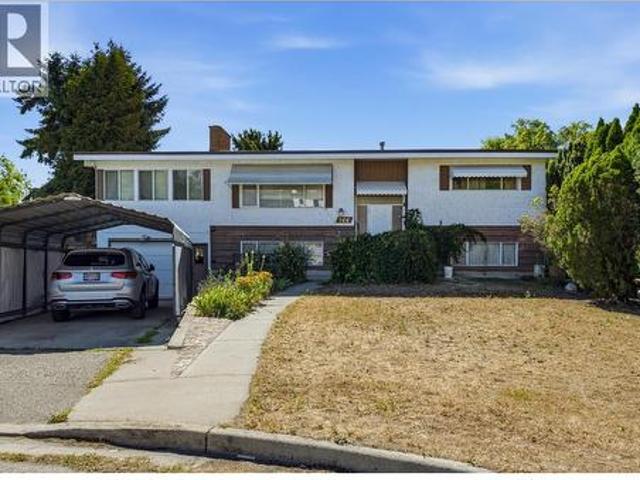
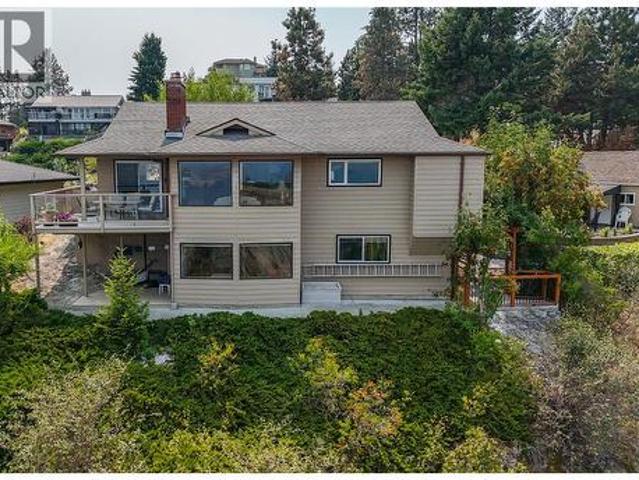
Thoughtfully renovated sprawling home on a huge private 12 (.48) acre lot with Lake and Mountain views. Rarely do you get this size of lot in a great little neighbourhood thats centrally located in West Kelowna. Literally steps to schools, parks, restaurants, trails, churches and all the amenities that West Kelowna has to offer. Definitely not a cookie cutter home. So much attention to detail has been spent here. Heated tile floors not just in the bathrooms, but in the kitchen too! The primary bedroom has floor to ceiling windows complete with a motorized external shutter system. Windows and pot lights everywhere give this home a bright and warm feeling. The ample sized backyard faces Glen Canyon Regional Park with walking trails and further enhances the privacy. This home is ready to occupy and a must see with for a 4th bedroom or office plus the potential to suite. Still available at ListedBuy!
$ 935,000
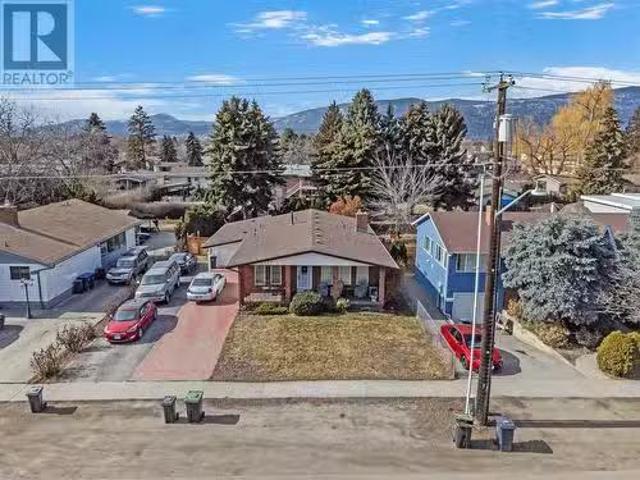
2150 Burtch Road, Kelowna, BC, V1Y 4B5 house for sale Listi.
View photo
House · for sale
$ 1,394,000
$ 688/sq.ft
2150 Burtch Road, Kelowna, BC, V1Y 4B5 house for sale Listi.
Penticton 1
· 2,024 sq.ft · 3 Bedrooms · 2 Baths · House
Penticton 1 · 2,024 sq.ft · 3 Bedrooms · 2 Baths · House
Part of a 3 lot land assembly totaling approximately 0.72 acres with approximately 200 feet of frontage on Burtch Road. Property is located on a transit supported corridor and features core neighborhood future land use (C-NHD Urban Core) in the recent Official Community Plan identifying this location as potential for medium density housing (apartment) with a transit route at the front door and just a short distance to major shopping and employment centers. The home is suitable for saleal while going through the development process including a recently completed suite for extra revenue. Buyers to confirm and satisfy themselves with development potential and requirements of the City of Kelowna for future land use. (id:27). Still available at ListedBuy!
$ 1,394,000
4194 Beach Avenue, Peachland, BC, V0H 1X6 house for sale | Listing ID 10401 | Royal LePage
View photo
House · for sale
$ 1,885,000
4194 Beach Avenue, Peachland, BC, V0H 1X6 house for sale | Listing ID 10401 | Royal LePage
Penticton 1
· House
· Parking
Penticton 1 · House · Parking
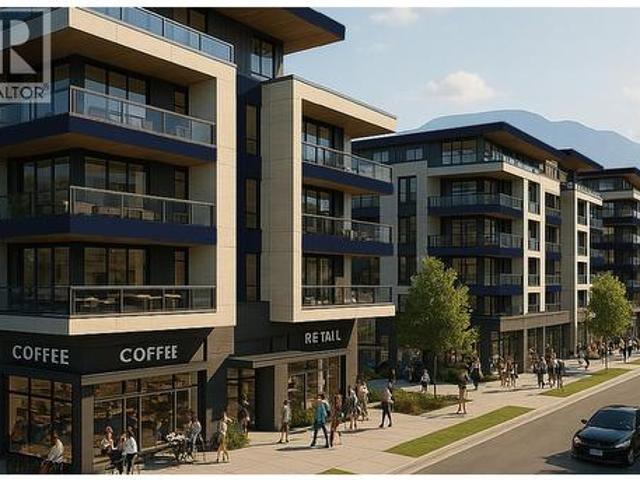
For more information, please click Brochure button. *. Prime Beach Avenue Development Opportunity! Excellent location steps from Okanagan Lake, offering approximately 10,000 sq. Ft. of land with an existing 1,170 sq. Ft. rancher. The property offers excellent future potential in a highly desirable Peachland location, with Beach Avenue frontage and rear access from Lake Avenue. The area presents an exciting opportunity for mixed-use development, with potential for commercial space at street level and residential/condominium units above, subject to zoning, development permits, servicing and all required municipal approvals. The existing rancher provides holding/income potential while future development plans are explored. A unique opportunity for a developer, investor or builder looking for a well-located Beach Avenue property with significant future potential. Buyer to verify all zoning, permitted uses, density, setbacks, height, parking, servicing, access and development potential with
$ 1,885,000
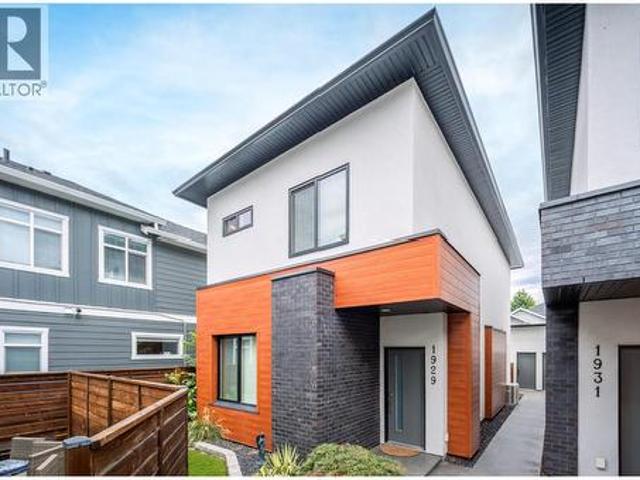
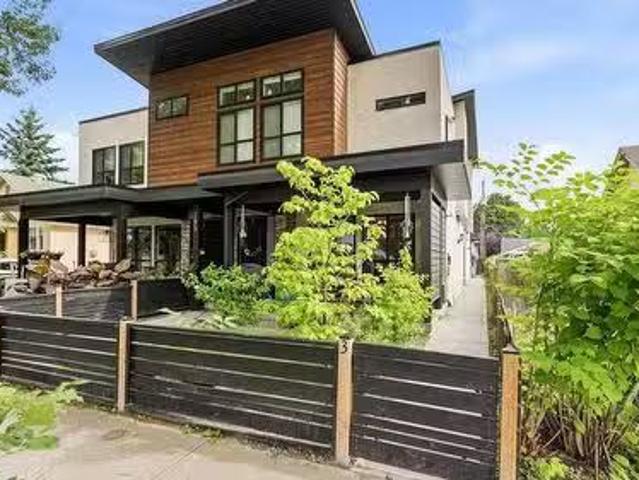
1929 Ethel Street, Kelowna, BC, V1Y 2Z5 house for sale | Listing ID 10400 | Royal LePage
View photo
House · for sale
$ 674,800
1929 Ethel Street, Kelowna, BC, V1Y 2Z5 house for sale | Listing ID 10400 | Royal LePage
Penticton 1
· House
· Patio · Garden · Parking
Penticton 1 · House · Patio · Garden · Parking
Perfect location. Modern living. Exceptional convenience. Enjoy central Kelowna living within walking distance to restaurants, shopping, transit and health services, all while being located directly on a designated bicycle route. Built in 2020, this stylish townhome offers a thoughtful layout with 3 bedrooms, 2.5 bathrooms, convenient upper-level laundry and a versatile main-floor den large enough to accommodate a queen bed. The spacious primary bedroom features a walk-in closet and private ensuite with heated floors. Bright hardwood flooring and abundant natural light create a warm, contemporary feel throughout. The well-appointed kitchen features quartz countertops, quality stainless steel appliances and direct access to the private backyard. Enjoy outdoor living under the covered patio, complete with a natural gas BBQ connection and plenty of space to relax or entertain. Exterior finishes include cultured brick and T&G metal siding, while the impressive 10'7' x 23' garage provides e
$ 674,800
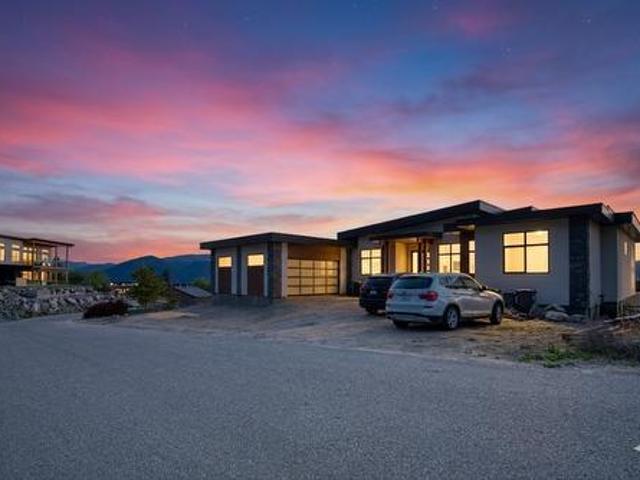
2835 Outlook Way, Naramata, BC, V0H 1N1 Luxury House for sale | Listing ID 10383 | Royal LePage Carriage Trade Luxury Properties
View photo
House · for sale
$ 1,299,900
2835 Outlook Way, Naramata, BC, V0H 1N1 Luxury House for sale | Listing ID 10383 | Royal LePage Carriage Trade Luxury Properties
Penticton 1
· House
· Patio · Office room · Deck
Penticton 1 · House · Patio · Office room · Deck
Discover the pinnacle of Naramata living in this 4,544 sq ft (2,912 sf finished on main, 300 sf finished on lower level, but with the media room, hallway and 2 BDRM suite unfinished with 1,332 sf) home located in the prestigious Outlook community. Designed to frame breathtaking panoramic lake views, this residence perfectly blends modern luxury with incredible versatility. The main level is an entertainer’s dream, featuring soaring ceilings and a designer kitchen, and a sleek waterfall island. With 4 spacious bedrooms on the main level and a dedicated home office, the layout is as functional as it is beautiful. The lower level offers rare flexibility and income potential with a 2-bedroom legal suite, each with their very own ensuite bath. Additionally, a private office/treatment space with its own exterior access provides the perfect setup for a home business or wellness studio. Property Highlights: Outdoor Living: Covered deck/patio areas for year-round sunset viewing. Prime Location:
$ 1,299,900
106 660 Cawston Avenue, Kelowna, BC, V1Y 9M1 Single Family P.
View photo
House · for sale
$ 350,000
$ 650/sq.ft
106 660 Cawston Avenue, Kelowna, BC, V1Y 9M1 Single Family P.
Penticton 1
· 538 sq.ft · 1 Bedroom · 1 Bath · House
· Patio · Office room · Lift · Parking
Penticton 1 · 538 sq.ft · 1 Bedroom · 1 Bath · House · Patio · Office room · Lift · Parking
This stylishmodern 1 bed, 1 bath condo includes 1 secure underground PARKING stall (valued at 20K). Perfectly situated in one of the most highly sought-after neighborhoods, where everything you could desire is all within walking distance. Offering both comfort and convenience, this residence is ideal for first-time buyers, investors, students attending UBCO, or those looking to enjoy the vibrant downtown lifestyle. Step inside to a bright, open living space that flows seamlessly onto your spacious, privategated walkout patio. Perfect for morning coffee or summer BBQs and ideal if you have a dog to walk and want the convenience of walking straight out your back door on the quieter side of the building without ever having to take an elevator. With stainless steel appliance and stone countertops, the thoughtfully designed floor plan maximizes every inch, creating a cozy yet functional vibe. This community offers more than just a place to live—residents enjoy access to a co-work office spa
$ 350,000
2440 Old Okanagan Highway Unit# 534, Westbank, BC, V4T 3A3 h.
View photo
House · for sale
$ 499,000
$ 365/sq.ft
2440 Old Okanagan Highway Unit# 534, Westbank, BC, V4T 3A3 h.
Penticton 1
· 1,367 sq.ft · 3 Bedrooms · 2 Baths · House
· Patio · Garden
Penticton 1 · 1,367 sq.ft · 3 Bedrooms · 2 Baths · House · Patio · Garden
This stunning home shows like new and offers an impressive sense of space and comfort the moment you walk through the door. The bright and open kitchen flows seamlessly into the dining and living areas, creating an inviting atmosphere ideal for both everyday living and entertaining. High-end vinyl flooring runs throughout, adding warmth, character, and durability. The spacious primary bedroom features a large walk-in closet and a beautiful five-piece ensuite. Two additional bedrooms are located at the opposite end of the home, sharing a well-appointed four-piece bathroom, a layout perfectly suited for families or guests. Soft, neutral tones throughout the home create a clean, modern feel that’s truly move-in ready. Outside, enjoy two excellent patio areas, one at the front and one at the back, along with a functional workshop or storage area and multiple private seating spaces. The large yard includes two storage sheds and plenty of room for gardening, play, or pets. Perfect for young
$ 499,000
857 Lanfranco Road, Kelowna, BC, V1W 3X2 commercial for sale.
View photo
House · for sale
$ 1,700,000
$ 717/sq.ft
857 Lanfranco Road, Kelowna, BC, V1W 3X2 commercial for sale.
Penticton 1
· 2,368 sq.ft · 3 Bedrooms · 3 Baths · House
Penticton 1 · 2,368 sq.ft · 3 Bedrooms · 3 Baths · House
Opportunity to purchase a 0.34 acre (14,914 SF) large residential lot with redevelopment potential. Well located in the highly sought after Lower Mission core area neighborhood, on Lanfranco Road between Casorso Road and Silverberry Road. The site is currently zoned MF1 Infill Housing, permitting up to 6 ground-oriented residential dwelling units. Kelowna’s Official Community Plan puts this property in one of the city’s Core Neighbourhoods. Holding income provided from the existing home on the property, which has 2 units. Existing home totals 2,372 SF with 3bedrooms and 3 bathrooms. (id:27). Still available at ListedBuy!
$ 1,700,000
2670 Gordon Drive, Kelowna, BC, V1W 3R2 house for sale List.
View photo
House · for sale
$ 925,000
$ 618/sq.ft
2670 Gordon Drive, Kelowna, BC, V1W 3R2 house for sale List.
Penticton 1
· 1,496 sq.ft · 3 Bedrooms · 3 Baths · House
Penticton 1 · 1,496 sq.ft · 3 Bedrooms · 3 Baths · House
LAND ASSEMBLY! PRIME LOCATION! This 5-lot assembly is located on the corner of Gordon and Raymer, 1 ACRE+, and there is potential for constructing a 6-story residential building with commercial on the ground level, under MF3 Zoning. This assemblys highly desirable location, strategic position on a transit corridor, and its accessibility to key amenities, mark it as a premium development prospect! City indicates 1.8 FAR + bonuses up to 2.3 FAR. This property is contingent on being sold together with 1190 Raymer Avenue MLS# 10360225, 1198 Raymer Avenue MLS# 10360220, 2690 Gordon Drive MLS# 10360211, 2680 Gordon Drive MLS# 10360203, and 2670 Gordon Drive MLS# 10360134. There are currently no permits or registration of the development. Still available at ListedBuy!
$ 925,000
3521 Dunbarton Road, West Kelowna, BC, V4T 1J2 house for sale | Listing ID 10385 | Royal LePage
View photo
House · for sale
$ 799,900
3521 Dunbarton Road, West Kelowna, BC, V4T 1J2 house for sale | Listing ID 10385 | Royal LePage
Penticton 1
· House
· Garden · Office room · Deck · Parking
Penticton 1 · House · Garden · Office room · Deck · Parking
Located in the quiet, safe, and family-oriented Glenrose neighbourhood of West Kelowna, this charming family home sits on a generous 0.45-acre lot and features a legal one-bedroom, one-bathroom mortgage helper suite on the entry level. The main residence is accessed on the entry level, which includes a large office and direct access to the one-car garage. Walking up the stairs reveals a bright, open-concept kitchen, dining, and living area that flows beautifully for everyday living and entertaining. This upper level offers three bedrooms and two bathrooms, complemented by a spacious covered deck perfect for enjoying Okanagan evenings. The home boasts a cool, modern vibe with thoughtful updates and a highly functional floor plan. Outside, the incredible backyard provides ample space for gardening, play, and family fun, all while being surrounded by nearby parks and walking trails. Currently, both suites are rented on month-to-month leases, with tenants who would ideally like to stay but
$ 799,900
1357 Ellis Street Unit# 101, Kelowna, BC, V1Y 1Z9 commercial.
View photo
House · for sale
$ 1,163,000
$ 597/sq.ft
1357 Ellis Street Unit# 101, Kelowna, BC, V1Y 1Z9 commercial.
Penticton 1
· 1,948 sq.ft · House
Penticton 1 · 1,948 sq.ft · House
Outstanding commercial investment opportunity in Downtown Kelowna. High-profile commercial strata unit available in the heart of Kelowna’s Cultural District. Tenanted, street level unit with approx. 1,955 SF of commercial space featuring high ceilings and exposed ventilation giving the space an inviting, modern look and feel. Revenue generating as tenant has signed a new 5-year lease. Great location in a busy, high traffic area surrounded by the Kelowna Regional Library, Interior Health Buildings, YMCA, Okanagan Innovation Centre, Kelowna Actor’s Studio, City Hall, numerous residential complexes and a block away from the new UBCO Downtown Campus (under construction), Prospera Place and the waterfront. Financial information is available with a signed CA. (id:27). Still available at ListedBuy!
$ 1,163,000
2450 Radio Tower Road Unit# 38, Oliver, BC, V0H 1T1 house for sale | Listing ID 10391 | Royal LePage
View photo
House · for sale
$ 899,800
2450 Radio Tower Road Unit# 38, Oliver, BC, V0H 1T1 house for sale | Listing ID 10391 | Royal LePage
Penticton 1
· House
· Office room · Fireplace · Parking
Penticton 1 · House · Office room · Fireplace · Parking
Premium lot! Welcome to this beautifully upgraded Burgundy floor plan in The Meadows at The Cottages on Osoyoos Lake. Backing onto lush green space with desirable southern exposure, this exceptional property offers RARE PRIVACY enhanced by mature greenery, abundant birdlife & peaceful views. Proudly offered by the original owners, this immaculate home features 4 bedrooms, 3 bathrooms & over $60,000 in builder upgrades. The bright open-concept main level showcases upgraded cork-backed vinyl plank flooring, crown molding, stunning linear gas fireplace, quartz countertops, additional kitchen cabinetry, pantry pull-outs, upgraded appliances & induction stove. Spacious primary suite offers ensuite with dual vanities, tiled shower & soaker tub. Upstairs offers a family room, office/den, two bedrooms & full bath. A standout is the insulated glass-enclosed sunroom, creating a true four-season living space. Enlarged garage (extra 2 ft) with epoxy flooring, OVERSIZED DRIVEWAY for two cars plus a
$ 899,800
1587 Malbec Place Lot# 81, West Kelowna, BC, V4T 3B5 house for sale | Listing ID 10364 | Royal LePage
View photo
House · for sale
$ 1,949,000
1587 Malbec Place Lot# 81, West Kelowna, BC, V4T 3B5 house for sale | Listing ID 10364 | Royal LePage
Penticton 1
· House
· Patio · Fireplace · Parking
Penticton 1 · House · Patio · Fireplace · Parking
Built by award-winning Palermo Homes, this new custom home offers over 4,500 sq. Ft. on a corner lot with one of the area's most desirable family floor plans. Featuring 4 bedrooms upstairs, a family room, versatile flex spaces, a legal suite, and a triple garage, it's designed to adapt as your family's needs change. The main level boasts two flex spaces currently set as an office and open seating area, an open-concept great room with a tiled fireplace, chef's kitchen with premium appliances, waterfall quartz island, abundant cabinetry, and walk-in pantry. A powder room and mudroom complete this level. Upstairs, the family room with its own gas fireplace opens onto a covered patio. The primary suite includes a spa-inspired ensuite with heated floors and walk-in closet. Three additional bedrooms, 3 more bathrooms, and a spacious laundry room provide excellent functionality. The self-contained 1-bedroom legal suite is ideal for extended family or rental income. Additional features include
$ 1,949,000
1025 & 1033/1035 Laurier Avenue, Kelowna, BC, V1Y 6B2 house.
View photo
House · for sale
$ 1,995,000
$ 498/sq.ft
1025 & 1033/1035 Laurier Avenue, Kelowna, BC, V1Y 6B2 house.
Penticton 1
· 4,004 sq.ft · 2 Bedrooms · 2 Baths · House
Penticton 1 · 4,004 sq.ft · 2 Bedrooms · 2 Baths · House
Ideal central location for this development opportunity! This two lot land assembly, currently with two homes (a 1944 built single family home and a 1991 built full duplex), has the potential you are looking for with 125 feet of frontage on Laurier avenue comprised of two titles yielding 16,590 sq ft (0.38 acres of land) approximately. Current zoning is MF1 with future zoning in the 2040 official community plan of core neighbourhood future land use C-NHD Urban Core potentially for medium density apartment housing. The two homes on site currently have long term tenants which would support revenue to the buyer while moving forward. Buyers should perform their own due diligence to confirm intended potential development. Please note: Property taxes and lot size shown are for both parcels combined. Finished floor area is both homes combined. Still available at ListedBuy!
$ 1,995,000
13316 Prairie Valley Road, Summerland, BC, V0H 1Z8 house for.
View photo
House · for sale
$ 2,995,000
$ 1,472/sq.ft
13316 Prairie Valley Road, Summerland, BC, V0H 1Z8 house for.
Penticton 1
· 2,034 sq.ft · 4 Bedrooms · 2 Baths · House
· Parking · Fireplace
Penticton 1 · 2,034 sq.ft · 4 Bedrooms · 2 Baths · House · Parking · Fireplace
Developer Alert! Beautiful 4.4 acre property zoned Residential Medium Density (RMD) suitable for a proposed townhouse or half duplex development project (with potential for up to 30 doors). Full urban services now available at the lot line (water, sewer, electrical and storm sewer). Boasting a rural setting with lovely Prairie Valley views overlooking orchards, vineyards and the Kettle Valley Steam Railway, and yet, only a short drive to all downtown amenities in Summerland. This property is adjacent to municipal land that is zoned for the future Eco Village Project and offers easy access to municipal parkland including the Test of Humanity mountain biking trail system. The existing well kept, beautifully updated home on the property offers 4 bedrooms, 2 bathrooms, newer roof, heat pump, 2 gas fireplaces, single car garage, detached shed, greenhouse and chicken coop. See the listing brokerage for more information and also view the neighbouring land offeringproperty MLS # 10332953 that
$ 2,995,000
2680 Gordon Drive, Kelowna, BC, V1W 3R2 house for sale List.
View photo
House · for sale
$ 925,000
$ 781/sq.ft
2680 Gordon Drive, Kelowna, BC, V1W 3R2 house for sale List.
Penticton 1
· 1,184 sq.ft · 2 Bedrooms · 2 Baths · House
Penticton 1 · 1,184 sq.ft · 2 Bedrooms · 2 Baths · House
LAND ASSEMBLY! PRIME LOCATION! This 5-lot assembly is located on the corner of Gordon and Raymer, 1 ACRE+, and there is potential for constructing a 6-story residential building with commercial on the ground level, under MF3 Zoning. This assemblys highly desirable location, strategic position on a transit corridor, and its accessibility to key amenities, mark it as a premium development prospect! City indicates 1.8 FAR + bonuses up to 2.3 FAR. This property is contingent on being sold together with 1190 Raymer Avenue MLS# 10360225, 1198 Raymer Avenue MLS# 10360220, 2690 Gordon Drive MLS# 10360211, 2680 Gordon Drive MLS# 10360203, and 2670 Gordon Drive MLS# 10360134. There are currently no permits or registration of the development. Still available at ListedBuy!
$ 925,000
916 Bull Crescent Lot# 88, Kelowna, BC, V2Y 0E2 house for sale | Listing ID 10349 | Royal LePage
View photo
House · for sale
$ 1,379,000
916 Bull Crescent Lot# 88, Kelowna, BC, V2Y 0E2 house for sale | Listing ID 10349 | Royal LePage
Penticton 1
· House
· Patio
Penticton 1 · House · Patio
Crafted by Align West Homes with interiors by designer Raquel Millikin, this 3-bed, 3-bath home offers 2,072 sq. Ft. of thoughtfully designed space. The open-plan main floor connects kitchen, dining, and patio areas, ideal for everyday living and entertaining. Quartz counters, Urbana Finsa cabinetry, and matte black accents root the design in timeless style. Upstairs, the primary suite features a freestanding tub, walk-in shower, and generous storage. This proposed build still allows purchasers to influence the design and detail to craft a luxurious home perfectly suited to your needs. With beaches, schools, DeHart Park, and shopping within walking distance, residents love how The Orchard transforms daily routines: less driving, more living, and genuine connection to the Okanagan good life. (Id: 27)
$ 1,379,000
1242 Copper Road, Oliver, BC, V0H 1T0 house for sale | Listing ID 10379 | Royal LePage
View photo
House · for sale
$ 599,900
1242 Copper Road, Oliver, BC, V0H 1T0 house for sale | Listing ID 10379 | Royal LePage
Penticton 1
· House
· Patio · Garden · Office room · Parking
Penticton 1 · House · Patio · Garden · Office room · Parking
Perched on Oliver’s coveted Fairview hillside—just minutes from the tees at Fairview Mountain Golf Club—this brand-new, 1,500+? Sq?ft rancher delivers the Okanagan lifestyle in a single-level package. The 3-bed/2-bath layout lives large with 9-ft vaulted ceilings, energy-efficient construction, and durable luxury vinyl plank running wall to wall. A bright open kitchen anchors the great room with quartz surfaces, a generous island, and a gas range ready for chef’s nights in. Both the living area and the primary suite spill onto a stamped-concrete patio framed by mountain views, a gas BBQ hook-up, and a fully fenced, low-maintenance yard—perfect for golden-hour entertaining. The private winged primary retreat adds a walk-through closet and spa-inspired ensuite, while two secondary bedrooms handle guests or a home office with ease. Practical perks include a heated, extra-deep single garage with roughed-in EV charger, additional driveway parking, and the peace of mind of new-home warranty.
$ 599,900
3 795 Stockwell Avenue, Kelowna, BC, V1Y 6W1 house for sale.
View photo
House · for sale
$ 699,000
$ 515/sq.ft
3 795 Stockwell Avenue, Kelowna, BC, V1Y 6W1 house for sale.
Penticton 1
· 1,356 sq.ft · 3 Bedrooms · 3 Baths · House
· Patio
Penticton 1 · 1,356 sq.ft · 3 Bedrooms · 3 Baths · House · Patio
Beautiful 3-bedroom, 3-bathroom townhome in downtown Kelowna, just a short walk to the lake! This home offers a fantastic location close to shops, restaurants, beaches, and everything downtown has to offer. The main floor features a stylish chef’s kitchen with stainless steel appliances, quartz countertops, and a standalone island. The kitchen opens nicely into the bright living and dining areas, with sliding glass doors leading out to a covered patio. A convenient 2-piece bathroom completes the main level. Upstairs, all three bedrooms are tucked away from the main living area, creating a nice sense of privacy. The spacious primary bedroom includes its own ensuite, while a second full bathroom serves the two additional bedrooms. A wonderful opportunity to own a beautiful home in the heart of Kelowna! Still available at ListedBuy!
$ 699,000
766 Coopland Crescent, Kelowna, BC, V1Y 2V1 house for sale | Listing ID 10394 | Royal LePage
View photo
House · for sale
$ 969,000
766 Coopland Crescent, Kelowna, BC, V1Y 2V1 house for sale | Listing ID 10394 | Royal LePage
Penticton 1
· House
· Cellar
Penticton 1 · House · Cellar
Investor & Developer Alert! Prime UC5 Redevelopment Opportunity in Kelowna South. This 0.25-acre flat lot with laneway access is ideally located on a quiet cul-de-sac in one of Kelowna's most sought-after redevelopment areas. Zoned UC5, the property offers excellent potential for a fourplex, townhouse development, or low-rise apartment (subject to City of Kelowna approvals and lot size requirements). Just a 10-minute walk to schools, beaches, parks, shopping, and everyday amenities, the location is ideal for future residential development and highly desirable for tenants or owners alike. The existing 4-bedroom, 2-bathroom home provides strong holding or rental income while development plans are explored. The functional layout features two bedrooms on the main floor, plus two additional bedrooms and a spacious flex/great room in the basement, offering excellent flexibility for families, multi-generational living, or rental use. With strong redevelopment potential, a premium central loca
$ 969,000
4983 Bucktail Lane, Kelowna, BC, V1W 5L3 house for sale Lis.
View photo
House · for sale
$ 1,948,000
$ 504/sq.ft
4983 Bucktail Lane, Kelowna, BC, V1W 5L3 house for sale Lis.
Penticton 1
· 3,864 sq.ft · 5 Bedrooms · 5 Baths · House
· Balcony · Swimming pool
Penticton 1 · 3,864 sq.ft · 5 Bedrooms · 5 Baths · House · Balcony · Swimming pool
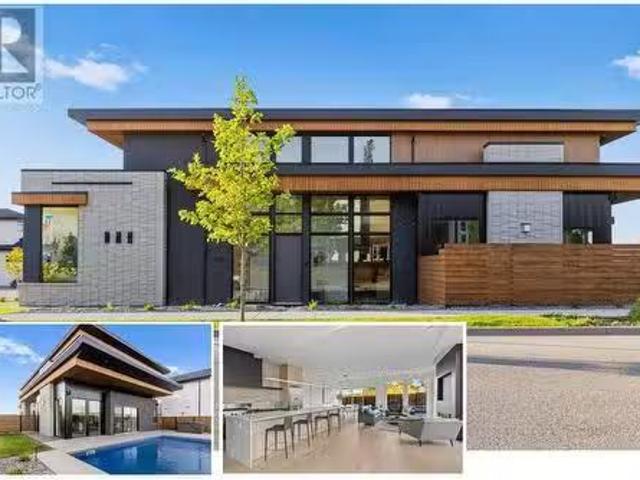
Brand new, high quality home with unique modern architecture, luxurious finishes, inground pool, hot tub and even a one bedroom legal suite! Open-concept main floor designer kitchen features oversized island with sleek Deckton porcelain counters, bar area, full-sized fridgefreezer, gas cooktop, built-in oven and oversized floor to ceiling windows that fill the home with natural light. Upstairs offers 4 spacious bedrooms, along with a versatile loft and flex space perfect for a playroom, study, or additional storage. The primary suite is a private retreat, boasting a steam shower and an oversized walk-in closet. A second primary-style bedroom has its own ensuite and shared balcony, to provide added comfort for family or guests. A bright denoffice on the main floor provides an ideal workspace. The property also includes a self-contained one-bedroom legal suite, ideal for extended family, guests, or saleal income. Navien on-demand hot water system, Sonos sound system and built-in wall vac
$ 1,948,000
5214 Monro Avenue, Summerland, BC, V0H 1Z6 house for sale L.
View photo
House · for sale
$ 2,299,000
$ 2,093/sq.ft
5214 Monro Avenue, Summerland, BC, V0H 1Z6 house for sale L.
Penticton 1
· 1,098 sq.ft · 1 Bedroom · 1 Bath · House
Penticton 1 · 1,098 sq.ft · 1 Bedroom · 1 Bath · House
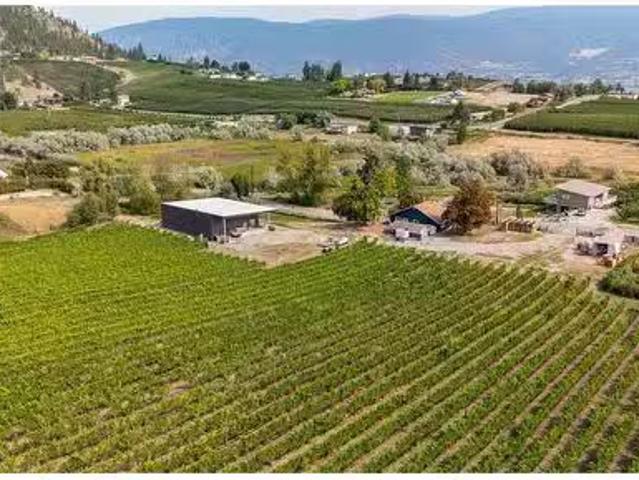
Nestled on 5.53 acres, this prime vineyard property offers a unique opportunity for wine enthusiasts, entrepreneurs, or those with a passion for crafting artisanal beverages. With 4 acres of established vines, including Pinot Noir, Riesling, Pinot Gris, and Gewurztraminer this property is designed for those ready to take their winemaking, distilling, or cider-making ventures to the next level. The stunning industrial-style processing facility boasts 16’ clear-span ceilings and a versatile layout, ideal for winemaking, vinegar production, distilling, or brewing. The building is equipped with large exterior overhangs and a plumbed natural gas line (not yet hooked up), providing a solid foundation for future enhancements. Additionally, top of the line GAI bottling line and all necessary winemaking and distilling equipment (including Muller still) makes this an exceptional turn-key operation. Enjoy breathtaking valley and vineyard views from every corner of the property, and take in the tr
$ 2,299,000
4498 Gordon Drive, Kelowna, BC, V1W 1T1 commercial for sale.
View photo
House · for sale
$ 10,900,000
$ 2,707/sq.ft
4498 Gordon Drive, Kelowna, BC, V1W 1T1 commercial for sale.
Penticton 1
· 4,026 sq.ft · House
Penticton 1 · 4,026 sq.ft · House
An exceptionally rare opportunity for low to medium-density development in Kelowna’s coveted Lower Mission, one of the city’s safest and most desirable neighborhoods. This 3.37-acre lot is part of a 3.97-acre land assembly with 4498 Gordon Drive (MLS #10337207) and must be purchased together. The combined properties offer significant economies of scale and the flexibility to phase multi-unit development. Potential MF2 zoning permits a maximum FAR of 1.0, allowing for up to 172,933 SF of saleable area. The site’s relatively flat topography and dual ingressegress points off Gordon Drive enhance accessibility and ease of construction. Situated in an unbeatable location, it’s just a two-minute walk to the new De Hart Community Park, a two-minute drive to Dorothea Walker and Bellevue Elementary Schools, and five minutes to Sarsons Beach and Lake Okanagan. Everyday essentials and local favorites are close by — with Sunshine Market, Milkshed Coffee Bar, and Barn Owl Brewing only four minutes
$ 10,900,000
2678 Cameron Road, West Kelowna, BC, V1Z 3K9 house for sale | Listing ID 10373 | Royal LePage
View photo
House · for sale
$ 799,990
2678 Cameron Road, West Kelowna, BC, V1Z 3K9 house for sale | Listing ID 10373 | Royal LePage
Penticton 1
· House
· Garden · Parking · Cellar
Penticton 1 · House · Garden · Parking · Cellar
Welcome to this fully renovated 4 bedroom (2up/2down), 3 bath rancher style home with basement. Morning sun enters the open concept living/dining room leading directly into the kitchen with upgraded appliances. A formal dining room is set just off of the kitchen, with a large window facing the backyard. The Primary bedroom with ensuite and a large walk-in close has ample space for a King sized bed while still allowing plenty of room for other furnishings. The basement offers a large recreation room, an exercise area off to the side, storage room a full bathroom, and two more bedrooms. Outside, the fully fenced backyard has a fire pit and a raised garden/flower bed ready for planting. There is a gate on the Ross road side at the back for those who need a place to put their RV or boat. The home also has a double attached garage, that offers side entry and direct access to the inside and a properly sized driveway that can fit up to 4 additional vehicles. All of this right in the middle (a
$ 799,990
757 Barnaby Road Unit# 1, Kelowna, BC, V1W 4N9 house for sal.
View photo
House · for sale
$ 1,229,900
$ 431/sq.ft
757 Barnaby Road Unit# 1, Kelowna, BC, V1W 4N9 house for sal.
Penticton 1
· 2,852 sq.ft · 5 Bedrooms · 4 Baths · House
· Patio · Parking · Balcony · Fireplace · Gym · Deck
Penticton 1 · 2,852 sq.ft · 5 Bedrooms · 4 Baths · House · Patio · Parking · Balcony · Fireplace · Gym · Deck
Welcome to Barnaby Heights, a community of 4 single-family homes, designed for those who appreciate sophistication, comfort, and convenience. This exceptional three-level home offers a harmonious blend of contemporary design and functional luxury. On the entry level, discover spacious double garage, versatile recreation room—perfect as an office, home theater, or gym—a welcoming guest bedroom with full bathroom, mud room & ample storage. Ascend to the main floor and experience true open-concept living. A seamless flow connects the living, dining, and kitchen areas, anchored by a grand island & walk-in pantry. Vaulted ceilings & cozy fireplace elevate the ambiance, while expansive sliding doors open onto a covered sun deck. Two additional bedrooms share full bathroom & enjoy access to a second private patio. The upper floor is your private retreat, featuring serene primary suite complete with luxurious 4-piece en-suite, generous walk-in closet & private balcony. An additional bedroom wi
$ 1,229,900
121 Ridge Park, Penticton, BC, V2A 0B1 house for sale | Listing ID 10388 | Royal LePage
View photo
House · for sale
$ 999,000
121 Ridge Park, Penticton, BC, V2A 0B1 house for sale | Listing ID 10388 | Royal LePage
Penticton 1
· House
· Patio · Parking · Swimming pool
Penticton 1 · House · Patio · Parking · Swimming pool
CLICK TO VIEW VIDEO: Wake up to Skaha Lake shimmering beyond your windows. At 121 Ridge Park in Penticton's coveted Skaha Hills, this rare detached rancher offers the freedom of single-level living with views that simply stop you in your tracks. One of the few standalone 1 level homes in this resort-inspired community. This 2-bed, 2-bath retreat built in 2017 delivers the spaciousness and privacy you've been looking for. Soaring 10-foot ceilings and an open-concept layout fill every room with light, while the chef-friendly kitchen with pantry makes entertaining effortless. Retreat to a generous primary suite with a walk-in closet and ensuite, then step outside to your private patio to breathe in the lake air and see the Okanagan unfold before you and the life you imagined finally feels real. A double garage, hot water on demand, and nearby guest parking handle the practical side leaving you free to enjoy everything Skaha Hills was built for: a pool, hot tub, tennis, pickleball, a clubh
$ 999,000
2896 Gordon Drive, Kelowna, BC, V1W 3R3 house for sale | Listing ID 10343 | Royal LePage
View photo
House · for sale
$ 1,286,545
2896 Gordon Drive, Kelowna, BC, V1W 3R3 house for sale | Listing ID 10343 | Royal LePage
Penticton 1
· House
Penticton 1 · House
2896 Gordon Drive is part of a rare UC5 land assembly in one of Kelowna’s most active redevelopment corridors, with several properties located within the Okanagan College Transit Oriented Area (TOA) and the balance along a designated Transit Supportive Corridor. The broader assembly is approximately 4 acres, offering significant scale for mixed-use or purpose-built rental development in a high-demand location. Indicative pricing is expected in the range of $169–$199 per land sq ft depending on configuration, timing and overall acquisition scope. UC5 zoning supports up to 6-storey development, with density varying by location and potential for increased yield through bonus provisions. Based on a blended scenario, the assembly may support approximately 350,000 sq ft buildable with potential upside to approximately 435,000+ sq ft (buyer to verify). Flat, efficient site with strong frontage along Gordon Drive and multiple access points via Bouvette St and Lowe Ct, supporting practical site
$ 1,286,545
109 3 South Main Street, Penticton, BC, V2A 5J6 house for sale | Listing ID 10394 | Royal LePage
View photo
House · for sale
$ 425,000
Updated
109 3 South Main Street, Penticton, BC, V2A 5J6 house for sale | Listing ID 10394 | Royal LePage
Penticton 1
· House
· Deck · Parking
Penticton 1 · House · Deck · Parking
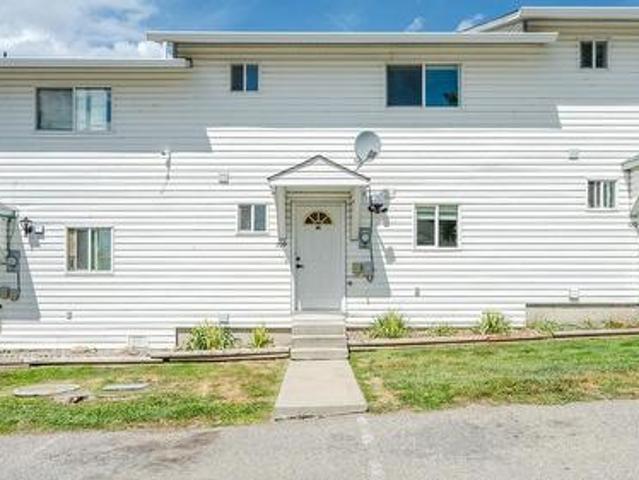
Welcome to effortless living in this recently renovated 2-bedroom, 1.5-bath townhouse offering 1,172 sq. Ft. of stylish, move-in ready living space. Every detail has been covered, from the modern open-concept kitchen and newer appliances to the refreshed bathrooms featuring new vanities, tile flooring, and a luxurious heated floor in the main bath. The spacious primary bedroom is a true retreat, professionally expanded from two bedrooms into one impressive suite with a wall-to-wall closet. Smart baseboard heaters, updated lighting, French doors, fresh paint, central vacuum, and quality window coverings add to the home's modern comfort and appeal. Enjoy your covered deck for morning coffee or evening relaxation, along with an abundance of storage including an exterior storage locker and an oversized crawl space. Parking comes with two dedicated stalls right outside your front door. This well-managed complex has no age restrictions, allows rentals, and welcomes two pets, making it an exc
$ 425,000
2194 Alvarado Trail, Westbank, BC, V4T 3B8 house for sale | Listing ID 10398 | Royal LePage
View photo
House · for sale
$ 819,900
2194 Alvarado Trail, Westbank, BC, V4T 3B8 house for sale | Listing ID 10398 | Royal LePage
Penticton 1
· House
· Patio · Fireplace · Deck
Penticton 1 · House · Patio · Fireplace · Deck
Discover this welcoming 3-bedroom, 3-bathroom walkout rancher, perfectly situated on a quiet stretch of a sought-after street in Sonoma Pines. Boasting lovely street appeal, the home features a charming patio area and a spacious lake view deck, ideal for soaking in the panoramic surroundings. The living room, with its stunning hardwood flooring, cozy gas fireplace, and oversized windows, is bathed in natural light, creating an inviting gathering space. The bright kitchen, complete with a sit-up bar, offers delightful views of the lake. Completing the upper level is a second bedroom with a beautiful Murphy bed, a full bathroom, and a convenient laundry room. The lower level offers flexibility and space with a large 16x26 recreation room, a third bedroom, and another full bathroom—perfect for guests or family. Ample storage space and a central vacuum is also available. Residents of Sonoma Pines enjoy access to fantastic amenities, including a clubhouse with an exercise room, library, bil
$ 819,900
129 Sumac Ridge Drive, Summerland, BC, V0H 1Z6 house for sale | Listing ID 10396 | Royal LePage
View photo
House · for sale
$ 1,050,000
129 Sumac Ridge Drive, Summerland, BC, V0H 1Z6 house for sale | Listing ID 10396 | Royal LePage
Penticton 1
· House
· Patio · Garden · Fireplace · Deck · Air conditioning · Parking
Penticton 1 · House · Patio · Garden · Fireplace · Deck · Air conditioning · Parking
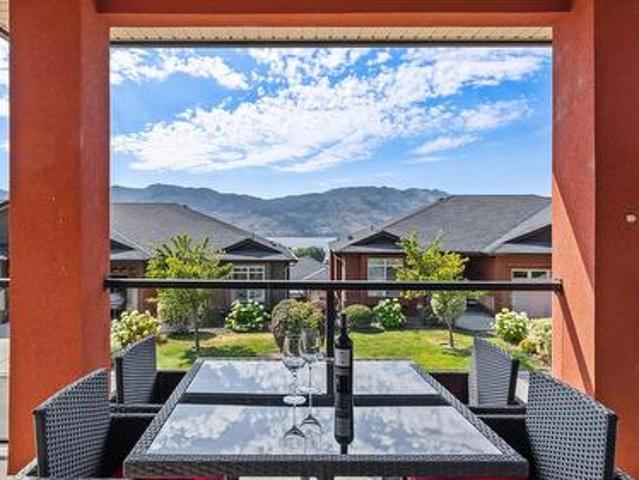
A beautiful Okanagan Lake view is captured from this charming walk out rancher located in Sumac Ridge Lakeview Estates, set among vineyards and a golf course. Lovingly maintained, this home features 4 bedrooms, 3 bathrooms, a cozy gas fireplace in the living room, a spacious lakeview deck off the dining room, a full walkout lower floor featuring a family room, a dedicated workshop, and abundant storage. Additional highlights include central air conditioning, a new hot water tank, underground irrigation, RV parking, detached storage shed, garden area with a cherry tree and a private entertainment patio. This wonderful property offers the best of Okanagan living with stunning lake views and easy access to wineries, golf, and outdoor recreation. (Id: 27)
$ 1,050,000

Get email alerts

Don't miss out: be the first to know about new properties

The alert was correctly created

On subscribing you accept the conditions of use and the privacy policy
Alert
Receive new ads in your inbox
Save this search
Receive alerts for new listings

We'll send you an email when we have new properties for: "Houses for sale in Penticton 1"

The alert was correctly created

Tsinstikeptum 10
Duck Lake 7
Get email alerts and be the first to see new listings
Required field
On subscribing I accept the terms of the privacy policy
Perfect! You'll soon start receiving new listings via email
Alert
Receive an email when we have new ads for Houses for sale in Penticton 1
Save this search
Filters

Bedrooms

Area (sq.ft)

sq.ft
sq.ft

Price

$
$

Filter by property type

Bathrooms

Clear all filters
Receive notifications when new entries are published.