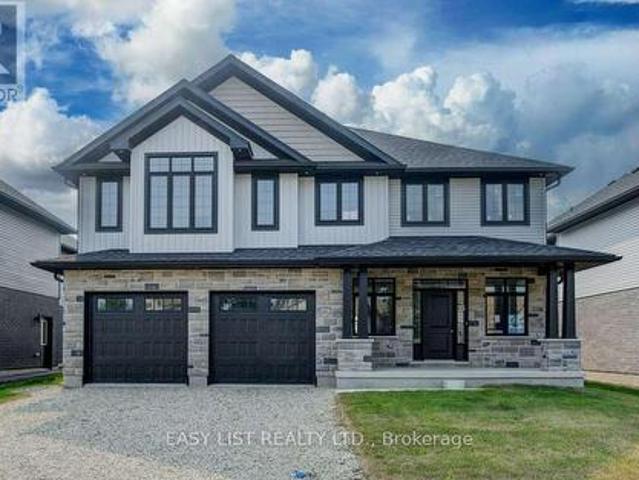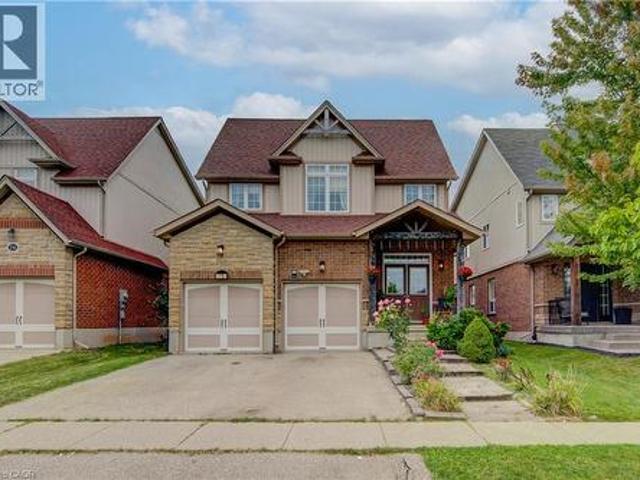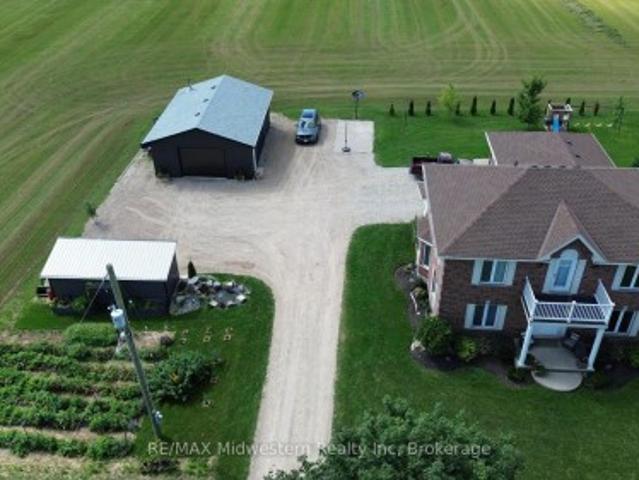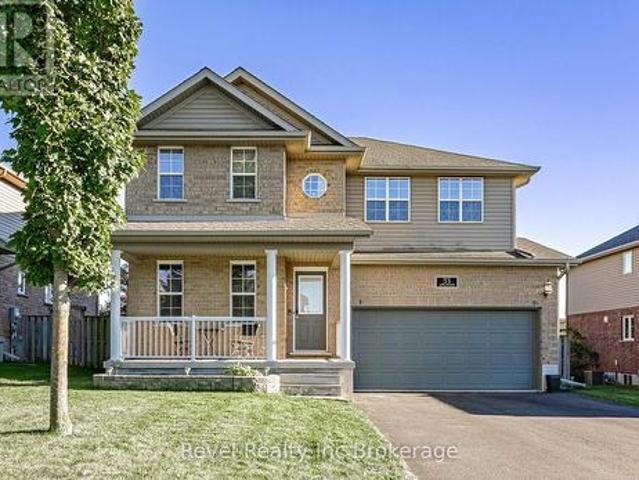
1,663 properties for sale in Perth East

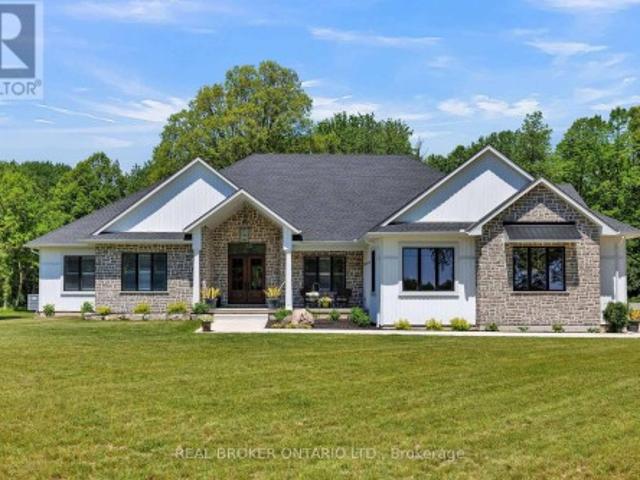
3898 Line 9, R.R. 2, St. Marys, ON, N4X 1C5 house for sale | Listing ID X13766 | Royal LePage
View photo
House · for sale
$ 2,649,900
3898 Line 9, R.R. 2, St. Marys, ON, N4X 1C5 house for sale | Listing ID X13766 | Royal LePage
Perth East
· House
· Fireplace
Perth East · House · Fireplace
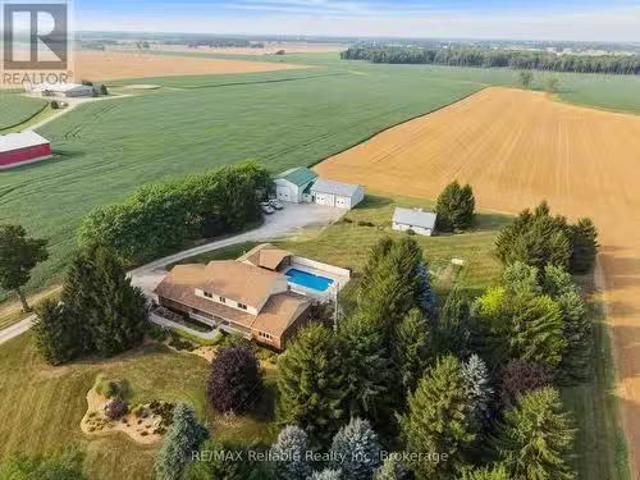
Set on just over 12 acres of hardwood forest, this exceptional custom-built home offers the perfect balance of privacy and luxury, just minutes from St. Marys and Stratford. Surrounded by nature and frequently visited by deer and other wildlife, this property provides a peaceful country lifestyle without sacrificing convenience. Inside, the home features over 5,592 sq ft of beautifully finished living space with thoughtful design throughout. The main living area is anchored by a stunning stone fireplace and framed by large windows that flood the home with natural light while showcasing the views of the surrounding forest. The chef-inspired kitchen was designed for gathering and entertaining, featuring custom cabinetry, an impressive 5' x 11' island, and a premium LG Studio appliance package, including an induction cooktop, combination wall oven, french door refrigerator, and more. Elegant finishes continue throughout the home with premium engineered hardwood flooring, solid wood interi
$ 2,649,900
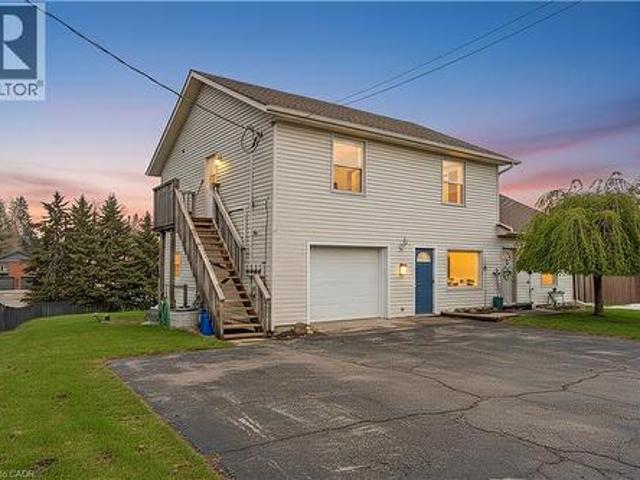
1789 Notre Dame Drive, St. Agatha, ON, N0B 2L0 house for sale | Listing ID 40853 | Royal LePage
View photo
House · for sale
$ 799,900
1789 Notre Dame Drive, St. Agatha, ON, N0B 2L0 house for sale | Listing ID 40853 | Royal LePage
Perth East
· House
· Office room · Cellar
Perth East · House · Office room · Cellar
Welcome to 1789 Notre Dame Drive, a well-maintained two-storey mixed-use building located in the charming community of St. Agatha. This versatile property offers a strong opportunity for investors or owner-operators seeking multiple income streams in a desirable small-town setting. The building features one commercial unit with excellent street exposure and convenient main-level access—ideal for retail, office, or service-based businesses. In addition, there are three residential units: one located above the commercial space on the second level, one on the main floor, and a third in the basement level, offering a diverse rental mix. Positioned in a central location within town, the property benefits from steady local traffic while maintaining the character and appeal of small-town living. With its combination of commercial visibility and residential income potential, 1789 Notre Dame Drive presents flexibility and long-term value in a growing rural market. You won’t want to miss this op
$ 799,900
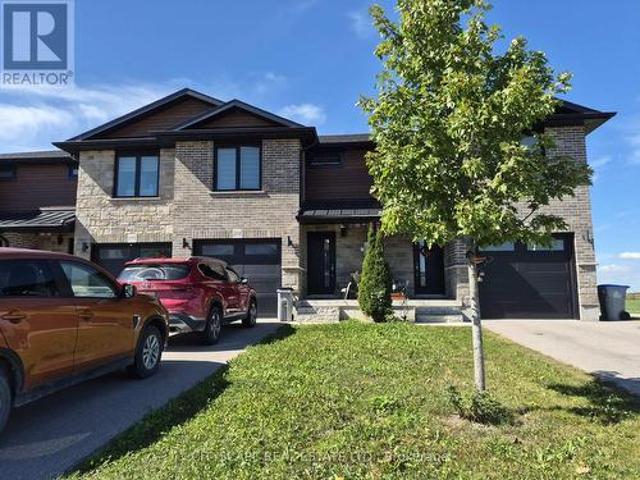
36 Patrick Boulevard, Centre Wellington Elora/Salem, ON, N0B 1S0 house for sale | Listing ID X13814 | Royal LePage
View photo
House · for sale
$ 669,000
36 Patrick Boulevard, Centre Wellington Elora/Salem, ON, N0B 1S0 house for sale | Listing ID X13814 | Royal LePage
Perth East
· House
· Garden · Deck
Perth East · House · Garden · Deck
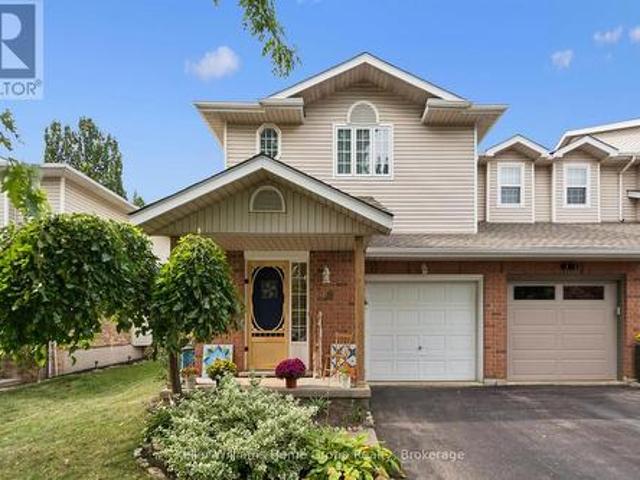
Welcome to this beautiful end-unit townhouse in the heart of Elora! Offering 3 bedrooms and 2 bathrooms, this lovely home combines comfortable living with inviting outdoor spaces. Enjoy the beautiful gardens and deck, perfect for relaxing, entertaining, or enjoying a morning coffee. As an end unit, the home offers added privacy and natural light. Ideally located just around the corner from the Cataract Trail and Elora Quarry, and a nice walk to downtown, local shops, restaurants and the spectacular Elora Gorge. A wonderful opportunity to enjoy the best of Elora living, with nature and small-town charm right at your doorstep. (Id: 27)
$ 669,000
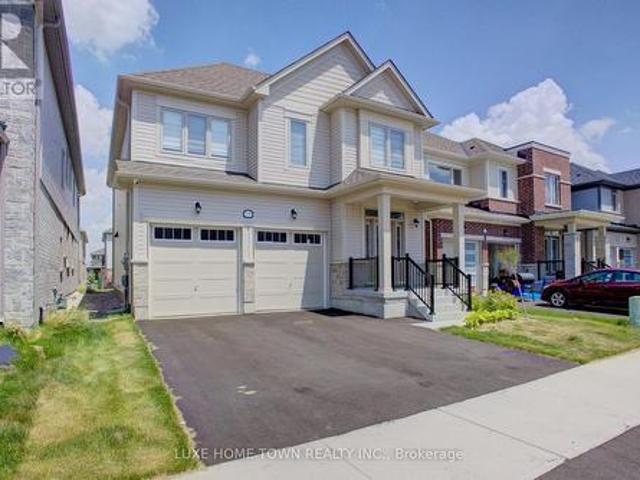
67 Harpin Way W, Centre Wellington, ON, N1M 0H8 house for sale | Listing ID X13771 | Royal LePage
View photo
House · for sale
$ 799,900
67 Harpin Way W, Centre Wellington, ON, N1M 0H8 house for sale | Listing ID X13771 | Royal LePage
Perth East
· House
· Garden · Fireplace
Perth East · House · Garden · Fireplace
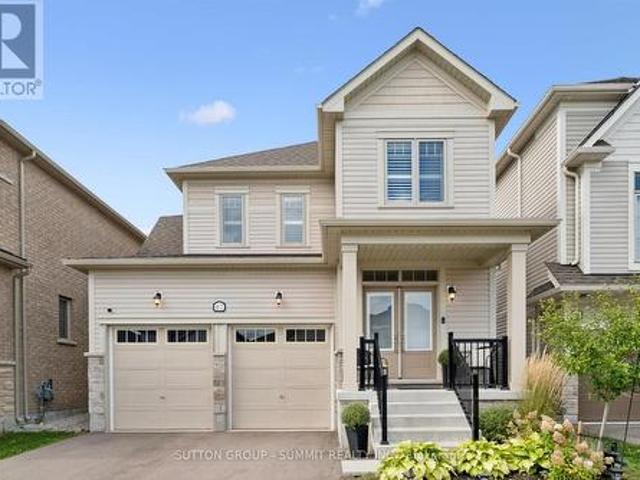
Stunning modern home with designer touches and upgrades galore! Simply move in & enjoy a home that looks as good as it feels! Detached 4 year old bright open concept with gleaming floors. At the heart of the home is a gourmet kitchen designed to impress, featuring Frigidaire Professional stainless steel appliances, quartz countertops and a generous centre island with breakfast bar. Sleek, sophisticated and highly functional, the kitchen is perfectly suited to everyday living and effortless entertaining. The kitchen flows seamlessly into the inviting family room, where a cozy gas fireplace creates a warm and comfortable focal point to relax and entertain. The upper level offers 3 bedrooms and 2 bathrooms. The spacious primary bedroom provides a spa like 4 piece ensuite and a spacious walk-in closet. Convenient large upper level laundry room with new washer and dryer adds exceptional everyday convenience. The backyard is equally impressive. Enjoy a large, sunny, fully fenced yard with a
$ 799,900
111 Rea Drive, Centre Wellington, ON, N1M 2W3 house for sale | Listing ID X13764 | Royal LePage
View photo
House · for sale
$ 989,000
111 Rea Drive, Centre Wellington, ON, N1M 2W3 house for sale | Listing ID X13764 | Royal LePage
Perth East
· House
· Parking · Balcony · Cellar
Perth East · House · Parking · Balcony · Cellar
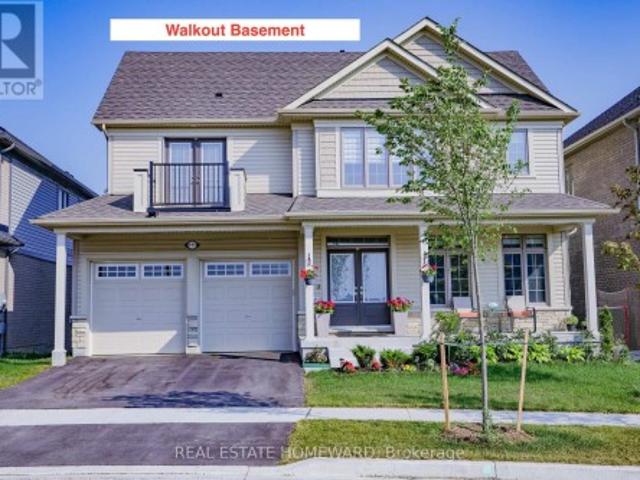
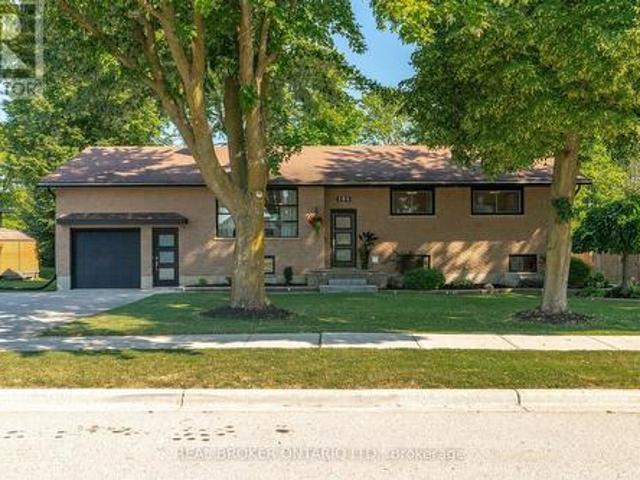
This extremely spacious family home located in the heart of Fergus features two levels plus a loft, and includes 5 bedrooms and 5 bathrooms. A tastefully landscaped property with 50 foot frontage, it offers an amazing view from the upper front balcony, and includes an attached double car garage and parking for 4 cars, as well as a basement walkout. There are many neighbourhood amenities including a hospital, church, parks, trails and playgrounds plus 4 public schools, 3 Catholic schools and 2 private schools. (Id: 27)
$ 989,000
135 Gerber Meadows Drive, Wellesley, ON, N0B 2T0 house for sale | Listing ID 40855 | Royal LePage
View photo
House · for sale
$ 1,100,000
135 Gerber Meadows Drive, Wellesley, ON, N0B 2T0 house for sale | Listing ID 40855 | Royal LePage
Perth East
· House
· Garden · Office room · Fireplace · Cellar
Perth East · House · Garden · Office room · Fireplace · Cellar
Open sun, aug 23rd 1-3! 100,000 price reduction—exceptional wellesley family home! Move-in ready and packed with value, this custom-built D. G. Lavigne home offers the perfect blend of space, comfort and an incredible backyard lifestyle. Situated on a premium 50' x 127' lot, this 4-bedroom, 4-bathroom home features approximately 2,300 sq. Ft. above grade plus 700 sq. Ft. of finished basement living space. The main floor welcomes you with a formal dining room, oversized great room with cozy fireplace, and beautiful eat-in kitchen featuring granite countertops, breakfast bar, under-cabinet lighting and abundant cabinetry. An oversized main-floor laundry room adds exceptional convenience. Upstairs, the spacious primary suite offers his-and-hers walk-in closets and a generous ensuite with large shower, makeup area and bonus storage. Three additional bedrooms provide plenty of space for family, guests or a home office. The fully finished walkout basement features a large recreation room, co
$ 1,100,000
191 Rudy Avenue, Tavistock, ON, N0B 2R0 house for sale | Listing ID 40845 | Royal LePage
View photo
House · for sale
$ 749,900
191 Rudy Avenue, Tavistock, ON, N0B 2R0 house for sale | Listing ID 40845 | Royal LePage
Perth East
· House
· Patio · Garden · Office room · Fireplace · Swimming pool · Deck · Parking · Air conditioning · Cellar
Perth East · House · Patio · Garden · Office room · Fireplace · Swimming pool · Deck · Parking · Air conditioning · Cellar
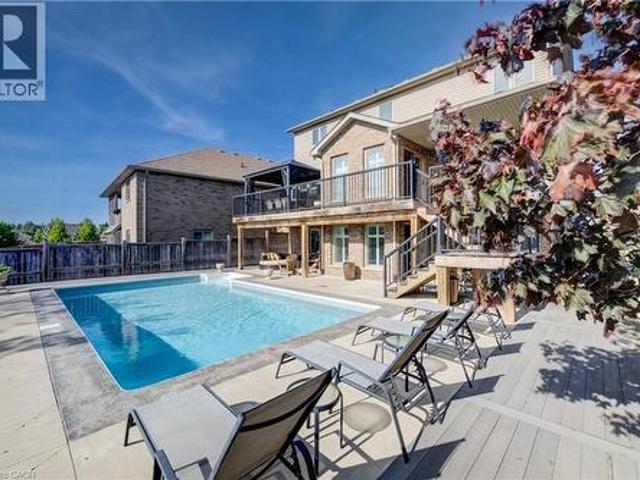
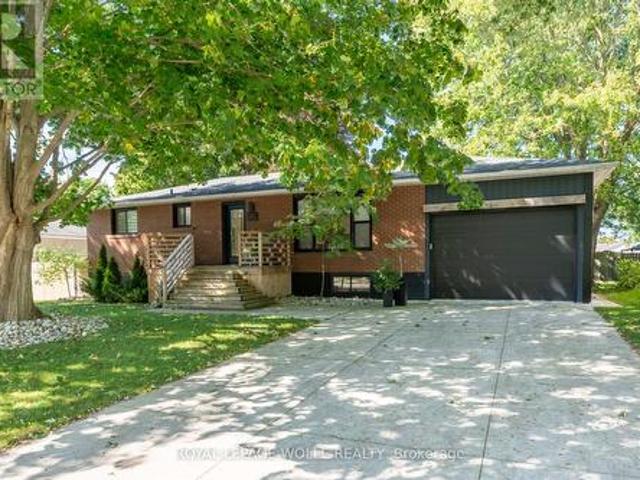
Move-in ready and beautifully updated, this raised bungalow is located on a quiet, family-friendly street in the heart of Tavistock. Offering 2+1 bedrooms, 2 full bathrooms, and an open-concept main floor, this home has been extensively renovated with quality finishes throughout. The stunning 2021 main-floor renovation includes a modern kitchen with quartz countertops, LVP flooring throughout, pot lights, light fixtures, updated main bathroom, and all new stainless steel appliances. The finished basement features a spacious rec room with wet bar and gas fireplace, third bedroom, office/den, updated bathroom, and new flooring and paint (2023). Enjoy summer evenings in the beautifully landscaped backyard with a large deck (2022) with gas BBQ hookup, lower deck and hot tub (2024). Additional updates include a new furnace and A/C (2026), garage door, large front window, and exterior doors (2025, excluding rear patio door). Heated garage with storage loft, large concrete driveway, and an 80
$ 749,900
15 Mclaren Avenue N, North Perth, ON, N4W 3K1 house for sale | Listing ID X13819 | Royal LePage
View photo
House · for sale
$ 825,000
15 Mclaren Avenue N, North Perth, ON, N4W 3K1 house for sale | Listing ID X13819 | Royal LePage
Perth East
· House
· Garden · Fireplace · Parking
Perth East · House · Garden · Fireplace · Parking
0.61 acre, backing onto trail, main level living. This spacious 3-bedroom, 2-bathroom bungalow offers an impressive 1,926 sq. Ft. above grade and sits on a generous 0.61-acre lot measuring approximately 80' x 330'. Backing onto the Listowel trail, the property offers a rare combination of space, privacy and easy access to the outdoors. The main level offers plenty of room for the whole family, with two separate living spaces, a dining room, kitchen, main-floor laundry, two full bathrooms and three bedrooms. The main living room features hardwood flooring, a fireplace and a door leading to the 3-season room. Large windows throughout the home bring in an abundance of natural light, with many of them taking full advantage of the views of the expansive backyard. Outside, the home has great curb appeal with established landscaping and a welcoming front porch. The long driveway provides parking for up to six vehicles, along with a double-car garage. The large backyard offers plenty of space
$ 825,000
36 Orchard Street, South Huron Exeter, ON, N0M 1S3 house for sale | Listing ID X13774 | Royal LePage
View photo
House · for sale
$ 399,999
36 Orchard Street, South Huron Exeter, ON, N0M 1S3 house for sale | Listing ID X13774 | Royal LePage
Perth East
· House
· Garden · Office room · Parking
Perth East · House · Garden · Office room · Parking
Welcome to 36 Orchard Street, a solid bungalow tucked away on a mature, tree-lined street in one of Exeter's desirable residential areas. Offering a fantastic combination of location, space and potential, this property is an excellent opportunity for a homeowner, renovator or investor looking to make a property their own. The main floor features three bedrooms and a full 4-piece bathroom, along with a functional kitchen, dining area and comfortable living room. A bright rear sunroom provides additional seasonal living space and overlooks the generous yard. The attached garage measures approximately 15'10' x 21', with convenient direct access into the home. The finished lower level provides even more versatility, featuring a large recreation room, additional bonus room ideal for a home office, laundry area and another 4-piece bathroom. Whether you're looking for additional family living space, a work-from-home setup, hobby space or future customization, there is plenty of room to work w
$ 399,999
7 Halls Drive, Centre Wellington Elora/Salem, ON, N0B 1S0 house for sale | Listing ID X13562 | Royal LePage
View photo
House · for sale
$ 899,900
7 Halls Drive, Centre Wellington Elora/Salem, ON, N0B 1S0 house for sale | Listing ID X13562 | Royal LePage
Perth East
· House
· Fireplace · Cellar
Perth East · House · Fireplace · Cellar
Welcome to this beautifully crafted freehold bungaloft semi by WrightHaven Homes, where exceptional craftsmanship, modern design, and energy efficient construction come together to create the perfect place to call home. Backing onto peaceful greenspace and a scenic walking trail with no rear neighbours, this thoughtfully designed residence offers the ideal balance of privacy and nature. Inside, you'll find 9 foot ceilings on the main floor and basement, 8 foot ceilings in the loft, engineered hardwood flooring throughout the great room and second floor, a cozy gas fireplace, and an abundance of natural light. The stunning kitchen is finished with solid surface countertops, extra-high upper cabinets with crown moulding and risers to the ceiling, a backsplash, integrated valance lighting, upgraded storage solutions, and a convenient garbage pull out drawer. The spacious primary ensuite features a beautifully tiled shower. CAT 6 wiring, central vacuum and security rough-ins, and motion se
$ 899,900
34 Wellington Street, Mapleton, ON, N0G 1P0 house for sale | Listing ID X13660 | Royal LePage
View photo
House · for sale
$ 449,900
34 Wellington Street, Mapleton, ON, N0G 1P0 house for sale | Listing ID X13660 | Royal LePage
Perth East
· House
· Garden · Office room · Fireplace
Perth East · House · Garden · Office room · Fireplace
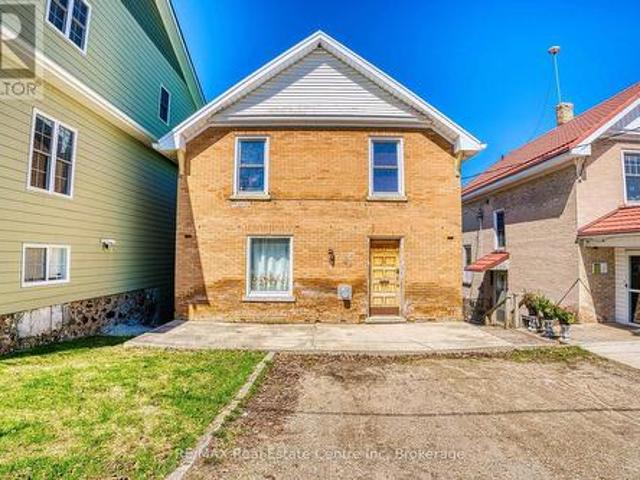
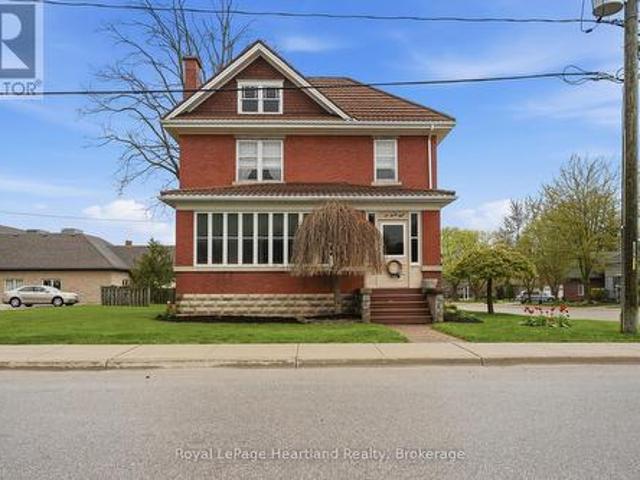
Step into the charm and character of this circa 1924 brick two-storey, perfectly situated in the heart of Drayton. Original details including beautiful hardwood floors and trim pair effortlessly with comfortable, inviting living spaces. The cozy living room features a gas fireplace, creating the perfect spot to relax and unwind. With 3 bedrooms and 1 bathroom, there's plenty of room for family, guests or a home office. The bedrooms offer generous closets, while the spacious second-floor bathroom includes convenient laundry for added functionality. Outside, enjoy your own private, fully fenced backyard complete with a multi-level deck-ideal for summer entertaining, weekend BBQs or relaxing with your morning coffee. A durable metal roof adds lasting peace of mind. Just steps from downtown Drayton, you'll have shops, restaurants, schools, parks, the theatre and everyday amenities close at hand. If you've been searching for a home with genuine character, practical updates and a great small
$ 449,900
80256 North Line, Huron East Seaforth, ON, N0K 1W0 house for sale | Listing ID X13794 | Royal LePage
View photo
House · for sale
$ 449,000
80256 North Line, Huron East Seaforth, ON, N0K 1W0 house for sale | Listing ID X13794 | Royal LePage
Perth East
· House
· Garden · Parking
Perth East · House · Garden · Parking
Welcome to 80256 North Line Rd! This 0.36-acre country property is located just on the edge of Seaforth, offering plenty of space and privacy while still being close to town. The home features 3 bedrooms, 1 bathroom, a bright sunroom, and a welcoming porch overlooking the beautifully landscaped yard. A detached 2-car garage provides excellent storage and workspace, while the spacious property offers room for the kids to play or the opportunity to build a shop, subject to approvals. Enjoy peaceful countryside surroundings with convenient access to Stratford, London, Goderich, and the shores of Lake Huron. Approximately 30 minutes to Stratford, 1 hour to London, and less than 30 minutes to Goderich and the lake. Priced with potential in mind, this property is a great opportunity for a first-time home buyer looking to build equity, a contractor needing additional space for work or storage, or an investor looking for an affordable property with potential. The home is solid but does require
$ 449,000
198 Main Street N, Huron East Seaforth, ON, N0K 1W0 house for sale | Listing ID X13701 | Royal LePage
View photo
House · for sale
$ 589,900
198 Main Street N, Huron East Seaforth, ON, N0K 1W0 house for sale | Listing ID X13701 | Royal LePage
Perth East
· House
· Garden · Fireplace · Swimming pool · Air conditioning · Parking
Perth East · House · Garden · Fireplace · Swimming pool · Air conditioning · Parking
Welcome to 198 Main Street N, a well-maintained 3-bedroom sidesplit set on an impressive, oversized lot in the heart of Seaforth. This property offers plenty of space to enjoy both inside and out. The functional multi-level layout features bright principal living spaces, along with three bedrooms on the upper level. The finished lower level adds valuable additional living space with a spacious recreation room featuring a natural gas fireplace, plus a workshop area with endless possibilities. Step outside and enjoy your own private backyard retreat, complete with an inground pool and deck-perfect for summer entertaining, relaxing, and making memories with family and friends. A private triple driveway provides exceptional parking for up to 10 vehicles. Additional features include a furnace and central air system updated in 2018, central vacuum, a full generator, and a convenient location close to Seaforth's shops, amenities, and downtown. Adding even more value, the riding lawn mower, sn
$ 589,900
3 Blue Heron Court, Elmira, ON, N3B 1S6 house for sale | Listing ID 40861 | Royal LePage
View photo
House · for sale
$ 979,000
3 Blue Heron Court, Elmira, ON, N3B 1S6 house for sale | Listing ID 40861 | Royal LePage
Perth East
· House
· Patio · Garden · Deck
Perth East · House · Patio · Garden · Deck
Absolutely beautiful, meticulously maintained and truly move-in ready bungalow in Elmira’s coveted Birdland community! Lovingly cared for and thoughtfully updated over the years, this exceptional home offers the rare opportunity to bring the whole family together under one roof, with the added flexibility of a beautifully finished in-law suite with potential for rental income. Professionally completed in 2020, the bright and spacious lower level features its own separate entrance, full kitchen, living and dining areas, laundry, 2-piece bathroom and a generous bedroom with a private ensuite 3-piece bathroom, complete with walk-in shower and walk-in closet. Upstairs, the inviting open-concept main floor is warm, bright and beautifully appointed, featuring a stunning renovated eat-in kitchen with a large island and quartz countertops. The spacious living room offers a walkout to the backyard deck and patio, creating a wonderful setting for morning coffee, family gatherings or simply relax
$ 979,000
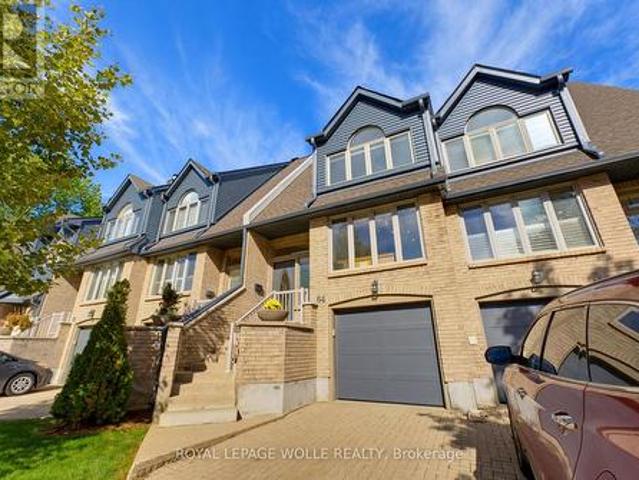
64 225 Benjamin Road, Waterloo, ON, N2V 1Z3 townhouse for sale | Listing ID X13834 | Royal LePage
View photo
Townhouse · for sale
$ 664,888
New
64 225 Benjamin Road, Waterloo, ON, N2V 1Z3 townhouse for sale | Listing ID X13834 | Royal LePage
Perth East
· Townhouse
· Patio · Parking · Equipped kitchen · Cellar
Perth East · Townhouse · Patio · Parking · Equipped kitchen · Cellar
Discover resort-style living nestled within waterloo's desirable treetops community! Surrounded by mature trees and beautifully maintained grounds, this executive condominium townhome features 3 bedrooms, 3 full bathrooms, a main-floor powder room, a FINISHED BASEMENT, and parking for 3 vehicles. FRESHLY PAINTED walls, trim, and doors complement beautiful hardwood flooring, updated baseboards and interior doors, recessed lighting, and tasteful fixtures throughout. The CARPET-FREE layout features THREE SKYLIGHTS and a separate dining area overlooking the living room. A private patio offers a peaceful outdoor setting. The refreshed eat-in kitchen features quartz countertops, a coordinating subway tile backsplash, a double oven with induction cooktop, built-in microwave, and dishwasher. An adjoining breakfast nook, convenient coffee bar, and spacious walk-in pantry complete this thoughtfully appointed space. Upstairs, 3 comfortable bedrooms include a primary suite with a BEAUTIFULLY RENOV
$ 664,888
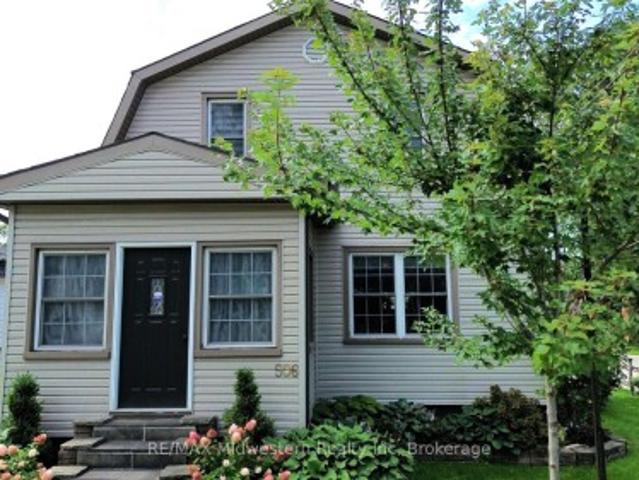
506 Main Street E, North Perth Listowel, ON, N4W 2C6 house for sale | Listing ID X13728 | Royal LePage
View photo
House · for sale
$ 539,900
506 Main Street E, North Perth Listowel, ON, N4W 2C6 house for sale | Listing ID X13728 | Royal LePage
Perth East
· House
· Garden · Parking · Swimming pool · Deck
Perth East · House · Garden · Parking · Swimming pool · Deck
Nicely finished 3-bedroom, 2.5-bath home located in the highly sought-after Eastdale school district. Thoughtfully updated throughout since the current owners' purchase, this home offers a warm, modern feel and an excellent layout that's perfect for both everyday living and entertaining. The main living spaces flow seamlessly, creating an inviting atmosphere for gatherings with family and friends. Step outside to the impressive wraparound back deck, where you'll find a private, shaded area designed for relaxing summer days, complete with space for a hot tub. Pet owners will appreciate the convenient gated access and custom ramp, allowing easy entry to the backyard. The fully fenced yard provides a safe and spacious setting for outdoor activities, gardening, or play. A detached garage adds even more value, offering ample room for parking, storage, or pursuing hobbies year-round. This move-in-ready home combines comfort, functionality, and thoughtful upgrades in a fantastic location-an o
$ 539,900
54 Elliot Avenue E, Centre Wellington Fergus, ON, N1M 0G9 house for sale | Listing ID X13802 | Royal LePage
View photo
House · for sale
$ 849,900
54 Elliot Avenue E, Centre Wellington Fergus, ON, N1M 0G9 house for sale | Listing ID X13802 | Royal LePage
Perth East
· House
· Patio · Garden · Office room · Parking
Perth East · House · Patio · Garden · Office room · Parking
Welcome home to this beautifully maintained, move-in-ready 2-storey, 3-bedroom home offering over 1,930 sq. Ft. of comfortable living space in a charming country town. The bright, open main floor features large windows, a convenient powder room and an inviting layout designed for easy family living. Upstairs, you'll find three spacious bedrooms and two full bathrooms, including a generous primary suite with a large walk-in closet. The fully finished lower level offers incredible flexibility with an in-law/granny suite featuring a kitchen, bathroom, Murphy bed and generous storage-ideal for extended family, guests, a home office or additional living space. Freshly painted and thoughtfully maintained, this home is ready for you to simply unpack and enjoy, with a double garage and generous driveway providing plenty of parking and storage. Step outside and discover a pie-shaped lot with beautiful established flower gardens, a lovely brick patio and a large 11' x 17' shed-a wonderful settin
$ 849,900
89482 Belmore Line, Howick, ON, N0G 2X0 house for sale | Listing ID X13426 | Royal LePage
View photo
House · for sale
$ 1,245,000
89482 Belmore Line, Howick, ON, N0G 2X0 house for sale | Listing ID X13426 | Royal LePage
Perth East
· House
· Parking
Perth East · House · Parking
Discover the freedom of country living on this exceptional 12-acre property, offering privacy, recreation, and incredible versatility. Situated on a paved road, the property features approximately 8 acres of mature hardwood forest with established trails, three scenic ponds, and a secluded cabin-perfect for a private retreat, guests, or a staycation getaway. The spacious 5,200 sq. Ft. home offers 6 bedrooms and 2.5 bathrooms, providing ample room for large or multi-generational families. Inside, you'll find an open concept kitchen, sunroom, family room, living room, den, and an attached insulated two-car garage, creating comfortable spaces for everyday living and entertaining. Outdoor enthusiasts, hobby farmers, and equestrians will appreciate the 40' x 47' barn with adjoining fenced pasture. Adding exceptional value is the impressive 130' x 60' open-span steel building (With hydro), constructed in 2023, featuring 17-foot walls and a separate road entrance. Currently used as an indoor
$ 1,245,000
57 Bricker Avenue, Centre Wellington, ON, N0B 1S0 house for sale | Listing ID X12367 | Royal LePage
View photo
House · for sale
$ 1,234,000
57 Bricker Avenue, Centre Wellington, ON, N0B 1S0 house for sale | Listing ID X12367 | Royal LePage
Perth East
· House
Perth East · House
Visit the REALTOR website for further information about this Listing. *. Advertised price: The applicable rebates are included in the purchase price, provided the rebate documents are signed and assigned to the builder on closing. Exquisite 4-Bedroom Executive Home in the Heart of Elora. 3,965 Sq Ft of Refined Living. Welcome to this stunning, custom-designed residence nestled in one of Elora's most desirable neighbourhoods. Spanning nearly 4,000 square feet of thoughtfully designed space, this 4-bedroom, 3.5-bathroom home offers the perfect blend of luxury, comfort, and functionality. Step through the impressive two-storey foyer and into the expansive main floor featuring 9-foot ceilings and upgraded hardwood flooring throughout. The heart of the home is the chef-inspired kitchen, showcasing custom cabinetry, a massive island with a dramatic waterfall quartz countertop, and ample storage. Ideal for entertaining or everyday living. The open-concept layout flows seamlessly into the gran
$ 1,234,000
78 Stuckey Avenue, Baden, ON, N3A 4R5 house for sale | Listing ID 40864 | Royal LePage
View photo
House · for sale
$ 1,049,900
78 Stuckey Avenue, Baden, ON, N3A 4R5 house for sale | Listing ID 40864 | Royal LePage
Perth East
· House
· Garden · Deck · Cellar
Perth East · House · Garden · Deck · Cellar
Welcome to this impressive and spacious family home in the charming town of Baden! Offering generous living space, a thoughtful layout, and room for the entire family to live, grow and entertain. This carpet-free home features new flooring throughout the main level (2022) and upper level (2026), along with fresh paint throughout, including the staircase (2026), creating a bright and move-in-ready feel. The expansive main floor offers multiple living areas, including a formal dining room, spacious family room, separate living room, and a generously sized kitchen with abundant cabinetry, granite countertops, gas stove, breakfast counter, and room for a kitchen table. Sliding doors lead to the fully fenced backyard with a large deck and gazebo—ideal for outdoor dining and entertaining. Upstairs, four generously sized bedrooms provide plenty of room for a growing family, along with a spacious laundry room. The partially finished basement adds valuable flexibility with a three-piece bathroo
$ 1,049,900
5351 Perth Line 86 Line, North Perth Elma, ON, N4W 3G8 house for sale | Listing ID X13751 | Royal LePage
View photo
House · for sale
$ 1,399,900
5351 Perth Line 86 Line, North Perth Elma, ON, N4W 3G8 house for sale | Listing ID X13751 | Royal LePage
Perth East
· House
· Garden · Parking · Cellar
Perth East · House · Garden · Parking · Cellar
Gorgeous updated 5-bedroom home offering 3 full baths and the freedom to enjoy true country living. Raise your own chickens, tend a thriving garden, and spread out on this spacious 1.6-acre property complete with a double-car garage and basement walk-up. Inside, the home features a generous primary bedroom with ensuite, modern finishes, and plenty of room for a growing family. A standout bonus is the detached 26x36 insulated workshop, perfect for a man cave, hobbies, or additional storage. Located just minutes east of Listowel, this property blends rural charm with everyday convenience. (Id: 27)
$ 1,399,900
53 Applewood Street, Blandford Blenheim Plattsville, ON, N0J 1S0 house for sale | Listing ID X13833 | Royal LePage
View photo
House · for sale
$ 899,999
New
53 Applewood Street, Blandford Blenheim Plattsville, ON, N0J 1S0 house for sale | Listing ID X13833 | Royal LePage
Perth East
· House
· Garden · Office room · Deck · Cellar
Perth East · House · Garden · Office room · Deck · Cellar
Welcome to small-town living in one of Plattsville's great neighbourhoods. This fully finished two-storey home offers plenty of space for the whole family, featuring 4+1 bedrooms, 4 bathrooms, and multiple living areas throughout. The main floor offers two separate family/living spaces, providing flexibility for everyday living and entertaining. Upstairs, the spacious primary suite features a walk-in closet and private ensuite, along with three additional generous-sized bedrooms. The finished basement adds even more living space with an additional bedroom, perfect for guests, a home office, or flex space. Outside, enjoy a landscaped backyard with decorative rock features and two levels of decks, creating plenty of room to relax or entertain. Located in the growing community of Plattsville, this move-in-ready home offers the space, functionality, and small-town lifestyle you've been looking for. (Id: 27)
$ 899,999
20 George Street E, East Zorra Tavistock Innerkip, ON, N0J 1M0 house for sale | Listing ID X13764 | Royal LePage
View photo
House · for sale
$ 799,900
20 George Street E, East Zorra Tavistock Innerkip, ON, N0J 1M0 house for sale | Listing ID X13764 | Royal LePage
Perth East
· House
· Parking
Perth East · House · Parking
Location. Community. Lifestyle. Imagine stepping outside and having Trout Lake right across the road. Enjoy the outdoors, peaceful surroundings and the sense of community that makes Innerkip such a desirable place to call home. You're close enough to Woodstock, Kitchener-Waterloo, Cambridge and surrounding communities for easy commute while still enjoying the space, character and quieter pace of a small community. Whether you're looking for a family home, downsizing without giving up your space, a property with room for your hobbies, boats, trailers or an opportunity to build your vision over time. 20 George Street deserves a look. Large lot. Bungalow living. 3+1 bedrooms. 2 bathrooms. Huge recreation room. Approx. 8-car parking. Detached garage. Loved Quarry across the road. And plenty of potential. Come see what is possible at 20 George Street, Innerkip. All future additions, workshops, garage expansions and/or second-storey construction are subject to municipal zoning, permits and a
$ 799,900
238 Morenz Drive, West Perth, ON, N0K 1N0 house for sale | Listing ID X13834 | Royal LePage
View photo
House · for sale
$ 595,500
New
238 Morenz Drive, West Perth, ON, N0K 1N0 house for sale | Listing ID X13834 | Royal LePage
Perth East
· House
· Garden · Fireplace · Sauna · Parking · Cellar
Perth East · House · Garden · Fireplace · Sauna · Parking · Cellar
Welcome to this beautifully updated, move-in-ready bungalow in the charming town of Mitchell, Ontario! Offering 2+2 bedrooms and 2 full bathrooms, this thoughtfully renovated home combines modern comfort with the warmth and convenience of small-town living. The main floor features a bright, welcoming layout with a fully updated modern kitchen complete with stainless steel appliances, along with convenient main-floor laundry. Two comfortable bedrooms and a full bathroom provide easy one-level living. The fully finished basement adds exceptional flexibility, featuring two additional bedrooms, a spacious recreation room with a cozy gas fireplace, a full bathroom, and a sauna. With a convenient side entrance through the garage, this lower level is ideal for a teenagers looking for their own space and privacy, or for guests visiting on a long weekend. Outside, enjoy a professionally landscaped and fully fenced backyard designed for both relaxation and entertaining. Mature trees create a pea
$ 595,500
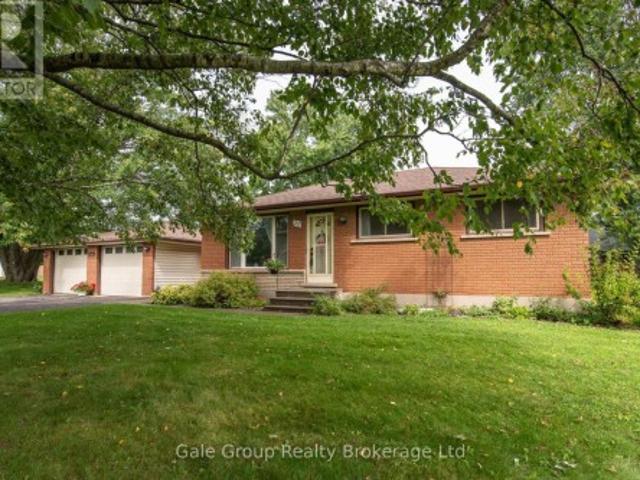
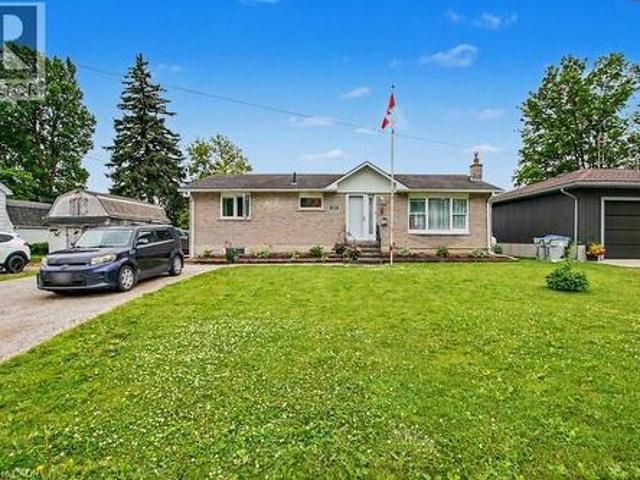
191 Rudy Avenue, East Zorra Tavistock, ON, N0B 2R0 house for sale | Listing ID X13570 | Royal LePage
View photo
House · for sale
$ 749,900
191 Rudy Avenue, East Zorra Tavistock, ON, N0B 2R0 house for sale | Listing ID X13570 | Royal LePage
Perth East
· House
· Patio · Garden · Office room · Fireplace · Swimming pool · Deck · Parking · Air conditioning · Cellar
Perth East · House · Patio · Garden · Office room · Fireplace · Swimming pool · Deck · Parking · Air conditioning · Cellar
Offer accepted-Awaiting deposit. Move-in ready and beautifully updated, this raised bungalow is located on a quiet, family-friendly street in the heart of Tavistock. Offering 2+1 bedrooms, 2 full bathrooms, and an open-concept main floor, this home has been extensively renovated with quality finishes throughout. The stunning 2021 main-floor renovation includes a modern kitchen with quartz countertops, LVP flooring throughout, pot lights, light fixtures, updated main bathroom, and all new stainless steel appliances. The finished basement features a spacious rec room with wet bar and gas fireplace, third bedroom, office/den, updated bathroom, and new flooring and paint (2023). Enjoy summer evenings in the beautifully landscaped backyard with a large deck (2022) with gas BBQ hookup, lower deck and hot tub (2024). Additional updates include a new furnace and A/C (2026), garage door, large front window, and exterior doors (2025, excluding rear patio door). Heated garage with storage loft, l
$ 749,900
138 St. David Street, West Perth Mitchell, ON, N0K 1N0 house for sale | Listing ID X13770 | Royal LePage
View photo
House · for sale
$ 479,000
138 St. David Street, West Perth Mitchell, ON, N0K 1N0 house for sale | Listing ID X13770 | Royal LePage
Perth East
· House
· Garden · Balcony · Parking
Perth East · House · Garden · Balcony · Parking
138 St. David Street is the kind of home you don't come across often. A place where generations of memories have been made. Lovingly maintained by the same family for over 60 years, this charming 2-storey century home offers 4 bedrooms, 2 baths, and all the warmth and character you hope to find in a home with history. From the enclosed front porch where stories were shared and quiet mornings enjoyed, to the beautiful original woodwork and trim throughout, every space feels welcoming and full of life. Upstairs, a small balcony overlooks the yard, offering a peaceful spot to sit and unwind. Set on a corner lot with a clay-tile-look roofing system, backed by a lifetime warranty, adds both character and long-term peace of mind. Detached garage, this property is located just a short walk to downtown Mitchell, the grocery store, and everyday amenities. A home filled with heart, character, and memories. Ready for someone new to write the next chapter. (Id: 27)
$ 479,000
51 Schade Street, Monkton, ON, N0K 1P0 house for sale | Listing ID 40839 | Royal LePage
View photo
House · for sale
$ 619,000
51 Schade Street, Monkton, ON, N0K 1P0 house for sale | Listing ID 40839 | Royal LePage
Perth East
· House
· Fireplace · Cellar
Perth East · House · Fireplace · Cellar
Peaceful easy feelings. This is what you will caputre sitting on the covered back porch looking out over the fields. Extended family. 5 Bedrooms. 3 baths. Eat in kitchen for breakfast and homework. Formal dining room for those larger gatherings. Finished basement with large rec room. The propane fireplace in the basement does not require hydro. Stay warm in those power outages. 20 minute commute to Listowel and all the ammenities. Less than an hour to Blue Water beach for those weekend getaways. (Id: 27)
$ 619,000
201 Hooper Street, St. Marys, ON, N4X 0C1 house for sale | Listing ID X13834 | Royal LePage
View photo
House · for sale
$ 529,000
New
201 Hooper Street, St. Marys, ON, N4X 0C1 house for sale | Listing ID X13834 | Royal LePage
Perth East
· House
Perth East · House
Welcome to 201 Hooper St, a spacious 3-bedroom family home offering a functional open-concept layout, generous room sizesand plenty of opportunity to grow. Located in the charming community of St. Marys, this home combines comfortable everydayliving with the small-town atmosphere, recreation and outdoor lifestyle that make this community such an appealing place tocall home. The heart of the home is the impressive open-concept kitchen, living and dining area, measuring approximately 22'10' x 19'2'. With laminate flooring and an open layout connecting all three spaces, there's plenty of room for family gatherings, entertainingfriends or simply relaxing at the end of the day. A convenient 2-piece powder room and welcoming front foyer with closet complete the main level. Upstairs you'll find three comfortable bedrooms, including an exceptionally spacious primary bedroom measuringapproximately 19'10' x 11'. The primary features a closet, large window and private 3-piece ensuite, creating a
$ 529,000
255 Rea Drive, Centre Wellington, ON, N1M 0K1 house for sale | Listing ID X13005 | Royal LePage
View photo
House · for sale
$ 898,999
255 Rea Drive, Centre Wellington, ON, N1M 0K1 house for sale | Listing ID X13005 | Royal LePage
Perth East
· House
· Office room
Perth East · House · Office room
Step into refined elegance at 255 Rea Drive. A stunning 4-bedroom, 4-bathroom residence nestled in Fergus's newest upscale, family-friendly community. Surrounded by top-tier amenities including shopping, fitness centres, and fine dining, this home offers a lifestyle of both convenience and sophistication. Built by Storybook Homes and completed in August 2024, this newly built masterpiece showcases exceptional craftsmanship and modern architectural design. The open-concept main floor is thoughtfully curated with expansive living spaces, designer finishes, and a show-stopping gourmet kitchen featuring upgraded fixtures. Perfect for hosting elegant gatherings or enjoying everyday luxury. Retreat upstairs to your grand primary suite, a private sanctuary designed for comfort and indulgence. Three additional spacious bedrooms provide versatility for family, guests, or a stylish home office setup. With four beautifully appointed bathrooms, including a sleek main-floor powder room, every detai
$ 898,999
43804 Hydro Line Road, Huron East Mckillop, ON, N0K 1W0 ho.
View photo
House · for sale
$ 1,299,000
43804 Hydro Line Road, Huron East Mckillop, ON, N0K 1W0 ho.
Perth East
· 4 Bedrooms · 3 Baths · House
· Garden · Fireplace · Swimming pool · Parking
Perth East · 4 Bedrooms · 3 Baths · House · Garden · Fireplace · Swimming pool · Parking
Welcome to 43804 Hydro Line Rd, a fantastic country property set on 3.25 acres offering space, privacy, and an impressive list of updates. This spacious 4-bedroom, 2.5-bathroom home features approximately 2,695 sq. ft. above grade, plus a double-car garage. The heart of the home is the new kitchen completed in 2023, complemented by new appliances. The home has also benefited from numerous recent improvements, including a new roof in 2021, new Pella windows upstairs(2020-2022), new windows downstairs(2026), a new fireplace(2025), and a new sunroom(2025).Step into the backyard and enjoy your own private outdoor retreat featuring an in-ground pool (1997), new pool liner (2024), new pool heater (2025), pool shed (2001), and hot tub(2001). Perfect for summer entertaining, relaxing, and enjoying the privacy of your country setting. The property also features a large 2,018 sq. ft. shop with three large doors, along with a sink and toilet roughed in, offering excellent potential for a variety
$ 1,299,000

Get email alerts

Don't miss out: be the first to know about new properties

The alert was correctly created

On subscribing you accept the conditions of use and the privacy policy
Alert
Receive new ads in your inbox
Save this search
Receive alerts for new listings

We'll send you an email when we have new properties for: "Properties for sale in Perth East"

The alert was correctly created

Shakespeare
Sebringville
Get email alerts and be the first to see new listings
Required field
On subscribing I accept the terms of the privacy policy
Perfect! You'll soon start receiving new listings via email
Alert
Receive an email when we have new ads for Properties for sale in Perth East
Save this search
Filters

Bedrooms

Area (sq.ft)

sq.ft
sq.ft

Price

$
$

Filter by property type

Bathrooms

Clear all filters
Receive notifications when new entries are published.