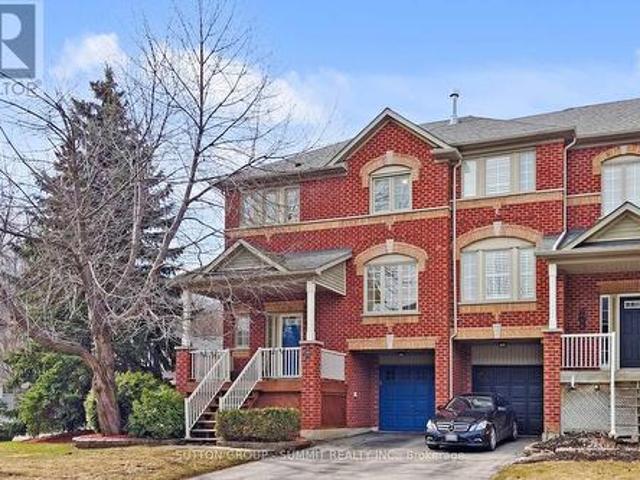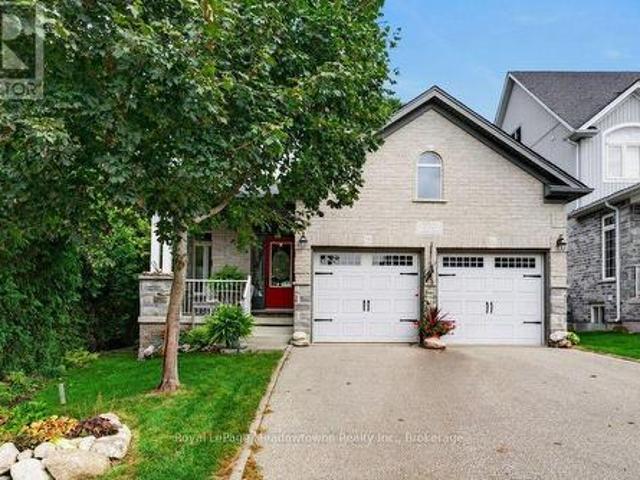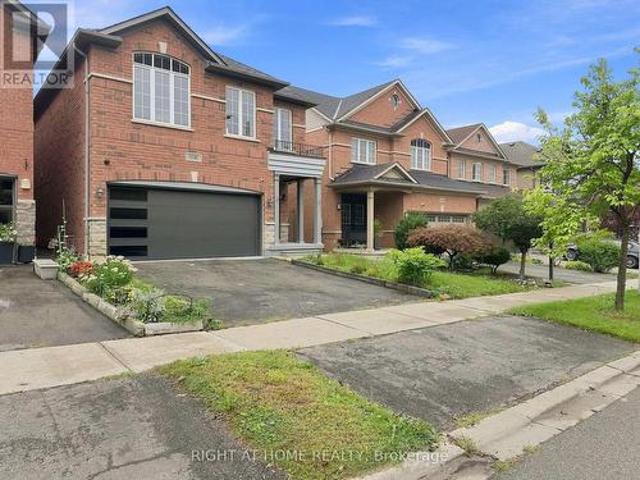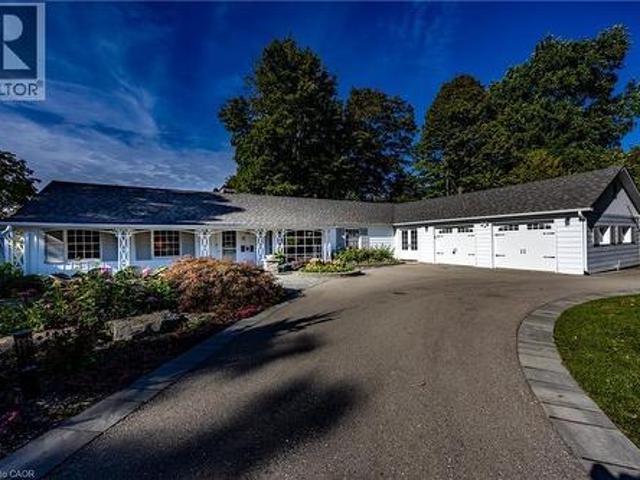
6,946 properties for sale in Perth Park

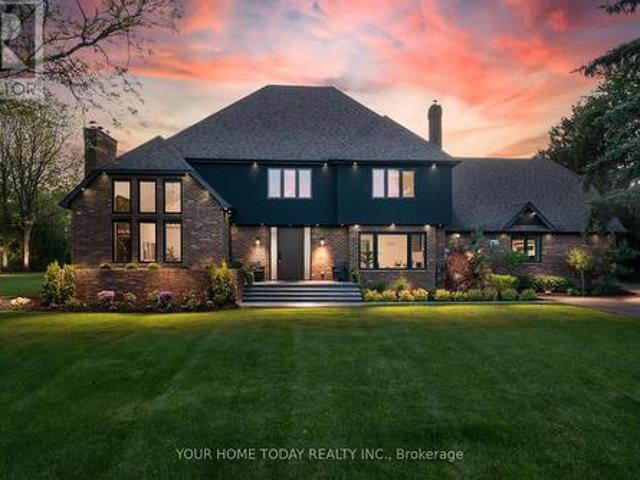
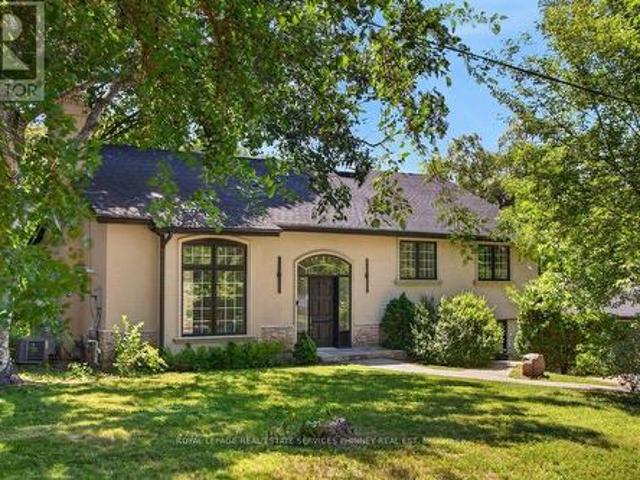
1340 Contour Drive, Mississauga, ON, L5H 1B2 house for sale | Listing ID W13795 | Royal LePage
View photo
House · for sale
$ 2,695,000
1340 Contour Drive, Mississauga, ON, L5H 1B2 house for sale | Listing ID W13795 | Royal LePage
Perth Park
· House
· Garden · Fireplace · Equipped kitchen
Perth Park · House · Garden · Fireplace · Equipped kitchen
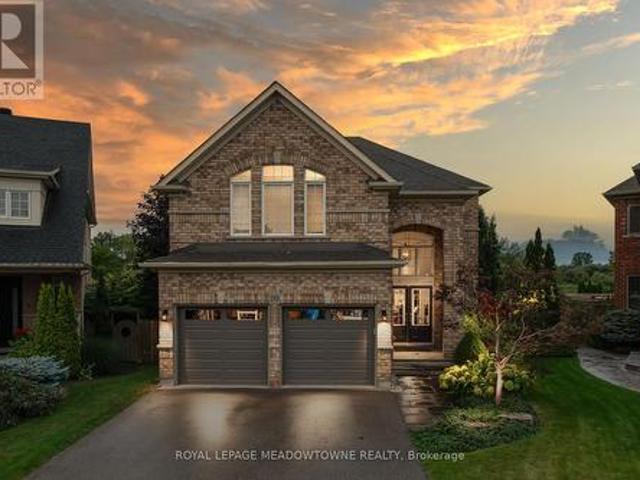
Impeccably renovated from top to bottom, this exceptional residence is nestled in the coveted Rattray Marsh community on a private half-acre lot. Offering nearly 4,000 sqft of sun-filled living space backing onto greenspace so private you won't even realize you are in the City. The home seamlessly blends modern luxury with timeless elegance. Wide-plank engineered flooring, dramatic vaulted ceilings and large windows overlooking the serene landscape set the tone throughout. The stunning living room makes an unforgettable first impression with soaring ceilings, a floor-to-ceiling fireplace, and an oversized picture window. An elegant dining room is perfect for hosting, while the chef-inspired kitchen overlooks the serene backyard and boasts sleek cabinetry, quartz counters and backsplash, under-cabinet lighting, a 5-burner gas cooktop, wall ovens, Bosch dishwasher, and thoughtful built-in storage. An adjoining bar area with accent lighting, bar fridge, and sink is ideal for entertaining.
$ 2,695,000
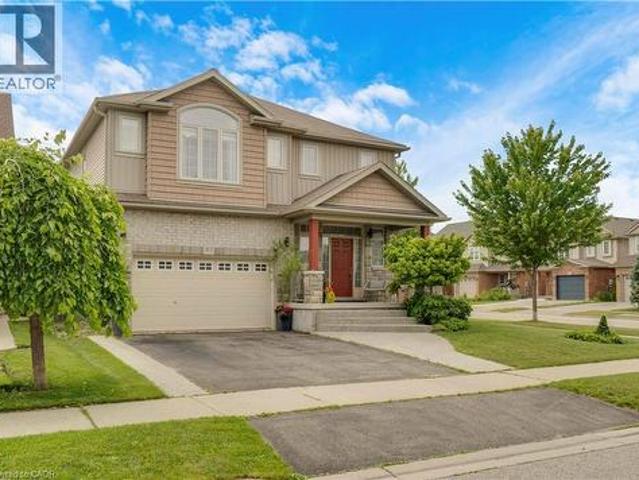
39 Clythe Creek Drive, Guelph Grange Road, ON, N1E 7J4 house for sale | Listing ID X13800 | Royal LePage
View photo
House · for sale
$ 929,900
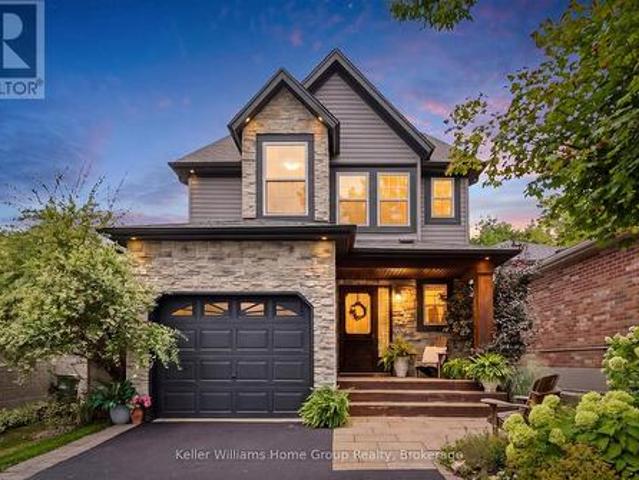
39 Clythe Creek Drive, Guelph Grange Road, ON, N1E 7J4 house for sale | Listing ID X13800 | Royal LePage
Perth Park
· House
· Garden · Cellar
Perth Park · House · Garden · Cellar
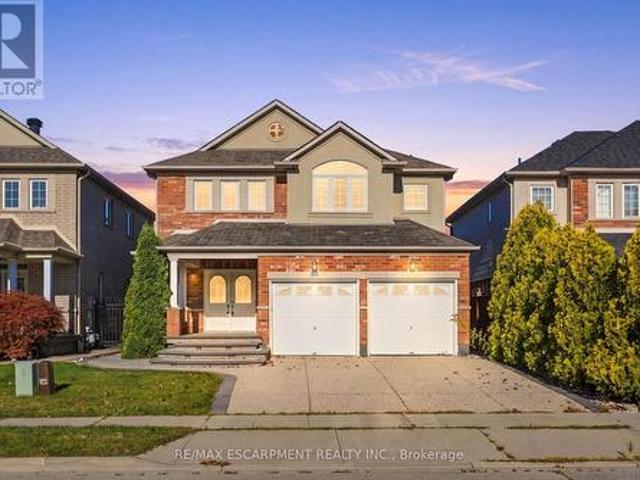
Welcome to this beautifully updated detached home in a highly desirable Guelph neighbourhood! Thoughtfully renovated and maintained by the current owners, this home offers a bright open-concept main floor with a beautifully updated kitchen, creating a welcoming space for everyday living and entertaining. Upstairs features three bedrooms, including a spacious primary bedroom with vaulted ceilings, plus a versatile bonus loft offering flexibility to fit any family. The fully finished basement features a separate entrance and legal apartment, providing excellent rental income, extended family living, or guests. Outside, enjoy a beautifully landscaped yard complete with a gazebo covered entertaining area-an ideal spot for relaxing or hosting friends and family. A fantastic opportunity to own a move-in-ready home in a sought-after Guelph location with plenty of space, updates, and added versatility. (Id: 27)
$ 929,900
83 Frankfurt Street, Kitchener, ON, N2R 1T8 house for sale | Listing ID 40864 | Royal LePage
View photo
House · for sale
$ 899,750
83 Frankfurt Street, Kitchener, ON, N2R 1T8 house for sale | Listing ID 40864 | Royal LePage
Perth Park
· House
· Patio · Garden
Perth Park · House · Patio · Garden
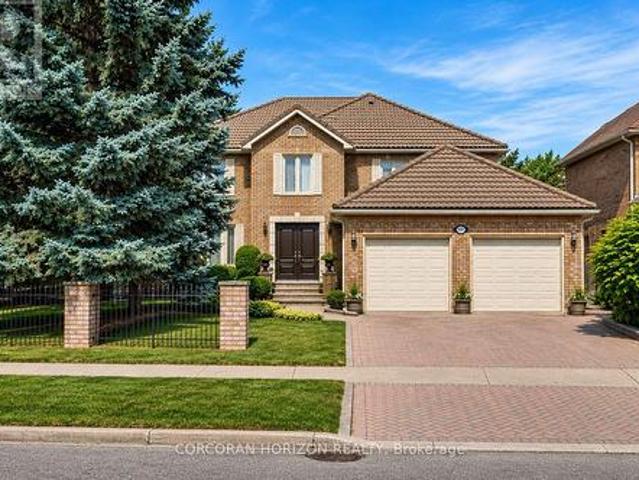
Award-Winning Capital Homes Quality on a Premium Corner Lot in Huron Park. Welcome to 83 Frankfurt St, a stunning 2-storey detached home on a premium wide corner lot in one of Kitchener West's most sought-after family neighbourhoods. This home impresses from the moment you step into the spacious foyer, finished with modern large-format tile and soaring 9' ceilings. The gourmet kitchen is a showstopper: granite countertops, custom soft-close cabinetry, walk-in pantry, and a large counter-height island with seating, all open to the great room and a dining area crowned by a dramatic cathedral ceiling. Brand-new hardwood floors run through the main living areas. Oversized windows flood every room with natural light. Upstairs you'll find 3 generous bedrooms including a primary with private ensuite, a second full bath, and convenient upper-floor laundry. Outside: concrete walkway and patio, with an extra-wide side yard on the corner lot. Steps from Longo's, RBJ Schlegel Park, the Huron Commu
$ 899,750
27 Chantelay Crescent, Halton Hills, ON, L7G 4S5 house for sale | Listing ID W13795 | Royal LePage
View photo
House · for sale
$ 2,399,900
27 Chantelay Crescent, Halton Hills, ON, L7G 4S5 house for sale | Listing ID W13795 | Royal LePage
Perth Park
· House
· Patio · Fireplace
Perth Park · House · Patio · Fireplace
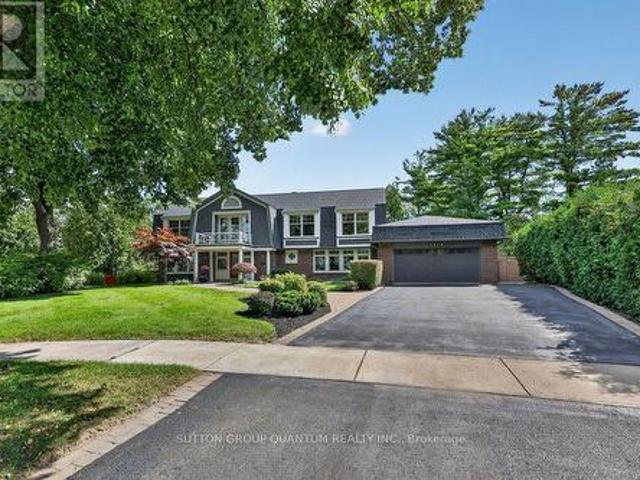
Situated in a quiet executive enclave and set well back from the road on a private and breathtaking, 1.5 acre lot with no homes directly behind, this striking custom-built home offers classic design enhanced by exceptional modern updates. Extensively renovated over the past five years with designer flair and meticulous attention to detail, the home showcases gorgeous, engineered hardwood and ceramic flooring, abundant pot lighting and a consistent upscale aesthetic throughout. At the heart of the home is a chef-inspired kitchen featuring an oversized island with waterfall edge and seating, quartz countertops and premium appliances. Floor-to-ceiling cabinetry with glass accents and a walkout to the patio complete this stunning space. The inviting family room offers a toasty fireplace framed by custom built-in shelving, while the combined living and dining rooms impress with vaulted ceilings, expansive windows, and a striking fireplace set against an eye-catching feature wall. A sleek gl
$ 2,399,900
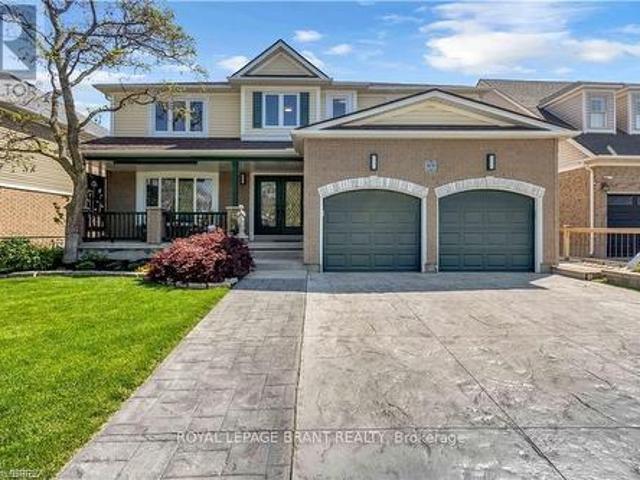
69 Hunter Way, Brantford, ON, N3T 0A2 house for sale | Listing ID X13786 | Royal LePage
View photo
House · for sale
$ 950,000
69 Hunter Way, Brantford, ON, N3T 0A2 house for sale | Listing ID X13786 | Royal LePage
Perth Park
· House
· Office room · Fireplace
Perth Park · House · Office room · Fireplace
Welcome to 69 Hunter Way, a truly exceptional residence located in the highly desirable West Brant community. Offering nearly 4,000 sq. Ft. of beautifully finished living space, this detached 4+1 bedroom, 5 bathroom home seamlessly combines modern sophistication with distinctive architectural design. The impressive two-storey great room serves as the centerpiece of the home, showcasing soaring ceilings, expansive windows, and a striking fireplace that creates a warm yet dramatic atmosphere. The updated kitchen is thoughtfully designed with sleek finishes, generous storage, and an open-concept layout that flows effortlessly into the living and dining areas. Ideal for both everyday living and entertaining. Upstairs, the spacious primary suite features a walk-in closet and private ensuite, while three additional bedrooms provide ample space for family, guests, or home office needs. The fully finished lower level offers exceptional versatility with a fifth bedroom, full bathroom, and a lar
$ 950,000
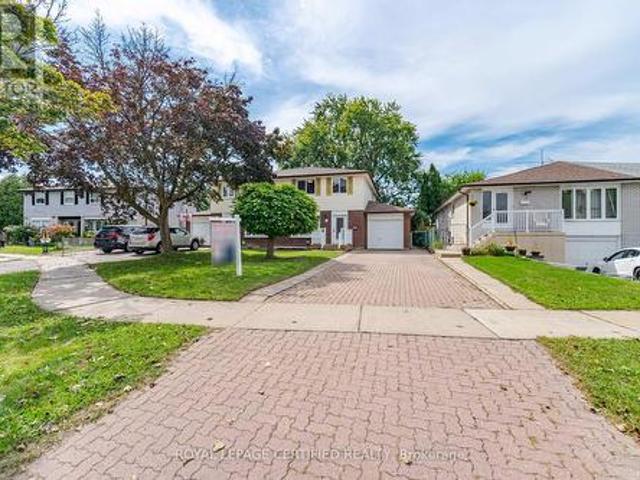
3390 Frobex Court, Mississauga, ON, L5C 2B5 house for sale | Listing ID W13796 | Royal LePage
View photo
House · for sale
$ 989,777
3390 Frobex Court, Mississauga, ON, L5C 2B5 house for sale | Listing ID W13796 | Royal LePage
Perth Park
· House
· Parking · Cellar
Perth Park · House · Parking · Cellar
Welcome to this exceptional, fully renovated home set on a rare extra-wide lot, offering outstanding space, style, functionality, and income potential. Abundant pot lights throughout create a bright, modern atmosphere. The spacious primary bedroom features a huge walk-in closet and a private ensuite bathroom. Enjoy parking for up to five vehicles, with space for four in the driveway and one in the garage. Ideally located just a 5-minute walk to the new Ellengale Public School and daycare centre, this home is also conveniently close to places of worship, schools, public transit, Erindale GO Station, and the University of Toronto Mississauga campus. All renovations were completed in accordance with the City's building-permit requirements. This exceptional property features a legal basement apartment, two newly added bathrooms, and a fully finished basement, all completed with high-quality materials and outstanding attention to detail. The stunning gourmet kitchen is a true highlight, fea
$ 989,777
20 Orchid Avenue, Halton Hills, ON, L7G 6L7 house for sale | Listing ID W13798 | Royal LePage
View photo
House · for sale
$ 1,399,900
20 Orchid Avenue, Halton Hills, ON, L7G 6L7 house for sale | Listing ID W13798 | Royal LePage
Perth Park
· House
· Parking · Fireplace · Deck
Perth Park · House · Parking · Fireplace · Deck
Your family home search ends here! Located in highly sought after Georgetown South, this stunning 4+1 Bedroom, 5-bathroom home is set on a premium private pie shaped ravine lot measuring 68 feet at the back! Located on a quiet child friendly street within walking distance to schools, shopping and amenities, this home has it all! The crown jewel of the main floor is the newly renovated eat-in kitchen with w/o to private deck overlooking ravine. This space features an oversized island, quartz and granite countertops, stainless steel appliances including a gas stove, pot lights, ceramic backsplash, pantry and is open to the large family room featuring potlights, gas fireplace and hardwood flooring. The main floor also offers a combined living and dining rooms with hardwood flooring, spacious main floor office, 2 pc bath and main floor laundry room/mud room with access to two car garage. The 2nd floor showcases four large bedrooms, two of which have ensuite bathroom privileges and one addi
$ 1,399,900
84 Deerborn Drive, Hamilton, ON, L8V 0A7 house for sale | Listing ID X13786 | Royal LePage
View photo
House · for sale
$ 1,005,000
84 Deerborn Drive, Hamilton, ON, L8V 0A7 house for sale | Listing ID X13786 | Royal LePage
Perth Park
· House
· Patio · Garden · Fireplace
Perth Park · House · Patio · Garden · Fireplace
An excellent opportunity on the Hamilton Mountain, offering generous living space, a versatile floor plan and the added benefit of a fully finished lower level. The main floor features an open-concept layout with spacious living and dining areas, an eat-in kitchen with centre island and convenient main floor laundry. The living room is anchored by a gas fireplace, while a walkout from the main level extends the living space outdoors to the fully fenced rear yard and covered patio. Upstairs, the spacious primary retreat features a walk-in closet with built-in storage and a generous 5 piece, ensuite, creating a comfortable and private space away from the main living areas. The fully finished lower level adds significant versatility with a second kitchen, living/recreation space, bedroom and bathroom making it an ideal in-law suite, extended family or additional independent living space. Set in an established Hamilton Mountain neighbourhood close to schools, parks, shopping and everyday a
$ 1,005,000
1807 Tattersall Way, Mississauga, ON, L5M 3H7 house for sale | Listing ID W13800 | Royal LePage
View photo
House · for sale
$ 1,928,800
1807 Tattersall Way, Mississauga, ON, L5M 3H7 house for sale | Listing ID W13800 | Royal LePage
Perth Park
· House
· Office room · Parking
Perth Park · House · Office room · Parking
Set on an impressive 83-foot-wide lot with mature landscaping and exceptional privacy, this approx. 3,400 sq. Ft. above-grade executive residence offers the space and setting today's growing family is looking for. Located in the coveted Chase neighbourhood of Central Erin Mills and within the highly regarded John Fraser and St. Aloysius Gonzaga school districts, the home features 4 bedrooms, 4 bathrooms, a Marley roof with extended warranty, and a recently refinished lower level. A custom elegant front door opens to a dramatic two-storey grand foyer, where an open staircase creates an impressive sense of scale with sightlines to the lower level. The main floor features custom tile flooring, a fully updated kitchen designed for everyday living and entertaining, private office, separate living and dining rooms, laundry, powder room, and interior access to the 2-car garage. Upstairs you have 4 generously sized bedrooms. The recently refinished lower level is an entertainer's retreat featu
$ 1,928,800
1526 Green Glade, Mississauga, ON, L5J 1B5 house for sale | Listing ID W13797 | Royal LePage
View photo
House · for sale
$ 2,699,000
1526 Green Glade, Mississauga, ON, L5J 1B5 house for sale | Listing ID W13797 | Royal LePage
Perth Park
· House
· Garden · Parking · Fireplace · Deck
Perth Park · House · Garden · Parking · Fireplace · Deck
Located in one of Misssissauga's most desirable areas, this residence is perfectly tucked away on a quiet, child friendly tree lined cul-de-sac. With over 5000 sq ft of finished living space, this home, surrounded by lush gardens and mature trees, provides exceptional privacy and offers ample room for family life, work and play. Front door opens to an impressive foyer that reaches all the way to the second level. Main floor offers a grand sun-filled living room, a generous dining room with fireplace and walk-out to the deck, a custom kitchen featuring a large centre island and breakfast area with yet another fireplace and a walk. Out to the deck. Main floor is where you will also find a cozy family room with open views of the kitchen, as well as two 2pc washrooms, mud room and laundry room with access to 2 car garage. Upper floor features 4 generous bedrooms, one of them being a serene primary suite with two walk-in closets and a spa-like en-suite with glass walk-in shower and dual sin
$ 2,699,000
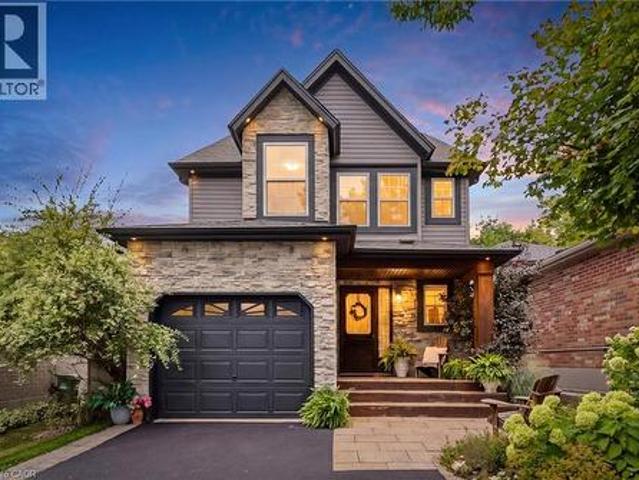
39 Clythe Creek Drive, Guelph, ON, N1E 7J4 house for sale | Listing ID 40864 | Royal LePage
View photo
House · for sale
$ 929,900
39 Clythe Creek Drive, Guelph, ON, N1E 7J4 house for sale | Listing ID 40864 | Royal LePage
Perth Park
· House
· Garden · Cellar
Perth Park · House · Garden · Cellar
Welcome to this beautifully updated detached home in a highly desirable Guelph neighbourhood! Thoughtfully renovated and maintained by the current owners, this home offers a bright open-concept main floor with a beautifully updated kitchen, creating a welcoming space for everyday living and entertaining. Upstairs features three bedrooms, including a spacious primary bedroom with vaulted ceilings, plus a versatile bonus loft offering flexibility to fit any family. The fully finished basement features a separate entrance and legal apartment, providing excellent rental income, extended family living, or guests. Outside, enjoy a beautifully landscaped yard complete with a gazebo covered entertaining area-an ideal spot for relaxing or hosting friends and family. A fantastic opportunity to own a move-in-ready home in a sought-after Guelph location with plenty of space, updates, and added versatility. (Id: 27)
$ 929,900
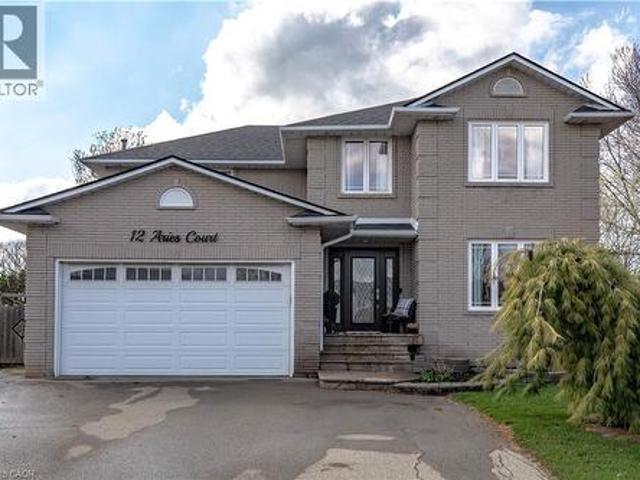
12 Aries Court, Hamilton, ON, L8W 3C8 house for sale | Listing ID 40863 | Royal LePage
View photo
House · for sale
$ 1,399,000
12 Aries Court, Hamilton, ON, L8W 3C8 house for sale | Listing ID 40863 | Royal LePage
Perth Park
· House
· Garden · Swimming pool
Perth Park · House · Garden · Swimming pool
Unrepeatable. Unbuildable. Unforgettable. 1.073 Acres on the Hamilton Mountain. They aren’t making more land. And on the Hamilton Mountain, they certainly aren’t making 1+ acre lots anymore. Welcome to 12 Aries Crt – a property that simply cannot be duplicated. Mirrored pie-shaped lot. Picture a slice of pie flipped; that means your frontage is modest (curb appeal stays tidy), but the back opens up into a massive, private yard. You get the best of both worlds: a manageable street presence and an enormous backyard sanctuary. Almost impossible to assemble this size today. Quiet, established, family-oriented. Space to breathe. And we haven't even described the top-to-bottom finish and condition of this home. Aside from your design adjustments and preferences, nothing to do – no finger to be lifted. You get the pool for entertaining, a large workshop, and a custom little bunkie to get the kids out of the house for a few hours, lost in the backyard and their own little world. If outdoor spa
$ 1,399,000
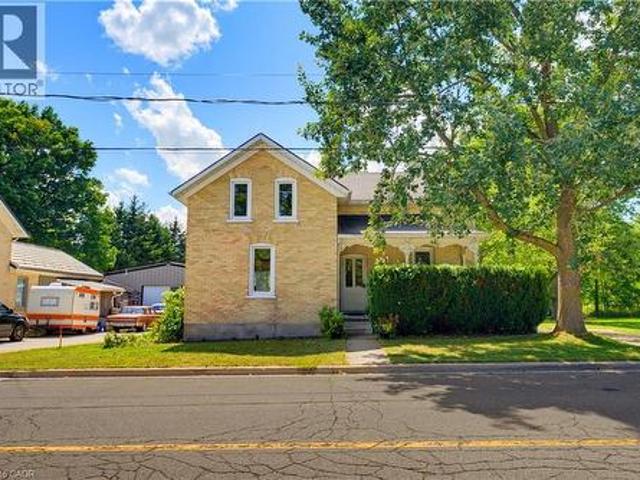
1256 Maryhill Road, Maryhill, ON, N0B 2B0 house for sale | Listing ID 40862 | Royal LePage
View photo
House · for sale
$ 1,099,888
1256 Maryhill Road, Maryhill, ON, N0B 2B0 house for sale | Listing ID 40862 | Royal LePage
Perth Park
· House
Perth Park · House
Build. Sever. Restore. Reimagine. A rare opportunity awaits in the heart of historic maryhill! Welcome to 1256 Maryhill Road, an extraordinary 0.907-acre property offering an increasingly difficult combination to find—an EXPANSIVE PARCEL OF LAND, a character-filled circa1885 stone home, mature surroundings and exciting possibilities for the future. For those envisioning something new, the true significance may lie in the land itself. Explore the possibility of creating a spectacular custom dream home on nearly an acre, surrounded by SPACE, GREENERY AND THE CHARM OF VILLAGE LIVING. Even more intriguing is the potential to sever the property into two residential building lots, creating an opportunity for two new homes side-by-side—ideal for builders, investors, extended families or those looking to unlock the property's future potential. Severance/development subject to applicable approvals, zoning, servicing and governing authorities. The existing home offers approximately 1,590 sq. Ft.
$ 1,099,888
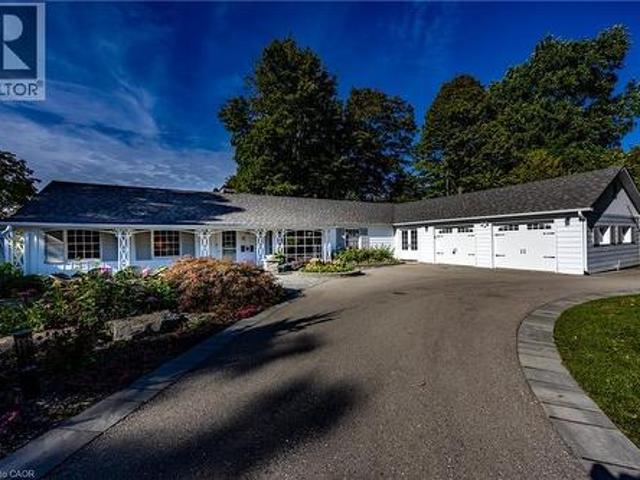
75 Prospect Street, Port Dover, ON, N0A 1N6 house for sale | Listing ID 40863 | Royal LePage
View photo
House · for sale
$ 1,799,900
Updated
75 Prospect Street, Port Dover, ON, N0A 1N6 house for sale | Listing ID 40863 | Royal LePage
Perth Park
· House
· Patio · Deck
Perth Park · House · Patio · Deck
Welcome to 75 Prospect Street. Originally owned by one of the founders of The Arbor and situated on one of Port Dover’s most sought-after and prestigious neighbourhoods. Perfectly positioned just minutes from vibrant downtown shops, local restaurants, sandy Lake Erie beaches, and marinas, this waterfront estate offers an exceptional waterfront lifestyle. Set on an impressive 310-foot deep lot, the property features 100 feet of waterfront views along Silver Lake, surrounded by mature trees and manicured grounds. The gently sloping topography creates a picturesque setting, taking full advantage of captivating water views and offering an unrivaled outdoor entertaining space. Gather on the elevated rear deck with glass railings, relax on the multi-tiered stone patio with its custom built-in fire pit, or unwind under the pergola surrounded by stone walls. Inside, this home offers over 3,500 square feet of total finished space with 5 bedrooms and 3 full bathrooms. While rich wood paneling, p
$ 1,799,900
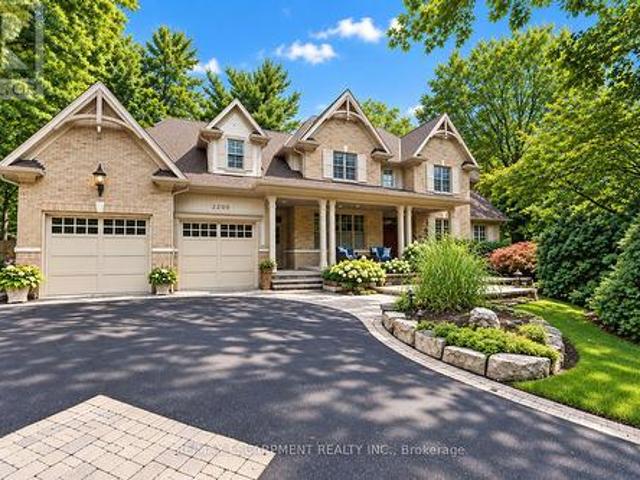
2209 Pineneedle Row, Mississauga, ON, L5C 1V4 house for sale | Listing ID W13800 | Royal LePage
View photo
House · for sale
$ 3,670,000
Updated
2209 Pineneedle Row, Mississauga, ON, L5C 1V4 house for sale | Listing ID W13800 | Royal LePage
Perth Park
· House
· Patio · Garden · Swimming pool · Parking · Equipped kitchen
Perth Park · House · Patio · Garden · Swimming pool · Parking · Equipped kitchen
Designed by David Small & Mello Design Group, this custom home masterpiece blends timeless elegance and innovation in the prestigious Gordon Woods enclave. This executive and premier location offers 7,400+ sq. Ft. across three levels, Main floor in-law suite, 5+1 beds, 5-baths and features soaring cathedral ceilings, bespoke lighting, oak staircase with exposed brick and hardwood floors flowing throughout the main level. Separate service entry to mudroom with walkout to patio and heated saltwater pool. Traditional Palazzetti Italian pizza oven, a three-car garage, digital automation system, and integrated in-ceiling sound system provide exceptional comfort and control. The kitchen showcases state of the art appliances and bespoke wooden cabinetry with soaring cathedral ceilings, oversized island with prep sink, built-in Sub-Zero fridge, WOLF wall oven, Bosch dishwasher and sub-zero wine fridge. Walk out to a private serene backyard with an enclosed Muskoka room. Second level primary be
$ 3,670,000
205 Sunnyridge Road, Hamilton, ON, L0R 1R0 house for sale | Listing ID X13788 | Royal LePage
View photo
House · for sale
$ 997,000
205 Sunnyridge Road, Hamilton, ON, L0R 1R0 house for sale | Listing ID X13788 | Royal LePage
Perth Park
· House
· Fireplace
Perth Park · House · Fireplace
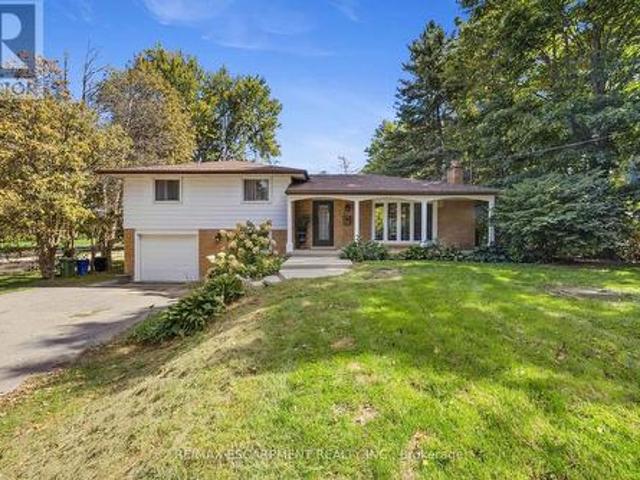
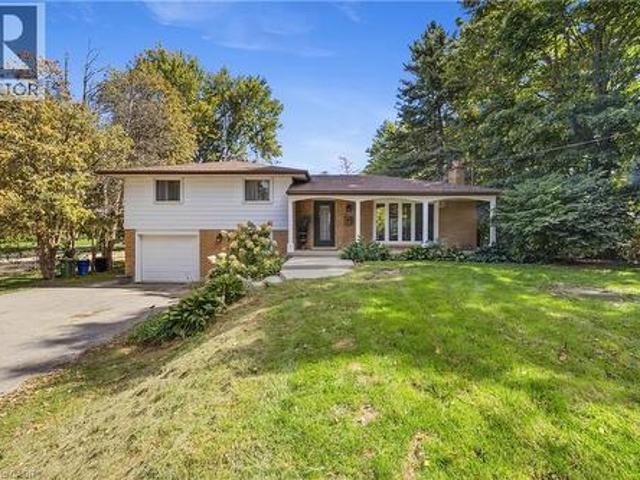
Country charm with modern updates come together on approximately 1.5 acres at 205 Sunnyridge Rd. Updated kitchen features granite countertops, stainless steel appliances and crown moulding, opening to inviting living and dining areas with hardwood flooring and a cozy gas fireplace. A bright three-season sunroom provides the perfect spot to relax and take in the peaceful surroundings. Three bedrooms, updated windows and a beautifully renovated 3-piece bathroom featuring a walk-in multi-head shower, LED Bluetooth mirror and comfort-height toilet. The lower level offers a warm and comfortable family room, additional washroom and laundry area. This cozy split-level offers privacy and plenty of room to enjoy inside and out. Is set well back from the road among mature trees, lush park-like grounds and open green space. Another feature is the rustic 27ft x 70ft barn/outbuilding, with a 20ft x 27ft workshop. The property is also serviced by a 250' drilled well. Space, privacy, mature surroundi
$ 997,000
15 Charles Street, Halton Hills, ON, L7G 2Z1 house for sale | Listing ID W13798 | Royal LePage
View photo
House · for sale
$ 849,000
15 Charles Street, Halton Hills, ON, L7G 2Z1 house for sale | Listing ID W13798 | Royal LePage
Perth Park
· House
· Garden
Perth Park · House · Garden
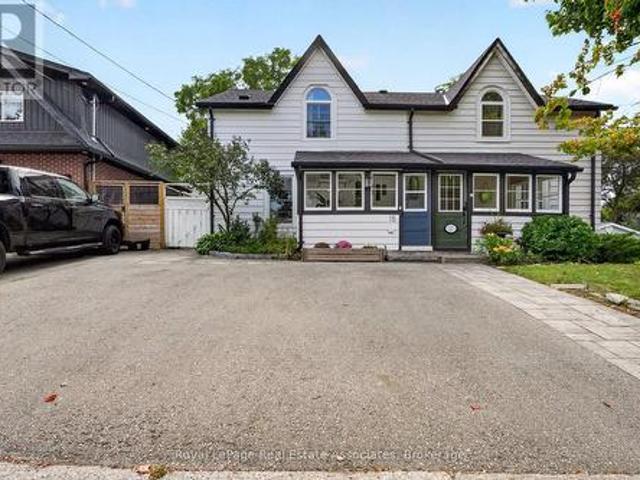
Steeped in history and brimming with character, this exceptional semi-detached modernized century home offers an unprecedented entry point into Georgetown's prestigious Park District. Step inside to discover magnificent living and dining spaces defined by soaring high ceilings, original floors, sun-drenched windows, and a seamless blend of original period architecture with sleek updates. The upgraded kitchen acts as the heart of the home, featuring convenient walkouts leading directly to an impressive, extra-deep landscaped backyard framed by a canopy of mature trees. This private outdoor haven boasts a versatile, detached shed equipped with hydro, making it the perfect setup for a workshop or private retreat. Upstairs, the home features three spacious, light-filled bedrooms and an updated main bath completed with cozy heated flooring. The layout effortlessly balances classic aesthetic charm with modern everyday functionality. Beyond the front door lies an unbeatable downtown lifestyle
$ 849,000
2 Webber Avenue, Hamilton, ON, L8N 1W3 house for sale | Listing ID X13792 | Royal LePage
View photo
House · for sale
$ 1,099,999
2 Webber Avenue, Hamilton, ON, L8N 1W3 house for sale | Listing ID X13792 | Royal LePage
Perth Park
· House
Perth Park · House
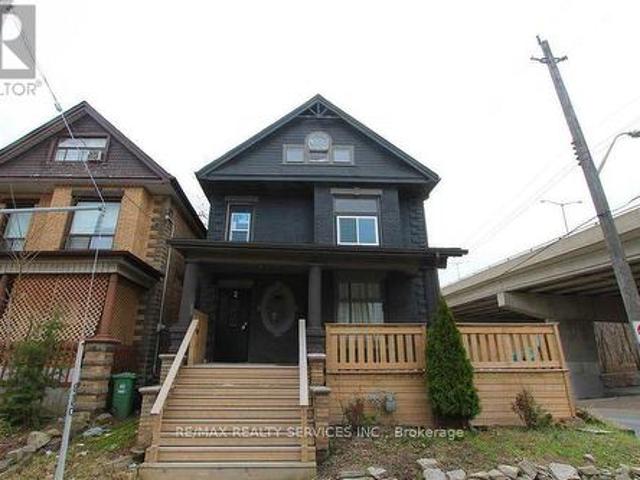
Welcome to 2 Webber Ave, a spacious and versatile property offering an exceptional opportunity for investors, extended families, or buyers seeking substantial living space. This impressive home features 8+1 bedrooms and 3 bathrooms, providing plenty of room for comfortable living and flexible use. The generous layout offers excellent potential for multi-generational living or rental income. Ideally situated in a convenient Hamilton location, the property is close to transit, schools, shopping, parks, restaurants, and major amenities. With its expansive bedroom count and adaptable floor plan, this property presents an excellent opportunity to create ahigh-demand rental setup or enjoy a spacious home in a well-connected neighbourhood. Don't miss the opportunity to explore the possibilities this unique property has to offer. (Id: 27)
$ 1,099,999
2386 Natasha Circle, Oakville, ON, L6M 1P2 house for sale | Listing ID W13793 | Royal LePage
View photo
House · for sale
$ 1,349,888
2386 Natasha Circle, Oakville, ON, L6M 1P2 house for sale | Listing ID W13793 | Royal LePage
Perth Park
· House
· Office room · Parking
Perth Park · House · Office room · Parking
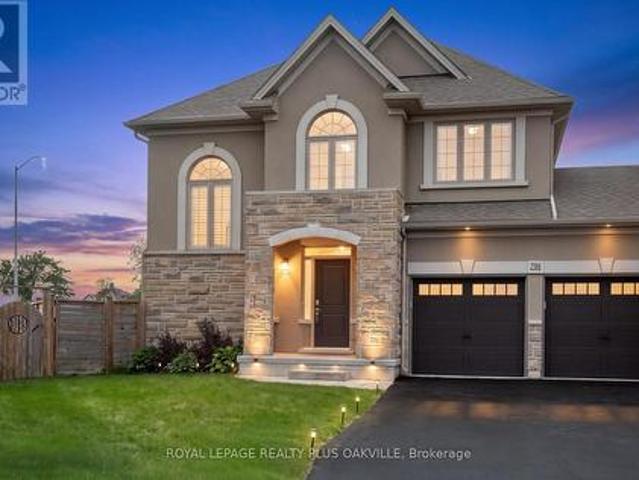
Exceptional & Rare Corner Detached Home. Discover over 3,000 sq. Ft. of beautifully upgraded living space in this stunning 4-bedroom residence, complete with a versatile office loft, a double-car garage, and parking for up to 6 vehicles. Featuring soaring 9' ceilings and elegant wide-plank hardwood floors throughout, this home is filled with abundant natural light that creates a bright, airy, and inviting atmosphere. Located in the prestigious Bronte Creek community, you're just minutes from top-rated schools, Bronte GO Station, major highways, Oakville Trafalgar Hospital, the scenic Fourteen Mile Creek Trail, and Bronte Harbor. A rare opportunity to enjoy luxury, comfort, and convenience in one of Oakville's most desirable neighbourhoods. This is a linked property. *. (id: 27)
$ 1,349,888
22 Maynard Avenue, Kitchener, ON, N2H 4Z7 house for sale | Listing ID X13797 | Royal LePage
View photo
House · for sale
$ 1,149,900
22 Maynard Avenue, Kitchener, ON, N2H 4Z7 house for sale | Listing ID X13797 | Royal LePage
Perth Park
· House
· Garden · Parking · Deck
Perth Park · House · Garden · Parking · Deck
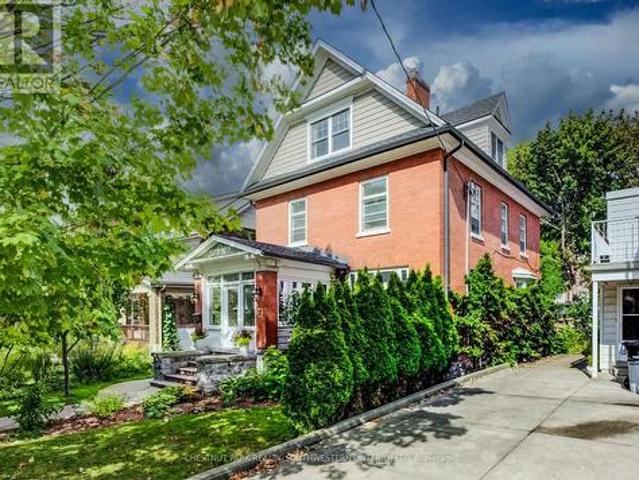
Just steps from Hibner Park in Downtown Kitchener, this stunning four-bedroom, three-bathroom century home blends timeless character with stylish modern updates. Welcome to 22 Maynard Avenue. Outstanding curb appeal is enhanced by a detached double garage tucked away off the rear laneway. Inside, a charming, enclosed vestibule leads to a welcoming foyer, where warm original wood finishes set the tone throughout. Leaded glass windows highlight the spacious living room, while the formal dining room offers the perfect setting for entertaining, all filled with abundant natural light. The updated kitchen features brand-new quartz countertops and a farmhouse sink, along with direct access to the newly fenced backyard and new deck, creating an ideal outdoor gathering space. A recently renovated main-floor powder room adds a rare convenience for a home of this vintage. Two staircases lead to the second level, where you'll find two generous bedroom suites, a beautifully renovated full bathroom,
$ 1,149,900
96 Fielding Crescent, Hamilton, ON, L8V 2P5 house for sale | Listing ID 40863 | Royal LePage
View photo
House · for sale
$ 739,900
96 Fielding Crescent, Hamilton, ON, L8V 2P5 house for sale | Listing ID 40863 | Royal LePage
Perth Park
· House
· Patio · Garden · Fireplace
Perth Park · House · Patio · Garden · Fireplace
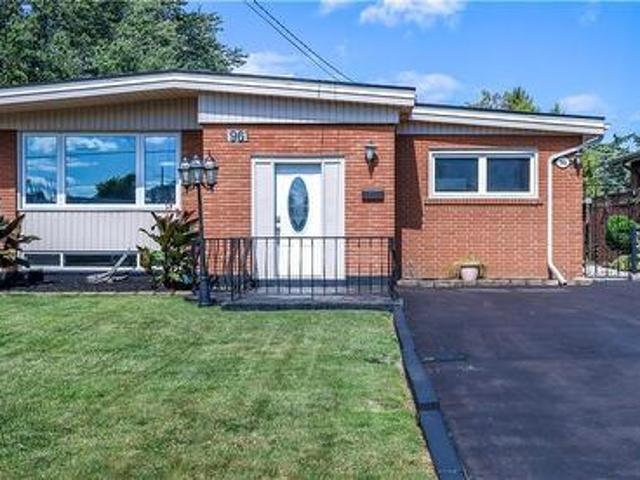
Move in Condition, Spacious Raised Ranch with In Law Set Up in Prime Hamilton Mountain! Offering 3+1 Bedrooms, 2 Full Baths. Large Eat in Kitchen Featuring New Carrara Quartz Countertop & Backsplash, Porcelain Floors Installed 2026. Beautifully Updated 4 Piece Bathroom with Porcelain Floors & Shower Surround 2026. Updated Vinyl Flooring. Thermal Windows. Potlights. Lower Level with New Kitchen Installed 2026. Open to Spacious Recreation Room with Electric Fireplace. New 3 Piece Bathroom with Porcelain Floors, Walk in Shower & Carrara Quartz Countertop Installed 2026. Main Floor Walk Out to Nicely Landscaped Backyard with Gazebo & Patio Area. 100 AMP Breakers. Roof Shingles & All New Plywood Installed 2024. 8 Appliances Included. Steps to Lawfield Arena & Community Centre, Parks, Schools & Public Transit! Just Minutes to Limeridge Mall, Shopping, Restaurants, Juravinski Hospital, Quick Access to the LINC/Red Hill for Easy Commuting! Room Sizes Approximate & Irregular. (Id: 27)
$ 739,900
35 Tisdale Street S, Hamilton, ON, L8N 2W1 house for sale | Listing ID 40863 | Royal LePage
View photo
House · for sale
$ 574,999
35 Tisdale Street S, Hamilton, ON, L8N 2W1 house for sale | Listing ID 40863 | Royal LePage
Perth Park
· House
· Cellar
Perth Park · House · Cellar
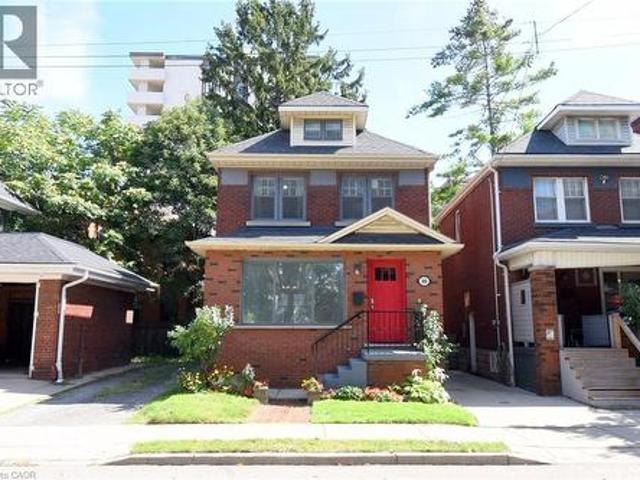
Timeless Character & Exciting Potential in Hamilton! Steps to shopping and transit in the heart of the city. Welcome to 35 Tisdale St S, a charming 2-storey brick detached home that beautifully blends original character with opportunity. Featuring 3 bedrooms, 1.5 bathrooms and classic details throughout, this home offers the perfect foundation for creating something truly your own. Original hardwood floors, beautiful mouldings and traditional trim add warmth and personality that are increasingly hard to find. The main floor features a formal dining room, living room, kitchen and den that can serve as an office space, playroom or bonus sitting area. The unfinished third floor/attic offers potential for additional living space, studio, office or retreat, with updated wiring already in place. Down the stairs from the kitchen. With side door access. You'll find the unfinished basement with good ceiling height, laundry, and a 2 piece bath adding further potential. Outside, enjoy a fully fen
$ 574,999
1591 Woodhenge Way, Mississauga, ON, L5N 7T1 house for sale | Listing ID W13796 | Royal LePage
View photo
House · for sale
$ 955,000
1591 Woodhenge Way, Mississauga, ON, L5N 7T1 house for sale | Listing ID W13796 | Royal LePage
Perth Park
· House
· Patio · Garden · Fireplace · Deck · Parking · Air conditioning · Cellar
Perth Park · House · Patio · Garden · Fireplace · Deck · Parking · Air conditioning · Cellar
Stunning Fully Renovated Executive End Unit Townhouse with Oversized Windows In Sought AfterLevi Creek, This Is The One You've Been Waiting For! 2 Car Driveway, No Side Walk, HardwoodFloors On Main Floor, Stairs, and Family Room. Amazing Open Concept Main Floor With Loads OfNatural Sunlight Through Oversized Windows, Extra Cabinets in Living Room; Large Deck in HugeBackyard Suitable For Your Family Gathering, Gourmet Kitchen, Stone Counter Top and StoneBacksplash, 2 Gas Fireplaces, Water Softener and Drinking System, Newer LED Pot Lights, SmartRing Door Bell, Lifetime Warranty Blinds, Central Air, Central Vacuum and Attachments, GarageDoor Opener/Remote, Garden Hoses for Front and Backyard, 2nd Floor With 3 Spacious Bedrooms, and Laundry Room; Lower Level Family Room With W/O To Garage, Patio & Private LandscapedBackyard, Basement Has Furnace. New Painted and New Broadloom, A Must See! (Id: 27)
$ 955,000
100 Sammon Drive, Guelph/Eramosa Rockwood, ON, N0B 2K0 house for sale | Listing ID X13798 | Royal LePage
View photo
House · for sale
$ 999,900
100 Sammon Drive, Guelph/Eramosa Rockwood, ON, N0B 2K0 house for sale | Listing ID X13798 | Royal LePage
Perth Park
· House
· Balcony · Fireplace
Perth Park · House · Balcony · Fireplace
Nestled among mature trees in the corner of a quiet enclave on a private, oversized pie-shaped lot, this custom brick bungalow offers the ideal blend of tranquility, accessible single story living, and low maintenance ease. Reimagined together with the builder, the open-concept layout is thoughtfully designed for both effortless day to day comfort and easy entertaining. You will enjoy the convenience of a bright, carpet-free main level with 9-foot ceilings, a large primary suite, and main-floor laundry. At the heart of the home, the gourmet kitchen features granite countertops, ample cabinetry, a central island, and an eating area with sliding glass doors opening to a private balcony, the perfect spot for morning coffee. The connected living room is sunlit and anchored by a cozy gas fireplace. Unwind in the private primary suite with two walk-in closets and a spa-like en-suite complete with heated floors, a large glass rain shower, and a classic clawfoot soaker tub. The main floor open
$ 999,900
1530 Portsmouth Place, Mississauga, ON, L5M 7W1 house for sale | Listing ID W13799 | Royal LePage
View photo
House · for sale
$ 1,850,000
1530 Portsmouth Place, Mississauga, ON, L5M 7W1 house for sale | Listing ID W13799 | Royal LePage
Perth Park
· House
· Deck · Parking · Cellar
Perth Park · House · Deck · Parking · Cellar
WOW WOW WOW Absolutely STUNNING 4 Bedroom, 4 Bath home with a 2 bedroom finished basement with a double door entrance. No detail over looked. Over $250K spent in upgrades. Gleaming Hardwood Floors through out. Oak Stairs with Black Metal spindles. Brand new modern doors through out the house. Stunning Quartz in a Chefs Dream Kitchen. HUGE Deck for outdoor entertaining. Beautiful Media wall in Family Room. All new LED Potlights and Chandeliers in every room. Brand New Modern Garage door. New Modern Look Glass door inserts on main door. A truly open concept home with lots of new windows to the the Natural light in. Even the basement, with the double door entrance and 3 large windows, makes it so pleasant to be in. A very Modern yet cozy home that is Move In Ready (id: 27)
$ 1,850,000
73 & 75 Prospect Street, Port Dover, ON, N0A 1N6 house for sale | Listing ID 40864 | Royal LePage
View photo
House · for sale
$ 2,299,900
73 & 75 Prospect Street, Port Dover, ON, N0A 1N6 house for sale | Listing ID 40864 | Royal LePage
Perth Park
· House
· Patio · Deck
Perth Park · House · Patio · Deck
Welcome to 73 (Vacant Lot) & 75 Prospect Street. Originally owned by one of the founders of The Arbor and situated on one of Port Dover’s most sought-after and prestigious neighbourhoods. Perfectly positioned just minutes from vibrant downtown shops, local restaurants, sandy Lake Erie beaches, and marinas, this waterfront estate offers an exceptional waterfront lifestyle. Set on an impressive 310-foot deep lot, the property features 100 feet of waterfront views along Silver Lake, surrounded by mature trees and manicured grounds. The gently sloping topography creates a picturesque setting, taking full advantage of captivating water views and offering an unrivaled outdoor entertaining space. Gather on the elevated rear deck with glass railings, relax on the multi-tiered stone patio with its custom built-in fire pit, or unwind under the pergola surrounded by stone walls. Inside, this home offers over 3,500 square feet of total finished space with 5 bedrooms and 3 full bathrooms. While ric
$ 2,299,900
166 Emerald Street S, Hamilton, ON, L8N 2V7 house for sale | Listing ID 40863 | Royal LePage
View photo
House · for sale
$ 649,900
166 Emerald Street S, Hamilton, ON, L8N 2V7 house for sale | Listing ID 40863 | Royal LePage
Perth Park
· House
· Garden · Office room · Fireplace · Deck
Perth Park · House · Garden · Office room · Fireplace · Deck
Stunning two and a half-storey duplex ideally situated at the base of Hamilton Mountain on a quiet dead-end street, close to hospitals, mountain access, transit, shopping and everyday amenities. The charming main-floor one-bedroom unit offers a spacious living area with exposed brick detailing and a unique fireplace niche that opens into the generous bedroom. The crisp white eat-in kitchen provides access to a large rear deck overlooking the fully fenced backyard. A convenient three-piece bathroom completes the main-floor unit. The upper two-level unit features a spacious living and dining area with vaulted ceilings, abundant natural light and beautiful brick detailing, creating a warm and inviting atmosphere. The space flows into a generous eat-in kitchen with access to a private outdoor area. A tasteful three-piece bathroom completes this level. Upstairs, you’ll find a spacious bedroom and a large loft area offering excellent flexibility for additional living space, a home office or
$ 649,900
205 Sunnyridge Road, Jerseyville, ON, L0R 1R0 house for sale | Listing ID 40863 | Royal LePage
View photo
House · for sale
$ 997,000
205 Sunnyridge Road, Jerseyville, ON, L0R 1R0 house for sale | Listing ID 40863 | Royal LePage
Perth Park
· House
· Fireplace
Perth Park · House · Fireplace
Country charm with modern updates come together on approximately 1.5 acres at 205 Sunnyridge Rd. Updated kitchen features granite countertops, stainless steel appliances and crown moulding, opening to inviting living and dining areas with hardwood flooring and a cozy gas fireplace. A bright three-season sunroom provides the perfect spot to relax and take in the peaceful surroundings. Three bedrooms, updated windows and a beautifully renovated 3-piece bathroom featuring a walk-in multi-head shower, LED Bluetooth mirror and comfort-height toilet. The lower level offers a warm and comfortable family room, additional washroom and laundry area. This cozy split-level offers privacy and plenty of room to enjoy inside and out. Is set well back from the road among mature trees, lush park-like grounds and open green space, Another feature is the rustic 27ft x 70ft barn/outbuilding, with a 20ft x 27ft workshop. The property is also serviced by a 250’ drilled well. Space, privacy, mature surroundi
$ 997,000
17 Nelles Street, Halton Hills, ON, L7J 2Y7 house for sale | Listing ID W13797 | Royal LePage
View photo
House · for sale
$ 1,240,000
17 Nelles Street, Halton Hills, ON, L7J 2Y7 house for sale | Listing ID W13797 | Royal LePage
Perth Park
· House
· Garden · Fireplace · Parking · Cellar
Perth Park · House · Garden · Fireplace · Parking · Cellar
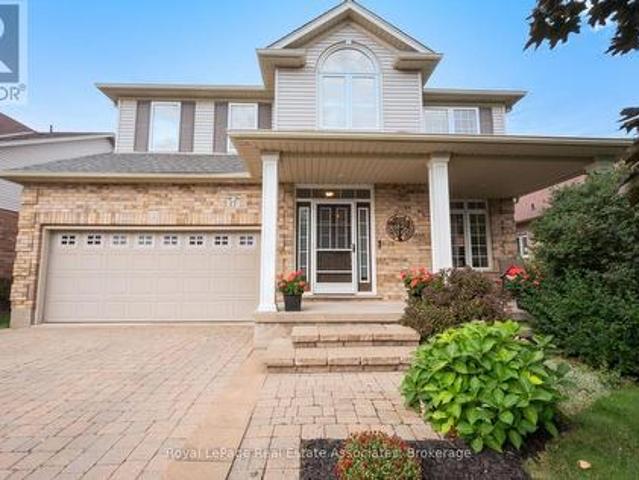
Welcome to 17 Nelles Street! Set in a peaceful and private setting with beautiful greenspace views, this bright and spacious, well-maintained family home offers an inviting layout designed for both everyday living and entertaining. From the moment you step inside, you'll appreciate the abundance of natural light and the thoughtful flow throughout. The open-concept main level creates a seamless connection between the living and dining areas, while the large eat-in kitchen overlooks the backyard and provides plenty of space for family meals and gatherings. The adjoining family room is a true highlight, featuring a vaulted ceiling, oversized windows, and a cozy gas fireplace overlooking the greenery beyond. Main-floor laundry and direct garage access add convenience and functionality to the home's everyday appeal. Upstairs, you'll find four bedrooms, including a generous primary suite with its own ensuite, offering plenty of room for a growing family. The finished basement provides even m
$ 1,240,000
18 Alanson Street, Hamilton, ON, L8N 1W5 house for sale | Listing ID 40849 | Royal LePage
View photo
House · for sale
$ 875,000
18 Alanson Street, Hamilton, ON, L8N 1W5 house for sale | Listing ID 40849 | Royal LePage
Perth Park
· House
· Deck
Perth Park · House · Deck
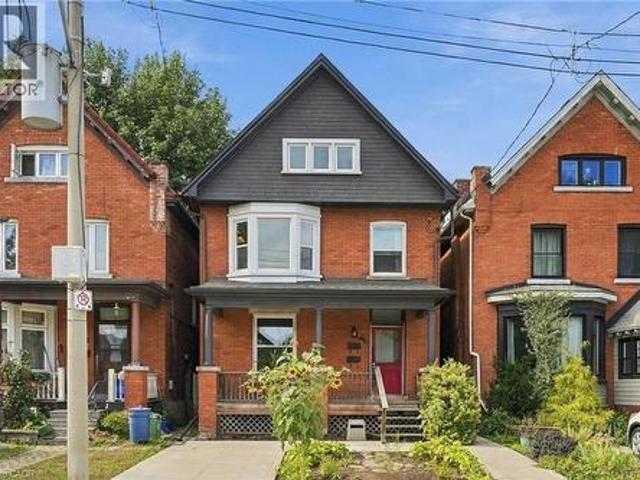
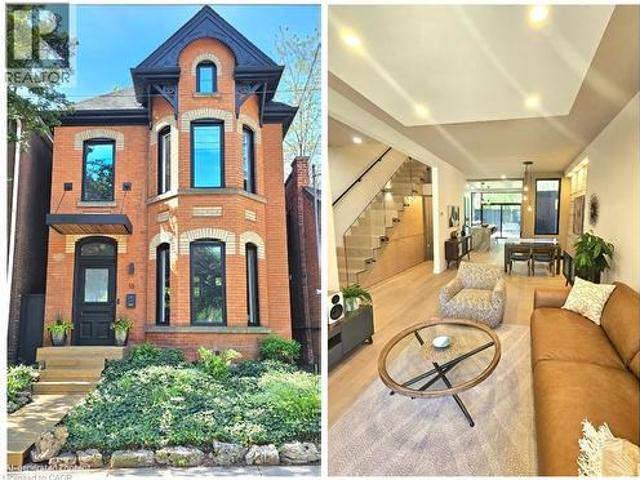
Welcome to 18 Alanson Street —where classic Victorian charm meets modern luxury design. Nestled at the base of the escarpment with no rear neighbours, this beautifully renovated two-storey home offers privacy, tranquility, and access to nearby trails, parks and downtown amenities. On a sought after quiet street, this home has been extensively transformed over the past eight years with exceptional attention to detail—virtually every inch inside and out has been thoughtfully upgraded. The result is a seamless blend of timeless character and contemporary design, sure to be the envy of the neighbourhood. The heart of the home is the stunning kitchen, featuring a new high-end gas range and stylish finishes that will impress both home cooks and entertainers alike. The wall of glass at the rear of the house —complete with a huge sliding door and transom window— floods the space with natural light. This impressive door leads the way to a large secluded deck perfect for dining, entertaining, or
$ 875,000

Get email alerts

Don't miss out: be the first to know about new properties

The alert was correctly created

On subscribing you accept the conditions of use and the privacy policy
Alert
Receive new ads in your inbox
Save this search
Receive alerts for new listings

We'll send you an email when we have new properties for: "Properties for sale in Perth Park"

The alert was correctly created

Get email alerts and be the first to see new listings
Required field
On subscribing I accept the terms of the privacy policy
Perfect! You'll soon start receiving new listings via email
Alert
Receive an email when we have new ads for Properties for sale in Perth Park
Save this search
Filters

Bedrooms

Area (sq.ft)

sq.ft
sq.ft

Price

$
$

Filter by property type

Bathrooms

Clear all filters
Receive notifications when new entries are published.