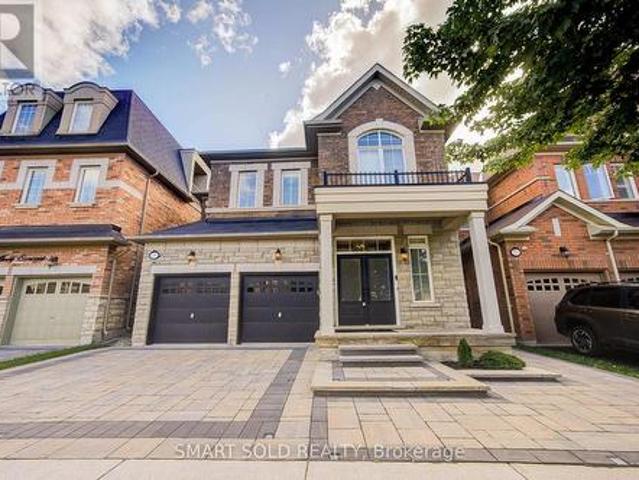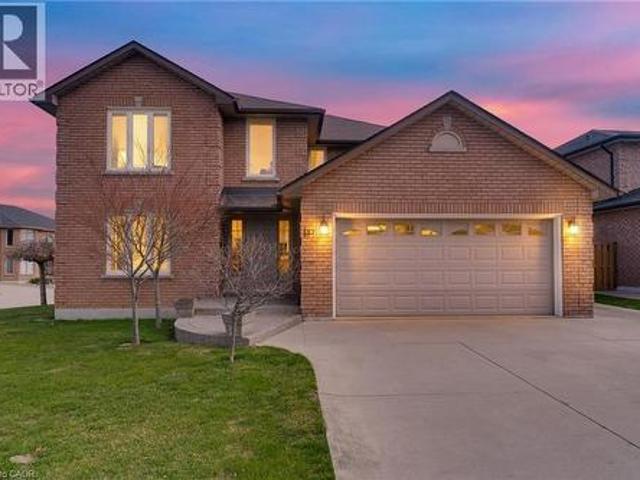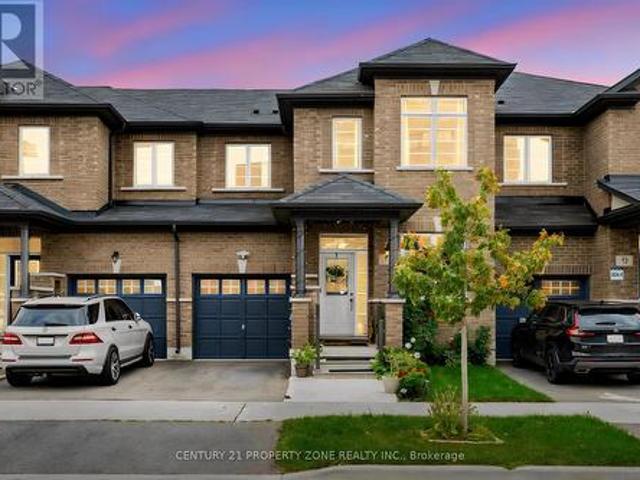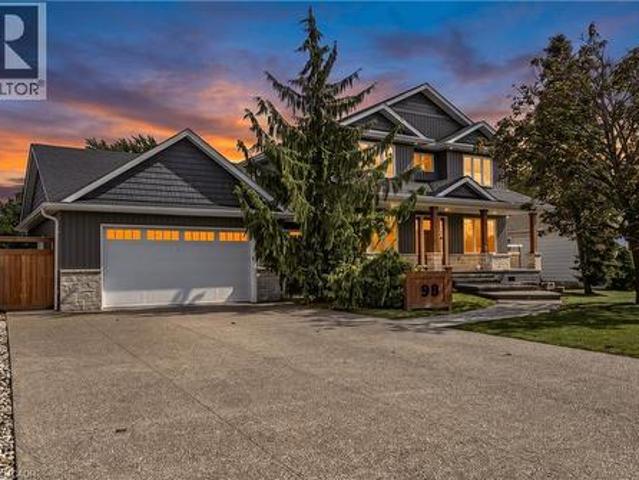
6,946 properties for sale in Perth Park

19 Concession 5 E, Hamilton, ON, L8B 1K4 house for sale | Listing ID X13788 | Royal LePage
View photo
House · for sale
$ 1,699,000
19 Concession 5 E, Hamilton, ON, L8B 1K4 house for sale | Listing ID X13788 | Royal LePage
Perth Park
· House
· Fireplace · Swimming pool
Perth Park · House · Fireplace · Swimming pool
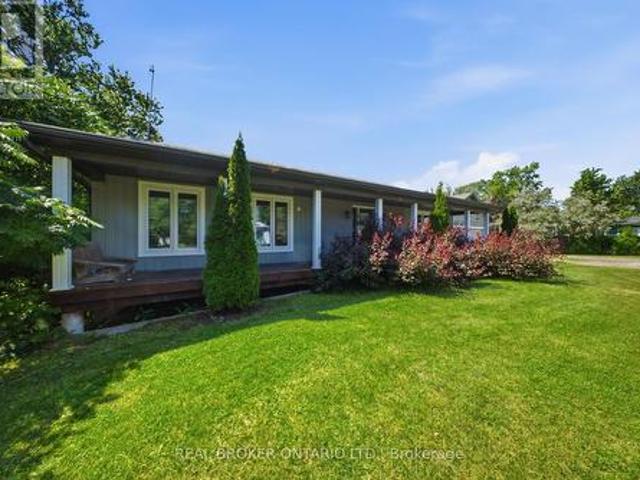
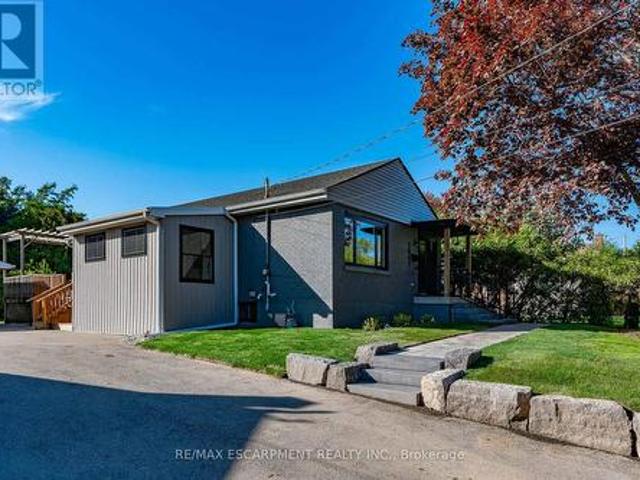
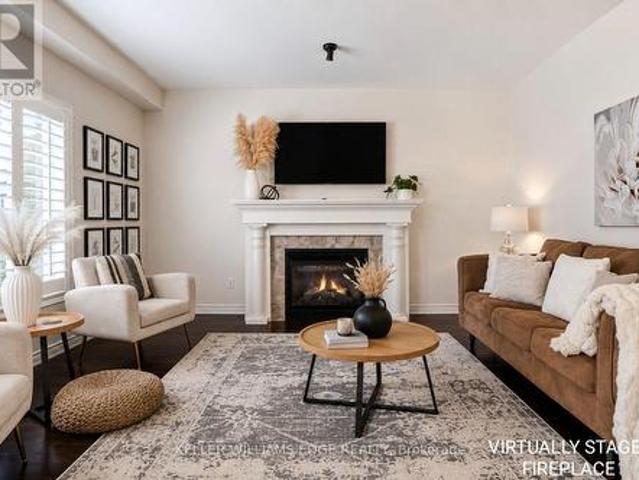
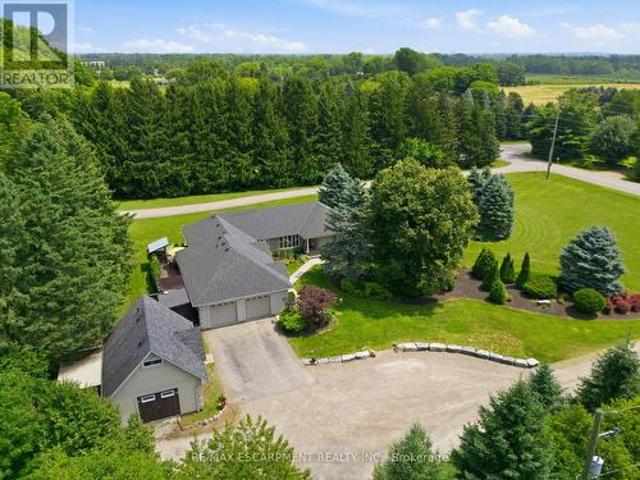
Set on a private one-acre lot just six minutes from the heart of Waterdown, this 2500+ square foot custom built bungalow offers an idealcombination of space, comfort and versatility. With four-plus-one bedrooms total, the property is well suited for families, downsizers or multi-generational living. The main home is warm and inviting, featuring an updated kitchen, cozy gas fireplace, abundant natural light, renovatedbathrooms and stylish new flooring, creating a seamless blend of modern finishes and rural charm. The spacious primary suite is a true retreat, complete with a walk-in closet, private ensuite and walkout to a secluded hot tub area-offering a quiet space to relax and unwind. Outside, theexpansive lot provides exceptional privacy surrounded by nature, making it ideal for entertaining, gardening or enjoying peaceful country living. Arare and highly valuable feature is the fully self-sufficient 800 square foot, one-and-a-half storey detached ADU. It includes a functional main l
$ 1,699,000
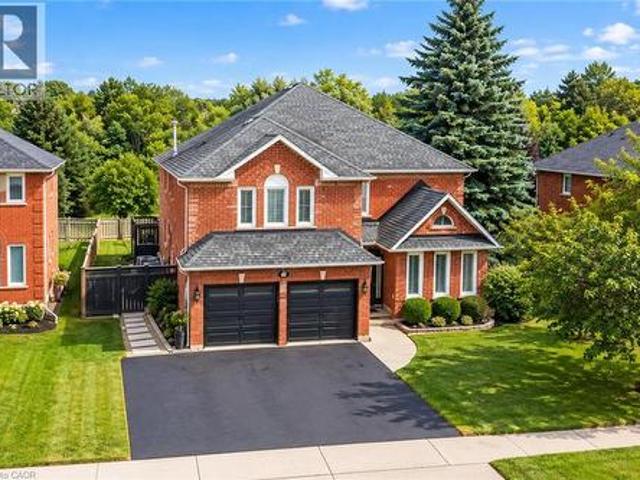
554 Grand Ridge Drive, Cambridge, ON, N1S 4Y9 house for sale | Listing ID 40861 | Royal LePage
View photo
House · for sale
$ 848,000
554 Grand Ridge Drive, Cambridge, ON, N1S 4Y9 house for sale | Listing ID 40861 | Royal LePage
Perth Park
· House
· Garden · Deck · Swimming pool · Parking · Cellar
Perth Park · House · Garden · Deck · Swimming pool · Parking · Cellar
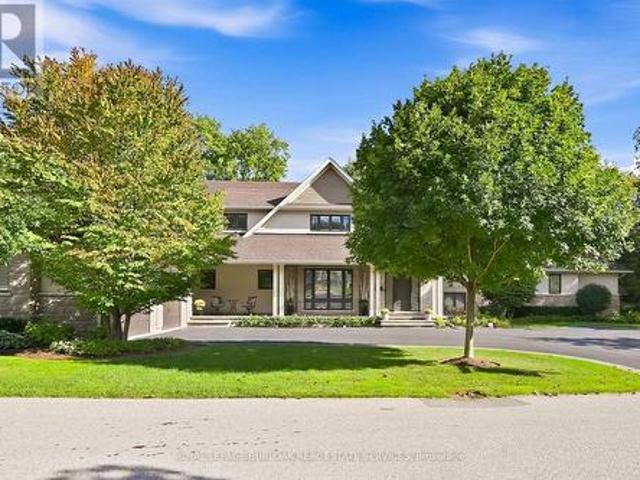
A+ superior location & great principle residence. Be impressed by this ENORMOUS well maintained 5 bed-5 bath “FOREVER TYPE” custom family home FEATURING 4000sqft+ livable space, in-ground pool and WALKOUT basement. This property is excellent for growing families & hosting guests or family gatherings. Highly desirable WEST GALT neighbourhood close to great schools AND backing onto OPEN GREEN SPACE with no rear neighbours. Simply open the back gate to an area that feels like a large EXPANSION of your backyard. This home is close to amenities & efficient commuting with 1 turn to hwy 401. The triple wide driveway offers more convenient parking and 2 garage doors. The back deck off the kitchen impresses with cottage like views overlooking your backyard sanctuary. Excellent curb appeal and gardens welcome you to this impressive yet unpretentious looking home. Step into the Grand Foyer, where you immediately recognize the size, quality, plenty of natural light, and functional layout to custom
$ 848,000
66 Talbot Street, Haldimand, ON, N0A 1C0 house for sale | Listing ID X13793 | Royal LePage
View photo
House · for sale
$ 824,900
66 Talbot Street, Haldimand, ON, N0A 1C0 house for sale | Listing ID X13793 | Royal LePage
Perth Park
· House
· Swimming pool · Air conditioning · Parking
Perth Park · House · Swimming pool · Air conditioning · Parking
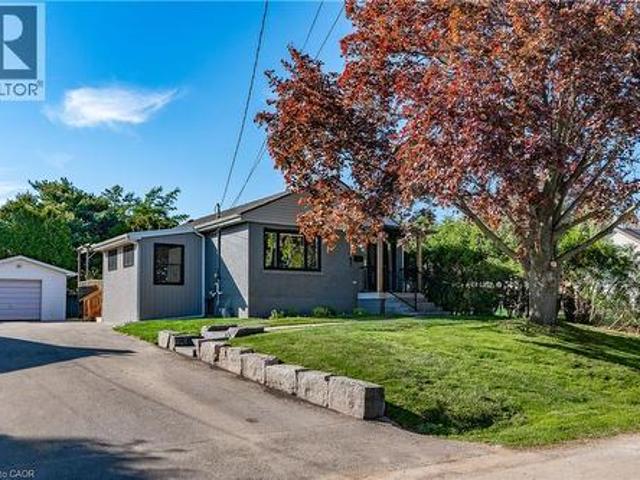
Charming 3-Bedroom Bungalow on Nearly an Acre with Heated Detached Shop. Set on an expansive. 1-acre lot, this well-appointed 3-bedroom bungalow offers the rare combination of comfortable family living and exceptional space for hobbies, vehicles, and outdoor enjoyment. A standout feature is the separate heated shop. Ideal for car enthusiasts, tradespeople, or anyone needing serious workshop or storage space. The property offers parking for 8+ vehicles, plenty of room for boats, sleds, quads, and recreational toys, plus an above-ground pool for warm-weather entertaining. Whether you're working on a project, hosting guests, or simply enjoying the extra breathing room a full acre provides, this property is built to accommodate an active, hands-on lifestyle. (Id: 27)
$ 824,900
29 Leckie Avenue, Hamilton, ON, L8J 2S7 house for sale | Listing ID X13792 | Royal LePage
View photo
House · for sale
$ 819,900
29 Leckie Avenue, Hamilton, ON, L8J 2S7 house for sale | Listing ID X13792 | Royal LePage
Perth Park
· House
Perth Park · House
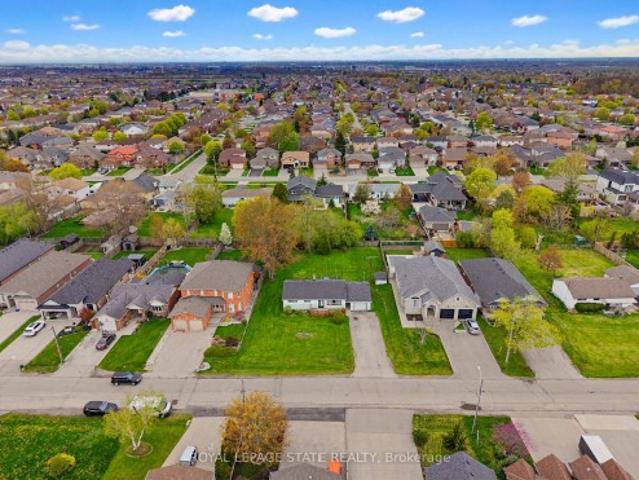
Attention Builders/ Investors. Great opportunity with this 3 Bedroom Bungalow situated on a 95x158 Lot nestled among newer homes. Build your dream home or potential for severance, buyer to do due diligence on proposed future use that may not fall under current zoning. In this family friendly neighborhood close to schools, parks, shopping, HWY access, and location providing both convenience and comfort
$ 819,900
39 Arthur Avenue N, Hamilton, ON, L8L 6C7 house for sale | Listing ID 40863 | Royal LePage
View photo
House · for sale
$ 419,900
39 Arthur Avenue N, Hamilton, ON, L8L 6C7 house for sale | Listing ID 40863 | Royal LePage
Perth Park
· House
Perth Park · House
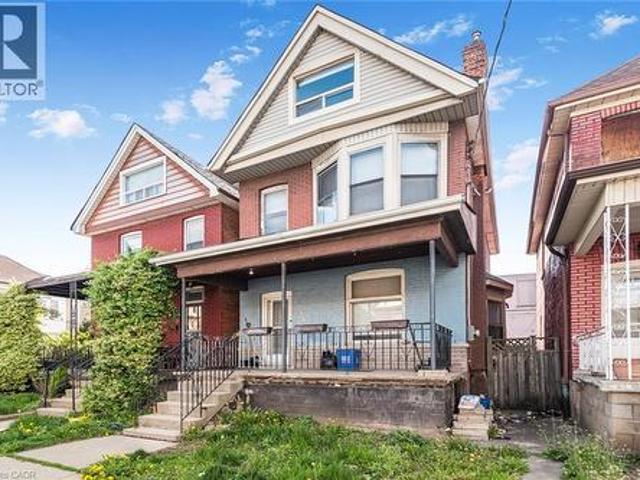
Must see. One of the largest homes in this area, very spacious room sizes. Must see! Excellent location close to downtown and bus routes to McMaster, Large two and half storey home. Finished attic. 3+1 bedrooms, 2 full baths, excellent spacious home in the area. Featuring finished attic with two rooms. (Id: 27)
$ 419,900
39 Arthur Avenue N, Hamilton, ON, L8L 6C7 house for sale | Listing ID X13790 | Royal LePage
View photo
House · for sale
$ 419,900
39 Arthur Avenue N, Hamilton, ON, L8L 6C7 house for sale | Listing ID X13790 | Royal LePage
Perth Park
· House
Perth Park · House
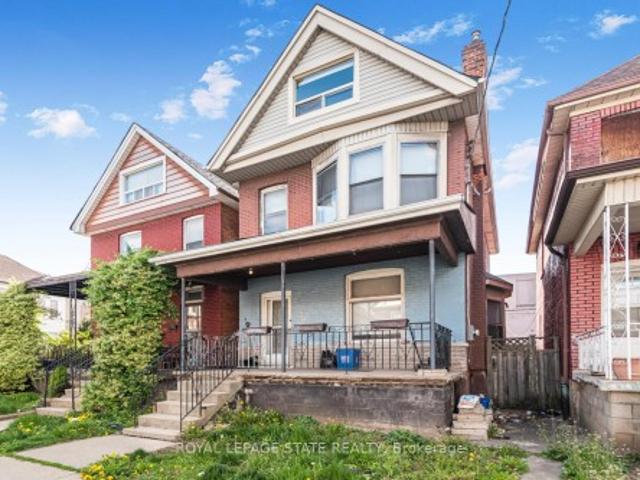
Must see. One of the largest homes in this area, very spacious room sizes. Must see! Excellent location close to downtown and bus routes to McMaster, Large two and half storey home. Finished attic. 3+1 bedrooms, 2 full baths, excellent spacious home in the area. Featuring finished attic with two rooms
$ 419,900
137 National Drive, Hamilton, ON, L8G 5B3 house for sale | Listing ID X13791 | Royal LePage
View photo
House · for sale
$ 928,800
137 National Drive, Hamilton, ON, L8G 5B3 house for sale | Listing ID X13791 | Royal LePage
Perth Park
· House
· Fireplace
Perth Park · House · Fireplace
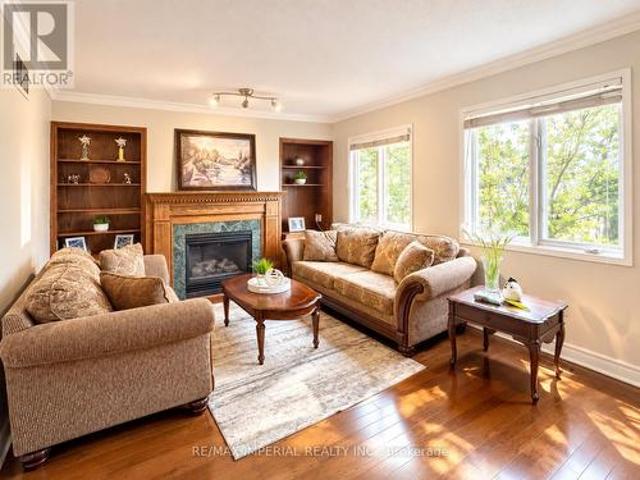
Timeless and distinguised in a highly sought-after East Hamilton neighbourhood! This meticulously maintained 4-bedroom 2.5-bathroom corner residence with 2600 square feet of living space is being offered for the first time. Nestled within an enclave of executive detached homes, this one-owner property showcases classic charm, rich wood accents, and a warm, inviting atmosphere. Ideal for family living. Designed for both formal entertaining and everyday comfort, the main level offers a bright living and dining room, a spacious eat-in kitchen, and an inviting family room with a brick-surround fireplace. A convenient main-floor laundry/mudroom and 2-piece powder room add to the home's functionality. A striking curved staircase makes a grant first impression, leading to the upper level where hardwood flooring continues throughout four spacious bedrooms. The primary suite features a walk-in closet and private ensuite, while the additional bedrooms share a well-appointed main bathroom. The lo
$ 928,800
534 Ann Avenue, Burlington, ON, L7T 2S6 house for sale | Listing ID 40863 | Royal LePage
View photo
House · for sale
$ 4,499,000
534 Ann Avenue, Burlington, ON, L7T 2S6 house for sale | Listing ID 40863 | Royal LePage
Perth Park
· House
· Garden · Office room · Swimming pool
Perth Park · House · Garden · Office room · Swimming pool
Welcome to 534 Ann Ave, an exceptional custom-built residence offering privacy, space and luxury in one of Burlington’s most desirable neighbourhoods. Custom built by Pine Glen Contractors of Oakville, this impressive home offers almost 6,500 sq. Ft. of finished living space on a 0.35 acre lot backing directly onto the 6th hole at Burlington Golf and Country Club. Designed for both everyday living and entertaining, the home features 3+2 bedrooms, 6.5 bathrooms, soaring ceilings, abundant natural light and an open-concept layout. The main-floor primary suite offers a luxurious ensuite, oversized walk-in closet, sitting area and walkout to the backyard and hot tub. A dedicated office with custom cabinetry and separate mudroom entrance adds to the home's functionality. The gourmet kitchen features a large island, double oven, warming drawer, six-burner gas range, Liebherr refrigerator, upgraded cabinetry, counters and backsplash, cabinet pullouts and reverse-osmosis water system. The adjo
$ 4,499,000
1175 Bellview Crescent, Burlington Brant, ON, L7S 1C9 house for sale | Listing ID W13791 | Royal LePage
View photo
House · for sale
$ 1,200,000
1175 Bellview Crescent, Burlington Brant, ON, L7S 1C9 house for sale | Listing ID W13791 | Royal LePage
Perth Park
· House
· Patio · Garden · Parking · Fireplace
Perth Park · House · Patio · Garden · Parking · Fireplace
Walk to Lake Ontario, Spencer Smith Park and all that Downtown Burlington has to offer from this beautiful Detached (freehold) Bungaloft (with main level primary bedroom). Meticulously maintained by its original owner. Bright and spacious. Featuring an open concept plan with huge windows and skylights that bathe the home in natural light. 2+1 bedrooms and 3+1 bathrooms. Enjoy a main level fully equipped with a large eat in kitchen (note the custom pull out drawers in the cabinets), dining room and living room with a gas fireplace and vaulted ceiling, primary bedroom, full ensuite bathroom and a laundry room. Perfect for anyone looking to avoid stairs. The main level is further enhanced by access to the double car garage, a powder room and walkout to the fully fenced private backyard, complete with a patio and surrounded by beautiful gardens. The Upper level of the property is a great space for additional residents or visitors. Here they will find a versatile open, loft family room/libr
$ 1,200,000
29 Leckie Avenue, Stoney Creek, ON, L8J 2S7 house for sale | Listing ID 40864 | Royal LePage
View photo
House · for sale
$ 819,900
29 Leckie Avenue, Stoney Creek, ON, L8J 2S7 house for sale | Listing ID 40864 | Royal LePage
Perth Park
· House
Perth Park · House
Attention Builders/ Investors. Great opportunity with this 3 Bedroom Bungalow situated on a 95x158 Lot nestled among newer homes. Build your dream home or potential for severance, buyer to do due diligence on proposed future use that may not fall under current zoning. In this family friendly neighborhood close to schools, parks, shopping, HWY access, and location providing both convenience and comfort. (Id: 27)
$ 819,900
45 Boulton Trail, Oakville Go Glenorchy, ON, L6H 0Z9 house for sale | Listing ID W13794 | Royal LePage
View photo
House · for sale
$ 1,949,000
45 Boulton Trail, Oakville Go Glenorchy, ON, L6H 0Z9 house for sale | Listing ID W13794 | Royal LePage
Perth Park
· House
· Office room · Fireplace
Perth Park · House · Office room · Fireplace
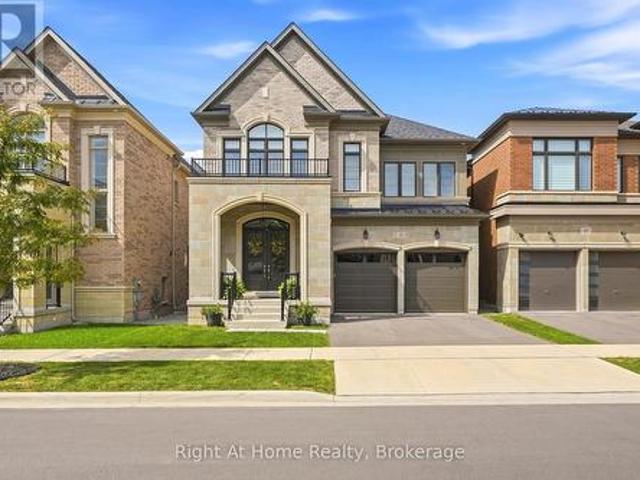
Gorgeous and immaculate luxurious and carpet free home located on a quiet street in prime Oakville location. This elegant home features 10 ft ceiling on the main floor with crown molding, soaring windows with California shutters, quality hardwood floor, beautiful porcelain tiles and upgraded 9 ft doors. The functional open concept layout includes a chef inspired kitchen featuring Wolf gas stove and microwave, SubZero fridge, upgraded cabinetry, beautiful backsplash and amazing quartz tops. The spacious and bright family room boasts a cozy and upgraded fireplace and lots of potlights, along with an open dining room for large family gatherings. The office provides the convenience of a main floor work area or kids playroom space. An upgraded, elegant powder room adds to the functionality of this floor level. The hardwood staircase takes you to the second floor featuring more premium upgrades like 9 ft ceilings, California shutters, crown moulding, high doors. The very spacious Master bedr
$ 1,949,000
252 Mud Street E, Hamilton, ON, L8J 3C5 house for sale | Listing ID X13784 | Royal LePage
View photo
House · for sale
$ 849,000
252 Mud Street E, Hamilton, ON, L8J 3C5 house for sale | Listing ID X13784 | Royal LePage
Perth Park
· House
· Swimming pool · Deck · Cellar
Perth Park · House · Swimming pool · Deck · Cellar
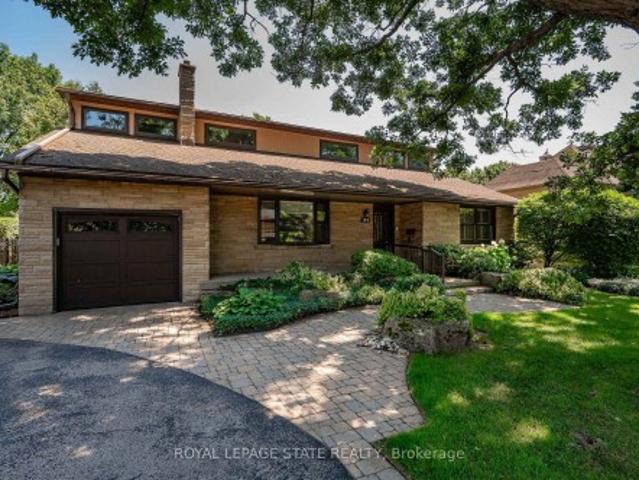
Welcome to your own private oasis! This beautifully maintained and exceptionally bright detached bungalow offers the perfect blend of comfort, style, and resort-inspired living. Featuring 2+1 bedrooms and a separate entrance to the beautifully finished basement, this home offers exceptional flexibility for families, guests, or additional living space. The house showcases renovated flooring and beautifully renovated bathrooms, adding a fresh and modern touch throughout. The kitchen seamlessly combines with the breakfast area, creating a bright and functional space perfect for everyday living and entertaining, complete with stainless-steel appliances. Step outside and discover what truly sets this property apart. A spectacular, oversized deck provides the ultimate outdoor retreat, featuring a covered area with a jacuzzi and fireplace-perfect for relaxing or entertaining in every season. The expansive lot offers plenty of privacy and endless possibilities. Enjoy summer days in your above-
$ 849,000
5 211 Squire Crescent, Oakville, ON, L6H 0L8 house for sale | Listing ID W13793 | Royal LePage
View photo
House · for sale
$ 1,035,000
5 211 Squire Crescent, Oakville, ON, L6H 0L8 house for sale | Listing ID W13793 | Royal LePage
Perth Park
· House
· Office room · Parking · Fireplace
Perth Park · House · Office room · Parking · Fireplace
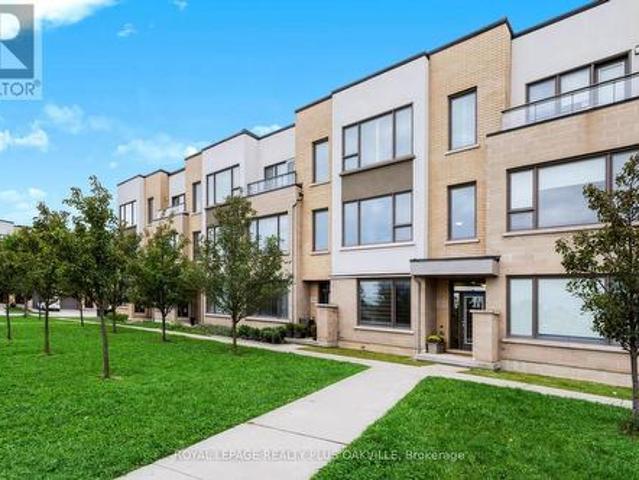
Impressive 3-storey freehold townhome, with sleek, modern finishings, upgraded throughout & designed for today's family lifestyle, with over 2,160 sq ft of upgraded above-grade living space, 4 beds, 3.5 baths, in the sought-after, family-friendly community of Glenorchy. Ideally positioned facing a fabulous park & greenspace, the home features 9' ceilings on all 3 floors, large windows, contemporary finishes, and an open-concept layout that seamlessly blends style, function & comfort. All in immaculate condition. The ground level features a spacious foyer, versatile front room ideal as a 4th bedroom, a home office, playroom or sitting area, 4-pc bath, and a convenient laundry room w/ sink & inside entry to the double garage. The main floor first level showcases a bright living room w/ upgraded gas fireplace, custom built-in cabinetry & shelving, and stunning oversized windows overlooking the park. The sleek modern kitchen features upgraded cabinetry, a large centre island & additional p
$ 1,035,000
86 Stillwater Crescent, Hamilton, ON, L0R 2H8 house for sale | Listing ID X13784 | Royal LePage
View photo
House · for sale
$ 1,025,000
86 Stillwater Crescent, Hamilton, ON, L0R 2H8 house for sale | Listing ID X13784 | Royal LePage
Perth Park
· House
Perth Park · House
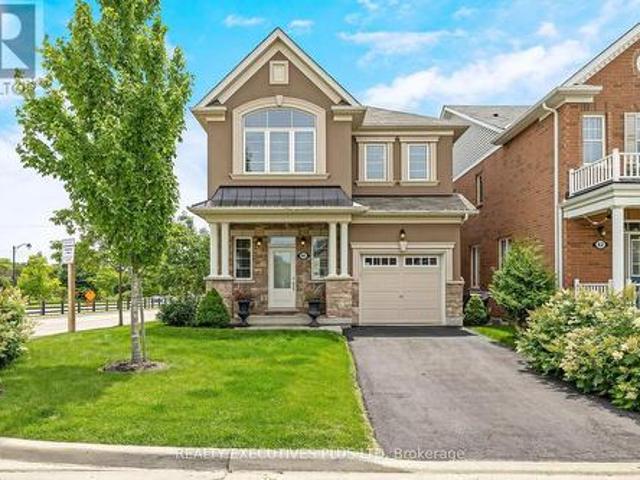
Exceptional detached home in the highly sought-after community of Waterdown, offering nearly 3,000 sq. Ft. of beautifully finished living space designed for modern family life and elegant entertaining. Situated on a premium corner lot, this impressive 4-bedroom, 4-bathroom residence showcases timeless finishes and meticulous attention to detail throughout. Step inside to discover 9-foot smooth ceilings, rich oak hardwood flooring, and elegant crown moulding that create a sophisticated and inviting atmosphere. At the heart of the home is the chef-inspired kitchen, featuring high-end cabinetry, a large centre island, stainless steel appliances, and an ideal layout for both everyday living and hosting family and friends. Spacious principal rooms provide plenty of room to gather, while large windows fill the home with natural light. Upstairs, you'll find four generously sized bedrooms, including a luxurious primary retreat complete with a spa-inspired 5 pc ensuite and 2 walk-in closets! Th
$ 1,025,000
20 Nelligan Place, Hamilton, ON, L8K 4X7 house for sale | Listing ID 40863 | Royal LePage
View photo
House · for sale
$ 529,900
20 Nelligan Place, Hamilton, ON, L8K 4X7 house for sale | Listing ID 40863 | Royal LePage
Perth Park
· House
· Garden · Deck · Cellar
Perth Park · House · Garden · Deck · Cellar
Welcome to this well-located bungalow in the highly sought-after Rosedale neighbourhood of Hamilton. Offering excellent in-law potential, the finished basement features a second kitchen and bathroom, all made easily accessible by a separate entrance. The home provides plenty of storage throughout and a spacious backyard complete with a deck and great privacy—ideal for relaxing or entertaining. Enjoy an unbeatable location close to King’s Forest Golf Club, the Red Hill Valley trails, parkway and major amenities. A versatile home in a fantastic setting. (Id: 27)
$ 529,900
75 Hoey Crescent, Oakville, ON, L6M 0W4 house for sale | Listing ID W13794 | Royal LePage
View photo
House · for sale
$ 1,560,000
75 Hoey Crescent, Oakville, ON, L6M 0W4 house for sale | Listing ID W13794 | Royal LePage
Perth Park
· House
· Patio · Garden · Fireplace · Equipped kitchen · Cellar
Perth Park · House · Patio · Garden · Fireplace · Equipped kitchen · Cellar
Situated On A Premium 38X90 Ft Lot In The Sought-After Glenorchy Community, Just Steps To The Park. This $ Model Home Boasts A Range Of Upgrades And New Features(Over $150k): $40k Professional Landscaping And Interlock(2023). Upgraded Kitchen Range Hood(2022), Bosch Gas Stove & Dishwasher(2022). Open Concept Main Floor With Crown Molding, Pot Lights, And Smooth Ceilings. 9-Ft Ceiling On Both Floors. Bright Eat-In Kitchen Walks Out To A Private Patio. Cozy Family Room With Gas Fireplace And Serene Views. Second Floor Offers 4 Spacious Bedrooms And 3 Bathrooms (2 Ensuites). Spacious Primary Bedroom Features A Spacious Walk-in Closet With Custom Built-in Cabinetry(2022) And Upgraded 5-Pc Ensuite(Upgraded Vanity And ToTo Smart Toilet). Professionally Finished Basement (2022, $60k) With Rec Room, Bedroom & Bathroom Perfect For Recreation&Guests. Additional Upgrades Include Tesla EV Charger(2022), New Carpet In 2 Bedrooms(2022), Whole-home Water Softener And Filtration System(2022), Backyard
$ 1,560,000
137 National Drive, Hamilton, ON, L6M 0H1 house for sale | Listing ID 40864 | Royal LePage
View photo
House · for sale
$ 928,800
137 National Drive, Hamilton, ON, L6M 0H1 house for sale | Listing ID 40864 | Royal LePage
Perth Park
· House
· Fireplace
Perth Park · House · Fireplace
Timeless and distinguised in a highly sought-after East Hamilton neighbourhood! This meticulously maintained 4-bedroom 2.5-bathroom corner residence with 2600 square feet of living space is being offered for the first time. Nestled within an enclave of executive detached homes, this one-owner property showcases classic charm, rich wood accents, and a warm, inviting atmosphere. Ideal for family living. Designed for both formal entertaining and everyday comfort, the main level offers a bright living and dining room, a spacious eat-in kitchen, and an inviting family room with a brick-surround fireplace. A convenient main-floor laundry/mudroom and 2-piece powder room add to the home's functionality. A striking curved staircase makes a grant first impression, leading to the upper level where hardwood flooring continues throughout four spacious bedrooms. The primary suite features a walk-in closet and private ensuite, while the additional bedrooms share a well-appointed main bathroom. The lo
$ 928,800
71 Riverwalk Drive, Hamilton, ON, L8B 1X3 house for sale | Listing ID X13785 | Royal LePage
View photo
House · for sale
$ 949,900
71 Riverwalk Drive, Hamilton, ON, L8B 1X3 house for sale | Listing ID X13785 | Royal LePage
Perth Park
· House
· Garden
Perth Park · House · Garden
!Attention first-time buyers, families & investors! Enjoy nature without compromising on convenience at 71 Riverwalk Dr, Waterdown. This beautifully upgraded 3-bedroom, 3-bathroom home offers over 2,100 sq. Ft. above grade and a scenic ravine lot backing onto Grindstone Creek. Features include 9-ft ceilings on the main floor, a carpet-free interior, hardwood staircase with wrought-iron spindles, upgraded kitchen cabinetry, quartz countertops in the kitchen & bathrooms, elegant accent walls and convenient upper-level laundry. Enjoy the serenity of a scenic ravine lot, with a backyard that backs directly onto nature and Grindstone Creek. With stunning curb appeal and $ spent on thoughtful upgrades, this move-in-ready home is an excellent opportunity for first-time buyers and families alike. Located on a quiet, family-friendly circle in a highly desirable Waterdown community, just minutes from Hwy 407, QEW, and Alder shot GO Station. A beautifully upgraded home with a backyard setting you
$ 949,900
98 First Road W, Stoney Creek, ON, L8J 2S9 house for sale | Listing ID 40863 | Royal LePage
View photo
House · for sale
$ 1,099,900
98 First Road W, Stoney Creek, ON, L8J 2S9 house for sale | Listing ID 40863 | Royal LePage
Perth Park
· House
· Deck
Perth Park · House · Deck
This is it! A stunning Craftsman-inspired residence offering a rare blend of exceptional modern construction, massive property size, and an unbeatable Stoney Creek Mountain location. Situated on an incredible 75’ x 200’ deeply private lot, this virtually brand-new home has been thoughtfully rebuilt from the ground up, retaining only the original foundation and main floor exterior walls, all with permits, delivering complete top-to-bottom peace of mind. Stepping inside, the bright and open-concept main floor seamlessly blends the living, dining, and kitchen areas for effortless everyday family life and grand entertaining. A dedicated main floor office provides the ideal work-from-home space, with the flexibility to serve as a main-level fifth bedroom. Upstairs, you will find 4 spacious, sun-filled bedrooms and luxurious, modern bath facilities as part of the home's total 3.5 bathrooms. Outside, you will fall in love even more! This property features a covered back deck spanning the enti
$ 1,099,900
1041 Shepherd'S Drive, Burlington, ON, L7T 3R4 house for sale | Listing ID W13787 | Royal LePage
View photo
House · for sale
$ 1,049,900
1041 Shepherd'S Drive, Burlington, ON, L7T 3R4 house for sale | Listing ID W13787 | Royal LePage
Perth Park
· House
· Fireplace
Perth Park · House · Fireplace
Welcome to 1041 Shepherd's Drive, nestled in Burlington's highly sought-after Aldershot community. This fully renovated home is a true showstopper, thoughtfully updated from top to bottom with all work completed under closed construction and electrical permits-offering both style and peace of mind. The main level boasts three spacious bedrooms, a beautifully updated four-piece bathroom, and a bright and versatile side mudroom that also works perfectly as a home office-ideal for keeping the main entrance organized and clutter-free. The heart of the home is the stunning open-concept great room featuring soaring 12-foot vaulted ceilings, a striking floor-to-ceiling fireplace, and a custom kitchen designed for both entertaining and everyday comfort. Downstairs, the fully finished lower level offers incredible space and flexibility. It includes a large recreation room, a fourth bedroom, a modern three-piece bathroom, plenty of storage, and a convenient walk-up entrance-perfect for those con
$ 1,049,900
1277 Hillview Crescent, Oakville, ON, L6H 2C6 house for sale | Listing ID W13794 | Royal LePage
View photo
House · for sale
$ 3,199,000
1277 Hillview Crescent, Oakville, ON, L6H 2C6 house for sale | Listing ID W13794 | Royal LePage
Perth Park
· House
· Fireplace · Cellar
Perth Park · House · Fireplace · Cellar
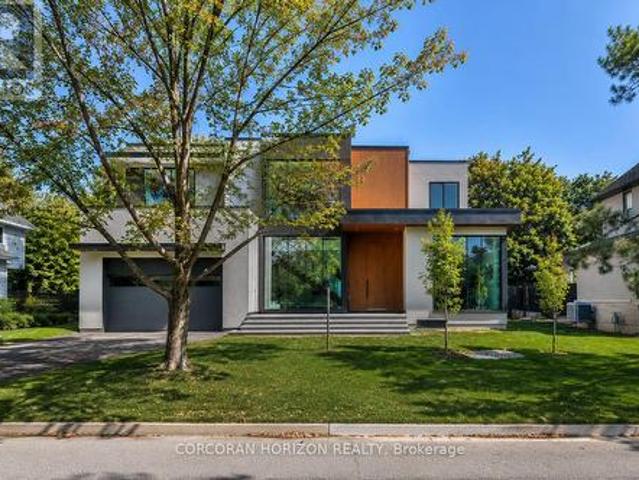
Some homes are found. This one is discovered. Tucked away on one of Falgarwood's quietest streets, surrounded by mature trees, new builds and walking trails, 1277 Hillview Crescent is Oakville's best kept architectural secret: a custom residence with 4,725 sq ft, 5 bedrooms and 7 bathrooms. Main floor: 11.5 foot ceilings, double-height foyer, 4 skylights, floor to ceiling glazing, and 10 foot aluminum front door with 3 point locking system. Large format sintered stone flows from exterior façade through main floor, basement/front porch, with sintered stone countertops/fireplace surrounds, extensive custom millwork, integrated doors with concealed hinges, and imported European doors with concealed hinges. Main floor office suite has ensuite and separate exterior access for private office, guest suite or fifth bedroom. Solid iron staircase with open risers and crystal clear glass treads has integrated LED lighting at every step and handrail; visible through expansive walls of glass, an ar
$ 3,199,000
31 Book Road Unit# 7, Grimsby, ON, L3M 2M3 house for sale | Listing ID 40863 | Royal LePage
View photo
House · for sale
$ 939,900
31 Book Road Unit# 7, Grimsby, ON, L3M 2M3 house for sale | Listing ID 40863 | Royal LePage
Perth Park
· House
· Garden · Cellar
Perth Park · House · Garden · Cellar
Welcome to this stunning, original-owner bungaloft offering approximately 2,600 sq. Ft. of meticulously finished living space across three levels. Turnkey, beautifully upgraded, and designed for effortless low-maintenance living, pride of ownership is evident throughout. From the moment you arrive, stamped concrete and exposed aggregate driveways, walkways, and backyard spaces set the tone. Step inside to a striking entry finished with Italian tile, soaring ceilings, and a bright, open layout. At the heart of the home is the spectacular kitchen, completely renovated in 2023 and anchored by a massive waterfall island featuring premium granite and quartz finishes carried throughout the home. The main floor offers true single-level convenience with a spacious primary bedroom and private ensuite. Upstairs, you’ll find two generously sized bedrooms, a full bathroom, and a large loft overlooking the great room. The finished basement adds even more functional living space with luxury vinyl pl
$ 939,900
80 Elstone Place, Waterdown, ON, L8B 1Y9 Luxury House for sale | Listing ID 40863 | Royal LePage Carriage Trade Luxury Properties
View photo
House · for sale
$ 1,650,000
80 Elstone Place, Waterdown, ON, L8B 1Y9 Luxury House for sale | Listing ID 40863 | Royal LePage Carriage Trade Luxury Properties
Perth Park
· House
· Patio · Garden · Fireplace · Parking
Perth Park · House · Patio · Garden · Fireplace · Parking
Welcome to 80 Elstone Place, a beautifully appointed 2022-built detached home where modern style meets an incredible Waterdown setting. Thoughtfully designed for family living, this impressive home features 4 spacious bedrooms, a main-floor office, oak stairs, crown moulding & stylish finishes throughout. The bright kitchen showcases crisp white cabinetry, quartz surfaces, oversized island, SS appliances & statement gas range, opening seamlessly to the inviting living area with feature wall & gas fireplace. Upstairs, the primary retreat features a W/I closet & beautifully finished 5-pc ensuite. A 2nd bedroom enjoys the added privacy of its own 3-pc ensuite, while the remaining 2 bedrooms share a convenient 4-pc bath—an ideal layout for families. Main-floor laundry w/ built in cabinets, 200-amp service, C/A & dbl garage add everyday convenience. Outside, enjoy a backyard retreat on an oversized pie-shape lot with large concrete patio, gazebo, firepit area & 17’x8’ swim spa (2023). Surro
$ 1,650,000
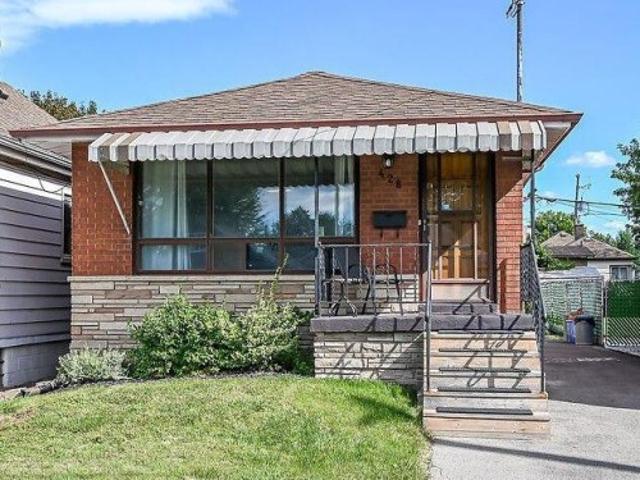
428 Brunswick Street, Hamilton, ON, L8H 6S4 house for sale | Listing ID X13792 | Royal LePage
View photo
House · for sale
$ 524,900
428 Brunswick Street, Hamilton, ON, L8H 6S4 house for sale | Listing ID X13792 | Royal LePage
Perth Park
· House
· Garden · Fireplace · Parking · Cellar
Perth Park · House · Garden · Fireplace · Parking · Cellar
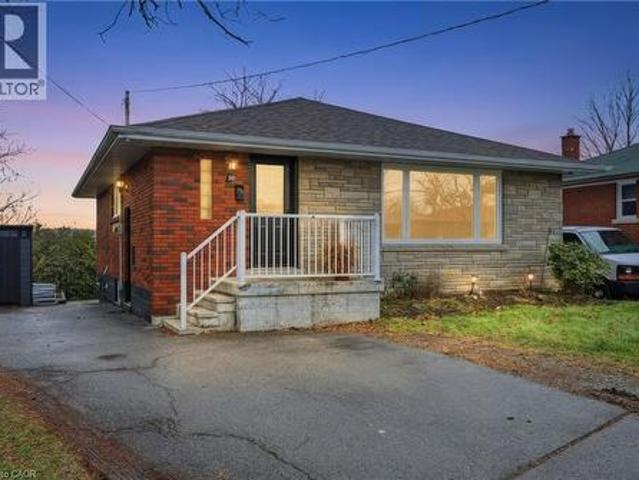
This one is for YOU! Solid brick bungalow with great curb appeal. This home features 3 bedrooms with original hardwood, plus newer flooring and painted thru-out. 2 bathrooms, separate side entrance to finished basement with spacious recrm and gas fireplace. Inlaw potential. Long driveway for lots of parking and an adorable backyard with some newer fencing. Friendly neighbourhood in this good location. Public transit, short distance to parks, shopping and close to Red Hill to go anywhere! Get inside to see it all (and more possibilities), excellent value. Flooring material available to stay (to finish stairs and bathroom). Appliances negotiable. Min 24hrs on offers
$ 524,900
53 Valiant Circle, Hamilton, ON, L0R 1C0 house for sale | Listing ID X13790 | Royal LePage
View photo
House · for sale
$ 1,025,000
53 Valiant Circle, Hamilton, ON, L0R 1C0 house for sale | Listing ID X13790 | Royal LePage
Perth Park
· House
· Cellar
Perth Park · House · Cellar
Welcome to this beautifully updated 2 storey family home with approximately 2,549 sq. Ft. of above grade living space, featuring 4+1 bedrooms and 3.5 bathrooms in the heart of Binbrook! The recently finished basement adds another 1,114 sq. Ft. of finished space, bringing the total living space to approximately 3,663 sq. Ft. Freshly painted throughout, this move in ready home features a bright and functional layout with a spacious living room, separate dining room, and a versatile main floor office that can easily be used as an additional bedroom. The refreshed eat-in kitchen features new countertops, a stylish backsplash, convenient walk-in pantry, new appliances, and ample space for everyday dining. Upstairs, you'll find four generously sized bedrooms, including a spacious primary bedroom complete with a walk-in closet and 4 piece ensuite. New flooring throughout the second level and laundry room adds a fresh, modern touch. The fully finished basement features a recreation room, an ad
$ 1,025,000
1041 Shepherd'S Drive, Burlington, ON, L7T 3R4 house for sale | Listing ID 40863 | Royal LePage
View photo
House · for sale
$ 1,049,900
1041 Shepherd'S Drive, Burlington, ON, L7T 3R4 house for sale | Listing ID 40863 | Royal LePage
Perth Park
· House
· Office room · Fireplace
Perth Park · House · Office room · Fireplace
Welcome to 1041 Shepherd’s Drive, nestled in Burlington’s highly sought-after Aldershot community. This fully renovated home is a true showstopper, thoughtfully updated from top to bottom with all work completed under closed construction and electrical permits—offering both style and peace of mind. The main level boasts three spacious bedrooms, a beautifully updated four-piece bathroom, and a bright and versatile side mudroom that also works perfectly as a home office—ideal for keeping the main entrance organized and clutter-free. The heart of the home is the stunning open-concept great room featuring soaring 12-foot vaulted ceilings, a striking floor-to-ceiling fireplace, and a custom kitchen designed for both entertaining and everyday comfort. Downstairs, the fully finished lower level offers incredible space and flexibility. It includes a large recreation room, a fourth bedroom, a modern three-piece bathroom, plenty of storage, and a convenient walk-up entrance—perfect for those con
$ 1,049,900
26 Rivercrest Road, Hamilton, ON, L8E 1M9 house for sale | Listing ID 40863 | Royal LePage
View photo
House · for sale
$ 759,000
26 Rivercrest Road, Hamilton, ON, L8E 1M9 house for sale | Listing ID 40863 | Royal LePage
Perth Park
· House
· Garden · Fireplace · Parking
Perth Park · House · Garden · Fireplace · Parking
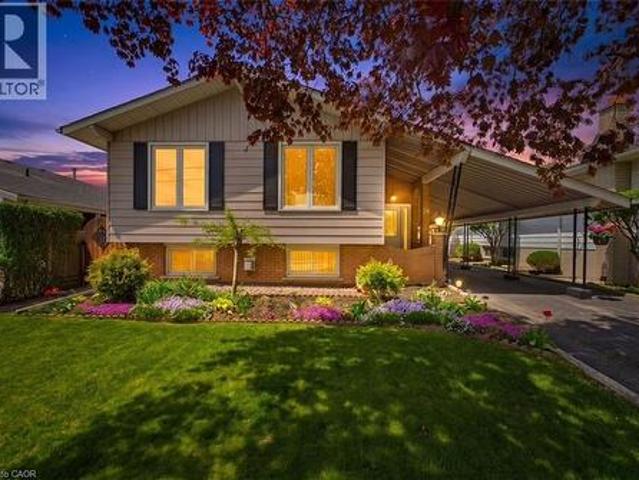
26 Rivercrest Road is nestled in the quiet, mature Riverdale neighbourhood of Lower Stoney Creek and offers over 1,600 sq. Ft. of beautifully maintained living space. This well cared for raised bungalow showcases pride of ownership throughout and features 3 bedrooms, 1.5 baths, large windows that fill the home with natural light, and a functional layout perfect for families or downsizers alike. The main floor offers a spacious foyer, open concept living and dining area, charming kitchen with breakfast nook and bay window, plus original hardwood flooring in select rooms. The fully finished lower level adds exceptional living space with a cozy rec room featuring a gas fireplace and pot lights, a den, hobby room, workshop/cold room, and an additional bonus room offering flexibility for your lifestyle needs. Outside, enjoy the beautifully landscaped yard, peaceful sitting area, and extra long paved driveway with ample parking. Located on a serene tree lined street close to parks, schools a
$ 759,000
534 Ann Avenue, Burlington, ON, L7T 2S6 house for sale | Listing ID W13793 | Royal LePage
View photo
House · for sale
$ 4,499,000
534 Ann Avenue, Burlington, ON, L7T 2S6 house for sale | Listing ID W13793 | Royal LePage
Perth Park
· House
· Garden · Office room · Swimming pool
Perth Park · House · Garden · Office room · Swimming pool
Welcome to 534 Ann Ave, an exceptional custom-built residence offering privacy, space and luxury in one of Burlington's most desirable neighbourhoods. Custom built by Pine Glen Contractors of Oakville, this impressive home offers almost 6,500 sq. Ft. of finished living space on a 0.35 acre lot backing directly onto the 6th hole at Burlington Golf and Country Club. Designed for both everyday living and entertaining, the home features 3+2 bedrooms, 6.5 bathrooms, soaring ceilings, abundant natural light and an open-concept layout. The main-floor primary suite offers a luxurious ensuite, oversized walk-in closet, sitting area and walkout to the backyard and hot tub. A dedicated office with custom cabinetry and separate mudroom entrance adds to the home's functionality. The gourmet kitchen features a large island, double oven, warming drawer, six-burner gas range, Liebherr refrigerator, upgraded cabinetry, counters and backsplash, cabinet pullouts and reverse-osmosis water system. The adjo
$ 4,499,000
109 Rosemary Lane, Hamilton, ON, L9G 2K4 house for sale | Listing ID X13784 | Royal LePage
View photo
House · for sale
$ 1,299,900
109 Rosemary Lane, Hamilton, ON, L9G 2K4 house for sale | Listing ID X13784 | Royal LePage
Perth Park
· House
· Patio · Garden · Parking
Perth Park · House · Patio · Garden · Parking
Rare opportunity on a quiet court in one of Ancaster's most established locations, steps from the western edge of Hamilton Golf & Country Club. Lovingly maintained by the same family for 40+ yrs, this distinctive 2325 sq ft home is situated on an exceptionally private 75' x 174' lot surrounded by mature trees & lush landscaping. Parking for 4+ vehicles + an extra-deep single garage w/ bonus storage. Inside, the flexible layout offers 5 bdrms & 2 full baths. Main lvl feat incl a spacious liv rm w/ wood-burning FP, formal din rm, updated kitch & 2 bdrms alongside a 4-pc bath. At the rear, a wonderful family rm overlooks the spectacular yard & feat an abundance of windows, skylights, vaulted ceil, attractive wood beam & gas stove FP. Upper lvl offers 3 add bdrms, a 5-pc bath & distinctive mid-century modern architectural influences. Partially fin lower lvl provides a rec rm, utility area & plenty of storage. Outdoor living is a standout feature. Expansive stone patio offers multiple enter
$ 1,299,900
20 The Greenery, Oakville, ON, L6H 6J6 house for sale | Listing ID W13794 | Royal LePage
View photo
House · for sale
$ 898,000
20 The Greenery, Oakville, ON, L6H 6J6 house for sale | Listing ID W13794 | Royal LePage
Perth Park
· House
· Parking · Balcony · Fireplace · Cellar
Perth Park · House · Parking · Balcony · Fireplace · Cellar
Rare find! Warm & Welcoming Freehold Townhome with DOUBLE GARAGE in Sought-After River Oaks. The Greenery is beautifully surrounded by lush natural green spaces, scenic trails and protected Conservation/Greenbelt areas, creating a peaceful and family-friendly setting. Enjoy exceptional privacy with unobstructed views both front and back. The bright main level features 9-FT CEILINGS, an open-concept layout and expansive windows bringing in abundant natural light. The functional kitchen offers ample workspace and a dedicated breakfast area, seamlessly connected to the living and dining spaces-perfect for everyday family living and entertaining. Thoughtfully designed multi-level layout offers excellent space and privacy. The second level features a serene primary suite with a charming JULIET BALCONY, a private family room and cozy fireplace. The third level offers two generous bedrooms and a full bathroom. Fully finished basement provides versatile bonus space, ideal for a home theatre, g
$ 898,000

Get email alerts

Don't miss out: be the first to know about new properties

The alert was correctly created

On subscribing you accept the conditions of use and the privacy policy
Alert
Receive new ads in your inbox
Save this search
Receive alerts for new listings

We'll send you an email when we have new properties for: "Properties for sale in Perth Park"

The alert was correctly created

Get email alerts and be the first to see new listings
Required field
On subscribing I accept the terms of the privacy policy
Perfect! You'll soon start receiving new listings via email
Alert
Receive an email when we have new ads for Properties for sale in Perth Park
Save this search
Filters

Bedrooms

Area (sq.ft)

sq.ft
sq.ft

Price

$
$

Filter by property type

Bathrooms

Clear all filters
Receive notifications when new entries are published.