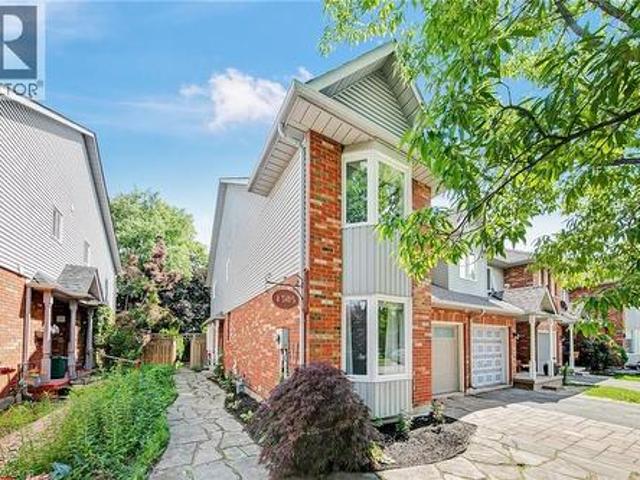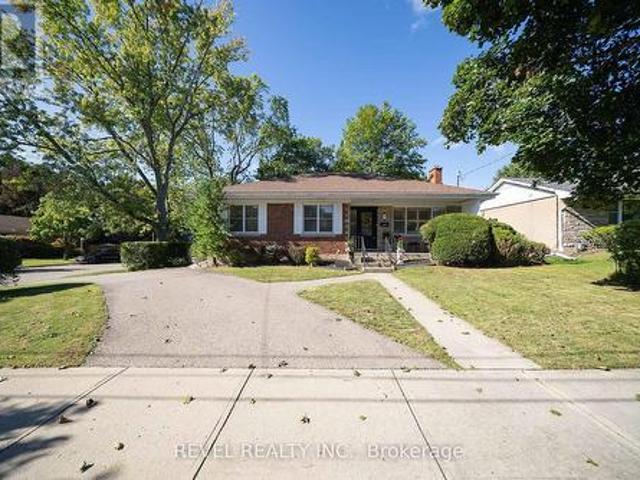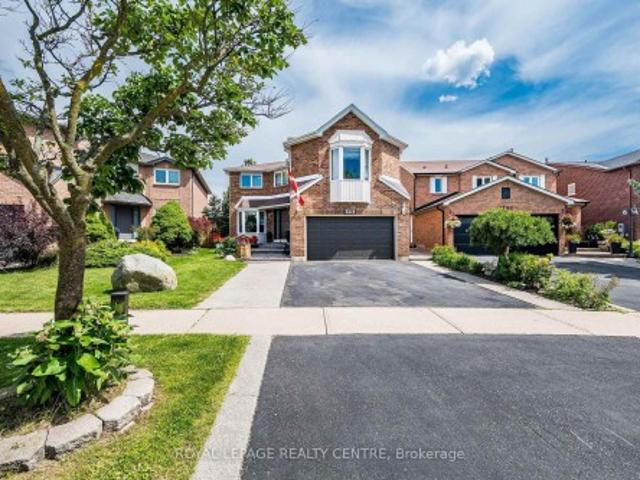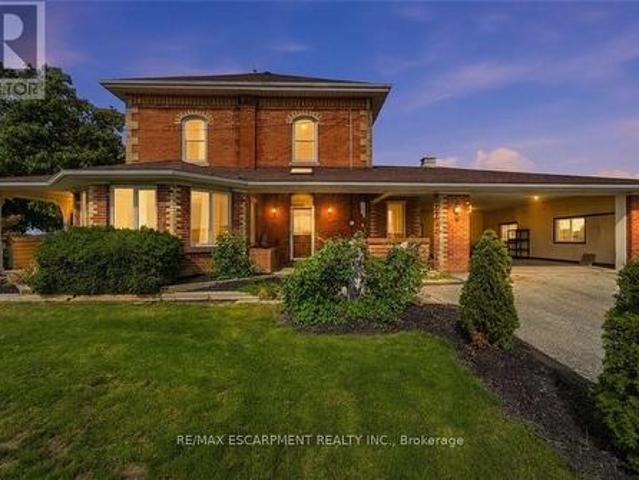
6,946 properties for sale in Perth Park

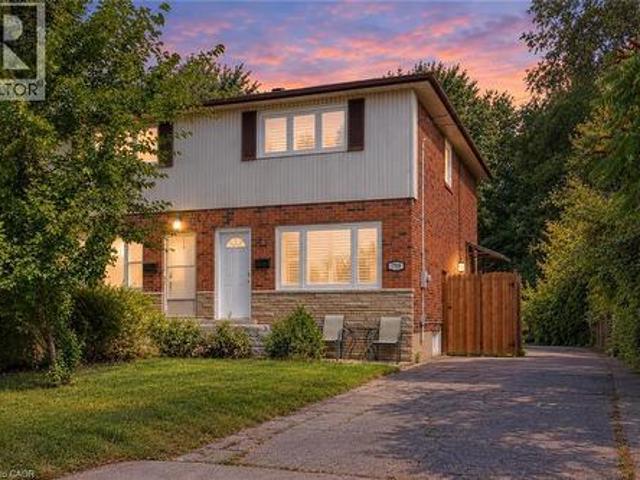
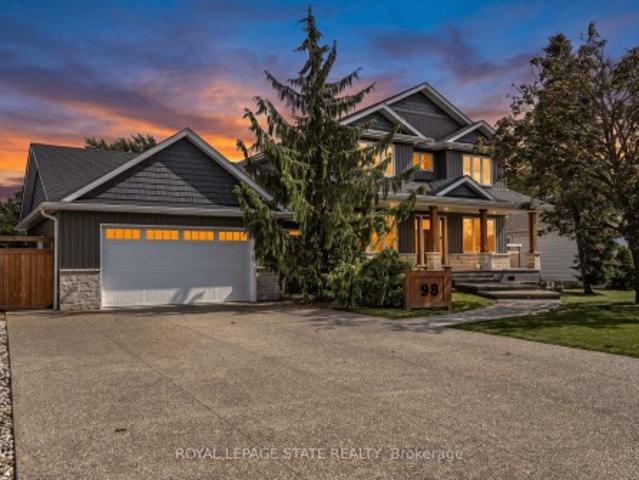
98 First Road W, Hamilton, ON, L8J 2S9 house for sale | Listing ID X13793 | Royal LePage
View photo
House · for sale
$ 1,099,900
98 First Road W, Hamilton, ON, L8J 2S9 house for sale | Listing ID X13793 | Royal LePage
Perth Park
· House
· Deck
Perth Park · House · Deck
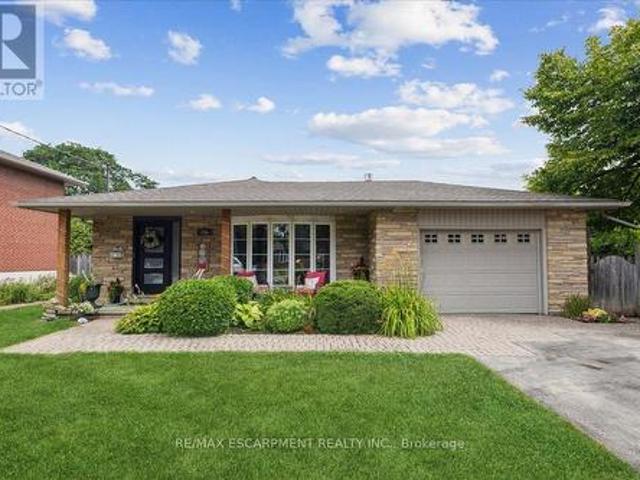
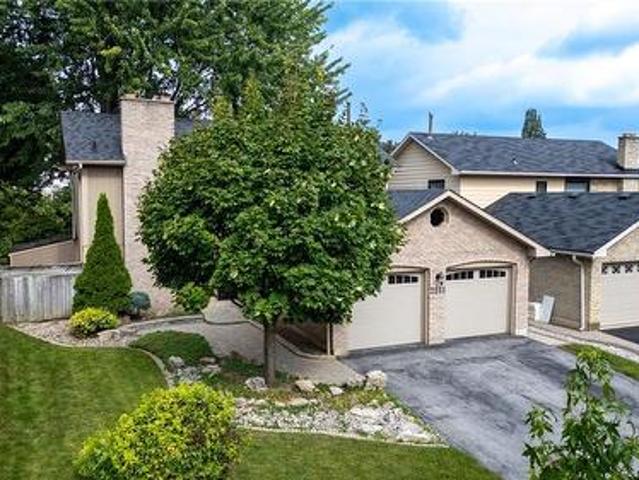
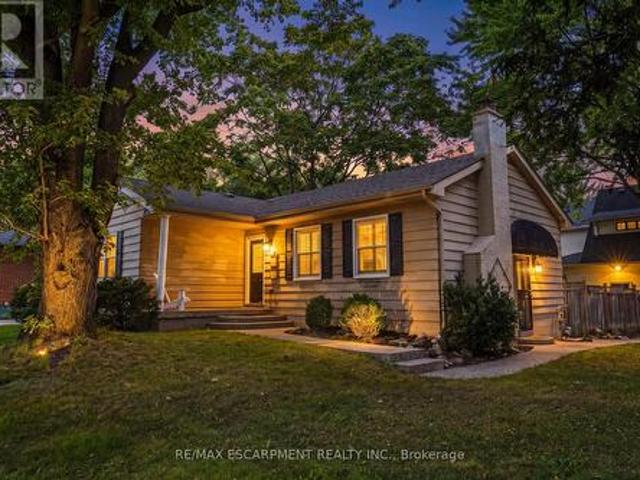
This is it! A stunning Craftsman-inspired residence offering a rare blend of exceptional modern construction, massive property size, and an unbeatable Stoney Creek Mountain location. Situated on an incredible 75' x 200' deeply private lot, this virtually brand-new home has been thoughtfully rebuilt from the ground up, retaining only the original foundation and main floor exterior walls, all with permits, delivering complete top-to-bottom peace of mind. Stepping inside, the bright and open-concept main floor seamlessly blends the living, dining, and kitchen areas for effortless everyday family life and grand entertaining. A dedicated main floor office provides the ideal work-from-home space, with the flexibility to serve as a main-level fifth bedroom. Upstairs, you will find 4 spacious, sun-filled bedrooms and luxurious, modern bath facilities as part of the home's total 3.5 bathrooms. Outside, you will fall in love even more! This property features a covered back deck spanning the enti
$ 1,099,900
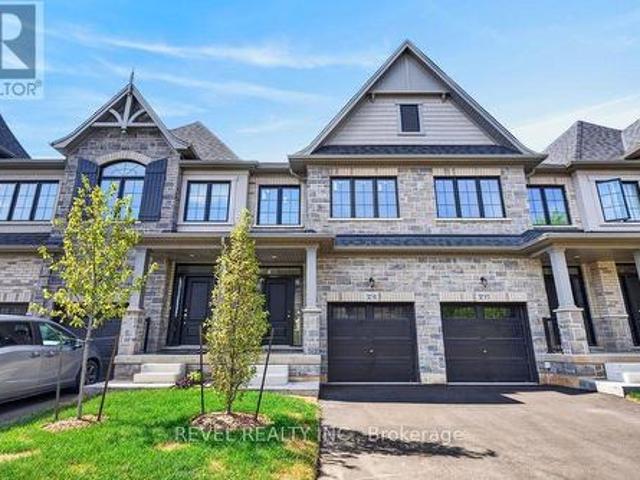
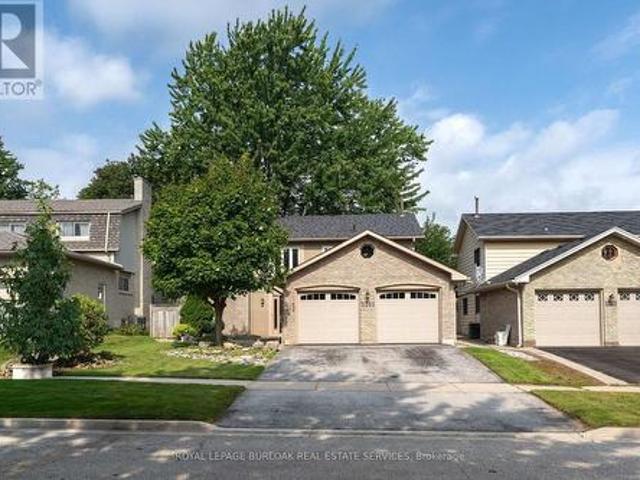
3191 Maplehill Drive, Burlington, ON, L7N 2W3 house for sale | Listing ID W13791 | Royal LePage
View photo
House · for sale
$ 1,024,990
3191 Maplehill Drive, Burlington, ON, L7N 2W3 house for sale | Listing ID W13791 | Royal LePage
Perth Park
· House
Perth Park · House
Ready for your finishing touches. Welcome to the Gala Community with a French Country feel, rustic warmth & modest farmhouse design. Soon to be built 2-storey end unit townhouse by DiCarlo Homes located in South Burlington on a quiet and child friendly private enclave. The Spartan model offers 1551 sq ft, 3 bedrooms, 2+1 bathrooms, high level of craftsmanship including exterior brick, stone, stucco & professionally landscaped with great curb appeal. Main floor features 9 ft high California ceilings, Oak Staircase & Satin Nickel door hardware. Open concept kitchen, family room & breakfast area is excellent for entertaining. Choose your custom quality kitchen cabinetry from a variety of options! Kitchen includes premium ceramic tile, double sink with pull out faucet & option to upgrade to pantry & breakfast bar. 2nd floor offers convenient & spacious laundry room. Large primary bedroom has private ensuite with glass shower door, stand alone tub, option to upgrade to double sinks & massiv
$ 1,024,990
755 Parker Crescent, Burlington, ON, L7R 3A5 house for sale | Listing ID W13791 | Royal LePage
View photo
House · for sale
$ 1,299,000
755 Parker Crescent, Burlington, ON, L7R 3A5 house for sale | Listing ID W13791 | Royal LePage
Perth Park
· House
· Patio · Garden · Fireplace
Perth Park · House · Patio · Garden · Fireplace
RENOVATED AND UPDATED 4-level backsplit offers thoughtfully designed living space in one of Burlington's most desirable central neighbourhoods, with 3+1 bedrooms and 3 full bathrooms, this is a home that effortlessly balances functionality with refined design. The open-concept main level is both stylish and inviting, highlighted by a custom tray ceiling that adds architectural interest and sophistication. The beautifully appointed kitchen was designed for both everyday living and effortless entertaining, featuring an oversized island with seating for six, stainless steel appliances, gas range, built-in wine fridge, deep pot drawers, extensive pantry-style cabinetry, and exceptional prep space. The adjoining living and dining areas are warm and welcoming, anchored by a gas fireplace and filled with natural light from a large bow window. Garden doors extend the living space outdoors to a private side patio ideal for Al Fresco dining or relaxed evenings with friends. Upstairs, three bedro
$ 1,299,000
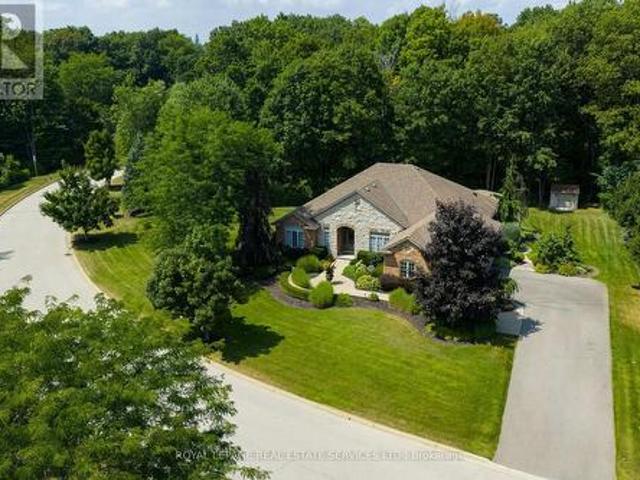
32 Parkshore Place, Carlisle, ON, L0R 1H1 Luxury House for sale | Listing ID 40863 | Royal LePage Carriage Trade Luxury Properties
View photo
House · for sale
$ 2,495,000
Updated
32 Parkshore Place, Carlisle, ON, L0R 1H1 Luxury House for sale | Listing ID 40863 | Royal LePage Carriage Trade Luxury Properties
Perth Park
· House
· Patio · Garden · Parking · Swimming pool · Cellar
Perth Park · House · Patio · Garden · Parking · Swimming pool · Cellar
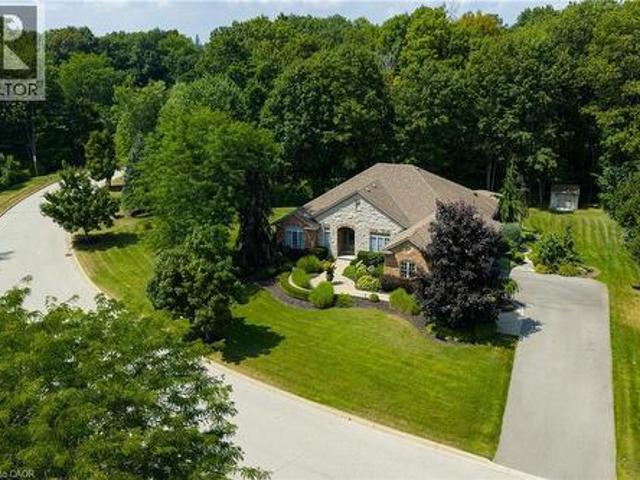
Impressive renovated 3+1-bedroom, 4-bathroom Branthaven-built bungalow on an expansive, beautifully landscaped lot in prestigious Tuckaweye Estates, Carlisle. Peacefully positioned on a quiet court surrounded by mature trees, manicured gardens & backing onto woodlands. Approximately a 10-minute drive to Waterdown shopping, restaurants & services, 17 minutes to Burlington, & 15 minutes to Hwy 401 with convenient access to the 407 ETR, Hamilton & the GTA. The reclaimed brick & stone exterior, interlocking stone walkways, garden-side seating area, covered entrance, extra-long double driveway & attached double garage create impressive curb appeal. The private backyard features a substantial stone patio, gazebo, tranquil ravine/woodland views & ample space for a future pool. Beautifully appointed interiors offer 10’ ceilings & upgraded hardwood flooring on the main floor, upgraded floor tiles & counters & basement flooring, custom cabinetry, abundant pot lights & stylish light fixtures. The
$ 2,495,000
450 Stoney Creek Road, York, ON, N0A 1R0 house for sale | Listing ID 40863 | Royal LePage
View photo
House · for sale
$ 1,399,900
450 Stoney Creek Road, York, ON, N0A 1R0 house for sale | Listing ID 40863 | Royal LePage
Perth Park
· House
· Garden · Parking · Fireplace · Gym · Deck · Swimming pool · Cellar
Perth Park · House · Garden · Parking · Fireplace · Gym · Deck · Swimming pool · Cellar
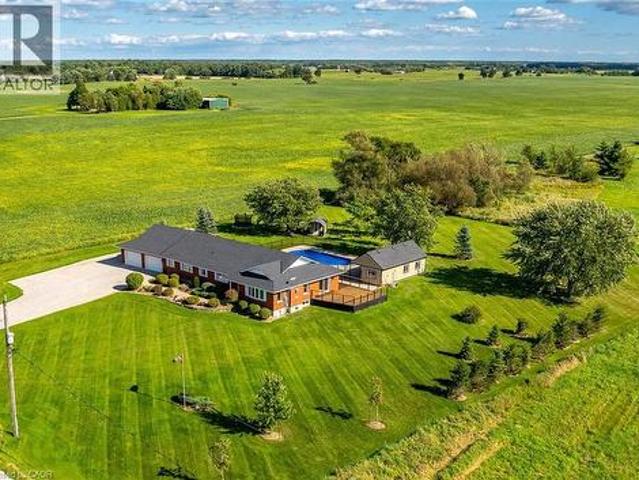
Ideally located, Exquisitely presented 4 bedroom, 3 bathroom custom built Bungalow situated on gorgeous 200’ x 200’ lot on desired Stoney Creek Road. Incredible curb appeal with all brick exterior, attached double garage, tastefully landscaped, welcoming front walkway, & resort style backyard complete with heated salt water inground pool, oversized pool shed with covered area, & expansive wrap around deck for entertaining. The flowing, open concept interior layout features close to 4000 sq ft of living space & is highlighted by custom eat in kitchen with granite countertops, island, tile backsplash, & S/S appliances, formal dining area, family room with fireplace, 3 spacious MF bedroom including primary suite with chic ensuite & walk in closet, primary bathroom, & MF laundry. The fully finished basement includes large rec room with gym area, 4th bedroom, 3rd bathroom, games area, den, ample storage, & utility area. Recent updates include roof shingles – 2025, modern decor, fixtures, &
$ 1,399,900
423 Smith Avenue, Burlington, ON, L7R 2T9 house for sale | Listing ID W13790 | Royal LePage
View photo
House · for sale
$ 2,399,900
423 Smith Avenue, Burlington, ON, L7R 2T9 house for sale | Listing ID W13790 | Royal LePage
Perth Park
· House
· Fireplace · Air conditioning
Perth Park · House · Fireplace · Air conditioning
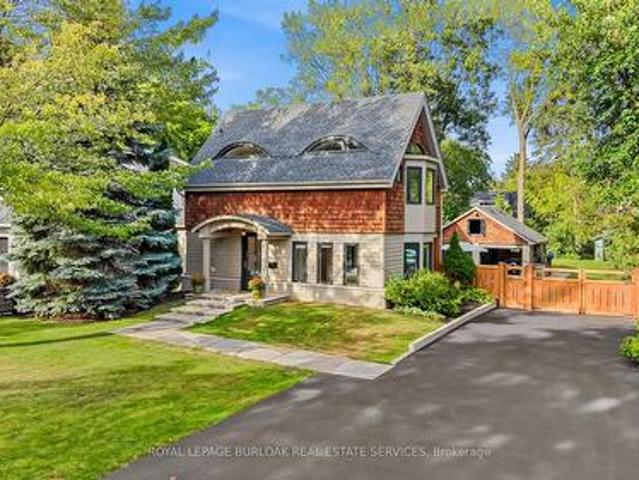
Craftsmanship meets extraordinary design in this truly one-of-a-kind residence, completely transformed with an uncompromising eye for quality, detail and timeless style. Set on one of downtown Burlington's most coveted streets, Smith Avenue is celebrated for its mature tree-lined streetscape, generous lots and distinctive character homes. From the moment you enter, it is clear no detail has been overlooked. The sophisticated foyer features a two-piece powder room with Laura Ashley premium flooring and designer wallpaper. The stunning sunken family room showcases soaring windows, beautiful flooring, a striking gas fireplace and custom detailing. At the heart of the home is an extraordinary custom kitchen with oversized waterfall quartz island, dramatic skylight, custom cabinetry and integrated appliances. French doors open seamlessly to the outdoors. A separate living room features a distinctive wood-burning fireplace and oversized sliding doors, while the elegant dining room offers a c
$ 2,399,900
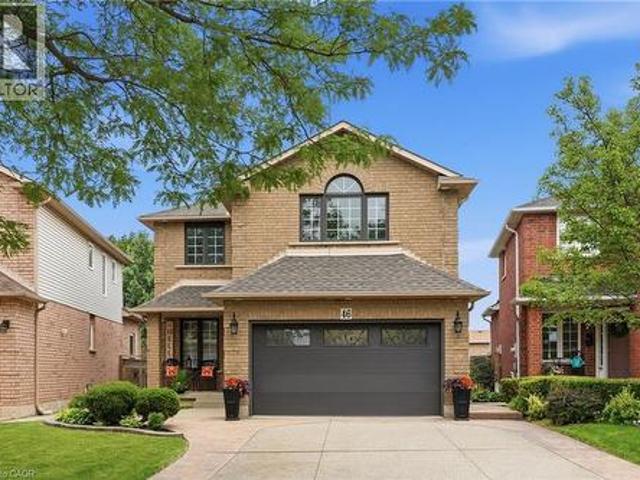
46 Darrow Drive, Stoney Creek, ON, L8E 4P5 house for sale | Listing ID 40863 | Royal LePage
View photo
House · for sale
$ 999,000
46 Darrow Drive, Stoney Creek, ON, L8E 4P5 house for sale | Listing ID 40863 | Royal LePage
Perth Park
· House
· Cellar
Perth Park · House · Cellar
Welcome to 46 Darrow Drive in Stoney Creek—a beautifully upgraded, solid brick detached home that's completely move-in ready. Offering approximately 2,900 square feet of thoughtfully designed living space, this stunning home was extensively updated and customized in 2018 with modern finishes and quality craftsmanship throughout. Inside, you'll find three spacious bedrooms and four bathrooms, including a primary ensuite with 3 pc bathroom and oversized walk-in closet. A second full bathroom, two convenient powder rooms, finished basement with convenient wet bar, providing plenty of space and functionality for families and guests alike. The bright, inviting layout is perfect for both everyday living and entertaining, with stylish updates that create a warm, contemporary feel from the moment you walk through the door. Every detail has been carefully considered, allowing you to simply unpack and start enjoying your new home, especially the beautiful kitchen with oversized island overlookin
$ 999,000
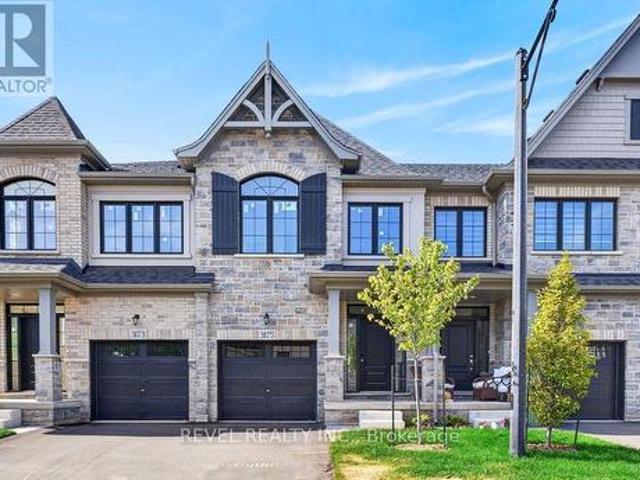
3175 Maplehill Drive, Burlington, ON, L7N 2W3 house for sale | Listing ID W13791 | Royal LePage
View photo
House · for sale
$ 1,024,990
3175 Maplehill Drive, Burlington, ON, L7N 2W3 house for sale | Listing ID W13791 | Royal LePage
Perth Park
· House
Perth Park · House
Ready for your finishing touches. Welcome to the Gala Community with a French Country feel, rustic warmth & modest farmhouse design. Soon to be built 2-storey end unit townhouse by DiCarlo Homes located in South Burlington on a quiet and child friendly private enclave. The Spartan model offers 1551 sq ft, 3 bedrooms, 2+1 bathrooms, high level of craftsmanship including exterior brick, stone, stucco & professionally landscaped with great curb appeal. Main floor features 9 ft high California ceilings, Oak Staircase & Satin Nickel door hardware. Open concept kitchen, family room & breakfast area is excellent for entertaining. Choose your custom quality kitchen cabinetry from a variety of options! Kitchen includes premium ceramic tile, double sink with pull out faucet & option to upgrade to pantry & breakfast bar. 2nd floor offers convenient & spacious laundry room. Large primary bedroom has private ensuite with glass shower door, stand alone tub, option to upgrade to double sinks & massiv
$ 1,024,990
2161 Devlin Drive, Burlington, ON, L7P 3C6 house for sale | Listing ID W13785 | Royal LePage
View photo
House · for sale
$ 1,199,000
2161 Devlin Drive, Burlington, ON, L7P 3C6 house for sale | Listing ID W13785 | Royal LePage
Perth Park
· House
· Garden · Parking · Swimming pool
Perth Park · House · Garden · Parking · Swimming pool
Rarely offered home backing onto green space in Brant Hills. This spacious 4-bedroom, 2.5 bathroom home offers the perfect blend of family-friendly living and outdoor enjoyment. Ideally positioned on a great street and private lot backing onto green space, this property features an inviting inground pool and a generous 2 car garage. The main level boasts beautiful hardwood flooring, a comfortable family room, separate living room, and a bright sunroom that provides the perfect connection between the home and backyard oasis. The second level features 4 spacious bedrooms, with the primary bedroom offering a 4-piece ensuite, walk-in closet, and an additional closet. Step outside to enjoy your private pool, an ideal setting for summer entertaining, relaxing, and making memories. A fantastic opportunity to own a rarely available home in Brant Hills. (Id: 27)
$ 1,199,000
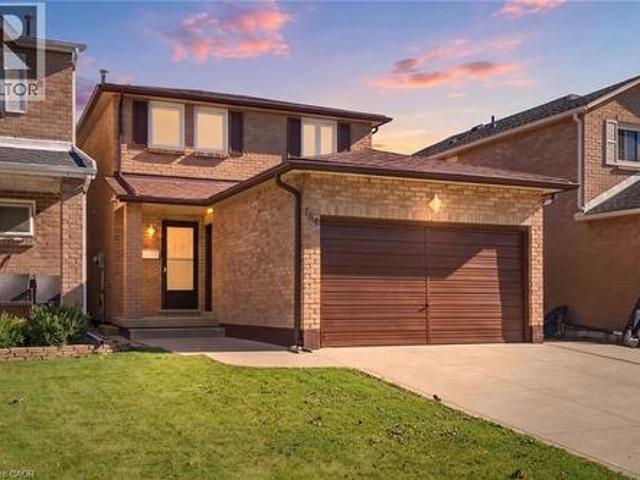
184 Macintosh Drive, Stoney Creek, ON, L8E 4C1 house for sale | Listing ID 40863 | Royal LePage
View photo
House · for sale
$ 824,900
184 Macintosh Drive, Stoney Creek, ON, L8E 4C1 house for sale | Listing ID 40863 | Royal LePage
Perth Park
· House
· Garden · Office room · Fireplace · Deck · Parking · Cellar
Perth Park · House · Garden · Office room · Fireplace · Deck · Parking · Cellar
Welcome to this beautifully updated 3-bedroom home offering a great blend of comfort, style and functionality. Featuring updated 1 full and 2 half baths, the home has been freshly painted and showcases new flooring. The updated kitchen is equipped with new 2026 appliances, while the inviting living room features a gas fireplace, creating a warm and welcoming space to relax and entertain. Numerous recent improvements provide peace of mind, including new windows and doors in 2026, a new backyard deck in 2026, and a roof, soffit and downspouts approximately 5 years old. The partially finished basement offers additional flexible space and is ready for your personal touch, whether you envision a home office, recreation room or additional living space. Outside, enjoy a concrete driveway and a spacious 1.5-car garage offering excellent parking and storage. Conveniently located close to public transit, shops, everyday amenities and major highways, making commuting and running errands a breeze.
$ 824,900
2161 Devlin Drive, Burlington, ON, L7P 3C6 house for sale | Listing ID 40863 | Royal LePage
View photo
House · for sale
$ 1,199,000
2161 Devlin Drive, Burlington, ON, L7P 3C6 house for sale | Listing ID 40863 | Royal LePage
Perth Park
· House
· Garden · Parking · Swimming pool
Perth Park · House · Garden · Parking · Swimming pool
Rarely offered home backing onto green space in Brant Hills. This spacious 4-bedroom, 2.5 bathroom home offers the perfect blend of family-friendly living and outdoor enjoyment. Ideally positioned on a great street and private lot backing onto green space, this property features an inviting inground pool and a generous 2 car garage. The main level boasts beautiful hardwood flooring, a comfortable family room, separate living room, and a bright sunroom that provides the perfect connection between the home and backyard oasis. The second level features 4 spacious bedrooms, with the primary bedroom offering a 4-piece ensuite, walk-in closet, and an additional closet. Step outside to enjoy your private pool, an ideal setting for summer entertaining, relaxing, and making memories. A fantastic opportunity to own a rarely available home in Brant Hills. (Id: 27)
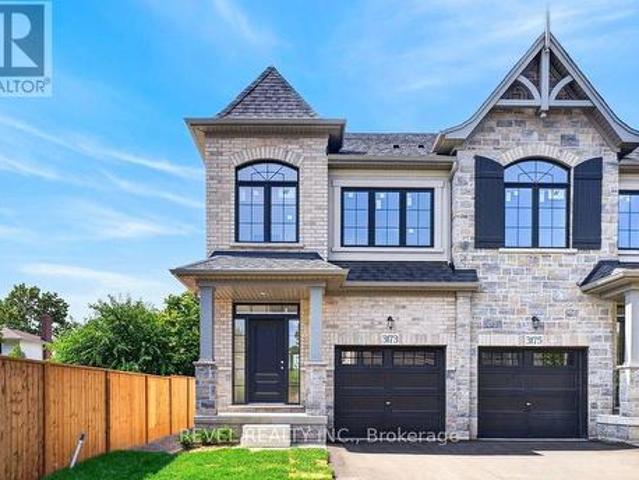
$ 1,199,000
3173 Maplehill Drive, Burlington, ON, L7N 2W3 house for sale | Listing ID W13791 | Royal LePage
View photo
House · for sale
$ 1,075,990
3173 Maplehill Drive, Burlington, ON, L7N 2W3 house for sale | Listing ID W13791 | Royal LePage
Perth Park
· House
Perth Park · House
Ready for your finishing touches. Welcome to the Gala Community with a French Country feel, rustic warmth & modest farmhouse design. Soon to be built 2-storey end unit townhouse by DiCarlo Homes located in South Burlington on a quiet and child friendly private enclave. The Spartan model offers 1551 sq ft, 3 bedrooms, 2+1 bathrooms, high level of craftsmanship including exterior brick, stone, stucco & professionally landscaped with great curb appeal. Main floor features 9 ft high California ceilings, Oak Staircase & Satin Nickel door hardware. Open concept kitchen, family room & breakfast area is excellent for entertaining. Choose your custom quality kitchen cabinetry from a variety of options! Kitchen includes premium ceramic tile, double sink with pull out faucet & option to upgrade to pantry & breakfast bar. 2nd floor offers convenient & spacious laundry room. Large primary bedroom has private ensuite with glass shower door, stand alone tub, option to upgrade to double sinks & massiv
$ 1,075,990
581 Dynes Road Unit# 2, Burlington, ON, L7N 2V4 townhouse for sale | Listing ID 40863 | Royal LePage
View photo
Townhouse · for sale
$ 989,900
581 Dynes Road Unit# 2, Burlington, ON, L7N 2V4 townhouse for sale | Listing ID 40863 | Royal LePage
Perth Park
· Townhouse
· Patio · Garden · Office room · Fireplace · Parking · Cellar
Perth Park · Townhouse · Patio · Garden · Office room · Fireplace · Parking · Cellar
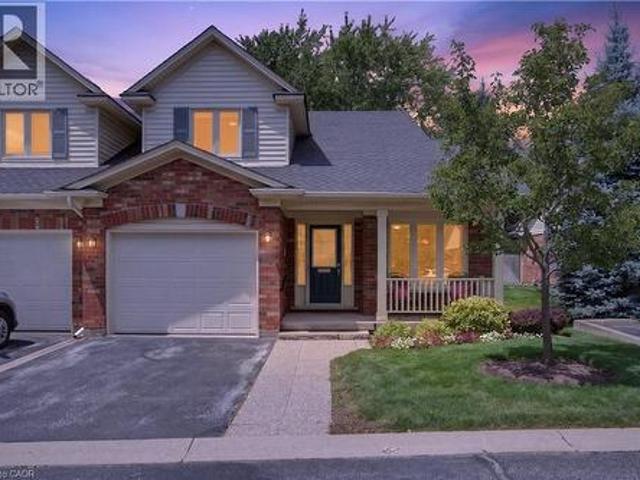
Enjoy carefree living in this exclusive enclave of just eight semi-detached condominium homes in the heart of Burlington. Tucked away from the main road, this beautifully maintained home offers privacy, comfort, and a true low maintenance lifestyle with lawn care and snow removal included. The main level features hardwood flooring, soaring vaulted ceilings, an open concept living and dining room with a cozy gas fireplace, and French doors leading to a private patio surrounded by perennial gardens. The bright eat-in kitchen offers a charming bay window. The spacious primary suite includes vaulted ceilings, his and hers closets, and a beautifully updated 4 piece ensuite with dual sinks, a walk-in shower, and linen storage. Main floor laundry with inside garage access adds everyday convenience. Upstairs you’ll find a versatile loft with hang out space, office area, a generous second bedroom, and a full 4 piece bathroom perfect for visiting family or guests. The unfinished basement provide
$ 989,900
7 Glen Allen Drive, Stoney Creek, ON, L8G 3A3 house for sale | Listing ID 40862 | Royal LePage
View photo
House · for sale
$ 849,950
7 Glen Allen Drive, Stoney Creek, ON, L8G 3A3 house for sale | Listing ID 40862 | Royal LePage
Perth Park
· House
· Fireplace · Parking · Cellar
Perth Park · House · Fireplace · Parking · Cellar
Welcome to 7 Glen Allen Drive in Stoney Creek. Features of this home include an open concept design, complete kitchen upstairs with accent lighting, full working island Flush mount ceiling in front room adjacent kitchen, pot lights, flooring, new bathroom, new baseboard and casing throughout, new paint, Built in wall unit / living room with an electric fireplace, New Windows in Living Room, kitchen, both bathrooms, basement features a walk up to separate entrance (ideal for an in-law or additional income) 3 bedrooms, walk-in closet, new bathroom with walk-in shower, finished ceiling in living room area, new pot lighting throughout basement. Outside Garage storage (mezzanine) Side storage (new sheds and open build) New solar powered roof vents, lower level laundry and a huge cold room (Cellar) front parking and more! (Id: 27)
$ 849,950
799 Drury Lane, Burlington, ON, L7R 2Y1 house for sale | Listing ID 40863 | Royal LePage
View photo
House · for sale
$ 749,900
799 Drury Lane, Burlington, ON, L7R 2Y1 house for sale | Listing ID 40863 | Royal LePage
Perth Park
· House
· Patio · Garden · Parking
Perth Park · House · Patio · Garden · Parking
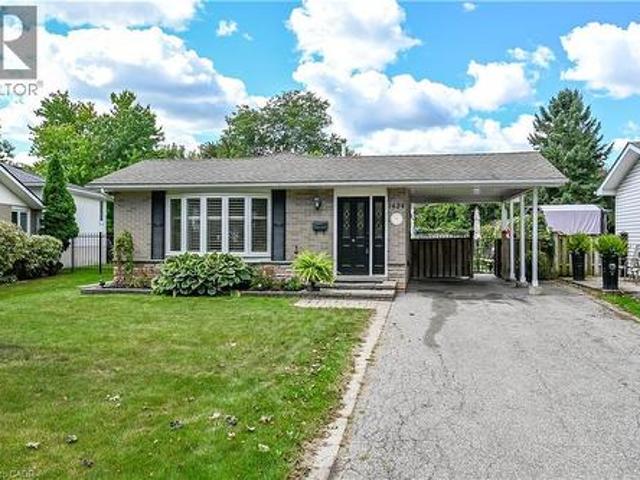
Welcome to 799 Drury Lane, a fantastic opportunity in one of Burlington’s most convenient and in-demand neighbourhoods! This well-kept semi-detached home offers numerous recent updates, including a newer roof and windows, fresh paint, updated hardwood flooring, a beautifully renovated bathroom, plus an owned furnace, air conditioner and water heater. The bright, functional layout is complemented by a deep lot with ample parking and a fully fenced backyard featuring a concrete patio and oversized gazebo—perfect for outdoor living and entertaining. Enjoy the convenience of being minutes from downtown Burlington, the lake, parks, schools, shopping, transit and the GO Station, with easy highway access for commuters. A solid, move-in-ready home in an established neighbourhood where location and value come together! See supplements for a complete list of recent updates and improvements. (Id: 27)
$ 749,900
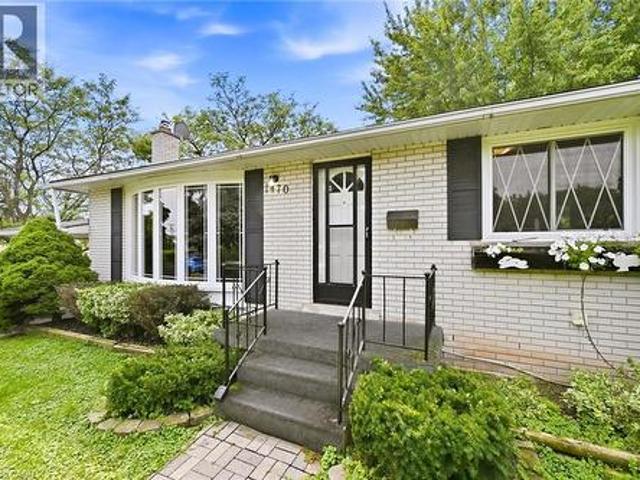
1470 Mountain Grove Avenue, Burlington, ON, L7P 2H3 house for sale | Listing ID 40860 | Royal LePage
View photo
House · for sale
$ 929,900
1470 Mountain Grove Avenue, Burlington, ON, L7P 2H3 house for sale | Listing ID 40860 | Royal LePage
Perth Park
· House
· Cellar
Perth Park · House · Cellar
Welcome to this versatile bungalow tucked away on a quiet street in Burlington’s sought-after Mountainside neighbourhood. Originally a three-bedroom home, two of the bedrooms have been opened up to create one generously sized primary bedroom. The dividing wall could easily be reinstalled to restore the original three-bedroom layout if desired. Beneath much of the existing flooring, you’ll find the home’s original hardwood—and the hardwood currently exposed in the living room is in terrific condition, offering an exciting glimpse of what may be waiting underneath. The kitchen has been updated from its original design and provides a functional foundation for today, with plenty of opportunity to refresh and personalize over time. Downstairs, the finished basement adds exceptional versatility with two additional rooms currently used as bedrooms and an extra-large recreation room—ideal for movie nights, a games area, a children’s playroom or a comfortable gathering space. Outside, the excep
$ 929,900
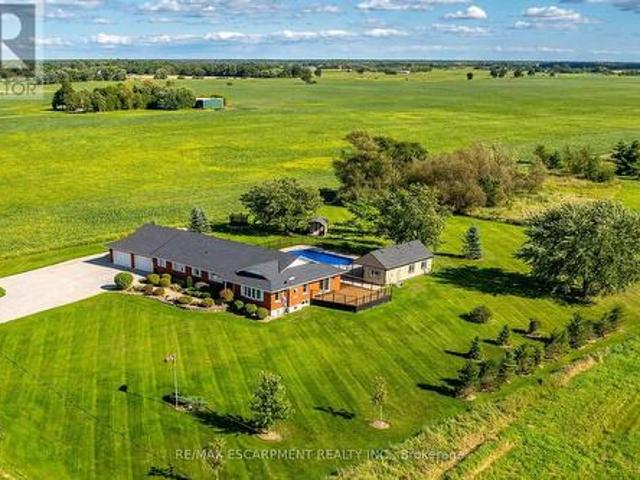
450 Stoney Creek Road, Haldimand, ON, N0A 1R0 house for sale | Listing ID X13788 | Royal LePage
View photo
House · for sale
$ 1,399,900
450 Stoney Creek Road, Haldimand, ON, N0A 1R0 house for sale | Listing ID X13788 | Royal LePage
Perth Park
· House
· Garden · Parking · Fireplace · Gym · Deck · Swimming pool · Cellar
Perth Park · House · Garden · Parking · Fireplace · Gym · Deck · Swimming pool · Cellar
Ideally located, Exquisitely presented 4 bedroom, 3 bathroom custom built Bungalow situated on gorgeous 200' x 200' lot on desired Stoney Creek Road. Incredible curb appeal with all brick exterior, attached double garage, tastefully landscaped, welcoming front walkway, & resort style backyard complete with heated salt water inground pool, oversized pool shed with covered area, & expansive wrap around deck for entertaining. The flowing, open concept interior layout features close to 4000 sq ft of living space & is highlighted by custom eat in kitchen with granite countertops, island, tile backsplash, & S/S appliances, formal dining area, family room with fireplace, 3 spacious MF bedroom including primary suite with chic ensuite & walk in closet, primary bathroom, & MF laundry. The fully finished basement includes large rec room with gym area, 4th bedroom, 3rd bathroom, games area, den, ample storage, & utility area. Recent updates include roof shingles. 2025, modern decor, fixtures, & l
$ 1,399,900
32 Parkshore Place, Hamilton, ON, L0R 1H1 Luxury House for sale | Listing ID X13793 | Royal LePage Carriage Trade Luxury Properties
View photo
House · for sale
$ 2,495,000
32 Parkshore Place, Hamilton, ON, L0R 1H1 Luxury House for sale | Listing ID X13793 | Royal LePage Carriage Trade Luxury Properties
Perth Park
· House
· Patio · Garden · Parking · Swimming pool · Cellar
Perth Park · House · Patio · Garden · Parking · Swimming pool · Cellar
Impressive renovated 3+1-bedroom, 4-bathroom Branthaven-built bungalow on an expansive, beautifully landscaped, lot in prestigious Tuckaweye Estates, Carlisle. Peacefully positioned on a quiet court surrounded by mature trees, manicured gardens & backing onto woodlands. Approximately a 10-minute drive to Waterdown shopping, restaurants & services, 17 minutes to Burlington, & 15 minutes to Hwy 401 with convenient access to the 407 ETR, Hamilton & the GTA. The reclaimed brick & stone exterior, interlocking stone walkways, garden-side seating area, covered entrance, extra-long double driveway & attached double garage create impressive curb appeal. The private backyard features a substantial stone patio, gazebo, tranquil ravine/woodland views & ample space for a future pool. Beautifully appointed interiors offer 10' ceilings & upgraded hardwood flooring on the main floor, upgraded floor tiles & counters & basement flooring, custom cabinetry, abundant pot lights & stylish light fixtures. Th
$ 2,495,000
423 Smith Avenue, Burlington, ON, L7R 2T9 house for sale | Listing ID 40863 | Royal LePage
View photo
House · for sale
$ 2,399,900
423 Smith Avenue, Burlington, ON, L7R 2T9 house for sale | Listing ID 40863 | Royal LePage
Perth Park
· House
· Fireplace · Air conditioning
Perth Park · House · Fireplace · Air conditioning
Craftsmanship meets extraordinary design in this truly one-of-a-kind residence, completely transformed with an uncompromising eye for quality, detail and timeless style. Set on one of downtown Burlington’s most coveted streets, Smith Avenue is celebrated for its mature tree-lined streetscape, generous lots and distinctive character homes. From the moment you enter, it is clear no detail has been overlooked. The sophisticated foyer features a two-piece powder room with Laura Ashley premium flooring and designer wallpaper. The stunning sunken family room showcases soaring windows, beautiful flooring, a striking gas fireplace and custom detailing. At the heart of the home is an extraordinary custom kitchen with oversized waterfall quartz island, dramatic skylight, custom cabinetry and integrated appliances. French doors open seamlessly to the outdoors. A separate living room features a distinctive wood-burning fireplace and oversized sliding doors, while the elegant dining room offers a c
$ 2,399,900
2134 Cartier Crescent, Burlington, ON, L7P 2Z5 house for sale | Listing ID 40862 | Royal LePage
View photo
House · for sale
$ 1,149,000
2134 Cartier Crescent, Burlington, ON, L7P 2Z5 house for sale | Listing ID 40862 | Royal LePage
Perth Park
· House
· Cellar
Perth Park · House · Cellar
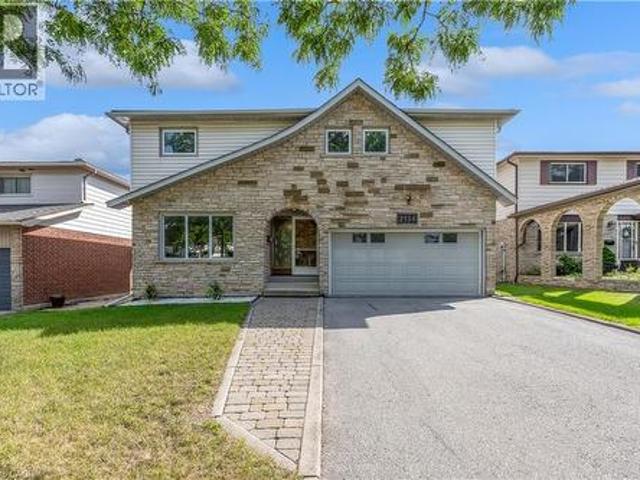
Welcome to 2134 Cartier Crescent, a lovingly maintained family home nestled in Burlington's highly sought-after Brant Hills community. Proudly cared for by the same owner for more than 45 years, this home reflects a level of pride of ownership that's increasingly difficult to find. Offering approximately 2,100 square feet above grade (excluding walkout basement), the thoughtfully designed layout provides generous principal rooms and a solid foundation for the next family to make it their own. Beautiful custom oak cabinetry throughout the kitchen and bathrooms showcases quality craftsmanship, while decades of meticulous maintenance mean the important investments have already been made. Quality replacement windows and exterior doors, an updated furnace and air conditioning system, newer water heater, and a quality roof allow you to focus on personalizing the home rather than replacing major components. The unfinished walk-out basement offers outstanding potential to create additional liv
$ 1,149,000
1434 Dewbourne Crescent, Burlington, ON, L7M 1E7 house for sale | Listing ID 40862 | Royal LePage
View photo
House · for sale
$ 949,000
1434 Dewbourne Crescent, Burlington, ON, L7M 1E7 house for sale | Listing ID 40862 | Royal LePage
Perth Park
· House
· Garden · Cellar
Perth Park · House · Garden · Cellar
Welcome to 1434 Dewbourne Crescent! This beautifully maintained 3-bedroom, 1.5 bathroom, 3-level backsplit offers the perfect blend of comfort, functionality, and an unbeatable location. Backing directly onto the peaceful greenspace of Sycamore Park and a local elementary school, this home provides a private, family-friendly backyard oasis with no rear neighbours. The main floor boasts a bright and inviting open-concept layout seamlessly connecting the spacious living room, dining area, and kitchen, ideal for entertaining and everyday living. The heart of the home features a beautiful kitchen with light coloured cabinets, island with seating for two, pot lights, black granite countertops, backsplash, barn sink and stainless steel appliances. Upstairs, you will find three generous bedrooms and a full family bathroom. The finished basement adds excellent additional living space, featuring a cozy recreation room, a convenient 2-piece bathroom, and a functional utility room. The furnace an
$ 949,000
2101 Parkway Drive, Burlington, ON, L7P 1S5 house for sale | Listing ID W13785 | Royal LePage
View photo
House · for sale
$ 1,250,000
2101 Parkway Drive, Burlington, ON, L7P 1S5 house for sale | Listing ID W13785 | Royal LePage
Perth Park
· House
· Parking
Perth Park · House · Parking
Welcome to 2101 Parkway Drive. Where turnkey modern living meets ultimate family flexibility. *. Set on a prized, oversized corner lot in a highly sought-after Burlington neighbourhood, this beautifully updated bungalow is entirely move-in ready. Whether you are looking for a spacious family home, a multi-generational setup, or an incredible in-law suite, this property delivers on every front. The bright, open-concept main floor features brilliant pot lighting, premium finishes, and large windows that flood the space with natural light. Step outside to your sun-drenched verandah-the perfect backdrop for morning coffees and summer BBQs. The true hidden gem of this property is the fully finished lower level. Featuring a complete second kitchen, a spacious living area, and a private layout, it is an absolute dream for extended family, older children, or visiting guests. *Standout Features: *.*Massive 4-Car Driveway: *. Never worry about street parking when hosting summer gatherings. *Mech
$ 1,250,000
1305 Walker'S Line, Burlington, ON, L7M 4N7 house for sale | Listing ID 40863 | Royal LePage
View photo
House · for sale
$ 830,000
1305 Walker'S Line, Burlington, ON, L7M 4N7 house for sale | Listing ID 40863 | Royal LePage
Perth Park
· House
· Garden · Office room · Gym · Deck · Parking · Air conditioning · Cellar
Perth Park · House · Garden · Office room · Gym · Deck · Parking · Air conditioning · Cellar
Welcome to 1305 Walker's Line, a beautifully updated end-unit freehold townhome in Burlington's family-friendly Tansley neighbourhood Step inside to gleaming hardwood floors, a sun-filled living room soaring under double-height ceilings, and a separate dining room made for gathering. Sliding doors open to your private backyard and deck. Main-floor primary bedroom with ensuite plus 3 more spacious bedrooms and a second full bath upstairs. Suitable for a growing or multi-generation family. Recent upgrades make this one truly turn-key: a freshly painted interior throughout and a recently finished basement adding a fifth bedroom and flexible space for a home office, gym, or rec room. New energy efficient windows in all of the bedrooms. New garage door, video cameras, carpet-free living, central air, an attached garage, and parking for two complete the package. Entertain in style in this spacious backyard, complete with a large cedar deck, a playful treehouse, and a mature tree offering ple
$ 830,000
57 Devon Street, Brantford, ON, N3R 1M5 house for sale | Listing ID X13789 | Royal LePage
View photo
House · for sale
$ 6,500,000
Updated
57 Devon Street, Brantford, ON, N3R 1M5 house for sale | Listing ID X13789 | Royal LePage
Perth Park
· House
· Garden · Office room · Fireplace · Cellar
Perth Park · House · Garden · Office room · Fireplace · Cellar
Welcome to 57 Devon Street, a charming brick bungalow located in the sought after Henderson Survey. Situated on a generous lot, this well-cared-for home offers timeless charm and a spacious, functional layout with 3 bedrooms and 2 bathrooms. At the front of the home, the family room and dining room create a warm and welcoming space featuring hardwood flooring. The spacious kitchen offers plenty of cabinetry, counter space and room for casual dining. A separate living room provides another inviting place to unwind, featuring a cozy fireplace and plenty of windows that fill the space with natural light. All three bedrooms are conveniently located on the main level, along with a 4-piece bathroom. Downstairs, the partially finished basement extends the living space with a large recreation room, second bathroom and laundry area, offering plenty of flexibility for family life, a home office or hobby space. Outside, enjoy a private, fully fenced backyard surrounded by mature trees, complete w
$ 6,500,000
3211 Dovetail Mews, Mississauga, ON, L5L 5K4 house for sale | Listing ID W13795 | Royal LePage
View photo
House · for sale
$ 1,399,999
3211 Dovetail Mews, Mississauga, ON, L5L 5K4 house for sale | Listing ID W13795 | Royal LePage
Perth Park
· House
· Office room · Fireplace
Perth Park · House · Office room · Fireplace
Welcome To This Beautiful Family Home, Where Timeless Elegance Meets Everyday Comfort. Nestled On A Quiet, Family-Friendly Court In The Heart Of Erin Mills, This Spacious 4-Bedroom, 4-Bathroom Residence Offers The Perfect Blend Of Space, Flexibility, And Convenience. A Standout Feature Is The THREE Distinct Living Spaces, Giving Your Family The Freedom To Create A Home That Truly Fits Your Lifestyle. Imagine One As An Elegant Entertainment Or Formal Living Room For Welcoming Guests, Another As A Dedicated Home Office Or Quiet Retreat, And The Third As A Warm And Inviting Family Room Conveniently Located By The Kitchen-Perfect For Everyday Family Time. The Impressive Family Room Features Soaring 9.5-Ft Ceilings, Hardwood Flooring, And A Cozy Fireplace, While A Second Fireplace Adds Warmth And Character To Another Living Area. The Spacious Primary Suite Offers A Private Retreat With An Ensuite Bathroom And Generous Walk-In Closet, While The Additional Bedrooms Provide Plenty Of Space And
$ 1,399,999
119 2Nd Line, Haldimand, ON, N0A 1H0 house for sale | Listing ID X13784 | Royal LePage
View photo
House · for sale
$ 799,900
119 2Nd Line, Haldimand, ON, N0A 1H0 house for sale | Listing ID X13784 | Royal LePage
Perth Park
· House
· Swimming pool
Perth Park · House · Swimming pool
Welcome to 119 Second Line, a charming Victorian-style home in Hagersville where timeless character meets comfortable country living. Soaring ceilings and beautiful architectural details create an impressive sense of space throughout this inviting four-bedroom residence. The home offers generous principal rooms, four well-appointed bedrooms and an updated bathroom, blending classic character with thoughtful modern improvements. Outdoors, your own private retreat awaits. An inground pool provides the perfect setting for summer afternoons, entertaining and relaxed weekends at home. Rich in character and filled with possibility, 119 Second Line is a distinctive property offering the warmth and charm of a Victorian-inspired home with the space to enjoy life both indoors and out. (Id: 27)
$ 799,900
433 Belvenia Road, Burlington, ON, L7L 1T2 house for sale | Listing ID W13792 | Royal LePage
View photo
House · for sale
$ 895,000
433 Belvenia Road, Burlington, ON, L7L 1T2 house for sale | Listing ID W13792 | Royal LePage
Perth Park
· House
· Garden
Perth Park · House · Garden
Unique opportunity on Belvenia Rd. One of South Burlington's most desirable addresses. This valuable lot offers endless potential to meet many needs, whether you're looking to renovate, invest or take advantage of the development potential to build a family estate, or build a multi-plex, this lot offers value for every type of buyer. This move-in ready house has had many updates including; new vinyl floors throughout, updated washrooms, fresh paint and major drainage and sewer repairs. The lower level features a kitchen and walk up to the backyard. Located close to top rated schools, public transit, and shops. Take advantage of the value this South Burlington home has to offer and make this property your next project, investment or family home. (Id: 27)
$ 895,000
330 Camelot Court, Burlington, ON, L7L 2G3 house for sale | Listing ID 40863 | Royal LePage
View photo
House · for sale
$ 2,299,000
330 Camelot Court, Burlington, ON, L7L 2G3 house for sale | Listing ID 40863 | Royal LePage
Perth Park
· House
Perth Park · House
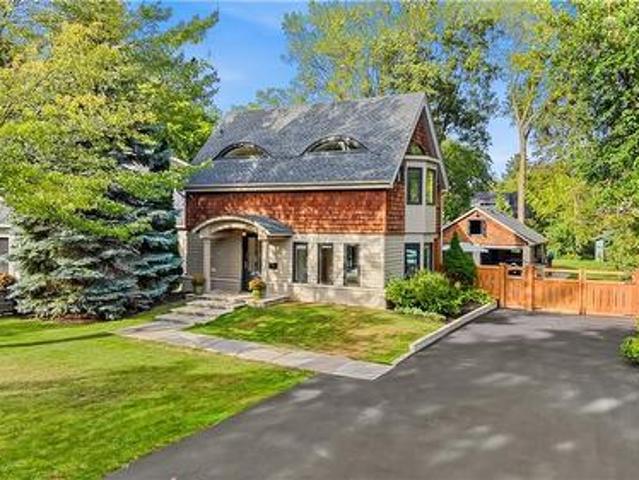
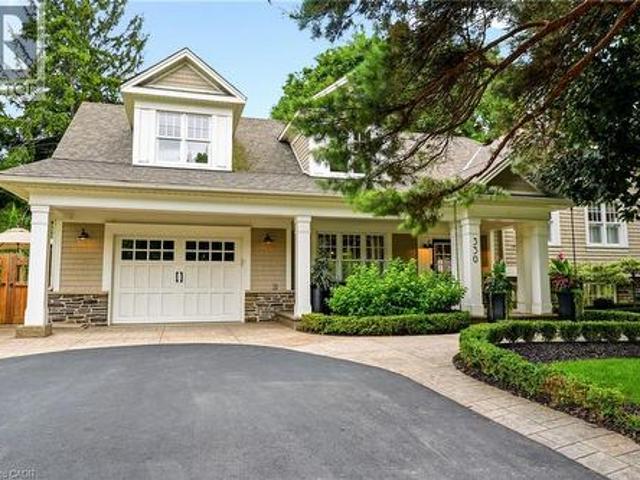
Welcome to one of Shoreacres' most captivating residences—an architectural showpiece where timeless modern farmhouse design meets exceptional craftsmanship. Inspired by classic Cape Cod architecture, this remarkable home showcases wood shingle siding, a distinctive shake-look roof, and traditional double-hung windows, creating unforgettable curb appeal. Inside, exquisite custom millwork and stunning 7.5 vintage European engineered hardwood flooring flow throughout, blending warmth, character, and refined elegance. The breathtaking main level features soaring vaulted ceilings and an abundance of natural light, creating an inviting atmosphere for everyday living and entertaining. Offering 4 spacious bedrooms and 3 private ensuites, the entire upper level has been transformed into a luxurious primary retreat featuring a vaulted bedroom, generous closet space, and a spa-inspired ensuite complete with a freestanding soaker tub and oversized glass shower. The professionally finished lower le
$ 2,299,000
2159 Britannia Road, Burlington, ON, L7P 0E8 house for sale | Listing ID W13787 | Royal LePage
View photo
House · for sale
$ 2,299,000
2159 Britannia Road, Burlington, ON, L7P 0E8 house for sale | Listing ID W13787 | Royal LePage
Perth Park
· House
· Garden · Swimming pool · Parking · Cellar
Perth Park · House · Garden · Swimming pool · Parking · Cellar
Welcome to Your Country Retreat: A Spacious 5-Bedroom, 5-Bathroom Home! Nestled in the countryside of North Burlington, this exceptional home offers the perfect blend of comfort and versatility for multi-generational living or large gatherings. With five generously sized bedrooms and five well-appointed bathrooms, this home ensures ample space and privacy for everyone. Two of the bedrooms feature luxurious en-suite bathrooms, making them ideal for multiple families or guests. The large mostly finished basement adds even more flexible space, catering to a variety of needs or hobbies. The heart of the home, the great room, boasts expansive windows that overlook a sprawling backyard with lush gardens and an inviting saltwater pool retreat. Step beyond the backyard and further immerse yourself in nature with seamless access to the scenic Bruce Trail. Entertainers will appreciate the 3-car garage and the long driveway, providing abundant parking space for family and friends. Experience the
$ 2,299,000
3154 Coldstream Road, Mississauga, ON, L5L 5J7 house for sale | Listing ID W13796 | Royal LePage
View photo
House · for sale
$ 1,095,000
3154 Coldstream Road, Mississauga, ON, L5L 5J7 house for sale | Listing ID W13796 | Royal LePage
Perth Park
· House
· Garden · Deck
Perth Park · House · Garden · Deck
Welcome to this beautifully updated detached home nestled in the highly sought-after Erin Mills community, a rare find in one of the area's most desirable pockets! This home offers an open-concept main floor featuring spacious living, dining & breakfast areas seamlessly flowing into a stunning kitchen w/ quartz countertops, custom backsplash, stainless steel appliances & a bright window overlooking the backyard. California shutters add a timeless, elegant touch, while brand-new luxury vinyl plank flooring on both the main & 2nd floors brings warmth & modern style to every room, complemented by stylish new light fixtures throughout. Step out from the main floor to your brand-new deck, overlooking a fully fenced backyard, the perfect setting for summer barbecues, kids at play, or quiet evenings outdoors. A brand-new staircase w/ sleek railings leads to the 2nd level, where you'll find 3 generously sized bdrms & an updated bath, offering comfortable space for the whole family to grow. The
$ 1,095,000

Get email alerts

Don't miss out: be the first to know about new properties

The alert was correctly created

On subscribing you accept the conditions of use and the privacy policy
Alert
Receive new ads in your inbox
Save this search
Receive alerts for new listings

We'll send you an email when we have new properties for: "Properties for sale in Perth Park"

The alert was correctly created

Get email alerts and be the first to see new listings
Required field
On subscribing I accept the terms of the privacy policy
Perfect! You'll soon start receiving new listings via email
Alert
Receive an email when we have new ads for Properties for sale in Perth Park
Save this search
Filters

Bedrooms

Area (sq.ft)

sq.ft
sq.ft

Price

$
$

Filter by property type

Bathrooms

Clear all filters
Receive notifications when new entries are published.