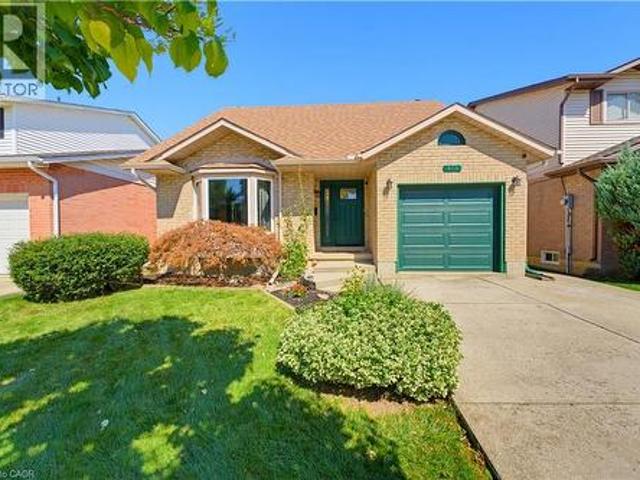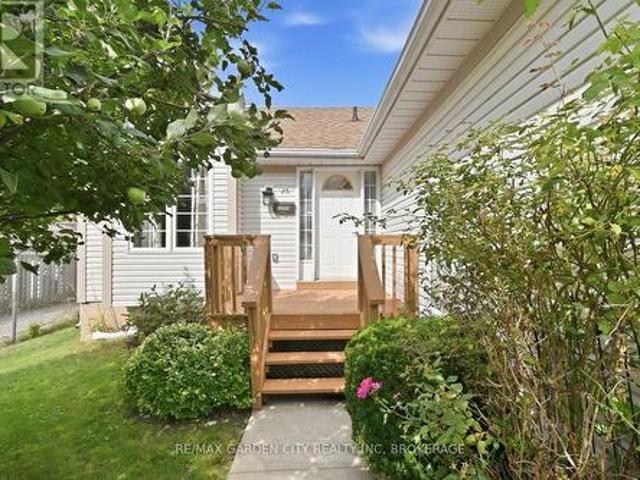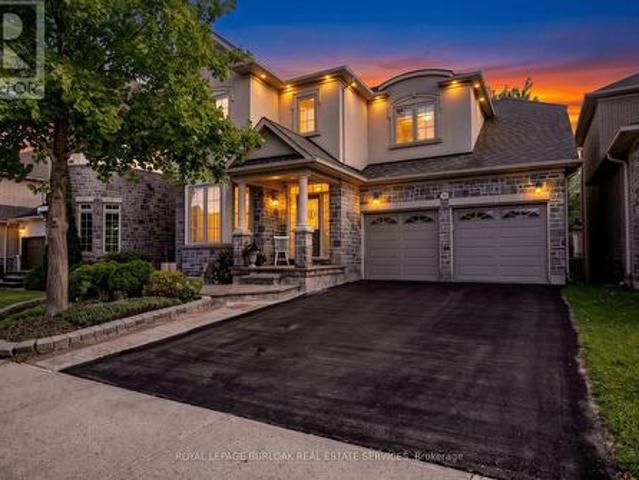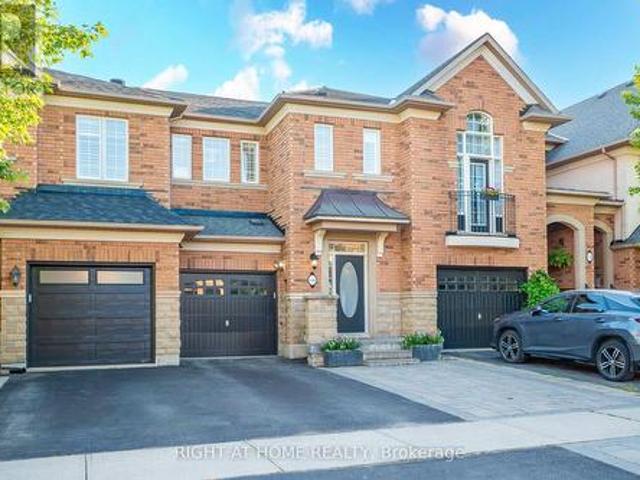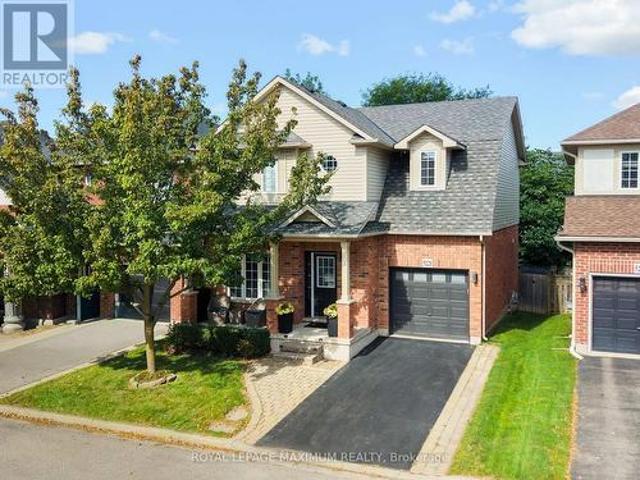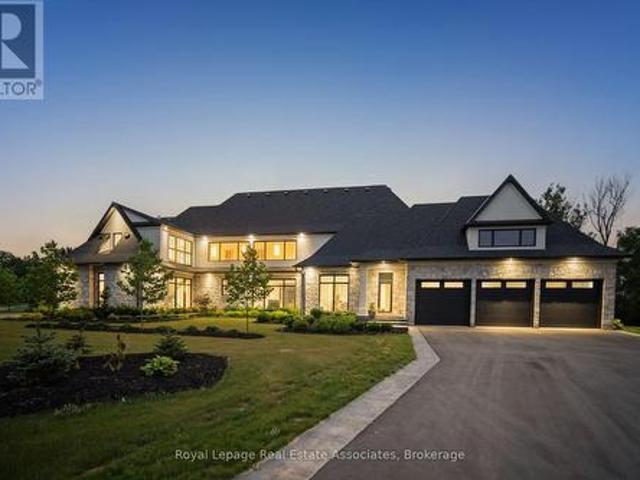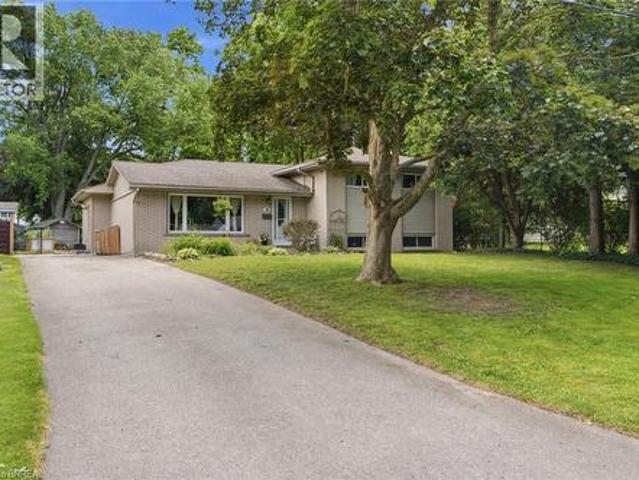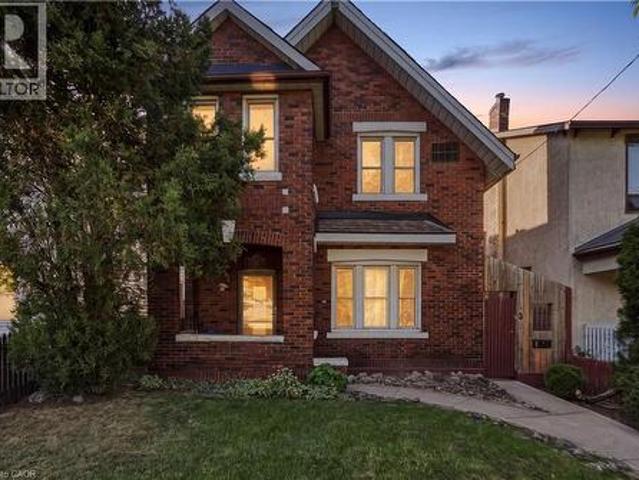
6,946 properties for sale in Perth Park

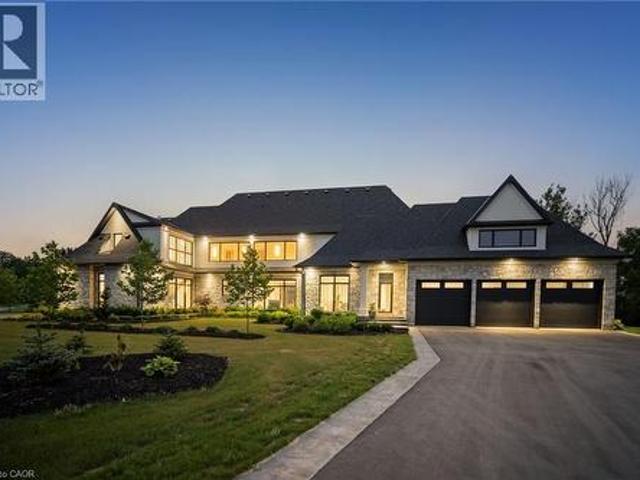
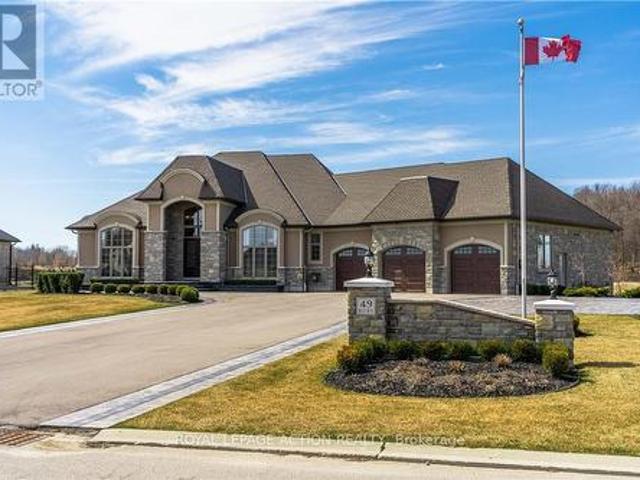
49 Ruijs Boulevard, Brantford, ON, N3T 0E2 Luxury House for sale | Listing ID X13792 | Royal LePage Carriage Trade Luxury Properties
View photo
House · for sale
$ 3,399,000
49 Ruijs Boulevard, Brantford, ON, N3T 0E2 Luxury House for sale | Listing ID X13792 | Royal LePage Carriage Trade Luxury Properties
Perth Park
· House
· Fireplace · Cellar
Perth Park · House · Fireplace · Cellar
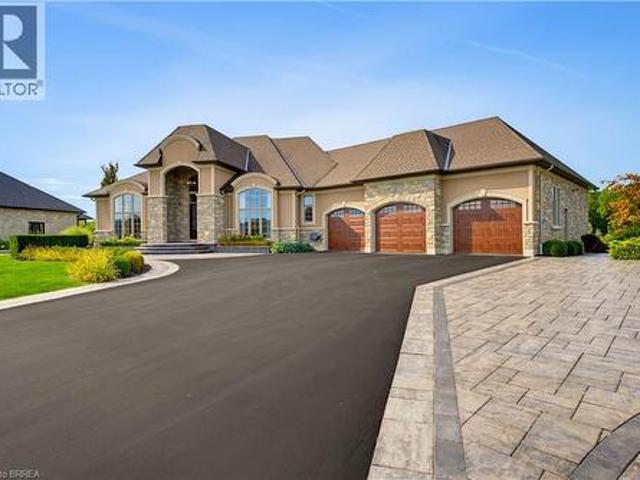
Nestled within the beautiful Valley Estates Subdivision sits one of Brantford's most exquisite homes! On over 3/4 of an acre this bungalow has over 4000 square feet on the main floor alone and has a fully finished basement! The home includes so many features that seeing is the only way to grasp the amount of quality and grandeur that it has to offer. With 5 large bedrooms with walk in closets, 3 full baths and 2 half baths, there is lots of room for the family to spread out throughout this property. The master includes custom cabinetry in the walk in closet along with a custom walnut fireplace surround and a breathtaking ensuite. From the 16 foot ceilings in the entertaining area to the floor to ceiling windows, your guests will be in awe over the meticulous detail put in to this home. There is even a revolving shoe rack! Entertaining will be a breeze with the multiple rooms to choose from. Whether it be in the bar, games room or even sampling wine in the wine room there is lots of roo
$ 3,399,000
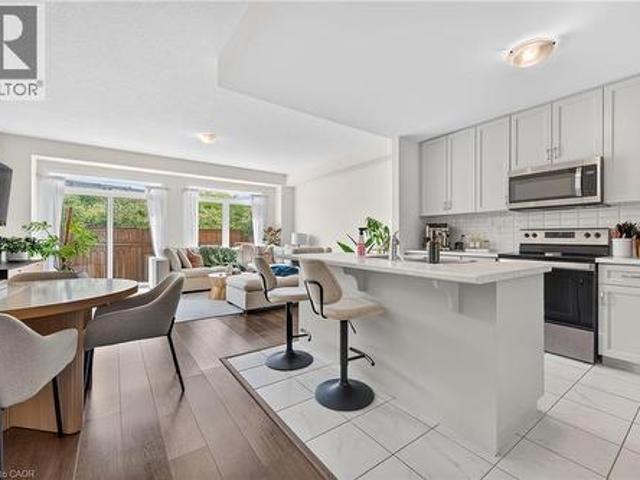
27 Rachel Drive Unit# 22, Stoney Creek, ON, L8E 0K6 house for sale | Listing ID 40863 | Royal LePage
View photo
House · for sale
$ 699,999
27 Rachel Drive Unit# 22, Stoney Creek, ON, L8E 0K6 house for sale | Listing ID 40863 | Royal LePage
Perth Park
· House
· Garden · Parking · Cellar
Perth Park · House · Garden · Parking · Cellar
Discover an exceptional opportunity to enjoy modern lakeside living in this beautifully appointed 2-storey townhouse, perfectly positioned just steps from Lake Ontario and directly across from a picturesque park. Built in 2022, this elegant residence offers approximately 1,580 sq ft of sophisticated living space above grade, complemented by an additional 700 sq ft of unfinished basement space with endless possibilities for future customization. Designed with both style and functionality in mind, the inviting main level welcomes you with a spacious foyer, convenient powder room, and direct access to the attached garage. The open-concept layout is enhanced by contemporary finishes, wide-plank flooring, and an abundance of natural light throughout. At the heart of the home, the sleek modern kitchen seamlessly connects to the expansive living and dining areas, creating an ideal setting for everyday living and effortless entertaining. Large sliding doors open to a private backyard with no r
$ 699,999
55 Chianti Crescent, Stoney Creek, ON, L8E 5W3 house for sale | Listing ID 40863 | Royal LePage
View photo
House · for sale
$ 1,580,000
55 Chianti Crescent, Stoney Creek, ON, L8E 5W3 house for sale | Listing ID 40863 | Royal LePage
Perth Park
· House
· Garden · Swimming pool
Perth Park · House · Garden · Swimming pool
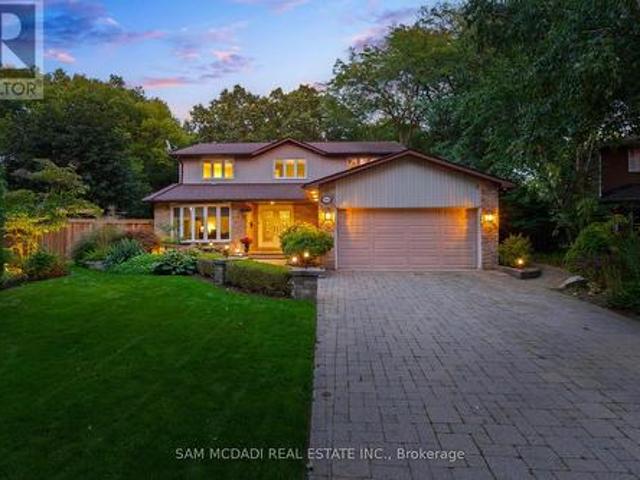
Welcome 55 Chianti Cres, a beautifully maintained executive family home in the heart of sought after Winona. Lovingly cared for by its original owners and thoughtfully updated throughout the years, the home offers an exceptional combination of space, comfort and functionality designed for modern family living. The main level is anchored by a dramatic vaulted great room, creating a bright and inviting gathering space at the heart of the home. Generous principal rooms provide plenty of space for both everyday living and entertaining, while four bedrooms and four bathrooms offer room for the entire family. The finished lower level adds another layer of versatility, complete with a full kitchen and bath, ideal for extended family, multi-generational living or guests. Outside, the property truly comes to life. Stunning professional landscaping surrounds the home, while the backyard has been transformed into a private summer retreat complete with an inground pool, pool shed and plenty of spa
$ 1,580,000
394 Charlton Avenue W, Hamilton, ON, L8P 2E7 house for sale | Listing ID X13787 | Royal LePage
View photo
House · for sale
$ 874,900
394 Charlton Avenue W, Hamilton, ON, L8P 2E7 house for sale | Listing ID X13787 | Royal LePage
Perth Park
· House
· Fireplace
Perth Park · House · Fireplace
Timeless character, thoughtful updates, and an incredible walkable lifestyle come together at 394 Charlton Avenue W. A beautifully preserved century home in the heart of Kirkendall. Just steps from Locke Street South, enjoy independent boutiques, coffee shops, restaurants, and the energy of one of Hamilton's most loved neighbourhoods. Parks, top-rated schools, scenic trails, the Hamilton GO Centre, St. Joseph's Healthcare, Chedoke Golf Club, McMaster University, and Highway 403 are all within easy reach. Inside, original craftsmanship takes centre stage with beautifully inlaid hardwood flooring, elegant wood trim, deep baseboards, and a striking oak staircase. An inviting front sunroom leads into warm principal rooms, including a formal living room with decorative fireplace and a spacious dining room featuring a classic recessed buffet niche. The renovated kitchen (2018) balances timeless design with modern function through quartz countertops, custom cabinetry, a centre island, exposed
$ 874,900
60 Dufferin Avenue Unit# 9, Brantford, ON, N3T 0J1 townhouse for sale | Listing ID 40861 | Royal LePage
View photo
Townhouse · for sale
$ 849,900
60 Dufferin Avenue Unit# 9, Brantford, ON, N3T 0J1 townhouse for sale | Listing ID 40861 | Royal LePage
Perth Park
· Townhouse
· Fireplace · Equipped kitchen
Perth Park · Townhouse · Fireplace · Equipped kitchen
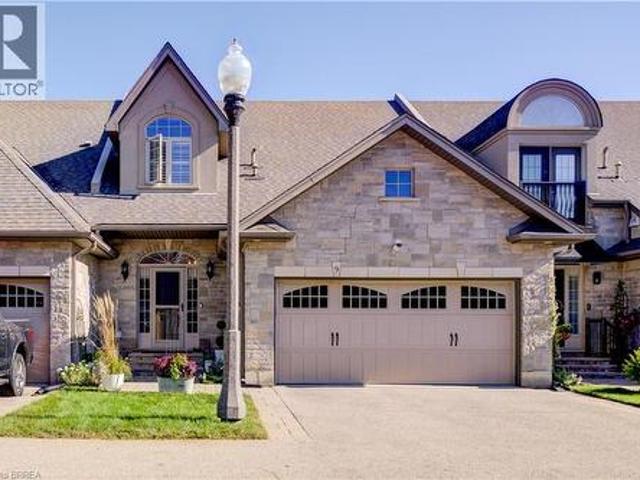
60 Dufferin Avenue, a small quiet exclusive enclave almost hidden, in one of Brantford's most beautiful and sought after heritage neighbourhoods. Enjoy the benefits, character and beauty of this historic area, without the maintenance of a historic home plus the “lock & leave” condo lifestyle. This stunning executive Condo delivers plenty of'Wow' factor, including authentic reclaimed brick accents matching the Victorian era of the neighbourhood. Only 3 short blocks to the Grand River and its full trail system. The main floor is a bright spacious open plan offering endless options for furniture placement with 21' vaulted ceilings, recessed lighting, rich wood flooring, gas fireplace. Brand new, bright, large kitchen (2025) with tons of cabinets & eating area built in, stainless steel fridge, Kitchen Aid induction stove, Kitchen Aid dishwasher, washer, dryer, wine fridge and functional and stylish main floor laundry. Upstairs is a luxurious primary suite with an expansive ensuite bath wit
$ 849,900
49 Ruijs Boulevard, Brantford, ON, N3T 0E2 Luxury House for sale | Listing ID 40863 | Royal LePage Carriage Trade Luxury Properties
View photo
House · for sale
$ 3,399,000
49 Ruijs Boulevard, Brantford, ON, N3T 0E2 Luxury House for sale | Listing ID 40863 | Royal LePage Carriage Trade Luxury Properties
Perth Park
· House
· Fireplace · Cellar
Perth Park · House · Fireplace · Cellar
Nestled within the beautiful Valley Estates Subdivision sits one of Brantford's most exquisite homes! On over 3/4 of an acre this bungalow has over 4000 square feet on the main floor alone and has a fully finished basement! The home includes so many features that seeing is the only way to grasp the amount of quality and grandeur that it has to offer. With 5 large bedrooms with walk in closets, 3 full baths and 2 half baths, there is lots of room for the family to spread out throughout this property. The master includes custom cabinetry in the walk in closet along with a custom walnut fireplace surround and a breathtaking ensuite. From the 16 foot ceilings in the entertaining area to the floor to ceiling windows, your guests will be in awe over the meticulous detail put in to this home. There is even a revolving shoe rack! Entertaining will be a breeze with the multiple rooms to choose from. Whether it be in the bar, games room or even sampling wine in the wine room there is lots of roo
$ 3,399,000
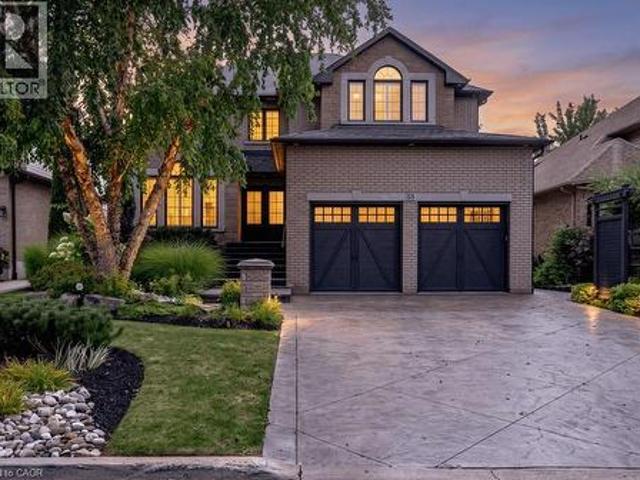
5950 Chidham Crescent, Mississauga, ON, L5N 2R9 house for sale | Listing ID W13795 | Royal LePage
View photo
House · for sale
$ 828,000
5950 Chidham Crescent, Mississauga, ON, L5N 2R9 house for sale | Listing ID W13795 | Royal LePage
Perth Park
· House
· Garden
Perth Park · House · Garden
Welcome To 5950 Chidham Crescent. A Fantastic Opportunity To Own A 3-Bedroom Freehold Townhome In The Heart Of Meadowvale! Situated On A Quiet, Family-Friendly Crescent, This Home Offers A Large Functional Layout, Generous Living Space And A Fully Finished Lower Level, Providing Plenty Of Room For The Entire Family. The Spacious Primary Bedroom Features A Walk-In Closet And 2-Piece Ensuite, While Two Sliding-Door Walkouts Lead To A Private Large Backyard. Perfect For Relaxing, Entertaining Or Enjoying Summer Evenings. A Wonderful Opportunity For Buyers To Move In And Personalize The Home To Their Own Taste And Style. Conveniently Located Close To Schools, Parks, Shopping, Public Transit And Major Highways, With Meadowvale Community Centre, Lake Aquitaine, Lake Wabukayne, Scenic Trails And Streetsville Just Minutes Away. Whether You're A First-Time Buyer, Growing Family Or Investor, This Is An Excellent Opportunity To Own A Freehold Home In An Established Mississauga Community!
$ 828,000
413 Acadia Drive, Hamilton, ON, L8W 2R4 house for sale | Listing ID 40863 | Royal LePage
View photo
House · for sale
$ 715,000
413 Acadia Drive, Hamilton, ON, L8W 2R4 house for sale | Listing ID 40863 | Royal LePage
Perth Park
· House
· Garden · Office room
Perth Park · House · Garden · Office room
Nestled in the heart of the highly sought-after Butler neighbourhood on the Hamilton Mountain, this stunning 2-storey home offers the perfect blend of family-friendly comfort, classic charm, and modern convenience. Featuring 3 spacious bedrooms and 3 bathrooms, this property is designed for both relaxing everyday living and seamless entertaining. Step inside to find a sunlit main floor layout with bright living spaces, and inviting kitchen, and a smooth flow toward your private backyard space-ideal for summer BBQ's and weekend family gatherings. Upstairs, the upper level boasts a serene primary suite alongside two generous bedrooms and full bath accommodation, providing plenty of room for a growing family, guests, or a dedicated home office setup. Situated in a peaceful, established community, you are just steps away from top-rated schools (including St. Jean de Brebeuf and Helen Detwiler), scenic local parks, easy transit options, and quick access to the Linc, Red Hill Valle Parkway,
$ 715,000
21 B Kelson Avenue N, Grimsby West, ON, L3M 4C6 house for sale | Listing ID X13792 | Royal LePage
View photo
House · for sale
$ 699,900
21 B Kelson Avenue N, Grimsby West, ON, L3M 4C6 house for sale | Listing ID X13792 | Royal LePage
Perth Park
· House
· Parking · Deck · Air conditioning · Cellar
Perth Park · House · Parking · Deck · Air conditioning · Cellar
Rare to market, sought after, affordable Grimsby Bungalow. Great location, easy highway access, shopping, dining and Costco just down the road. This lovely home offers 3+1 B/R's, 2 full baths, kitchen pantry with laundry rough in, laminate and vinyl floors, sprawling spacious basement rec room and bedroom, rear deck, double drive and 2 car attached garage with in house entry. Seller is replacing front door and two side lights and will be installed by Oct 1, 2026. Garage has built in ceiling storage with easy stair access. This home has so much to offer. Roof 2015 and furnace a/c Nov 2018. This is an affordable home in an incredible, convenient location. (Id: 27)
$ 699,900
364 Nautical Boulevard, Oakville, ON, L6L 0C1 house for sale | Listing ID W13786 | Royal LePage
View photo
House · for sale
$ 1,628,888
364 Nautical Boulevard, Oakville, ON, L6L 0C1 house for sale | Listing ID W13786 | Royal LePage
Perth Park
· House
· Office room · Cellar
Perth Park · House · Office room · Cellar
Welcome to Lakeshore Woods living at its best! Located directly across from Nautical Park, this warm and inviting home offers approximately 2,600 sq. Ft. above grade, four spacious bedrooms upstairs, and a thoughtfully designed layout that offers room for the whole family. The main floor features a large, open kitchen that flows into the family room, while the separate living and dining room offers a comfortable space to relax and unwind. Upstairs, discover two primary bedrooms, each with its own private ensuite-an ideal arrangement for families, guests, or those looking for added flexibility. The fully finished basement extends the living space with an additional bedroom and bathroom, perfect for guests, a home office, a teenager's retreat, or extended family. But the true standout is the LOCATION. With Nautical Park directly across the street, enjoy soccer fields, a playground, and plenty of green space right outside your door-a dream setting for families and dog lovers alike. All th
$ 1,628,888
346 Creek Path Avenue, Oakville, ON, L6L 6X1 house for sale | Listing ID W13570 | Royal LePage
View photo
House · for sale
$ 1,049,900
346 Creek Path Avenue, Oakville, ON, L6L 6X1 house for sale | Listing ID W13570 | Royal LePage
Perth Park
· House
· Fireplace · Cellar
Perth Park · House · Fireplace · Cellar
Welcome to 346 Creek Path Ave, this spacious & bright freehold townhome located in prestigious sought after Lakeshore Woods neighbourhood in Oakville. It's close to amazing parks, lake, shopping plaza, HWY'S, GO station, and some of the best schools in Ontario! This freehold townhome offers 3+1 bedrooms and 4 bathrooms, Approx. 2470 sq ft of finished living space with professionally finished basement. It was built and designed by award winning builder Rosehaven Homes. This gorgeous home features a stunning updated kitchen with high-end stainless steel appliances and quartz counter top. You'll love the soaring 9' ceilings, open concept, gas fireplace, pot lights, hardwood floors, oak staircase with wrought iron spindles, California shutters, and beautiful updates throughout. The primary suite has a walk-in closet and beautiful ensuite bathroom. There are 2 additional bedrooms upstairs, laundry room, and 4pc bathroom for your convenience. You'll enjoy the professionally finished lower le
$ 1,049,900
219 Hess Street S, Hamilton, ON, L8P 3P3 house for sale | Listing ID X13787 | Royal LePage
View photo
House · for sale
$ 574,000
219 Hess Street S, Hamilton, ON, L8P 3P3 house for sale | Listing ID X13787 | Royal LePage
Perth Park
· House
· Garden · Parking · Air conditioning
Perth Park · House · Garden · Parking · Air conditioning
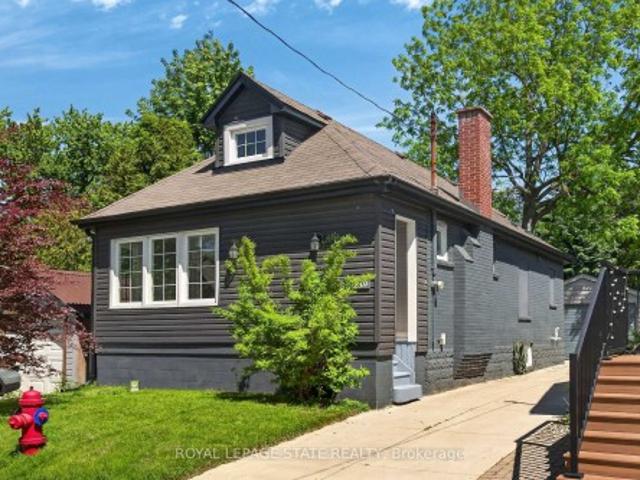
Welcome to 219 Hess St S, a beautifully renovated 1.5-storey home nestled in Hamilton's highly sought-after Durand neighbourhood. This home features mechanical updates including an updated A/C system, partial exterior waterproofing, sump pump, and are placed main water service line. Step inside to find a thoughtfully updated interior with move-in-ready finishes including an open concept living room with crown moulding and pot lighting and a modern kitchen featuring white cabinet, quartz counters, tiled backsplash and stainless steel appliances. Outside you'll find a good-sized backyard, impressive concrete driveway with parking for 3 cars, plus a detached garage perfect for a vehicle, workshop, or extra storage. Located just steps from the vibrant Hess Village entertainment district, trendy Locke Street shopping, and major institutions like St. Joseph's Healthcare Foundation, this home offers an unmatched urban lifestyle. Perfect for young professionals, down-sizers, or couples looking
$ 574,000
48 Lincoln Avenue, Brantford, ON, N3T 4S7 house for sale | Listing ID 40863 | Royal LePage
View photo
House · for sale
$ 1,089,000
48 Lincoln Avenue, Brantford, ON, N3T 4S7 house for sale | Listing ID 40863 | Royal LePage
Perth Park
· House
Perth Park · House
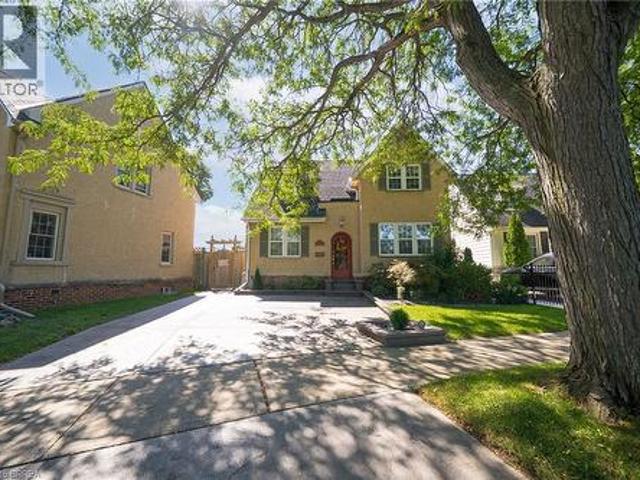
Welcome home to 48 Lincoln Avenue, a truly one-of-a-kind century home set on a tree-lined boulevard in Brantford's coveted Holmedale neighbourhood. The exterior presents tidy curb appeal highlighted by classic shutter detailing, an arched top front door & stamped concrete driveway & walkways. Offering 2,781 sq ft of living space, this exceptional residence features 4 bedrooms & 4 full bathrooms, seamlessly blending historic character with high-end modern renovation. Hardwood & tile flooring span the main & upper levels, accented by deep baseboards & wide trim. At the heart of the home is an expansive great room with heated tile flooring & recessed lighting The living area flows into the showpiece kitchen finished with custom maple cabinetry, valance lighting granite counters & beveled edge subway tile backsplash. Premium Thermador stainless steel appliances include a 6 burner gas range with commercial-grade exhaust, 2 sinks, walk-in pantry and generous centre island. A side door with c
$ 1,089,000
1664 Howat Crescent, Mississauga, ON, L5J 4G5 house for sale | Listing ID W13793 | Royal LePage
View photo
House · for sale
$ 2,199,000
1664 Howat Crescent, Mississauga, ON, L5J 4G5 house for sale | Listing ID W13793 | Royal LePage
Perth Park
· House
· Fireplace · Air conditioning · Cellar
Perth Park · House · Fireplace · Air conditioning · Cellar
Welcome to your dream home! This exquisite 4-bedroom, 4-bathroom residence in the highly sought-after Lorne Park neighborhood offers an unparalleled blend of spacious living and serene outdoor spaces. Nestled on one of the largest lots on the street, this property feels like a cottage retreat in the heart of the city, boasting over 4,100 square feet of thoughtfully designed living space that is perfect for families and entertaining. As you enter, you'll be captivated by the stunning four-season solarium, an ideal space for dining or unwinding with your favorite book. This unique 343 sq.ft addition features an extended basement below and its own furnace and A/C, ensuring comfort throughout the year. The newly renovated kitchen, with modern finishes and new hardwood floors, enhances both style and functionality. The cozy living room, adorned with a charming cast iron wood-burning fireplace, invites relaxation and warmth. Upstairs, the four spacious bedrooms are filled with natural light,
$ 2,199,000
2407 Caistor Centre Road, Caistor Centre, ON, L0R 1E0 house for sale | Listing ID 40863 | Royal LePage
View photo
House · for sale
$ 1,195,000
2407 Caistor Centre Road, Caistor Centre, ON, L0R 1E0 house for sale | Listing ID 40863 | Royal LePage
Perth Park
· House
· Parking · Fireplace · Deck · Cellar
Perth Park · House · Parking · Fireplace · Deck · Cellar
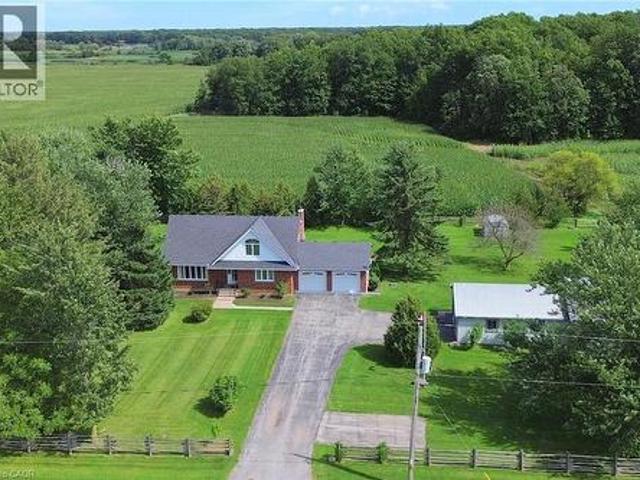
Welcome to this well-maintained 1-acre rural property in Caistor Centre, just 10 minutes from Smithville and within easy driving distance of Grimsby, Stoney Creek and Hamilton. Offering 2,638 sq. ft. Of finished living space, this spacious home features a main-level principal bedroom with double closets, eat-in kitchen with oak cabinetry, separate dining and living rooms, and a family room with fireplace, engineered hardwood floors and walkout to a deck overlooking the property. Three additional bedrooms and a second bath complete the upper level. The partially finished basement provides additional living space and a walk-up to the oversized attached double garage. A substantial detached shop with furnace, compressor, built-in cabinetry and room for multiple vehicles is ideal for a mechanic, landscaper, hobbyist or home-based business. Zoned Agricultural, with potential for agricultural-related uses, home industry and an accessory dwelling, subject to applicable approvals. Updates incl
$ 1,195,000
257 Bateman Line, Brant Brantford Twp, ON, N0E 1K0 house for sale | Listing ID X13786 | Royal LePage
View photo
House · for sale
$ 1,199,000
257 Bateman Line, Brant Brantford Twp, ON, N0E 1K0 house for sale | Listing ID X13786 | Royal LePage
Perth Park
· House
· Cellar
Perth Park · House · Cellar
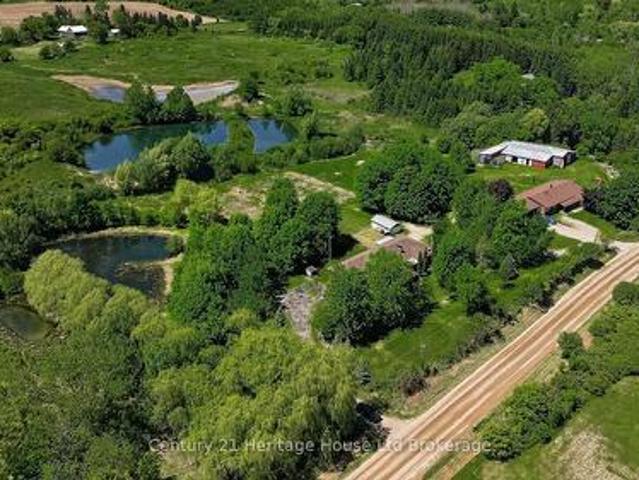
The ultimate multi-generational solution has arrived just south of Brantford! This expansive 5,600+ sq ft estate (total finished area above and below grade) delivers a rare architectural reality: two entirely self-contained, independent residences integrated under one roof. Designed for families who value both connection and autonomy, this property is serviced by two separate dedicated gas lines and hydro meters, functioning as two distinct households sharing a breathtaking 10.5-acre backdrop. The primary residence features a spacious layout with two full kitchens-ideal for large-scale hosting. The adjacent unit is equally impressive, featuring its own private kitchen and living quarters that feel like a standalone sanctuary. Both homes benefit from fully finished walkout basements that flood the interiors with natural light and provide effortless access to the sprawling grounds. Whether housing multiple generations, providing a private retreat for adult children, or seeking a high-end
$ 1,199,000
21 Sandy Row, Brantford, ON, N3T 5Z3 house for sale | Listing ID 40863 | Royal LePage
View photo
House · for sale
$ 749,000
21 Sandy Row, Brantford, ON, N3T 5Z3 house for sale | Listing ID 40863 | Royal LePage
Perth Park
· House
Perth Park · House
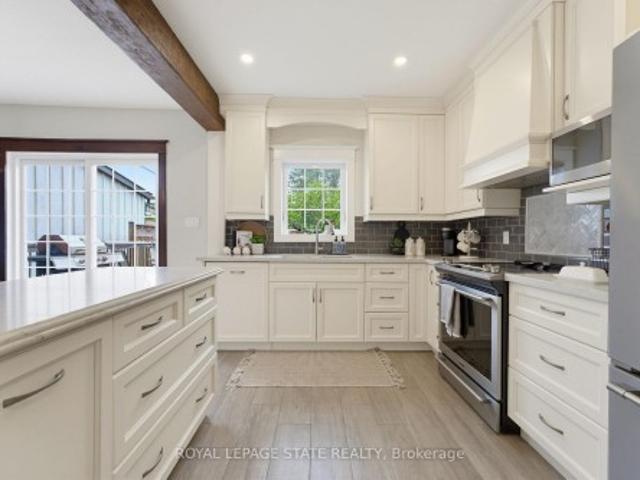
Welcome to this beautiful move-in-ready home situated on a corner lot in the highly desirable West Brant community. Showcasing a bright and modern interior with high-end finishes, creating a clean and contemporary living environment. The open-concept layout seamlessly connects the living, dining, and kitchen areas, making it ideal for both everyday living and entertaining. The stunning kitchen is appointed with stainless steel appliances, quartz countertops, a timeless subway tile backsplash, and ample workspace for the home chef. California shutters adorn most windows, adding both elegance and privacy throughout the home. Upstairs, the spacious primary bedroom offers a peaceful retreat, complemented by two additional generously sized bedrooms. This level is completed by a luxurious spa-inspired bathroom featuring dual sinks, a stand-alone soaker tub, and a sleek glass walk-in shower. The partially finished lower level provides valuable additional living space, highlighted by a large r
$ 749,000
2733 Los Palmas Court, Mississauga, ON, L5N 2G6 house for sale | Listing ID W13793 | Royal LePage
View photo
House · for sale
$ 929,000
2733 Los Palmas Court, Mississauga, ON, L5N 2G6 house for sale | Listing ID W13793 | Royal LePage
Perth Park
· House
· Garden · Fireplace · Deck · Parking · Air conditioning
Perth Park · House · Garden · Fireplace · Deck · Parking · Air conditioning
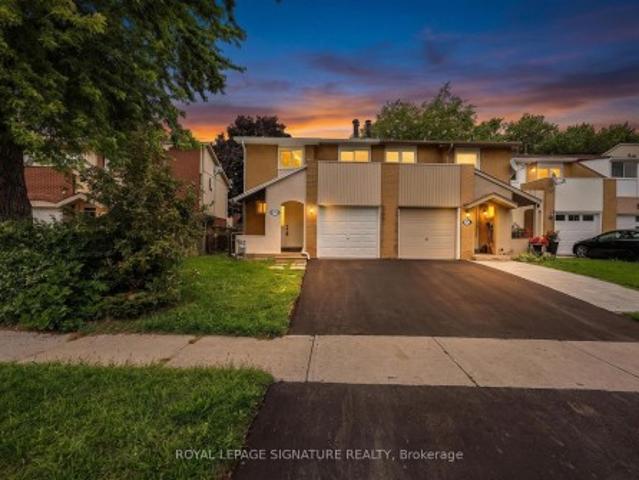
Surprisingly Large and Filled with Potential, This 5-Level Floor Plan Offers Over 2100sf of Total Living Space And Just Awaits Your Personal Touch! One of the Larger Semi's in the Area with a Premium, Pool-Sized, Pie-Shaped Lot Widening to Over 50ft at Rear with a Fully Fenced Yard and a Deck. Family-Friendly and Plenty of Space to Relax, Garden or Entertain! Nestled into the Nook of a Quiet, Child-Safe, Cul-De-Sac in the Heart of Meadowvale. A/C (2022), Electrical Panel (2024), Driveway (2024), Garage Door Opener w/Remote (2023), Roof (2015). Features A Family Room w/Wood-Burning Fireplace and Walk-out to Deck. Summer' Kitchen and Existing Layout Offers Excellent Potential for Multi-Generational Living. Convenient 4-Car Total Parking! Neighbourhood Convenience with Nearby Schools, Shopping, Parks, Transit and More! (Id: 27)
$ 929,000
301 Cockshutt Road, Brantford, ON, N3T 5L6 house for sale | Listing ID 40863 | Royal LePage
View photo
House · for sale
$ 1,680,000
301 Cockshutt Road, Brantford, ON, N3T 5L6 house for sale | Listing ID 40863 | Royal LePage
Perth Park
· House
· Fireplace · Parking
Perth Park · House · Fireplace · Parking
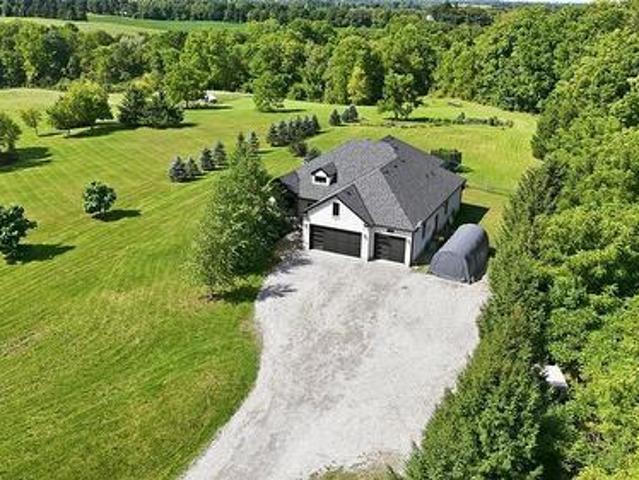
Set on 1.57 acres, 301 Cockshutt Road offers the rare combination of peaceful country living and everyday convenience. Thoughtfully custom built with comfort, functionality and entertaining in mind, this exceptional 3+2 bedroom home offers space, privacy and room for everyone. The main level welcomes you with an impressive open-concept kitchen, dining and living area featuring soaring windows, elegant coffered ceilings and a beautiful stone fireplace. The spacious primary suite offers a generous walk-in closet and ensuite with double sinks, a large soaker tub and glass shower. Main-floor laundry with garage access adds everyday convenience. The finished lower level is designed for entertaining, featuring two distinct recreation areas. One perfect for movie nights and another expansive great room ideal for billiards, gatherings or relaxing with family and friends. Two large soundproofed bedrooms and a 4-piece bathroom complete the space. A separate walk-up entrance provides access to th
$ 1,680,000
5221 Garland Crescent, Burlington, ON, L7L 7K9 house for sale | Listing ID W13790 | Royal LePage
View photo
House · for sale
$ 1,039,000
5221 Garland Crescent, Burlington, ON, L7L 7K9 house for sale | Listing ID W13790 | Royal LePage
Perth Park
· House
· Deck
Perth Park · House · Deck
Cute as a button in the desirable Orchard. This charming 3 bedroom, 3 bath home offers a bright functional layout with plenty of space for family living and entertaining. The main floor features a separate living room and dining area completed with stylish feature wall & clock. The massive sunfilled kitchen is sure to impress with ample space for storage with a walk-out deck. Perfect for outdoor dining & entertaining. The Primary Bedroomfeatures walk-in closet & 4 piece ensuite. Additionally, the second bedroom offers a walk-in closet and cozy reading nook. A bright open concept desk area with porthole window provides a perfect spot for studying and working from home. The main bath has been beautifully renovated and features a modern floating vanity and sleek shower. This is a wondefful home in a sought after neighbourhood offering the perfect combination of comfort and style with so many amenities close by. (Id: 27)
$ 1,039,000
2 River Road, Brant, ON, N3T 0N2 Luxury House for sale | Listing ID X13784 | Royal LePage Carriage Trade Luxury Properties
View photo
House · for sale
$ 3,999,999
2 River Road, Brant, ON, N3T 0N2 Luxury House for sale | Listing ID X13784 | Royal LePage Carriage Trade Luxury Properties
Perth Park
· House
· Cellar
Perth Park · House · Cellar
Welcome to an architectural masterpiece nestled on 18 private acres of picturesque landscape. This brand-new, custom. Built estate is a modern sanctuary that effortlessly blends luxury, design, and nature. Step inside to discover stunning herringbone light hardwood floors, soaring cathedral ceilings, and dramatic black marble accents that create a bold, yet elegant aesthetic. Every inch of this home has been crafted with top-of-the-line imported finishes, from high-end designer lighting to exquisite custom millwork and built-ins. The black-framed, floor-to-ceiling windows flood the space with natural light while perfectly framing the serene outdoor views. The chefs kitchen and open-concept living space are made for both entertaining and everyday luxury. Downstairs, a fully finished basement with a sleek wet bar provides the perfect space for hosting or relaxing. Outside, the grounds are professionally landscaped, offering a private and peaceful setting that feels like your own retreat
$ 3,999,999
58 Kinnard Road, Brantford, ON, N3T 1P9 house for sale | Listing ID 40864 | Royal LePage
View photo
House · for sale
$ 749,900
58 Kinnard Road, Brantford, ON, N3T 1P9 house for sale | Listing ID 40864 | Royal LePage
Perth Park
· House
· Garden · Fireplace · Deck · Swimming pool
Perth Park · House · Garden · Fireplace · Deck · Swimming pool
Outdoor living at its finest in sought-after Oakhill! Set on a deep, tree-lined lot, this 4-bedroom, 2-bathroom home offers plenty of space inside and out. The main-floor primary bedroom is a standout, featuring a spa-like ensuite and French doors opening directly to the deck and pool. Enjoy an updated kitchen, bright living and dining areas, and a finished family room with a cozy gas fireplace. Outside, the private fenced backyard is ready for summer with a spacious deck, above-ground pool, workshop and two additional sheds. Major 2026 updates include a new roof with a 20-year warranty, new pool walls and liner, plus a new roof on one of the sheds. The pool pump and filter were replaced in 2024. Steps from the Grand River and trails, with quick access to downtown and Highway 403—this is a home and backyard you’ll want to see! (Id: 27)
$ 749,900
84 West Avenue S, Hamilton, ON, L8N 2S3 house for sale | Listing ID 40862 | Royal LePage
View photo
House · for sale
$ 699,900
84 West Avenue S, Hamilton, ON, L8N 2S3 house for sale | Listing ID 40862 | Royal LePage
Perth Park
· House
· Parking
Perth Park · House · Parking
Unique, one-of-a-kind Victorian triplex situated on a private dead-end street in a desirable Hamilton location. This well-maintained detached property features three self-contained one-bedroom units, all currently vacant, offering flexibility for an investor, owner-occupier, or multi-generational setup. The property includes a detached garage and is ideally positioned near the future LRT line, the escarpment, and major routes of access including Wellington, Main Street, King Street and the surrounding arterial roads. Located just seconds from St. Joseph’s Healthcare and close to Juravinski Hospital, making the location particularly attractive to healthcare professionals and tenants seeking convenient access to the city’s medical district. Set directly across from a recreation centre and tucked away on a quiet private street, the property offers a rare combination of character, privacy, accessibility and income potential. A truly distinctive three-unit property in an established and hig
$ 699,900
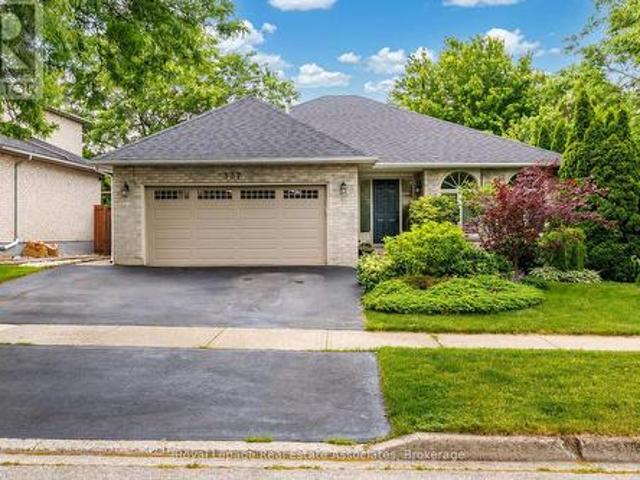
537 Mathewman Crescent, Burlington, ON, L7L 5S6 house for sale | Listing ID W13784 | Royal LePage
View photo
House · for sale
$ 1,319,000
537 Mathewman Crescent, Burlington, ON, L7L 5S6 house for sale | Listing ID W13784 | Royal LePage
Perth Park
· House
· Garden · Cellar
Perth Park · House · Garden · Cellar
Rarely does a home offer this much space, warmth, and charm in such a sought-after Burlington location! Set on a beautiful corner lot, this spacious 4-level backsplit features 5 bedrooms, 4 bathrooms, and generously sized living spaces. The bright eat-in kitchen is highlighted by a stunning oversized skylight, while beautiful solid oak flooring adds timeless elegance throughout the bedrooms, dining room, and family room. Exceptionally fully renovated Lower-Level Basement. In addition to the above-grade square footage! Thoughtfully designed and beautifully finished, this impressive space features a spacious bedroom, sophisticated 4-piece bathroom, and convenient refrigerator and a kitchenette. Perfectly suited for guests, extended family, a private retreat, or additional living space. Step outside to a fully fenced private backyard surrounded by mature trees and established perennial gardens-perfect for relaxing or entertaining. Roof approximately 4.5 years old, offering added peace of
$ 1,319,000
2 River Road, Brantford, ON, N3T 0N2 Luxury House for sale | Listing ID 40848 | Royal LePage Carriage Trade Luxury Properties
View photo
House · for sale
$ 3,999,999
2 River Road, Brantford, ON, N3T 0N2 Luxury House for sale | Listing ID 40848 | Royal LePage Carriage Trade Luxury Properties
Perth Park
· House
· Cellar
Perth Park · House · Cellar
Welcome to an architectural masterpiece nestled on 18 private acres of picturesque landscape. This brand-new, custom. Built estate is a modern sanctuary that effortlessly blends luxury, design, and nature. Step inside to discover stunning herringbone light hardwood floors, soaring cathedral ceilings, and dramatic black marble accents that create a bold, yet elegant aesthetic. Every inch of this home has been crafted with top-of-the-line imported finishes, from high-end designer lighting to exquisite custom millwork and built-ins. The black-framed, floor-to-ceiling windows flood the space with natural light while perfectly framing the serene outdoor views. The chefs kitchen and open-concept living space are made for both entertaining and everyday luxury. Downstairs, a fully finished basement with a sleek wet bar provides the perfect space for hosting or relaxing. Outside, the grounds are professionally landscaped, offering a private and peaceful setting that feels like your own retreat
$ 3,999,999
135 Mcnichol Drive, Cambridge, ON, N1P 1G8 house for sale | Listing ID 40863 | Royal LePage
View photo
House · for sale
$ 990,000
135 Mcnichol Drive, Cambridge, ON, N1P 1G8 house for sale | Listing ID 40863 | Royal LePage
Perth Park
· House
· Garden · Parking · Fireplace · Cellar
Perth Park · House · Garden · Parking · Fireplace · Cellar
Welcome to 135 McNichol Drive, a beautifully updated 2-storey home in desirable Galt East. Featuring clean, sleek modern finishes throughout, this 3-bedroom, 2-bathroom home offers a finished basement and thoughtful updates inside and out. The main floor and custom kitchen were renovated in 2025 with two-tone cabinetry, large island with step-down dining table, quartz countertops and backsplash, custom built-ins, pantry and engineered flooring. The sunken living room features a gas fireplace and abundant natural light. The spacious primary bedroom offers a generous walk-in closet with custom organizers. The 2nd-floor bathroom was fully renovated in 2022 with heated flooring. Finished basement provides additional living space and electric fireplace. Enjoy the beautifully designed backyard, including flagstone pathway, pergola, sitting area, firepit, BBQ hut and custom shed extension. Additional features include California shutters, upgraded trim, water softener, oversized double garage
$ 990,000
55 Chianti Crescent, Hamilton, ON, L8E 5W3 house for sale | Listing ID X13786 | Royal LePage
View photo
House · for sale
$ 1,580,000
55 Chianti Crescent, Hamilton, ON, L8E 5W3 house for sale | Listing ID X13786 | Royal LePage
Perth Park
· House
· Garden · Swimming pool
Perth Park · House · Garden · Swimming pool
Welcome 55 Chianti Cres, a beautifully maintained executive family home in the heart of sought after Winona. Lovingly cared for by its original owners and thoughtfully updated throughout the years, the home offers an exceptional combination of space, comfort and functionality designed for modern family living. The main level is anchored by a dramatic vaulted great room, creating a bright and inviting gathering space at the heart of the home. Generous principal rooms provide plenty of space for both everyday living and entertaining, while four bedrooms and four bathrooms offer room for the entire family. The finished lower level adds another layer of versatility, complete with a full kitchen and bath, ideal for extended family, multi-generational living or guests. Outside, the property truly comes to life. Stunning professional landscaping surrounds the home, while the backyard has been transformed into a private summer retreat complete with an inground pool, pool shed and plenty of spa
$ 1,580,000
113 Southwood Drive, Kitchener, ON, N2E 2J1 house for sale | Listing ID X13794 | Royal LePage
View photo
House · for sale
$ 665,000
113 Southwood Drive, Kitchener, ON, N2E 2J1 house for sale | Listing ID X13794 | Royal LePage
Perth Park
· House
· Office room · Fireplace · Deck · Parking
Perth Park · House · Office room · Fireplace · Deck · Parking
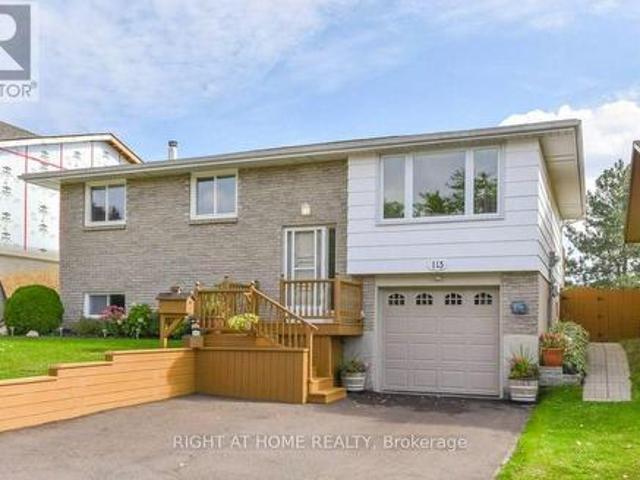
Welcome to 113 Southwood Drive. This bright and cozy raised bungalow will make a Perfect Home for bothFirst Time Buyers and Savvy Investors. Located in the prestigious mature neighbourhood of Country Hillson a family-friendly quiet street close to schools, parks, and essential amenities. *. The open concept mainliving area is warm and inviting, with updated laminate flooring, modern lighting and a large windowflooding the space with natural light. Three good size bedrooms with big windows and roomy closetsprovide enough space for your Family. *. Finished Lower Level offers you a huge Family/Rec room withwood-burning Fireplace, additional room with above-grade window that could be your Home Office(currently being used as a storage room) and a 3-pcs Washroom (new in 2019). For added conveniencethere is direct access to the Garage with a bonus lockable room in the back of the Garage allowing foradditional storage or a workshop. *. Outside, a generously-sized deck overloos huge fully fence
$ 665,000
4 Gaywood Gardens, Brantford, ON, N3T 5J8 house for sale | Listing ID 40862 | Royal LePage
View photo
House · for sale
$ 899,000
Updated
4 Gaywood Gardens, Brantford, ON, N3T 5J8 house for sale | Listing ID 40862 | Royal LePage
Perth Park
· House
· Garden · Office room · Fireplace · Air conditioning · Cellar
Perth Park · House · Garden · Office room · Fireplace · Air conditioning · Cellar
Location, Luxury, & Lifestyle! This executive 4-bed home offers 3,000+ sq ft near Brantford Golf & Country Club & trails. The main floor features a sunken living room with a stone fireplace, formal dining with garden views, an office, den, & island kitchen. Upstairs boasts 4 huge bedrooms including a primary suite with a walk-in closet. The finished basement has rec/games rooms & a cedar closet. Complete with bamboo floors, beamed ceilings, updated windows, & a NEW 2024 furnace, heat pump, & A/C. (Id: 27)
$ 899,000
247 Macnab Street S, Hamilton, ON, L8P 3E2 house for sale | Listing ID X13784 | Royal LePage
View photo
House · for sale
$ 1,299,900
247 Macnab Street S, Hamilton, ON, L8P 3E2 house for sale | Listing ID X13784 | Royal LePage
Perth Park
· House
· Garden
Perth Park · House · Garden
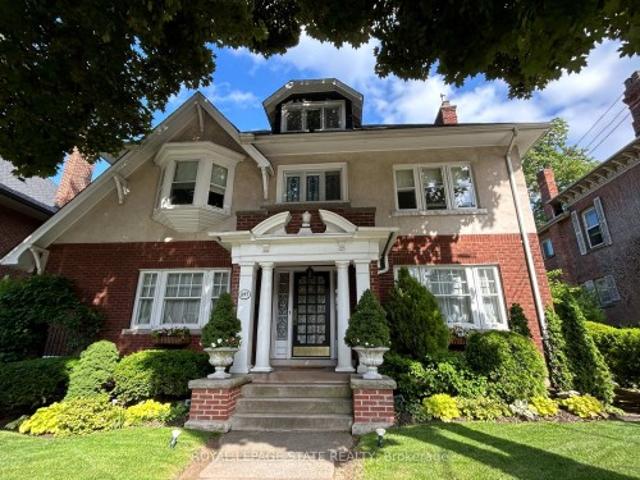
This stately 2.5-stry residence in the coveted Durand neighbourhood, blends timeless elegance w/ modern comfort. The covered porch is framed by classic Doric columns, setting the tone for the character & craftsmanship found throughout. Inside, a grand foyer w/ crown moulding, French doors & a sweeping staircase welcome you into beautifully appointed principal rooms. The formal liv rm feat a gas FP w/ an intricate mantle while large windows showcase the garden. Rich millwork, leaded stained glass & built-in cab add warmth & sophistication to the adjoining dining room. The kitch is a stunning blend of form & function feat heated limestone flrs, custom cab w/ bevelled glass, marble counters, undercab lighting, a pantry, & premium S/S apps. The kitchen flows seamlessly onto a covered porch, providing an effortless indoor-outdoor lifestyle. A handy mudroom completes the main lvl. Heading up the main staircase, a landing of stained glass welcomes you to the 2nd lvl. The primary retreat incl
$ 1,299,900

Get email alerts

Don't miss out: be the first to know about new properties

The alert was correctly created

On subscribing you accept the conditions of use and the privacy policy
Alert
Receive new ads in your inbox
Save this search
Receive alerts for new listings

We'll send you an email when we have new properties for: "Properties for sale in Perth Park"

The alert was correctly created

Get email alerts and be the first to see new listings
Required field
On subscribing I accept the terms of the privacy policy
Perfect! You'll soon start receiving new listings via email
Alert
Receive an email when we have new ads for Properties for sale in Perth Park
Save this search
Filters

Bedrooms

Area (sq.ft)

sq.ft
sq.ft

Price

$
$

Filter by property type

Bathrooms

Clear all filters
Receive notifications when new entries are published.