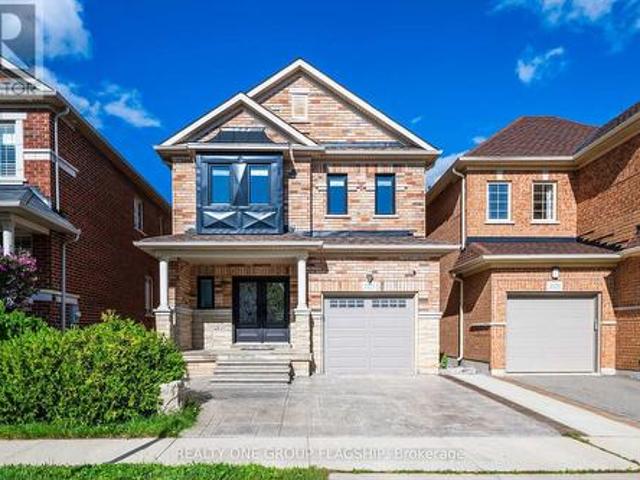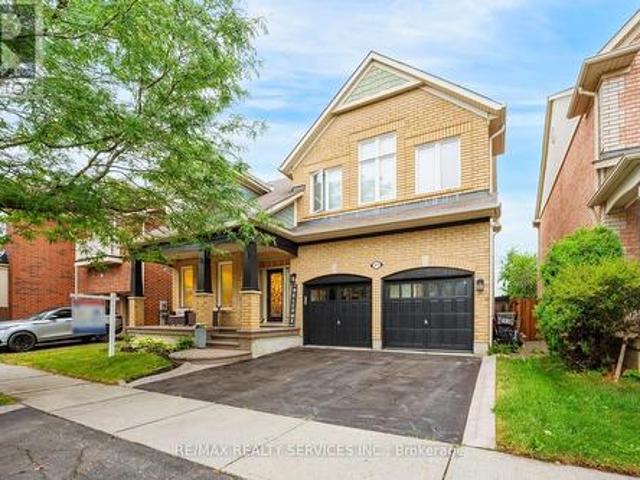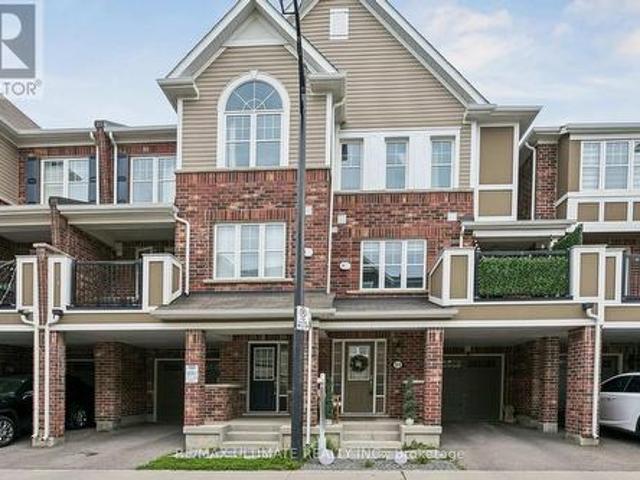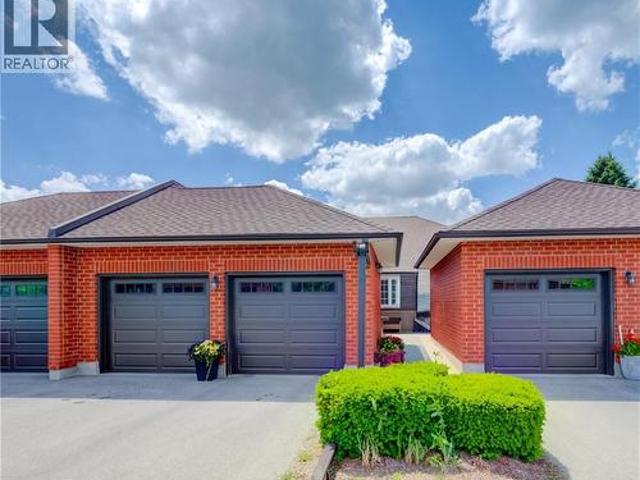
6,946 properties for sale in Perth Park

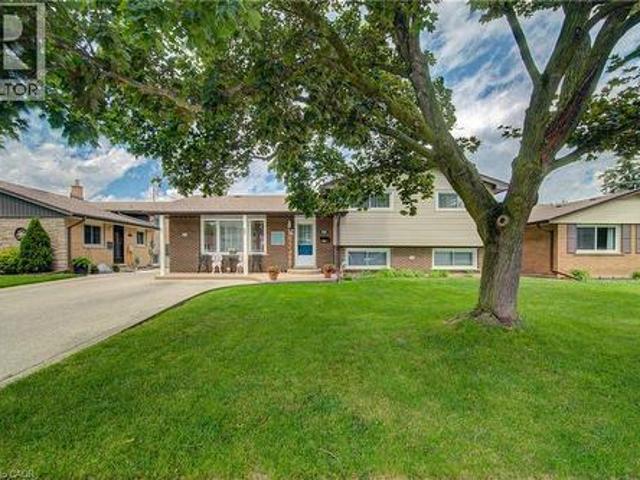
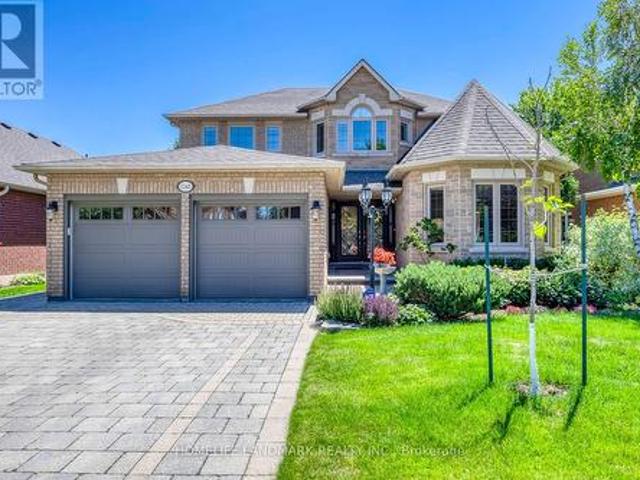
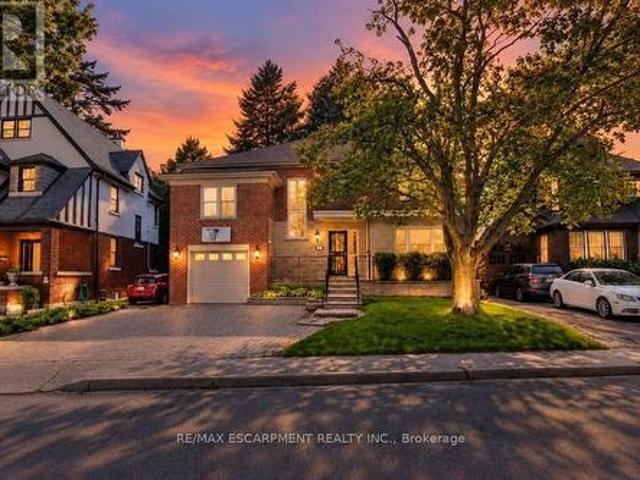
31 Fairleigh Crescent, Hamilton, ON, L8M 2L1 house for sale | Listing ID X13781 | Royal LePage
View photo
House · for sale
$ 1,082,000
31 Fairleigh Crescent, Hamilton, ON, L8M 2L1 house for sale | Listing ID X13781 | Royal LePage
Perth Park
· House
· Office room · Parking · Cellar
Perth Park · House · Office room · Parking · Cellar
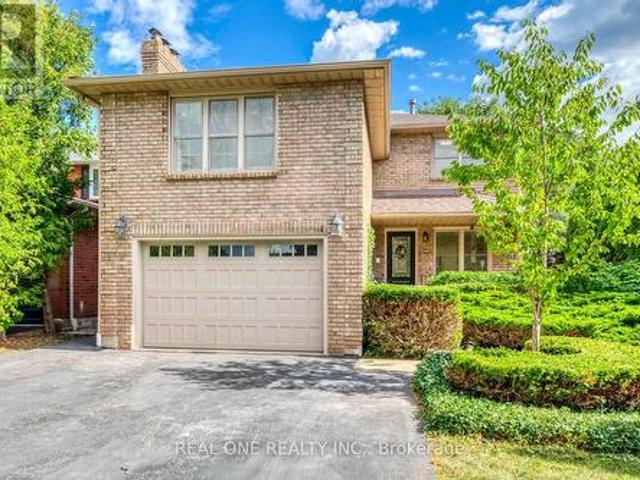
Welcome to 31 Fairleigh Crescent, a beautifully appointed home located in Hamilton's highly desirable St. Clair neighbourhood. Set on a quiet, tree-lined street surrounded by character homes and mature landscaping, this property offers the perfect blend of timeless charm, modern updates, and exceptional space for today's family. Inside, you'll find 5 bedrooms and 4 bathrooms, with a layout designed to offer both comfort and flexibility. The home showcases a warm mix of original character and thoughtful updates throughout, creating inviting living spaces that are ideal for both everyday living and entertaining. The fully finished basement with a separate side entrance adds even more versatility, providing excellent space for a recreation room, home office, extended family, or additional living needs. Outside, the home continues to impress with its attractive brick exterior, attached garage, interlock driveway, and welcoming front entrance. Located just minutes from the Niagara Escarpmen
$ 1,082,000
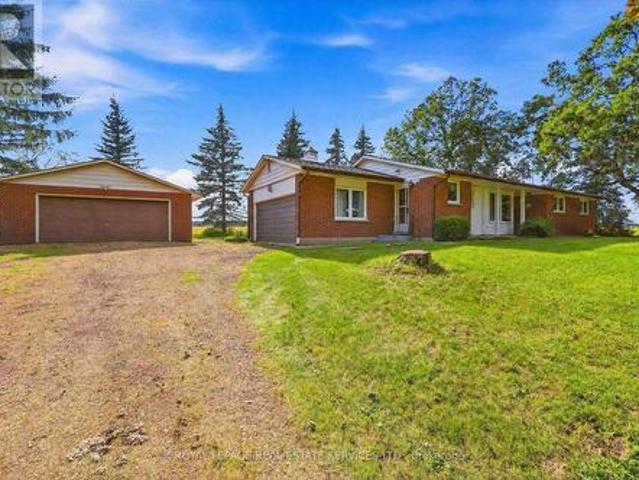
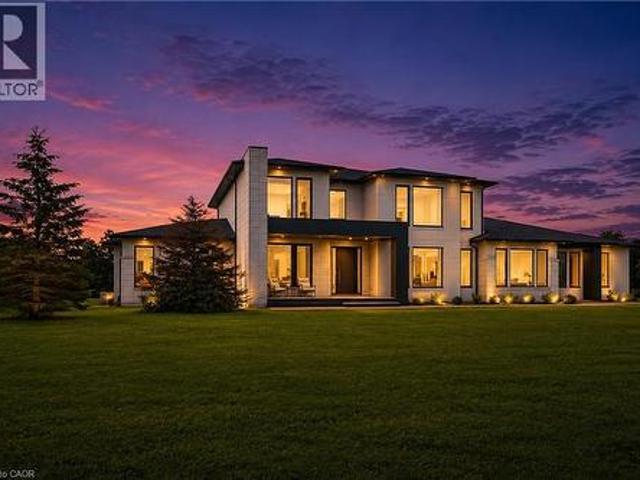
5150 Tremaine Road, Milton, ON, L9E 0L6 house for sale | Listing ID W13792 | Royal LePage
View photo
House · for sale
$ 1,295,000
5150 Tremaine Road, Milton, ON, L9E 0L6 house for sale | Listing ID W13792 | Royal LePage
Perth Park
· House
· Fireplace · Parking · Cellar
Perth Park · House · Fireplace · Parking · Cellar
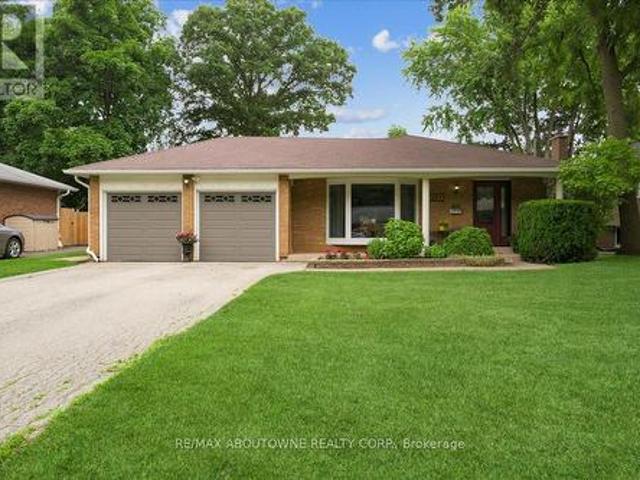
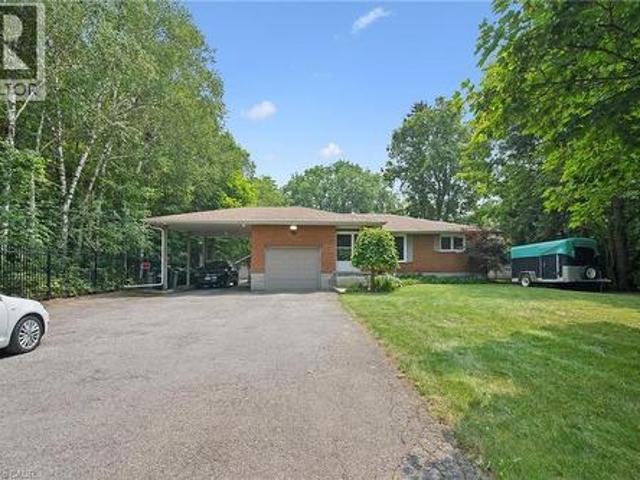
Don't miss the chance to own this solid brick bungalow featuring an inviting eat-in kitchen, a bright living room with walk out and wood burning fireplace, a full high-dry basement, an attached garage, and a separate heated workshop-perfect for hobbyists or home-based trades. Ideally situated directly across from the new Intermodal, this property offers exceptional convenience and future upside. From the back of the home, enjoy peaceful views of open farm fields and the Niagara Escarpment, creating a rare blend of rural tranquility and urban accessibility. You're just minutes from Oakville, Milton, Burlington, and all major highways, making daily commuting effortless. With the Intermodal nearing completion and the area slated for inclusion in the upcoming Tremaine Secondary Plan, this location carries strong long-term investment potential. (Id: 27)
$ 1,295,000
99 Highman Avenue, Cambridge, ON, N1R 3M2 house for sale | Listing ID 40863 | Royal LePage
View photo
House · for sale
$ 724,900
99 Highman Avenue, Cambridge, ON, N1R 3M2 house for sale | Listing ID 40863 | Royal LePage
Perth Park
· House
· Garden
Perth Park · House · Garden
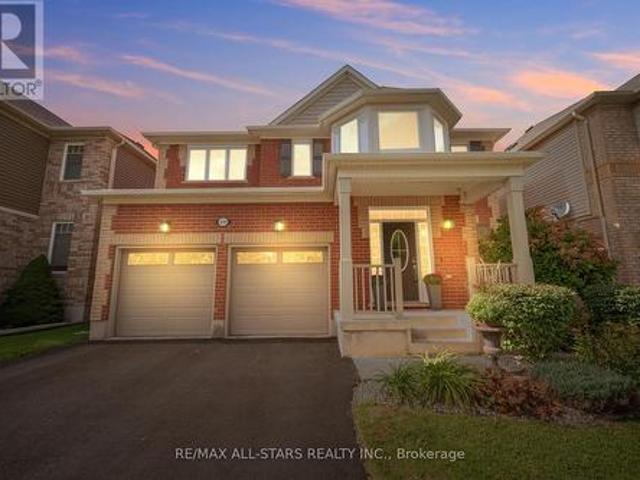
Welcome to this impeccably maintained 3-bedroom, 2-bathroom home that offers far more space than meets the eye. Situated on a generously sized lot in one of Southern Cambridge's established and tranquil neighbourhoods. This home is perfect for families, first-time buyers, investors, or those looking for future multi-generational living potential. Step inside and be greeted by bright, inviting living spaces filled with natural light from the home's large windows. The well-proportioned kitchen offers plenty of room for cooking, gathering, and everyday living, while the bedrooms are all comfortably sized and provide a relaxed and functional layout. The lower level features oversized above-grade windows and a convenient walk-down separate entrance, creating excellent potential for a future in-law suite or secondary unit (subject to all required approvals). Outside, you'll appreciate the expansive yard with plenty of room for children, pets, entertaining, or future outdoor projects. The ins
$ 724,900
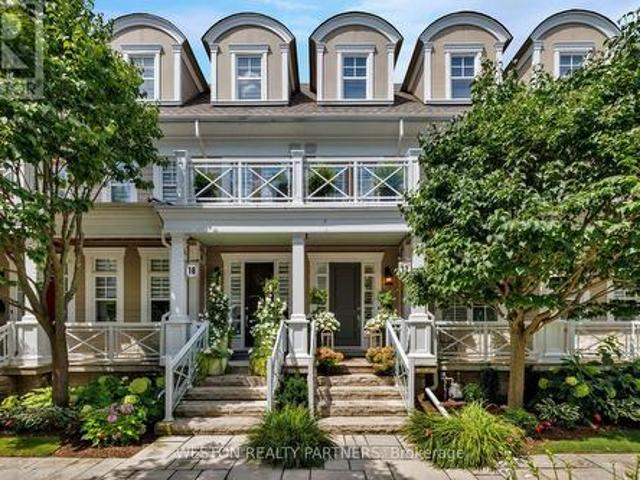
17 2369 Ontario Street, Oakville, ON, L6L 1A6 townhouse for sale | Listing ID W13789 | Royal LePage
View photo
Townhouse · for sale
$ 2,199,000
17 2369 Ontario Street, Oakville, ON, L6L 1A6 townhouse for sale | Listing ID W13789 | Royal LePage
Perth Park
· Townhouse
Perth Park · Townhouse
Welcome to Harbour Club, an exclusive enclave of just 32 boutique executive townhomes in the heart of Bronte, ideally situated directly across from the marina. This exceptional 3-bedroom, 4-bathroom residence offers over 3,000 sq. Ft. of total living space, seamlessly blending sophisticated designer finishes with an unparalleled lakeside lifestyle. Meticulously renovated and beautifully appointed, the home features 6' Black Oak 5/8' plank hardwood flooring, all bathrooms thoughtfully designed with imported Italian porcelain & quartz materials, custom cabinetry/vanities and designer finishes throughout. 9' ceilings on the main level and 10.5' ceilings on the third floor. Custom details include panel moulding along the staircase walls on all four levels, pot lights, custom millwork, built-in speakers, crown moulding, California shutters and custom closet systems throughout. The bespoke Trillium Custom gourmet eat-in kitchen is a true showpiece, showcasing custom cabinetry with integrated
$ 2,199,000
81 2280 Baronwood Drive, Oakville, ON, L6M 4Z5 house for sale | Listing ID W13792 | Royal LePage
View photo
House · for sale
$ 899,000
81 2280 Baronwood Drive, Oakville, ON, L6M 4Z5 house for sale | Listing ID W13792 | Royal LePage
Perth Park
· House
· Garden · Parking
Perth Park · House · Garden · Parking
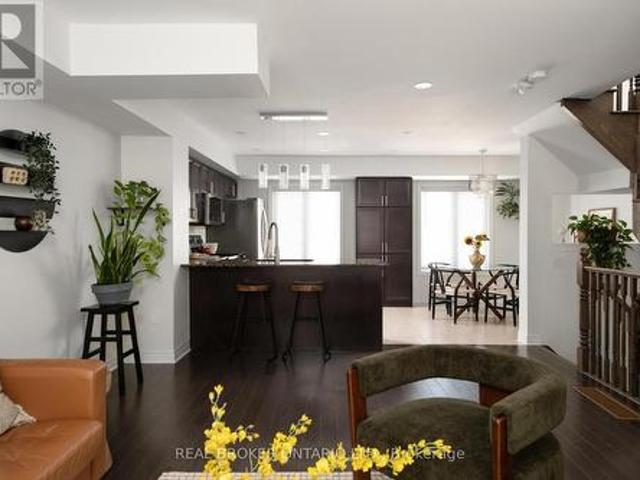
Set in West Oak Trails, near top-rated schools and with convenient access to GO Transit, this three-bedroom, four-bathroom townhome has got the goods. From the front door, you step into a tiled foyer level that functions like a mudroom, creating a useful buffer between outside and the main living spaces. Laundry is conveniently located here too, alongside direct access to the backyard, lower level and garage. There's room to park a stroller and drop shoes, bags and coats before heading upstairs, so you can leave the day at the door. The main living level is bright, with plenty of room to roam, cook, eat and gather in an open-concept space. The eat-in kitchen features granite counters, stainless steel appliances and a breakfast bar, opening into the dining area and living room so the whole floor feels connected. A powder room on this level is practical for everyday life and for hosting too. Upstairs, there are three bedrooms. The primary bedroom has a walk-in closet and an ensuite bathr
$ 899,000
2033 Saxon Road, Oakville, ON, L6L 2V1 house for sale | Listing ID W13791 | Royal LePage
View photo
House · for sale
$ 1,349,888
2033 Saxon Road, Oakville, ON, L6L 2V1 house for sale | Listing ID W13791 | Royal LePage
Perth Park
· House
· Patio · Garden · Fireplace · Parking · Cellar
Perth Park · House · Patio · Garden · Fireplace · Parking · Cellar
Seize this rare opportunity to own a beautifully updated 4-level backsplit with a full basement and true double-car garage, ideally situated on a quiet, family-friendly street in highly sought-after West Oakville. Welcome to 2033 Saxon Road, offering over 2,300 sq. Ft. of spacious and versatile living space designed with growing families in mind. The main level features a stylish, updated kitchen with modern cabinetry, stainless steel appliances, additional pantry storage, and convenient access to the backyard. Bright, open-concept living and dining areas provide the perfect setting for everyday living and entertaining, with a walkout to the rear patio, gazebo, and beautifully landscaped yard. Upstairs, you'll find a generous primary bedroom, two additional bedrooms, and a refreshed main bathroom. The lower level offers a warm and inviting family room with a gas fireplace, a 3-piece bathroom, and a laundry/utility room with a separate walk-up entrance to the backyard. The finished base
$ 1,349,888
1248 Bowman Drive, Oakville, ON, L6M 3J5 house for sale | Listing ID W13789 | Royal LePage
View photo
House · for sale
$ 1,799,999
1248 Bowman Drive, Oakville, ON, L6M 3J5 house for sale | Listing ID W13789 | Royal LePage
Perth Park
· House
· Garden · Fireplace · Swimming pool · Parking
Perth Park · House · Garden · Fireplace · Swimming pool · Parking
2936 Sq. Ft. On Main And Second Floors As Per MPAC. Nestled On One Of Glen Abbey's Most Coveted Streets, This Exceptional 4-Bedroom, 4-Bathroom Home Offers Luxury, Privacy, And Easy Access To The Scenic 14 Mile Creek And Glen Abbey Trail Systems. Meticulously Maintained With Premium European-Inspired Design And Quality Materials Throughout. Features Include A Gourmet Kitchen With Full-Slab Marble Countertops, European Solid Wood Cabinetry And Heated Floors In The Kitchen And Second-Floor Bathrooms. Elegant Bathrooms With Marble Vanities, Moen Fixtures And Premium Tile. Triple-Pane Windows, Douglas Zebra Blinds, Custom Site-Finished Hardwood Flooring, Remote-Controlled Gas Fireplace, Premium Garage Flooring, Full Stone Landscaping, French Double Doors, Front-Yard Sprinkler System, Upgraded Pool Equipment With Robotic Cleaner, Wildlife Deterrent System, Aluminum Gutter Guards, And Expansive Windows Overlooking The Private Backyard. (Id: 27)
$ 1,799,999
7944 Young Street, West Lincoln, ON, L0R 1M0 house for sale | Listing ID 40863 | Royal LePage
View photo
House · for sale
$ 2,999,000
7944 Young Street, West Lincoln, ON, L0R 1M0 house for sale | Listing ID 40863 | Royal LePage
Perth Park
· House
· Fireplace · Parking · Equipped kitchen
Perth Park · House · Fireplace · Parking · Equipped kitchen
Built in December 2024 by DeHaan Homes and set on over 5 acres in West Lincoln, this Tarion-warranted custom residence offers 5,899 sq. Ft. above grade, 5 bedrooms, 5 full bathrooms, 2 powder rooms and a heated 4-car garage. Impressive scale and contemporary craftsmanship are evident throughout, with 10-ft ceilings on both the main and second levels, a spectacular family room rising 21 ft with gas fireplace, 9-ft solid wood interior doors, 7.5-in wide-plank white oak engineered hardwood and premium Italian tile. The chef-inspired kitchen features Thermador appliances including a 6-burner gas cooktop with griddle, wall oven, convection microwave, 66-in fridge/freezer, integrated dishwasher and 48-in range hood, plus a walk-in pantry with Fisher & Paykel dual dishwasher. The main-floor primary suite offers 2 walk-in closets and a luxurious 6-piece ensuite, while a second main-floor bedroom with its own walk-in closet and private 4-piece ensuite creates an ideal multigenerational living o
$ 2,999,000
54 Judd Drive, Norfolk, ON, N3Y 0B2 house for sale | Listing ID X13794 | Royal LePage
View photo
House · for sale
$ 819,900
54 Judd Drive, Norfolk, ON, N3Y 0B2 house for sale | Listing ID X13794 | Royal LePage
Perth Park
· House
· Parking
Perth Park · House · Parking
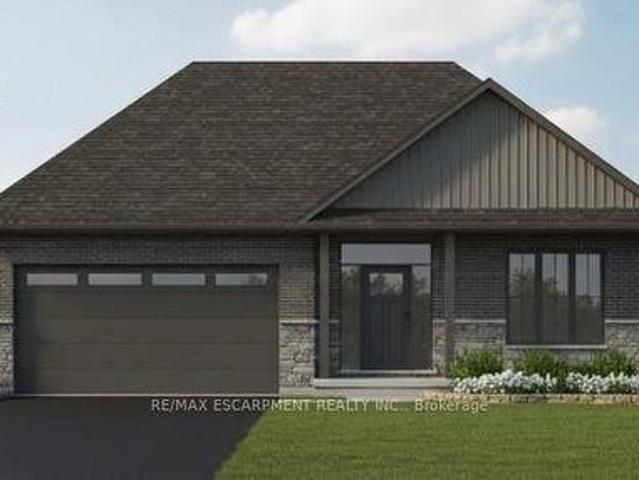
Discover Your Dream Home at 54 Judd Drive, Simcoe. Step into style and comfort with this to-be-built1,680 sq. Ft. modern bungalow in a sought-after Simcoe neighbourhood. Perfectly positioned close toschools, shopping, dining, and all the amenities the town has to offer, this home combines conveniencewith contemporary design. From the oversized double garage with 16' Doors, enter through a practicalmud/laundry room that opens into a welcoming foyer. Inside, 9-foot ceilings throughout. And a striking10-foot tray ceiling in the Great Room. The open concept main floor includes a bright living area and abeautifully laid-out kitchen, ideal for entertaining. With three generous bedrooms, this home is designedfor modern living. As a pre-construction opportunity, buyers can enjoy the exciting chance to personalizetheir new home with quality allowances for cabinetry, countertops, flooring, ensuite tile, plumbing and lightfixtures, paint colours, and even the front door design. Enjoy the outdoors
$ 819,900
331 Inman Heights, Milton, ON, L9T 7M8 house for sale | Listing ID W13785 | Royal LePage
View photo
House · for sale
$ 1,428,000
331 Inman Heights, Milton, ON, L9T 7M8 house for sale | Listing ID W13785 | Royal LePage
Perth Park
· House
· Fireplace
Perth Park · House · Fireplace
Far from builder-basic, 331 Inman Heights is a beautifully upgraded Mattamy home offering more than 2,800 sqft above grade plus a finished lower level w/9-ft ceilings & a prime 43-ft lot on a quiet side street. Thoughtfully improved inside & out, highlights include 2022 triple-pane windows, custom built-ins, a renovated laundry/mudroom & an impressive fully screened outdoor living area/lanai. The main level features hardwood flooring, California shutters, a bright formal living room & open-concept eat-in kitchen w/quartz counters, a centre island, an induction cooktop & built-in double ovens. The dining room features a custom beverage/serving station w/wine & beverage fridges, while the oversized family room offers a gas fireplace & built-in speakers. The upper level offers 4 generously sized bedrooms w/multiple walk-ins, including a spacious primary bedroom w/hardwood floors, custom double closets & an updated 5-pc ensuite. The finished lower level is made for recreation & entertainin
$ 1,428,000
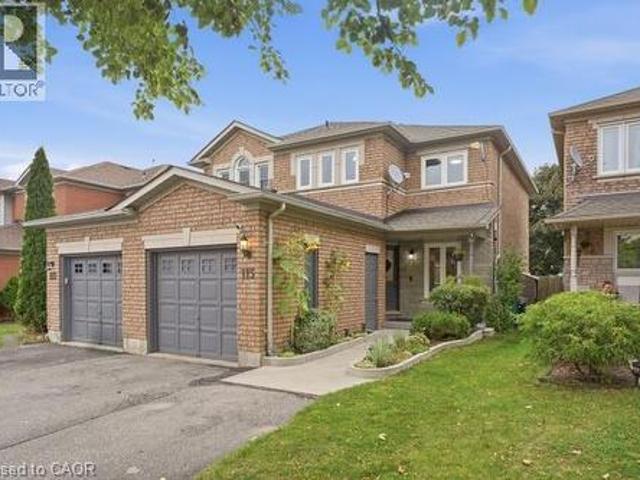
113 Essex Point Drive, Cambridge, ON, N1T 1W6 house for sale | Listing ID 40862 | Royal LePage
View photo
House · for sale
$ 679,000
113 Essex Point Drive, Cambridge, ON, N1T 1W6 house for sale | Listing ID 40862 | Royal LePage
Perth Park
· House
· Air conditioning · Cellar
Perth Park · House · Air conditioning · Cellar
Welcome to 113 Essex Point Dr. A beautifully maintained and highly energy-efficient 1,363 sq. Ft. home offering bright, open-concept living with a thoughtful blend of quality updates, efficiency and style. The upgraded custom kitchen is the heart of the home, featuring warm wood cabinetry with solid wood-framed facings and granite countertops. Enjoy year-round comfort and impressive energy efficiency with an embedded heat pump within the furnace, newer windows (approximately 4 years old) with extra-thick sound-dampening glass, R-50 cellulose insulation in the attic, and a newer roof featuring durable 45-year shingles. The integrated heat pump system, with its heat exchanger coil built into the central air system, provides efficient heating and cooling, with reported costs of approximately $48 in February and just $19 in July. EV owners will also appreciate the home's convenient charging capability. The finished basement provides valuable additional living space, complete with a home th
$ 679,000
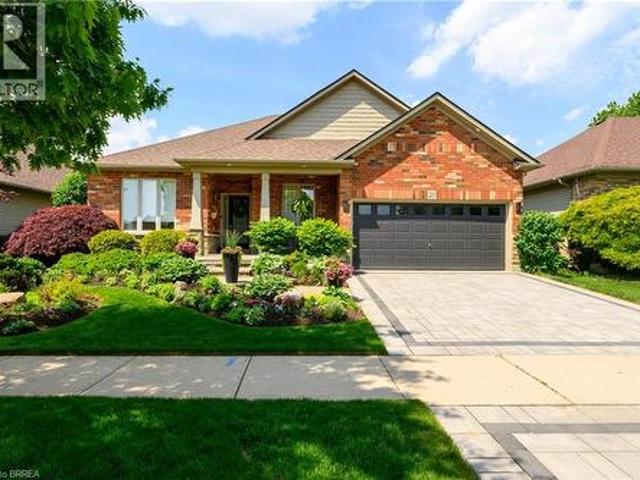
20 Cardinal Lane, Paris, ON, N3L 4G2 house for sale | Listing ID 40862 | Royal LePage
View photo
House · for sale
$ 899,000
20 Cardinal Lane, Paris, ON, N3L 4G2 house for sale | Listing ID 40862 | Royal LePage
Perth Park
· House
· Patio · Fireplace · Gym
Perth Park · House · Patio · Fireplace · Gym
Welcome to 20 Cardinal Lane, a beautifully finished 2+1 bedroom home that truly looks and feels like it belongs in a magazine. Immaculately maintained by its original owner, this turn-key home has been thoughtfully upgraded throughout with 9’ ceilings, white oak flooring, designer tones and stylish finishes. The stunning kitchen features newer appliances, reverse osmosis drinking water and a functional, elegant layout. The adjoining living space is anchored by a new radiant heat fireplace and built-in ceiling speakers. The ensuite adds a touch of luxury with heated floors, while main floor laundry includes a brand new washer and gas dryer. Custom window coverings are found throughout, with motorized blinds in select rooms and new patio doors with integrated blinds. The fully finished lower level offers an additional bedroom, spacious rec room, dedicated gym area and abundant storage, providing flexible space for guests, family, work or recreation. Outside, the professionally landscaped
$ 899,000
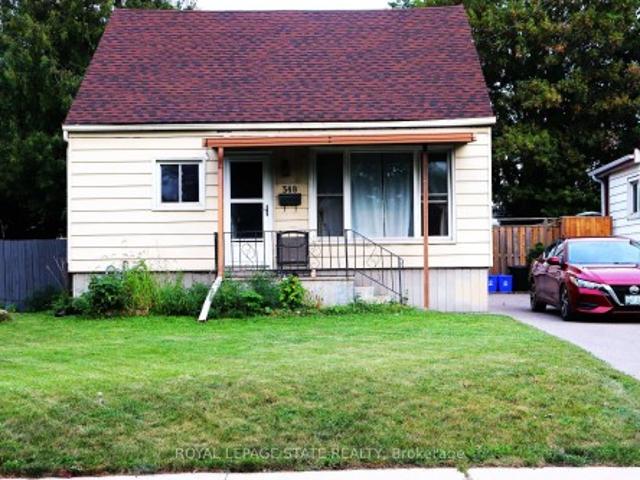
348 Weir Street N, Hamilton, ON, L8H 5G7 house for sale | Listing ID X13787 | Royal LePage
View photo
House · for sale
$ 425,000
348 Weir Street N, Hamilton, ON, L8H 5G7 house for sale | Listing ID X13787 | Royal LePage
Perth Park
· House
· Garden
Perth Park · House · Garden
Attn Renovators, Investors, Contractors and 1st time Buyers This property has 3 bedrooms (2 up and 1 on main), 1-bathroom home offers an excellent entry point for someone looking to build equity and create that dream home in a desirable location. The home is livable and functional as-is, while offering plenty of potential for those looking to add their own personal touches and improvements over time. Fantastic opportunity to own a detached home on large beautiful lot with huge private fenced rear yard & double driveway. Very spacious layout and an accessible price point, this property is a great option for buyers looking to get into the market or investors searching for their next project. Quiet non-through street conveniently located in Hamilton, being close to public transit, employment opportunities, shopping, schools, amenities, and major transportation routes, making everyday commuting and access to the city simple and convenient. House is being sold'as is, where is
$ 425,000
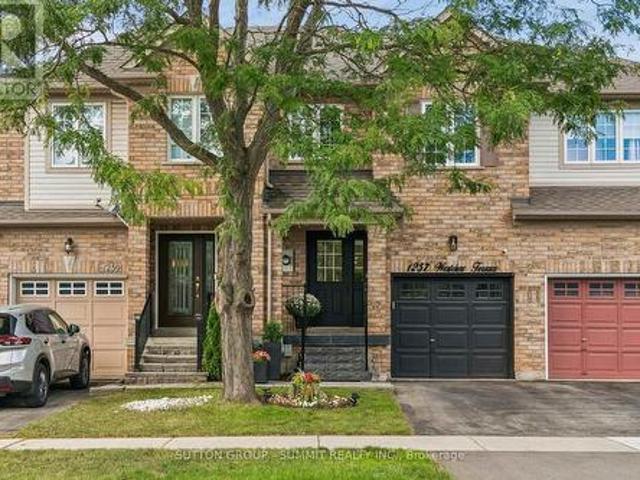
1257 Westview Terrace, Oakville, ON, L6M 4B4 house for sale | Listing ID W13788 | Royal LePage
View photo
House · for sale
$ 999,999
1257 Westview Terrace, Oakville, ON, L6M 4B4 house for sale | Listing ID W13788 | Royal LePage
Perth Park
· House
· Terrace · Fireplace
Perth Park · House · Terrace · Fireplace
Turn-Key, Top-to-Bottom Renovated Family Home in a Premium School District! Welcome to this beautifully renovated family home, ideally situated on a quiet, family-friendly street just steps from parks, walking trails, and some of the area's most sought-after schools. Zoned for Forest Trail French Immersion, rated 10/10 by the Fraser Institute, as well as West Oak Public School, this home offers an exceptional combination of location, style, and functionality. Property Highlights: Modern, Stylish Design Throughout. Bright and spacious open-concept living and dining areas featuring beautiful hardwood flooring and a cozy gas fireplace. Stunning Renovated Kitchen. Designed for both everyday living and entertaining, with quartz countertops, custom tile backsplash, stainless steel appliances, and ample cabinetry. Spacious Upper Level. Three generous bedrooms with newly installed hardwood flooring. The impressive primary suite features a luxurious 5-piece designer ensuite, complete with arela
$ 999,999
410 Avenue Road, Cambridge, ON, N1R 5S4 house for sale | Listing ID 40863 | Royal LePage
View photo
House · for sale
$ 1,559,900
410 Avenue Road, Cambridge, ON, N1R 5S4 house for sale | Listing ID 40863 | Royal LePage
Perth Park
· House
· Garden · Fireplace · Deck
Perth Park · House · Garden · Fireplace · Deck
You can truly have your own private oasis within the city! This updated 4-bedroom, 4-bathroom bungalow backs onto Shade’s Mills Conservation Area. The open concept kitchen, with heated flooring, has new soft-close cabinetry, beautiful quartz countertops that are carried through to the large island. All high end stainless-steel appliances with a new stainless-steel refrigerator (2025), water softener (2025), Reverse Osmosis (2025) are included. Smoke & carbon monoxide detectors (2026) and two TVs are included. You will be impressed with the main floor great room addition that has a huge list of impressive upgrades. This great room boasts cathedral ceilings, a cozy fireplace and an incredible abundance of natural light. Large sliders open to a new two-tier composite deck (2018) equipped with built in LED lights and overlooks the lake. This new deck also offers a 20’ power awning, fully wired electrical, and natural gas connection for a BBQ. The fully fenced backyard (2022) has a stamped
$ 1,559,900
1384 Bramblewood Green, Oakville, ON, L6M 2R5 house for sale | Listing ID W13789 | Royal LePage
View photo
House · for sale
$ 1,399,000
1384 Bramblewood Green, Oakville, ON, L6M 2R5 house for sale | Listing ID W13789 | Royal LePage
Perth Park
· House
· Patio · Garden · Office room · Fireplace · Cellar
Perth Park · House · Patio · Garden · Office room · Fireplace · Cellar
5 Elite Picks! Here Are 5 Reasons To Make This Home Your Own: 1. Spectacular Custom Kitchen Boasting Ample Custom Cabinetry, Calacatta D'Oro Italian Marble Countertops, Sleek Tile Backsplash & Premium Appliances! 2. Beautiful Principal Rooms, Including Lovely Living Room with Patio Door W/O to Back Porch & Yard, Bright Dining Room with Bay Window, Plus Spacious 2nd Level Family Room with Fireplace & Large Windows. 3. 3 Bedrooms & 2 Updated Baths ('26) on 2nd Level, with Primary Bedroom Boasting W/I Closet & 4pc Ensuite. 4. Side Door Entrance Leads Down to Beautifully Finished Basement Featuring Rec Room, 4th Bedroom/Office, Large Laundry/Utility Room & Ample Storage! 5. Lovely Corner Lot on Quiet Cul de Sac Boasting Beautiful Private Backyard Oasis with Pergola-Covered Flagstone Patio Area, Mature Trees & Lovely Perennial Gardens! All This & More! Beautiful Curb Appeal with Meticulous Front Gardens. 2pc Powder Room Completes the Main Level. Modern 4pc Main Bath with Glass Shower. Amazi
$ 1,399,000
80 Elstone Place, Hamilton, ON, L8B 1Y9 house for sale | Listing ID X13787 | Royal LePage
View photo
House · for sale
$ 1,650,000
80 Elstone Place, Hamilton, ON, L8B 1Y9 house for sale | Listing ID X13787 | Royal LePage
Perth Park
· House
· Patio · Garden · Fireplace · Parking
Perth Park · House · Patio · Garden · Fireplace · Parking
Welcome to 80 Elstone Place, a beautifully appointed 2022-built detached home where modern style meets an incredible Waterdown setting. Thoughtfully designed for family living, this impressive home features 4 spacious bedrooms, a main-floor office, oak stairs, crown moulding & stylish finishes throughout. The bright kitchen showcases crisp white cabinetry, quartz surfaces, oversized island, SS appliances & statement gas range, opening seamlessly to the inviting living area with feature wall & gas fireplace. Upstairs, the primary retreat features a W/I closet & beautifully finished 5-pc ensuite. A 2nd bedroom enjoys the added privacy of its own 3-pc ensuite, while the remaining 2 bedrooms share a convenient 4-pc bath-an ideal layout for families. Main-floor laundry w/ built in cabinets, 200-amp service, C/A & dbl garage add everyday convenience. Outside, enjoy a backyard retreat on an oversized pie-shape lot with large concrete patio, gazebo, firepit area & 17'x8' swim spa (2023). Surro
$ 1,650,000
86 Grandville Circle, Brant, ON, N3L 0J5 house for sale | Listing ID X13792 | Royal LePage
View photo
House · for sale
$ 1,338,888
86 Grandville Circle, Brant, ON, N3L 0J5 house for sale | Listing ID X13792 | Royal LePage
Perth Park
· House
· Deck · Cellar
Perth Park · House · Deck · Cellar
Discover a beautifully appointed 5-bedroom, 5-bathroom detached residence offering approximately 3,258 sq. Ft. of spacious, well-planned living space. Situated on a spectacular ravine lot, this home enjoys peaceful natural surroundings and impressive views. The main level features an airy open-concept layout with 9-foot ceilings and large European-style windows that bring in an abundance of natural light. At the heart of the home is a stylish chef-inspired kitchen complete with premium stainless steel appliances, a large centre island, generous counter space, and plenty of room for entertaining. Engineered hardwood flooring extends throughout the main and upper levels, adding warmth and consistency to the home's contemporary design. Step outside to the expansive deck overlooking the ravine, an ideal setting for summer gatherings, outdoor dining, or simply enjoying the private surroundings. The professionally finished walk-out basement adds valuable additional living space and includes
$ 1,338,888
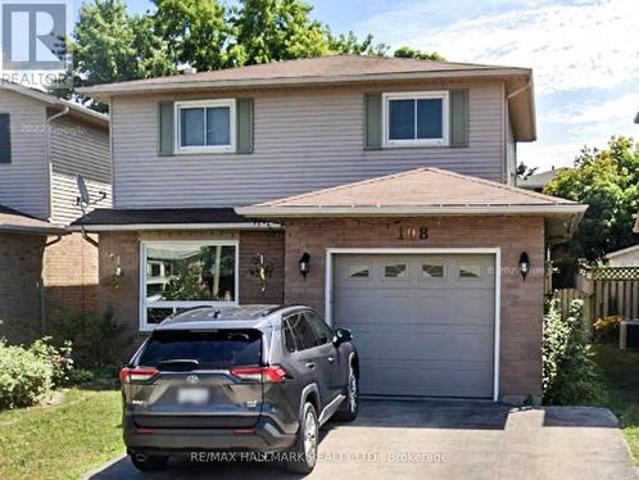
108 Broughton Avenue, Hamilton, ON, L8W 3S7 house for sale | Listing ID X13782 | Royal LePage
View photo
House · for sale
$ 699,000
108 Broughton Avenue, Hamilton, ON, L8W 3S7 house for sale | Listing ID X13782 | Royal LePage
Perth Park
· House
Perth Park · House
Beautifully maintained home in a desirable Hamilton location. This property offers a bright, functional layout with comfortable living spaces, making it ideal for families or buyers seeking a move-in-ready home. Conveniently located close to schools, parks, shopping, and commuter routes, this is a wonderful opportunity to own in a sought-after neighbourhood. (Id: 27)
$ 699,000
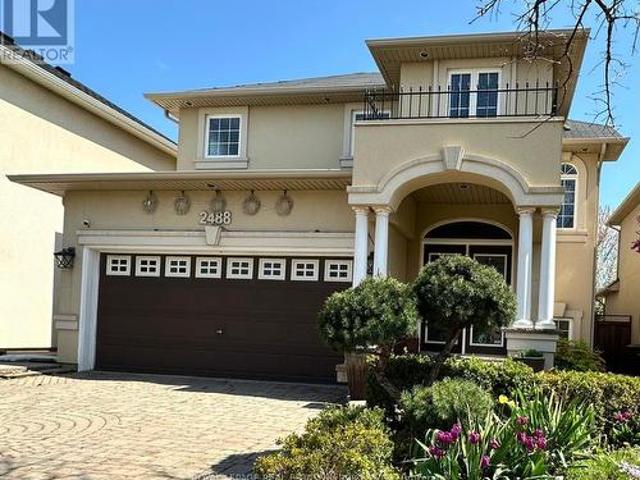
2488 Millstone Drive, Oakville, ON, L6M 0H6 house for sale | Listing ID W13790 | Royal LePage
View photo
House · for sale
$ 1,599,000
2488 Millstone Drive, Oakville, ON, L6M 0H6 house for sale | Listing ID W13790 | Royal LePage
Perth Park
· House
· Office room · Balcony · Cellar
Perth Park · House · Office room · Balcony · Cellar
Stunning 2. Storey house in Oakville, offering elegant curb appeal with a grand arched entry, columns, and a Juliet balcony overlooking the interlocking stone driveway. This 3-bedroom home features, a bright, open concept, functional layout with tasteful finishes throughout. The standout feature is the SEPARATE. Entrance walkout basement. Ideal for extended family, home office. Income potential. A must see for buyers seeking flexibility and style in a prime location. (Id: 27)
$ 1,599,000
16 Irongate Drive, Brant Paris, ON, N3L 4G4 house for sale | Listing ID X13784 | Royal LePage
View photo
House · for sale
$ 829,900
16 Irongate Drive, Brant Paris, ON, N3L 4G4 house for sale | Listing ID X13784 | Royal LePage
Perth Park
· House
· Fireplace · Sauna · Swimming pool · Parking · Equipped kitchen · Cellar
Perth Park · House · Fireplace · Sauna · Swimming pool · Parking · Equipped kitchen · Cellar
Most homes at this price offer a finished basement. This one offers a spa. The lower level of 16 Irongate Drive holds a premium cedar sauna, a corner jacuzzi with jets, and a full bathroom with vessel sink and large-format tile, alongside a bar and lounge under a coffered ceiling, two bonus rooms and generous storage. The main floor carries the same standard: renovated kitchen cabinets and countertops in flat-panel walnut-tone to the ceiling, with solid quartz backsplashes throughout including the servery kitchen, a stainless gas range beneath a chimney hood, Bosch dishwasher and French-door refrigerator, all opening to a sun-filled living room with gas fireplace and a dramatic open-to-above ceiling. Three bedrooms upstairs, including a primary with a custom built closet and an ensuite shower with double shower heads. Matching quartz countertops carry through every vanity in the home. Thoughtful extras throughout: central vacuum, and a Tesla Wall Charger in the garage. Outside, one of
$ 829,900
166 Forbes Terrace, Milton, ON, L9T 0S6 house for sale | Listing ID W13792 | Royal LePage
View photo
House · for sale
$ 1,559,000
166 Forbes Terrace, Milton, ON, L9T 0S6 house for sale | Listing ID W13792 | Royal LePage
Perth Park
· House
· Office room · Terrace · Cellar
Perth Park · House · Office room · Terrace · Cellar
Welcome to this Heathwood Traditions. Forest Collection, Cloverdale model-an exceptional home backing onto the forest, perfectly designed for family living and effortless entertaining. Located in the highly sought after Scott neighbourhood, this spacious home features: 4+1 bedrooms and 4.5 bathrooms, and has over 3500 square feet of living space. Espresso hardwood flooring throughout the main floor and upper floor, Custom built-in closets in the primary bedroom suite, The Main-floor highlights including a recently finished private home office with scenic forest views and an updated, functional mudroom. A finished basement with an additional bedroom, full bathroom, and a spacious laundry room plus a large rec room. Enjoy this incredible neighbourhood with convenience with a short walk to the Sherwood Community Centre, the public library, and vibrant downtown Milton. Top-rated schools, family parks, and local conservation areas are also just minutes away. (Id: 27)
$ 1,559,000
777 Shortreed Crescent, Milton, ON, L9T 0E9 house for sale | Listing ID W13792 | Royal LePage
View photo
House · for sale
$ 899,000
777 Shortreed Crescent, Milton, ON, L9T 0E9 house for sale | Listing ID W13792 | Royal LePage
Perth Park
· House
· Garden · Swimming pool · Deck · Cellar
Perth Park · House · Garden · Swimming pool · Deck · Cellar
Beautifully upgraded Mattamy Hillsview freehold townhouse on a premium lot backing directly onto Coates Park. This spacious 3-bedroom, 3-bathroom home offers a bright open-concept layout, bamboo hardwood flooring, pot lights, professional paint and a functional kitchen with stainless steel appliances, extended pantry, breakfast bar, eat-in area and walkout to a custom deck and beautifully finished backyard. The primary bedroom features a walk-in closet and ensuite with separate shower, rainhead and double vanity. Convenient second-floor laundry with sink and drying rack. Professionally finished basement with oversized window, plenty of storage and additional living space. The backyard is a true retreat, complete with deck, garden areas and included hot tub, all backing onto the park with no rear neighbours. Walking distance to schools and parks in a highly desirable family-friendly neighbourhood. Ethernet wiring throughout the home and an included camera/recording system add extra conv
$ 899,000
135 Hardcastle Drive Unit# 86, Cambridge, ON, N1S 0B6 house for sale | Listing ID 40864 | Royal LePage
View photo
House · for sale
$ 650,000
135 Hardcastle Drive Unit# 86, Cambridge, ON, N1S 0B6 house for sale | Listing ID 40864 | Royal LePage
Perth Park
· House
· Cellar
Perth Park · House · Cellar
Introducing The Ultimate In Modern Living. A Stunning West Galt Townhouse Built In 2019! The Home Offers The Perfect Blend Of Comfort & Luxury, With Its Open Floor Plan, Bright & Airy Living Spaces, & Trendy Finishes. Boasting 3+1 Bedrooms, Including A Primary Bedroom, This Home Is Perfect For Families And / Or Those Who Love To Entertain. The Kitchen Is A True Standout, And The Home Features Premium Finishes Throughout. The Basement Is Unfinished & Ready For Your Personal Touch, With Space Providing Natural Light. There's Even A Convenient Layout Making It Easy To Create The Ultimate Guest Or Family Retreat. Located In A Family-Friendly Neighborhood Close To Parks, Places Of Worship, Public Transit, And Schools. (Id: 27)
$ 650,000
937 Vickerman Way, Milton, ON, L9T 0K5 house for sale | Listing ID W13789 | Royal LePage
View photo
House · for sale
$ 849,000
937 Vickerman Way, Milton, ON, L9T 0K5 house for sale | Listing ID W13789 | Royal LePage
Perth Park
· House
· Fireplace · Equipped kitchen
Perth Park · House · Fireplace · Equipped kitchen
Premium SEMI-DETACHED home nestled in Milton's highly desirable, family-centric Coates neighbourhood, on an upscale street with mostly detached homes! Welcome to 937 Vickerman Way. Professionally painted throughout in designer colours & filled with cheerful natural light, this carpet-free, turnkey 3 Bed, 2.5 Bath home combines modern style with everyday functionality. The covered front porch welcomes you into this bright, upgraded home. The elegant living room immediately captivates with a beautiful curved wall, framing three long windows. Move through to a spacious family room anchored by a cozy gas fireplace, perfect for gathering. The smartly designed, space-saving kitchen is optimized for maximum culinary efficiency, boasting a breakfast bar, brand-new quartz countertops, matching quartz backsplash & brand-new, brand-name stainless steel appliances (double-door fridge, stove, range hood & dishwasher) with full manufacturer's warranty. The adjoining dining area features a walkout to
$ 849,000
615 Hepburn Road, Milton, ON, L9T 8Z6 house for sale | Listing ID 40863 | Royal LePage
View photo
House · for sale
$ 1,069,000
615 Hepburn Road, Milton, ON, L9T 8Z6 house for sale | Listing ID 40863 | Royal LePage
Perth Park
· House
· Patio · Garden · Gym
Perth Park · House · Patio · Garden · Gym
Welcome to this lovely Mattamy built, Energy Star Certified, 3 Bedroom, 3 Bathroom corner lot home at 615 Hepburn Road in Milton. This property is close to the Milton Sports Centre and Community Baseball Field #5. This community centre offers swimming, skating, fitness studio, gymnasium and walk/running track. Something for everyone. The covered porch provides a great place to sit and enjoy a morning coffee or watch a sunset with a glass of wine. In the backyard you will find beautiful perennial gardens that surround the yard where you will find the new patio and gazebo above. Walk through the front door into the open concept main floor. The 2-pc powder room and front hall closet are neatly tucked away down a hallway to the right. Large windows bring lots of natural light into the living room. The kitchen features a high-end gas range cooktop and built in wall oven and microwave. A large island has seating for 4. This provides a great conversation area when entertaining. A pantry is lo
$ 1,069,000
3125 Hiram Terrace, Oakville, ON, L6M 0P7 house for sale | Listing ID W13786 | Royal LePage
View photo
House · for sale
$ 1,299,900
3125 Hiram Terrace, Oakville, ON, L6M 0P7 house for sale | Listing ID W13786 | Royal LePage
Perth Park
· House
· Terrace
Perth Park · House · Terrace
Stunning Detached Home In One Of Oakville's Most Desirable Neighbourhoods! This Beautifully Upgraded And Meticulously Maintained Residence Offers A Perfect Blend Of Modern Elegance, Functionality, And Comfort. The Custom Dream Kitchen Is A True Showstopper, Featuring Elegant Cabinetry, Quartz Countertops, A Striking Quartz Waterfall Island, Stylish Backsplash, And Stainless Steel Appliances. The Kitchen Seamlessly Opens To A Bright Breakfast Area With A Walkout To The Spacious, Beautifully Landscaped Backyard-Perfect For Outdoor Entertaining And Family Gatherings. The Open-Concept Living And Dining Areas Showcase Rich Hardwood Flooring And Elegant Upgraded Lighting, Creating A Warm And Sophisticated Atmosphere. The Second-Floor Family Room Offers A Cozy Retreat, Complete With An Electric Fireplace-Perfect For Relaxing At The End Of The Day. The Spacious Primary Bedroom Features A Walk-In Closet And A Luxurious Ensuite With A Glass-Enclosed Shower And Relaxing Soaker Tub. Hardwood Floor
$ 1,299,900
277 Potts Terrace, Milton, ON, L9T 0X6 house for sale | Listing ID W13787 | Royal LePage
View photo
House · for sale
$ 1,249,000
277 Potts Terrace, Milton, ON, L9T 0X6 house for sale | Listing ID W13787 | Royal LePage
Perth Park
· House
· Terrace · Air conditioning · Cellar
Perth Park · House · Terrace · Air conditioning · Cellar
Welcome to 277 Potts Terrace, a thoughtfully upgraded home with a finished basement in Milton's desirable Harrison community. Originally designed as a 4-bedroom home, it was later converted into a 5-bedroom layout. The main floor features 9-ft ceilings, new hardwood flooring, a new hardwood staircase with iron pickets, California shutters and pot lights. An upgraded kitchen offers quartz countertops and an oversized kitchen island. The finished basement adds an open-concept recreation room. Patterned concrete at the front and rear enhances the outdoor spaces for relaxing and entertaining. AC (2026), furnace (2025), hot-water tank (2020). Walk to Lumen Christi and P. L. Robertson schools, groceries, banking and everyday essentials, with Savoline Park, trails, transit, Milton District Hospital and Sherwood Community Centre nearby. A move-in-ready home offering exceptional space, flexibility and everyday convenience. (Id: 27)
$ 1,249,000
51 1222 Rose Way, Milton, ON, L9E 1P1 house for sale | Listing ID W13792 | Royal LePage
View photo
House · for sale
$ 769,900
51 1222 Rose Way, Milton, ON, L9E 1P1 house for sale | Listing ID W13792 | Royal LePage
Perth Park
· House
· Parking
Perth Park · House · Parking
The upper level features 3 bedrooms and primary suite with upgraded ensuite bathroom with glass shower. The home is further complemented 2 parking spots, in garage and parking pad, that provides ample parking and valuable additional storage space. Situated in a vibrant, close-knit neighbourhood close to16-Mile Creek Trail, the home offers an incredible lifestyle. You are a short stroll to scenic walking trails, park equipped with a splash pad, basketball, and tennis courts, and around the corner from a parkette. Everyday conveniences are short drives away, including grocery stores, cafes, restaurants, Milton Marketplace, and the local hospital. Commuters will also appreciate the exceptional location, offering quick and easy access to Highways, as well as Milton GO Station, making this beautiful townhouse the perfect blend of natural tranquility and urban connectivity. (Id: 27)
$ 769,900
10 Isherwood Avenue Unit# 18, Cambridge, ON, N1R 8L5 townhouse for sale | Listing ID 40863 | Royal LePage
View photo
Townhouse · for sale
$ 749,999
10 Isherwood Avenue Unit# 18, Cambridge, ON, N1R 8L5 townhouse for sale | Listing ID 40863 | Royal LePage
Perth Park
· Townhouse
· Garden · Parking · Fireplace
Perth Park · Townhouse · Garden · Parking · Fireplace
Beautiful updated bungalow-townhome with 2 car garage. Welcome to #18–10 Isherwood Avenue, ideally located in a central and highly sought-after Cambridge neighbourhood in North Galt. This stunning 2-bedroom, 2.5-bathroom condo townhome has been recently renovated with over $100,000 in modern upgrades, offering turnkey living in a desirable complex. The home features a double car garage plus a double-wide driveway, accommodating up to 4 vehicles—a rare find for condo living. Enjoy the charming private courtyard, perfect for relaxing, entertaining, or summer BBQs. Inside, you’ll find a bright and inviting living room complete with a cozy fireplace and walkout to the backyard. The beautifully updated kitchen showcases granite countertops, modern finishes, and updated flooring that flows seamlessly throughout the home. Convenient main-floor laundry adds everyday ease. The primary bedroom is a true retreat, featuring a walk-in closet and a luxurious 3-piece ensuite bathroom with rainfall an
$ 749,999

Get email alerts

Don't miss out: be the first to know about new properties

The alert was correctly created

On subscribing you accept the conditions of use and the privacy policy
Alert
Receive new ads in your inbox
Save this search
Receive alerts for new listings

We'll send you an email when we have new properties for: "Properties for sale in Perth Park"

The alert was correctly created

Get email alerts and be the first to see new listings
Required field
On subscribing I accept the terms of the privacy policy
Perfect! You'll soon start receiving new listings via email
Alert
Receive an email when we have new ads for Properties for sale in Perth Park
Save this search
Filters

Bedrooms

Area (sq.ft)

sq.ft
sq.ft

Price

$
$

Filter by property type

Bathrooms

Clear all filters
Receive notifications when new entries are published.