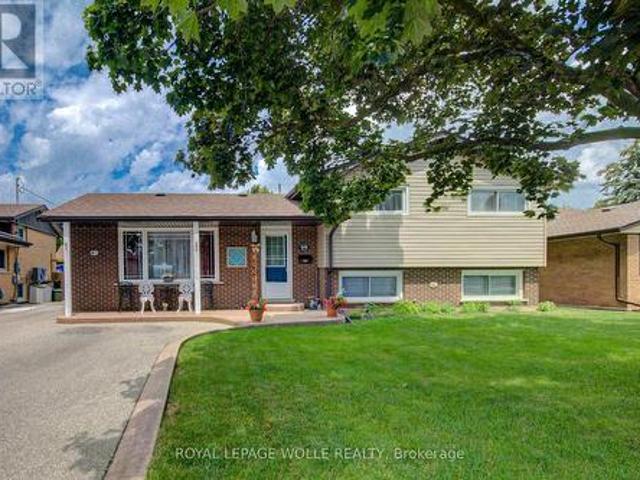
6,974 properties for sale in Perth Park

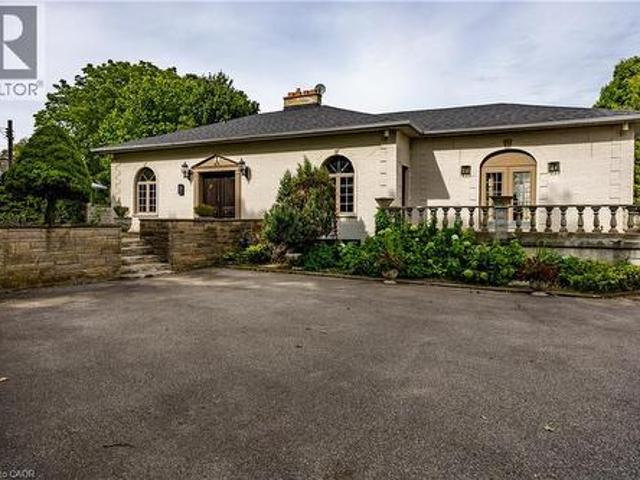
46 Tutela Heights Road, Brantford, ON, N3T 1A1 house for sale | Listing ID 40863 | Royal LePage
View photo
House · for sale
$ 1,399,900
46 Tutela Heights Road, Brantford, ON, N3T 1A1 house for sale | Listing ID 40863 | Royal LePage
Perth Park
· House
· Cellar
Perth Park · House · Cellar
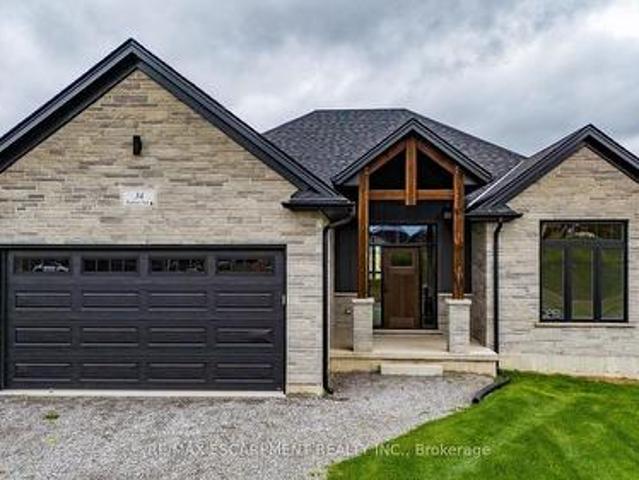
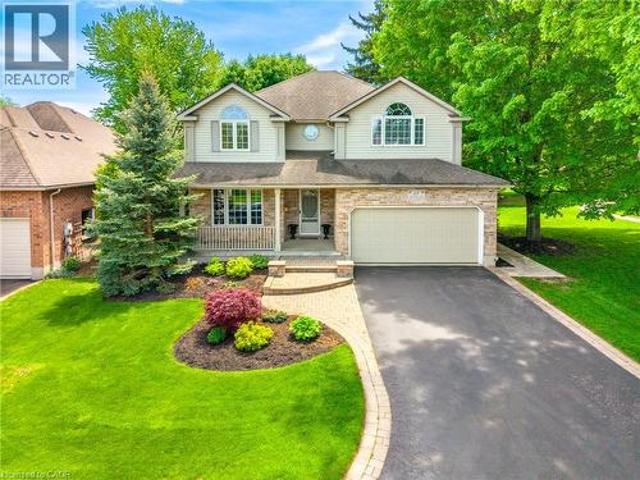
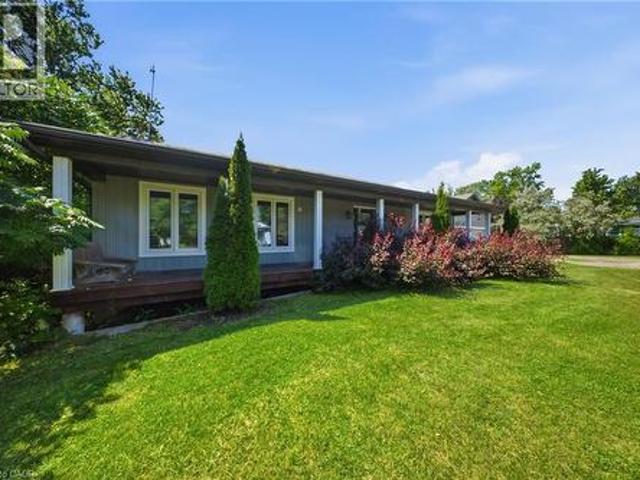
Prestigious, sought-after location! This beautifully situated 3-bedroom, 2-bathroom bungalow rests on an impressive 2.69-acre lot, backing onto spectacular river and wildlife views. The open-concept main floor is filled with an abundance of windows, flooding the space with natural light while perfectly framing the remarkable scenery. The spacious primary bedroom is complemented by an expansive 6-piece ensuite bathroom. The finished lower level offers two additional bedrooms, another full bathroom, and the added convenience of a walk-out basement—ideal for extended family, guests, or creating a private retreat. A rare opportunity to enjoy peaceful country-sized privacy, breathtaking views, and an exceptional location. This property is a must see! Call Today! Check out the virtual tour! (Id: 27)
$ 1,399,900
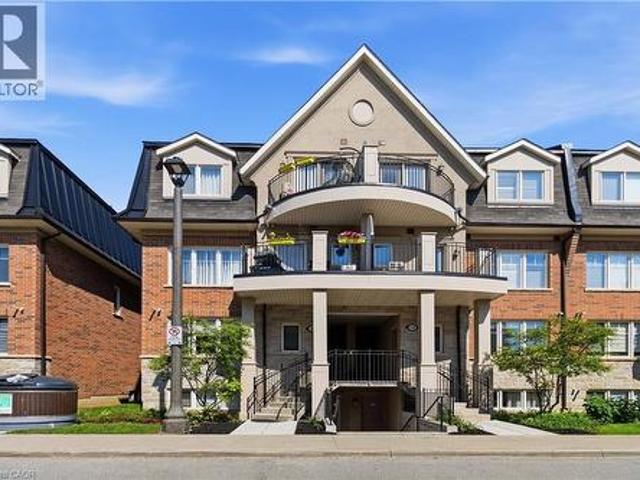
2420 Baronwood Drive Unit# 9 01, Oakville, ON, L6M 0X6 townhouse for sale | Listing ID 40853 | Royal LePage
View photo
Townhouse · for sale
$ 569,000
2420 Baronwood Drive Unit# 9 01, Oakville, ON, L6M 0X6 townhouse for sale | Listing ID 40853 | Royal LePage
Perth Park
· Townhouse
· Office room · Terrace · Parking
Perth Park · Townhouse · Office room · Terrace · Parking
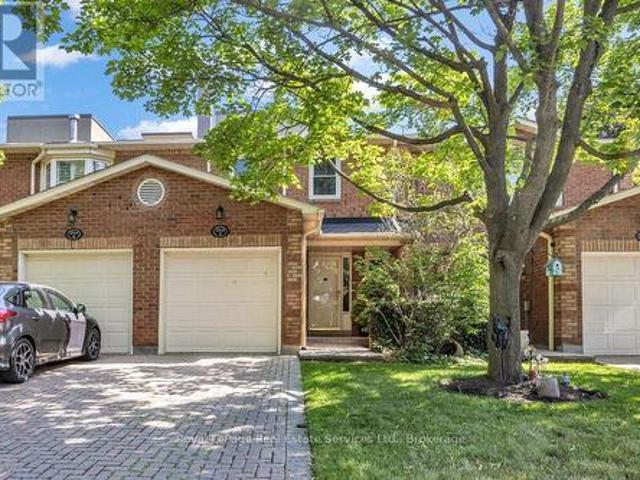
Welcome to this stunning ground-floor stacked townhouse in the highly desirable West Oak Trails community of Oakville. Offering 3 spacious bedrooms, 2 full bathrooms, 1 parking space, and a large private terrace, this beautifully maintained home combines modern style with everyday comfort. Step inside to an open-concept layout filled with natural light, featuring a contemporary kitchen with stainless steel appliances, a centre island, and plenty of cabinetry. The bright living and dining areas flow seamlessly to your private outdoor terrace-perfect for relaxing, entertaining, or enjoying your morning coffee. The generous primary bedroom includes a 4-piece ensuite, while two additional bedrooms provide flexibility for a growing family, guests, or a home office. Located in one of Oakville's most sought-after neighbourhoods, you'll enjoy close proximity to top-rated schools, Oakville Trafalgar Memorial Hospital, shopping, restaurants, grocery stores, parks, walking trails, public transit,
$ 569,000
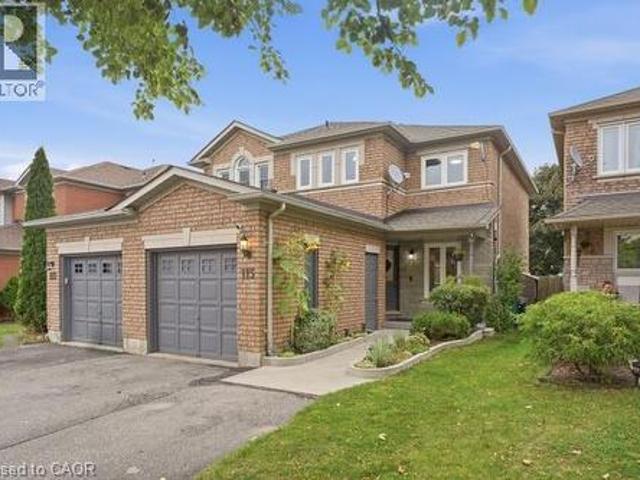
113 Essex Point Drive, Cambridge, ON, N1T 1W6 house for sale | Listing ID 40862 | Royal LePage
View photo
House · for sale
$ 679,000
113 Essex Point Drive, Cambridge, ON, N1T 1W6 house for sale | Listing ID 40862 | Royal LePage
Perth Park
· House
· Air conditioning · Cellar
Perth Park · House · Air conditioning · Cellar
Welcome to 113 Essex Point Dr. A beautifully maintained and highly energy-efficient 1,363 sq. Ft. home offering bright, open-concept living with a thoughtful blend of quality updates, efficiency and style. The upgraded custom kitchen is the heart of the home, featuring warm wood cabinetry with solid wood-framed facings and granite countertops. Enjoy year-round comfort and impressive energy efficiency with an embedded heat pump within the furnace, newer windows (approximately 4 years old) with extra-thick sound-dampening glass, R-50 cellulose insulation in the attic, and a newer roof featuring durable 45-year shingles. The integrated heat pump system, with its heat exchanger coil built into the central air system, provides efficient heating and cooling, with reported costs of approximately $48 in February and just $19 in July. EV owners will also appreciate the home's convenient charging capability. The finished basement provides valuable additional living space, complete with a home th
$ 679,000
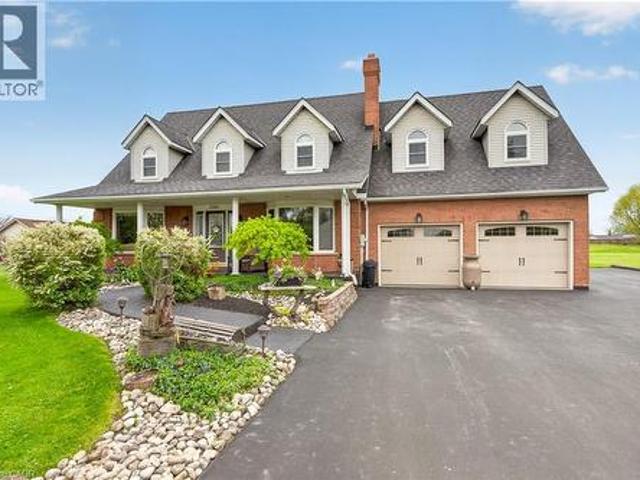
3568 South Grimsby Rd 12 Road, Grassie, ON, L0R 1M0 house for sale | Listing ID 40863 | Royal LePage
View photo
House · for sale
$ 1,239,000
3568 South Grimsby Rd 12 Road, Grassie, ON, L0R 1M0 house for sale | Listing ID 40863 | Royal LePage
Perth Park
· House
· Office room · Parking · Fireplace · Cellar
Perth Park · House · Office room · Parking · Fireplace · Cellar
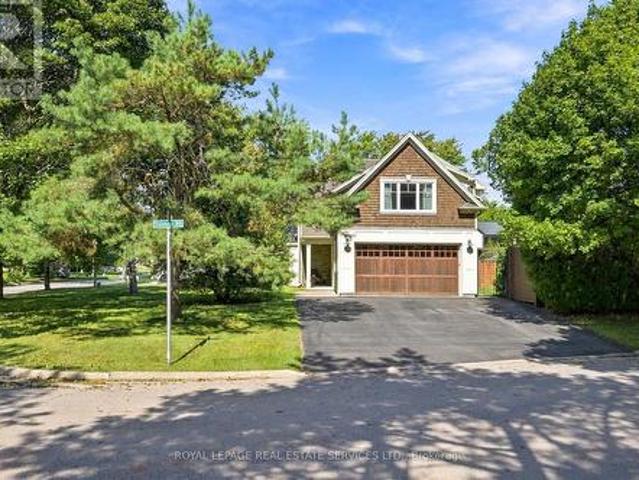
Welcome to your own private country retreat! Nestled on approximately 1.5 acres, this custom Cape Cod-inspired home offers the perfect blend of space, comfort, and lifestyle. Featuring over 2,600 sq ft above grade, this well-maintained home boasts 4 spacious bedrooms, 4 bathrooms, and an ideal family-friendly layout. The main level offers a bright eat-in kitchen, formal dining room, oversized living room, cozy family room with fireplace, convenient main floor laundry, and inside access to the attached double car garage. Upstairs you’ll find generous bedrooms including a large primary suite, additional full bath, and a massive bonus bedroom/living space with another bathroom perfect for guests, a games room, home office, or teen retreat. The unfinished basement provides endless potential for future living space, storage, or an in-law setup. Step outside and enjoy the incredible grounds featuring a stunning stocked pond approximately 60 ft x 130 ft, expansive green space, mature landscap
$ 1,239,000
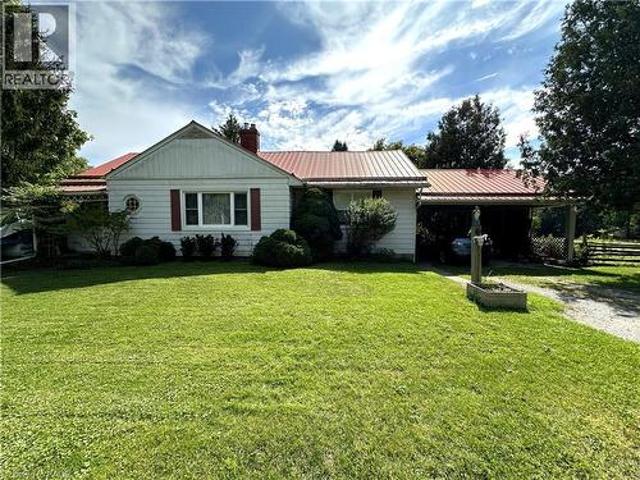
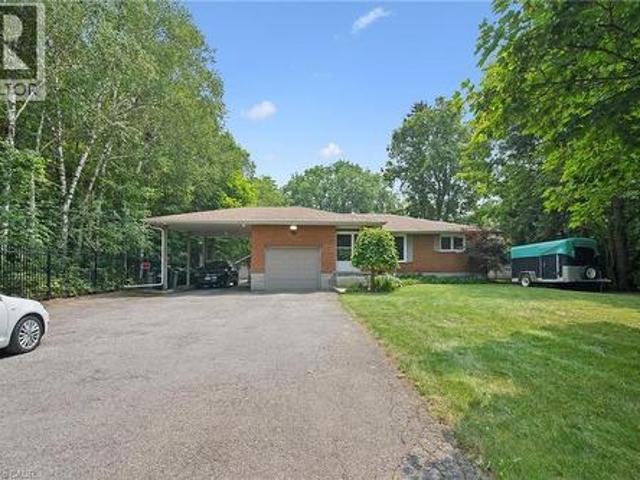
126 Decou Road, Simcoe, ON, N3Y 4K2 house for sale | Listing ID 40863 | Royal LePage
View photo
House · for sale
$ 624,900
126 Decou Road, Simcoe, ON, N3Y 4K2 house for sale | Listing ID 40863 | Royal LePage
Perth Park
· House
· Garden · Fireplace · Parking
Perth Park · House · Garden · Fireplace · Parking
Sprawling three bedroom bungalow on a picturesque lot! Located just outside of the town of Simcoe and within a 15 minute drive to Port Dover this stunning piece of property offers views of the countryside and the Lynn River. A private driveway leads to the carport to keep your car dry. Step indoors to a comfortable living room with hearthstone fireplace. Next is the kitchen with cherry cupboards and dining room with space for the whole family to gather together. Down the hall are the first two bedrooms and the four piece bathroom. On the opposite side of the home is the primary bedroom and the second three piece bathroom. At the back of the home is a sunroom with lovely views of the backyard. Downstairs is a large recreation room with built-in cupboards and the utility room with laundry and storage space. Outdoors, enjoy relaxing while listening to the sound of the river. Garden, barbecue and entertain in this gorgeous backyard with tons of space for kids to play and pets to roam. If y
$ 624,900
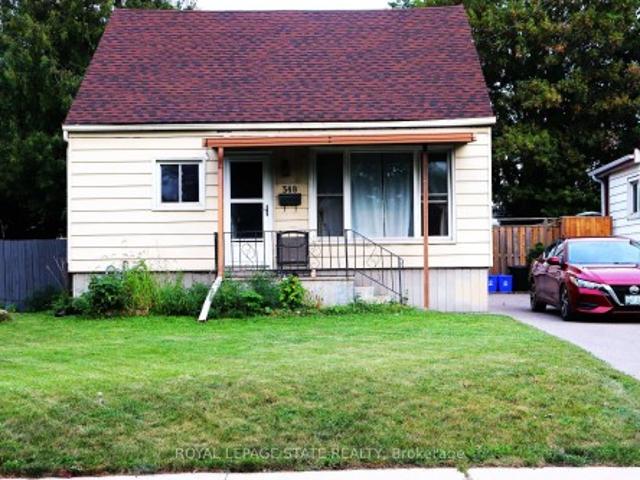
348 Weir Street N, Hamilton, ON, L8H 5G7 house for sale | Listing ID X13787 | Royal LePage
View photo
House · for sale
$ 425,000
348 Weir Street N, Hamilton, ON, L8H 5G7 house for sale | Listing ID X13787 | Royal LePage
Perth Park
· House
· Garden
Perth Park · House · Garden
Attn Renovators, Investors, Contractors and 1st time Buyers This property has 3 bedrooms (2 up and 1 on main), 1-bathroom home offers an excellent entry point for someone looking to build equity and create that dream home in a desirable location. The home is livable and functional as-is, while offering plenty of potential for those looking to add their own personal touches and improvements over time. Fantastic opportunity to own a detached home on large beautiful lot with huge private fenced rear yard & double driveway. Very spacious layout and an accessible price point, this property is a great option for buyers looking to get into the market or investors searching for their next project. Quiet non-through street conveniently located in Hamilton, being close to public transit, employment opportunities, shopping, schools, amenities, and major transportation routes, making everyday commuting and access to the city simple and convenient. House is being sold'as is, where is
$ 425,000
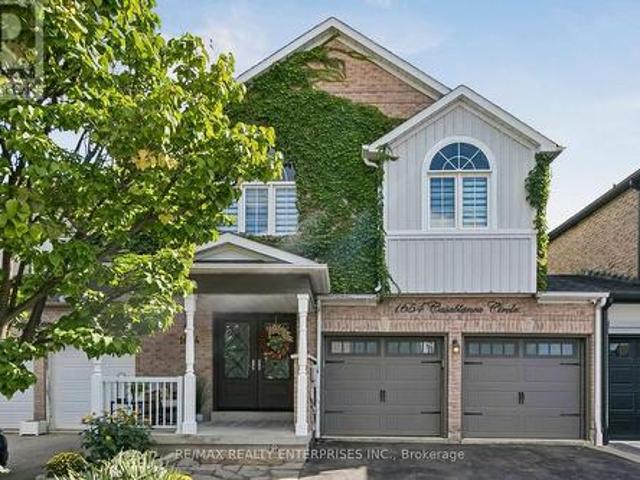
1654 Casablanca Circle, Mississauga, ON, L5N 8G2 house for sale | Listing ID W13793 | Royal LePage
View photo
House · for sale
$ 998,800
1654 Casablanca Circle, Mississauga, ON, L5N 8G2 house for sale | Listing ID W13793 | Royal LePage
Perth Park
· House
· Garden · Fireplace
Perth Park · House · Garden · Fireplace
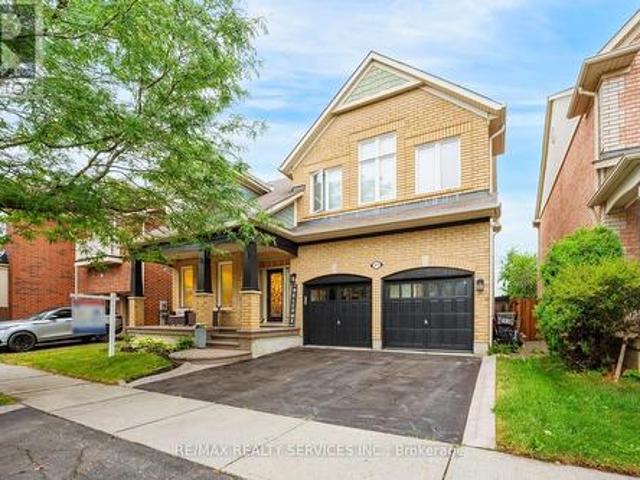
Welcome to 1654 Casablanca Circle! Nestled on a quiet, desirable circle in Meadowvale Village, this stunning move-in-ready home offers beautifully finished living space tailored for comfortable family living and effortless entertaining. Backing onto a peaceful, lush greenbelt and ravine lot, the property features exceptional privacy and serene natural views right from your backyard. The open-concept layout is bright and spacious, highlighted by generous principal rooms, large windows, and a warm natural gas fireplace that creates an inviting ambience. Upstairs, you will find well-appointed bedrooms, including a spacious primary suite complete with a private ensuite bathroom and generous closet space. Situated just minutes from top-rated schools, parks, scenic Credit River trails, major highways (401/407), transit, and local shopping centers, this home offers the perfect blend of suburban charm, functionality, and classic elegance. Don't miss this beautiful ravine property! (Id: 27)
$ 998,800
410 Avenue Road, Cambridge, ON, N1R 5S4 house for sale | Listing ID 40863 | Royal LePage
View photo
House · for sale
$ 1,559,900
410 Avenue Road, Cambridge, ON, N1R 5S4 house for sale | Listing ID 40863 | Royal LePage
Perth Park
· House
· Garden · Fireplace · Deck
Perth Park · House · Garden · Fireplace · Deck
You can truly have your own private oasis within the city! This updated 4-bedroom, 4-bathroom bungalow backs onto Shade’s Mills Conservation Area. The open concept kitchen, with heated flooring, has new soft-close cabinetry, beautiful quartz countertops that are carried through to the large island. All high end stainless-steel appliances with a new stainless-steel refrigerator (2025), water softener (2025), Reverse Osmosis (2025) are included. Smoke & carbon monoxide detectors (2026) and two TVs are included. You will be impressed with the main floor great room addition that has a huge list of impressive upgrades. This great room boasts cathedral ceilings, a cozy fireplace and an incredible abundance of natural light. Large sliders open to a new two-tier composite deck (2018) equipped with built in LED lights and overlooks the lake. This new deck also offers a 20’ power awning, fully wired electrical, and natural gas connection for a BBQ. The fully fenced backyard (2022) has a stamped
$ 1,559,900
1384 Bramblewood Green, Oakville, ON, L6M 2R5 house for sale | Listing ID W13789 | Royal LePage
View photo
House · for sale
$ 1,399,000
1384 Bramblewood Green, Oakville, ON, L6M 2R5 house for sale | Listing ID W13789 | Royal LePage
Perth Park
· House
· Patio · Garden · Office room · Fireplace · Cellar
Perth Park · House · Patio · Garden · Office room · Fireplace · Cellar
5 Elite Picks! Here Are 5 Reasons To Make This Home Your Own: 1. Spectacular Custom Kitchen Boasting Ample Custom Cabinetry, Calacatta D'Oro Italian Marble Countertops, Sleek Tile Backsplash & Premium Appliances! 2. Beautiful Principal Rooms, Including Lovely Living Room with Patio Door W/O to Back Porch & Yard, Bright Dining Room with Bay Window, Plus Spacious 2nd Level Family Room with Fireplace & Large Windows. 3. 3 Bedrooms & 2 Updated Baths ('26) on 2nd Level, with Primary Bedroom Boasting W/I Closet & 4pc Ensuite. 4. Side Door Entrance Leads Down to Beautifully Finished Basement Featuring Rec Room, 4th Bedroom/Office, Large Laundry/Utility Room & Ample Storage! 5. Lovely Corner Lot on Quiet Cul de Sac Boasting Beautiful Private Backyard Oasis with Pergola-Covered Flagstone Patio Area, Mature Trees & Lovely Perennial Gardens! All This & More! Beautiful Curb Appeal with Meticulous Front Gardens. 2pc Powder Room Completes the Main Level. Modern 4pc Main Bath with Glass Shower. Amazi
$ 1,399,000
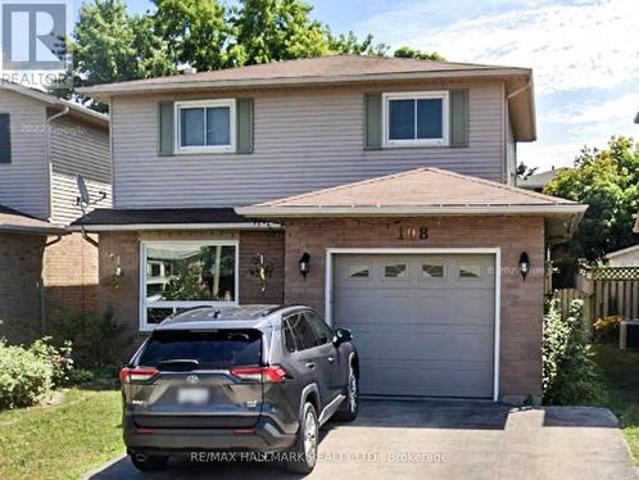
108 Broughton Avenue, Hamilton, ON, L8W 3S7 house for sale | Listing ID X13782 | Royal LePage
View photo
House · for sale
$ 699,000
108 Broughton Avenue, Hamilton, ON, L8W 3S7 house for sale | Listing ID X13782 | Royal LePage
Perth Park
· House
Perth Park · House
Beautifully maintained home in a desirable Hamilton location. This property offers a bright, functional layout with comfortable living spaces, making it ideal for families or buyers seeking a move-in-ready home. Conveniently located close to schools, parks, shopping, and commuter routes, this is a wonderful opportunity to own in a sought-after neighbourhood. (Id: 27)
$ 699,000
99 Highman Avenue, Cambridge, ON, N1R 3M2 house for sale | Listing ID X13791 | Royal LePage
View photo
House · for sale
$ 724,900
99 Highman Avenue, Cambridge, ON, N1R 3M2 house for sale | Listing ID X13791 | Royal LePage
Perth Park
· House
· Garden
Perth Park · House · Garden
Welcome to this impeccably maintained 3-bedroom, 2-bathroom home that offers far more space than meets the eye. Situated on a generously sized lot in one of Southern Cambridge's established and tranquil neighbourhoods. This home is perfect for families, first-time buyers, investors, or those looking for future multi-generational living potential. Step inside and be greeted by bright, inviting living spaces filled with natural light from the home's large windows. The well-proportioned kitchen offers plenty of room for cooking, gathering, and everyday living, while the bedrooms are all comfortably sized and provide a relaxed and functional layout. The lower level features oversized above-grade windows and a convenient walk-down separate entrance, creating excellent potential for a future in-law suite or secondary unit (subject to all required approvals). Outside, you'll appreciate the expansive yard with plenty of room for children, pets, entertaining, or future outdoor projects. The ins
$ 724,900
34 Andrew Avenue, Norfolk, ON, N3Y 4Y8 house for sale | Listing ID X13794 | Royal LePage
View photo
House · for sale
$ 989,900
34 Andrew Avenue, Norfolk, ON, N3Y 4Y8 house for sale | Listing ID X13794 | Royal LePage
Perth Park
· House
· Fireplace · Parking · Cellar
Perth Park · House · Fireplace · Parking · Cellar
Beautiful new bungalow offering 1,658 sq. Ft. of modern living, this home combines style, function, and a prime location close to shopping, dining, schools, and all the amenities Simcoe has to offer. The exterior features timeless stonework, a covered front porch with stained pine entrance, and great curb appeal. Step inside to 9 ft ceilings throughout, a stunning 10 ft tray ceiling in the living room, and an electric fireplace that adds warmth and charm. The open-concept kitchen/dining area includes an island, custom cabinetry and a walk-in pantry-perfect for both everyday living and entertaining. Walk out from the dining area to a covered upper deck, and from the finished basement's rec room to a lower patio-creating seamless indoor outdoor living. The main floor offers two generous bedrooms, including a primary suite with a walk-in closet and a spa-like ensuite featuring a tiled shower with glass door. A stylish 4 pc bath completes the main level. The oversized garage with insulated
$ 989,900
43 Judd Drive, Norfolk, ON, N3Y 4Y8 house for sale | Listing ID X13794 | Royal LePage
View photo
House · for sale
$ 749,900
43 Judd Drive, Norfolk, ON, N3Y 4Y8 house for sale | Listing ID X13794 | Royal LePage
Perth Park
· House
· Parking
Perth Park · House · Parking
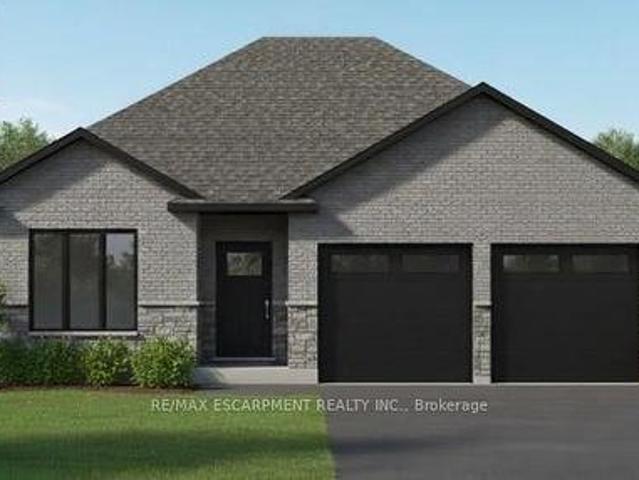
This modern 1512 sq. Ft. TO BE BUILT home in the town of Simcoe offers the perfect combination of convenience and style. Ideally located near shopping, restaurants, schools, and Highways for easy commuting, this home is perfect for busy families and professionals alike. Step inside and experience the spaciousness of 9 ft ceilings throughout, with a grand 10 ft tray ceiling in the living room and raised ceiling in the second bedroom. The main floor features two generous bedrooms, including a primary suite with a luxurious ensuite bath. This home will feature a charming brick and stone exterior, along with a covered front porch and an expansive rear covered concrete porch-perfect for enjoying your outdoor space in comfort. The oversized garage with insulated doors provides direct access to the foyer, offering both convenience and practicality. As a new build, you'll have the exciting opportunity to personalize your dream home by selecting cabinets, countertops, flooring, ensuite tiles, p
$ 749,900
5 2314 Marine Drive, Oakville Br Bronte, ON, L6L 1C3 townhouse for sale | Listing ID W13793 | Royal LePage
View photo
Townhouse · for sale
$ 999,500
5 2314 Marine Drive, Oakville Br Bronte, ON, L6L 1C3 townhouse for sale | Listing ID W13793 | Royal LePage
Perth Park
· Townhouse
· Garden · Fireplace · Deck · Parking
Perth Park · Townhouse · Garden · Fireplace · Deck · Parking
Beautifully renovated 3 bedroom townhouse tucked away quietly in the heart of Bronte Village. Features include a fabulous kitchen with white cabinetry, stone countertop, stainless steel appliances and a walkout to the back garden, 4 fully renovated bathrooms, smooth ceilings on main floor, hardwood flooring, wood burning fireplace with updated surround and mantle, pot lighting, a spacious primary bedroom retreat with double door entry, walk-in closet and 3-piece ensuite. The lower level has been recently finished with a recreation room, possible 4th bedroom, 2-piece bathroom and laundry area. Front driveway can accommodate 2 cars with inside entry from garage. The back garden is private and fully fenced with a great east facing deck. Great opportunity to enjoy the relaxing pedestrian life within walking distance to the lake, shops, restaurants and nearby marina. (Id: 7525)
$ 999,500
261 Wales Crescent, Oakville, ON, L6L 3X8 house for sale | Listing ID W13787 | Royal LePage
View photo
House · for sale
$ 1,299,000
261 Wales Crescent, Oakville, ON, L6L 3X8 house for sale | Listing ID W13787 | Royal LePage
Perth Park
· House
· Garden
Perth Park · House · Garden
Welcome to 261 Wales Crescent, a spacious detached bungalow in South Oakville's sought-after Bronte West neighbourhood. Set on a generous 66 x 120 ft lot south of Rebecca Street, this well-maintained home offers a private backyard with an in-ground pool-a wonderful setting for summer afternoons and gatherings with family and friends. Enjoy the charm of an established neighbourhood close to the lake, parks, schools, shopping and transit, with quick access to the QEW. With custom homes taking shape in the area, the 66 ft frontage makes this an attractive opportunity for builders looking to explore the potential for a future custom home, subject to municipal approvals. Whether you're ready to move in or planning what comes next, 261 Wales Crescent offers room to imagine more. (Id: 27)
$ 1,299,000
15 Carolinian Lane, Cambridge, ON, N1S 5B5 house for sale | Listing ID 40862 | Royal LePage
View photo
House · for sale
$ 949,900
15 Carolinian Lane, Cambridge, ON, N1S 5B5 house for sale | Listing ID 40862 | Royal LePage
Perth Park
· House
· Office room · Fireplace
Perth Park · House · Office room · Fireplace
The moment you pull into the driveway, you will see the care this Thomasfield-built home has been given since day one. The landscape and exterior of the home are both meticulously maintained and pristine. With over 3,400 sq. Ft. of usable space across all three floors, there is plenty of room for the whole family. From the main foyer, you are in clear view of the family room, with a spectacular window that fills the home with natural light and brings the beauty of the landscape and mature trees into view. On the main floor, you will find a multipurpose bonus room that could be a home office, guest room, dining room, or whatever suits your family's needs best. As you make your way through the family room, you will find a bright, open space with gorgeous hardwood flooring, a gas fireplace, and ceilings over 16 feet high, with a view of the upstairs walkway. The family room is open to the kitchen area, making for a great entertaining space. There is a main floor laundry room with access t
$ 949,900
25 Dunbar Street, Glen Morris, ON, N0B 1W0 house for sale | Listing ID 40863 | Royal LePage
View photo
House · for sale
$ 2,150,000
25 Dunbar Street, Glen Morris, ON, N0B 1W0 house for sale | Listing ID 40863 | Royal LePage
Perth Park
· House
· Garden · Office room · Fireplace · Parking
Perth Park · House · Garden · Office room · Fireplace · Parking
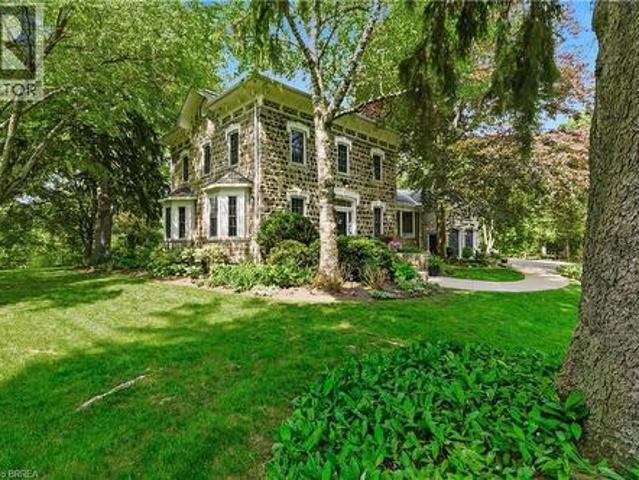
A rare opportunity to own one of Glen Morris's most distinctive homes. Built in 1867 by Gavin Fleming, a member of Sir John A MacDonalds – first Canadian parliament. Offering 3,993 sq. ft. This grand fieldstone residence combines timeless character with a practical, beautifully flowing layout. Set on 0.92 acres, the property feels like a private park with century-old trees, lush gardens and manicured lawns. Inside, high baseboards, crown mouldings, deep window ledges and substantial trim preserve the home's authentic character, while the extraordinary great room features a stone fireplace, coffered ceiling and heated slate floors. Four bedrooms, three bathrooms, a custom office and generous principal rooms provide exceptional space for family living, working from home and entertaining. The insulated, heated garage has approximately 16-ft. Ceilings and room for up to four vehicles, plus driveway parking for approximately 8-10 cars. Professional-use zoning and potential short-term accomm
$ 2,150,000
277 Potts Terrace, Milton, ON, L9T 0X6 house for sale | Listing ID W13787 | Royal LePage
View photo
House · for sale
$ 1,249,000
277 Potts Terrace, Milton, ON, L9T 0X6 house for sale | Listing ID W13787 | Royal LePage
Perth Park
· House
· Terrace · Air conditioning · Cellar
Perth Park · House · Terrace · Air conditioning · Cellar
Welcome to 277 Potts Terrace, a thoughtfully upgraded home with a finished basement in Milton's desirable Harrison community. Originally designed as a 4-bedroom home, it was later converted into a 5-bedroom layout. The main floor features 9-ft ceilings, new hardwood flooring, a new hardwood staircase with iron pickets, California shutters and pot lights. An upgraded kitchen offers quartz countertops and an oversized kitchen island. The finished basement adds an open-concept recreation room. Patterned concrete at the front and rear enhances the outdoor spaces for relaxing and entertaining. AC (2026), furnace (2025), hot-water tank (2020). Walk to Lumen Christi and P. L. Robertson schools, groceries, banking and everyday essentials, with Savoline Park, trails, transit, Milton District Hospital and Sherwood Community Centre nearby. A move-in-ready home offering exceptional space, flexibility and everyday convenience. (Id: 27)
$ 1,249,000
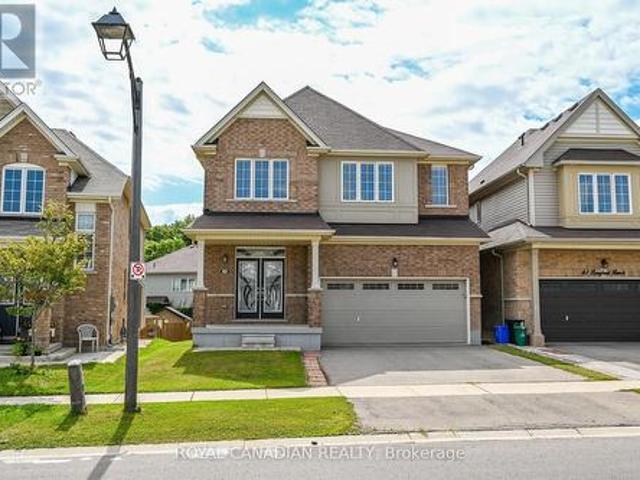
59 Longboat Run W, Brantford, ON, N3T 0P5 house for sale | Listing ID X13791 | Royal LePage
View photo
House · for sale
$ 799,000
59 Longboat Run W, Brantford, ON, N3T 0P5 house for sale | Listing ID X13791 | Royal LePage
Perth Park
· House
Perth Park · House
Welcome to this beautiful 4-bedroom, 4-bathroom home featuring two primary bedrooms, offering a spacious and functional layout perfect for families. The main floor includes a separate dining room, ideal for family meals and entertaining. Enjoy generous living spaces, plenty of natural light, and 9-foot ceilings on the second floor-a builder upgrade that adds to the home's open and airy feel. Conveniently located close to schools, parks, shopping, and amenities, this home offers comfort, space, and convenience in one great package. (Id: 27)
$ 799,000
2400 Spring Meadow Way, Oakville Wm Westmount, ON, L6M 0R6 house for sale | Listing ID W13787 | Royal LePage
View photo
House · for sale
$ 1,689,900
2400 Spring Meadow Way, Oakville Wm Westmount, ON, L6M 0R6 house for sale | Listing ID W13787 | Royal LePage
Perth Park
· House
· Garden
Perth Park · House · Garden
Beautiful 4 bedroom, 3.5 bath extensively upgraded executive home fronting onto a pond on a family friendly street in the desired neighbourhood of Westmount! Open concept 9ft main floor with gorgeous hardwoods, smooth ceilings, numerous pot lights. An entertainer's kitchen features upgraded cabinetry, quartz counter tops, glass backsplash, built in stainless steel appliances, spacious centre island. Gorgeous hardwood staircase with wrought iron pickets leads to four well appointed bedrooms with berber carpet, three washrooms with quartz counter top. Master retreat offers luxurious ensuite bathroom with soaker tub, double sink, a separate glass enclosed shower, two custom walk in closets. Second floor laundry with upper cabinets for your convenience. Professionally landscaped backyard. Close to parks, schools, scenic trails, shopping, hospital, Bronte GO train station, highways. A haven for families! This is a rare opportunity to embrace elegant living in a sought-after locale. (Id: 27)
$ 1,689,900
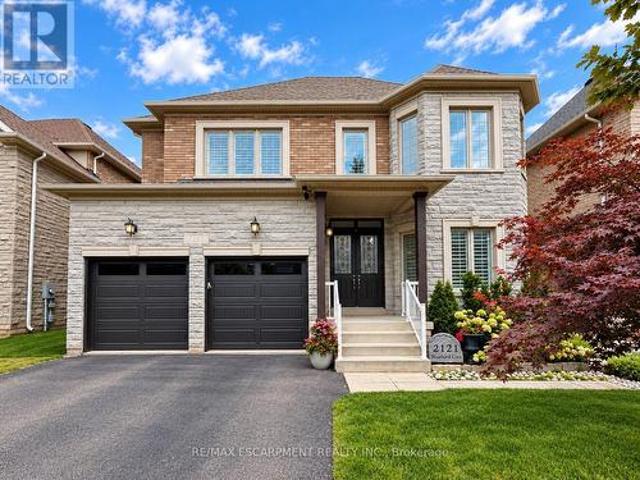
2121 Blackforest Crescent, Oakville, ON, L6M 4T6 house for sale | Listing ID W13787 | Royal LePage
View photo
House · for sale
$ 1,925,000
2121 Blackforest Crescent, Oakville, ON, L6M 4T6 house for sale | Listing ID W13787 | Royal LePage
Perth Park
· House
· Fireplace · Deck · Cellar
Perth Park · House · Fireplace · Deck · Cellar
Welcome to this rare executive residence in Oakville's sought-after West Oak Trails community, offering approximately 3,228 sq. Ft. above grade with impressive 10' ceilings on the main floor and 9' ceilings on both the second and rare WALK-OUT basement. Set on a generous irregular lot with a beautiful ravine setting, this exceptional 4-bedroom, 4-bathroom home combines grand proportions, elegant architectural details, and a prime location near top-rated schools. Step inside to a dramatic two-storey foyer leading to the formal living room with soaring two-storey ceiling and hardwood flooring. The elegant dining room features a coffered ceiling and crown moulding, while the spacious kitchen and breakfast area offer walkouts to the deck and a seamless connection to the outdoors. The inviting family room features a vaulted ceiling, hardwood flooring, and gas fireplace, while main-floor laundry adds convenience. Upstairs, the expansive primary retreat features a bay window, coffered ceiling
$ 1,925,000
412 Saville Crescent, Oakville, ON, L6L 3T8 house for sale | Listing ID W13790 | Royal LePage
View photo
House · for sale
$ 3,799,000
412 Saville Crescent, Oakville, ON, L6L 3T8 house for sale | Listing ID W13790 | Royal LePage
Perth Park
· House
· Garden · Office room · Fireplace · Swimming pool
Perth Park · House · Garden · Office room · Fireplace · Swimming pool
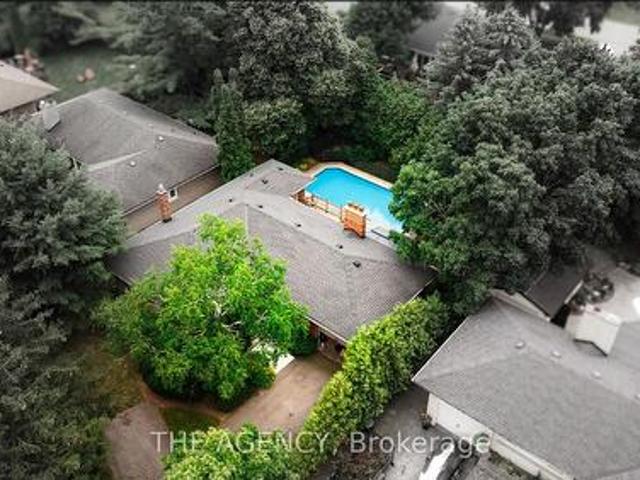
Tucked into the bend of a quiet crescent, south of the QEW, this extraordinary home unfolds across an oversized lot with more than 5,800 sq. Ft. of living space. From the moment you arrive, it feels warm, elegant and effortlessly inviting, a home designed as much for everyday moments as it is for unforgettable gatherings. The main floor begins with a gracious living room and expansive dining room, flowing into a butler's pantry and chef's kitchen outfitted with high-end appliances and generous workspace. A private, enclosed office offers a quiet place to work, while the eat-in kitchen and family room open naturally to the backyard. And then, the real magic begins outside. A covered lanai creates an extension of the living space, with ample seating, fireplace and TV hookup, all overlooking a sparkling saltwater pool and beautifully landscaped gardens, the perfect backdrop for entertaining family and friends. A custom mudroom adds exceptional storage and connects directly to the oversize
$ 3,799,000
125 Ulster Drive, Oakville, ON, L6L 3P3 house for sale | Listing ID W13789 | Royal LePage
View photo
House · for sale
$ 1,999,900
125 Ulster Drive, Oakville, ON, L6L 3P3 house for sale | Listing ID W13789 | Royal LePage
Perth Park
· House
· Fireplace · Parking
Perth Park · House · Fireplace · Parking
Experience luxurious living in this custom, fully rebuilt & thoughtfully crafted home. A short stroll from the waterfront & Bronte village. Exceptional residence built in 2013 offers over 3,300 sq. Ft. of impeccably finished living space, incl lower level. 3 spacious bedrms, 5 bathrms, custom millwork, hardwood flooring, smooth ceilings, pot lights throughout! Captivating Curb appeal! Stone & wood exterior with cedar shake accents. Covered front & back porch with cedar ceiling. A perfect place to enjoy morning coffee or evenings unwinds! Parking for 6 vehicles + 2-car garage. Inside impressive porcelain tiles welcome you. Stunning great room features custom builtins & gas fireplace. Custom white Barzotti kitchen is beautifully appointed with sanded & stained on-site hardwoods, marble & granite countertops pendant lighting, breakfast bar, pots & pans drawers, glass-front cabinetry, marble backsplash, pantry & 4 S/S appls. Spacious eat-in area. Main floor mudroom w/ access to the back ga
$ 1,999,900
12 Beasley Crescent, Cambridge, ON, N1T 1J9 house for sale | Listing ID 40863 | Royal LePage
View photo
House · for sale
$ 1,099,000
12 Beasley Crescent, Cambridge, ON, N1T 1J9 house for sale | Listing ID 40863 | Royal LePage
Perth Park
· House
· Garden · Fireplace · Deck
Perth Park · House · Garden · Fireplace · Deck
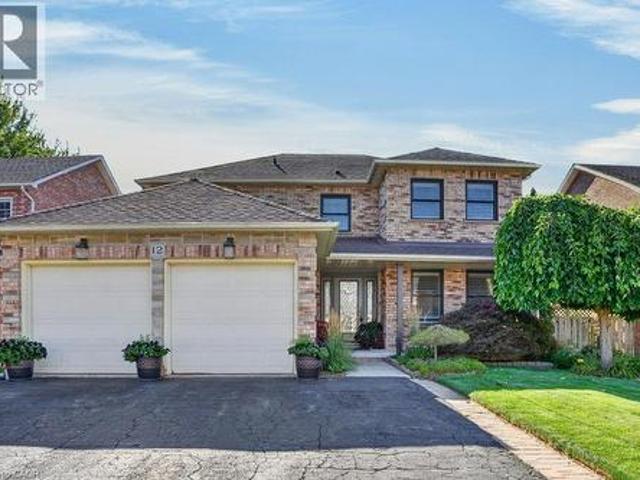
Welcome to a truly exceptional residence in one of North Galt’s most desirable family-friendly neighbourhoods. From the impressive all-brick exterior and manicured landscaping to the thoughtfully upgraded interior, this lovingly cared-for home combines timeless elegance with modern family living. Step inside the spacious foyer and discover the heart of the home: a custom-designed kitchen flowing beautifully into the formal dining room, elegant living room and inviting family room. Rich engineered hardwood and travertine flooring, custom blinds, California shutters and exquisite crown molding add sophistication throughout. The family room centers around a gas fireplace and opens through sliders to the deck and a private backyard oasis, surrounded by mature, professionally landscaped gardens. Upstairs, four generous bedrooms provide ample space for family and guests. The recently updated family bathroom offers a fresh, stylish finish, while the primary suite features a private ensuite wi
$ 1,099,000
66 Talbot Street, Canfield, ON, N0A 1C0 house for sale | Listing ID 40864 | Royal LePage
View photo
House · for sale
$ 824,900
66 Talbot Street, Canfield, ON, N0A 1C0 house for sale | Listing ID 40864 | Royal LePage
Perth Park
· House
· Swimming pool · Air conditioning · Parking
Perth Park · House · Swimming pool · Air conditioning · Parking
Charming 3-Bedroom Bungalow on Nearly an Acre with Heated Detached Shop. Set on an expansive. 1-acre lot, this well-appointed 3-bedroom bungalow offers the rare combination of comfortable family living and exceptional space for hobbies, vehicles, and outdoor enjoyment. A standout feature is the separate heated shop — ideal for car enthusiasts, tradespeople, or anyone needing serious workshop or storage space. The property offers parking for 8+ vehicles, plenty of room for boats, sleds, quads, and recreational toys, plus an above-ground pool for warm-weather entertaining. Whether you’re working on a project, hosting guests, or simply enjoying the extra breathing room a full acre provides, this property is built to accommodate an active, hands-on lifestyle. (Id: 27)
$ 824,900
5772 Whitehorn Avenue, Mississauga, ON, L5V 1W1 house for sale | Listing ID W13793 | Royal LePage
View photo
House · for sale
$ 1,199,900
5772 Whitehorn Avenue, Mississauga, ON, L5V 1W1 house for sale | Listing ID W13793 | Royal LePage
Perth Park
· House
· Fireplace · Parking · Cellar
Perth Park · House · Fireplace · Parking · Cellar
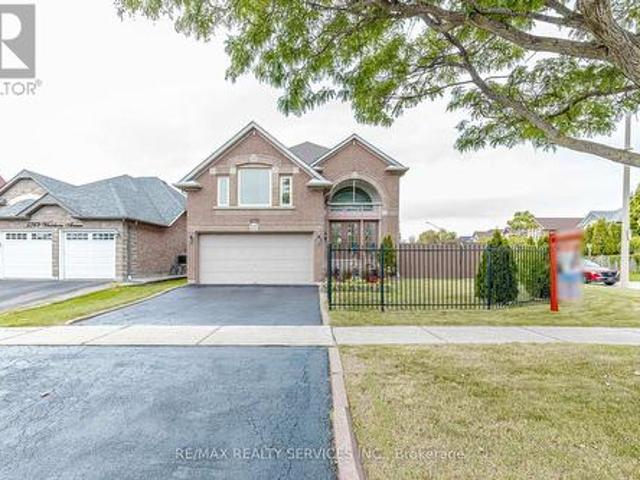
Welcome to this Detached Home In Highly Sought After Heartland Area of Mississauga. This elegant corner property features a beautiful Huge and Bright Kitchen. This Home is spacious layout includes separate family room, separate living and dining room. Generous principal rooms and a functional family friendly layout. Separate entrance through garage. Basement is partially finished with fireplace in the basement. Potential for in law suite for rental income or for extended family. Fantastic location in Heartland Town Centre, Costco, Loblaws, School across the road, parks, transit & shopping. Short drive to Erindale Go Station and Streetsville Go Station 5 minutes to Braben Golf Course. Beautiful view from family room of golf course. See is believing. Beautiful spacious home in convenient Mississauga Heartland location. This house is truly exceptional has been deeply loved, meticulously cared for and proudly maintained by it original owners. Every corner reflects genuine pride of ownershi
$ 1,199,900
232 Bedrock Drive, 10Th Line Shore, ON, L8J 0M2 house for sale | Listing ID 40863 | Royal LePage
View photo
House · for sale
$ 849,999
232 Bedrock Drive, 10Th Line Shore, ON, L8J 0M2 house for sale | Listing ID 40863 | Royal LePage
Perth Park
· House
· Parking · Cellar
Perth Park · House · Parking · Cellar
Welcome to this beautifully maintained, only 5 year old detached home nestled in a desirable newer community in Stoney Creek! Offering approximately 1500-2000sq. Ft. of thoughtfully designed living space, this 3-bedroom, 3-bathroom home features a bright and spacious open. Concept layout perfect for modern living. The main floor showcases soaring ceilings, elegant hardwood flooring and an inviting living and dining area filled with natural light. The upgraded double-door entrance and premium stone exterior accent add exceptional curb appeal. The spacious primary bedroom offers a large walk-in closet and a private ensuite, while the convenient second floor laundry enhances everyday functionality. An attached single car garage provides the direct access to home, and the large unfinished basement offers endless potential for future customization. Located in a family. Friendly neighbourhood closes o parks, schools, shopping, highways, and all essential amenities, this move. In.ready home i
$ 849,999
1526 Bridge Road, Oakville, ON, L6L 2E3 house for sale | Listing ID 40860 | Royal LePage
View photo
House · for sale
$ 2,350,000
1526 Bridge Road, Oakville, ON, L6L 2E3 house for sale | Listing ID 40860 | Royal LePage
Perth Park
· House
· Garden · Fireplace · Deck · Parking
Perth Park · House · Garden · Fireplace · Deck · Parking
Welcome to this impressive contemporary home offering 5+1 bedrooms and 5.5 washrooms, beautifully designed with modern finishes, generous living space and exceptional functionality. The striking exterior features warm wood accents, stucco and stone finishes, black-framed windows and a double-car garage, complemented by mature landscaping. Step inside to a bright foyer with soaring ceilings and a stunning open-riser hardwood staircase with glass railings. The main level features elegant formal dining and living rooms, hardwood flooring, oversized windows and a unique glass-enclosed wine display. The stunning modern kitchen showcases high-gloss cabinetry, premium stainless steel appliances and a large waterfall centre island with built-in cooktop, opening to a bright breakfast area and inviting family room with a floor-to-ceiling feature wall, linear fireplace and walkout to the backyard deck. A stylish powder room and convenient laundry area complete the main level. Upstairs offers 4 sp
$ 2,350,000
2517 Pine Glen Road, Oakville, ON, L6M 0R7 house for sale | Listing ID W13789 | Royal LePage
View photo
House · for sale
$ 1,358,000
Updated
2517 Pine Glen Road, Oakville, ON, L6M 0R7 house for sale | Listing ID W13789 | Royal LePage
Perth Park
· House
· Patio · Garden · Parking · Cellar
Perth Park · House · Patio · Garden · Parking · Cellar
Welcome home! Unbeatable value meets premium living space in this stunning Oakville residence, one of the largest models in the neighbourhood, boasting a completely finished basement. Offering OVER 3,000 SQ FEET of finished living space (including finished basement). Ideal family home: 4 large bedrooms + den. 4 bathrooms. Parking for 3 cars. No carpet. Gorgeous hardwood floors. Beautiful Upgraded Staircase. Bright, sun-filled layout featuring spacious rooms, a modern kitchen, and high-end finishes throughout. Convenient main-floor laundry plus inside access to the garage. The fully finished lower level expands your square footage exponentially. Perfect for an in-law suite, a home theatre, an epic kids' play zone, or a potential income generating basement apartment. Fully fenced, perfect size backyard for kids to play and enjoy, and for you to relax or entertain, complete with a Stone Patio and Gazebo. Situated on an oversized lot with unobstructed open views right out your front door,
$ 1,358,000
2143 Brays Lane, Oakville, ON, L6M 2T2 house for sale | Listing ID 40863 | Royal LePage
View photo
House · for sale
$ 2,249,000
2143 Brays Lane, Oakville, ON, L6M 2T2 house for sale | Listing ID 40863 | Royal LePage
Perth Park
· House
· Garden · Parking · Fireplace · Swimming pool · Cellar
Perth Park · House · Garden · Parking · Fireplace · Swimming pool · Cellar
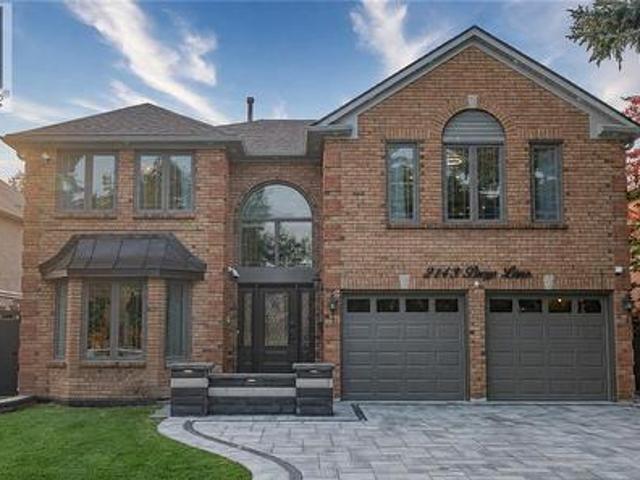
Welcome to this extensively renovated luxury home in Oakville's prestigious Glen Abbey community, offering over $400,000 in premium upgrades & exceptional resort-style living. This stunning 4+2-bedroom, 6-bathroom home with a professionally finished basement is ideally located steps to parks, trails & schools within the highly acclaimed Abbey Park High School catchment. Close to the Glen Abbey Community Centre, Oakville Hospital, shopping, restaurants, GO Station, & highways. Outstanding curb appeal features towering evergreens, illuminated stone entrance, soffit lighting, a new double-wide interlocking driveway (2026) for 4 cars plus a double garage. The spectacular private backyard is an entertainer's dream with a heated saltwater pool, extensively renovated in 2026 with three illuminated waterfalls, built-in Jacuzzi, stone outdoor kitchen with a sink, Napoleon fridge, gas BBQ, custom gazebo, lounge with gas fireplace & TV feature wall, lush gardens & new side gates. Smart-home techn
$ 2,249,000

Get email alerts

Don't miss out: be the first to know about new properties

The alert was correctly created

On subscribing you accept the conditions of use and the privacy policy
Alert
Receive new ads in your inbox
Save this search
Receive alerts for new listings

We'll send you an email when we have new properties for: "Properties for sale in Perth Park"

The alert was correctly created

Get email alerts and be the first to see new listings
Required field
On subscribing I accept the terms of the privacy policy
Perfect! You'll soon start receiving new listings via email
Alert
Receive an email when we have new ads for Properties for sale in Perth Park
Save this search
Receive notifications when new entries are published.