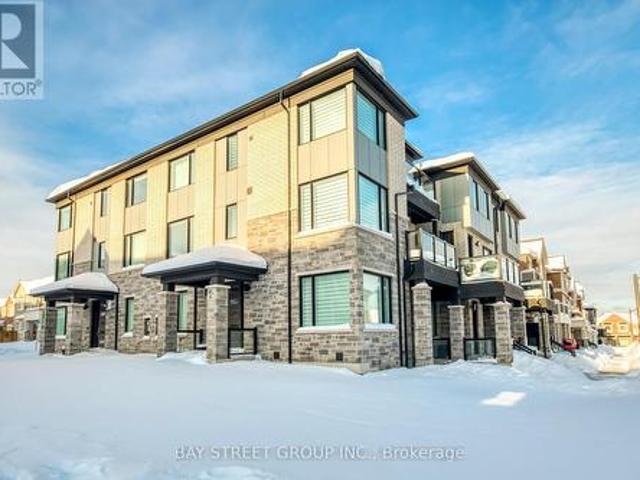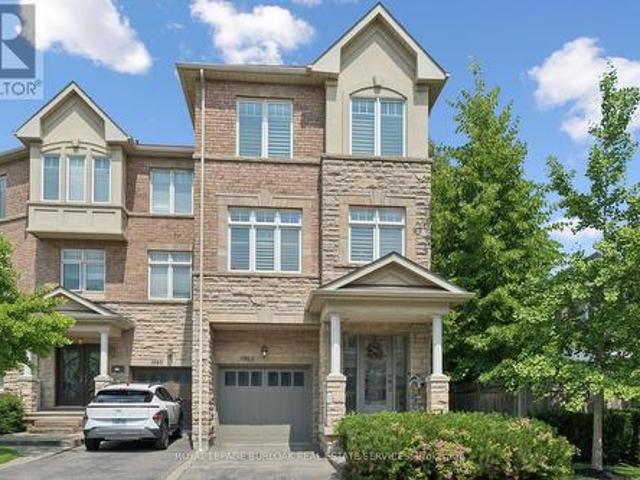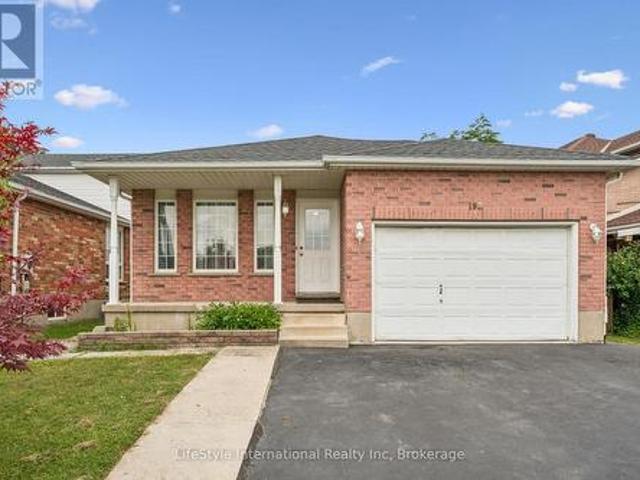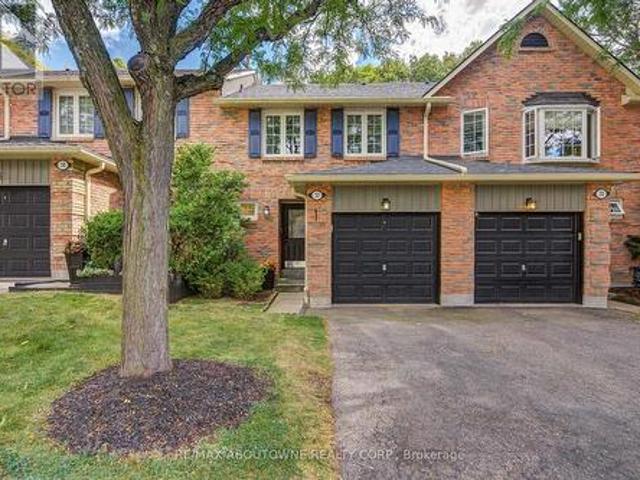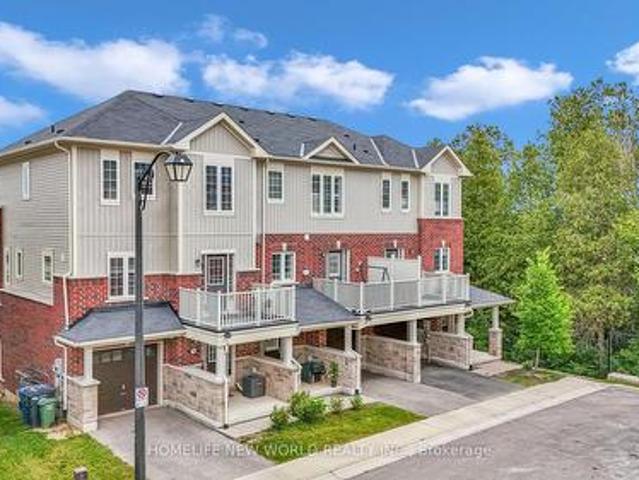
6,946 properties for sale in Perth Park

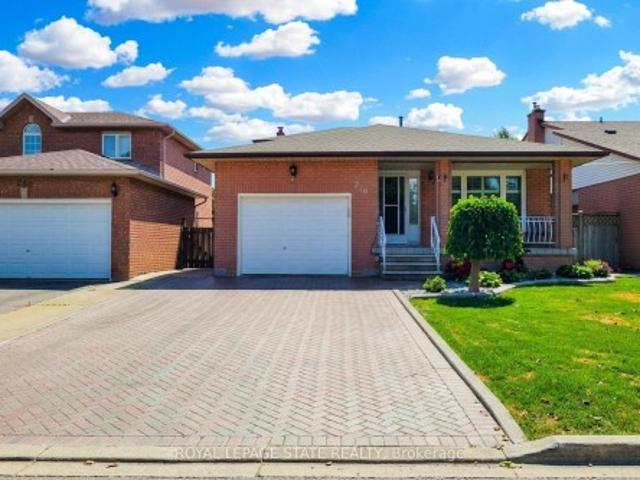
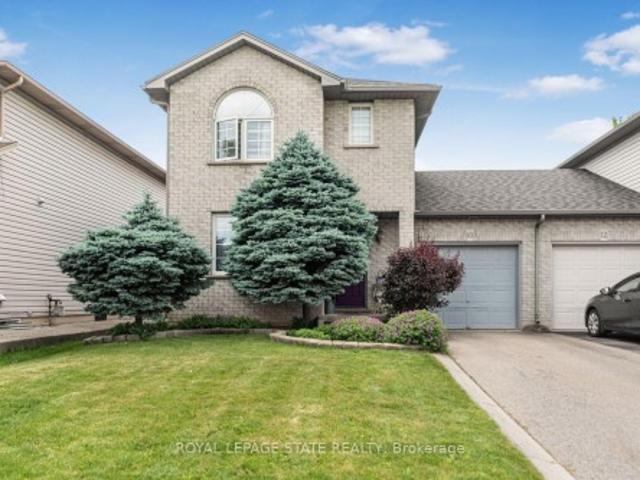
10 Richview Drive, Hamilton, ON, L9B 2V5 house for sale | Listing ID X13779 | Royal LePage
View photo
House · for sale
$ 710,000
10 Richview Drive, Hamilton, ON, L9B 2V5 house for sale | Listing ID X13779 | Royal LePage
Perth Park
· House
· Fireplace
Perth Park · House · Fireplace
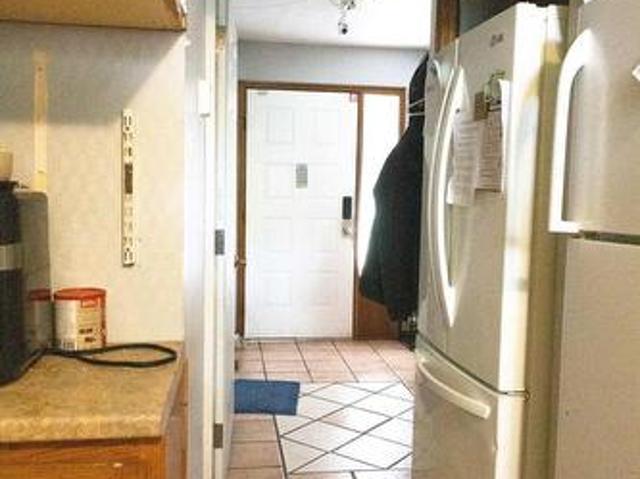
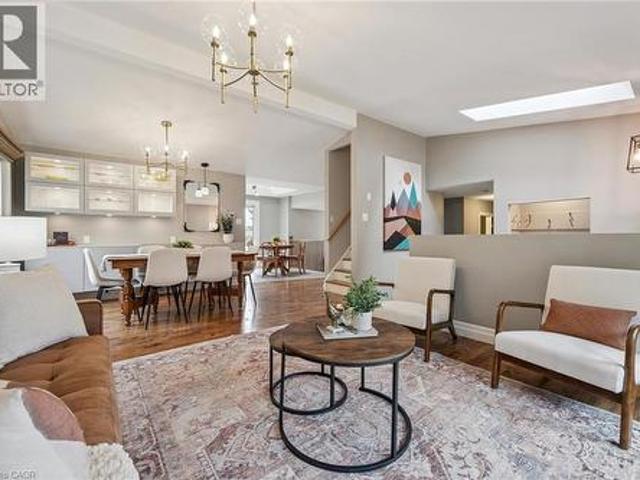
Welcome to 10 Richview Drive, nestled on the desirable Hamilton West Mountain. This beautifully maintained and tastefully decorated andupdated home offers the perfect blend of comfort, style and functionality. Step into the inviting living room, complete with a stunning fireplace, and continue into the elegant dining room, ideal for family gatherings and entertaining. The open-concept layout showcases gorgeous flooringthroughout, creating a warm and sophisticated atmosphere. The stunning kitchen features with stainless steel appliances and generous counterspace and provides the perfect space for preparing meals and gathering with family and friends. This home also includes a Reverse Osmosiswater purification system. A separate pantry offers valuable additional storage for busy households. Upstairs, you'll find three generously sizedbedrooms and a beautifully appointed main bathroom. The spacious primary bedroom includes two separate closets, providing exceptionalstorage and convenience
$ 710,000
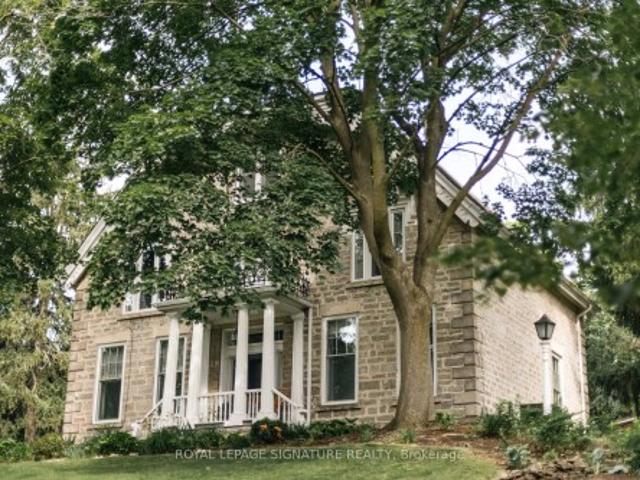
127 Jacob Street, Cambridge, ON, N3H 2T7 Luxury House for sale | Listing ID X13789 | Royal LePage Carriage Trade Luxury Properties
View photo
House · for sale
$ 2,599,999
127 Jacob Street, Cambridge, ON, N3H 2T7 Luxury House for sale | Listing ID X13789 | Royal LePage Carriage Trade Luxury Properties
Perth Park
· House
· Garden
Perth Park · House · Garden
One of Preston's most historically significant residences, 127 Jacob Street is a landmark 19th-century estate commanding a prominent position atop historic Kress Hill. Built c. 1845 for Jacob K. Erb, a member of one of Preston's prominent early families, this distinguished home has overlooked the community for more than 180 years. Set on an expansive, beautifully treed property, it offers a remarkable sense of privacy and space within the city. Inside, impressive proportions and period character define the home, with high ceilings, deep window sills, generous halls, large windows and beautifully scaled principal rooms designed for both everyday living and entertaining. Five bedrooms and three bathrooms provide abundant space for family and guests. Beyond the residence, mature trees and established gardens create a private setting for outdoor living, while a substantial detached carriage house adds another exceptional element, offering valuable space for vehicles, a workshop, studio or
$ 2,599,999
58 Amherst Drive, Kitchener, ON, N2P 1C9 house for sale | Listing ID X13790 | Royal LePage
View photo
House · for sale
$ 770,000
58 Amherst Drive, Kitchener, ON, N2P 1C9 house for sale | Listing ID X13790 | Royal LePage
Perth Park
· House
· Garden · Deck · Air conditioning · Equipped kitchen
Perth Park · House · Garden · Deck · Air conditioning · Equipped kitchen
6+1 bedroom, positive cash flow student rental just steps from Conestoga College and minutes to the 401! This turn-key investment features two full bathrooms, two fridges, a stove, and dishwasher included. Enjoy a completely carpet-free interior throughout the entire home. The spacious backyard offers deck access from one room and direct yard access from another. Perfect for tenants to unwind. The roof was replaced in 2016 and the common areas were freshly painted in 2017. The A/C was updated in 2026, and there's a rented water heater for year-round comfort. Safety first: the house has passed Fire Department inspection, with a city-installed Direct Detect fire alarm system providing 24-hour smoke monitoring throughout. A fantastic turn-key opportunity for investors seeking reliable cash flow! (Id: 27)
$ 770,000
2390 Sinclair Circle, Burlington, ON, L7P 3C3 house for sale | Listing ID 40863 | Royal LePage
View photo
House · for sale
$ 1,379,900
2390 Sinclair Circle, Burlington, ON, L7P 3C3 house for sale | Listing ID 40863 | Royal LePage
Perth Park
· House
· Garden · Parking
Perth Park · House · Garden · Parking
EXECUTIVE LIVING IN BRANT HILLS | RENOVATED 3+1 BEDROOM | PRIMARY ENSUITE | DOUBLE GARAGE Welcome to 2390 Sinclair Circle — a beautifully renovated 3+1 bedroom, 3-bathroom detached backsplit offering space, sophistication and exceptional versatility on a generous 43' x 112' lot. Renovated in 2022, this impressive home features a custom designer kitchen with quartz countertops and backsplash, spacious living and dining areas, and a bright lower level with walk-out access to a professionally landscaped backyard. The private primary bedroom features its own ensuite bathroom, while the lower level offers a large family room, fourth bedroom and additional bathroom—ideal for guests or extended family. Complete with an attached double garage, parking for up to six vehicles and approximately 1,000 sq. Ft. of standing storage/recreation space, this is a rare opportunity to own a truly exceptional Brant Hills property. Elegant. Spacious. Renovated. Exceptionally positioned. Come experience it fo
$ 1,379,900
4079 Healing Street, Lincoln, ON, L0R 1B4 house for sale | Listing ID X13786 | Royal LePage
View photo
House · for sale
$ 869,900
4079 Healing Street, Lincoln, ON, L0R 1B4 house for sale | Listing ID X13786 | Royal LePage
Perth Park
· House
Perth Park · House
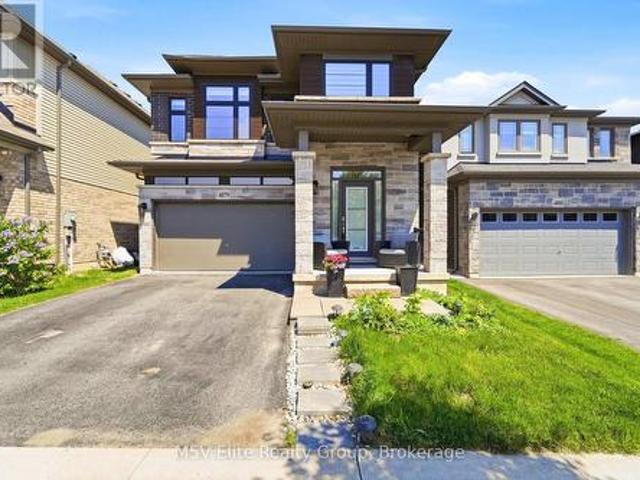
Welcome to this stunning detached home in the heart of Lincoln, offering an impressive Prairie-inspired exterior featuring natural stone, dark brick, and bold architectural lines with remarkable curb appeal. Step through the grand sidelight entry into a spacious foyer with gleaming tile floors, a statement cage pendant light, and double closets. Setting the tone for the elegant finishes found throughout. The open-concept main floor is designed for both entertaining and everyday living. A formal dining room with decorative columns, vaulted ceiling detail, and designer pendant lighting flows effortlessly into a bright, oversized great room featuring rich hardwood flooring, plantation shutters, and a seamless connection to the kitchen. The well-appointed kitchen showcases rich espresso-toned shaker cabinetry, dark granite countertops, a centre island with undermount sink and pendant lighting, stainless steel appliances including a French door fridge and gas range, and a convenient pantry.
$ 869,900
211 Ambrous Crescent, Guelph, ON, N1G 0G3 house for sale | Listing ID X13783 | Royal LePage
View photo
House · for sale
$ 1,899,000
211 Ambrous Crescent, Guelph, ON, N1G 0G3 house for sale | Listing ID X13783 | Royal LePage
Perth Park
· House
· Office room · Fireplace
Perth Park · House · Office room · Fireplace
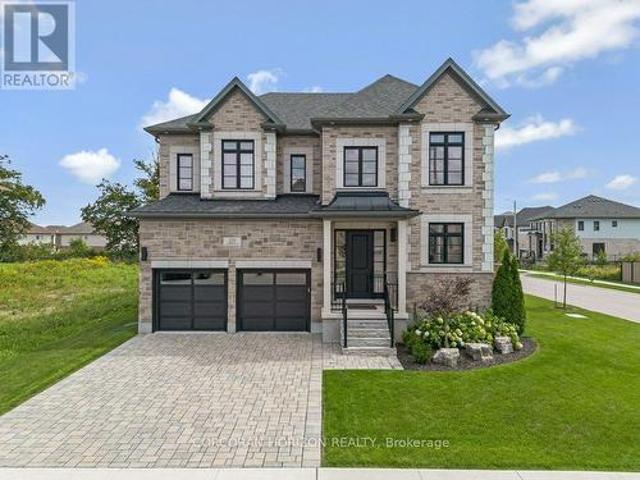
Welcome to 211 Ambrous Crescent, an exceptional executive home in Guelph's sought-after Kortright East neighbourhood, offering approximately 3,393 sq. Ft. above grade with 4 bedrooms, 4.5 bathrooms and a layout created for elevated everyday living and entertaining. A grand two-storey entrance sets the tone with a wood staircase and statement Restoration Hardware lighting. Thoughtful storage starts with a walk-in front closet, while the formal dining room offers a walk-in appliance closet. The custom kitchen features extensive cabinetry, panelled Thermador appliances and a panelled Thermador wine cooler, opening directly to the great room with coffered ceilings and a custom fireplace. Just off the great room is a dedicated home office, providing a separate workspace while connected to the main living areas. Automatic blinds throughout the main floor add convenience. Upstairs, the luxurious primary suite features additional soundproofing, automatic blinds, an expansive walk-in closet and
$ 1,899,000
30 Vaughan Street, Guelph Clairfields/Hanlon Business Park, ON, N1G 0B6 townhouse for sale | Listing ID X13791 | Royal LePage
View photo
Townhouse · for sale
$ 699,900
30 Vaughan Street, Guelph Clairfields/Hanlon Business Park, ON, N1G 0B6 townhouse for sale | Listing ID X13791 | Royal LePage
Perth Park
· Townhouse
· Garden
Perth Park · Townhouse · Garden
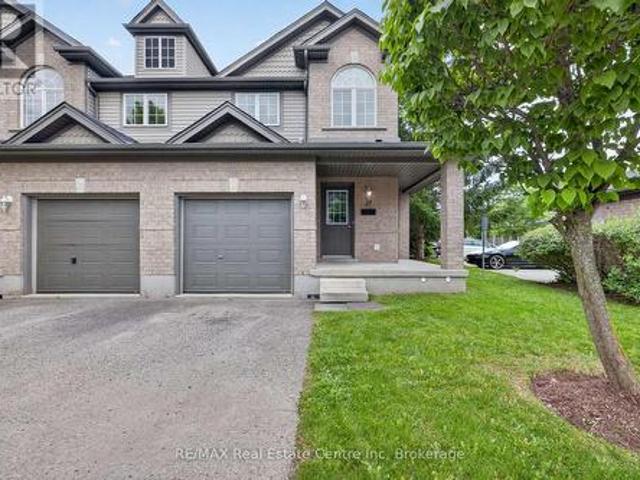
Beautiful end-unit townhome located in the desirable south end. This well-maintained home features 3 bedrooms upstairs and an open-concept main floor with a bright living room and kitchen-perfect for both everyday living and entertaining. The fully finished lower-level rec room provides additional living space and includes a convenient 3-piece bathroom. Step outside to enjoy a backyard that does not back directly onto other units, creating a more private and open backyard setting. Ideally located close to restaurants, shopping plazas, schools, and the mall, with easy access to the university. Whether you're looking for a family home or a smart investment opportunity, this property offers the perfect combination of comfort, location, and versatility. (Id: 27)
$ 699,900
276 Greencedar Drive, Hamilton, ON, L9C 6S9 house for sale | Listing ID X13779 | Royal LePage
View photo
House · for sale
$ 819,888
276 Greencedar Drive, Hamilton, ON, L9C 6S9 house for sale | Listing ID X13779 | Royal LePage
Perth Park
· House
· Fireplace · Parking · Cellar
Perth Park · House · Fireplace · Parking · Cellar
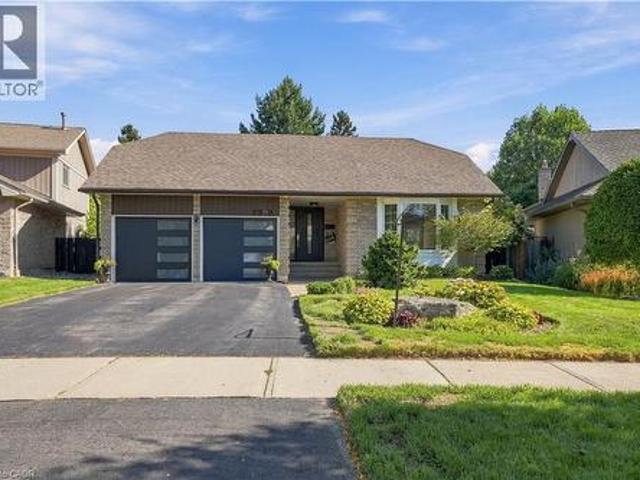
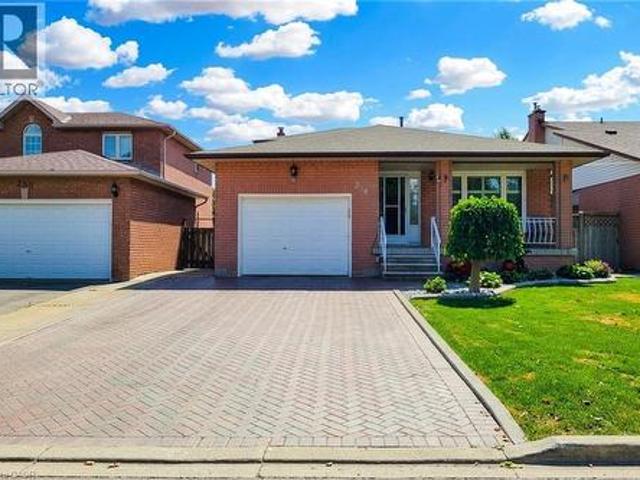
Welcome to this beautifully maintained and tastefully renovated original-owner home in the family-friendly Gurnett neighbourhood on Hamilton Mountain. With pride of ownership evident throughout, this spacious and thoughtfully designed 5-level backsplit offers an abundance of room for every stage of family life. Inside, you'll find generously sized rooms with a layout that provides the perfect spaces for relaxing, working from home, watching TV, or entertaining family and friends. The home is carpet-free, featuring a combination of beautiful hardwood and newer vinyl flooring throughout the living and family rooms. Two fireplaces add a rustic, cozy touch. Perfect for warming up and unwinding on those colder days. The lower levels offer even more versatility, including a fully functional eat-in kitchen, media room, laundry room, cold cellar, and hobby room. A convenient entrance from the garage adds even more functionality and flexibility to the space. Step outside to a clean, tidy backya
$ 819,888
455 Claridge Road Unit# 7, Burlington, ON, L7N 2S1 townhouse for sale | Listing ID 40862 | Royal LePage
View photo
Townhouse · for sale
$ 1,079,000
455 Claridge Road Unit# 7, Burlington, ON, L7N 2S1 townhouse for sale | Listing ID 40862 | Royal LePage
Perth Park
· Townhouse
· Fireplace · Equipped kitchen
Perth Park · Townhouse · Fireplace · Equipped kitchen
Rarely offered luxury — one of just eight executive freehold residences in the Townhomes of Roseland, a quiet enclave tucked off New Street in south Burlington. Offering 2,146 square feet of total living space — 1,816 above grade plus 330 finished below — this home has been extensively updated and is truly move-in ready. Fresh paint throughout and new light wide-plank flooring on every level set the tone, complemented by a new refrigerator, over-the-range microwave, dishwasher, washer and dryer. Behind the scenes, the big-ticket items are done: furnace, air conditioning and an owned hot water tank all replaced within the last three years, and the roof in 2018. The open-concept main floor features 9-foot ceilings, granite counters, California shutters and a warm fireplace. Upstairs, the vaulted primary retreat offers a walk-in closet and a spa-like ensuite with soaker tub and separate glass shower, joined by a second bedroom, a full bath, a dedicated laundry room and an open loft that m
$ 1,079,000
13 2254 Rockingham Drive, Oakville, ON, L6H 7H8 townhouse for sale | Listing ID W13786 | Royal LePage
View photo
Townhouse · for sale
$ 1,049,900
13 2254 Rockingham Drive, Oakville, ON, L6H 7H8 townhouse for sale | Listing ID W13786 | Royal LePage
Perth Park
· Townhouse
· Office room · Fireplace · Deck
Perth Park · Townhouse · Office room · Fireplace · Deck
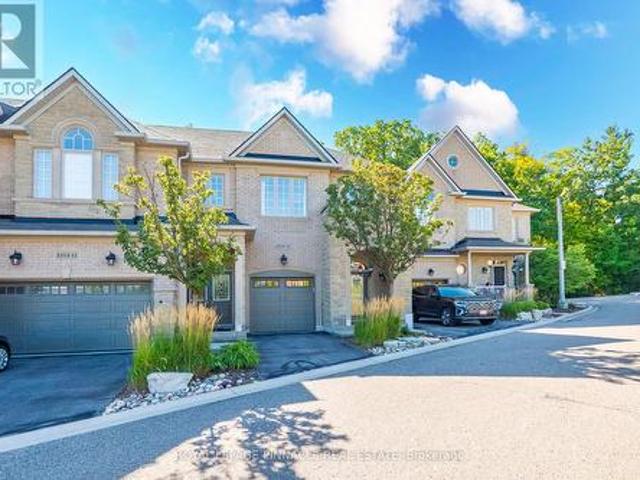
Discover refined living in this beautifully updated executive townhome, ideally situated in the highly desirable Joshua Creek community. Nestled at the end of a quiet court, this exceptional home backs onto mature trees and lush greenspace, offering a peaceful and private setting. Thoughtfully renovated with quality finishes throughout, the home features 9-foot ceilings, hardwood flooring, two inviting gas fireplaces, and expansive windows that fill the interior with natural light. The thoughtfully designed layout offers comfortable living spaces with an ideal balance of style and functionality. The inviting living room features a gas fireplace, while the bright and spacious family room provides a second fireplace and views of the surrounding greenery. Step outside to a private deck overlooking the mature trees and greenspace, creating a serene setting for morning coffee, outdoor dining, or entertaining. The versatile third bedroom has been customized into a stylish home office, comple
$ 1,049,900
1291 Consort Crescent, Burlington, ON, L7M 1J8 house for sale | Listing ID W13781 | Royal LePage
View photo
House · for sale
$ 999,999
1291 Consort Crescent, Burlington, ON, L7M 1J8 house for sale | Listing ID W13781 | Royal LePage
Perth Park
· House
· Garden
Perth Park · House · Garden
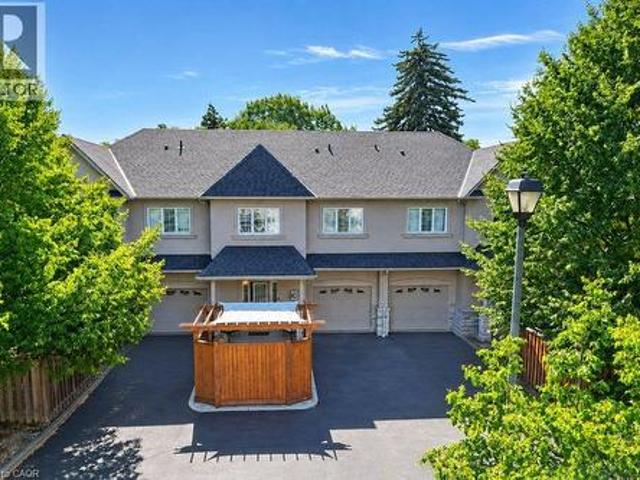
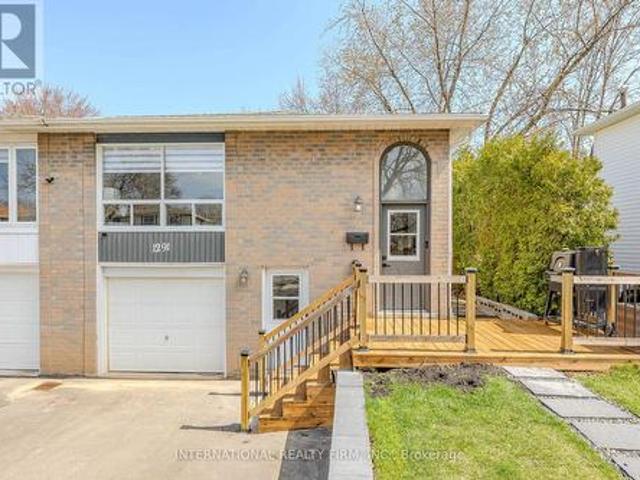
Completely renovated and freshly painted semi-detached. This stunning home offers the perfect blend of style, function, and flexibility, featuring a fully equipped in-law or nanny suite for extended family, guests, or extra income potential. The upper level boasts 3 spacious bedrooms and 3 bathrooms (2 full, including an ensuite, and 1 powder room). Enjoy an open-concept layout with custom closets, a modern kitchen, in-unit laundry, beautifully updated bathrooms, and vinyl flooring throughout. The lower level, with its separate entrance, includes a kitchen, laundry, living, dining areas, 2 bedrooms, and 1 full bathroom, perfect for independent living. Outside, enjoy a spacious backyard, a newly renovated front porch, and a driveway for 4 vehicles. Conveniently located near top amenities: Walmart, Food Basics, Metro, Fortino, Dollarama, Home Depot, Costco, Shoppers, Nofrills, Mapleview Mall, Burlington Centre, and just a 5-minute walk to a nearby school. Move-in ready and designed for t
$ 999,999
276 Greencedar Drive, Hamilton, ON, L9C 6S9 house for sale | Listing ID 40862 | Royal LePage
View photo
House · for sale
$ 819,888
276 Greencedar Drive, Hamilton, ON, L9C 6S9 house for sale | Listing ID 40862 | Royal LePage
Perth Park
· House
· Fireplace · Parking · Cellar
Perth Park · House · Fireplace · Parking · Cellar
Welcome to this beautifully maintained and tastefully renovated original-owner home in the family-friendly Gurnett neighbourhood on Hamilton Mountain. With pride of ownership evident throughout, this spacious and thoughtfully designed 5-level backsplit offers an abundance of room for every stage of family life. Inside, you’ll find generously sized rooms with a layout that provides the perfect spaces for relaxing, working from home, watching TV, or entertaining family and friends. The home is carpet-free, featuring a combination of beautiful hardwood and newer vinyl flooring throughout the living and family rooms. Two fireplaces add a rustic, cozy touch — perfect for warming up and unwinding on those colder days. The lower levels offer even more versatility, including a fully functional eat-in kitchen, media room, laundry room, cold cellar, and hobby room. A convenient entrance from the garage adds even more functionality and flexibility to the space. Step outside to a clean, tidy backy
$ 819,888
30 10 Maple Grove Drive, Oakville, ON, L6J 0E1 Luxury Townhouse for sale | Listing ID W13792 | Royal LePage Carriage Trade Luxury Properties
View photo
Townhouse · for sale
$ 4,499,900
30 10 Maple Grove Drive, Oakville, ON, L6J 0E1 Luxury Townhouse for sale | Listing ID W13792 | Royal LePage Carriage Trade Luxury Properties
Perth Park
· Townhouse
Perth Park · Townhouse
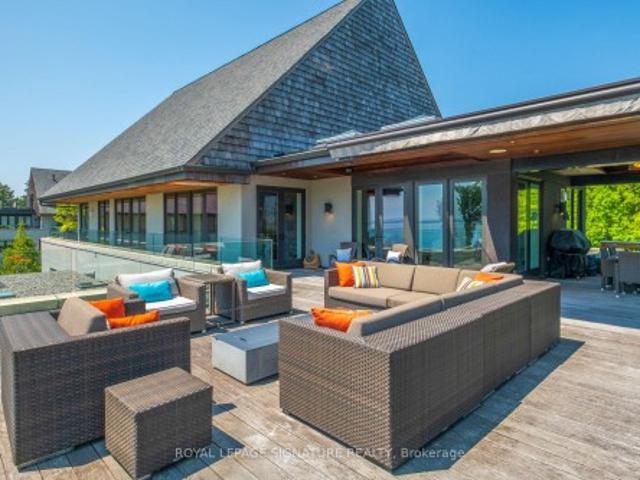
There are homes that impress you, and then there are homes that simply make you want to stay. Unit 30 at 10 Maple Grove Drive is tucked away within Edgemere Estates, one of Southeast Oakville's most private lakefront enclaves. Surrounded by mature grounds and sitting directly on Lake Ontario, it has a quiet, almost resort-like quality-the kind of place where it's easy to forget how close you are to downtown Oakville. Inside, nearly 3,500 sq. ft. Has been beautifully scaled around the view. Floor-to-ceiling windows bring the lake into the living and dining rooms, natural light moves through the home throughout the day, and the open layout feels generous, relaxed and remarkably comfortable. The kitchen is designed to be lived in, with premium appliances, custom cabinetry and an oversized island that naturally becomes the gathering place. From there, the home opens onto more than 1,500 sq. Ft. of private terraces, including expansive covered areas for outdoor dining and lounging. Morning
$ 4,499,900
41 Church Street W, Scotland, ON, N0E 1R0 house for sale | Listing ID 40863 | Royal LePage
View photo
House · for sale
$ 949,000
41 Church Street W, Scotland, ON, N0E 1R0 house for sale | Listing ID 40863 | Royal LePage
Perth Park
· House
· Garden · Balcony · Fireplace · Swimming pool
Perth Park · House · Garden · Balcony · Fireplace · Swimming pool
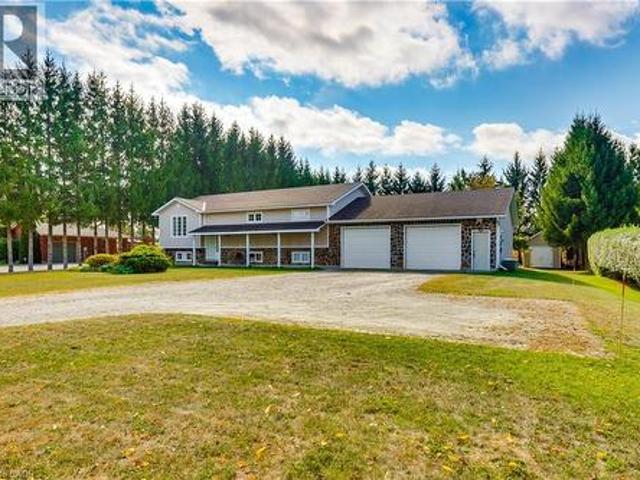
Welcome to a home where timeless elegance meets exceptional craftsmanship. Offering nearly 2,600 sq. Ft. of beautifully designed living space, this custom-built residence sits proudly on a stunning 0.87-acre property, framed by natural fieldstone and lush surroundings that create an impressive first impression from the moment you arrive. At the heart of the home, the warm and inviting kitchen features solid oak cabinetry, an integrated pantry, a stylish breakfast bar, and a cozy dining nook-perfect for everyday living and effortless entertaining. The formal dining room opens onto a private balcony overlooking the expansive backyard, where the beautifully landscaped grounds provide endless possibilities, from relaxing outdoor living to the addition of your dream pool. Downstairs, the spacious recreation room with a natural gas fireplace creates the perfect setting for cozy evenings or gatherings with family and friends. A private lower-level guest area with generous closet space offers
$ 949,000
3049 Merrick Road, Oakville, ON, L6H 7G1 house for sale | Listing ID W13785 | Royal LePage
View photo
House · for sale
$ 1,069,000
3049 Merrick Road, Oakville, ON, L6H 7G1 house for sale | Listing ID W13785 | Royal LePage
Perth Park
· House
Perth Park · House
Welcome to stylish, low-maintenance living in one of Oakville's most sought-after, family-friendly pockets. HOME: This 3-storey, 3-bedroom, 3-bathroom townhouse offers approx. 1,804 sq. Ft. of thoughtfully designed space on a premium lot, positioned with a park directly across the street and a short 2-minute walk to the local school-making everyday routines feel effortless. LAYOUT & FINISHES: Enjoy a bright, open-concept main level ideal for both daily living and entertaining, featuring upgraded flooring throughout plus modern doors and trim for a clean, contemporary look. Large windows bring in abundant natural light, while the generous family and dining areas flow seamlessly into a well-appointed kitchen with stylish cabinetry, ample counter space, and a practical layout. BEDROOMS & BATHS: The upper levels offer three well-proportioned bedrooms, including a comfortable primary suite with bathroom access and great closet space, plus two additional bedrooms perfect for kids, guests, or
$ 1,069,000
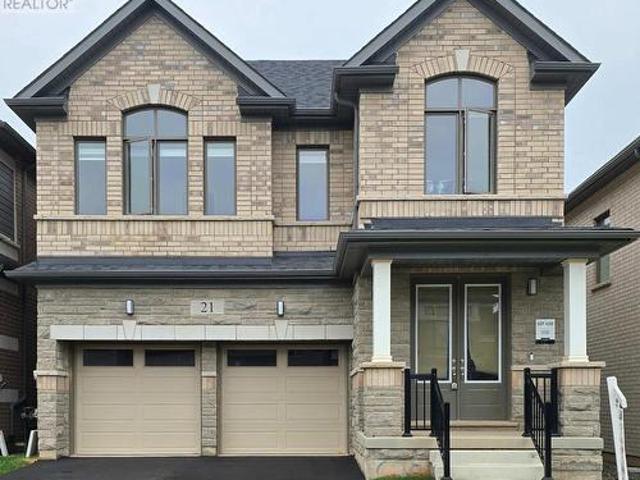
21 Gibson Drive, Erin, ON, N0B 1T0 house for sale | Listing ID X13784 | Royal LePage
View photo
House · for sale
$ 959,000
21 Gibson Drive, Erin, ON, N0B 1T0 house for sale | Listing ID X13784 | Royal LePage
Perth Park
· House
· Parking · Cellar
Perth Park · House · Parking · Cellar
Don't miss the opportunity to own this beautiful 2577 SF 4 bedroom, 4 washrooms detached home Nestled in the peaceful, scenic town of Erin. The open-concept main floor boasts waffle ceiling, pot lights, a spacious and a modern kitchen, with a large island, Gas stove and Extra large windows bring in lots of sunlight. Direct access to a double car garage through the mudroom. Upstairs the primary suite offers huge walk-in his and her closet and a 5-piece Ensuite with Double sinks, freestanding tub and convenience of second-floor laundry. Stained Oak Staircase & Hardwood on the main and Hallway. The unspoiled basement, featuring a rare cold cellar, is ready for your personal touch. (Id: 27)
$ 959,000
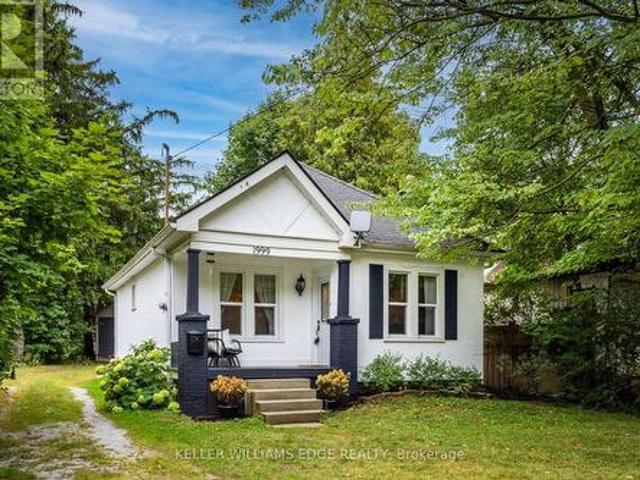
1999 Main Street W, Hamilton, ON, L8S 1J2 house for sale | Listing ID X13780 | Royal LePage
View photo
House · for sale
$ 749,900
1999 Main Street W, Hamilton, ON, L8S 1J2 house for sale | Listing ID X13780 | Royal LePage
Perth Park
· House
· Garden · Fireplace
Perth Park · House · Garden · Fireplace
Charming & Cozy in a Storybook Setting! Nestled among mature trees on an impressive 50' x 288' lot, this enchanting 2-bedroom home offers exceptional privacy, timeless character and a Muskoka-inspired setting on the Hamilton-Ancaster border. Surrounded by conservation areas, parks and scenic walking/hiking trails, yet just minutes to the LINC, Hwy 403, Downtown Hamilton, Dundas, Ancaster Village, McMaster University and McMaster Children's Hospital. The inviting interior features a thoughtfully renovated kitchen with open shelving, deep pot-and-pan drawers, stainless steel appliances and engineered hardwood flooring. Rich hardwood floors flow through the living and dining rooms and both bedrooms, adding warmth and character throughout. The living room features a cozy wood-burning fireplace, creating an ideal space to relax or entertain. A bright sunroom offers peaceful views of the expansive backyard and provides the perfect spot for morning coffee, reading or unwinding at the end of t
$ 749,900
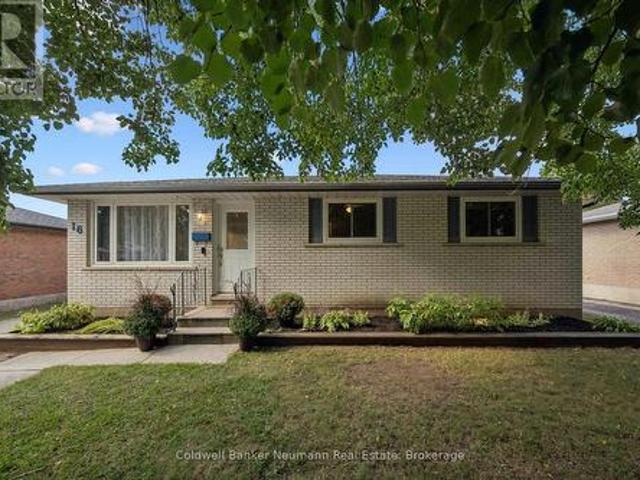
16 Argyle Drive, Guelph Dovercliffe Park/Old University, ON, N1G 2P2 house for sale | Listing ID X13785 | Royal LePage
View photo
House · for sale
$ 829,900
16 Argyle Drive, Guelph Dovercliffe Park/Old University, ON, N1G 2P2 house for sale | Listing ID X13785 | Royal LePage
Perth Park
· House
· Garden · Fireplace · Cellar
Perth Park · House · Garden · Fireplace · Cellar
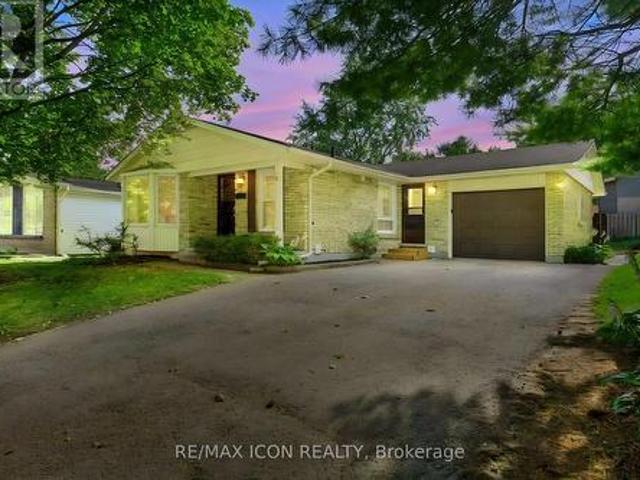
This well-built brick bungalow might just have more of what you're looking for. 16 Argyle Drive is a great package with a combination of space, flexibility and location to fit a variety of lifestyles. Step inside to a bright living room and eat-in kitchen where natural light flows throughout the main level. The fireplace in the living room will keep things cozy as the cooler nights approach. The main floor offers three bedrooms, including an oversized primary bedroom with a large walk-in closet featuring organized shelving and sliding doors leading directly to the fully fenced backyard. You'll also find an updated four-piece bathroom conveniently located on the main level. Downstairs, the finished basement brings two more bedrooms, a four-piece bathroom and plenty of room to spread out. A separate entrance adds even more flexibility, whether you need space for family, an in-law setup or want to explore the possibility of a registered basement apartment. Outside, enjoy summer days aroun
$ 829,900
3435 Nighthawk Trail, Mississauga, ON, L5N 6G4 house for sale | Listing ID W13792 | Royal LePage
View photo
House · for sale
$ 899,999
3435 Nighthawk Trail, Mississauga, ON, L5N 6G4 house for sale | Listing ID W13792 | Royal LePage
Perth Park
· House
· Garden · Fireplace · Deck · Parking
Perth Park · House · Garden · Fireplace · Deck · Parking
Meticulously Maintained 3-Bedroom Townhome Situated On A Large Premium Lot Backing Onto A Ravine In Desirable Lisgar! Beautifully Landscaped Front Yard With Perennials And Stamped Concrete Walkway. Rare 4-Car Driveway Plus 1-Car Garage Offers Exceptional Parking. Bright Combined Living/Dining Room Features Pot Lights. Eat-In Kitchen With Walkout To A Spacious 2-Tier Deck Overlooking The Private Backyard, Perennial Gardens And Ravine Setting. Spacious Family Room With Wood-Burning Fireplace Provides The Perfect Space To Relax And Unwind. Excellent Family-Friendly Location Within Walking Distance To Schools, Parks And Everyday Amenities. Conveniently Located Near Shopping, Transit, Lisgar GO And Major Highways. A Wonderful Opportunity Offering Space, Privacy, Parking And A Premium Ravine Setting In The Heart Of Mississauga! (Id: 27)
$ 899,999
429 Claremont Crescent, Oakville, ON, L6J 6J9 house for sale | Listing ID W13791 | Royal LePage
View photo
House · for sale
$ 1,999,000
429 Claremont Crescent, Oakville, ON, L6J 6J9 house for sale | Listing ID W13791 | Royal LePage
Perth Park
· House
· Garden · Deck
Perth Park · House · Garden · Deck
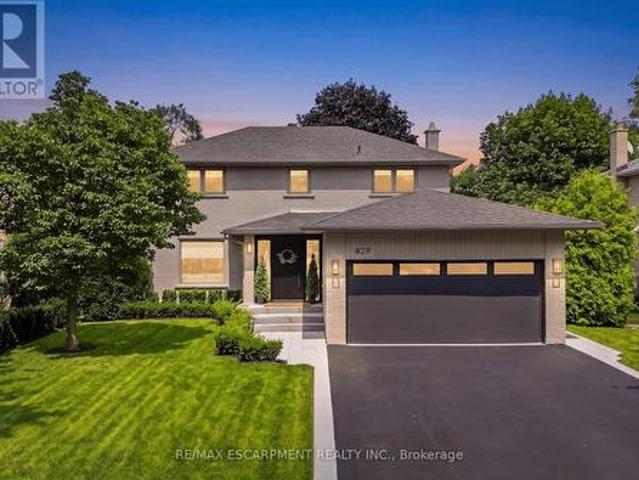
Welcome To 429 Claremont Crescent, Where Timeless Design Meets An Exceptional Setting. Backing Onto Greenspace And A Park With No Rear Neighbours, This Beautifully Reimagined Home Offers Turnkey Living In A Quiet, Family-Friendly Neighbourhood. Meticulously Renovated Throughout, Every Detail Has Been Thoughtfully Curated With Quality Craftsmanship And Designer Finishes. The Stunning Custom Kitchen, Beautifully Updated Bathrooms, Premium Flooring, Striking White Oak Staircase, And Custom Closet Organizers Showcase The Home's Attention To Detail. Step Outside To The Custom Deck Overlooking The Private Backyard, Offering The Perfect Setting For Relaxing Or Entertaining While Enjoying Tranquil Greenspace Views. Ideally Located Close To Top-Rated Schools, Parks, Trails, Shopping, Transit, And Major Highways, This Exceptional Home Offers A Rare Combination Of Style, Privacy, And Convenience. (Id: 27)
$ 1,999,000
95 Underhill Crescent, Kitchener, ON, N2A 2S7 house for sale | Listing ID X13790 | Royal LePage
View photo
House · for sale
$ 675,000
95 Underhill Crescent, Kitchener, ON, N2A 2S7 house for sale | Listing ID X13790 | Royal LePage
Perth Park
· House
Perth Park · House
A rare vacant opportunity! Welcome to 95 Underhill Crescent, a versatile residential home located in a quiet and established Kitchener neighbourhood. Offering comfortable living space for a family plus the added benefit of a legal accessory apartment, this property provides flexibility for today and the future. Use the additional unit for extended family, adult children, guests, or as an opportunity to generate extra rental income and help offset your mortgage. With the entire property vacant, you can move in and make it your own right away. Enjoy a convenient location close to parks, schools, shopping, restaurants, transit, and major roadways. Whether you're a first-time buyer, growing family, or simply looking for a home with additional income potential, 95 Underhill Crescent offers options that are hard to find. (Id: 27)
$ 675,000
33 Stratford Terrace, Brantford, ON, N3T 6P6 house for sale | Listing ID 40860 | Royal LePage
View photo
House · for sale
$ 825,000
33 Stratford Terrace, Brantford, ON, N3T 6P6 house for sale | Listing ID 40860 | Royal LePage
Perth Park
· House
· Garden · Terrace · Parking
Perth Park · House · Garden · Terrace · Parking
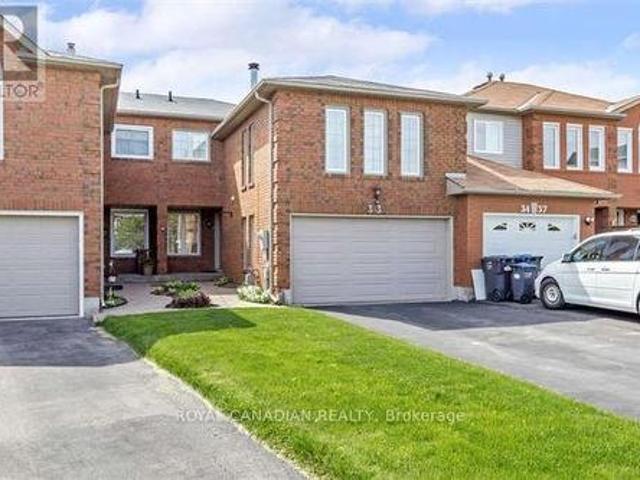
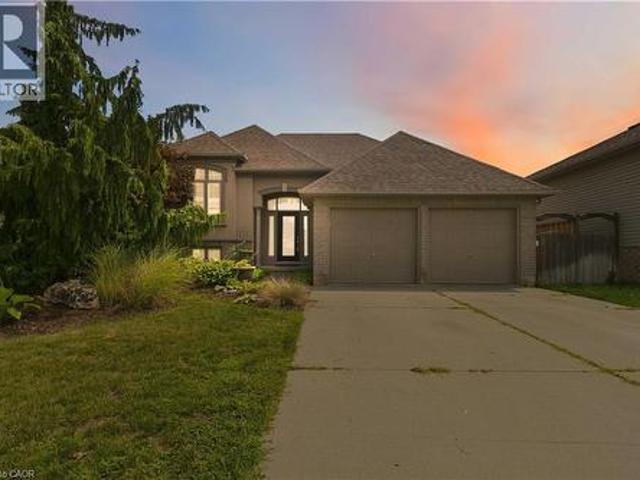
Welcome to 33 Stratford Terrace, a beautifully maintained 2+2 bedroom, 2 bathroom raised bungalow offering over 2,000 sq. Ft. of finished living space, tucked away on a quiet dead-end cul-de-sac in Brantford. From the moment you arrive, this home makes a great first impression with excellent curb appeal. A beautifully landscaped front yard, concrete double-wide driveway and attached double-car garage. Inside, the bright and spacious main level offers comfortable living, dining and kitchen spaces designed for everyday family life and entertaining. The kitchen is a true standout, featuring stainless steel appliances, modern cabinetry with plenty of storage, a centre island, and sliding doors that open directly onto the large upper deck—perfect for outdoor dining and relaxing. Two bedrooms are located on the main level, including a generous primary bedroom with a walk-in closet and ensuite privilege to the main bathroom. The fully finished lower level significantly expands the living spac
$ 825,000
1983 Rackus Crescent, Mississauga, ON, L5J 0A6 house for sale | Listing ID W13785 | Royal LePage
View photo
House · for sale
$ 999,900
1983 Rackus Crescent, Mississauga, ON, L5J 0A6 house for sale | Listing ID W13785 | Royal LePage
Perth Park
· House
· Garden · Balcony · Fireplace · Parking · Equipped kitchen · Cellar
Perth Park · House · Garden · Balcony · Fireplace · Parking · Equipped kitchen · Cellar
Executive 3 storey freehold semi-detached home in the heart of Clarkson Village! This beautifully maintained 3 bedroom, 5 (3+2) bathroom home features 9 foot ceilings on both the main and second floors, offering spacious, light-filled living throughout. The bright front foyer welcomes you into a versatile main-floor office, along with a convenient laundry room, 2 piece bathroom, and inside access to the garage. The second floor is perfect for entertaining, featuring a cozy family room with a gas fireplace, a convenient 2 piece powder room, and a walkout to a large balcony overlooking the fully fenced, private backyard with mature trees. The spacious kitchen boasts upgraded cabinetry, granite countertops, a stone backsplash, and updated appliances, including a stove, dishwasher, and microwave. The third floor offers three generous bedrooms and two full bathrooms, including a spacious primary retreat. The partially finished basement provides exceptional additional living space, complete
$ 999,900
193 Deerpath Drive, Guelph Willow West/Sugarbush/West Acres, ON, N1K 1W6 house for sale | Listing ID X13785 | Royal LePage
View photo
House · for sale
$ 799,900
193 Deerpath Drive, Guelph Willow West/Sugarbush/West Acres, ON, N1K 1W6 house for sale | Listing ID X13785 | Royal LePage
Perth Park
· House
· Garden · Deck · Parking
Perth Park · House · Garden · Deck · Parking
Welcome to 193 Deerpath Drive! Welcome to this charming one-owner, 4-bedroom, 2-full-bathroom backsplit, ideally located in Guelph's sought-after west end. Situated on a generously sized lot, this well-maintained family home offers plenty of space both inside and out. Spacious primary bedroom with ensuite privilege. Enjoy the fully fenced backyard, complete with a spacious deck and storage shed-perfect for entertaining, relaxing, or enjoying time with the family. The inviting front porch overlooks a beautiful open field, making it the perfect spot to enjoy your morning coffee. The property also features a large driveway and 1.5-car garage, providing ample parking. Located close to an abundance of amenities, including shopping, schools, the West End Recreation Centre, library, parks, trails, and more, this home offers the perfect combination of comfort, convenience, and community. Don't miss your opportunity to make 193 Deerpath Drive your new home. Contact your Realtor today to arrange
$ 799,900
37 2766 Folkway Drive, Mississauga, ON, L5L 3M3 townhouse for sale | Listing ID W13789 | Royal LePage
View photo
Townhouse · for sale
$ 825,000
37 2766 Folkway Drive, Mississauga, ON, L5L 3M3 townhouse for sale | Listing ID W13789 | Royal LePage
Perth Park
· Townhouse
· Office room · Gym · Cellar
Perth Park · Townhouse · Office room · Gym · Cellar
Muskoka in the city. Your private retreat awaits. This beautifully updated 3-bedroom townhome in the heart of Erin Mills is truly turnkey and move-in ready. Backing onto a lush ravine, mature trees, and a quiet park, you'll enjoy no rear neighbours, exceptional privacy, and a peaceful natural setting rarely found in the city. Fully renovated from top to bottom. Inside, every detail shines: a modern kitchen and bathrooms, fresh designer paint, and carpet-free hardwood flooring throughout. The custom open-concept kitchen is a chef-inspired gathering space, featuring a large island, quartz countertops, a stylish backsplash, and premium brass fixtures. Upstairs, three spacious bedrooms offer comfort for the whole family. The fully finished basement provides a generous recreation area. Perfect for a home gym, movie nights, gatherings, a playroom, or a home office. Ideally located near Credit Valley Hospital, Erin Mills Town Centre, GO Stations, U of T Mississauga, and major highways (403/40
$ 825,000
71 88 Decorso Drive, Guelph, ON, N1L 0A9 house for sale | Listing ID X13789 | Royal LePage
View photo
House · for sale
$ 685,000
71 88 Decorso Drive, Guelph, ON, N1L 0A9 house for sale | Listing ID X13789 | Royal LePage
Perth Park
· House
· Balcony · Fireplace · Parking · Cellar
Perth Park · House · Balcony · Fireplace · Parking · Cellar
ATTRACTIVE NEW PRICING*Premium Executive Ravine Freehold Townhouse With Lot Of Natural Lights*Traditional 2 Storey Plus a Walk Out Basement*Beautiful 9 Ft Ceilings And 3 Bedrooms Plus 3 Baths. *Backs Onto Greenspace*A Gracious Foyer With Storage To Start With*1900sqft With All Hardwood Floors Throughout*A Beautiful Fireplace That Wraps The Room In a Soft, Amber Glow. *Loads Of Upgrades & Walk Out Balconies*Full Size Single Garage Plus One Parking On The Driveway*Front And Back Entrance*One Bus-Few Stops from Guelph University*5 Mins Drive to Guelph U*5 Mins Drive to Hwy 6*. 10 Mins Drive to Stone Rd Mall*Golf Courses Nearby*Family & Student Friendly Neighborhood*3 Mins Drive to New High School. Two Rivers Secondary School*Perfect Home For Every Buyers. *A Must See*Exceptional Offer. Won't Last Long*. (id: 27)
$ 685,000
3988 Hwy 6 Highway, Puslinch Crieff/Aikensville/Killean, ON, N0B 2J0 house for sale | Listing ID X13782 | Royal LePage
View photo
House · for sale
$ 1,399,900
3988 Hwy 6 Highway, Puslinch Crieff/Aikensville/Killean, ON, N0B 2J0 house for sale | Listing ID X13782 | Royal LePage
Perth Park
· House
· Parking
Perth Park · House · Parking
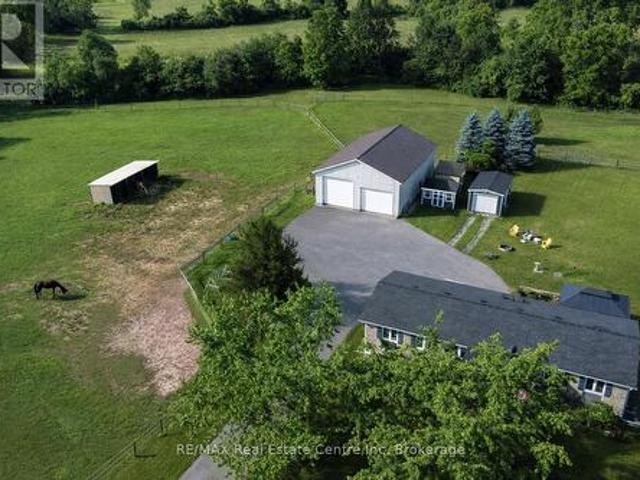
Renovated 3+1 bdrm bungalow W/prof finished in-law suite on 3-acres W/lush pastures & massive 50 X 30ft garage/workshop W/3 stalls-ideal for hobbyists, equestrians or family looking to supplement large portion of mtg W/potential boarding income! Mins from 401 & amenities of South Guelph, this rare gem delivers best of rural charm & modern convenience! Detached garage/workshop features 3 stalls W/handcrafted dbl Dutch doors (back & front of stall) W/access to garage & pasture & heated water buckets. It offers electric hoist & space for equip, tools & toys. Fenced pastures W/electric fencing & large lean-to shelter make this an ideal setup for horse lovers/hobby farmists or those looking to generate extra income. There is a hay shed, storage shed & 1-car garage outbuilding. Every inch of home has been reimagined & rebuilt from the studs up 6 yrs ago offering all benefits of a new build without sacrificing character. Step onto covered front porch & into light-filled living space that exud
$ 1,399,900
21 Tinatawa Court, Kitchener, ON, N2A 3K4 house for sale | Listing ID 40863 | Royal LePage
View photo
House · for sale
$ 969,900
21 Tinatawa Court, Kitchener, ON, N2A 3K4 house for sale | Listing ID 40863 | Royal LePage
Perth Park
· House
· Deck · Cellar
Perth Park · House · Deck · Cellar
Welcome to 21 Tinatawa Court, a rare opportunity to own a beautifully appointed home on a quiet cul-de-sac in one of Kitchener-Waterloo's most sought-after neighbourhoods. Set on an expansive pie-shaped lot, this property offers exceptional privacy, stunning views of the Grand River, and the kind of peaceful setting that's hard to find. Inside, the main floor showcases gleaming hardwood floors and an updated chef-inspired kitchen complete with built-in appliances, generous storage, and a walkout to a private deck. The perfect place to relax or entertain while taking in the scenic river views. Upstairs, you'll find spacious bedrooms designed for comfortable family living, including a beautifully finished primary suite featuring abundant closet space and a luxurious ensuite bath with an oversized shower. The walkout basement adds even more versatility with a bright, airy in-law setup with separate entrance, offering a large living area, upgraded bathroom, kitchen, and direct access to th
$ 969,900
11302 Regional Rd 25, Halton Hills Es Rural Esquesing, ON, L7J 2M1 Luxury House for sale | Listing ID W13790 | Royal LePage Carriage Trade Luxury Properties
View photo
House · for sale
$ 2,295,999
11302 Regional Rd 25, Halton Hills Es Rural Esquesing, ON, L7J 2M1 Luxury House for sale | Listing ID W13790 | Royal LePage Carriage Trade Luxury Properties
Perth Park
· House
· Garden · Swimming pool
Perth Park · House · Garden · Swimming pool
Rare & Magnificent 19.3-Acre Eco-Luxury Conservation Estate in Halton Hills Welcome to a masterfully curated nature sanctuary and turnkey rural retreat offering the ultimate in absolute privacy just minutes from Highways 401 and 407. Encompassing19.3 breathtaking heavily treed acres, this magnificent property features the year-long flowing Speyside stream, proximity to the historic Bruce Trail, regular wildlife sightings, a functioning ecosystem, privately yours. Resort-caliber amenities elevate the outdoor experience further: a stunning in-ground saltwater pool anchored by an impressive custom rock waterfall, expansive raised vegetable gardens primed for farm-to-table harvesting, and lush, mature perennial gardens that wrap the residence in seasonal colour and fragrance. The stately Georgian home commands its landscape. Symmetrical, light-flooded windows frame serene forest views from every vantage point, while the grand interiors balance architectural elegance with purposeful, modern
$ 2,295,999
32 Thornhill Drive, Guelph, ON, N1H 8B6 house for sale | Listing ID 40863 | Royal LePage
View photo
House · for sale
$ 1,099,000
32 Thornhill Drive, Guelph, ON, N1H 8B6 house for sale | Listing ID 40863 | Royal LePage
Perth Park
· House
· Garden · Office room · Fireplace · Deck · Swimming pool
Perth Park · House · Garden · Office room · Fireplace · Deck · Swimming pool
Welcome to 32 Thornhill Drive, a spacious 3+1 bedroom family home on an exceptional approx. 217-ft-deep city lot in West Guelph. Enjoy the year-round beauty and privacy provided by lush evergreen trees, plus a 20' x 40' in-ground bromine pool with extensive lawn and recreation space. Large windows and 3 skylights provide an abundance of natural light throughout. The main floor features an updated kitchen with new cabinet doors, quartz countertops, under-cabinet lighting, updated fixtures and LVP flooring, all completed in 2025. The eat-in kitchen offers access to the deck and backyard and overlooks the family room with a gas fireplace. Separate living and dining rooms, a private office and updated 2-piece powder room complete the main level. Hand-scraped solid hickory hardwood flooring extends throughout the main floors, stairs, upper hallway and bedrooms. The second level offers a spacious primary bedroom with 3-piece ensuite, two additional bedrooms and a refreshed main bathroom. The
$ 1,099,000

Get email alerts

Don't miss out: be the first to know about new properties

The alert was correctly created

On subscribing you accept the conditions of use and the privacy policy
Alert
Receive new ads in your inbox
Save this search
Receive alerts for new listings

We'll send you an email when we have new properties for: "Properties for sale in Perth Park"

The alert was correctly created

Get email alerts and be the first to see new listings
Required field
On subscribing I accept the terms of the privacy policy
Perfect! You'll soon start receiving new listings via email
Alert
Receive an email when we have new ads for Properties for sale in Perth Park
Save this search
Filters

Bedrooms

Area (sq.ft)

sq.ft
sq.ft

Price

$
$

Filter by property type

Bathrooms

Clear all filters
Receive notifications when new entries are published.