6,974 properties for sale in Perth Park

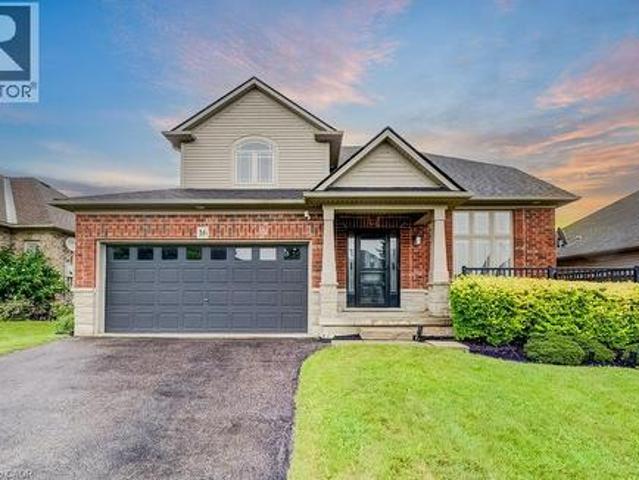
16 Irongate Drive, Paris, ON, N3L 4G4 house for sale | Listing ID 40862 | Royal LePage
View photo
House · for sale
$ 829,900
16 Irongate Drive, Paris, ON, N3L 4G4 house for sale | Listing ID 40862 | Royal LePage
Perth Park
· House
· Fireplace · Sauna · Swimming pool · Parking · Equipped kitchen · Cellar
Perth Park · House · Fireplace · Sauna · Swimming pool · Parking · Equipped kitchen · Cellar
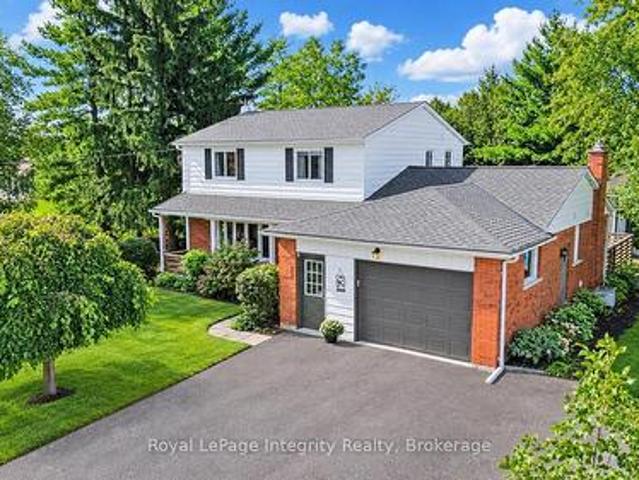
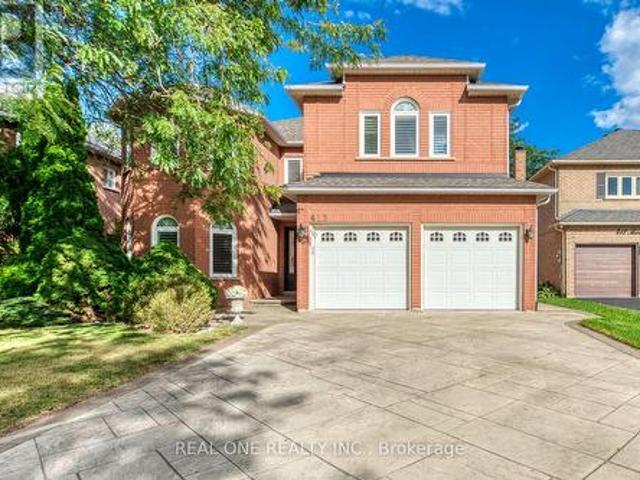
Most homes at this price offer a finished basement. This one offers a spa. The lower level of 16 Irongate Drive holds a premium cedar sauna, a corner jacuzzi with jets, and a full bathroom with vessel sink and large-format tile, alongside a bar and lounge under a coffered ceiling, two bonus rooms and generous storage. The main floor carries the same standard: renovated kitchen cabinets and countertops in flat-panel walnut-tone to the ceiling, with solid quartz backsplashes throughout including the servery kitchen, a stainless gas range beneath a chimney hood, Bosch dishwasher and French-door refrigerator, all opening to a sun-filled living room with gas fireplace and a dramatic open-to-above ceiling. Three bedrooms upstairs, including a primary with a custom built closet and an ensuite shower with double shower heads. Matching quartz countertops carry through every vanity in the home. Thoughtful extras throughout: central vacuum, and a Tesla Wall Charger in the garage. Outside, one of
$ 829,900
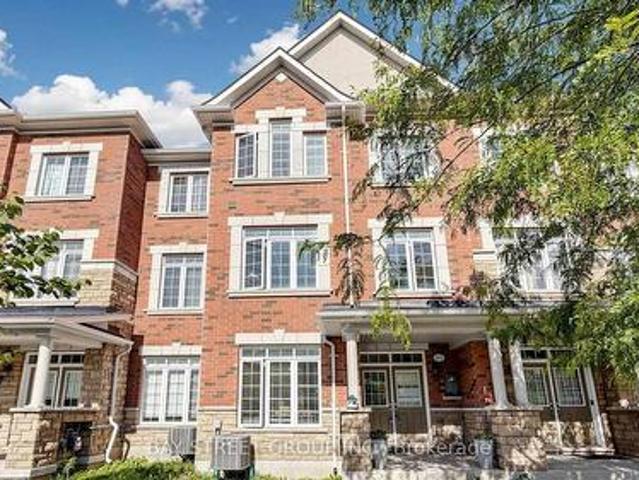
397 Switchgrass Street, Oakville, ON, L6M 4M2 house for sale | Listing ID W13793 | Royal LePage
View photo
House · for sale
$ 959,900
Updated
397 Switchgrass Street, Oakville, ON, L6M 4M2 house for sale | Listing ID W13793 | Royal LePage
Perth Park
· House
· Office room · Parking · Balcony
Perth Park · House · Office room · Parking · Balcony
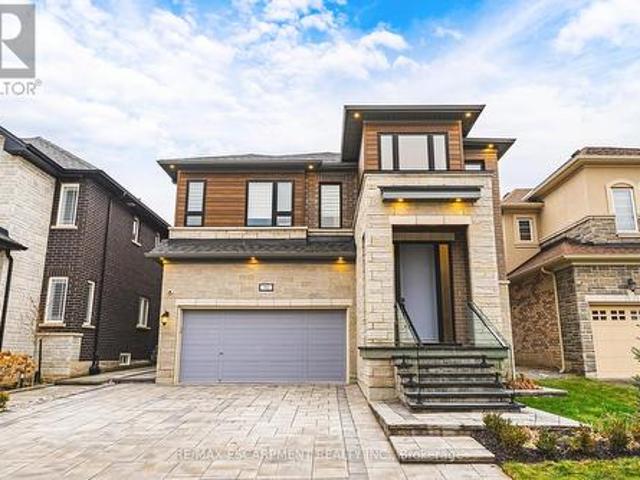
Stunning End-Unit Freehold Townhouse In Oakville's Highly Desirable Glenorchy Community! This Bright And Spacious Home Features 3 Bedrooms, 4 Bathrooms And A Versatile Main-Floor Family Room-Perfect For A Home Office Or Den. Enjoy Convenient Interior Access From The Double Garage And Two Elegant Oak Staircases. The Beautifully Appointed Kitchen Boasts Quartz Countertops, Abundant Cabinetry, A Breakfast Bar And A Walkout To A Private Balcony With A Covered BBQ Area And Natural Gas Line. The Open-Concept Living And Dining Rooms Are Ideal For Entertaining. Retreat To The Impressive Primary Suite, Complete With A Walk-In Closet, Private Balcony And Four-Piece Ensuite. Two Additional Generously Sized Bedrooms And A Four-Piece Bathroom Complete The Upper Level. An Exceptional Home In A Fantastic Oakville Location! (Id: 27)
$ 959,900
1155 Centre Road, Hamilton, ON, L8N 2Z7 house for sale | Listing ID X13783 | Royal LePage
View photo
House · for sale
$ 1,150,000
1155 Centre Road, Hamilton, ON, L8N 2Z7 house for sale | Listing ID X13783 | Royal LePage
Perth Park
· House
· Garden · Fireplace
Perth Park · House · Garden · Fireplace
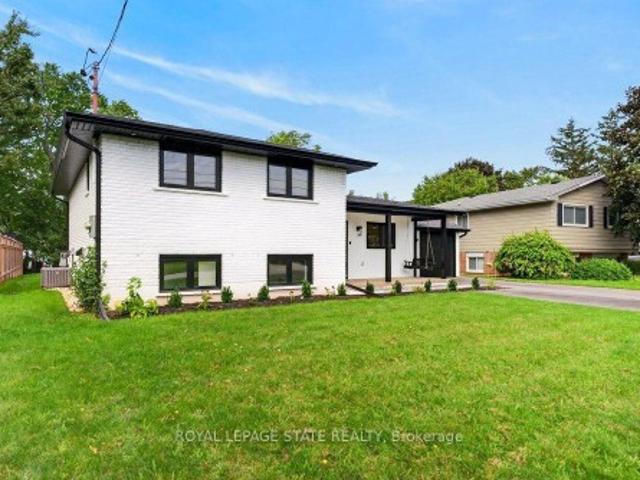
Open house sunday 2-4pm! Perfectly located in Flamborough! Surrounded by fields yet so close to many rural and urban hubs. Only a few minutes from Carlisle and a few more to Waterdown. Burlington is only 12 minutes away. Highway 6 leads south to Hamilton or north to Guelph. The Aldershot Go train reaches Union Station downtown Toronto in no time. Milton, Brampton, Mississauga, and Kitchener are all within reach via rural roads and nearby highway connections. Step inside to reveal the gorgeous custom kitchen, boasting timeless and coveted walnut-finish cabinetry. Smart storage is seemingly endless and a granite-topped island and a peninsula with breakfast bar add tremendous function. The adjacent eating area completes this expansive kitchen. The charming living/dining room features a huge bay window overlooking the vast front yard. Rounding out the main floor is a cozy family room highlighted by a gas fireplace with real brick surround and another large window overlooking the private re
$ 1,150,000
90 Robertson Road, Hamilton, ON, L9K 0H8 house for sale | Listing ID X13780 | Royal LePage
View photo
House · for sale
$ 1,399,900
90 Robertson Road, Hamilton, ON, L9K 0H8 house for sale | Listing ID X13780 | Royal LePage
Perth Park
· House
· Patio · Garden · Parking · Fireplace · Cellar
Perth Park · House · Patio · Garden · Parking · Fireplace · Cellar
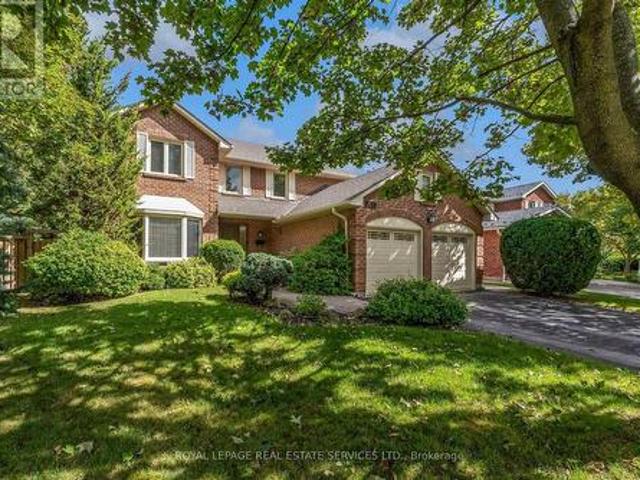
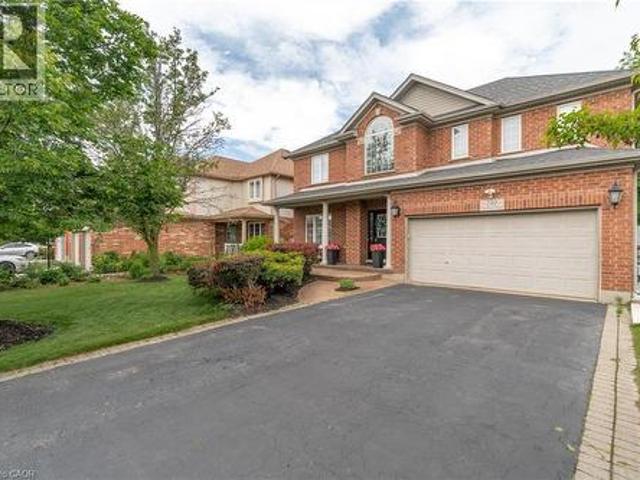
Welcome to this impressive detached home offering over 3,000 sq ft of above-grade living in the heart of Ancaster's sought-after Meadowlands community! This elegant two-storey residence combines timeless curb appeal with a spacious, functional layout designed for both everyday living and entertaining. The main level features generous principal rooms, including a bright living and dining area, a welcoming family room with fireplace, and a well-appointed kitchen with a breakfast area overlooking the backyard. Upstairs, four generously sized bedrooms provide exceptional family space, highlighted by a spacious primary suite with walk-in closet and a luxurious ensuite. With four bathrooms, upper-level laundry, an unfinished basement ready for customization, and a double garage with inside entry, this home offers flexibility and long-term value. The private backyard with patio and awning creates the perfect setting for outdoor entertaining or quiet relaxation. Ideally located close to top ra
$ 1,399,900
90 Lakeside Drive, Grimsby, ON, L3M 2L5 house for sale | Listing ID X13792 | Royal LePage
View photo
House · for sale
$ 1,699,900
90 Lakeside Drive, Grimsby, ON, L3M 2L5 house for sale | Listing ID X13792 | Royal LePage
Perth Park
· House
· Patio · Office room
Perth Park · House · Patio · Office room
Welcome to an extraordinary lakefront residence in Grimsby, perfectly positioned beside a park and along the shores of Lake Ontario at the gateway to Niagara. Completely transformed with exceptional attention to detail, this stunning home pairs breathtaking waterfront vistas with sophisticated design and virtually all-new major components. Enjoy captivating lake views from the open-concept great room, luxurious primary suite, private home office and expansive rear patio. The impressive interior features 4 bedrooms, each with its own ensuite, beautiful white oak flooring and stairs, and an abundance of windows that bring the waterfront setting indoors. At the heart of the home is a spectacular designer kitchen showcasing two-tone shaker cabinetry, a 10' island, quartz counters and backsplash, custom range hood, crown moulding, premium stainless-steel appliances and thoughtful details including a robotic vacuum cubby, garburator and reverse-osmosis water system. The great room is anchore
$ 1,699,900
1075 Mayfair Road, Oakville, ON, L6M 1G5 house for sale | Listing ID W13786 | Royal LePage
View photo
House · for sale
$ 1,949,900
1075 Mayfair Road, Oakville, ON, L6M 1G5 house for sale | Listing ID W13786 | Royal LePage
Perth Park
· House
· Garden · Fireplace · Swimming pool
Perth Park · House · Garden · Fireplace · Swimming pool
Luxury living in prestigious Glen Abbey. This exceptional custom-renovated executive residence showcases sophisticated design, elevated finishes, and an uncompromising attention to detail. From the moment you enter, the quality and craftsmanship are unmistakable. The open-concept main floor features 45-degree diagonal hardwood flooring, elegant wainscoting, and a beautiful living room with a quartz-framed gas fireplace designed for effortless entertaining. The showstopping chef's kitchen offers a massive full-slab island, premium KitchenAid appliances, extensive storage, and a dedicated beverage station with seamless flow into the formal dining room. Expansive windows and glass doors fill the home with natural light and open to a private, resort-style backyard oasis complete with a motorized hardtop hot tub and a powered custom outbuilding-perfect for entertaining, relaxing, and enjoying the outdoors year-round. Upstairs, four generous bedrooms are complemented by a versatile bonus den
$ 1,949,900
415 March Crescent, Oakville, ON, L6H 5X7 house for sale | Listing ID W13790 | Royal LePage
View photo
House · for sale
$ 1,849,000
415 March Crescent, Oakville, ON, L6H 5X7 house for sale | Listing ID W13790 | Royal LePage
Perth Park
· House
· Garden · Office room · Fireplace · Deck
Perth Park · House · Garden · Office room · Fireplace · Deck
5 Elite Picks! Here Are 5 Reasons To Make This Home Your Own: 1. Stunning Custom Kitchen ('20) Boasting Large Centre Island, Quartz Countertops, Sleek Tile Backsplash & Stainless Steel Appliances, Plus Generous Breakfast Area with Garden Door W/O to Deck & Backyard! 3. Well-Proportioned Principal Rooms, Including Formal Dining Room, Oversized Sunken Living Room, and Warm & Welcoming Family Room with Gas Fireplace, Plus Generous Private Office! 3. Fabulous Space on the 2nd Level with 5 Generous Bedrooms & 3 Full Baths, Including Very Spacious 5th/Guest Bedroom with W/I Closet & 3pc Ensuite! 4. Double Door Entry to Oversized Primary Bedroom Boasting W/I Closet & Updated 5pc Ensuite ('19) with Double Vanity, Freestanding Soaker Tub & Oversized Glass-Enclosed Shower! 5. Patterned Concrete Walkway Leads to Private Backyard Featuring Multi-Level Decking, Lilac Tree & October Glory Maple Tree. And Great Potential for Entertaining, Gardening & More! All This & More! 3,350 Sq. Ft. of Above-Grou
$ 1,849,000
614 10Th Concession Road, Hagersville, ON, N0A 1H0 house for sale | Listing ID 40864 | Royal LePage
View photo
House · for sale
$ 759,900
614 10Th Concession Road, Hagersville, ON, N0A 1H0 house for sale | Listing ID 40864 | Royal LePage
Perth Park
· House
· Parking · Deck
Perth Park · House · Parking · Deck
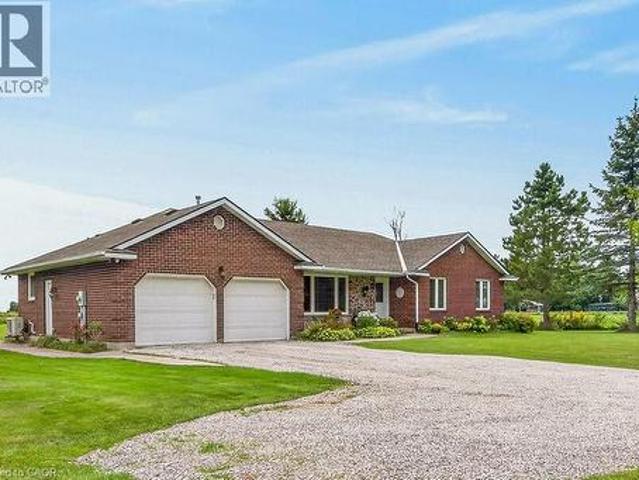
Welcome to this brick and stone bungalow set on a beautiful 1.2-acre property surrounded by peaceful farmland. Located on a quiet country road just outside Hagersville, this property offers the best of both worlds—privacy and a relaxed rural setting, while remaining close to local amenities and convenient highway access. Offering approximately 1,499 sq. Ft. of comfortable main-floor living space, the home features a spacious living room with bay window, large dining room with sliding doors leading to the expansive rear deck and picturesque farmland views, and a bright kitchen with plenty of cabinetry and counter space, coffee nook and stainless steel appliances. A convenient laundry/mud room with sink provides access to both the attached double garage and rear deck. Located off the laundry/mud room in the east wing is a 3-piece bathroom with excellent storage. The west wing of the main floor offers three generously-sized bedrooms, including a large primary bedroom with two closets and
$ 759,900
2278 Woodfield Road, Oakville, ON, L6H 6Y8 house for sale | Listing ID W13783 | Royal LePage
View photo
House · for sale
$ 1,849,000
2278 Woodfield Road, Oakville, ON, L6H 6Y8 house for sale | Listing ID W13783 | Royal LePage
Perth Park
· House
· Fireplace
Perth Park · House · Fireplace
Welcome to luxury living in one of Woodhaven's most desirable, quiet enclaves. Situated just steps from the serene walking trails of 16 Mile Creek, this gorgeous executive home seamlessly combines refined elegance, exceptional craftsmanship, and absolute comfort. Designed with grand entertaining and daily family life in mind, the open-concept layout features 9-foot ceilings, gleaming hardwood floors, and exquisite architectural details including'Bamler' crown mouldings and classic structural columns. The focal point of the main floor is the gourmet Downsview kitchen, equipped with rich granite countertops and premium built-in stainless steel appliances. The kitchen flows effortlessly into the inviting family room, which features custom built-in cabinetry and a cozy gas fireplace. Elegant California shutters complete the refined aesthetic. Hardwood flooring extends throughout the upper level, offering a cohesive, carpet-free environment. The thoughtfully finished spaces provide spacious
$ 1,849,000
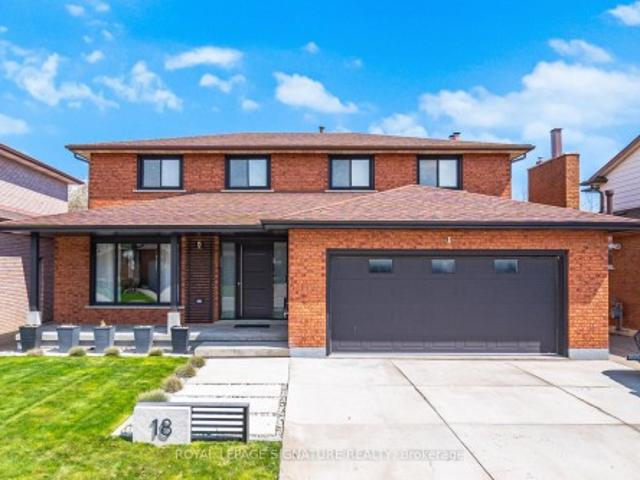
18 Stonegate Drive, Hamilton, ON, L9G 3R7 Luxury House for sale | Listing ID 40863 | Royal LePage Carriage Trade Luxury Properties
View photo
House · for sale
$ 2,199,999
18 Stonegate Drive, Hamilton, ON, L9G 3R7 Luxury House for sale | Listing ID 40863 | Royal LePage Carriage Trade Luxury Properties
Perth Park
· House
· Garden · Office room · Swimming pool · Parking · Cellar
Perth Park · House · Garden · Office room · Swimming pool · Parking · Cellar
An idyllic setting! Travel to the end of this rarely visited cul-de-sac to find #18 Stonegate Drive peacefully perched amongst mature trees. Avid outdoor enthusiasts will enjoy the path on Stonegate Drive connecting to Ancaster Heights park and cycling/hiking trails. This stately property with expansive 142FT X 142FT lot comes to life in summer amongst mature gardens, heated salt water pool with waterfall, privacy from neighbours and numerous outdoor zones to enjoy. With almost 4,000 sq. Ft. on the main and upper levels plus a finished basement, transform this floor plan to your personal needs. Big enough to share, finding a main level plan this spacious is rare. Multiple bonus spaces offer much flexibility and potential for large families and business-from-home with lower level garage entry, separate side entrance and two offices. Grand principle rooms sprawl into two main-level wings, including a generous office that can be easily transformed into a main-level bedroom. Hardwood floor
$ 2,199,999
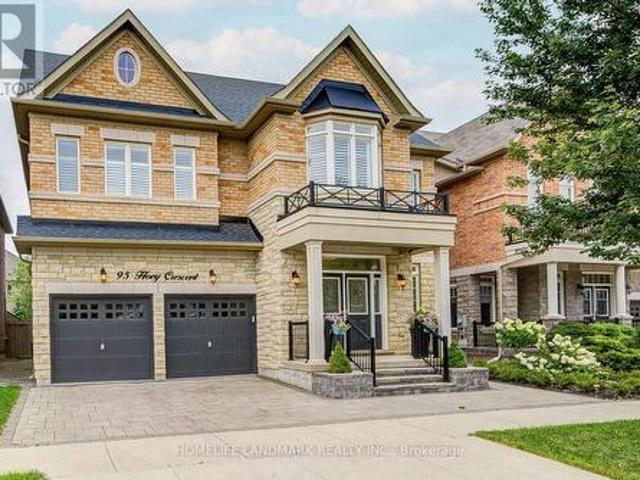
95 Hoey Crescent, Oakville, ON, L6M 0X1 house for sale | Listing ID W13787 | Royal LePage
View photo
House · for sale
$ 1,950,000
95 Hoey Crescent, Oakville, ON, L6M 0X1 house for sale | Listing ID W13787 | Royal LePage
Perth Park
· House
· Garden · Office room · Fireplace · Parking
Perth Park · House · Garden · Office room · Fireplace · Parking
Welcome To 95 Hoey Crescent, An Exceptional Executive Residence In One Of Oakville's Most Desirable Communities. This Stunning 4-Bedroom W/ Loft 4.5-Bath Home Showcases Elegant Finishes, Spacious Principal Rooms & Thoughtful Design Throughout. Impressive Curb Appeal Is Enhanced By Professionally Landscaped Front & Rear Yards, Double-Car Garage & 4-Car Driveway. Step Inside To Discover Soaring 9-foot Ceilings On Main & Second Floors, Oak Hardwood Flooring & Crown Moulding Throughout & Abundant Natural Light. Gourmet Kitchen Is Designed For Both Everyday Living & Entertaining W/ Granite Countertops, Premium Cabinetry, Large Centre Island W/ Breakfast Bar, Stainless Steel Appliances & Ample Storage. Adjoining Family Room Offers A Cozy Gas Fireplace, Creating The Perfect Gathering Space. Upstairs, The Versatile Loft Has Potential As A Fifth Bedroom Or Ideal Home Office Or Recreation Area. Luxurious Primary Suite Features Spacious Walk-in Closet & Spa-inspired 6-Pc Ensuite With Frameless Gl
$ 1,950,000
90 Robertson Road, Ancaster, ON, L9K 0H8 house for sale | Listing ID 40862 | Royal LePage
View photo
House · for sale
$ 1,399,900
90 Robertson Road, Ancaster, ON, L9K 0H8 house for sale | Listing ID 40862 | Royal LePage
Perth Park
· House
· Patio · Garden · Parking · Fireplace · Cellar
Perth Park · House · Patio · Garden · Parking · Fireplace · Cellar
Welcome to this impressive detached home offering over 3,000 sq ft of above-grade living in the heart of Ancaster’s sought-after Meadowlands community! This elegant two-storey residence combines timeless curb appeal with a spacious, functional layout designed for both everyday living and entertaining. The main level features generous principal rooms, including a bright living and dining area, a welcoming family room with fireplace, and a well-appointed kitchen with a breakfast area overlooking the backyard. Upstairs, four generously sized bedrooms provide exceptional family space, highlighted by a spacious primary suite with walk-in closet and a luxurious ensuite. With four bathrooms, upper-level laundry, an unfinished basement ready for customization, and a double garage with inside entry, this home offers flexibility and long-term value. The private backyard with patio and awning creates the perfect setting for outdoor entertaining or quiet relaxation. Ideally located close to top ra
$ 1,399,900
24 Knack Lane, Cambridge, ON, N1R 8P7 house for sale | Listing ID 40863 | Royal LePage
View photo
House · for sale
$ 749,900
24 Knack Lane, Cambridge, ON, N1R 8P7 house for sale | Listing ID 40863 | Royal LePage
Perth Park
· House
· Patio · Deck
Perth Park · House · Patio · Deck
Offered for the very 1st time, this rarely available freehold end/unit bung/lft is located in one of Cambridge’s most desirable communities for downsizers and empty nesters. Enjoy the convenience of nearby shopping or mall walking & everyday amenities, all just mins from your door step. Lovingly maintained by the original owner, this home showcases 9ft ceilings/ main flr, that has flawless hard/flr & ceramic, a beautiful hard/wd stair/cs leading up to the upp/ lev wth the same & lam/flr in the fin/base/mt, making this home completely carp/free. Unlike many dwn/sizing options, this home allows you to maintain the lifestyle you’ve grown accustomed to, with a spac/lv/dn rm, that can easily accommodate family gatherings and holiday dinners. The main flr, features the primary bdrm, a w-in/clst & a ch/3pcs/ens w/a, shower & gls/encl. A spac/eat-in kitch offers abundant cabinetry & direct patio door access to the cov/composite deck, while the convenient mn/flr laundry/rm adds to the ease of e
$ 749,900
69 Nash Road S, Hamilton, ON, L8K 4J8 house for sale | Listing ID X13781 | Royal LePage
View photo
House · for sale
$ 729,900
69 Nash Road S, Hamilton, ON, L8K 4J8 house for sale | Listing ID X13781 | Royal LePage
Perth Park
· House
· Garden · Office room · Fireplace · Air conditioning · Parking
Perth Park · House · Garden · Office room · Fireplace · Air conditioning · Parking
Flexible Living. Thoughtful Updates. Room for Everyone. Welcome to 69 Nash Road S. A beautifully updated 4-bedroom, 3-bathroom home offering approximately 2,340 sq. Ft. of finished living space and a layout designed to grow with you. The main level offers a bright eat-in kitchen and two flexible rooms that can function as bedrooms, a home office, playroom or additional living space. Upstairs, the private primary retreat features its own fireplace and ensuite. Downstairs, the finished lower level with a separate entrance adds an entirely different layer of flexibility, complete with its own living space and kitchen. Ideal for extended family, guests, a teenager's retreat or potential rental use. Outside, enjoy a beautifully landscaped, low-maintenance yard, enclosed porch and a double-wide driveway with parking for up to five vehicles. Major updates including the roof, electrical, plumbing, waterproofing, furnace, A/C and driveway mean many of the big-ticket items have already been take
$ 729,900
90 Lakeside Drive, Grimsby, ON, L3M 2L5 house for sale | Listing ID 40863 | Royal LePage
View photo
House · for sale
$ 1,699,900
90 Lakeside Drive, Grimsby, ON, L3M 2L5 house for sale | Listing ID 40863 | Royal LePage
Perth Park
· House
· Patio · Office room
Perth Park · House · Patio · Office room
Welcome to an extraordinary lakefront residence in Grimsby, perfectly positioned beside a park and along the shores of Lake Ontario at the gateway to Niagara. Completely transformed with exceptional attention to detail, this stunning home pairs breathtaking waterfront vistas with sophisticated design and virtually all-new major components. Enjoy captivating lake views from the open-concept great room, luxurious primary suite, private home office and expansive rear patio. The impressive interior features 4 bedrooms, each with its own ensuite, beautiful white oak flooring and stairs, and an abundance of windows that bring the waterfront setting indoors. At the heart of the home is a spectacular designer kitchen showcasing two-tone shaker cabinetry, a 10' island, quartz counters and backsplash, custom range hood, crown moulding, premium stainless-steel appliances and thoughtful details including a robotic vacuum cubby, garburator and reverse-osmosis water system. The great room is anchore
$ 1,699,900
1390 Peerless Court, Oakville, ON, L6H 3A4 house for sale | Listing ID W13788 | Royal LePage
View photo
House · for sale
$ 1,539,900
1390 Peerless Court, Oakville, ON, L6H 3A4 house for sale | Listing ID W13788 | Royal LePage
Perth Park
· House
· Garden · Fireplace · Deck · Swimming pool
Perth Park · House · Garden · Fireplace · Deck · Swimming pool
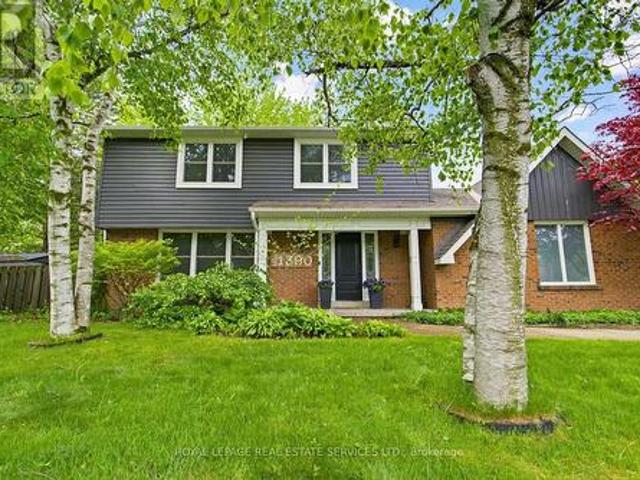
From the moment you pull up the grand driveway of 1390 Peerless Court, you'll know you've arrived somewhere special. Framed by mature trees and vibrant perennial gardens, this charming 4-bedroom, 4-bathroom 2-storey home offers a warm, welcoming energy from the inside out. The main floor is designed for both elegant entertaining and cozy family nights, featuring rich hardwood floors and crown moulding. At the heart of the home is a beautiful white kitchen equipped withsoft-close cabinetry, under-cabinet lighting, and a premium Bertazzoni stove for the home chef. Just steps away, the invitingfamily room invites you to unwind by the gas log fireplace. Upstairs, the primary bedroom serves as a peaceful sanctuary withits own 3-piece ensuite, accompanied by three additional bedrooms and a full bath. The real magic happens out back. Imaginespending your afternoons basking in the sun in your own private oasis, complete with a massive composite deck, a refreshing32'x16' in-ground pool, and a s
$ 1,539,900
615 Hepburn Road, Milton, ON, L9T 8Z6 house for sale | Listing ID W13790 | Royal LePage
View photo
House · for sale
$ 1,069,000
615 Hepburn Road, Milton, ON, L9T 8Z6 house for sale | Listing ID W13790 | Royal LePage
Perth Park
· House
· Garden · Gym
Perth Park · House · Garden · Gym
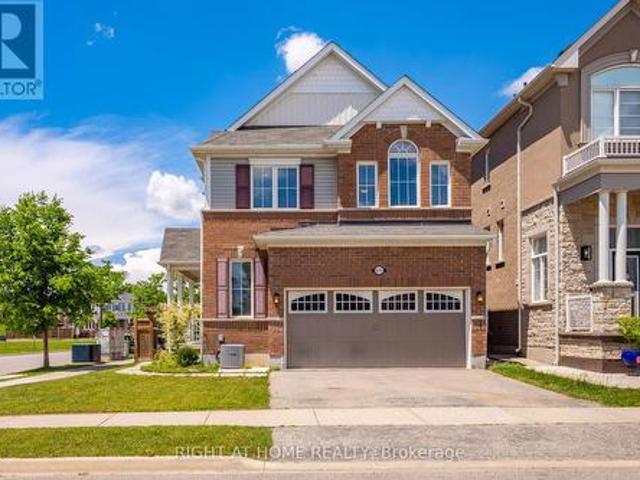
Welcome to this lovely Mattamy built, Energy Star Certified, 3 Bedroom, 3 Bathroom corner lot home at 615 Hepburn Road in Milton. Thisproperty is close to the Milton Sports Centre and Community Baseball Field #5. This community centre offers swimming, skating, fitness studio, gymnasium and walk/running track. Something for everyone. The covered porch provides a great place to sit and enjoy a morning coffee orwatch a sunset with a glass of wine. In the backyard you will find beautiful perennial gardens that surround the yard where you will find the newpatio and gazebo above. Walk through the front door into the open concept main floor. The 2-pc powder room and front hall closet are neatlytucked away down a hallway to the right. Large windows bring lots of natural light into the living room. The kitchen features a high-end gas rangecooktop and built in wall oven and microwave. A large island has seating for 4. This provides a great conversation area when entertaining. Apantry is located
$ 1,069,000
11 Woodborough Place, Cambridge, ON, N1R 7W8 house for sale | Listing ID 40864 | Royal LePage
View photo
House · for sale
$ 719,900
11 Woodborough Place, Cambridge, ON, N1R 7W8 house for sale | Listing ID 40864 | Royal LePage
Perth Park
· House
· Garden · Deck · Cellar
Perth Park · House · Garden · Deck · Cellar
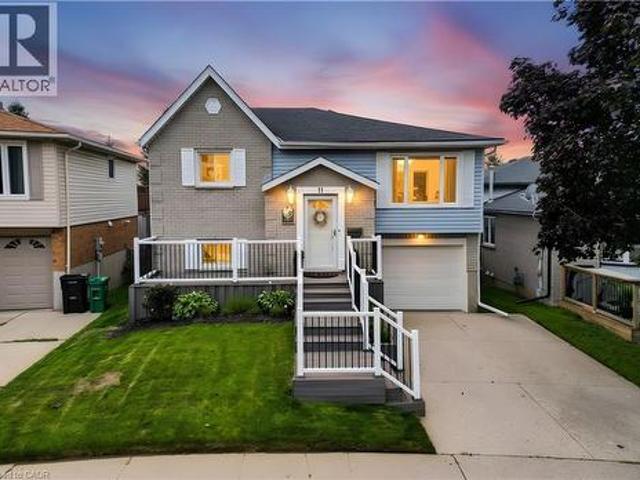
Quiet, exclusive and highly desirable street. Beautifully maintained raised bungalow, no rear neighbours and a walk-out basement! Welcome to 11 Woodborough Place, a beautifully maintained, move-in-ready raised bungalow tucked away on a quiet cul-de-sac in Cambridge’s desirable North Galt neighbourhood. Offering 3 bedrooms and 2 full bathrooms, this bright and inviting home is perfect for families, backing onto a school yard and within walking distance of public and Catholic schools, including a Catholic high school. Freshly painted in neutral tones, the main level features hardwood flooring, a sun-filled front living room, dining room and bright white kitchen with ample cabinetry and stainless steel appliances. Two bedrooms and a 4-piece bathroom with tub/shower and glass doors complete the main floor. The fully finished lower level is filled with natural light from large windows and offers a spacious rec room with walkout to the backyard deck, a third bedroom, 4-piece bathroom with Ja
$ 719,900
18 Alder Court, Hamilton, ON, L8G 4K5 house for sale | Listing ID X13781 | Royal LePage
View photo
House · for sale
$ 1,499,900
18 Alder Court, Hamilton, ON, L8G 4K5 house for sale | Listing ID X13781 | Royal LePage
Perth Park
· House
· Garden · Office room · Balcony · Fireplace · Deck · Parking · Equipped kitchen · Cellar
Perth Park · House · Garden · Office room · Balcony · Fireplace · Deck · Parking · Equipped kitchen · Cellar
Stunning Luxury & Elegance. *. Exquisite Contemporary Design with Unparalleled Quality of Craftsmanship Awaits You in This Fully Renovated Home. *. Immerse Yourself in the Tranquil Cottage-Like Backyard Retreat with illuminated Multi-Level Decking & Summer Office*Grand Open Concept Main Floor Boasts a Dream Gourmet Kitchen with Smart Appliances & Impressive Island W/Prep-Sink, Built-in Coffee Station with Pull-out Base, Bar Fridge &Dishwasher*Living/Dining Area Exudes Modern Composure and is Saturated Daily with the Warm Glow of the Setting Sun*Huge Family Room with Wood Burning Fireplace*Mud Room with Entry to Garage, Laundry & 3pc Bathrm on Main Level*. Primary Bedroom Suite offers a Refined Retreat with Luxurious Spa-Like Ensuite Bathroom & Juliette Balcony with Wide Tilt & Turn Doors, Framing Spectacular Views of Sunrise over Lake Ontario*Second Bedroom with 3pc Ensuite Bath Plus Two More Spacious Bedrooms & a Third Bathroom (4pc) on Second Floor*Beautifully Finished Basement with
$ 1,499,900
356 Station Street, West Lincoln, ON, L0R 2A0 house for sale | Listing ID X13785 | Royal LePage
View photo
House · for sale
$ 739,900
Updated
356 Station Street, West Lincoln, ON, L0R 2A0 house for sale | Listing ID X13785 | Royal LePage
Perth Park
· House
· Garden · Office room · Parking · Cellar
Perth Park · House · Garden · Office room · Parking · Cellar
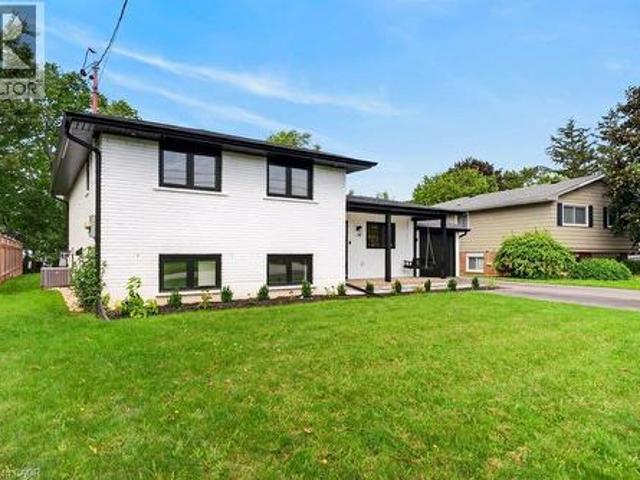
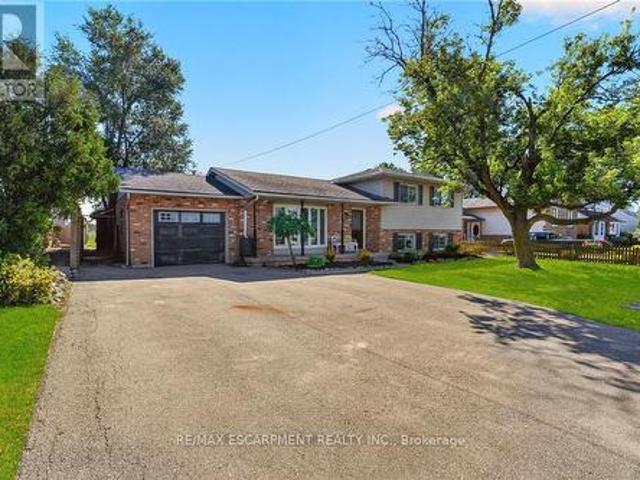
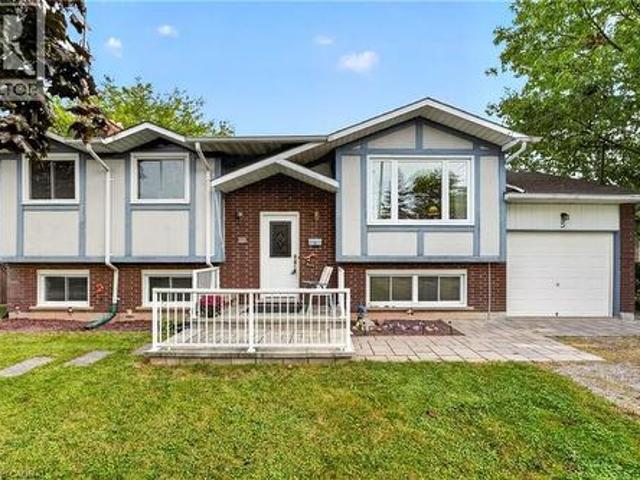
Welcome to 356 Station Street in Smithville-a spacious side-split offering room for the whole family and flexible living possibilities. The bright main floor features an updated kitchen with stainless steel appliances, a dining area with sliding doors to an impressive screened-in three-season room, and a generous living room with a large bay window. Upstairs are three bedrooms, including a spacious primary with double closets, and a four-piece bathroom. The lower level has a separate rear entrance, a brand-new U-shaped kitchen, a three-piece bathroom and two additional rooms suited to bedrooms, a home office, den or gaming space. The unfinished basement offers plenty of storage in the cold room and laundry/utility area, along with excellent potential to create a rec room finished with your own personal touches. Outside, enjoy a fenced backyard, attached single-car garage and triple-wide paved driveway with ample parking. A spacious shed provides additional storage for garden tools and
$ 739,900
1057 Concession 4 Road, Fisherville, ON, N0A 1G0 house for sale | Listing ID 40863 | Royal LePage
View photo
House · for sale
$ 587,800
1057 Concession 4 Road, Fisherville, ON, N0A 1G0 house for sale | Listing ID 40863 | Royal LePage
Perth Park
· House
· Deck · Parking · Cellar
Perth Park · House · Deck · Parking · Cellar
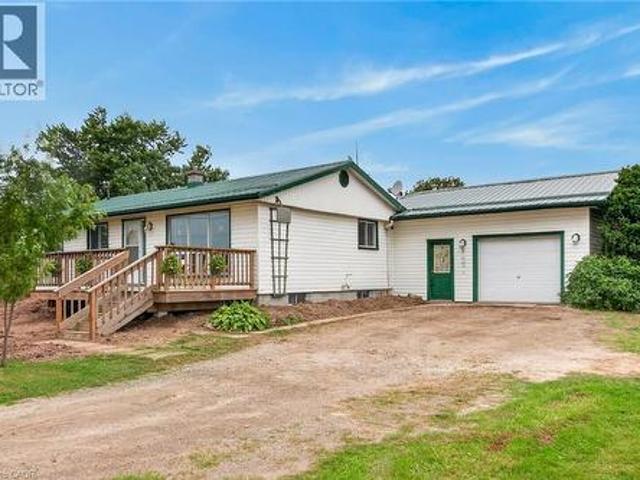
Ideally located, Tastefully updated 4 bedroom Fisherville Bungalow situated on private 150’ x 150’ lot on quiet Concession 4 Road. Great curb appeal with oversized attached garage, steel roof, front deck, ample parking, sided exterior, multiple sheds, & oversized back deck Ideal for entertaining and enjoying the calming Country views in behind. The welcoming interior features 1275 sq ft of well designed living space highlighted by open concept dining & kitchen area with oak cabinetry, large living room with laminate flooring, updated 3 pc bathroom with walk in shower, 4 spacious bedrooms including large primary bedroom that could be used as additional family room, desired main floor laundry, & welcoming foyer. Full unfinished basement was professionally water proofed and could provide additional living space if required, ample storage and houses the utilities. Located minutes to Lake Erie, easy access to Fisherville, Cayuga, Hagersville, & relaxing commute to Hamilton & 403. All applia
$ 587,800
3 Munroe Crescent, Guelph Clairfields/Hanlon Business Park, ON, N1G 5E6 house for sale | Listing ID X13791 | Royal LePage
View photo
House · for sale
$ 850,000
3 Munroe Crescent, Guelph Clairfields/Hanlon Business Park, ON, N1G 5E6 house for sale | Listing ID X13791 | Royal LePage
Perth Park
· House
· Patio · Garden · Fireplace · Cellar
Perth Park · House · Patio · Garden · Fireplace · Cellar
Welcome to 3 Munroe Crescent, situated in one of South Guelph's most desirable, family-oriented neighbourhoods. This thoughtfully designed 2-storey detached home with almost 3,000 SqFt of living space offers a harmonious blend of everyday comfort and functional living. The main floor features bright principal rooms, large windows, and a seamless flow between the spacious kitchen, dining area, and welcoming family room, with a cozy fireplace, ideal for both daily routines and hosting guests. Upstairs, you will find 4 generously sized bedrooms, including a large primary bedroom complete with a walk-in closet and a private ensuite bath. The finished basement extends your living space, offering excellent extra large recreation room. Step outside to a private backyard/patio perfect for outdoor relaxation. Nestled on a quiet, low-traffic crescent in Clairfields, this home places you within walking distance of premier South End amenities-including grocery stores, restaurants, cafes, top-rated
$ 850,000
78 1317 Leriche Way, Milton, ON, L9E 0H5 house for sale | Listing ID W13784 | Royal LePage
View photo
House · for sale
$ 824,999
78 1317 Leriche Way, Milton, ON, L9E 0H5 house for sale | Listing ID W13784 | Royal LePage
Perth Park
· House
· Balcony · Parking
Perth Park · House · Balcony · Parking
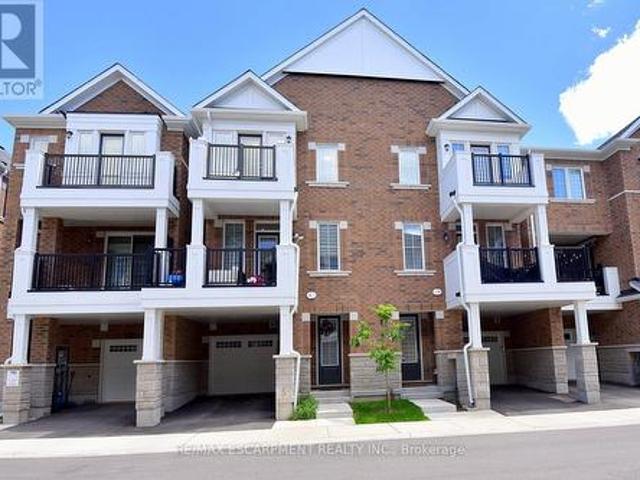
Welcome to 78-1317 Lerchie Way-the largest model available, expertly crafted for modern living and elevated entertaining. Offering 1,622 sq. ft. Of sun-drenched space, this stunning townhome greets you on the ground level with ultimate everyday convenience, featuring direct garage access and a smart'stop & drop' zone to keep daily life organized. Up on the main floor, soaring 9-foot ceilings, sleek pot lights, and expansive windows flood the open-concept layout with natural light. The seamlessly integrated dining area and corner family room extend effortlessly to a private balcony, creating the ideal setting for morning coffee or relaxing evening breezes. Culinary enthusiasts will fall in love with the chef-inspired kitchen, complete with a walk-in pantry, generous breakfast bar, contemporary layout options, and a stylishly placed powder room. Upstairs serves as a peaceful retreat, highlighted by a private primary bedroom with walk-in closet and an ensuite bath, alongside bedroom-level
$ 824,999
5 Brooks Circle, Smithville, ON, L0R 2A0 house for sale | Listing ID 40861 | Royal LePage
View photo
House · for sale
$ 665,000
5 Brooks Circle, Smithville, ON, L0R 2A0 house for sale | Listing ID 40861 | Royal LePage
Perth Park
· House
· Patio · Deck · Cellar
Perth Park · House · Patio · Deck · Cellar
Discover this beautifully presented 2+1 bedroom raised ranch (1060sf+bsmt) nestled on a quiet cul-de-sac location in the heart of Smithville! Set on a generous 63x144’ lot, this house is ready for your personal touch! Step inside & ascend a few stairs to get to an inviting main floor living space featuring warm acacia hardwood flooring. The spacious living area, bathed in natural light from a large south-facing window, flows seamlessly into a defined dining space with a patio door opening onto a sunny rear deck (225sf). The stunningly revamped kitchen showcases maple cabinetry, clean vinyl flooring, newer countertops, & a ‘convenient’ granite peninsula island that makes meal prep a pleasure. The opposite of the home has two large carpeted bedrooms serviced by a tidy 4pc bath. The basement has an expansive rec-room with a f/p & bright oversized windows – ‘ultimate’ family retreat, a large bedroom, a 3pc shower, utility/laundry room, versatile hobby room or 4th bedroom, and a walk-up to
$ 665,000
12613 Second Line, Milton, ON, L0P 1B0 house for sale | Listing ID W13786 | Royal LePage
View photo
House · for sale
$ 1,699,000
12613 Second Line, Milton, ON, L0P 1B0 house for sale | Listing ID W13786 | Royal LePage
Perth Park
· House
· Patio · Garden · Balcony
Perth Park · House · Patio · Garden · Balcony
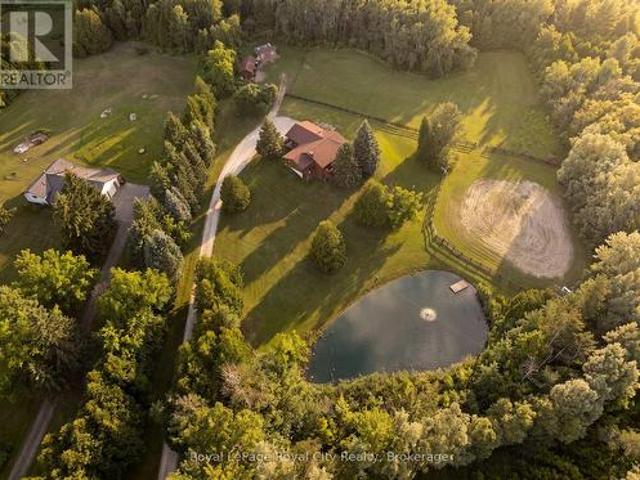
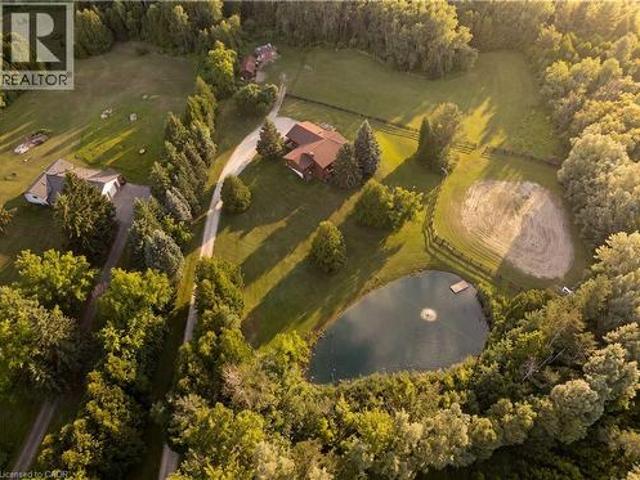
12613 Second Line is a home that speaks to quality craftsmanship and thoughtful preservation. A long private driveway slows the pace of life, setting the tone for the peaceful country retreat that awaits. Rich wood siding creates contrast between the home and the surrounding nature. Inside, the unique layout features a center stairwell that's open to the living and dining room. The kitchen offers ample space for cooking and entertaining, with plenty of cabinetry and a center island for prep. Just off this, a half bathroom and designated laundry room complete the shared living spaces. The primary bedroom is conveniently located on the mainfloor, ideal for generational living, and complete with its own ensuite bathroom. On the lower level, find three additional bedrooms, walk-out access, a five-piece ensuite bathroom, and a large recreational room with large windows overlooking the yard and pond. The upper balcony and lower patio are ideal for indoor-outdoor entertaining and are accessed
$ 1,699,000
59 Forestview Court, Smithville, ON, L0R 2A0 house for sale | Listing ID 40859 | Royal LePage
View photo
House · for sale
$ 739,900
59 Forestview Court, Smithville, ON, L0R 2A0 house for sale | Listing ID 40859 | Royal LePage
Perth Park
· House
· Garden · Office room
Perth Park · House · Garden · Office room
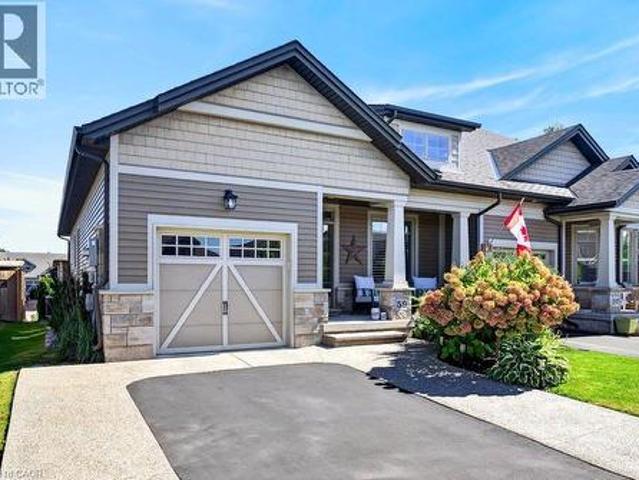
Rarely available end-unit bungalow townhome combining the ease of main-floor living with the extra space you still want for family, guests and entertaining. This thoughtfully designed 2+1 bedroom plus den layout features two bedrooms on the main level, making it an ideal option for downsizers, empty nesters or buyers looking ahead to comfortable one-level living. The bright and inviting main floor provides a natural flow for everyday living and entertaining, while the finished lower level expands the home with an additional bedroom and versatile den. Perfect for overnight guests, a home office, hobbies or extended family. Being an end unit brings added privacy, natural light and a more spacious feel than your typical townhome. Practical features include a. *4-car driveway and included Level 2 EV charger*, adding everyday convenience for multi-vehicle households and electric vehicle owners. Outside, the backyard has already been beautifully finished and is ready to enjoy, creating the p
$ 739,900
35 Culham Street, Oakville, ON, L6H 1G3 house for sale | Listing ID W13788 | Royal LePage
View photo
House · for sale
$ 1,159,000
35 Culham Street, Oakville, ON, L6H 1G3 house for sale | Listing ID W13788 | Royal LePage
Perth Park
· House
Perth Park · House
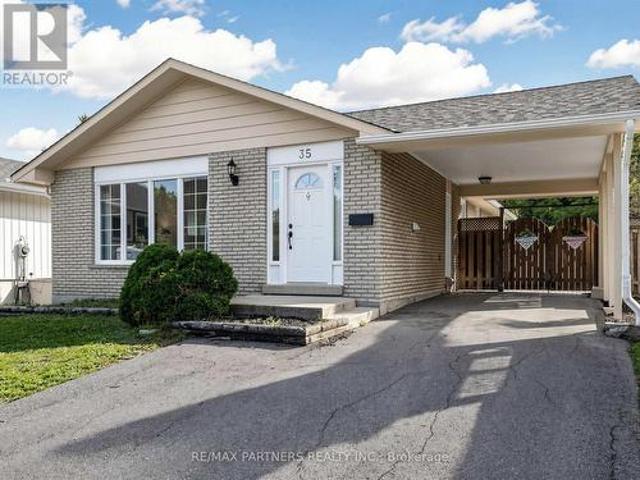
3+3 bedrooms Bungalow with separate entrance in College Park area. Renovated throughout with an eat-in kitchen, open-concept living/dining, spacious 3 bedrooms, a granite 4-pc bath, and laundry on the main level. Professionally finished lower level offers 3 bedrooms, Eat in kitchen, living room, 3 pc bath and laundry. Walking distance to Sheridan College, French Immersion Public & Catholic Elementary and High Schools, Oakville Place, Library & Parks. Just minutes to QEW, 403, 407 & Go Transit access. (Id: 27)
$ 1,159,000
280 Farley Drive, Guelph, ON, N1L 1N6 house for sale | Listing ID 40863 | Royal LePage
View photo
House · for sale
$ 1,599,000
280 Farley Drive, Guelph, ON, N1L 1N6 house for sale | Listing ID 40863 | Royal LePage
Perth Park
· House
· Parking · Cellar
Perth Park · House · Parking · Cellar
Welcome to 280 Farley Drive, a recently updated family home backing onto green space in Guelph's desirable south end. Offering 2,954 sq. ft. Above grade, this well-designed home features a main-floor office, formal dining room, and inviting family room. Upstairs, you'll find four generous bedrooms, providing plenty of space for a growing family. The fully finished basement includes a separate entrance and a self-contained 2 BED LEGAL APARTMENT, ideal for extended family or rental income. Situated on a premium 50 x 140 ft lot with parking for six vehicles, this property offers the perfect combination of space, functionality, privacy, recent updates, and income potential. (Id: 27)
$ 1,599,000
12613 Second Line, Milton, ON, L0P 1B0 house for sale | Listing ID 40863 | Royal LePage
View photo
House · for sale
$ 1,699,000
12613 Second Line, Milton, ON, L0P 1B0 house for sale | Listing ID 40863 | Royal LePage
Perth Park
· House
· Patio · Garden · Balcony
Perth Park · House · Patio · Garden · Balcony
12613 Second Line is a home that speaks to quality craftsmanship and thoughtful preservation. A long private driveway slows the pace of life, setting the tone for the peaceful country retreat that awaits. Rich wood siding creates contrast between the home and the surrounding nature. Inside, the unique layout features a center stairwell that's open to the living and dining room. The kitchen offers ample space for cooking and entertaining, with plenty of cabinetry and a center island for prep. Just off this, a half bathroom and designated laundry room complete the shared living spaces. The primary bedroom is conveniently located on the mainfloor, ideal for generational living, and complete with its own ensuite bathroom. On the lower level, find three additional bedrooms, walk-out access, a five-piece ensuite bathroom, and a large recreational room with large windows overlooking the yard and pond. The upper balcony and lower patio are ideal for indoor-outdoor entertaining and are accessed
$ 1,699,000
3204 New Street Unit# 4, Burlington, ON, L7N 1M8 townhouse for sale | Listing ID 40863 | Royal LePage
View photo
Townhouse · for sale
$ 699,900
3204 New Street Unit# 4, Burlington, ON, L7N 1M8 townhouse for sale | Listing ID 40863 | Royal LePage
Perth Park
· Townhouse
Perth Park · Townhouse
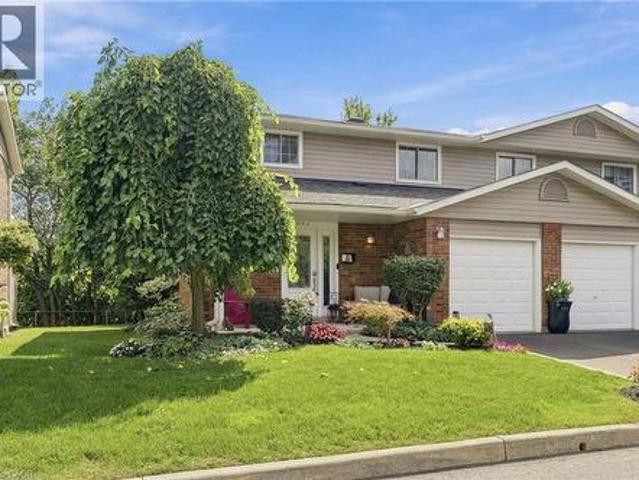
Rarely does an end unit come with this much privacy, this much green space…and the lake just a 10-minute walk away. Welcome to sought-after Roseland, one of south Burlington's most peaceful and walkable neighbourhoods, where mature trees and lakeside trails make everyday life slow down a little. With no neighbours behind you, this beautifully updated three-bedroom condo townhome offers the best of end-unit living. Inside, beautiful hardwood flooring runs throughout the main and upper levels, giving the home a fresh, cohesive feel. The kitchen is bright and functional, with stainless steel appliances and plenty of room to make the space your own. The main floor flows easily into the living and dining areas, while the fully finished lower level gives you even more room to spread out. Upstairs, three inviting bedrooms provide the flexibility every household needs, with space for family, guests or a room that can evolve alongside you. An updated main bath completes the level. Outside, hand
$ 699,900

Get email alerts

Don't miss out: be the first to know about new properties

The alert was correctly created

On subscribing you accept the conditions of use and the privacy policy
Alert
Receive new ads in your inbox
Save this search
Receive alerts for new listings

We'll send you an email when we have new properties for: "Properties for sale in Perth Park"

The alert was correctly created

Get email alerts and be the first to see new listings
Required field
On subscribing I accept the terms of the privacy policy
Perfect! You'll soon start receiving new listings via email
Alert
Receive an email when we have new ads for Properties for sale in Perth Park
Save this search
Filters

Bedrooms

Area (sq.ft)

sq.ft
sq.ft

Price

$
$

Filter by property type

Bathrooms

Clear all filters
Receive notifications when new entries are published.