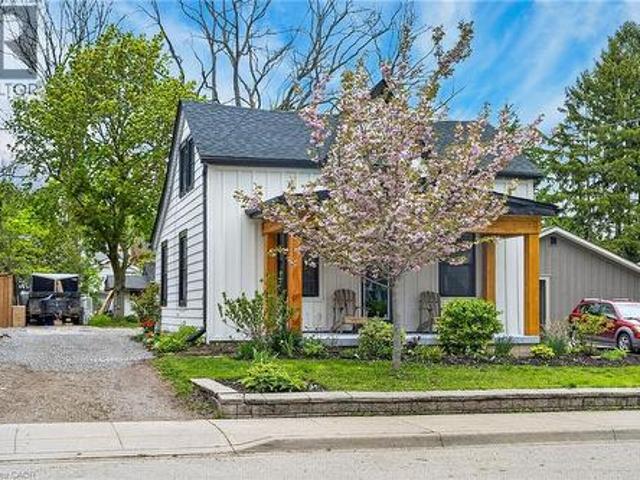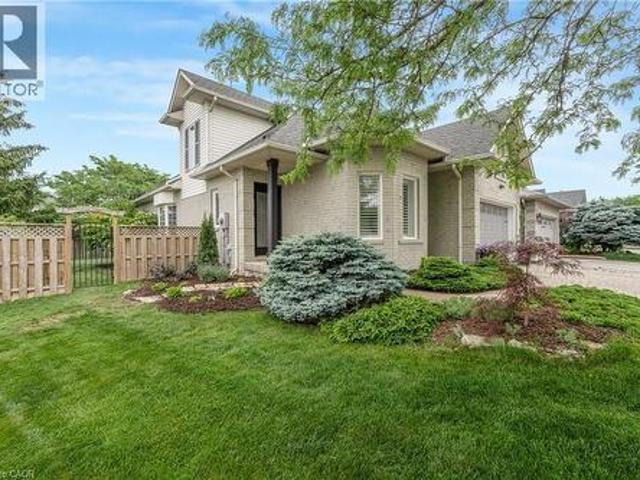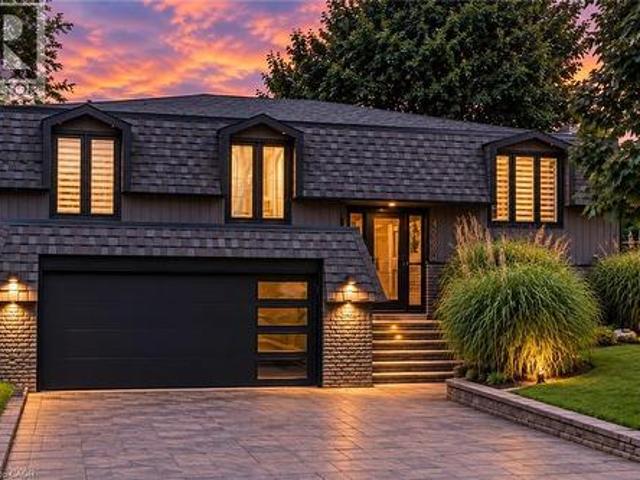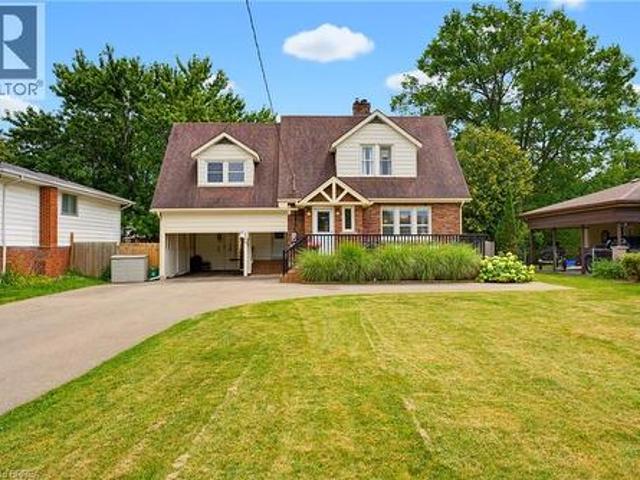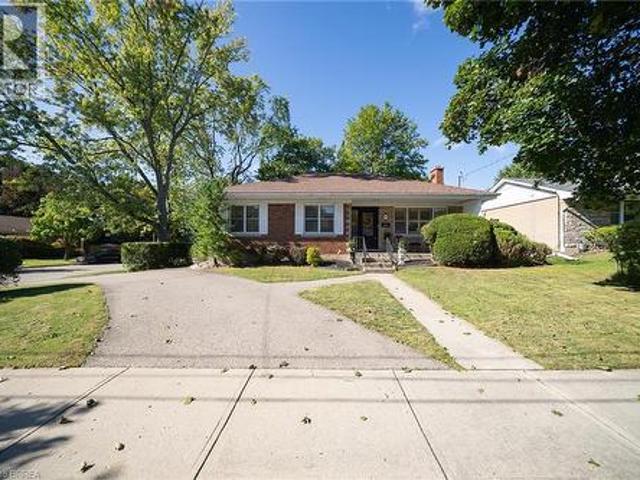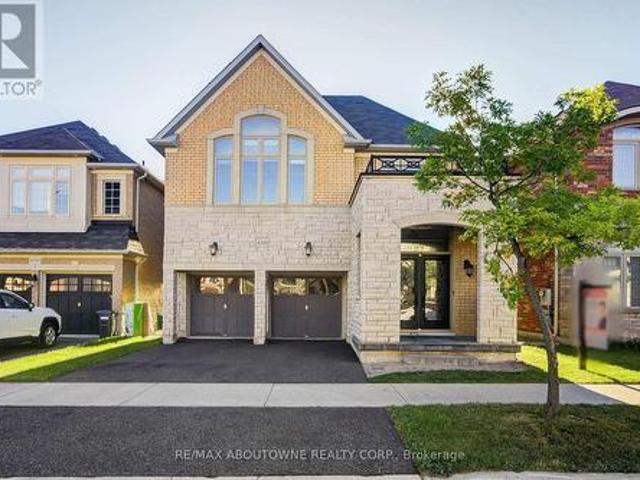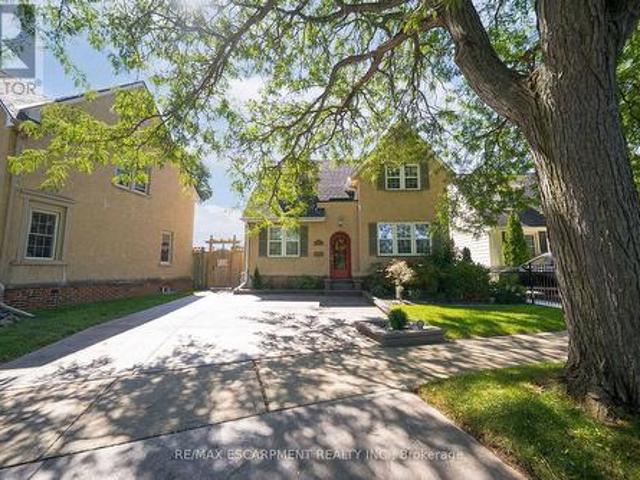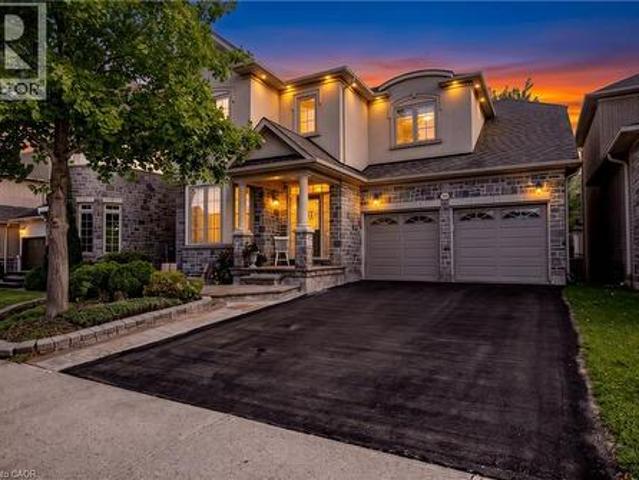
6,946 properties for sale in Perth Park

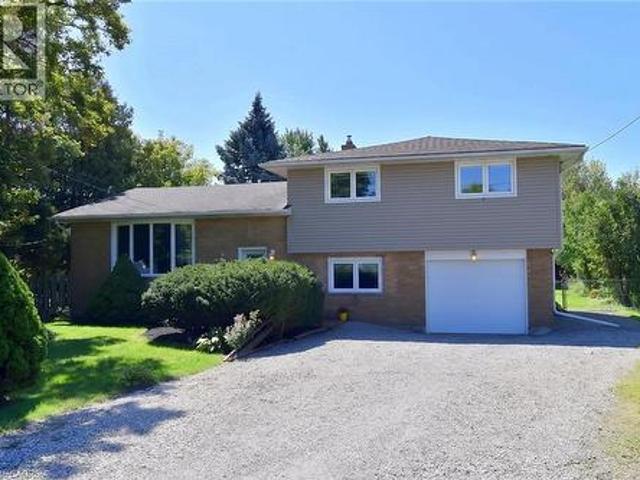
8491 Dickenson Road, Hamilton, ON, L0R 1W0 house for sale | Listing ID 40863 | Royal LePage
View photo
House · for sale
$ 799,900
8491 Dickenson Road, Hamilton, ON, L0R 1W0 house for sale | Listing ID 40863 | Royal LePage
Perth Park
· House
· Garden · Fireplace · Parking · Cellar
Perth Park · House · Garden · Fireplace · Parking · Cellar
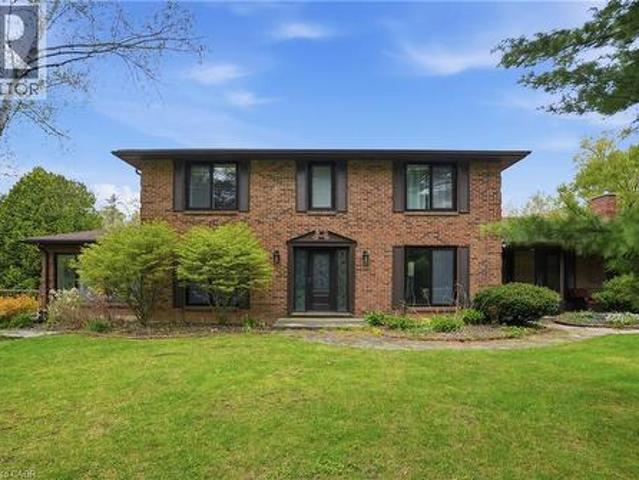
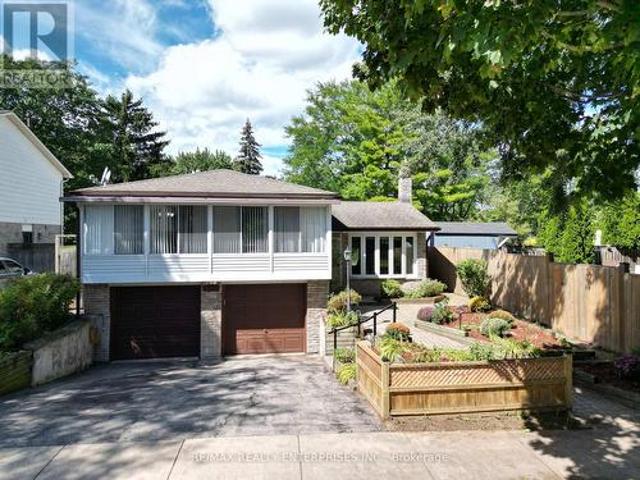
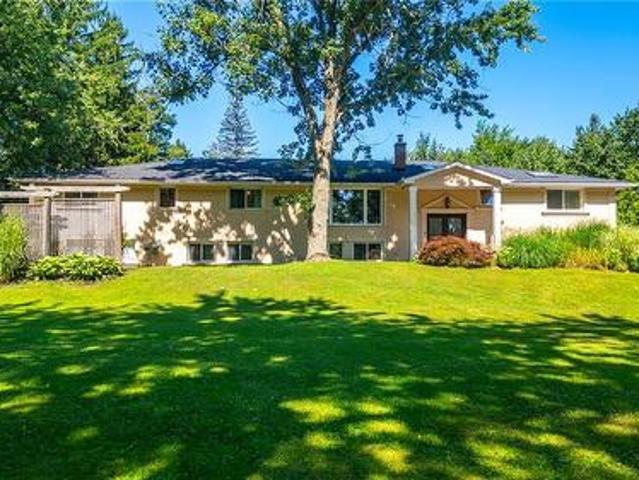
Enjoy this lovely country 4 level sidespilt home with 4 bedrm and 2 bath. Boasting large principle rooms, open concept livingroom/dinning room with a beautiful gas fireplace, bright sunroom with gas fireplace, well appointed kitchen with breakfast bar and partially finished basement. The bedroom level offers 3 good sized bedrooms and an updated 4pc main bath. The ground level with walkout to garage and backyard is home to a 4th bedroom and an updated 3pc bath/laundryroom. This wonderful space is completed by a huge private backyard perfect for kids, entertainment or simply quiet relaxation. (Id: 7525)
$ 799,900
3 4855 Half Moon Grove, Mississauga, ON, L5M 8C7 townhouse for sale | Listing ID W13795 | Royal LePage
View photo
Townhouse · for sale
$ 599,900
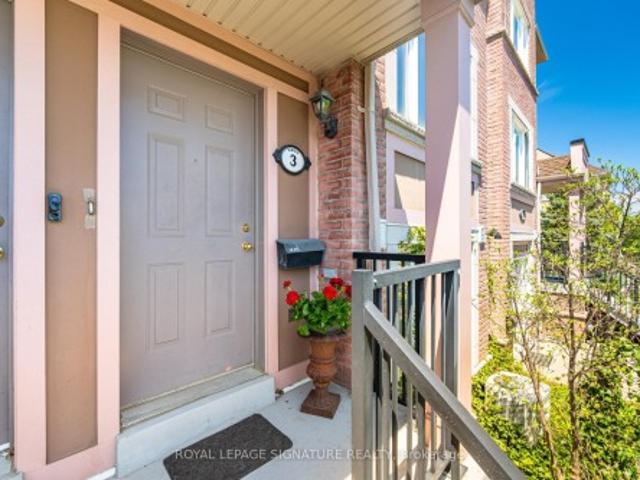
3 4855 Half Moon Grove, Mississauga, ON, L5M 8C7 townhouse for sale | Listing ID W13795 | Royal LePage
Perth Park
· Townhouse
· Deck
Perth Park · Townhouse · Deck
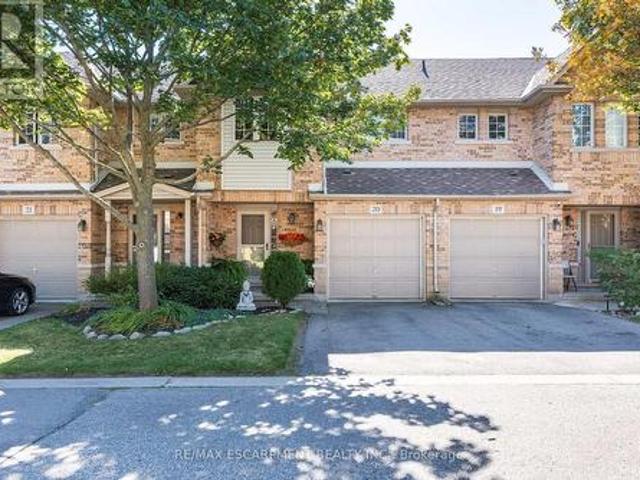
Affordable Living in Churchill Meadows: Location is everything-and this one is unbeatable. Why rent when you can own a beautiful home that offers space, privacy, and long-term value? This meticulously maintained stacked condo townhouse delivers approximately 1,350 sq. Ft. of thoughtfully designed living space across two spacious levels-perfect for anyone who is ready to elevate their lifestyle. The main and upper levels has warm wood flooring flowing through, complemented by carpeted stairs for added comfort and safety. The bright, open-concept main floor is both inviting and functional-ideal for everyday living and effortless entertaining. At the heart of the home is a modern kitchen with a convenient breakfast bar that seamlessly connects to the living and dining areas-perfect for hosting or enjoying casual meals. Step out to your private northwest-facing deck, fully refreshed in 2024, where you can unwind or entertain with ease. The newly installed natural gas line means no more pro
$ 599,900
369 West Acres Drive, Guelph Willow West/Sugarbush/West Acres, ON, N1H 7B3 house for sale | Listing ID X13793 | Royal LePage
View photo
House · for sale
$ 774,900
369 West Acres Drive, Guelph Willow West/Sugarbush/West Acres, ON, N1H 7B3 house for sale | Listing ID X13793 | Royal LePage
Perth Park
· House
· Garden · Fireplace
Perth Park · House · Garden · Fireplace
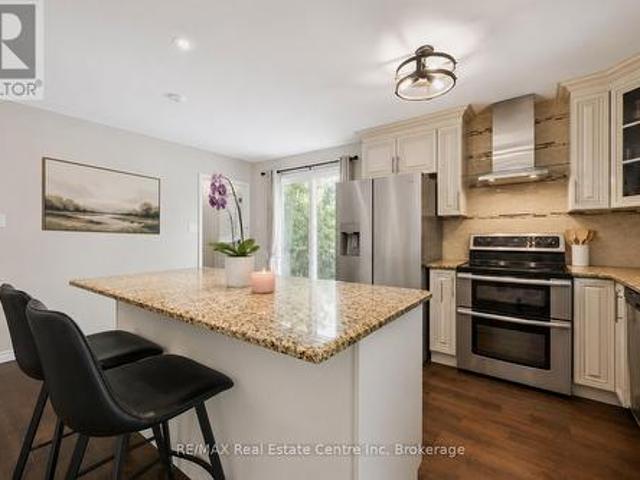
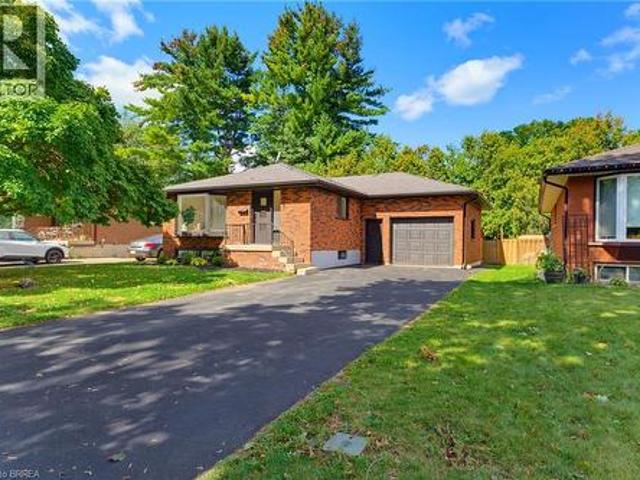
Welcome to 369 West Acres Dr, a beautifully renovated 3-bedroom home with a lovely backyard, situated in a quiet, family-friendly neighbourhood! Upon entering, you'll notice the bright and airy living room featuring hardwood floors, pot lighting and a large front window that fills the space with natural light. The gorgeous kitchen has been thoughtfully updated with granite counters, stainless steel appliances, a chic tile backsplash and a massive centre island with seating-perfect for casual dining, cooking and entertaining. Up a few steps, you'll find 3 spacious bedrooms, each offering large windows and ample closet space. A beautifully updated 4-piece bathroom completes this level, featuring stylish heated tile flooring, a sleek vanity and a tub/shower combo with classic subway tile surround. The lower level, complete with a separate side entrance, offers a large recreation room, charming wainscotting and a stone fireplace that creates a warm and inviting atmosphere. The built-in bar
$ 774,900
3918 Maddaugh Road, Puslinch, ON, N0B 2J0 house for sale | Listing ID 40863 | Royal LePage
View photo
House · for sale
$ 1,899,900
3918 Maddaugh Road, Puslinch, ON, N0B 2J0 house for sale | Listing ID 40863 | Royal LePage
Perth Park
· House
· Office room · Fireplace · Swimming pool · Deck
Perth Park · House · Office room · Fireplace · Swimming pool · Deck
Discover private estate living on 8.5 acres in one of Puslinch's most coveted settings! Welcome to 3918 Maddaugh Road, where mature treed grounds, a spring-fed pond and resort-style outdoor living meet over 3,500 square feet of thoughtfully updated home. The family room is a true showstopper — a gorgeous stone fireplace, soaring vaulted wood ceilings and views across the property that stop you in your tracks. The sunken sunroom offers high ceilings and full views of the grounds, with a walk-out to the rear deck where the hot tub sits overlooking the tranquil pond — home to nesting turtles each spring. The renovated kitchen features an oversized island, quartz counters, built-in oven, heated floors and a new butler's pantry off the formal dining room. Upstairs, the primary suite is a true retreat with ensuite heated floors and double closets, plus three additional bedrooms and a full bath. The fully finished lower level adds a rec room, office, exercise room, fifth bedroom, full bath an
$ 1,899,900
3259 Carabella Way, Mississauga, ON, L5M 6T4 house for sale | Listing ID W13794 | Royal LePage
View photo
House · for sale
$ 799,900
3259 Carabella Way, Mississauga, ON, L5M 6T4 house for sale | Listing ID W13794 | Royal LePage
Perth Park
· House
· Equipped kitchen · Cellar
Perth Park · House · Equipped kitchen · Cellar
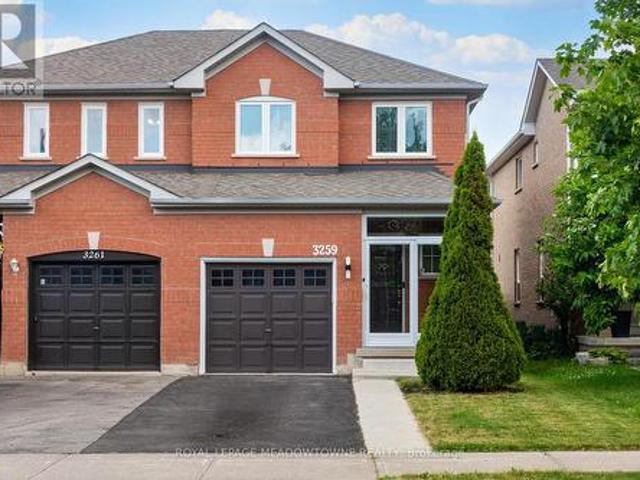
Beautifully Maintained Semi-Detached Home Located In The Highly Sought-After Churchill Meadows Community. Offering Approximately 1,500 Sq. Ft. of Total Living Space, including the finished basement. Enjoy 1,093sqft above grade and 483sqft in the basement. Move in and enjoy! Windows 2021, Roof 2019. This Home Combines Modern Updates, Functional Living Areas, And An Outstanding Family-Friendly Location. Step Inside To A Bright, Open-Concept Layout Featuring Hardwood Flooring on the Main Level & Laminate Flooring on the Second Floor, Pot Lights & Updated Fixtures, Fresh Neutral Paint, And Spacious Principal Rooms Designed For Everyday Living And Entertaining. The Updated Kitchen Showcases Newer Countertops, A Newer Sink, Stylish Backsplash, And Newer Stainless Steel Stove & Dishwasher (2025), Creating A Modern Space You'll Love To Cook In. Upstairs You'll Find Three Generously Sized Bedrooms And Updated Bathrooms Featuring Newer Contemporary Mirrors And Light Fixtures. The Finished Baseme
$ 799,900
5 Harbour Drive, Hamilton Lakeshore, ON, L8E 4Z4 house for sale | Listing ID X13786 | Royal LePage
View photo
House · for sale
$ 788,000
5 Harbour Drive, Hamilton Lakeshore, ON, L8E 4Z4 house for sale | Listing ID X13786 | Royal LePage
Perth Park
· House
· Garden
Perth Park · House · Garden
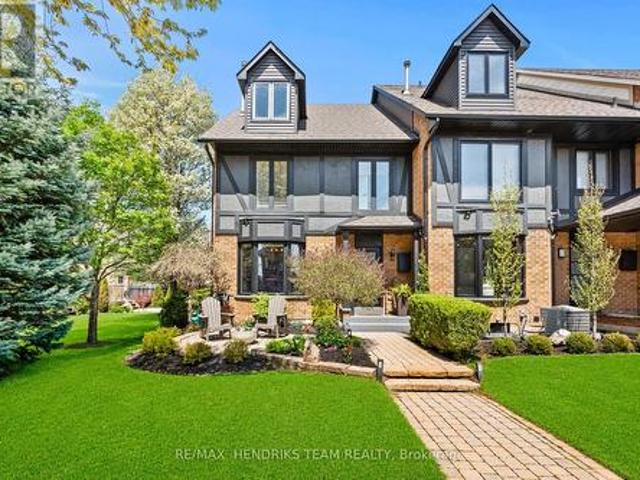
This well-maintained 2-storey freehold townhome offers a functional layout with quality updates. Before entering, enjoy the curb appeal featuring an interlock front porch and charming walkway. As an end unit, this home offers added privacy, extra natural light, and the rare bonus of a side yard with garden space. Ideal for gardening and a quiet outdoor space to enjoy. The side yard also provides convenient additional access and makes maintenance and everyday use that much easier, enhancing the overall sense of space and livability. The main floor features a kitchen with granite countertops, stainless steel appliances, and a breakfast bar, opening into bright living and dining areas filled with natural light from extra windows throughout. Upstairs offers 3 bedrooms. The primary includes ensuite access to a finished bathroom featuring quartz vanities and a tile walk-in shower and soaker tub. The primary also includes a walk-in closet. The two additional bedrooms both feature double close
$ 788,000
255 Macnab Street, Dundas, ON, L9H 2K4 house for sale | Listing ID 40863 | Royal LePage
View photo
House · for sale
$ 789,900
Updated
255 Macnab Street, Dundas, ON, L9H 2K4 house for sale | Listing ID 40863 | Royal LePage
Perth Park
· House
· Garden · Air conditioning · Parking
Perth Park · House · Garden · Air conditioning · Parking
Welcome to the heart of Dundas! This charming and extensively renovated 2+1 bedroom home features a full side driveway with ample parking for multiple vehicles, a rare and valuable feature in this highly walkable neighbourhood. The property has a driveway with an easement right-of-way. Enjoy an exceptional lifestyle just steps from parks, schools, the arena, public pool, recreation centre, trails, shops, restaurants, and everything downtown Dundas has to offer. The thoughtfully designed main floor provides convenient everyday living with spacious principal rooms, a dining area, laundry, bedroom, and full 4-piece bathroom, while the upper level offers two additional bedrooms. Extensive upgrades include all-new electrical and plumbing, a new 200-amp service and panel, spray foam insulation throughout, central air conditioning, two upstairs mini-split units, new windows and doors, and a new roof—offering peace of mind for years to come. Outside, enjoy an impressive private yard surrounded
$ 789,900
4014 Jarvis Crescent, Burlington, ON, L7M 4K1 house for sale | Listing ID 40862 | Royal LePage
View photo
House · for sale
$ 1,399,900
4014 Jarvis Crescent, Burlington, ON, L7M 4K1 house for sale | Listing ID 40862 | Royal LePage
Perth Park
· House
· Patio · Garden · Office room · Fireplace · Parking
Perth Park · House · Patio · Garden · Office room · Fireplace · Parking
Welcome to this extensively renovated Millcroft bungaloft—where the work has been done, the details have been considered, and all that’s left is to move in and enjoy. The main floor features a spacious primary bedroom with a renovated ensuite and walk-in closet, along with a fully redesigned kitchen featuring custom cabinetry, contemporary finishes, and appliances replaced in 2023. Designed as a dedicated culinary space, the kitchen offers excellent functionality while maintaining the defined living areas and natural light that make this home so inviting. The Main floor also offers a laundry room with garage access. Upstairs, the layout has been reconfigured to include a third bedroom, oversized walk-in closet, and full bathroom, providing flexibility for family, guests, or a home office. And then there’s the backyard. Set on an oversized lot, this private outdoor retreat features a newly built poured concrete patio, covered gazebo, fireplace insert, and TV. Picture summer evenings gat
$ 1,399,900
4236 Longmoor Drive, Burlington, ON, L7L 4Z9 house for sale | Listing ID 40863 | Royal LePage
View photo
House · for sale
$ 1,175,000
4236 Longmoor Drive, Burlington, ON, L7L 4Z9 house for sale | Listing ID 40863 | Royal LePage
Perth Park
· House
· Fireplace
Perth Park · House · Fireplace
Nestled within the serene ambiance of a mature neighbourhood, modern elegance boasts a complete turnkey renovation inside and out. Meticulous attention to detail. Step inside to discover a thoughtfully designed open concept layout adorned with stylish finishes that grace every level. The stunning kitchen with oversized quartz island with upgraded usb power outlets on both sides. High-quality stainless steel appliances, From the moment you enter, the attention to detail is evident in every corner. Two shiplap fireplace units that add warmth and character to the living spaces. The heart of the home, the kitchen, is a chef’s dream, featuring a waterfall island, quartz backsplash, and smart appliances including a chic farmhouse sink. Bathrooms are transformed into spa-like retreats with heated floors, floating vanities, and LED mirrors. Modern amenities continue with glass railings, USB power outlets on both sides of the island, and floating his and her nightstands in the master suite. Out
$ 1,175,000
149 Tollgate Road, Brantford, ON, N3R 4Z9 house for sale | Listing ID 40863 | Royal LePage
View photo
House · for sale
$ 849,900
Updated
149 Tollgate Road, Brantford, ON, N3R 4Z9 house for sale | Listing ID 40863 | Royal LePage
Perth Park
· House
· Patio · Garden · Office room · Fireplace · Swimming pool · Deck · Air conditioning
Perth Park · House · Patio · Garden · Office room · Fireplace · Swimming pool · Deck · Air conditioning
This gorgeous 3 bedroom 2 bath home sits on a beautifully landscaped lot and features all the major updates. New kitchen appliances and quartz countertop (2026), custom crafted maple cabinetry, crown molding, charming dormers, large bedrooms, new flooring throughout, updated windows, roof(50yr shingles) and mechanicals(AC 2020). Enjoy your private and fully fenced backyard with 34x20 deck/patio, hot tub(2021) and the cutest custom shed. Cozy finished rec room(2023) with wall mount fireplace and bonus storage room. Upper bath features in-floor radiant heating (reno 2025). Bonus Den on main floor perfect for home office and triple wide paved driveway(2023). Nothing to do but move in and get the kiddos off to school! Walking distance to great schools including French immersion and high schools, playgrounds and GRCA trails. (Id: 27)
$ 849,900
5081 Brady Avenue, Burlington, ON, L7L 3X5 house for sale | Listing ID W13783 | Royal LePage
View photo
House · for sale
$ 999,900
5081 Brady Avenue, Burlington, ON, L7L 3X5 house for sale | Listing ID W13783 | Royal LePage
Perth Park
· House
· Garden · Office room · Parking · Cellar
Perth Park · House · Garden · Office room · Parking · Cellar
Exceptional footprint and unlimited potential on a premium park-facing lot! Backing directly onto Sheridan Park with zero rear neighbours, 5081 Brady Avenue offers total multi-level living space ready for your design vision. A thoughtful sidesplit layout provides distinct zones for entertaining, relaxing, or working from home. The main level features a bright foyer, family room, and a walkout to a backyard-facing sunroom. Up a short flight of stairs, the main entertaining floor offers open-concept living and dining spaces, a bright sunroom addition, an eat-in kitchen with a gas stove and pantry, 3 bright bedrooms with hardwood floors, and a 4-piece bathroom with a deep soaker tub and standalone shower. The fully finished basement expands your possibilities with a large recreation/family room featuring a direct walk-up to the yard, an office, a separate artwork/bonus room, a 3-piece bathroom, laundry, and direct garage access-ideal for an in-law suite, home business, or growing family.
$ 999,900
20 1276 Silvan Forest Drive, Burlington, ON, L7M 4V8 townhouse for sale | Listing ID W13786 | Royal LePage
View photo
Townhouse · for sale
$ 810,000
20 1276 Silvan Forest Drive, Burlington, ON, L7M 4V8 townhouse for sale | Listing ID W13786 | Royal LePage
Perth Park
· Townhouse
· Office room
Perth Park · Townhouse · Office room
Do you value a connection to nature and a private outdoor escape? Welcome to a RARE opportunity in coveted Tansley Woods-an impeccably maintained four-bed, four-bath townhome offering a peaceful connection to nature, abundant natural light and beautifully finished living space on every level. Set against a lush greenspace backdrop with no neighbours behind, this exceptional home offers a sense of privacy and tranquillity that is difficult to find in such a central Burlington location. Sunlight flows throughout the home, creating a bright, warm and welcoming atmosphere from morning to evening. The thoughtfully designed layout provides plenty of space for everyday living, entertaining, working from home and unwinding in comfort. With all levels fully finished, every part of the home has been carefully considered to maximize both function and flexibility-ideal for growing families, professionals or anyone seeking additional room for guests, recreation or a private home office. Step outsid
$ 810,000
115 Evelyn Street, Brantford, ON, N3R 3H4 house for sale | Listing ID 40863 | Royal LePage
View photo
House · for sale
$ 729,919
115 Evelyn Street, Brantford, ON, N3R 3H4 house for sale | Listing ID 40863 | Royal LePage
Perth Park
· House
· Fireplace · Parking
Perth Park · House · Fireplace · Parking
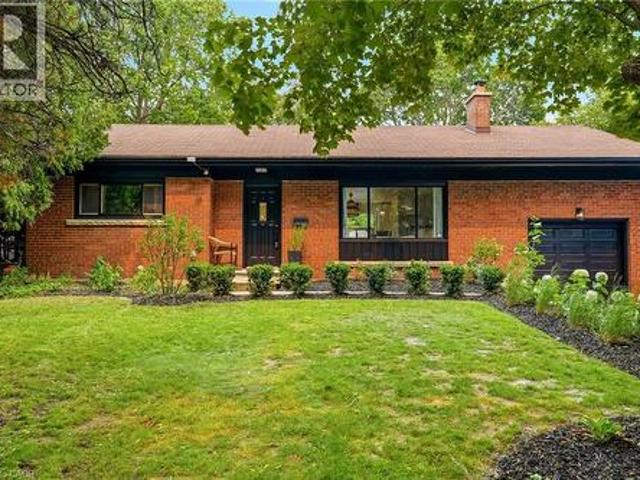
Welcome to this beautifully remodeled bungalow in Brantford’s popular north end, where modern updates, inviting living spaces, and everyday convenience come together. A welcoming front porch and stylish modern entry door create an attractive first impression, while the extra-long driveway provides ample parking. Inside, the bright and thoughtfully designed main floor features an open-concept living and dining area filled with natural light. The spacious living room showcases a generous bay window, creating a warm and airy atmosphere, while the updated kitchen offers a contemporary design with a convenient wall pantry, stainless steel appliances, and classic subway tile backsplash. Two comfortable bedrooms and a sleek, modern four-piece bathroom complete the main level. The fully finished lower level adds exceptional versatility and additional living space. A generous recreation room with a cozy corner gas fireplace provides the perfect setting for movie nights, game nights, or relaxing
$ 729,919
10 85 Edgewater Drive, Hamilton, ON, L8E 4Z2 townhouse for sale | Listing ID X13785 | Royal LePage
View photo
Townhouse · for sale
$ 950,000
10 85 Edgewater Drive, Hamilton, ON, L8E 4Z2 townhouse for sale | Listing ID X13785 | Royal LePage
Perth Park
· Townhouse
· Patio · Cellar
Perth Park · Townhouse · Patio · Cellar
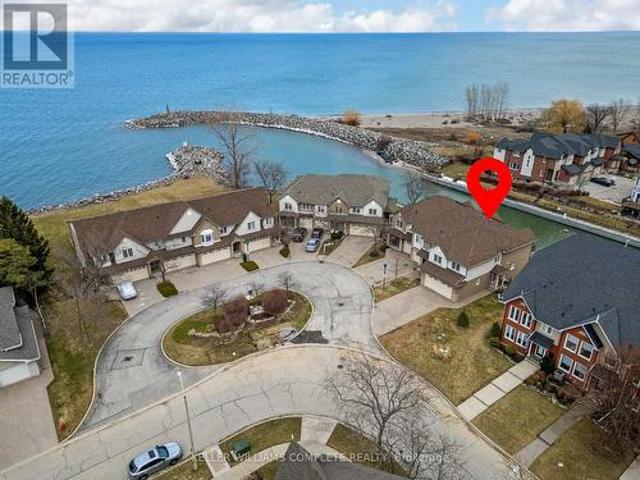
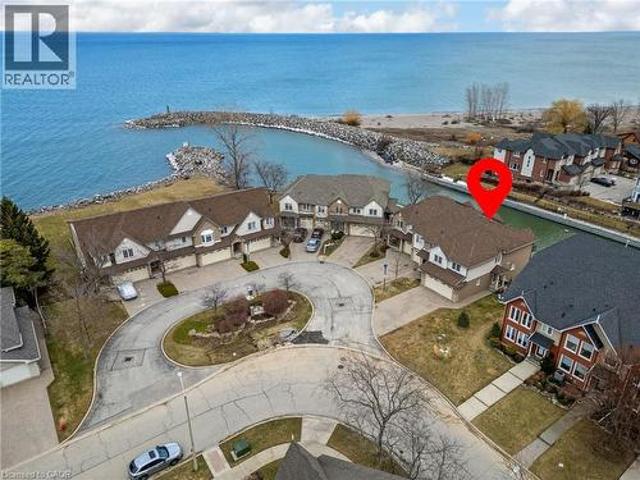
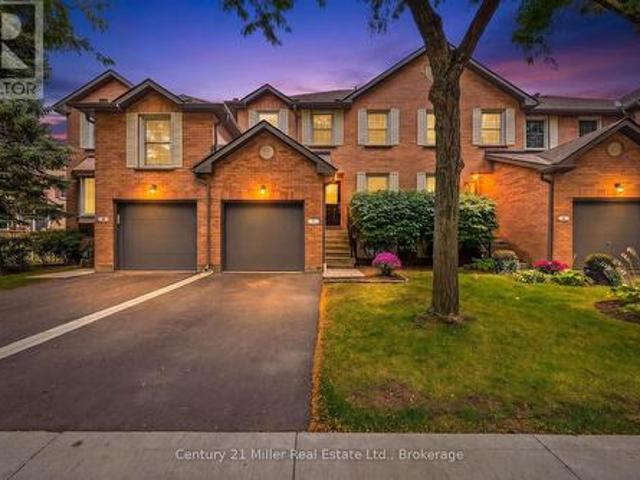
Welcome to waterfront living in the highly sought-after Fifty Point neighbourhood of Stoney Creek. This beautifully maintained 3-bedroom condo townhouse offers the perfect blend of lifestyle, comfort, and scenic views. With 2 full bathrooms and 2 half baths, there's plenty of space for both family living and entertaining. The true highlight of this home is its incredible connection to the water. Enjoy morning coffee or evening sunsets from not one, but two private balconies-one conveniently located off the kitchen and the other off the spacious primary bedroom. The fully finished walkout basement leads to a third bonus patio, creating multiple outdoor spaces all overlooking the water-ideal for relaxing, hosting, or simply taking in the view. Inside, the home has been well cared for, offering a move-in ready experience with a functional layout and generous living spaces throughout. For those seeking an elevated lifestyle, homeowners have the option to join the Newport Yacht Club. Member
$ 950,000
4014 Jarvis Crescent, Burlington, ON, L7M 4K1 house for sale | Listing ID W13784 | Royal LePage
View photo
House · for sale
$ 1,399,900
4014 Jarvis Crescent, Burlington, ON, L7M 4K1 house for sale | Listing ID W13784 | Royal LePage
Perth Park
· House
· Patio · Garden · Office room · Fireplace · Parking
Perth Park · House · Patio · Garden · Office room · Fireplace · Parking
Welcome to this extensively renovated Millcroft bungaloft-where the work has been done, the details have been considered, and all that's left is to move in and enjoy. The main floor features a spacious primary bedroom with a renovated ensuite and walk-in closet, along with a fully redesigned kitchen featuring custom cabinetry, contemporary finishes, and appliances replaced in 2023. Designed as a dedicated culinary space, the kitchen offers excellent functionality while maintaining the defined living areas and natural light that make this home so inviting. Convenient Main floor laundry room with garage access. Upstairs, the layout has been reconfigured to include a third bedroom, oversized walk-in closet, and full bathroom, providing flexibility for family, guests, or a home office. And then there's the backyard. Set on an oversized lot, this private outdoor retreat features a newly built poured concrete patio, covered gazebo, fireplace insert, and TV. Picture summer evenings gathered a
$ 1,399,900
2159 Britannia Road, Burlington, ON, L7O 0E8 house for sale | Listing ID 40863 | Royal LePage
View photo
House · for sale
$ 2,299,000
2159 Britannia Road, Burlington, ON, L7O 0E8 house for sale | Listing ID 40863 | Royal LePage
Perth Park
· House
· Garden · Swimming pool · Parking · Cellar
Perth Park · House · Garden · Swimming pool · Parking · Cellar
Welcome to Your Country Retreat: A Spacious 5-Bedroom, 5-Bathroom Home! Nestled in the countryside of North Burlington, this exceptional home offers the perfect blend of comfort and versatility for multi-generational living or large gatherings. With five generously sized bedrooms and five well-appointed bathrooms, this home ensures ample space and privacy for everyone. Two of the bedrooms feature luxurious en-suite bathrooms, making them ideal for multiple families or guests. The large mostly finished basement adds even more flexible space, catering to a variety of needs or hobbies. The heart of the home, the great room, boasts expansive windows that overlook a sprawling backyard with lush gardens and an inviting saltwater pool retreat. Step beyond the backyard and further immerse yourself in nature with seamless access to the scenic Bruce Trail. Entertainers will appreciate the 3-car garage and the long driveway, providing abundant parking space for family and friends. Experience the
$ 2,299,000
5081 Brady Avenue, Burlington, ON, L7L 3X5 house for sale | Listing ID 40863 | Royal LePage
View photo
House · for sale
$ 2,000,000
Updated
5081 Brady Avenue, Burlington, ON, L7L 3X5 house for sale | Listing ID 40863 | Royal LePage
Perth Park
· House
· Garden · Office room · Parking · Cellar
Perth Park · House · Garden · Office room · Parking · Cellar
Exceptional footprint and unlimited potential on a premium park-facing lot! Backing directly onto Sheridan Park with zero rear neighbours, 5081 Brady Avenue offers total multi-level living space ready for your design vision. A thoughtful sidesplit layout provides distinct zones for entertaining, relaxing, or working from home. The main level features a bright foyer, family room, and a walkout to a backyard-facing sunroom. Up a short flight of stairs, the main entertaining floor offers open-concept living and dining spaces, a bright sunroom addition, an eat-in kitchen with a gas stove and pantry, 3 bright bedrooms with hardwood floors, and a 4-piece bathroom with a deep soaker tub and standalone shower. The fully finished basement expands your possibilities with a large recreation/family room featuring a direct walk-up to the yard, an office, a separate artwork/bonus room, a 3-piece bathroom, laundry, and direct garage access—ideal for an in-law suite, home business, or growing family.
$ 2,000,000
4380 Spruce Avenue, Burlington, ON, L7L 1L8 house for sale | Listing ID 40861 | Royal LePage
View photo
House · for sale
$ 1,899,000
4380 Spruce Avenue, Burlington, ON, L7L 1L8 house for sale | Listing ID 40861 | Royal LePage
Perth Park
· House
· Garden · Lift · Parking · Cellar
Perth Park · House · Garden · Lift · Parking · Cellar
Executive Bungaloft in South Burlington's Sought-After Shoreacres Neighbourhood. This fully renovated 4-bedroom, 3-bathroom home, offers over 3500 sq. Ft. of luxurious living space. Upon entry, you're greeted by soaring vaulted ceilings and an open-concept layout that connects the living, dining, and kitchen areas. This home offers the perfect balance of relaxation and elegance, ideal for both everyday living and entertaining. The chef's kitchen features a large island with seating for four, top-of-the-line appliances, stone counters, and sleek contemporary finishes. Designed with both comfort and convenience in mind, the main level also includes a spacious laundry room with ample storage and direct access to the private backyard. Thoughtfully designed for accessibility, this home features an elevator offering easy access between the garage, main floor, and basement. The 42 wide hallways, accessible bathroom with a roll-in shower, and lowered counters ensure the home is both functional
$ 1,899,000
3260 Woodcroft Crescent, Burlington, ON, L7M 3K9 house for sale | Listing ID W13791 | Royal LePage
View photo
House · for sale
$ 940,000
3260 Woodcroft Crescent, Burlington, ON, L7M 3K9 house for sale | Listing ID W13791 | Royal LePage
Perth Park
· House
· Parking
Perth Park · House · Parking
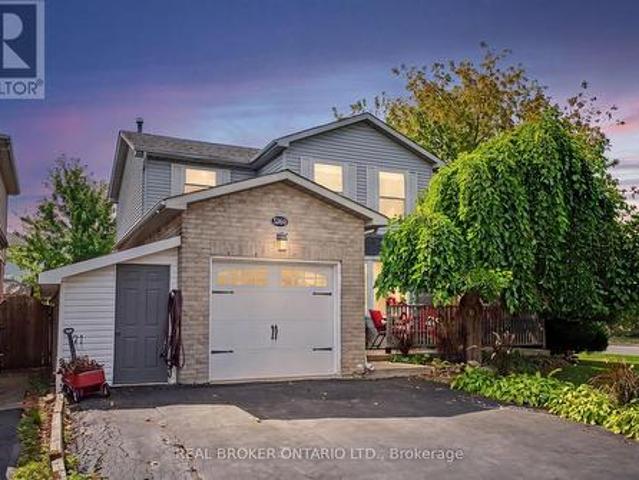
Welcome to a property with personality! In Burlington's highly sought-after Headon neighbourhood, set on a generous corner lot surrounded by mature trees and offering plenty of room for a growing family. Filled with natural light featuring a combination of thoughtful updates and original finishes & character. The upper level features three generously sized bedrooms, including a spacious primary bedroom with a private 2-piece ensuite, along with two additional bedrooms and a 4-piece main bathroom. Both bathrooms have been refreshed offering a great starting point for future updates. On the main level, the bright kitchen features a charming bay window seat, while the spacious living and dining areas have been refreshed with new flooring and new French doors opening to the backyard-creating an easy connection between indoor and outdoor living. The attached garage provides valuable parking and storage, complemented by an additional lean-to storage shed/workshop with shelving for tools and
$ 940,000
85 Edgewater Drive Unit# 10, Stoney Creek, ON, L8E 4Z2 townhouse for sale | Listing ID 40860 | Royal LePage
View photo
Townhouse · for sale
$ 950,000
85 Edgewater Drive Unit# 10, Stoney Creek, ON, L8E 4Z2 townhouse for sale | Listing ID 40860 | Royal LePage
Perth Park
· Townhouse
· Patio · Cellar
Perth Park · Townhouse · Patio · Cellar
Welcome to waterfront living in the highly sought-after Fifty Point neighbourhood of Stoney Creek. This beautifully maintained 3-bedroom condo townhouse offers the perfect blend of lifestyle, comfort, and scenic views. With 2 full bathrooms and 2 half baths, there's plenty of space for both family living and entertaining. The true highlight of this home is its incredible connection to the water. Enjoy morning coffee or evening sunsets from not one, but two private balconies-one conveniently located off the kitchen and the other off the spacious primary bedroom. The fully finished walkout basement leads to a third bonus patio, creating multiple outdoor spaces all overlooking the water-ideal for relaxing, hosting, or simply taking in the view. Inside, the home has been well cared for, offering a move-in ready experience with a functional layout and generous living spaces throughout. For those seeking an elevated lifestyle, homeowners have the option to join the Newport Yacht Club. Member
$ 950,000
271 Linden Avenue, Burlington, ON, L7L 2P4 house for sale | Listing ID 40863 | Royal LePage
View photo
House · for sale
$ 1,395,000
271 Linden Avenue, Burlington, ON, L7L 2P4 house for sale | Listing ID 40863 | Royal LePage
Perth Park
· House
Perth Park · House
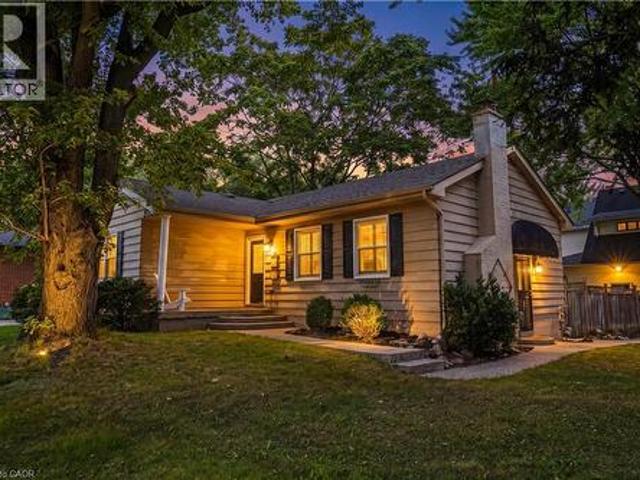
Renovated bungalow in sought-after Shoreacres offering 3+2 bedrooms and 2 updated bathrooms. The open-concept main floor features a renovated kitchen with quartz countertops, stainless steel appliances and laminate flooring throughout. The private primary bedroom is thoughtfully separated from the two additional main-floor bedrooms. The finished lower level offers 2 more bedrooms, a full bathroom and spacious recreation area. Set on a private, mature lot south of Spruce Avenue, this property offers endless possibilities. Move in and enjoy, renovate further, or build your dream home. Custom plans are available for a stunning 3,300 sq. Ft. two-storey residence. An exceptional opportunity in one of Burlington's most desirable neighbourhoods, just steps from the lake and parks. (Id: 27)
$ 1,395,000
271 Linden Avenue, Burlington, ON, L7L 2P4 house for sale | Listing ID W13787 | Royal LePage
View photo
House · for sale
$ 1,395,000
271 Linden Avenue, Burlington, ON, L7L 2P4 house for sale | Listing ID W13787 | Royal LePage
Perth Park
· House
Perth Park · House
Renovated bungalow in sought-after Shoreacres offering 3+2 bedrooms and 2 updated bathrooms. The open-concept main floor features a renovated kitchen with quartz countertops, stainless steel appliances and laminate flooring throughout. The private primary bedroom is thoughtfully separated from the two additional main-floor bedrooms. The finished lower level offers 2 more bedrooms, a full bathroom and spacious recreation area. Set on a private, mature lot south of Spruce Avenue, this property offers endless possibilities. Move in and enjoy, renovate further, or build your dream home. Custom plans are available for a stunning 3,300 sq. Ft. two-storey residence. An exceptional opportunity in one of Burlington's most desirable neighbourhoods, just steps from the lake and parks. (Id: 27)
$ 1,395,000
4038 Lakeshore Road, Burlington, ON, L7L 1A1 house for sale | Listing ID 40863 | Royal LePage
View photo
House · for sale
$ 14,580,000
4038 Lakeshore Road, Burlington, ON, L7L 1A1 house for sale | Listing ID 40863 | Royal LePage
Perth Park
· House
Perth Park · House
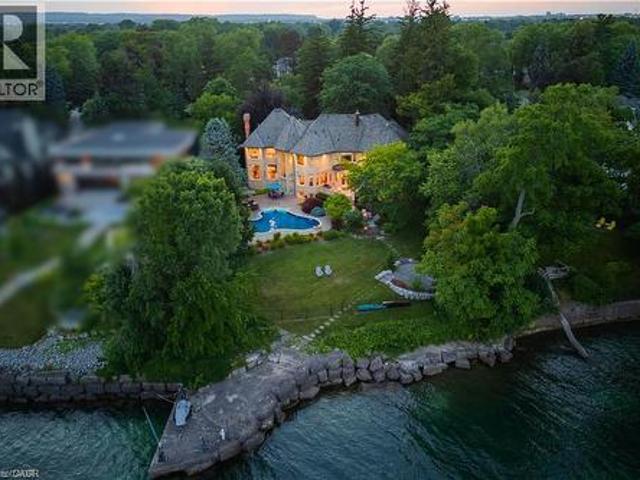
Some homes are purchased. This one is inherited by ambition. Behind private gates on Lake Ontario's Gold Coast, this extraordinary one-acre waterfront estate offers 120 feet of pristine, seawall-protected Lake Ontario shoreline, a private 30-foot dock, and a rare dual davit system—an irreplaceable level of waterfront ownership that can no longer be recreated. A circular driveway and elegant three-tier fountain introduce a timeless white-stone English manor, completely transformed in 2015 through an approximately $5 million renovation by Studio H. Offering 10,542sq. Ft. of finished living space with 6+1 bedrooms and 10 bathrooms, the residence features electric heated floors throughout and a design focused on breathtaking lake views. A dramatic two-storey domed marble foyer frames the water, while soaring 10. And 11-foot ceilings, exquisite millwork, and a custom Selba kitchen create exceptional spaces for everyday living and entertaining. Nearly every principal room captures panoramic
$ 14,580,000
330 Camelot Court, Burlington, ON, L7L 2G3 house for sale | Listing ID W13787 | Royal LePage
View photo
House · for sale
$ 2,299,000
330 Camelot Court, Burlington, ON, L7L 2G3 house for sale | Listing ID W13787 | Royal LePage
Perth Park
· House
Perth Park · House
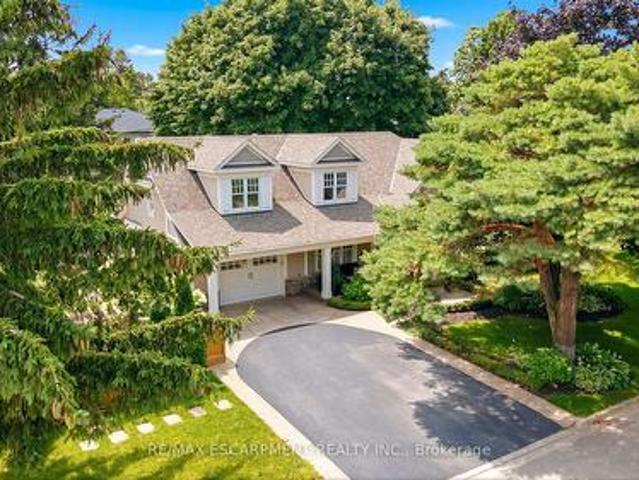
Welcome to one of Shoreacres' most captivating residences-an architectural showpiece where timeless modern farmhouse design meets exceptional craftsmanship. Inspired by classic Cape Cod architecture, this remarkable home showcases wood shingle siding, a distinctive shake-look roof, and traditional double-hung windows, creating unforgettable curb appeal. Inside, exquisite custom millwork and stunning 7.5' vintage European engineered hardwood flooring flow throughout, blending warmth, character, and refined elegance. The breathtaking main level features soaring vaulted ceilings and an abundance of natural light, creating an inviting atmosphere for everyday living and entertaining. Offering 4 spacious bedrooms and 3 private ensuites, the entire upper level has been transformed into a luxurious primary retreat featuring a vaulted bedroom, generous closet space, and a spa-inspired ensuite complete with a freestanding soaker tub and oversized glass shower. The professionally finished lower l
$ 2,299,000
433 Belvenia Road, Burlington, ON, L7L 1T2 house for sale | Listing ID 40863 | Royal LePage
View photo
House · for sale
$ 895,000
433 Belvenia Road, Burlington, ON, L7L 1T2 house for sale | Listing ID 40863 | Royal LePage
Perth Park
· House
· Garden
Perth Park · House · Garden
Unique opportunity on Belvenia Rd. One of South Burlington's most desirable addresses. This valuable lot offers endless potential to meet many needs, whether you're looking to renovate, invest or take advantage of the development potential to build a family estate, or build a multi-plex, this lot offers value for every type of buyer. This move-in ready house has had many updates including; new vinyl floors throughout, updated washrooms, fresh paint and major drainage and sewer repairs. The lower level features a kitchen and walk up to the backyard. Located close to top rated schools, public transit, and shops. Take advantage of the value this South Burlington home has to offer and make this property your next project, investment or family home. (Id: 27)
$ 895,000
7 2935 Headon Forest Drive, Burlington Headon, ON, L7M 3Z7 townhouse for sale | Listing ID W13789 | Royal LePage
View photo
Townhouse · for sale
$ 779,900
7 2935 Headon Forest Drive, Burlington Headon, ON, L7M 3Z7 townhouse for sale | Listing ID W13789 | Royal LePage
Perth Park
· Townhouse
· Garden · Office room · Deck · Cellar
Perth Park · Townhouse · Garden · Office room · Deck · Cellar
Welcome to this beautifully updated townhouse in the Headon Forest community of Burlington! This inviting 3 bedroom, 2 full bathroom plus powder room home offers a perfect blend of modern updates, comfortable living, and an ideal family friendly location. The main level features elegant engineered hardwood flooring and a bright, functional layout design for everyday living and entertaining. The renovated kitchen, completed in 2024, offers a fresh, modern feel and is complemented by newer kitchen appliances, also from 2024. The spacious primary bedroom offers an added bonus room/den, providing incredible versatility to suit your lifestyle. Use it as a private home office, dressing room, nursery, reading room or additional storage space. Step outside to your private backyard, complete with a newer deck installed in 2023 and a gas line for the BBQ, making summer entertaining effortless. The finished basement provides valuable additional living space, perfect for a recreation room, home gy
$ 779,900
57 Devon Street, Brantford, ON, N3R 1M5 house for sale | Listing ID 40863 | Royal LePage
View photo
House · for sale
$ 659,900
57 Devon Street, Brantford, ON, N3R 1M5 house for sale | Listing ID 40863 | Royal LePage
Perth Park
· House
· Garden · Office room · Fireplace · Cellar
Perth Park · House · Garden · Office room · Fireplace · Cellar
Welcome to 57 Devon Street, a charming brick bungalow located in the sought after Henderson Survey. Situated on a generous lot, this well-cared-for home offers timeless charm and a spacious, functional layout with 3 bedrooms and 2 and a half bathrooms. At the front of the home, the family room and dining room create a warm and welcoming space featuring hardwood flooring. The spacious kitchen offers plenty of cabinetry, counter space and room for casual dining. A separate living room provides another inviting place to unwind, featuring a cozy fireplace and plenty of windows that fill the space with natural light. All three bedrooms are conveniently located on the main level, along with a 4-piece bathroom. Downstairs, the partially finished basement extends the living space with a large recreation room, second bathroom and laundry area, offering plenty of flexibility for family life, a home office or hobby space. Outside, enjoy a private, fully fenced backyard surrounded by mature trees,
$ 659,900
4228 Fuller Crescent, Burlington, ON, L7M 0M4 house for sale | Listing ID W13785 | Royal LePage
View photo
House · for sale
$ 1,368,000
4228 Fuller Crescent, Burlington, ON, L7M 0M4 house for sale | Listing ID W13785 | Royal LePage
Perth Park
· House
Perth Park · House
Spotless Designer 4 Bedroom Home Located In Thomas Alton. Great Location close to parks, schools, grocery stores, restaurants etc. Premium Lot, 16' Foyer, Open Concept Layout With Hardwood Floors Throughout. Ceramic Tiles In Kitchen With Granite Counter Tops And Stainless Steel Appliances. Wainscotting, Coffered Ceiling In Kitchen. Family Room On Second Floor. Crown Mouldings And Pot Lights Throughout. Master Bedroom Has 5 Pc Ensuite And W/I Closet. No Neighbours At The Back. (Id: 27)
$ 1,368,000
48 Lincoln Avenue, Brantford, ON, N3T 4S7 house for sale | Listing ID X13789 | Royal LePage
View photo
House · for sale
$ 1,089,000
48 Lincoln Avenue, Brantford, ON, N3T 4S7 house for sale | Listing ID X13789 | Royal LePage
Perth Park
· House
Perth Park · House
Welcome home to 48 Lincoln Avenue, a truly one-of-a-kind century home set on a tree-lined boulevard in Brantford's coveted Holmedale neighbourhood. The exterior presents tidy curb appeal highlighted by classic shutter detailing, an arched top front door & stamped concrete driveway & walkways. Offering 2,781 sq ft of living space, this exceptional residence features 4 bedrooms & 4 full bathrooms, seamlessly blending historic character with high-end modern renovation. Hardwood & tile flooring span the main & upper levels, accented by deep baseboards & wide trim. At the heart of the home is an expansive great room with heated tile flooring & recessed lighting The living area flows into the showpiece kitchen finished with custom maple cabinetry, valance lighting granite counters & beveled edge subway tile backsplash. Premium Thermador stainless steel appliances include a 6 burner gas range with commercial-grade exhaust, 2 sinks, walk-in pantry and generous centre island. A side door with c
$ 1,089,000
364 Nautical Boulevard, Oakville, ON, L6L 0C1 house for sale | Listing ID 40863 | Royal LePage
View photo
House · for sale
$ 1,628,888
364 Nautical Boulevard, Oakville, ON, L6L 0C1 house for sale | Listing ID 40863 | Royal LePage
Perth Park
· House
· Office room · Cellar
Perth Park · House · Office room · Cellar
Welcome to Lakeshore Woods living at its best! Located directly across from Nautical Park, this warm and inviting home offers approximately 2,600 sq. Ft. above grade, four spacious bedrooms upstairs, and a thoughtfully designed layout that offers room for the whole family. The main floor features a large, open kitchen that flows into the family room, while the separate living and dining room offers a comfortable space to relax and unwind. Upstairs, discover two primary bedrooms, each with its own private ensuite—an ideal arrangement for families, guests, or those looking for added flexibility. The fully finished basement extends the living space with an additional bedroom and bathroom, perfect for guests, a home office, a teenager’s retreat, or extended family. But the true standout is the LOCATION. With Nautical Park directly across the street, enjoy soccer fields, a playground, and plenty of green space right outside your door—a dream setting for families and dog lovers alike. All th
$ 1,628,888

Get email alerts

Don't miss out: be the first to know about new properties

The alert was correctly created

On subscribing you accept the conditions of use and the privacy policy
Alert
Receive new ads in your inbox
Save this search
Receive alerts for new listings

We'll send you an email when we have new properties for: "Properties for sale in Perth Park"

The alert was correctly created

Get email alerts and be the first to see new listings
Required field
On subscribing I accept the terms of the privacy policy
Perfect! You'll soon start receiving new listings via email
Alert
Receive an email when we have new ads for Properties for sale in Perth Park
Save this search
Filters

Bedrooms

Area (sq.ft)

sq.ft
sq.ft

Price

$
$

Filter by property type

Bathrooms

Clear all filters
Receive notifications when new entries are published.