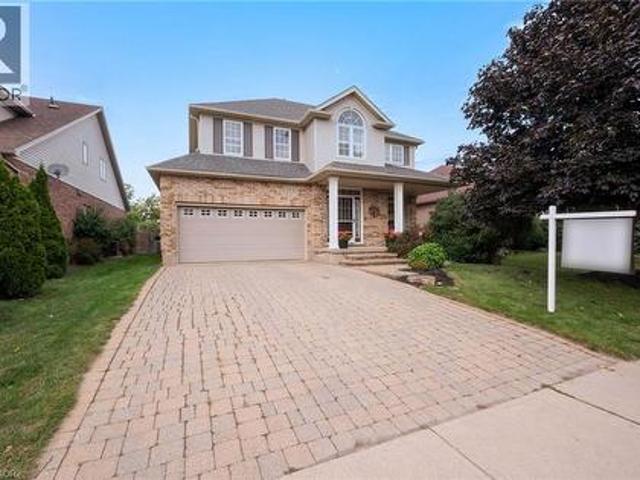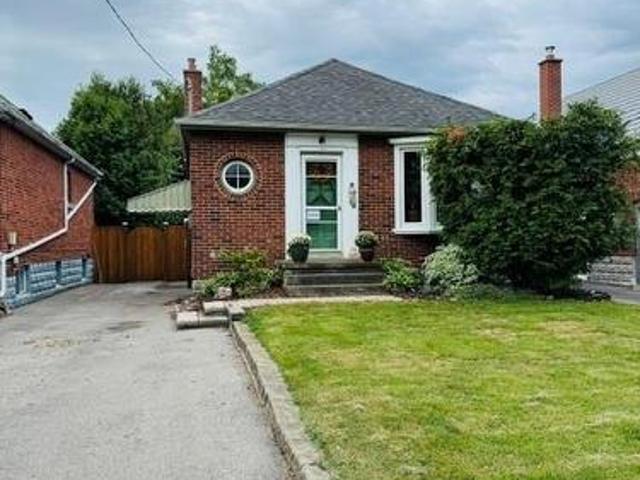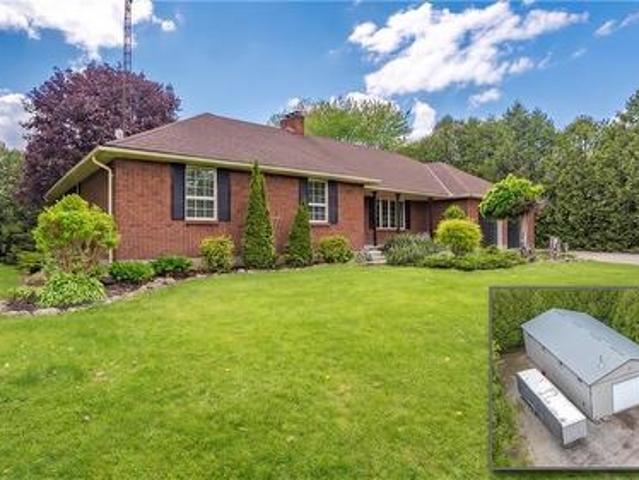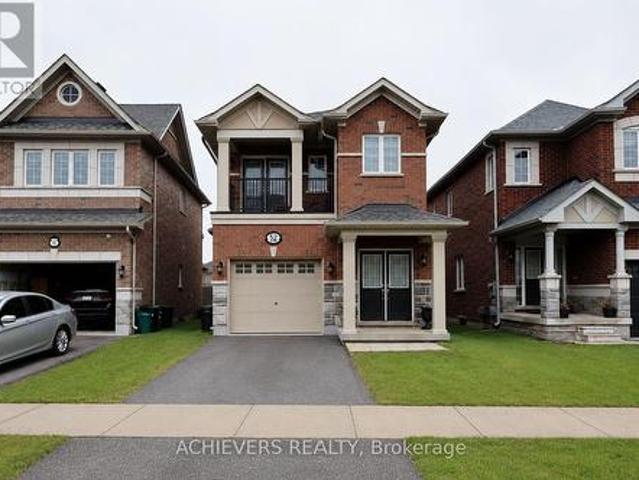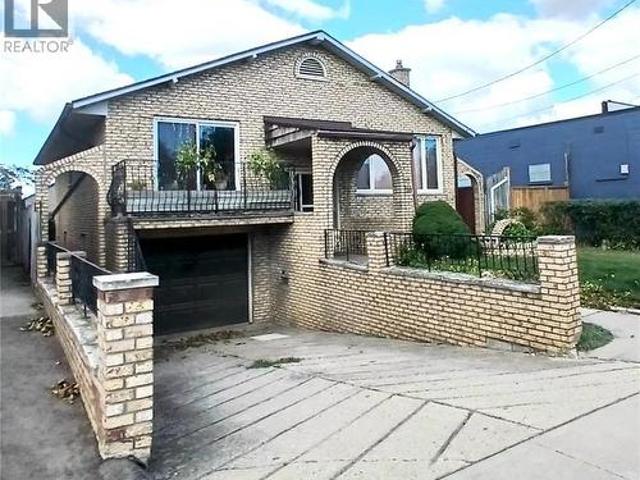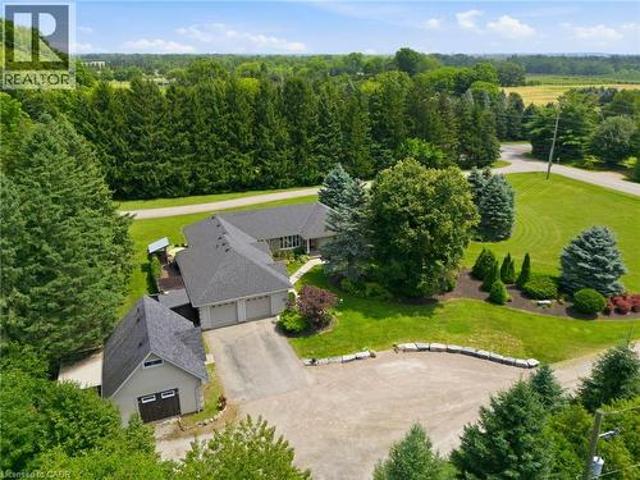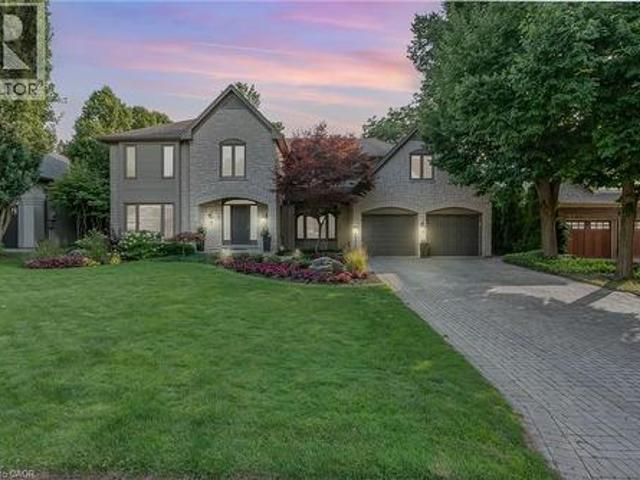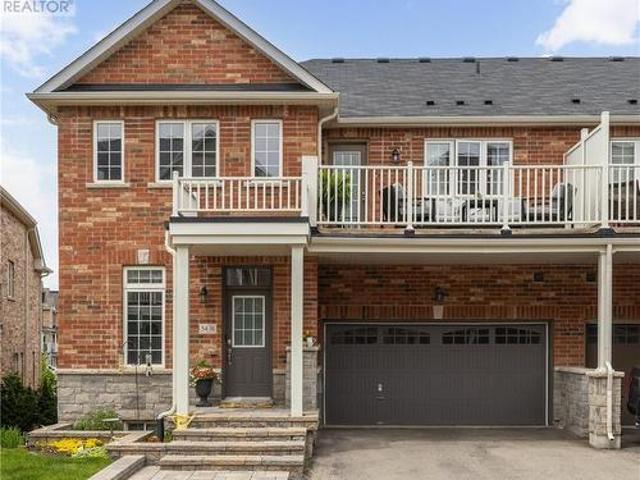
6,946 properties for sale in Perth Park

710 Spring Gardens Road Unit# 65, Burlington, ON, L7T 4K7 townhouse for sale | Listing ID 40863 | Royal LePage
View photo
Townhouse · for sale
$ 785,000
710 Spring Gardens Road Unit# 65, Burlington, ON, L7T 4K7 townhouse for sale | Listing ID 40863 | Royal LePage
Perth Park
· Townhouse
· Patio · Garden
Perth Park · Townhouse · Patio · Garden
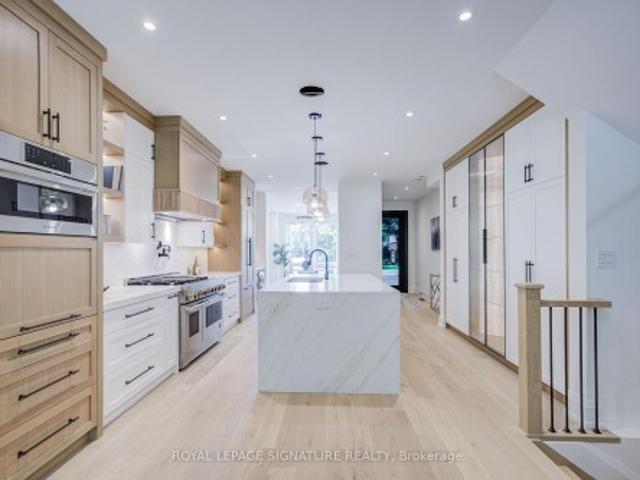
Welcome to this beautifully renovated end-unit townhouse offering stylish, move-in ready living in a sought-after Burlington lakeside community. Thoughtfully updated throughout, this 3-bedroom, 3-bathroom home features bright, open-concept living spaces, a finished lower level, and a private backyard, creating the perfect balance of comfort, functionality, and outdoor enjoyment. The inviting main floor showcases a spacious open-concept layout where the living and dining areas flow seamlessly into the renovated kitchen, creating an ideal setting for both everyday living and entertaining. Large windows fill the home with natural light, while patio doors provide easy access to the private backyard, extending your living space outdoors for relaxing or hosting family and friends. A convenient 2-piece powder room completes the main level. Upstairs, you'll find three generously sized bedrooms, a beautifully renovated 5-piece bathroom, and the convenience of bedroom-level laundry. The finished
$ 785,000
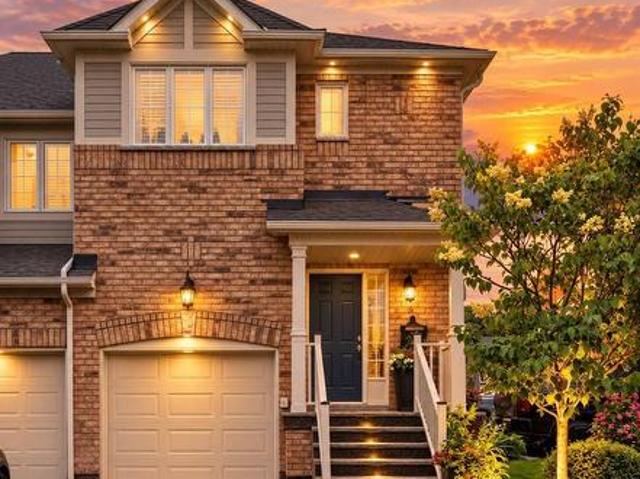
65 710 Spring Gardens Road, Burlington, ON, L7T 4K7 townhouse for sale | Listing ID W13786 | Royal LePage
View photo
Townhouse · for sale
$ 785,000
65 710 Spring Gardens Road, Burlington, ON, L7T 4K7 townhouse for sale | Listing ID W13786 | Royal LePage
Perth Park
· Townhouse
· Patio · Garden
Perth Park · Townhouse · Patio · Garden
Welcome to this beautifully renovated end-unit townhouse offering stylish, move-in ready living in a sought-after Burlington lakeside community. Thoughtfully updated throughout, this 3-bedroom, 3-bathroom home features bright, open-concept living spaces, a finished lower level, and a private backyard, creating the perfect balance of comfort, functionality, and outdoor enjoyment. The inviting main floor showcases a spacious open-concept layout where the living and dining areas flow seamlessly into the renovated kitchen, creating an ideal setting for both everyday living and entertaining. Large windows fill the home with natural light, while patio doors provide easy access to the private backyard, extending your living space outdoors for relaxing or hosting family and friends. A convenient 2-piece powder room completes the main level. Upstairs, you'll find three generously sized bedrooms, a beautifully renovated 5-piece bathroom, and the convenience of bedroom-level laundry. The finished
$ 785,000
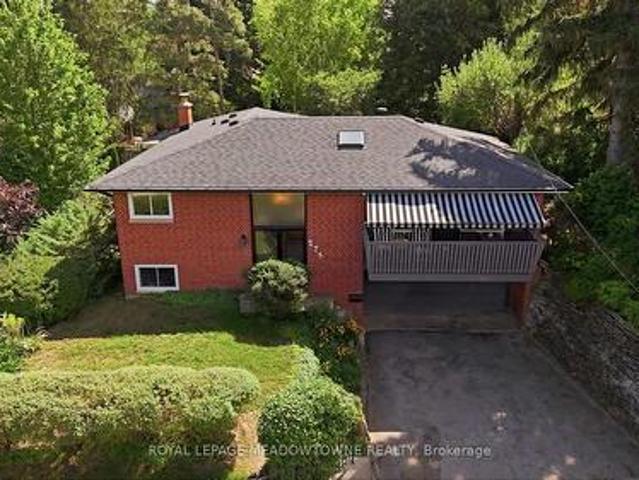
273 Maple Avenue, Halton Hills, ON, L7G 1W6 house for sale | Listing ID W13797 | Royal LePage
View photo
House · for sale
$ 889,900
273 Maple Avenue, Halton Hills, ON, L7G 1W6 house for sale | Listing ID W13797 | Royal LePage
Perth Park
· House
· Garden · Office room · Balcony · Gym · Deck
Perth Park · House · Garden · Office room · Balcony · Gym · Deck
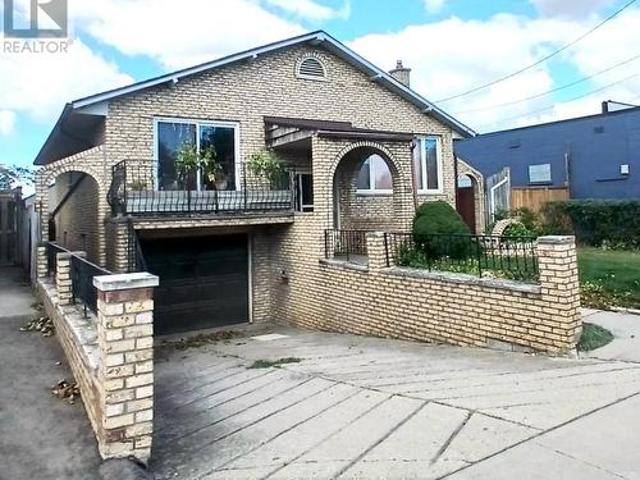
Welcome to 273 Maple Avenue, a beautifully maintained raised bungalow situated on a mature lot in Georgetown's highly sought-after Park District. A welcoming double-door entry opens to an inviting main level filled with natural light. The spacious living room is enhanced by a skylight and access to the front balcony, and flows seamlessly into the dining room with a walkout to the back deck. The charming kitchen overlooks the backyard oasis, framed by lush gardens and mature trees. Three generous bedrooms and a 4-piece bathroom complete the main level. The lower level offers exceptional additional living space with a separate entrance, fourth bedroom, powder room, laundry and a massive recreation room, providing plenty of flexibility for family living, guests, a home office or gym. Set in an established neighbourhood within walking distance of parks, the Club at North Halton, Downtown Georgetown's Main Street, the library, shops and restaurants, with the Georgetown Fairgrounds just mome
$ 889,900
21 Kenninghall Boulevard, Mississauga, ON, L5N 1J5 house for sale | Listing ID W13799 | Royal LePage
View photo
House · for sale
$ 1,999,999
21 Kenninghall Boulevard, Mississauga, ON, L5N 1J5 house for sale | Listing ID W13799 | Royal LePage
Perth Park
· House
· Patio · Garden
Perth Park · House · Patio · Garden
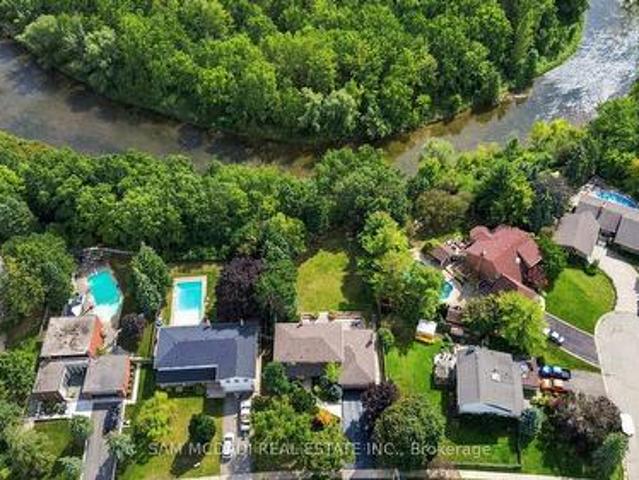
Rarely offered. A Private Retreat Directly on the Credit River. Welcome to 21 Kenninghall Blvd, an exceptional property offering privacy, natural beauty, generous scale & refined living. Set on a spectacular 74 x 324 ft lot, widens to 86 ft at the rear, this remarkable residence extends deep into a beautiful natural setting along the Credit River. Exceptionally well maintained & meticulously cared for by its owners, the home reflects pride of ownership throughout, from the interiors to the manicured grounds & mature landscaping. With over 3,500 of living spaceit features 4 spacious bedrooms, 3 baths, generously sized principal rooms & a thoughtful layout ideal for entertaining & family living. The impressive gourmet kitchen features oversized floor-to-ceiling windows & expansive patio doors overlooking the landscaped grounds. Natural light fills the space, with garden & mature greenery views creating a seamless connection to nature. Spacious living, dining & family rooms provide inviti
$ 1,999,999
48 Margate Avenue, Hamilton, ON, L8T 1M8 house for sale | Listing ID 40863 | Royal LePage
View photo
House · for sale
$ 925,000
48 Margate Avenue, Hamilton, ON, L8T 1M8 house for sale | Listing ID 40863 | Royal LePage
Perth Park
· House
· Patio · Garden · Office room · Fireplace · Gym · Parking
Perth Park · House · Patio · Garden · Office room · Fireplace · Gym · Parking
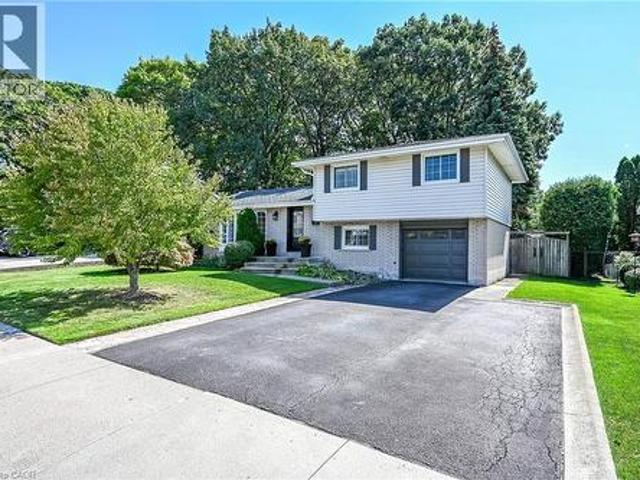
Beautifully maintained 4 level side split in one of the nicest areas of the Hamilton mountain. Located on a quiet street off the prestigious Mountain Brow, this home is situated in a small copse of old growth trees from the original farmland in the area. A mix of original character & updated features provides a sense of comfort the minute you walk through the door. A bright living room with bay window & gas fireplace. A showpiece kitchen with white cabinets, quartz counters, marble backsplash & s/s appliances open to the dining room. Three good sized bedrooms & 4-piece bathroom on the upper floor. The lower level provides space for a home office & den set-up with patio doors to the yard. The lowest level features a cozy rec room, a 4th bedroom, 4-piece bathroom, laundry room & large crawl space for loads of storage. The garage is fully insulated & used as a home gym with inside entry to the home. The private, fully fenced, treed yard will capture you as soon as you walk outside. This i
$ 925,000
96 Fielding Crescent, Hamilton, ON, L8V 2P5 house for sale | Listing ID X13786 | Royal LePage
View photo
House · for sale
$ 739,900
96 Fielding Crescent, Hamilton, ON, L8V 2P5 house for sale | Listing ID X13786 | Royal LePage
Perth Park
· House
· Patio · Garden · Fireplace
Perth Park · House · Patio · Garden · Fireplace
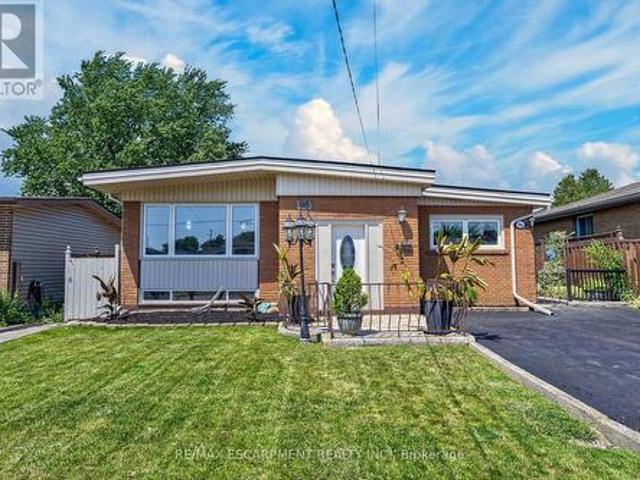
Move in Condition, Spacious Raised Ranch with In Law Set Up in Prime Hamilton Mountain! Offering 3+1 Bedrooms, 2 Full Baths. Large Eat in Kitchen Featuring New Carrara Quartz Countertop & Backsplash, Porcelain Floors Installed 2026. Beautifully Updated 4 Piece Bathroom with Porcelain Floors & Shower Surround 2026. Updated Vinyl Flooring. Thermal Windows. Potlights. Lower Level with New Kitchen Installed 2026. Open to Spacious Recreation Room with Electric Fireplace. New 3 Piece Bathroom with Porcelain Floors, Walk in Shower & Carrara Quartz Countertop Installed 2026. Main Floor Walk Out to Nicely Landscaped Backyard with Gazebo & Patio Area. 100 AMP Breakers. Roof Shingles & All New Plywood Installed 2024. 8 Appliances Included. Steps to Lawfield Arena & Community Centre, Parks, Schools & Public Transit! Just Minutes to Limeridge Mall, Shopping, Restaurants, Juravinski Hospital, Quick Access to the LINC/Red Hill for Easy Commuting! Room Sizes Approximate & Irregular. (Id: 27)
$ 739,900
22 Maynard Avenue, Kitchener, ON, N2H 4Z7 house for sale | Listing ID 40864 | Royal LePage
View photo
House · for sale
$ 1,149,900
22 Maynard Avenue, Kitchener, ON, N2H 4Z7 house for sale | Listing ID 40864 | Royal LePage
Perth Park
· House
· Garden · Parking · Deck
Perth Park · House · Garden · Parking · Deck
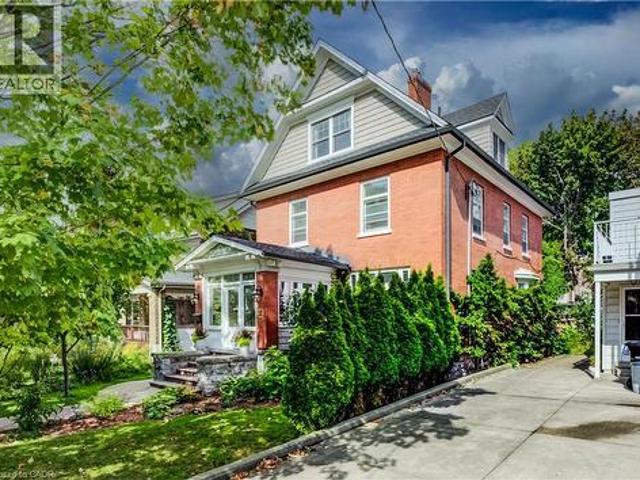
Just steps from Hibner Park in Downtown Kitchener, this stunning four-bedroom, three-bathroom century home blends timeless character with stylish modern updates. Welcome to 22 Maynard Avenue. Outstanding curb appeal is enhanced by a detached double garage tucked away off the rear laneway. Inside, a charming, enclosed vestibule leads to a welcoming foyer, where warm original wood finishes set the tone throughout. Leaded glass windows highlight the spacious living room, while the formal dining room offers the perfect setting for entertaining, all filled with abundant natural light. The updated kitchen features brand-new quartz countertops and a farmhouse sink, along with direct access to the newly fenced backyard and new deck, creating an ideal outdoor gathering space. A recently renovated main-floor powder room adds a rare convenience for a home of this vintage. Two staircases lead to the second level, where you'll find two generous bedroom suites, a beautifully renovated full bathroom,
$ 1,149,900
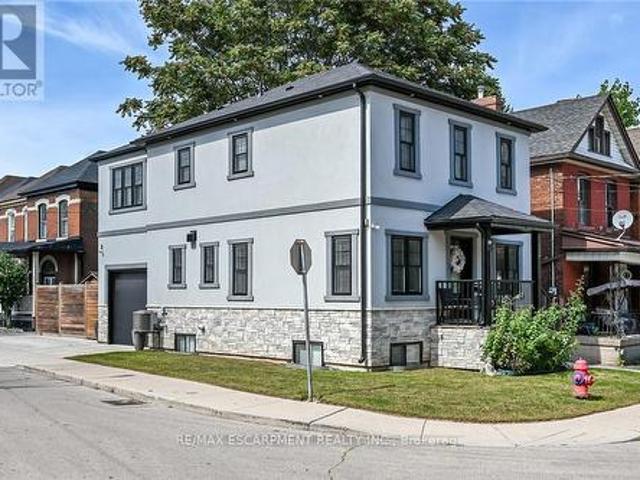
109 Ray Street, Hamilton, ON, L8R 2Y1 house for sale | Listing ID X13785 | Royal LePage
View photo
House · for sale
$ 849,900
109 Ray Street, Hamilton, ON, L8R 2Y1 house for sale | Listing ID X13785 | Royal LePage
Perth Park
· House
· Fireplace · Parking
Perth Park · House · Fireplace · Parking
Flawless'One of a Kind' home and property offering the perfect blend of style, quality & convenience into one incredible package. Incs a 2022 custom built 2 storey'Dream Villa' positioned proudly on large corner located in Hamilton's popular Strathcona district. Close proximity to city transit, schools, churches, TO Coliseum, city parks, eclectic Locke & Dundurn Street shops, bougie eateries/bistros & revitalized Bayfront. Large double wide concrete driveway off Florence Street accesses beautifully completed, insulated garage boasting heated concrete floors, roll-up insulated door, ample built-in cabinetry w/l0ft ceiling height allowing for car lift or hoist. Concrete walk-ways extend around house to inviting covered front landing where 1570sf of sophisticated interior is sure to impress. Ftrs open concept living room enhanced w/ambience of gas fireplace, dining room & stunning'Gourmet-Worthy' kitchen. Sporting chic white cabinetry, designer island, quartz countertops & premium SS appl
$ 849,900
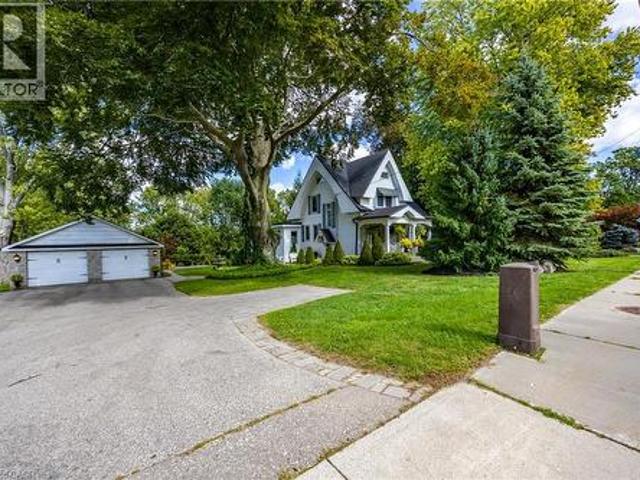
1004 Main Street, Port Dover, ON, N0A 1N0 house for sale | Listing ID 40864 | Royal LePage
View photo
House · for sale
$ 899,900
1004 Main Street, Port Dover, ON, N0A 1N0 house for sale | Listing ID 40864 | Royal LePage
Perth Park
· House
· Patio · Garden · Deck · Parking
Perth Park · House · Patio · Garden · Deck · Parking
Victorian Beauty! Welcome to this exceptional two-storey, four-bedroom, two-bathroom home, proudly situated on a rare oversized double lot in town with over 0.8 acres of beautifully landscaped grounds. Pride of ownership is evident from the moment you arrive. The private backyard is an entertainer’s dream, featuring lovely views, a charming gazebo, multiple patio areas, and plenty of room to relax and enjoy the outdoors. The primary bedroom offers its own deck overlooking the spectacular backyard oasis. A large two-car garage/shop, roughed in for water and sewer, provides endless possibilities for hobbyists, storage, a workshop, or future development. Notable upgrades include a new furnace and air conditioner (2021), new skylights (2023), 200-amp hydro service, and eavestrough gutter covers. A classic beauty with space, character, and incredible potential—this is a rare in-town opportunity you won’t want to miss. Call today to book your viewing, and be sure to check out the virtual tou
$ 899,900
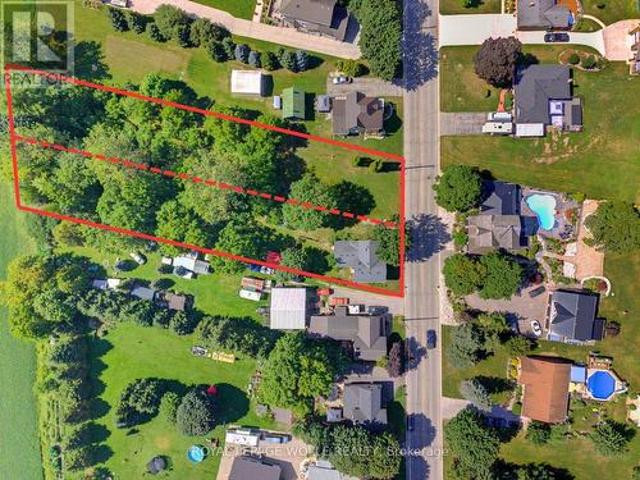
1256 Maryhill Road, Woolwich, ON, N0B 2B0 house for sale | Listing ID X13798 | Royal LePage
View photo
House · for sale
$ 1,099,888
1256 Maryhill Road, Woolwich, ON, N0B 2B0 house for sale | Listing ID X13798 | Royal LePage
Perth Park
· House
· Garden
Perth Park · House · Garden
Step into a world of ENDLESS POSSIBILITIES with this exceptional opportunity nestled in the heart of Maryhill. Spanning an impressive 0.907-acre lot, this residential home with a parcel awaits the REALIZATION OF YOUR DREAM HOME. Picture yourself in the TRANQUIL EMBRACE OFRURAL LIVING, where the whispers of nature blend harmoniously with the convenience of modern amenities. Maryhill Park & Community Centre, just moments away, beckons with its array of recreational delights: playgrounds, ball diamonds, soccer fields, and more, ensuring endlessenjoyment for the whole family. Zoned r1, this expansive land offers a blank canvas for residential development, inviting you tosculpt your own personal sanctuary. Imagine the possibilities. From lush gardens to outdoor entertaining spaces, every corner of thisproperty is a testament to the art of living well. Embrace the opportunity to awaken each morning to the serene beauty of nature justbeyond your doorstep. Whether you envision crafting your fo
$ 1,099,888
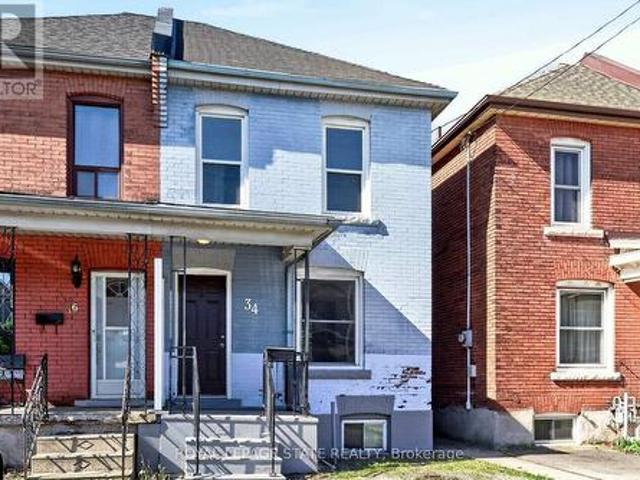
34 Edward Street, Hamilton, ON, L8L 2V4 house for sale | Listing ID X13790 | Royal LePage
View photo
House · for sale
$ 375,000
34 Edward Street, Hamilton, ON, L8L 2V4 house for sale | Listing ID X13790 | Royal LePage
Perth Park
· House
· Garden · Deck · Parking · Cellar
Perth Park · House · Garden · Deck · Parking · Cellar
Welcome to 34 Edward Street! This Gibson all brick home is the perfect opportunity for first time buyers to start their home ownership journey. Main floor features a well lit living space, large dedicated dining room and kitchen with access to back deck and yard. Upstairs you'll find 3 bedrooms, renovated 4-piece bath and linen closet. The basement has laundry and tons of storage space. 34 Edward Street offers parking for 1 car, covered front porch, large back deck with pergola and yard space to exercise your green thumb. Located in the Gibson neighbourhood this home is very walkable with proximity to transit routes, Tim Horton's Field, shopping, dining, parks and schools. Updates include rewiring (2020), pest prevention from Skedaddle (2023), paint, most light fixtures, furnace (2017), bathroom reno (2023)
$ 375,000
17 Nelles Street, Acton, ON, L7J 2Y7 house for sale | Listing ID 40864 | Royal LePage
View photo
House · for sale
$ 1,240,000
17 Nelles Street, Acton, ON, L7J 2Y7 house for sale | Listing ID 40864 | Royal LePage
Perth Park
· House
· Garden · Fireplace · Parking · Cellar
Perth Park · House · Garden · Fireplace · Parking · Cellar
Welcome to 17 Nelles Street! Set in a peaceful and private setting with beautiful greenspace views, this bright and spacious, well-maintained family home offers an inviting layout designed for both everyday living and entertaining. From the moment you step inside, you'll appreciate the abundance of natural light and the thoughtful flow throughout. The open-concept main level creates a seamless connection between the living and dining areas, while the large eat-in kitchen overlooks the backyard and provides plenty of space for family meals and gatherings. The adjoining family room is a true highlight, featuring a vaulted ceiling, oversized windows, and a cozy gas fireplace overlooking the greenery beyond. Main-floor laundry and direct garage access add convenience and functionality to the home's everyday appeal. Upstairs, you'll find four bedrooms, including a generous primary suite with its own ensuite, offering plenty of room for a growing family. The finished basement provides even m
$ 1,240,000
107 Norwood Road, Hamilton, ON, L8S 3R3 house for sale | Listing ID 40863 | Royal LePage
View photo
House · for sale
$ 699,900
107 Norwood Road, Hamilton, ON, L8S 3R3 house for sale | Listing ID 40863 | Royal LePage
Perth Park
· House
· Garden · Fireplace
Perth Park · House · Garden · Fireplace
Charming and quaint bungalow located on a quiet street in North Westdale. Beautiful views of the recently upgraded Churchill park & steps to RBG trails. Walking distance to Westdale village/theatre & a bike ride to McMaster University. This lovely 2+2 bedroom home features original hardwood floors & period features. Valor Gas Fireplace & Gas Stove. Cedar Gate entrance to a fully fenced retreat back yard. Side door entrance to a partially finished lower level with a 2 piece bath/laundry. Perfect for the nature enthusiast. Rental and in-law potential. (Id: 27)
$ 699,900
3 Huffman Court, Vanessa, ON, N0E 1V0 house for sale | Listing ID 40864 | Royal LePage
View photo
House · for sale
$ 1,184,990
3 Huffman Court, Vanessa, ON, N0E 1V0 house for sale | Listing ID 40864 | Royal LePage
Perth Park
· House
· Fireplace
Perth Park · House · Fireplace
Imagine relaxing out back, watching the sun melt below the treetops as the sky ignites in soft oranges and pinks—pausing only to think, this is all mine. Welcome HOME to 3 Huffman Court. Nestled on a peaceful 2-acre cul-de-sac in the country, this property is the definition of tranquility, offering breathtaking views and a sense of calm that greets you every time you arrive. Step inside to a bright, inviting space filled with natural light and timeless character. The heart of the home is an updated farmhouse-style kitchen featuring stone countertops, an oversized island, walk-in pantry, and thoughtful finishes throughout. Solid hardwood floors with tile on the carpet free main level, oak baseboards, doors, and trim, combined with beamed ceilings and crown mouldings create a perfect blend of rustic charm and refined elegance. Cozy up by the wood-burning fireplace on chilly nights and enjoy that unmistakable feeling of HOME. The main level offers three well-sized bedrooms, two full bathr
$ 1,184,990
52 Branigan Crescent, Halton Hills, ON, L7G 0N1 house for sale | Listing ID W13796 | Royal LePage
View photo
House · for sale
$ 1,074,000
52 Branigan Crescent, Halton Hills, ON, L7G 0N1 house for sale | Listing ID W13796 | Royal LePage
Perth Park
· House
· Deck
Perth Park · House · Deck
Welcome to this stunning detached home in the heart of Georgetown, built by Remington Homes in 2022. Featuring an upgraded open-concept layout with 4 spacious bedrooms and 4 modern washrooms, this home offers the perfect blend of style and functionality. The luxurious primary bedroom features a private ensuite, while one of the secondary bedrooms also includes its own ensuite. Ideal for family or guests. Enjoy a bright chef's kitchen complete with granite countertops, stainless steel appliances, and a walkout to a beautiful deck, perfect for entertaining. Conveniently located just minutes from grocery stores, restaurants, transit, schools, parks, and more in one of Georgetown's fastest-growing communities! (Id: 27)
$ 1,074,000
155 Division Street, Guelph/Eramosa Rockwood, ON, N0B 2K0 Luxury House for sale | Listing ID X13799 | Royal LePage Carriage Trade Luxury Properties
View photo
House · for sale
$ 1,399,900
155 Division Street, Guelph/Eramosa Rockwood, ON, N0B 2K0 Luxury House for sale | Listing ID X13799 | Royal LePage Carriage Trade Luxury Properties
Perth Park
· House
· Garden · Swimming pool
Perth Park · House · Garden · Swimming pool
What if you never had to leave home to enjoy the cottage lifestyle? Welcome to 155 Division Street, where an exceptional family home meets an incredible backyard oasis in beautiful Rockwood. Tucked away on a quiet street, this remarkable bungaloft offers the perfect combination of comfortable family living, entertaining space and outdoor recreation. Forget the Friday afternoon traffic and the long drive to the cottage-your private retreat is right here! Step outside to a heated inground pool, hot tub, private putting greens, outdoor bar, covered porch, bathroom and outdoor shower. Whether you're relaxing after a long day, working on your short game or hosting family, friends and neighbours, this backyard is designed to be enjoyed. The beautifully appointed home features a spacious foyer, newly renovated kitchen, generous dining area and inviting living room with built-ins. The main floor also offers a primary bedroom with ensuite and wall-to-wall PAX wardrobe storage. Upstairs, the kid
$ 1,399,900
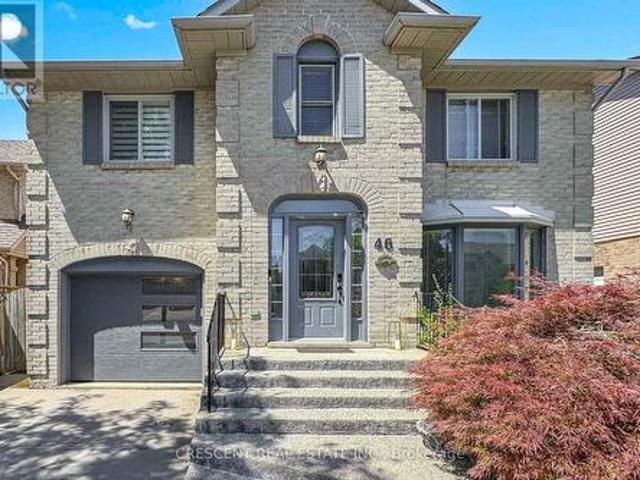
46 Pearson Drive, Hamilton, ON, L8W 3H2 house for sale | Listing ID X13786 | Royal LePage
View photo
House · for sale
$ 835,000
46 Pearson Drive, Hamilton, ON, L8W 3H2 house for sale | Listing ID X13786 | Royal LePage
Perth Park
· House
· Garden · Fireplace · Parking · Cellar
Perth Park · House · Garden · Fireplace · Parking · Cellar
Welcome to this beautifully maintained all-brick family home offering spacious principal rooms and a functional layout designed for comfortable everyday living. Large windows fill the home with natural light, highlighting the formal living and dining rooms, updated eat-in kitchen with quartz countertops and walkout to the backyard, and the inviting family room featuring custom built-ins, a cozy gas fireplace, and a charming reading nook. Main floor laundry adds everyday convenience. Upstairs offers three generously sized bedrooms, including a spacious primary suite, along with two full bathrooms. The finished basement extends the living space with a large recreation room and an additional bedroom complete with its own ensuite-ideal for guests, extended family, or multi-generational living. Outside, enjoy a private, fully fenced backyard perfect for entertaining or relaxing. An oversized driveway and attached garage provide ample parking and storage. Located in a family friendly neighbo
$ 835,000
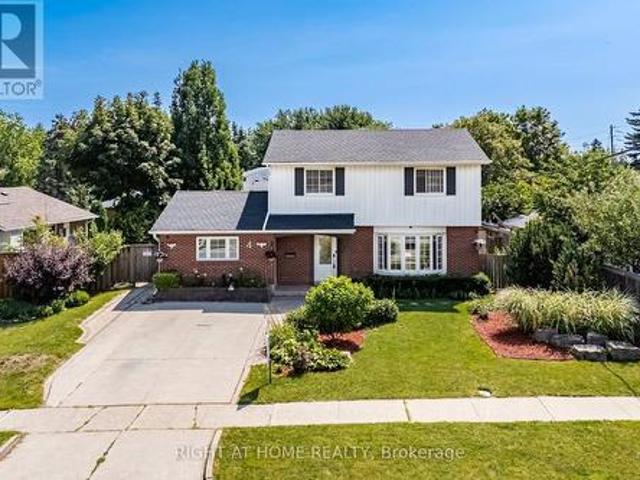
4 Rosefield Drive, Halton Hills, ON, L7G 4R1 house for sale | Listing ID W13795 | Royal LePage
View photo
House · for sale
$ 899,900
4 Rosefield Drive, Halton Hills, ON, L7G 4R1 house for sale | Listing ID W13795 | Royal LePage
Perth Park
· House
· Garden · Office room · Swimming pool · Cellar
Perth Park · House · Garden · Office room · Swimming pool · Cellar
Welcome to This Beautiful Home Nestled in a Quiet, Family-Friendly Neighborhood in Georgetown. This Spacious Home Features 4 Large Bedrooms, Including a Convenient MAIN FLOOR BRDROOM with an attached Full Washroom, Perfect for Multi-Generational Living, Guests, or Those Seeking Main-Floor Convenience. The Bright Open-Concept Living and Dining Area Is Ideal for Everyday Living and Entertaining, Featuring Hardwood Flooring and an Elegant Oak Staircase. The Well-Appointed Kitchen Boasts Quartz Countertops and a Natural Gas Stove, Offering Both Style and Functionality. The Finished Basement Provides Additional Living Space for Recreation, a Home Office, or Extended Family. Step Outside to a Huge, Beautifully Landscaped Backyard Featuring an Above-Ground Pool with a New Liner (2026), Multiple Sitting Areas, and Exceptional Privacy-an Ideal Setting for Relaxing or Hosting Family and Friends. This Wonderful Home Combines Comfort, Space, and Outdoor Enjoyment in One of Georgetown's Most Desira
$ 899,900
1262 Hidden Valley Road, Burlington, ON, L7P 0T5 house for sale | Listing ID W13791 | Royal LePage
View photo
House · for sale
$ 999,000
1262 Hidden Valley Road, Burlington, ON, L7P 0T5 house for sale | Listing ID W13791 | Royal LePage
Perth Park
· House
· Garden
Perth Park · House · Garden
Experience the perfect blend of nature and convenience at this hidden gem tucked away in Burlington's sought-after Hidden Valley community. Set on a rare double 1 acre lot formed from two merged parcels, backing onto the picturesque Grindstone Creek, this unique property offers incredible privacy, towering mature trees, and a peaceful setting just minutes from city amenities, highways, and the Aldershot GO Station. The home has been thoughtfully updated (2019& 2020) with renovated kitchen, updated flooring, newer siding, and roof, while still maintaining its cozy charm and character. Enjoy country-style living within the city limits with space for gardens, outdoor entertaining, and year-round enjoyment of the natural surroundings. A truly unique opportunity to own a tranquil creekside retreat on a quiet dead-end road in one of Burlington's most distinctive locations
$ 999,000
1262 Hidden Valley Road, Burlington, ON, L7P 0T5 house for sale | Listing ID 40863 | Royal LePage
View photo
House · for sale
$ 999,000
1262 Hidden Valley Road, Burlington, ON, L7P 0T5 house for sale | Listing ID 40863 | Royal LePage
Perth Park
· House
· Garden
Perth Park · House · Garden
Experience the perfect blend of nature and convenience at this hidden gem tucked away in Burlington's sought-after Hidden Valley community. Set on a rare double 1 acre lot formed from two merged parcels, backing onto the picturesque Grindstone Creek, this unique property offers incredible privacy, towering mature trees, and a peaceful setting just minutes from city amenities, highways, and the Aldershot GO Station. The home has been thoughtfully updated (2019 & 2020) with renovated kitchen, updated flooring, newer siding, and roof, while still maintaining its cozy charm and character. Enjoy country-style living within the city limits with space for gardens, outdoor entertaining, and year-round enjoyment of the natural surroundings. A truly unique opportunity to own a tranquil creekside retreat on a quiet dead-end road in one of Burlington's most distinctive locations. (Id: 27)
$ 999,000
54 Nisbet Boulevard Unit# 31, Waterdown, ON, L8B 0Y3 house for sale | Listing ID 40863 | Royal LePage
View photo
House · for sale
$ 799,000
54 Nisbet Boulevard Unit# 31, Waterdown, ON, L8B 0Y3 house for sale | Listing ID 40863 | Royal LePage
Perth Park
· House
· Parking · Balcony
Perth Park · House · Parking · Balcony
Urban elegance meets modern comfort! Welcome to this fabulous freehold townhome nestled in a highly desirable area of Waterdown. This rare end unit boasts three spacious bedrooms and a double car garage allowing for four vehicle parking a true luxury in today's market! With an impressive 2,200 square feet of finished living space, this home offers room to breathe and grow. The gourmet kitchen features an extended island with a convenient breakfast bar, premium stainless steel appliances, and abundant cabinet space for all your culinary needs. Upstairs, you'll discover three generously sized bedrooms, including a stunning primary bedroom complete with a three-piece ensuite and a walk-in closet expertly fitted with organizers. Step outside to enjoy morning coffee or evening relaxation on your private balcony, complete with a gas line for barbecuing enthusiasts. Second-floor laundry with a utility sink adds everyday convenience. The professionally finished lower level provides additional
$ 799,000
77 Flanders Drive, Waterdown, ON, L8B 0G6 house for sale | Listing ID 40863 | Royal LePage
View photo
House · for sale
$ 1,999,999
77 Flanders Drive, Waterdown, ON, L8B 0G6 house for sale | Listing ID 40863 | Royal LePage
Perth Park
· House
· Garden · Cellar
Perth Park · House · Garden · Cellar
Tucked into one of Waterdown's most coveted enclaves of executive homes, this Georgian residence offers over 4,000 square feet of above-grade living and a setting that feels worlds away, while remaining minutes from everything. Set against a backdrop of protected, naturalized parkland governed by the Niagara Escarpment and Bruce Trail, this is a property defined as much by what surrounds it as what's within it. Deer, wild turkey, and songbirds move through the tree line beyond the backyard. You have a view that changes with the season and never gets old. Inside, four bedrooms fill the main house, complemented by a fully finished basement with an additional bedroom, plus a striking 1,000-square-foot above-grade accessory apartment (built 2017) with one bedroom and full living space. This gives endless flexibility for multi-generational living or in-home nanny. The gourmet kitchen anchors the main level: a commanding island, quality Miele appliances and sightlines straight out to the esc
$ 1,999,999
77 Flanders Drive, Hamilton, ON, L8B 0G6 house for sale | Listing ID X13788 | Royal LePage
View photo
House · for sale
$ 1,999,999
Updated
77 Flanders Drive, Hamilton, ON, L8B 0G6 house for sale | Listing ID X13788 | Royal LePage
Perth Park
· House
· Garden · Cellar
Perth Park · House · Garden · Cellar
Tucked into one of Waterdown's most coveted enclaves of executive homes, this Georgian residence offers over 4,000 square feet of above-grade living and a setting that feels worlds away, while remaining minutes from everything. Set against a backdrop of protected, naturalized parkland governed by the Niagara Escarpment and Bruce Trail, this is a property defined as much by what surrounds it as what's within it. Deer, wild turkey, and songbirds move through the tree line beyond the backyard. You have a view that changes with the season and never gets old. Inside, four bedrooms fill the main house, complemented by a fully finished basement with an additional bedroom, plus a striking 1,000-square-foot above-grade accessory apartment (built 2017) with one bedroom and full living space. This gives endless flexibility for multi-generational living or in-home nanny. The gourmet kitchen anchors the main level: a commanding island, quality Miele appliances and sightlines straight out to the esc
$ 1,999,999
118 Craigroyston Road, Hamilton, ON, L8K 3K1 house for sale | Listing ID 40863 | Royal LePage
View photo
House · for sale
$ 619,900
Updated
118 Craigroyston Road, Hamilton, ON, L8K 3K1 house for sale | Listing ID 40863 | Royal LePage
Perth Park
· House
· Patio · Garden · Fireplace · Parking · Cellar
Perth Park · House · Patio · Garden · Fireplace · Parking · Cellar
Very nice curb appeal! Well loved All brick raised Bungalow just steps to Rosedale! Over 2250 sq ft of finished living space! 3 bedrooms, a formal dining room with sliding glass patio door, 2 kitchens, 2 bathrooms, separate entrance for ideal in-law/income potential (1064 sq ft), attached garage with inside entry, concrete driveway, a rear concrete block garage (25 ft x 13 ft) with 2 sinks and a wood fireplace (roof shingles 2025), wine cellar, 2 concrete entrances to the backyard, concrete patio space, finished basement with a walk up, a large recreation room with gas fireplace. Conveniently accessible to the Red Hill Park Expressway, parks, schools, transit, pharmacy, coffee shops, restaurants, shopping & more. Appliances are included! (Id: 27)
$ 619,900
19 Concession 5 E, Waterdown, ON, L8B 1K4 house for sale | Listing ID 40863 | Royal LePage
View photo
House · for sale
$ 1,699,000
19 Concession 5 E, Waterdown, ON, L8B 1K4 house for sale | Listing ID 40863 | Royal LePage
Perth Park
· House
· Fireplace · Swimming pool
Perth Park · House · Fireplace · Swimming pool
Set on a private one-acre lot just six minutes from the heart of Waterdown, this 2500+ square foot custom built bungalow offers an ideal combination of space, comfort and versatility. With four-plus-one bedrooms total, the property is well suited for families, downsizers or multi-generational living. The main home is warm and inviting, featuring an updated kitchen, cozy gas fireplace, abundant natural light, renovated bathrooms and stylish new flooring, creating a seamless blend of modern finishes and rural charm. The spacious primary suite is a true retreat, complete with a walk-in closet, private ensuite and walkout to a secluded hot tub area—offering a quiet space to relax and unwind. Outside, the expansive lot provides exceptional privacy surrounded by nature, making it ideal for entertaining, gardening or enjoying peaceful country living. A rare and highly valuable feature is the fully self-sufficient 800 square foot, one-and-a-half storey detached ADU. It includes a functional ma
$ 1,699,000
9 Flanders Drive, Waterdown, ON, L8B 0G6 house for sale | Listing ID 40862 | Royal LePage
View photo
House · for sale
$ 2,299,900
9 Flanders Drive, Waterdown, ON, L8B 0G6 house for sale | Listing ID 40862 | Royal LePage
Perth Park
· House
· Garden · Swimming pool
Perth Park · House · Garden · Swimming pool
Welcome to 9 Flanders Drive—an exceptional executive residence nestled in one of Waterdown’s most coveted and established neighbourhoods. Offering over 5,200 sq/ft of beautifully finished living space, this stunning home blends timeless elegance with modern comfort, ideal for families seeking both luxury and functionality. Boasting 4+1 spacious bedrooms and 4.5 bathrooms, this home is thoughtfully designed with generous principal rooms, refined finishes, and a layout that effortlessly accommodates both everyday living and entertaining. The heart of the home features an inviting kitchen and living space, complemented by elegant formal areas and abundant natural light throughout. Step outside to your own private backyard retreat—professionally landscaped and designed for enjoyment. The show-stopping concrete pool is surrounded by lush greenery and ample space for lounging, creating the perfect setting for summer entertaining or quiet relaxation. Located in a prestigious Waterdown pocket
$ 2,299,900
31 54 Nisbet Boulevard, Hamilton Waterdown, ON, L8B 0Y3 house for sale | Listing ID X13787 | Royal LePage
View photo
House · for sale
$ 799,000
31 54 Nisbet Boulevard, Hamilton Waterdown, ON, L8B 0Y3 house for sale | Listing ID X13787 | Royal LePage
Perth Park
· House
· Parking · Balcony
Perth Park · House · Parking · Balcony
Incredible value in waterdown west! Welcome to this fabulous freehold townhome nestled in a highly desirable area of Waterdown. This rare end unit boasts three spacious bedrooms and a double car garage allowing for four vehicle parking a true luxury in today's market! With an impressive 2,200 square feet of finished living space, this home offers room to breathe and grow. The gourmet kitchen features an extended island with a convenient breakfast bar, premium stainless steel appliances, and abundant cabinet space for all your culinary needs. Upstairs, you'll discover three generously sized bedrooms, including a stunning primary bedroom complete with a three-piece ensuite and a walk-in closet expertly fitted with organizers. Step outside to enjoy morning coffee or evening relaxation on your private balcony, complete with a gas line for barbecuing enthusiasts. Second-floor laundry with a utility sink adds everyday convenience. The professionally finished lower level provides additional e
$ 799,000
971 Filmandale Road, Burlington, ON, L7T 2Z2 house for sale | Listing ID W13792 | Royal LePage
View photo
House · for sale
$ 2,099,900
971 Filmandale Road, Burlington, ON, L7T 2Z2 house for sale | Listing ID W13792 | Royal LePage
Perth Park
· House
· Garden · Fireplace · Swimming pool
Perth Park · House · Garden · Fireplace · Swimming pool
A rare custom home opportunity in burlington! Welcome to 971 Filmandale Road, where modern luxury, thoughtful design and an exceptional 38' x 195' deep lot come together in one impressive residence. This newly built custom home offers approximately 3,600 sq. Ft. of beautifully finished living space, including approximately 2,505 sq. Ft. above grade, with 9' ceilings on every level and elevated finishes throughout. The heart of the home is the stunning gourmet kitchen, featuring custom cabinetry, quartz countertops, premium JennAir appliances and an oversized island designed for gathering and entertaining. The bright, open-concept family room showcases a striking fireplace and overlooks the covered loggia and extraordinary backyard-offering incredible space for future outdoor entertaining, a pool, gardens and more. Upstairs, each of the three spacious bedrooms enjoys its own private ensuite, complemented by a convenient upper-level laundry room. The professionally finished lower level e
$ 2,099,900
23 Mcknight Avenue, Waterdown, ON, L8B 0R5 house for sale | Listing ID 40863 | Royal LePage
View photo
House · for sale
$ 1,279,000
23 Mcknight Avenue, Waterdown, ON, L8B 0R5 house for sale | Listing ID 40863 | Royal LePage
Perth Park
· House
· Patio · Garden · Office room · Parking · Gym
Perth Park · House · Patio · Garden · Office room · Parking · Gym
Welcome to 23 McKnight Avenue, Nestled in a Sought-After, Family-Friendly Neighbourhood in East Waterdown. Ideally Located Just Steps from Parks and Scenic Trails, This UPGRADED Detached, 4-Bedroom Home Offers Over 3,000 Sq Ft of FULLY FINISHED Living Space. The Main Level Features a Bright, Open-Concept Layout with a Spacious Eat-in Kitchen Complete with Granite Countertops & Backsplash, a Center Island and a Pantry. Perfect for Both Everyday Living and Entertaining. A Convenient Mudroom/Laundry Area Provides Inside Access to the Double Car Garage. Upstairs, the Primary Bedroom Retreat Boasts a Walk-in Closet and a 4-Piece Ensuite. Three Additional Good Sized Bedrooms Complete the Upper Level. The Finished Lower Level Showcases a Modern Farmhouse Design and Offers Exceptional Versatility, Featuring a Wet Bar, 2-Piece Bathroom, and an Additional Room Ideal for a Home Gym, Office or Guest Space. Step Outside to a Low-Maintenance Backyard Oasis, Complete with Concrete Patio & Walkway, Ar
$ 1,279,000
118 Craigroyston Road, Hamilton Glenview, ON, L8K 3K1 house for sale | Listing ID X13791 | Royal LePage
View photo
House · for sale
$ 619,900
Updated
118 Craigroyston Road, Hamilton Glenview, ON, L8K 3K1 house for sale | Listing ID X13791 | Royal LePage
Perth Park
· House
· Patio · Garden · Fireplace · Parking · Cellar
Perth Park · House · Patio · Garden · Fireplace · Parking · Cellar
Very nice curb appeal! Well loved'All brick raised Bungalow' just steps to Rosedale! Over 2250 sq ft of finished living space! 3 bedrooms, a formal dining room with sliding glass patio door, 2 kitchens, 2 bathrooms, separate entrance for ideal in-law/income potential (1064 sq ft), attached garage with inside entry, concrete driveway, a rear concrete block garage (25 ft x 13 ft) with 2 sinks, fireplace (wood), 2 concrete entrances to the backyard, concrete patio space, finished basement with a walk up, a large recreation room with fireplace. Conveniently accessible to the Red Hill Park Expressway, parks, schools, transit, pharmacy, coffee shops, restaurants, shopping & more. Appliances are included! (Id: 7525)
$ 619,900

Get email alerts

Don't miss out: be the first to know about new properties

The alert was correctly created

On subscribing you accept the conditions of use and the privacy policy
Alert
Receive new ads in your inbox
Save this search
Receive alerts for new listings

We'll send you an email when we have new properties for: "Properties for sale in Perth Park"

The alert was correctly created

Get email alerts and be the first to see new listings
Required field
On subscribing I accept the terms of the privacy policy
Perfect! You'll soon start receiving new listings via email
Alert
Receive an email when we have new ads for Properties for sale in Perth Park
Save this search
Filters

Bedrooms

Area (sq.ft)

sq.ft
sq.ft

Price

$
$

Filter by property type

Bathrooms

Clear all filters
Receive notifications when new entries are published.