195 properties for sale in Picture Butte

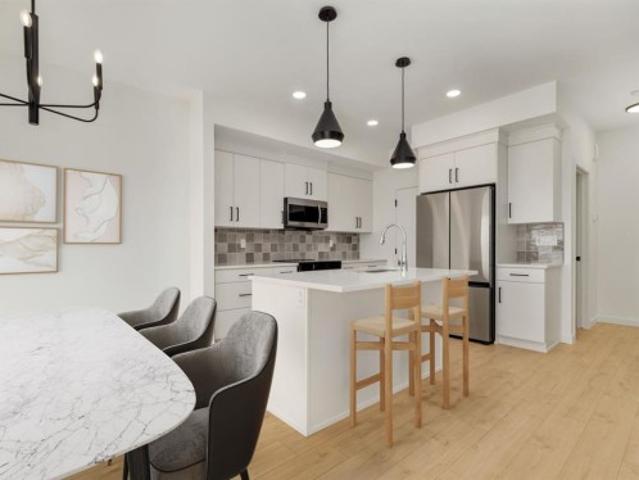
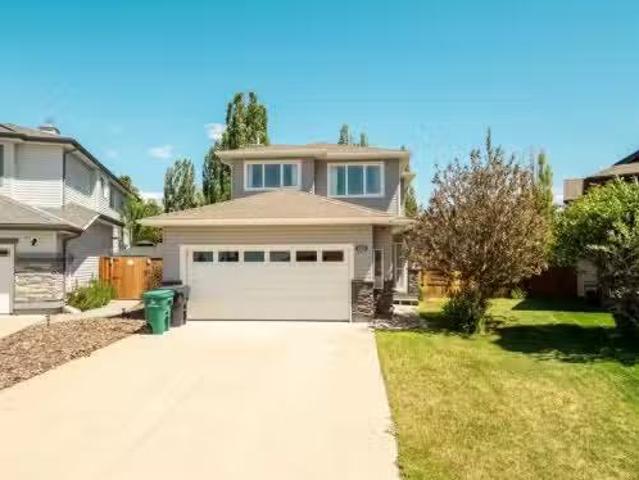
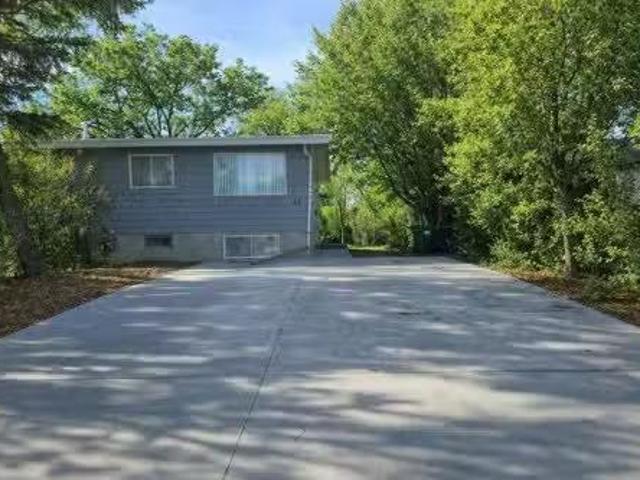
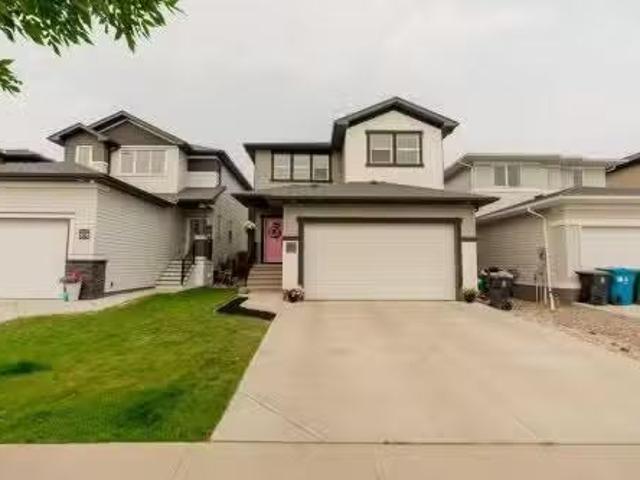
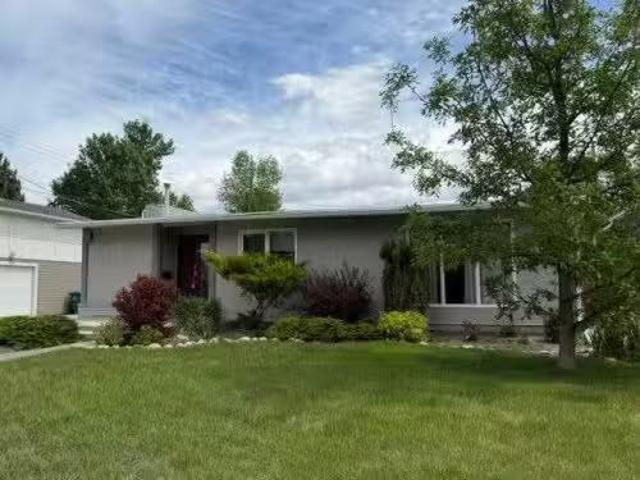
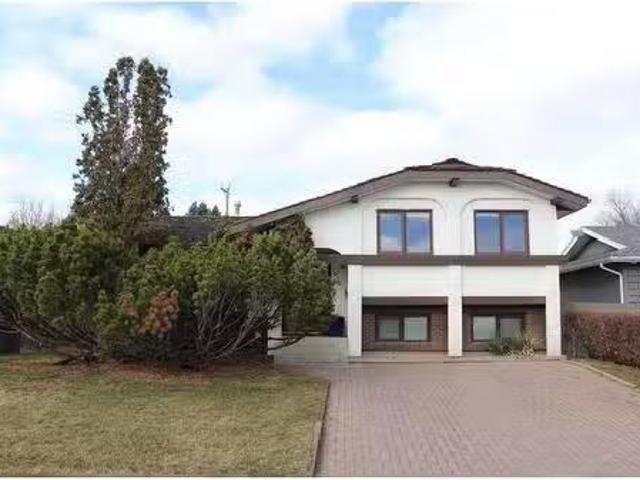
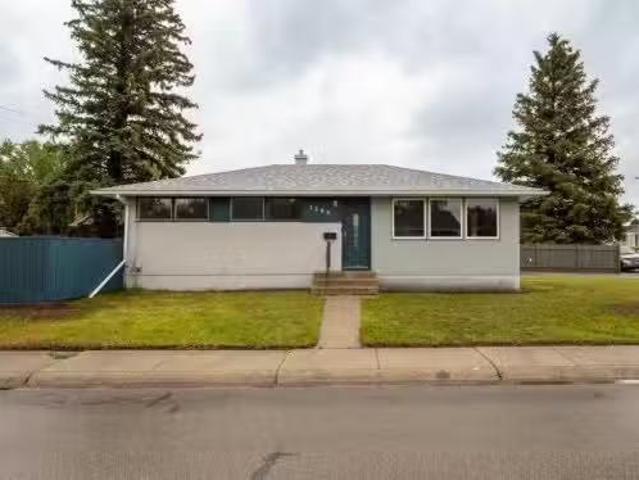
1209 31A Street South, Lethbridge, AB, T1K 3A1 house for sal.
View photo
House · for sale
$ 464,000
$ 449/sq.ft
1209 31A Street South, Lethbridge, AB, T1K 3A1 house for sal.
Picture Butte
· 1,033 sq.ft · 32 Bedrooms · 2 Baths · House
· Patio · Garden · Air conditioning · Parking
Picture Butte · 1,033 sq.ft · 32 Bedrooms · 2 Baths · House · Patio · Garden · Air conditioning · Parking
Updated southside bungalow on a corner lot, just a few blocks from Henderson Lake Park. The main floor offers an open-concept living space, three bedrooms, and a 4-piece bathroom. Downstairs, you’ll find a large living area with a dry bar, two additional bedrooms, and a 3-piece bathroom. Outside features a patio area that leads into the grassy yard, along with off-street parking and a side parking pad. Updates include a bright modern kitchen, laminate flooring, new baseboards and trim, an updated bathroom, some newer windows, a newer furnace, and a newer roof. The home also includes kitchen appliances, washer, dryer, and an AC unit.Call your favourite REALTOR® today to book a viewing. Still available at ListedBuy!
$ 464,000
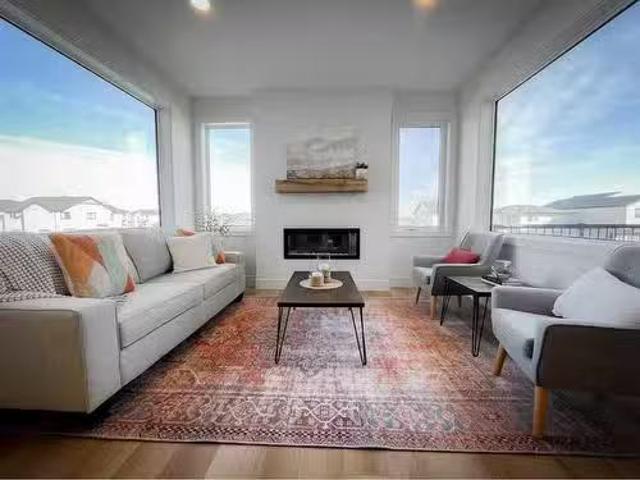
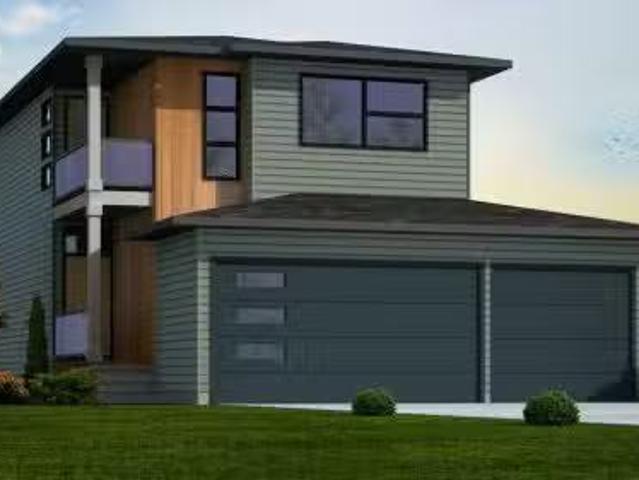
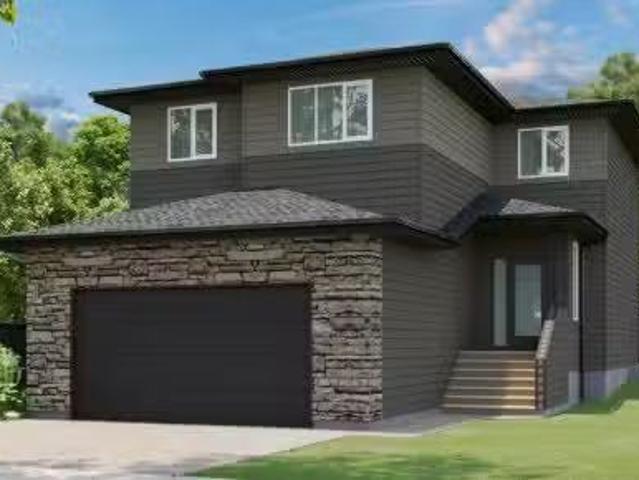
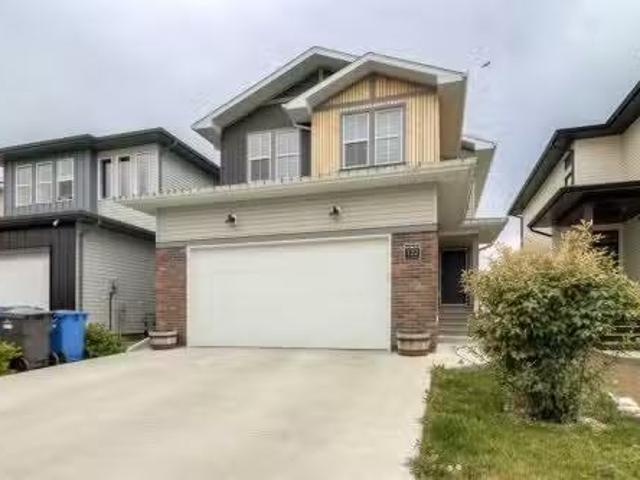
745 Violet Place West, Lethbridge, AB, T1J 5V1 house for sal.
View photo
House · for sale
$ 589,900
$ 328/sq.ft
745 Violet Place West, Lethbridge, AB, T1J 5V1 house for sal.
Picture Butte
· 1,798 sq.ft · 30 Bedrooms · 3 Baths · House
· Cellar
Picture Butte · 1,798 sq.ft · 30 Bedrooms · 3 Baths · House · Cellar
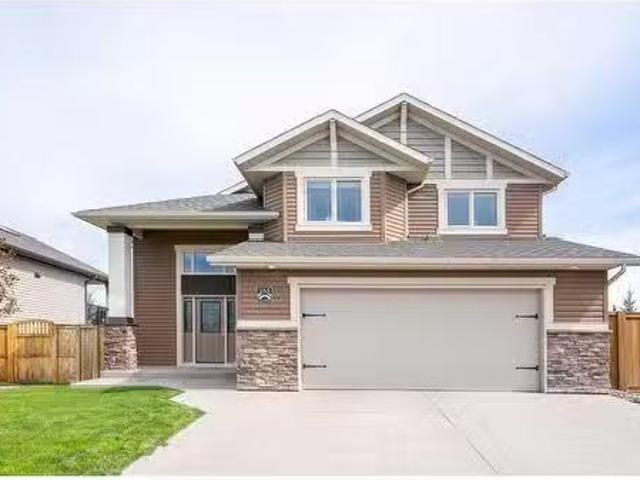
Welcome to the Comrie model by Stranville Living Master Builder, located in the desirable west Lethbridge community of Country Meadows. Tucked on the northern edge of West Lethbridge, Country Meadows boasts a tag line of 10 Minutes To Anywhere, which is pretty accurate considering its convenient access to Metis Trail, University Drive, and the Crowsnest Trail. Directly to the south of Country Meadows, youll find a K-5 public school scheduled to open in the fall of 2025, and continuing south, the Cavendish Farms Centre with two ice arenas and the Lethbridge Curling Club. Connected to the Cavendish Farms Centre is the Cor Van Raay YMCA with its state of the art Aquatic Center, Fitness Center, and even a Licensed Child Care Center. This award-winning home model shows incredibly well and happens to be situated on a rare WALKOUT lot with an unfinished basement. The future development of this basement adds a large family room and flex space with another bedroom and 3-piece bathroom. As you c
$ 589,900
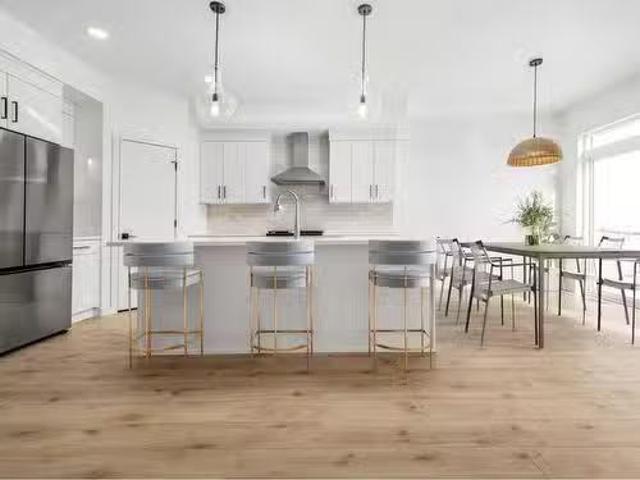
500 Gold Canyon Place South, Lethbridge, AB, T1K 8J1 house f.
View photo
House · for sale
$ 1,273,000
$ 632/sq.ft
500 Gold Canyon Place South, Lethbridge, AB, T1K 8J1 house f.
Picture Butte
· 2,013 sq.ft · 33 Bedrooms · 4 Baths · House
· Garden · Parking · Cellar
Picture Butte · 2,013 sq.ft · 33 Bedrooms · 4 Baths · House · Garden · Parking · Cellar
Welcome to this beautifully designed executive bungalow in desirable Gold Canyon Estates. Set on a spacious lot with coulee views, this home offers an impressive blend of style, comfort, and function. Enjoy the expansive backyard, oversized triple garage, and plenty of parking space for guests or recreational vehicles. Inside, the thoughtful layout features an open, airy main floor flooded with natural light from numerous skylights. The wide hallways, no-step entryways, and seamless flow from the front door to the luxurious primary suite enhance day-to-day convenience for all residents. The basement includes generously sized bedrooms with oversized window wells that provide ample natural light. Additional highlights include a full exterior surveillance system with monitor, three wall-mounted garage door openers, and extra garage space for a workshop or additional storage. With its quality finishes and elegant design, this home is a rare find in a premier location. Still available at Li
$ 1,273,000
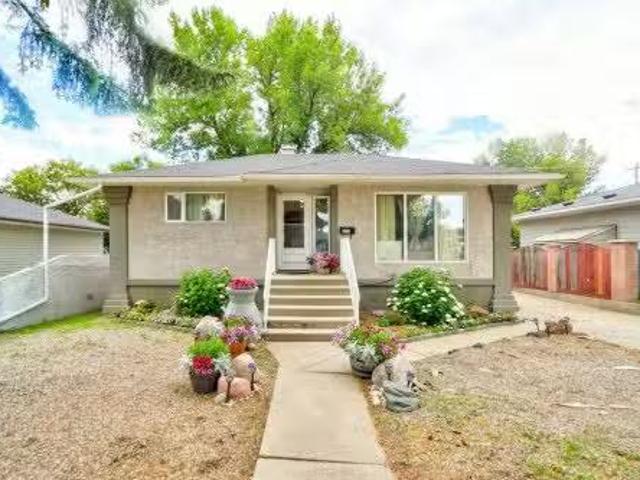
3009 13 Street, Coaldale, AB, T1M 0E7 vacant land for sale.
View photo
House · for sale
$ 154,245
3009 13 Street, Coaldale, AB, T1M 0E7 vacant land for sale.
Picture Butte
· House
· Garden · Parking
Picture Butte · House · Garden · Parking
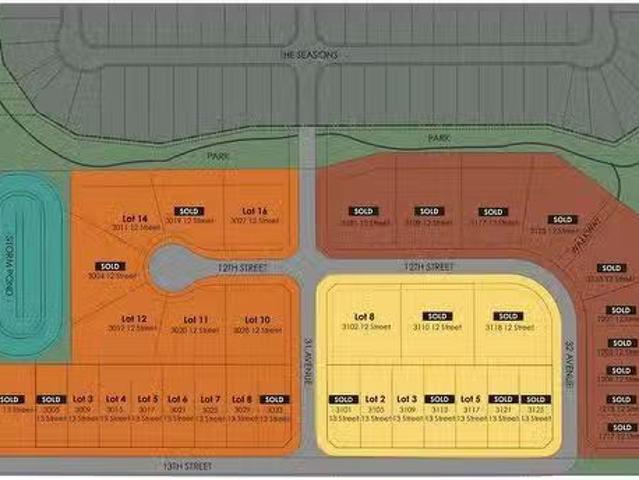
Discover Fieldstone Meadows in Coaldale!If youre searching for spacious lots in a peaceful, family-friendly neighborhood, Fieldstone Meadows is the perfect place to build your dream home. Choose your own builder and design a custom home that fits your lifestyle. With lot sizes ranging from ¼ to ½ acre, theres ample space for everything – a backyard oasis, room for kids to play, or even a detached garage for a workshop or storing all your toys. Come see what makes Fieldstone Meadows a great place to call home. Still available at ListedBuy!
$ 154,245
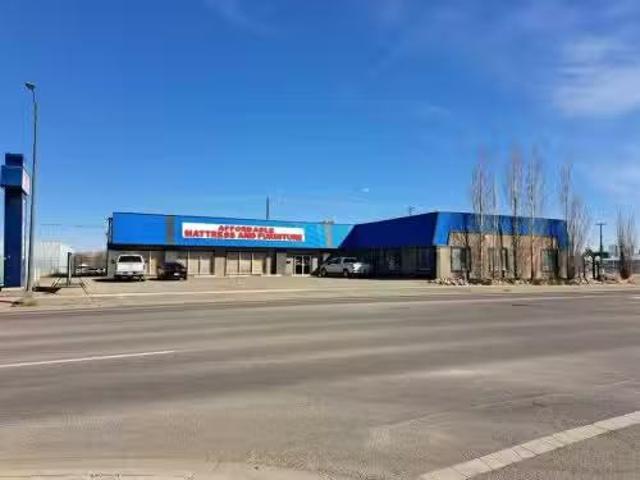
1212 30 Street North, Lethbridge, AB, T1H 7H6 commercial for.
View photo
House · for sale
$ 1,300,000
$ 265/sq.ft
1212 30 Street North, Lethbridge, AB, T1H 7H6 commercial for.
Picture Butte
· 4,898 sq.ft · House
· Air conditioning
Picture Butte · 4,898 sq.ft · House · Air conditioning
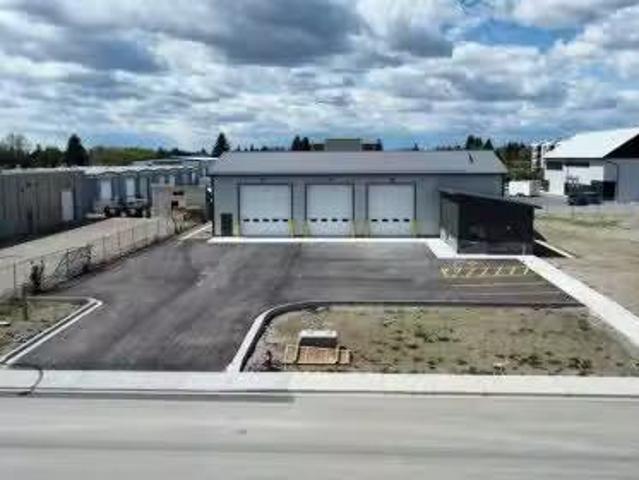
New 50 x 86 shop with three overhead doors, one measuring 16 x 16 and 2 at 14w x 16.Ceilings are 18 (16 ceiling height to radiant heaters). 7500CFM Air Make Up Air, mounted on mezzanine, ducted to high level with balancing device. Fresh air intake ducted from outside cw 30x60 louvre and filter racks and 2 Foil Back Insulation. Interlock with exhaust fan to run with building lights. 2 - 150K BTUH Radiant Heaters, vented thru roof. 70K BTUH Furnace for office space, cw 2ton AC, 2KW electric FA heater. 1hr Fire Dampers @ mech room, 3Ø 200A 120208V service, Oilwater separator with in floor trench drains. Also includes washroom in shop. Attached 612 sqft fully finished office with second washroom. Still available at ListedBuy!
$ 1,300,000
310 26 Street South, Lethbridge, AB, T1J 3P9 house for sale.
View photo
House · for sale
$ 389,999
$ 320/sq.ft
310 26 Street South, Lethbridge, AB, T1J 3P9 house for sale.
Picture Butte
· 1,216 sq.ft · 5 Bedrooms · 2 Baths · House
· Parking · Cellar
Picture Butte · 1,216 sq.ft · 5 Bedrooms · 2 Baths · House · Parking · Cellar
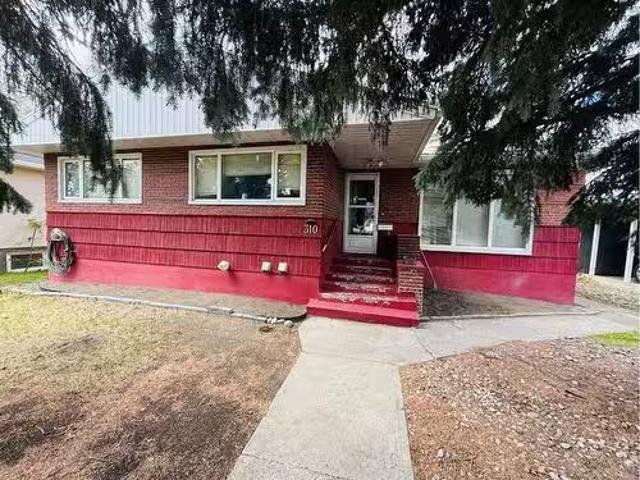
Welcome to this well-maintained 5 bedroom, 2 bathroom bungalow nestled in a sought-after Southside neighbourhood. With 1,220 sq ft of thoughtfully designed living space, this home combines character, functionality, and income potential. Step inside to find gleaming hardwood floors that flow through a spacious living room and dining area, perfect for entertaining or relaxing with family. The large vinyl windows throughout the main floor allow for plenty of natural light, creating a warm and inviting atmosphere. The main floor features 3 good sized bedrooms as well as a 4 pc bathroom. The illegal basement suite offers a fantastic mortgage helper, featuring a separate entrance, kitchen, 2 bedrooms and a bathroom. Enjoy the convenience of a double detached garage, plus a rear parking pad creating ample parking for all your needs. Located in a quiet, family-friendly neighbourhood close to parks, schools and just a few blocks from Henderson Lake! Still available at ListedBuy!
$ 389,999
554 Malahat Green West, Lethbridge, AB, T1J 5W4 house for sale | Listing ID A2312 | Royal LePage
View photo
House · for sale
$ 504,900
554 Malahat Green West, Lethbridge, AB, T1J 5W4 house for sale | Listing ID A2312 | Royal LePage
Picture Butte
· House
· Cellar
Picture Butte · House · Cellar
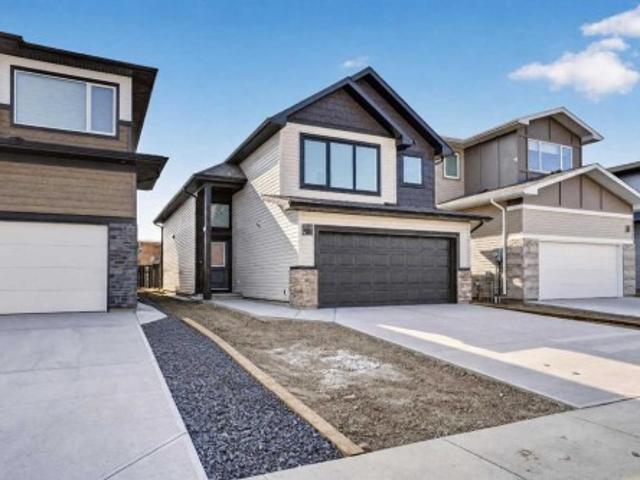
The popular'Grayson' model by Avonlea Homes. This home is close to Park, Play Ground and new school in Garry Station. Check out these great new elevations. Nice and open floor plan on the main floor, 9' Flat Painted ceilings, large windows for that extra sunlight. Great corner pantry in the kitchen for storage. Upstairs there are 3 nice bedrooms, full bath, convenience of laundry, master bedroom with walk in closet and ensuite with 5' shower. The Basement is undeveloped but set up for family room, 4th bedroom and another full bath. Home is virtually staged. New Home Warranty. First time buyer! Ask about the new government gst rebate program where you can get the gst back. Certain restrictions apply
$ 504,900
67 Miners Road West, Lethbridge, AB, T1J 5W6 house for sale.
View photo
House · for sale
$ 594,900
$ 356/sq.ft
67 Miners Road West, Lethbridge, AB, T1J 5W6 house for sale.
Picture Butte
· 1,668 sq.ft · 30 Bedrooms · 3 Baths · House
· Cellar
Picture Butte · 1,668 sq.ft · 30 Bedrooms · 3 Baths · House · Cellar
The Isla by Avonlea Homes is the perfect family home. Located in the architecturally controlled community of Copperwood. The main level hosts a notched out dining nook, eating bar on the kitchen island, walk in pantry. Large windows and tall ceilings make the main floor feel very bright and open. Also notice the new look of the flat painted ceilings.Upstairs resides the 3 bedrooms with the master including an en-suite and walk in closet. The ensuite has a large 5 foot walk-in shower and HisHer sinks.Great Bonus room area for the family to enjoy. Bonus room is in the middle of the upstairs giving privacy to the master retreat from the kids bedrooms.Convenience of laundry is also upstairs. The basement is undeveloped but set up for family room, bedroom and another full bath. Located backing onto school, Park and Play ground. Home is virtually Staged. New Home Warranty. FIRST TIME BUYER! ASK ABOUT THE NEW GOVERNMENT GST REBATE. Certain restrictions apply. Still available at ListedBuy!
$ 594,900
106 Caribou Bend North, Lethbridge, AB, T1H 7J7 house for sa.
View photo
House · for sale
$ 536,900
$ 321/sq.ft
106 Caribou Bend North, Lethbridge, AB, T1H 7J7 house for sa.
Picture Butte
· 1,668 sq.ft · 3 Bedrooms · 3 Baths · House
· Cellar
Picture Butte · 1,668 sq.ft · 3 Bedrooms · 3 Baths · House · Cellar
The Isla by Avonlea Homes is the perfect family home. The main level hosts a notched out dining nook, eating bar on the kitchen island, walk in pantry. Large windows and tall ceilings make the main floor feel very bright and open. Also notice the new look of the flat painted ceilings. Upstairs resides the three bedrooms with the master including an en-suite and walk in closet. the ensuite has a large 5 foot walk-in shower and his hers sinks. Great Bonus room area for the family to enjoy. Bonus room is in the middle of the upstairs giving privacy to the master retreat from the kids bedrooms. Convenience of laundry is also upstairs. The basement is undeveloped but set up for family room, bedroom and another full bath. This home is located close to 73 Acre Park, Playground, tennis and pickle ball courts, shopping and schools. NHW. Home is virtually staged. FIRST TIME BUYER! ASK ABOUT THE NEW GOVERNMENT GST REBATE. Certain restrictions apply. Still available at ListedBuy!
$ 536,900
1019 10 Avenue North, Lethbridge, AB, T1H 1J9 house for sale.
View photo
House · for sale
$ 359,900
$ 445/sq.ft
1019 10 Avenue North, Lethbridge, AB, T1H 1J9 house for sale.
Picture Butte
· 807 sq.ft · 4 Bedrooms · 2 Baths · House
· Garden · Parking
Picture Butte · 807 sq.ft · 4 Bedrooms · 2 Baths · House · Garden · Parking
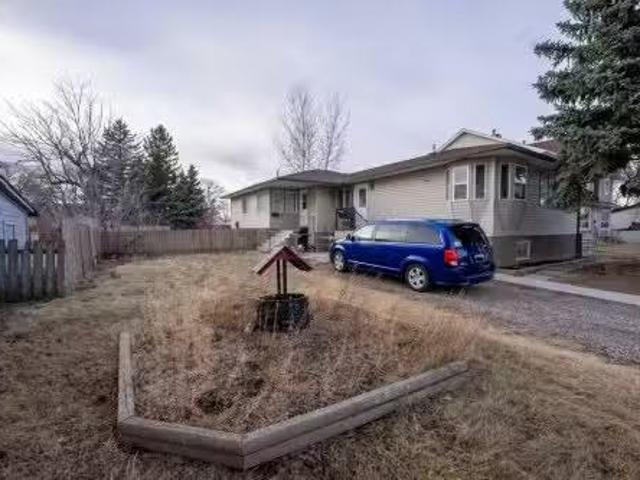
Welcome to this charming 4-bedroom, 2-bathroom bungalow tucked away in a quiet North Lethbridge neighbourhood. Whether you’re a first-time home buyer, investing, or searching for a place to grow roots, this home offers the comfort and potential you’ve been looking for. Step inside and discover a practical main floor layout with two bedrooms, a spacious living room, full bathroom, and updated kitchen. Downstairs offers two more bedrooms with updated windows, a second full bathroom, laundry room, and a family room. A separate side entrance makes this a great layout for future development. Enjoy peace of mind with big-ticket updates already done, including a newer furnace (2023) and a hot water tank (2022). Outside, the spacious yard offers endless possibilities—gardening, play space, future garage—with convenient back alley access to make it all easier. If you’ve been waiting for the right place in a quiet, established neighbourhood, this is your moment! Contact your favourite REALTOR® t
$ 359,900
1801 3 Avenue South, Lethbridge, AB, T1J 0L3 commercial for.
View photo
House · for sale
$ 1,850,000
$ 155/sq.ft
1801 3 Avenue South, Lethbridge, AB, T1J 0L3 commercial for.
Picture Butte
· 11,916 sq.ft · House
· Parking
Picture Butte · 11,916 sq.ft · House · Parking
Fully leased investment property for sale in an ideal central location: - Desirable central location with high traffic counts - 3rd Avenue frontage (19,700 VPD+) - Private parking lot with overflow street parking - Stand-alone building - Fully leased to a quality tenantLocated along 3rd Avenue South (19,700 VPD+) the property receives excellent exposure. The site offers an easily accessible location, in close proximity to Highway 3 and Mayor Magrath Drive. Quality neighbouring businesses include Auto Value Lethbridge, Lethbridge Denture Clinic, Via Cibo, Moxies, Coulee Climbing, Freddies Paint & Detail Boutique, and Gas King, and True North Axe Throwing. Still available at ListedBuy!
$ 1,850,000
255 Canyon Estates Way West, Lethbridge, AB, T1K 5W7 house f.
View photo
House · for sale
$ 649,000
$ 384/sq.ft
255 Canyon Estates Way West, Lethbridge, AB, T1K 5W7 house f.
Picture Butte
· 1,690 sq.ft · 32 Bedrooms · 4 Baths · House
· Garden · Fireplace · Swimming pool · Cellar
Picture Butte · 1,690 sq.ft · 32 Bedrooms · 4 Baths · House · Garden · Fireplace · Swimming pool · Cellar
Welcome to your dream home in The Canyons, where theres room for the entire family and every occasion. This inviting open-concept home is perfect for growing families and avid entertainers alike. Effortlessly host memorable gatherings in the gourmet kitchen, featuring a large island, brand-new stainless steel appliances, a practical walk-in pantry, and stunning views of the backyard. The expansive living area flows seamlessly into the dining room and kitchen, creating a warm and inviting space ideal for family time and entertaining guests. At the end of the day, retreat to the luxurious master suite on the main floor. Enjoy the spa-like experience of the walk-in shower, soak in the jetted tub, and appreciate the generous closet space. During cooler evenings, gather around the cozy fireplace in the spacious family room. The walk-out basement offers easy access to your outdoor sanctuary and hot tub, perfect for relaxation and fun. With five spacious bedrooms and 3.5 baths, this home prov
$ 649,000
2616 44 Street South, Lethbridge, AB, T1K 8L6 house for sale | Listing ID A2339 | Royal LePage
View photo
House · for sale
$ 559,900
2616 44 Street South, Lethbridge, AB, T1K 8L6 house for sale | Listing ID A2339 | Royal LePage
Picture Butte
· House
· Deck · Equipped kitchen
Picture Butte · House · Deck · Equipped kitchen
Welcome to the Glenbarr by Stranville Living Master Builder, a thoughtfully designed bi-level located in the highly desirable community of Southbrook. With its soaring vaulted ceilings, impressive kitchen, unique layout, and plenty of room to grow, this home brings together modern finishes and a floor plan that feels anything but ordinary. Step inside and you’re immediately greeted by tall vaulted ceilings that carry throughout the main living space, creating a bright and open feel. The kitchen is the showpiece, featuring quartz countertops, extended cabinetry, slow-close doors and drawers, a built-in oven and microwave, induction cooktop, and signature paneled Fisher & Paykel refrigerator and dishwasher that blend seamlessly into the cabinetry. A massive walk-in pantry adds even more storage and keeps the kitchen looking as good as it functions. Just off the kitchen, the dining area features sliding glass doors leading to your future deck space, while the adjoining living room is fill
$ 559,900
2224 2 Avenue, Fort Macleod, AB, T0L 0Z0 commercial for sale.
View photo
House · for sale
$ 299,990
$ 398/sq.ft
2224 2 Avenue, Fort Macleod, AB, T0L 0Z0 commercial for sale.
Picture Butte
· 753 sq.ft · House
· Office room
Picture Butte · 753 sq.ft · House · Office room
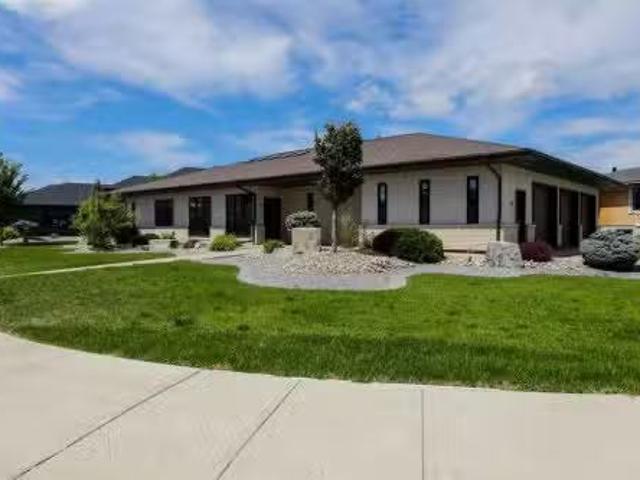
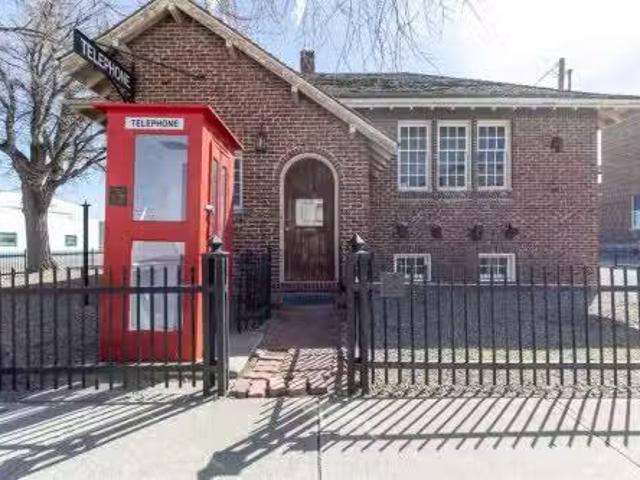
This Fort Macleod commercial property has plenty of curb appeal and historical charm! With highway frontage, this propertys character shines, with an all-brick exterior and unique structure. This propertys actual usage has been retail and it is zoned Improved Commercial. Inside, youll find an office and board room with half bathrooms up and down alongside plenty of storage. If a commercial property with tons of charm in a great location sounds like the place for you, give your REALTOR® a call and book a showing today! Still available at ListedBuy!
$ 299,990
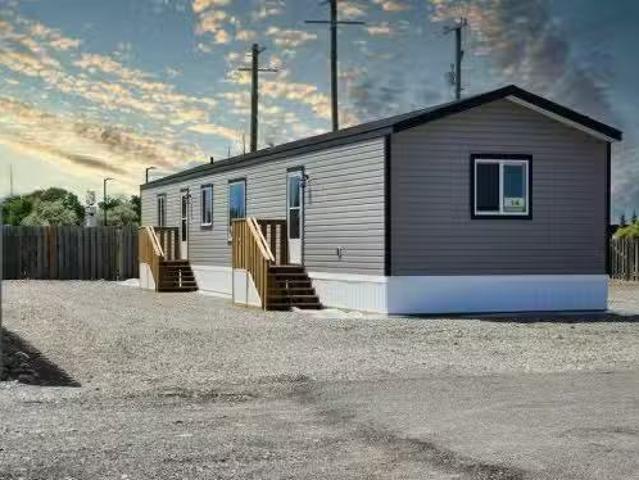
14 Palomino Road, Fort Macleod, AB, T0L 0Z0 house for sale.
View photo
House · for sale
$ 249,800
$ 207/sq.ft
14 Palomino Road, Fort Macleod, AB, T0L 0Z0 house for sale.
Picture Butte
· 1,206 sq.ft · 20 Bedrooms · 2 Baths · House
· Office room
Picture Butte · 1,206 sq.ft · 20 Bedrooms · 2 Baths · House · Office room
Looking to simplify your life without sacrificing comfort or space? Check out this beautiful, brand new home in the sought after Macleod Meadows Manufactured Home Community! Offering approximately 1,200 square feet of thoughtfully designed living space, this home features two bedrooms, two full bathrooms and a versatile den that could easily become a third bedroom, home office or hobby room. The bright, open concept living, dining and kitchen area is perfect for entertaining family and friends, with plenty of room to gather around the table. The stylish kitchen offers contemporary cabinetry, NEW stainless steel appliances, ample cupboard and counter space, and the bonus of being the very first person to use them! The spacious primary bedroom includes a walk-in closet and private ensuite, while the second bedroom, full bathroom and convenient laundry area with a brand NEW washer and dryer make everyday living easy. Built for comfort and efficiency, this home also comes with New Home War
$ 249,800
869 Devonia Circle West, Lethbridge, AB, T1J 5W3 house for s.
View photo
House · for sale
$ 684,900
$ 326/sq.ft
869 Devonia Circle West, Lethbridge, AB, T1J 5W3 house for s.
Picture Butte
· 2,099 sq.ft · 3 Bedrooms · 3 Baths · House
· Fireplace · Cellar
Picture Butte · 2,099 sq.ft · 3 Bedrooms · 3 Baths · House · Fireplace · Cellar
The dreamiest family home is here! The moment you arrive and open the front door you will be wowed by the exceptionally designed Lotus floorplan from Cedar Ridge Homes. A large foyer and the coolest mudroom set this home up for success. The kitchen is 1010 and features a large island with rounded quartz countertop and great detail. The stove wall is stunning with its built in hood fan. Stainless steel appliances finish off the space, with a large walk in pantry as well. The living room is at the back of the home and features large windows, and a gas fireplace with stone detail. Custom wrought iron railing takes you up to the second floor, where the bonus room conveniently separates the primary bedroom from the other two bedrooms. The primary is a fantastic size, with more large windows, a walk in closet, and a gorgeous ensuite. You will love the ensuite with the custom tile shower and double vanity. This home is far from cookie cutter! The basement is open for future development with r
$ 684,900
111 Fairmont Road South, Lethbridge, AB, T1K 8C8 house for s.
View photo
House · for sale
$ 639,900
$ 393/sq.ft
111 Fairmont Road South, Lethbridge, AB, T1K 8C8 house for s.
Picture Butte
· 1,625 sq.ft · 4 Bedrooms · 4 Baths · House
· Garden · Air conditioning
Picture Butte · 1,625 sq.ft · 4 Bedrooms · 4 Baths · House · Garden · Air conditioning
This well-maintained 4-bedroom, 3.5-bath home offers the perfect blend of comfort and functionality for a growing family. The spacious primary suite features a large ensuite complete with a relaxing jetted tub, creating the perfect retreat at the end of the day. The heart of the home is the beautiful kitchen, while updated flooring and fresh paint throughout the home were completed just two years ago, giving the interior a modern and refreshed feel. Additional features include central air conditioning, convenient main-floor laundry, and plenty of space for everyday living and entertaining. Step outside to enjoy the private, tree-lined backyard, offering a peaceful setting for family gatherings, outdoor relaxation, and play. Located in a desirable neighbourhood, this move-in-ready home has so much to offer. Still available at ListedBuy!
$ 639,900
74 Carleton Place West, Lethbridge, AB, T1K 3X6 house for sa.
View photo
House · for sale
$ 344,500
$ 492/sq.ft
74 Carleton Place West, Lethbridge, AB, T1K 3X6 house for sa.
Picture Butte
· 700 sq.ft · 21 Bedrooms · 2 Baths · House
· Office room · Parking
Picture Butte · 700 sq.ft · 21 Bedrooms · 2 Baths · House · Office room · Parking
Looking for 4 or even 5 bedrooms? This is the one! Step inside and be the very first to enjoy all the brand-new renovations—everything still has the tags on it!The location alone is a winner: directly across from the U of L (AND NO SIDEWALKS TO SHOVEL!), making this an ideal starter home, a smart long-term investment property, or the perfect place for students to live while attending university—complete with the opportunity to sale out rooms and offset the mortgage.Inside, you’ll find three official bedrooms, plus a fourth room that only needs a wardrobe to function as a bedroom. Need even more space? A cozy bonus room can easily serve as a fifth bedroom, home office, playroom, or storage area.Love updates? This home delivers. The brand-new 4-car driveway means parking is never a problem. The furnace and hot water tank are new, the NEW kitchen has been fully redesigned with quartz counters, soft-close cabinetry, and a matte-black sink, and the entire home has fresh paint and new floori
$ 344,500
855 Miners Boulevard West, Lethbridge, AB, T1J 5B9 house for.
View photo
House · for sale
$ 630,000
$ 264/sq.ft
855 Miners Boulevard West, Lethbridge, AB, T1J 5B9 house for.
Picture Butte
· 2,379 sq.ft · 40 Bedrooms · 3 Baths · House
· Garden · Parking · Fireplace · Deck
Picture Butte · 2,379 sq.ft · 40 Bedrooms · 3 Baths · House · Garden · Parking · Fireplace · Deck
A true family home! Nearly 2400 Sq Ft of thoughtful design and spacious living is now ready for its new owners. Main floor features large foyer, multiple double closets, and charming desk area which open onto your well appointed kitchen, dining and living room with beautiful fireplace. Additional bonus of built in wet bar, and walk through pantry. Up the stairs and youll find 4 spacious bedrooms, and a bonus room. Your master retreat is massive, and both bathrooms feature double vanities. The oversized double garage provides space to 2 vehicles plus storage space for your toys. The yard is tastefully finished with a large deck overlooking a manicured lawn, and treed perimeter. Still available at ListedBuy!
$ 630,000
55,75,105,121,125 Bridge Drive West, Lethbridge, AB, T1J 4S5.
View photo
House · for sale
$ 2,600,000
55,75,105,121,125 Bridge Drive West, Lethbridge, AB, T1J 4S5.
Picture Butte
· House
Picture Butte · House
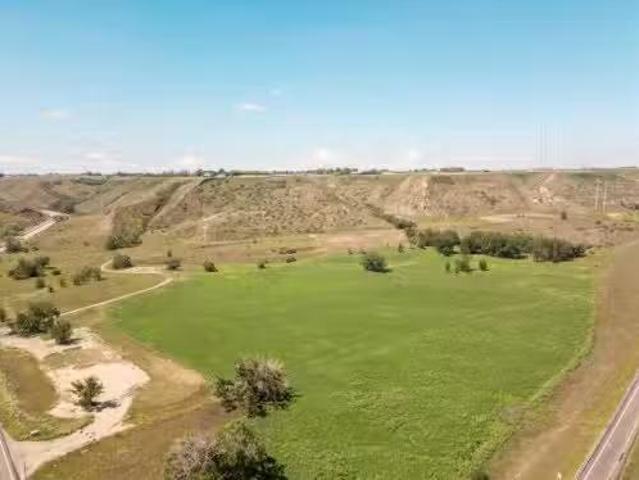
98 Acres Riverbottom Property with Development and Irrigation PotentialThis unique 98-acre parcel offers a rare combination of irrigable land, natural beauty, and commercial exposure. Approximately 50 acres are classified as suitable for irrigation, with the seller having initiated arrangements with LNID to bring water onto the property. Extensive site grading and cleanup have been completed, and the land has been seeded to grass and alfalfa.The landscape features gently rolling terrain with established nature trails, a flat shelf ideal for development, scenic clusters of mature trees, and natural coulees. Situated near the Oldman River and Elizabeth Hall Wetlands, the property provides excellent recreational opportunities in a picturesque setting.A commercial component borders Bridge Drive, offering prime exposure and easy access to the main east-west transportation corridor. Still available at ListedBuy!
$ 2,600,000
595E 100 N, Raymond, AB, T0K 2S0 vacant land for sale Listi.
View photo
House · for sale
$ 1,350,000
595E 100 N, Raymond, AB, T0K 2S0 vacant land for sale Listi.
Picture Butte
· House
Picture Butte · House
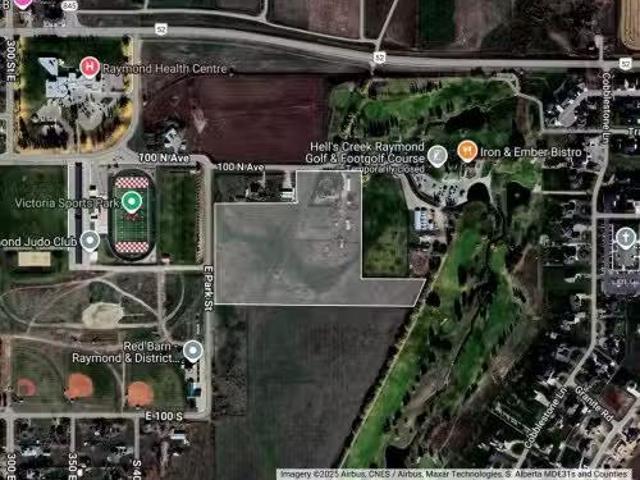
Remarkable development opportunity, adjacent Raymond Golf course, across from the new high school, sports field and hospital near by. Check the Towns web site for all things Raymond. SELLER will take TRADES (almost anything; planes, train, automobiles. what do you have?). Still available at ListedBuy!
$ 1,350,000
82 53 Street, Coalhurst, AB, T0L 0V0 house for sale | Listing ID A2346 | Royal LePage
View photo
House · for sale
$ 85,000
82 53 Street, Coalhurst, AB, T0L 0V0 house for sale | Listing ID A2346 | Royal LePage
Picture Butte
· House
Picture Butte · House
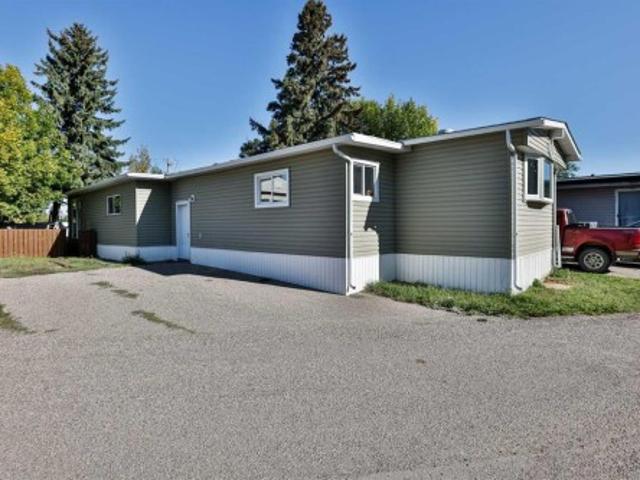
Welcome to Unit 82 at 5301 2 Street in Coalhurst—a clean, refreshed manufactured home offering approximately 1017 sq. Ft. of heated living space, plus additional 423s/f flexible space in the enclosed for a total of 1443. Extensively painted and thoughtfully updated, this home features new flooring, updated hardware, and a bright, functional layout. The kitchen includes painted cabinetry, laminate countertops, and white appliances, including the fridge, electric stove, and hood fan. The spacious bathroom offers a full tub/shower and two sinks, while the included washer and dryer add everyday convenience. The main home provides two comfortable bedrooms and a brand-new window air-conditioning unit to keep you cool on hot summer days. An enclosed porch/addition with new flooring provides excellent extra space for storage, hobbies, a mudroom, or seasonal use. It also includes two additional rooms; however, these areas are currently unheated and are not included in the RMS square footage. Va
$ 85,000
911 3 Avenue South, Lethbridge, AB, T1J 0J1 commercial for s.
View photo
House · for sale
$ 445,000
$ 183/sq.ft
911 3 Avenue South, Lethbridge, AB, T1J 0J1 commercial for s.
Picture Butte
· 2,422 sq.ft · House
Picture Butte · 2,422 sq.ft · House
Retail space available at 911 3 Avenue South offering high visibility and excellent traffic exposure. Located in a strong commercial area with easy access and a wide range of permitted uses, making it an ideal location for many types of businesses. Still available at ListedBuy!
$ 445,000
613 30 Street South, Lethbridge, AB, T1J 3V2 house for sale.
View photo
House · for sale
$ 400,000
$ 246/sq.ft
613 30 Street South, Lethbridge, AB, T1J 3V2 house for sale.
Picture Butte
· 1,625 sq.ft · 3 Bedrooms · 2 Baths · House
· Office room
Picture Butte · 1,625 sq.ft · 3 Bedrooms · 2 Baths · House · Office room
OPEN HOUSE SUNDAY JUNE 7, 2-3:30 pm Mid-century modern backsplit presents a rare opportunity to own in one of the citys most desirable neighbourhoods. Located just one block from Henderson Lake, this property offers an exceptional location with parks, walking paths, schools, recreation, and amenities all within easy reach.The home retains some of its original character and offers a functional layout ready for your personal vision and updates. The bright main floor features a spacious living room with large windows, a generous dining area for family gatherings, and a versatile den ideal for a home office, reading room, or additional living space.The spacious kitchen opens to the family room, creating a comfortable setting for everyday living and entertaining. A large west-facing window fills the home with natural afternoon and evening light.The upper level features a spacious primary bedroom with a walk-in closet, while two additional bedrooms on the lower level provide flexibility for
$ 400,000
Unit D 2401 Westside Drive West, Lethbridge, AB, T1J 4M8 com.
View photo
House · for sale
$ 849,900
Unit D 2401 Westside Drive West, Lethbridge, AB, T1J 4M8 com.
Picture Butte
· House
Picture Butte · House
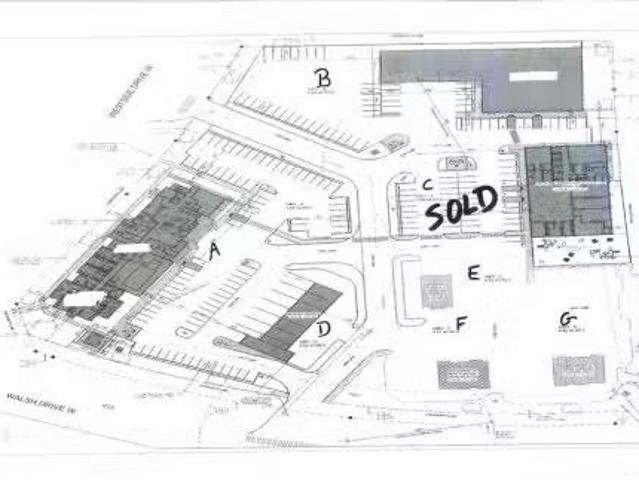
This lot is located in one of west Lethbridges newest developments. It is called University Gateway Business Center. The zoning is DC direct control. Contact lister for more information. Still available at ListedBuy!
$ 849,900
139 Laval Boulevard West, Lethbridge, AB, T1K 4G7 house for.
View photo
House · for sale
$ 450,000
$ 409/sq.ft
139 Laval Boulevard West, Lethbridge, AB, T1K 4G7 house for.
Picture Butte
· 1,098 sq.ft · 5 Bedrooms · 3 Baths · House
· Garden · Fireplace · Parking
Picture Butte · 1,098 sq.ft · 5 Bedrooms · 3 Baths · House · Garden · Fireplace · Parking
Welcome to Varsity Village! This move-in-ready 5-bedroom, 3-bathroom home offers the perfect combination of space, updates, and location — just minutes from the University of Lethbridge and surrounded by scenic coulee walking and biking paths.Featuring durable R5 insulation behind the siding, updated windows, a 2016 roof, newer hardwood flooring, and a newer hot water tank, this home delivers both comfort and peace of mind. The insulated, drywalled double attached garage adds everyday convenience.Inside, enjoy stainless steel appliances, central vac, and an energy-efficient wood-burning fireplace that creates a warm, inviting atmosphere. Step outside to a large private backyard backing onto beautiful greenspace, complete with a storage shed for added functionality.Quick possession available — an outstanding opportunity to secure a spacious, well-maintained home in a highly desirable neighborhood. Contact your favorite REALTOR® for a viewing today. Still available at ListedBuy!
$ 450,000
3307 31St Street South, Lethbridge, AB, T1K 7K3 house for sa.
View photo
House · for sale
$ 204,900
$ 169/sq.ft
3307 31St Street South, Lethbridge, AB, T1K 7K3 house for sa.
Picture Butte
· 1,206 sq.ft · 30 Bedrooms · 2 Baths · House
· Deck · Air conditioning · Parking
Picture Butte · 1,206 sq.ft · 30 Bedrooms · 2 Baths · House · Deck · Air conditioning · Parking
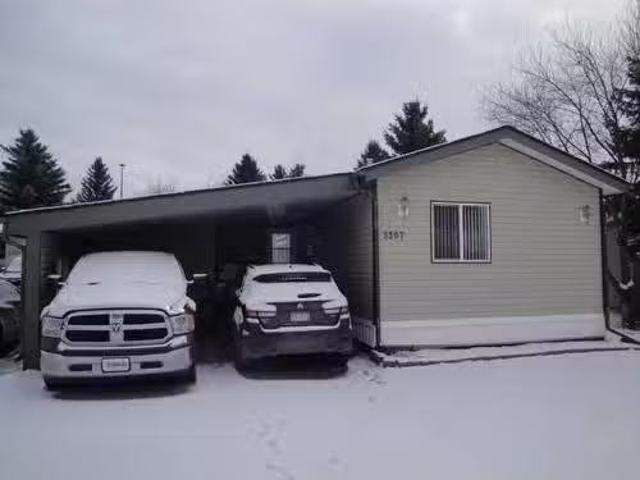
Welcome to this spacious 1216 sq ft mobile home, perfect for those looking to downsize in an active adult community. This home features three bedrooms and two bathrooms, including a luxurious 4-piece ensuite. The open floor plan and laminate flooring create a modern and inviting atmosphere. Enjoy the convenience of central air conditioning and a large enclosed carport with extra storage space. The home also boasts a large attached deck, perfect for outdoor relaxation and entertaining. The property includes a shed for additional storage and plenty of natural light throughout. Located in a 55+ age-restricted park, this home is close to shopping and other amenities, making it an ideal choice for those seeking a comfortable and low-maintenance lifestyle. Dont miss the opportunity to make this charming home your own! Buyer must be approved by Parkbridge Estates management. Still available at ListedBuy!
$ 204,900
1030 Cameron Road South, Lethbridge, AB, T1K 4B3 house for s.
View photo
House · for sale
$ 385,000
$ 347/sq.ft
1030 Cameron Road South, Lethbridge, AB, T1K 4B3 house for s.
Picture Butte
· 1,109 sq.ft · 40 Bedrooms · 3 Baths · House
· Parking · Fireplace · Air conditioning
Picture Butte · 1,109 sq.ft · 40 Bedrooms · 3 Baths · House · Parking · Fireplace · Air conditioning
It all begins with a great location! The current owner has enjoyed living here for 44 years and now you have the opportunity to call Cameron Road…. HOME! This solid 3+1 bedroom, 2-12-bathroom residence is a great fit for a growing family as it is developed on 3 levels and offers a 4th level for even more living space. There is so much potential both inside and out. Additional features include a paved laneway to the 24’ x 24’ insulated and drywalled double garage, 8 appliances included, gas fireplace in the family room, PVC windows, a high efficiency furnace, and central AC. A quick possession is available so contact a Real Estate Professional today to book a viewing! Still available at ListedBuy!
$ 385,000
122 Greywolf Road North, Lethbridge, AB, T1H 7G5 house for s.
View photo
House · for sale
$ 625,000
$ 307/sq.ft
122 Greywolf Road North, Lethbridge, AB, T1H 7G5 house for s.
Picture Butte
· 2,034 sq.ft · 30 Bedrooms · 4 Baths · House
· Patio · Fireplace · Cellar
Picture Butte · 2,034 sq.ft · 30 Bedrooms · 4 Baths · House · Patio · Fireplace · Cellar
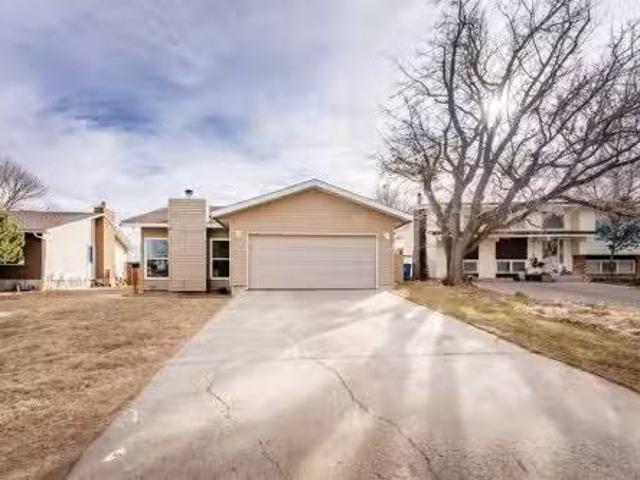
A gorgeous, fully finished 2 storey backing onto a green space! This delightful home is stylish, modern and enjoys a walk-out basement, 3 living rooms and tons of extras. Theres plentiful natural light in this home with huge windows, a walk-through pantry off of the mud room, quartz counters in your kitchen and a gas fireplace in your living room! Theres a cozy living room upstairs, 3 bedrooms, 4 piece bathroom and laundry room with a sink! The primary offers a well-sized walk in closet and 5 piece ensuite with gorgeous soaker tub! The finished basement is a great entertaining space with wet bar, secondary fireplace and access to your covered patio. Still available at ListedBuy!
$ 625,000
1022 & 1024 8 Street North, Lethbridge, AB, T1H 1Z4 house fo.
View photo
House · for sale
$ 399,900
$ 225/sq.ft
1022 & 1024 8 Street North, Lethbridge, AB, T1H 1Z4 house fo.
Picture Butte
· 1,776 sq.ft · 4 Bedrooms · 2 Baths · House
Picture Butte · 1,776 sq.ft · 4 Bedrooms · 2 Baths · House
Don’t miss your chance to step into the investment market at an incredible price point! This full duplex offers two spacious units, each featuring 4 bedrooms and 2 bathrooms, making it a rare and highly desirable income-producing property. Both sides provide generous living spaces, functional layouts, and ample bedroom capacity making it ideal for families and long-term tenants. Even better, both units are currently occupied by reliable long-term tenants, offering immediate and stable saleal income from day one. Whether you’re a seasoned investor looking to expand your portfolio or a first-time buyer seeking a smart entry into real estate investing, this property delivers exceptional value and cash-flow potential. Opportunities like this don’t come around often. Secure this turnkey duplex and start building wealth today! Still available at ListedBuy!
$ 399,900

Get email alerts

Don't miss out: be the first to know about new properties

The alert was correctly created

On subscribing you accept the conditions of use and the privacy policy
Alert
Receive new ads in your inbox
Save this search
Receive alerts for new listings

We'll send you an email when we have new properties for: "Properties for sale in Picture Butte"

The alert was correctly created

High River
Coaldale
Get email alerts and be the first to see new listings
Required field
On subscribing I accept the terms of the privacy policy
Perfect! You'll soon start receiving new listings via email
Alert
Receive an email when we have new ads for Properties for sale in Picture Butte
Save this search
Filters

Bedrooms

Area (sq.ft)

sq.ft
sq.ft

Price

$
$

Filter by property type

Bathrooms

Clear all filters
Receive notifications when new entries are published.