139 houses for sale in Picture Island

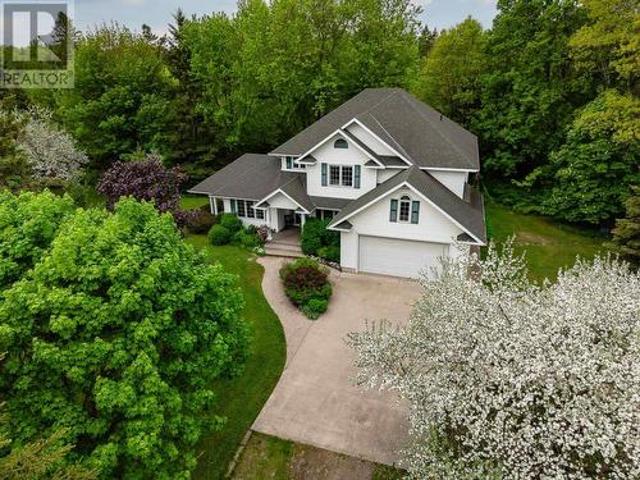
2278 Shore Road, St. Joseph, ON, P0R 1J0 house for sale | Listing ID X13138 | Royal LePage
View photo
House · for sale
$ 949,900
2278 Shore Road, St. Joseph, ON, P0R 1J0 house for sale | Listing ID X13138 | Royal LePage
Picture Island
· House
· Fireplace · Sauna · Deck
Picture Island · House · Fireplace · Sauna · Deck
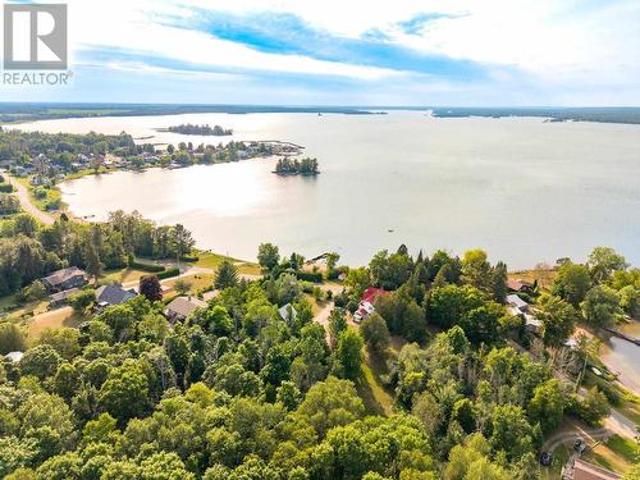
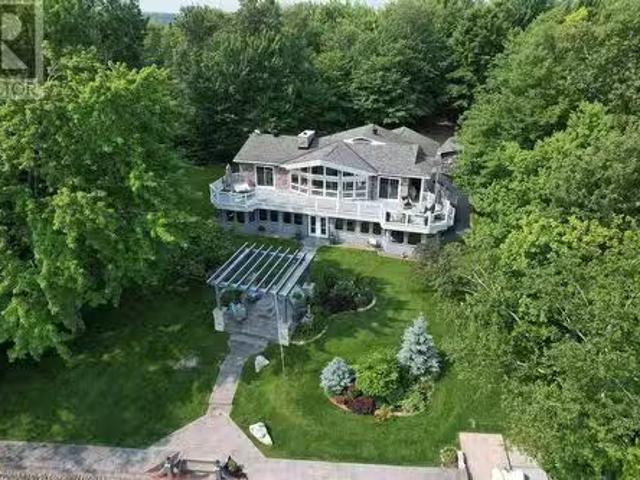
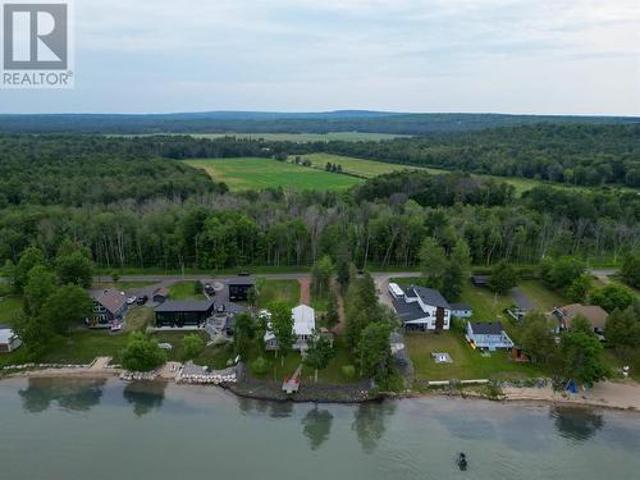
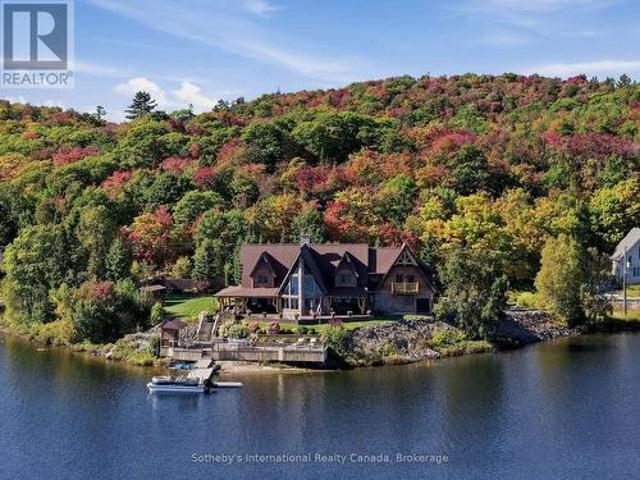
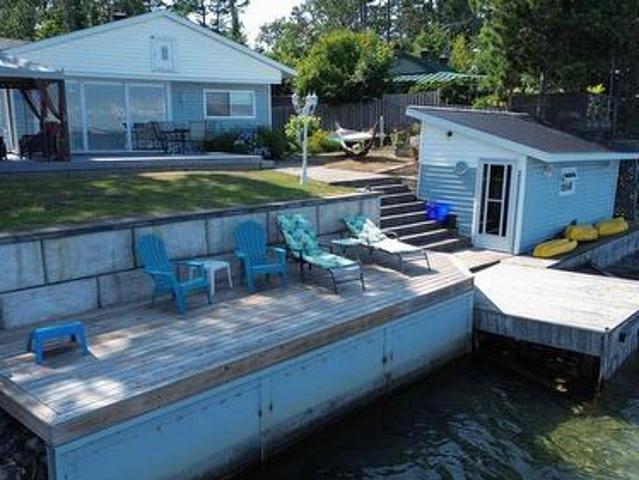
Welcome To This Exceptional Waterfront Property Located On St. Joseph Island Where You'll Discover True Paradise And Natural Beauty. This Rustic And Inviting Bungalow Offers Over 1300sf Of Beautifully Finished Living Space. Inside You'll Find Sun Drenched Rooms, And A Stone Fireplace In The Great Room That Elevates This Unique Rustic Design. Step Outside And Experience Where Lifestyle Truly Shines And Enjoy Some Of The Most Incredible Waterfront Views That St Joseph Island Has To Offer. The Gentle Tiered Waterfront Decking Is Perfect For Everything, From Quiet Afternoon Lounging, To Relaxing Saunas, To Lively Large Gathering Of Fun On Multiple Decks And A Covered Gazebo. A Two Bedroom Bunkie With A 3 Piece Washroom Offers A Private And Separate Quarters Perfect For Extra Weekend Guests. Down By The Water, A Solid Break-wall And Private Dock Set The Stage For Relaxing Days Overlooking Amazing Views Of The Bay And The Island Bridge. Whether Taking A Swim, Boating, Or Simply Soaking Up Th
$ 949,900
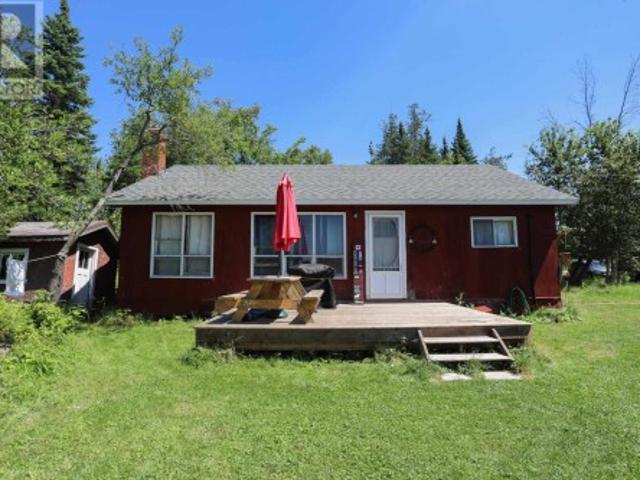
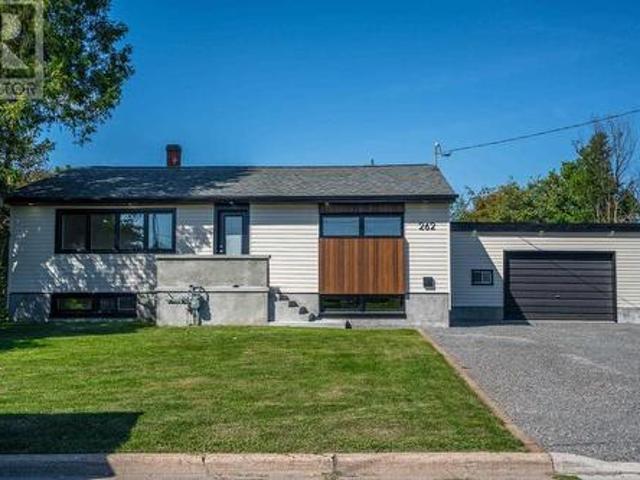
2778 Canoe Point Rd, Hilton Beach, ON, P0R 1J0 house for sale | Listing ID SM261412 | Royal LePage
View photo
House · for sale
$ 999,900
2778 Canoe Point Rd, Hilton Beach, ON, P0R 1J0 house for sale | Listing ID SM261412 | Royal LePage
Picture Island
· House
Picture Island · House
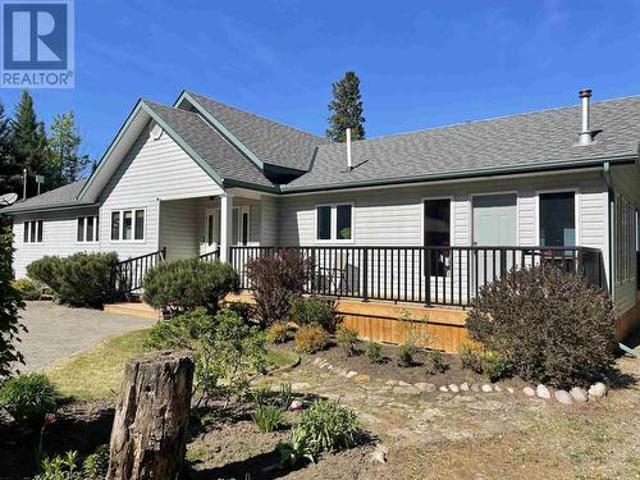
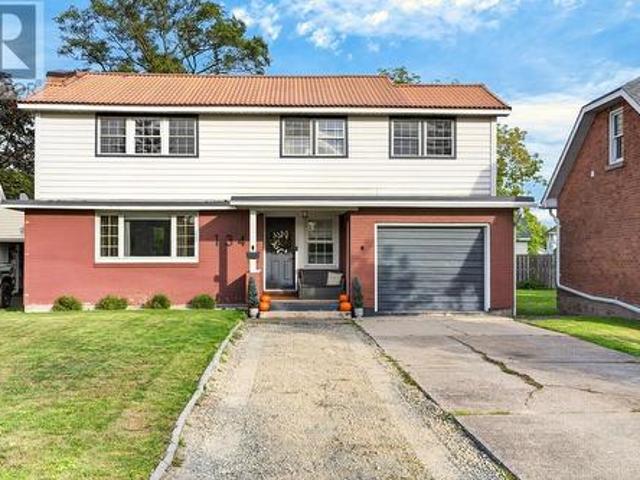
Welcome to 2778 Canoe Point Road, an exceptional waterfront property on beautiful St. Joseph Island where pride of ownership is evident throughout. As you travel down the enchanting tree-lined driveway, you'll immediately appreciate the privacy, tranquility, and natural beauty that make this property so special. Situated on owned Lake Huron shoreline, this stunning 3+1 bedroom home offers breathtaking sunrise views and the ever-changing scenery of sailboats gliding across the water. Designed for both comfortable family living and entertaining, the heart of the home is the gourmet kitchen featuring quartz countertops, high-end cabinetry and an oversized island perfect for gathering with family and friends. The adjoining great room is filled with natural light and showcases spectacular waterfront views, creating an inviting space for dining, relaxing, and making lasting memories. Thoughtfully designed and meticulously maintained, the home offers a variety of unique spaces including a ded
$ 999,900
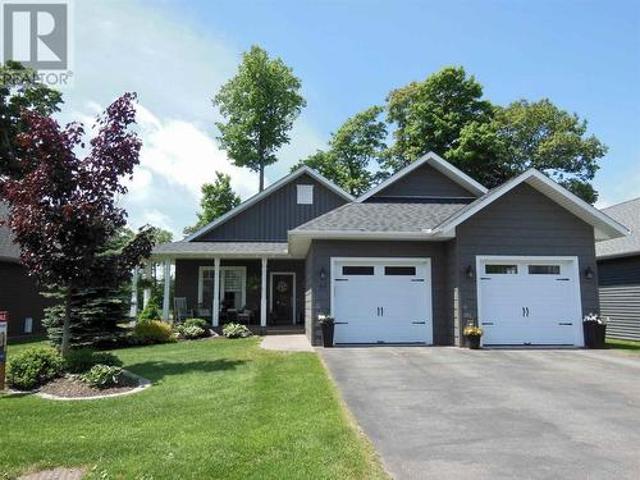
1409 Littleton St, Richards Landing, ON, P0R 1J0 house for s.
View photo
House · for sale
$ 898,000
$ 251/sq.ft
1409 Littleton St, Richards Landing, ON, P0R 1J0 house for s.
Picture Island
· 3,574 sq.ft · 5 Bedrooms · 4 Baths · House
· Garden · Fireplace · Parking · Air conditioning · Cellar
Picture Island · 3,574 sq.ft · 5 Bedrooms · 4 Baths · House · Garden · Fireplace · Parking · Air conditioning · Cellar
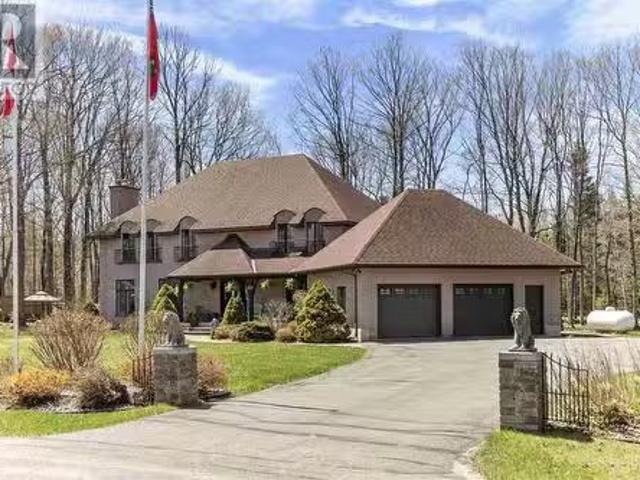
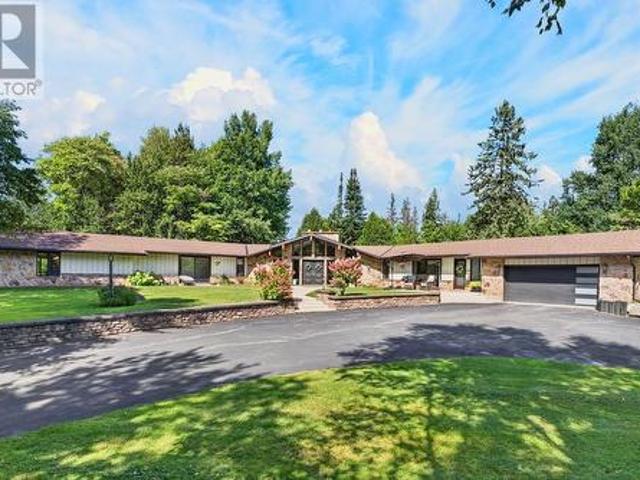
Executive Vanmark built, all brick 2 storey French Chateau style home sitting in Woodland Estate on St. Joseph Island, Richards Landing, a charming community with all of your amenities! One of a kind, custom and absolute move in ready 3576 sqft quality built home! This home has been updated and very well maintained boasting a fantastic layout, very spacious room sizes, 5 bedrooms, 4 bathrooms, primary with walk-in closet and ensuite, main floor livingfamily rooms, formal dining room, stunning kitchen sprawling at back of house with walk in pantry and built in appliances, main floor laundry, sunroom, double attached garage, full finished basement, multiple access to backyard area and so much more! Too much to list! Private back and side yard setting, asphalt driveway, forced air heat with central air conditioning, engineered hardwood and porcelain floors throughout most, granite countertops, 2 fireplaces, and 400 amp service. Lots of crown, custom mouldings and fixtures, new paint and e
$ 898,000
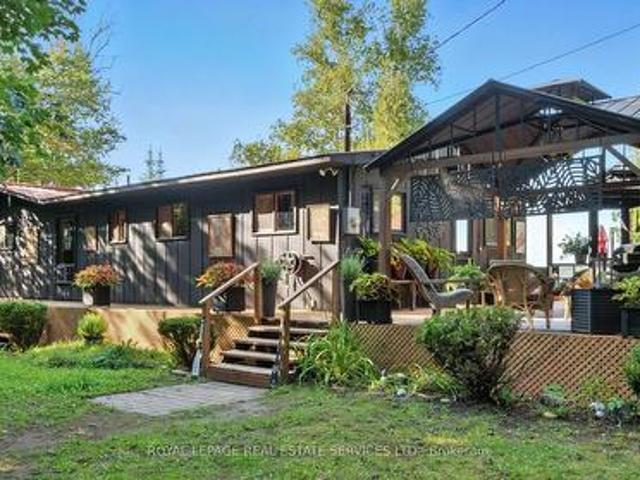
1173 Richards St| Joseph Township, Richards Landing, St. Joseph Island, ON, P0R 1J0 house for sale | Listing ID SM261020 | Royal LePage
View photo
House · for sale
$ 925,000
1173 Richards St| Joseph Township, Richards Landing, St. Joseph Island, ON, P0R 1J0 house for sale | Listing ID SM261020 | Royal LePage
Picture Island
· House
· Deck
Picture Island · House · Deck
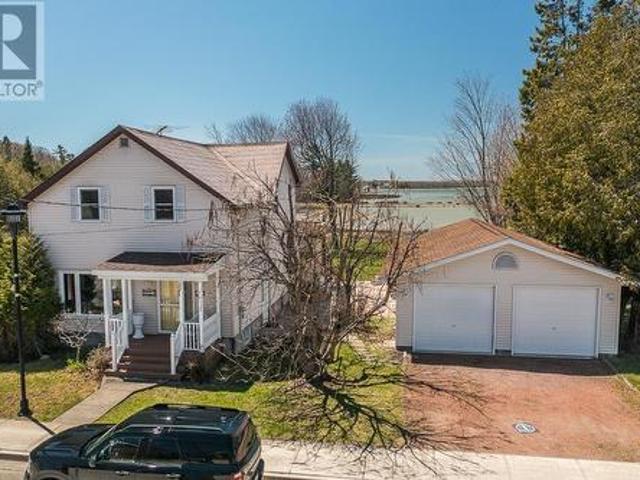
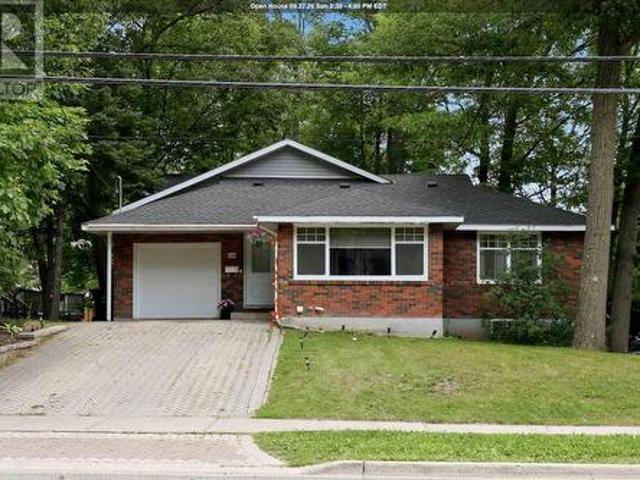
There are waterfront properties, and then there are waterfront addresses. The kind that rarely come available and are never forgotten. 1173 Richards Street is unquestionably the latter. Positioned in the heart of Richards Landing on a rare double lot with 139 feet of sandy, sheltered frontage on Lake Huron's St. Joseph Channel, this meticulously maintained 2-storey home delivers the full spectrum of waterfront living: glassy sunsets viewed from a spectacular glass-wrapped sunroom, a sheltered location to dock your boat, and safe, sandy-bottom swimming just steps from your back deck. West-facing across open water dotted with islands, the evening light here is something people drive hours to experience. And you'll have it every night of the year! The home itself speaks to decades of thoughtful care. The gorgeously updated kitchen features crisp white cabinetry, subway tile, beautiful countertops, and hardwood floors that flow through the open-concept dining area and into the sun-drenched
$ 925,000
990 B Line Rd, St. Joseph Island, ON, P0R 1J0 house for sale.
View photo
House · for sale
$ 1,099,000
$ 704/sq.ft
990 B Line Rd, St. Joseph Island, ON, P0R 1J0 house for sale.
Picture Island
· 1,561 sq.ft · 4 Bedrooms · 2 Baths · House
· Parking · Sauna · Deck · Cellar
Picture Island · 1,561 sq.ft · 4 Bedrooms · 2 Baths · House · Parking · Sauna · Deck · Cellar
Truly one of a kind. Gorgeous home in prime location with sand beach waterfront. Exterior is amazing with wrap-around composite deck with breath-taking view of Mc Gregor Bay. Enjoy 177 feet of sand beach waterfront with stone retaining wall and aluminum dock equipped with hydraulic boat lift. Professional landscaped grounds including stamped concrete walkways and pergola with propane fire pit. One of the nicest settings on Lake Huron. This spacious bungalow with 3,142 sqft of living space has been well maintained with inviting foyer, newer kitchen with granite counters, and main floor laundry. Enjoy the view from inside as the living room has wall to wall windows, cozy woodstove and vaulted ceilings. The basement is fully finished with fourth bedroom, washroom and spacious recroom. The walkout basement has a sunroom second to none which runs the length of the house including a sitting area and sauna area. Double garage has all the extras and several outbuildings for equipment and toys.
$ 1,099,000
2761 Hawdon Dr, Richards Landing, ON, P0R 1J0 house for sale | Listing ID SM261794 | Royal LePage
View photo
House · for sale
$ 599,000
2761 Hawdon Dr, Richards Landing, ON, P0R 1J0 house for sale | Listing ID SM261794 | Royal LePage
Picture Island
· House
· Patio · Fireplace · Deck · Parking
Picture Island · House · Patio · Fireplace · Deck · Parking
Welcome to Sunset Point. Enjoy turnkey living in this immaculate, 1375 sq ft. Move in ready home situated on a beautiful 0.5 acre lot. Interior offers 3 bedrooms, 2 bathrooms, a tastefully decorated living space with a cozy propane fireplace, and a premium Island Enterprises Custom Kitchen. Patio doors lead from the dining area to an expansive deck with a wooden Gazeebo. Perfect for taking in stunning sunsets and watching ships pass through the channel. Garages & Storage: Features an attached, fully wired and insulated garage, plus a brand-new large shed for extra storage. (Id: 27)
$ 599,000
2750 Canoe Point Rd|St. Joseph Township, St. Joseph Island, ON, P0R 1J0 house for sale | Listing ID SM261496 | Royal LePage
House · for sale
$ 759,000
2750 Canoe Point Rd|St. Joseph Township, St. Joseph Island, ON, P0R 1J0 house for sale | Listing ID SM261496 | Royal LePage
Picture Island
· House
· Garden · Fireplace · Parking · Deck
Picture Island · House · Garden · Fireplace · Parking · Deck
Waterfront Home with Garage, Workshop & Stunning Views! This beautifully maintained waterfront retreat offers breathtaking lake views, spacious outdoor living, and versatile indoor spaces perfect for families and entertaining. Highlights Include: Inviting driveway with plenty of parking, large barn-style garage, and waterfront outbuilding. Expansive back deck overlooking the lake and generous backyard lawn. Open-concept living/dining area with cozy fireplace and lake views. Modern kitchen with plenty of workspace. Main-floor bedroom + 2-piece walk-through bath. Upstairs primary suite with private deck access, one additional bedroom and full bath, upper sitting room. Detached garage/workshop with finished games room/entertaining space in the loft. Ideal as a year-round family home. The roof was done: garage 2023, house 2024. Windows were updated in 2024 and 2025. The baseboard heat is only for backup. Enjoy boating, fishing, and lakeside relaxation right from your backyard. Priced to se
$ 759,000
1282 Spring St, Richards Landing, ON, P0R 1J0 house for sale | Listing ID SM261810 | Royal LePage
House · for sale
$ 479,900
1282 Spring St, Richards Landing, ON, P0R 1J0 house for sale | Listing ID SM261810 | Royal LePage
Picture Island
· House
· Garden · Office room · Deck · Swimming pool · Parking
Picture Island · House · Garden · Office room · Deck · Swimming pool · Parking
Welcome to your own private country retreat in Richards Landing! Nestled on a beautifully treed and private lot, this charming Pan-Abode home offers the perfect blend of rustic character, comfort, and outdoor living. Featuring 3+1 bedrooms and 2 full bathrooms, this inviting home provides plenty of space for families, guests, or a home office. The warm wood interior and timeless craftsmanship create a cozy atmosphere throughout, while large windows invite natural light and picturesque views of the surrounding property. Step outside to enjoy the spacious deck overlooking the backyard, perfect for entertaining, summer barbecues, or simply relaxing with your morning coffee. Cool off in the above-ground pool on warm days and enjoy the peace and privacy of your own country setting. The property is well-equipped for hobbyists and outdoor enthusiasts alike, featuring a detached tow-car garage complete with a workshop, ideal for projects, storage, or recreational equipment. An additional stora
$ 479,900
451 Shannon Rd, Sault Ste. Marie, ON, P6A 4K9 house for sale | Listing ID SM261832 | Royal LePage
View photo
House · for sale
$ 399,900
New
451 Shannon Rd, Sault Ste. Marie, ON, P6A 4K9 house for sale | Listing ID SM261832 | Royal LePage
Picture Island
· House
· Patio · Garden · Fireplace · Deck · Parking
Picture Island · House · Patio · Garden · Fireplace · Deck · Parking
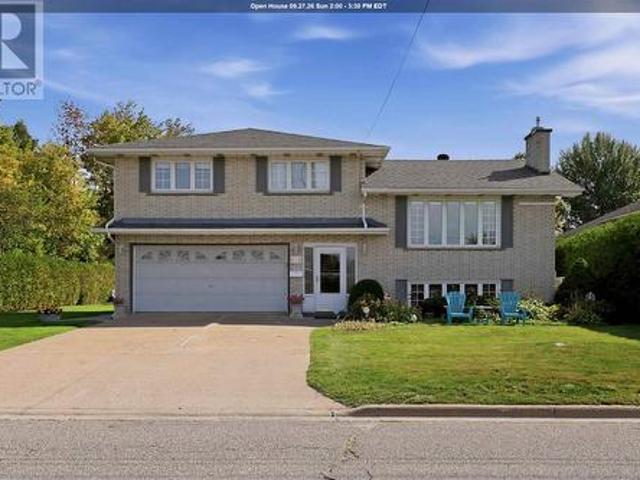
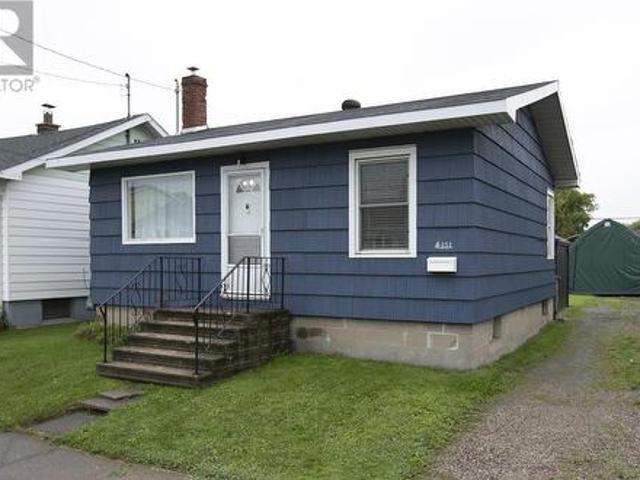
Pride of ownership! Immaculate 3 bedroom all brick 4 level split home with updated kitchen with floor heating, dining room with patio doors to lovely deck and a meticulously landscaped back yard. Also offers 21/2 baths, huge rec room with gas fireplace, bar with rough in for full second kitchen, large laundry room, storage room and cold room finish off the 4th level. Enjoy the attached carport, detached 16x24 garage and shed. Call today and make an appointment for viewing. (Id: 27)
$ 399,900
527 Placid Ave, Sault Ste. Marie, ON, P6B 3M4 house for sale | Listing ID SM261808 | Royal LePage
View photo
House · for sale
$ 329,900
527 Placid Ave, Sault Ste. Marie, ON, P6B 3M4 house for sale | Listing ID SM261808 | Royal LePage
Picture Island
· House
· Garden · Fireplace · Cellar · Parking
Picture Island · House · Garden · Fireplace · Cellar · Parking
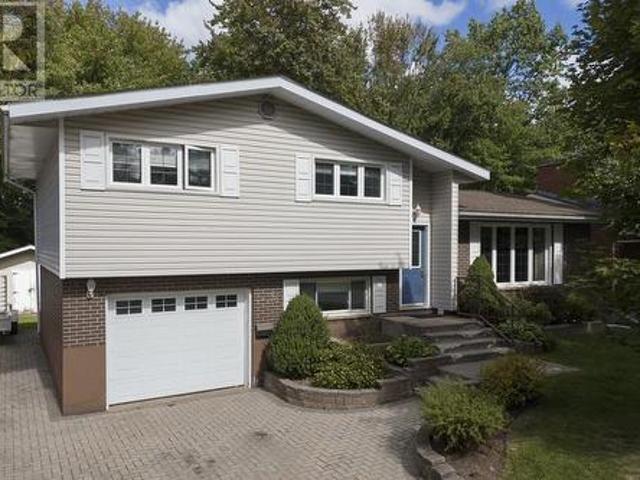
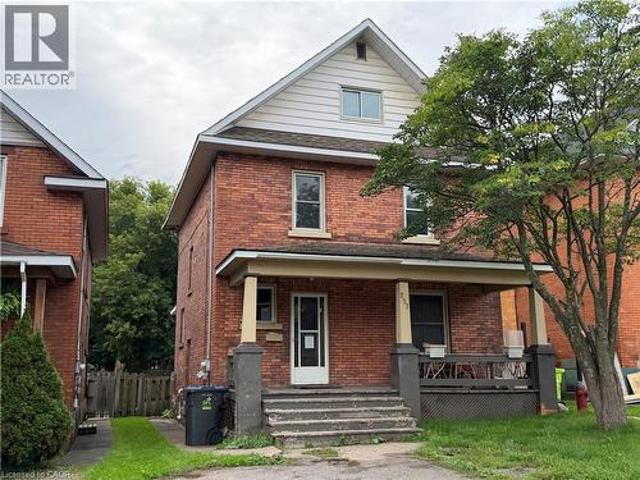
This 5-bedroom home has so much potential for investors or a family, situated very central to the College. 3 spacious bedrooms up and 2 down with a possible extra kitchen in the basement with water and stove hookup already there. Nice high ceilings in the basement with an extra large bonus room and 3-piece bath. The main floor features a large living room and newer windows with a wood fireplace and pine floors with 2 bedrooms having oak floors. The layout of the rooms is ideal for a family, with a large kitchen, plenty of storage everywhere, and lots of natural light. A carport comes in handy in this area and a bonus steel roof. The partially fenced yard has 2 sheds for even more storage. Don't miss out on this one. Make it yours! (Id: 27)
$ 329,900
40 Frances St, Thessalon, ON, P0R 1L0 house for sale | Listing ID SM261813 | Royal LePage
View photo
House · for sale
$ 299,000
40 Frances St, Thessalon, ON, P0R 1L0 house for sale | Listing ID SM261813 | Royal LePage
Picture Island
· House
· Deck
Picture Island · House · Deck
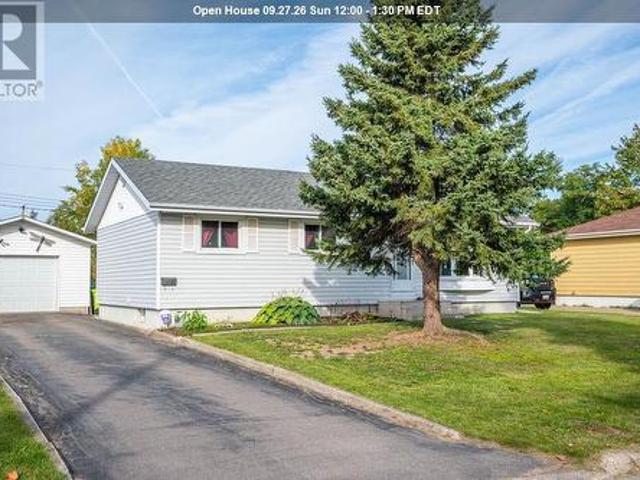
Welcome to this charming 2-bedroom bungalow, perfectly suited for first-time buyers or those looking to downsize. Featuring a nicely updated main floor laundry and bathroom, along with a combination of newer laminate and beautiful hardwood flooring, this home offers comfort and convenience throughout. The spacious deck off the kitchen provides the perfect space for relaxing or entertaining, while the quiet neighbourhood and walking distance to the water make this an ideal location. Thessalon offers many amenities including beaches, shopping, schools and a hospital. (Id: 27)
$ 299,000
562 Wilson St, Sault Ste. Marie, ON, P6B 2L3 house for sale | Listing ID SM261814 | Royal LePage
View photo
House · for sale
$ 649,000
562 Wilson St, Sault Ste. Marie, ON, P6B 2L3 house for sale | Listing ID SM261814 | Royal LePage
Picture Island
· House
· Garden
Picture Island · House · Garden
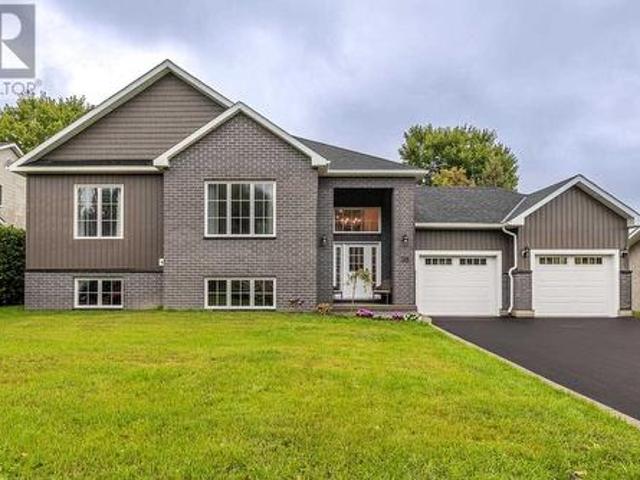
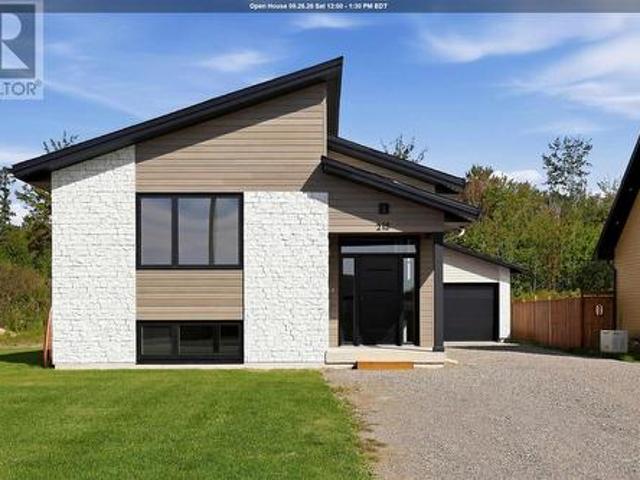
Welcome Home to 562 Wilson Street, primely located in a highly sought after hilltop neighborhood. Built in 2008, this meticulously finished high rise bungalow features a gorgeous stone exterior with a double car for ground level entry into the home and a one bedroom in-law suite with its own separate exterior entrance that would make a great potential AirBNB rental. The main level boasts 3 bedrooms with 2 full bathrooms and a spacious and functional open concept design with stunning tray ceilings and a modern look. The master bedroom features a spacious walk in closet and ensuite with an oversized shower. On the ground level you’ll find a large 31x14ft rec room, utility room and cold room for plenty of added storage area. Step outside and enjoy the backyard, offering ample room for children and pets to play and outdoor entertaining. This home is heated with ultra-efficient hot water boiler for low energy consumption and monthly bills. Don’t miss out on this great home and book your vie
$ 649,000
27 Northwood St, Sault Ste. Marie, ON, P6B 4M5 house for sale | Listing ID SM261804 | Royal LePage
View photo
House · for sale
$ 299,900
27 Northwood St, Sault Ste. Marie, ON, P6B 4M5 house for sale | Listing ID SM261804 | Royal LePage
Picture Island
· House
· Garden · Cellar
Picture Island · House · Garden · Cellar
Welcome to 27 Northwood Ave, a fantastic opportunity in a sought-after Sault Ste. Marie location. This all-brick bungalow offers incredible upside and is priced to sell, has 3 bedrooms, 1 bathroom with a large private yard, mostly fenced, gas foreced air heating, new shingles installed 2025, full unfinished basement with wide-open potential: add a rec room, extra bedrooms, etc. This home has great bones and loads of potential for buyers looking to build equity. Bring your vision and make it your own. Being sold'as is, where is' to reflect the price and opportunity. (Id: 27)
$ 299,900
186 Iron River Rd, Echo Bay, ON, P0S 1C0 house for sale | Listing ID SM261767 | Royal LePage
View photo
House · for sale
$ 329,900
186 Iron River Rd, Echo Bay, ON, P0S 1C0 house for sale | Listing ID SM261767 | Royal LePage
Picture Island
· House
Picture Island · House
Escape to the peace and privacy of the countryside with this rural property in Echo Bay, Ontario, situated on just over 18 acres of primarily treed land. Offering endless potential, this spacious home is ready for its next chapter and awaits a new owner with the vision to restore it to its full potential. Inside, you’ll find two generously sized bedrooms, two full bathrooms, and a functional layout with plenty of room to create the home you’ve always imagined. While the property could benefit from some TLC, the solid footprint and picturesque setting provide an exceptional opportunity for those looking to invest in a rural retreat. The property is serviced by a reliable artesian well and offers the privacy and natural beauty that only a large acreage can provide. Whether you’re dreaming of hobby farming, exploring the wooded trails, or simply enjoying the tranquility of country living, this property delivers the space and setting to make it happen. If you’ve been searching for acreage,
$ 329,900
288 Old Mill Road, Sault Ste Marie, ON, P6A 5K7 house for sale | Listing ID X13543 | Royal LePage
View photo
House · for sale
$ 624,900
288 Old Mill Road, Sault Ste Marie, ON, P6A 5K7 house for sale | Listing ID X13543 | Royal LePage
Picture Island
· House
· Patio · Fireplace · Cellar
Picture Island · House · Patio · Fireplace · Cellar
Home on beautiful upper island lake. North of sault ste. Marie, ontario. *. Enjoy peaceful lakefront living in this well-maintained 1,440 sq. Ft. year-round home on sought-after Upper Island Lake in Aweres Township, Algoma, just a 15-minute drive north of Sault Ste. Marie. This bright and comfortable Bungalow-Raised walkout basement home offers stunning lake views and picturesque grounds, creating the perfect backdrop for the spacious living area. The open-concept kitchen, dining, and living room feature a propane fireplace, providing warmth and ambiance throughout the year. The spacious primary bedroom includes a walk-in closet and walkout patio door with beautiful lake views and could easily be converted into two bedrooms if desired. The second bedroom also features an oversized closet and more spectacular lake views. The updated bathroom includes a relaxing jetted tub and separate shower, while the separate laundry room offers additional storage space. Extensive updates provide peac
$ 624,900
565 Walls Side Rd, Sault Ste. Marie, ON, P6A 6K4 house for sale | Listing ID SM261793 | Royal LePage
View photo
House · for sale
$ 629,900
565 Walls Side Rd, Sault Ste. Marie, ON, P6A 6K4 house for sale | Listing ID SM261793 | Royal LePage
Picture Island
· House
· Patio · Office room · Parking · Cellar
Picture Island · House · Patio · Office room · Parking · Cellar
Nestled on a picturesque 30+-acre property, this well-maintained bungalow offers the perfect blend of privacy, space, and convenience. This peaceful setting provides endless possibilities while remaining in desirable Prince Township. Inside, you'll find a welcoming open-concept main floor featuring beautiful hardwood floors, warm pine paneling, and a functional layout ideal for everyday living and entertaining. The spacious primary bedroom includes a walk-in closet and patio doors leading directly to the screened in porch, creating the perfect spot to enjoy your morning coffee while taking in the peaceful surroundings. The finished basement provides additional living space, making it perfect for a growing family, guests, or a home office. An attached garage is connected by a convenient breezeway mudroom, while the durable metal roof and energy-efficient geothermal heating system provide lasting value, low maintenance, and year-round comfort. A rare opportunity to enjoy country living w
$ 629,900
15 Dominion Park Dr, Thessalon, ON, P0R 1L0 house for sale | Listing ID SM261769 | Royal LePage
View photo
House · for sale
$ 679,900
15 Dominion Park Dr, Thessalon, ON, P0R 1L0 house for sale | Listing ID SM261769 | Royal LePage
Picture Island
· House
· Parking
Picture Island · House · Parking
Welcome to your year-round waterfront dream! Offering over 2,000 sq. Ft. of living space, this exceptional home is perfectly positioned to capture breathtaking water views. The stunning open-concept main floor features a beautiful, updated custom kitchen, new flooring throughout the main level, and an abundance of natural light. The spacious main floor also includes a convenient laundry room, an updated 2-piece bathroom with heated floors, and a primary bedroom complete with its own ensuite. Upstairs, you'll find two additional generously sized bedrooms along with a beautifully renovated full bathroom also with heated floors. Propane forced air heating and the added warmth of a cozy wood-burning stove. The home also features a poured concrete crawl space. Step outside and enjoy your own private waterfront paradise with a beautiful sand beach, a large private lot, and endless opportunities for swimming, boating, or simply relaxing by the water. The attached garage includes a spacious lo
$ 679,900
840 Walls Rd, Prince Township, ON, P6A 6K4 house for sale | Listing ID SM261786 | Royal LePage
View photo
House · for sale
$ 844,900
840 Walls Rd, Prince Township, ON, P6A 6K4 house for sale | Listing ID SM261786 | Royal LePage
Picture Island
· House
· Patio · Garden · Swimming pool · Deck · Cellar
Picture Island · House · Patio · Garden · Swimming pool · Deck · Cellar
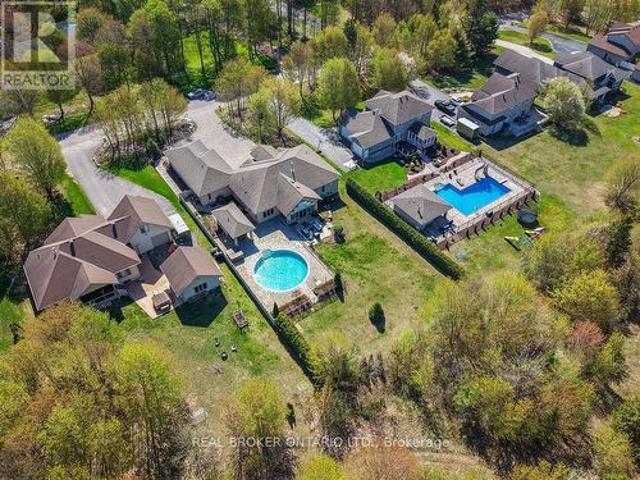
Welcome to this exceptional 2,443 sq. Ft. home nestled on 3.6 private acres in desirable Prince Township—an entertainer's dream designed with both comfort and functionality. The grand foyer sets the stage to this property leading you to the the expansive kitchen that features a large island and beautiful appliances that flows seamlessly into the dining/living room and outdoor spaces. 3 bedrooms are on the upper level, with another one in the basement. The large rec room offers the perfect setting for family gatherings and entertaining. A separate in-law or guest suite, complete with its own 3-piece bathroom, provides privacy and flexibility for extended family or visitors. Outside, your own backyard oasis awaits with a spectacular 20' x 40' gas-heated in-ground pool surrounded by an impressive patio and deck, new hot tub, plus a newly finished screened-in porch for relaxing summer evenings. Enjoy year-round comfort with radiant in-floor heating throughout, two ductless air conditioning
$ 844,900
170 Laronde Ave, Sault Ste. Marie, ON, P6B 5R6 house for sale | Listing ID SM261766 | Royal LePage
View photo
House · for sale
$ 449,900
170 Laronde Ave, Sault Ste. Marie, ON, P6B 5R6 house for sale | Listing ID SM261766 | Royal LePage
Picture Island
· House
· Patio · Equipped kitchen
Picture Island · House · Patio · Equipped kitchen
Welcome to 170 Laronde. First time offered for sale in a quiet, much sought-after neighbourhood! Beloved, immaculate, well-cared-for home. Walk into the front door with a large entryway and closet, plenty of room to come into a spacious bright living room and hardwood floors. This home features a nice eat-in kitchen plus a separate dining room. Easy access to the fenced back brick patio. This is a side split with 3 bedrooms and a 4-piece bath above, and another complete living space a few steps down, with a complete kitchen and living area with a 3-piece bath, dedicated laundry room, and large windows. This could also have potential for an in-law suite with everything you need. The home is ESA certified with the wiring being professionally done in May of this year. Also a great crawlspace for tons of storage. All appliances are included. 2 fridges, 2 stoves with the main floor stove less than a year old, dishwasher, dryer, and newer washer. Step outside to a double brick driveway and a
$ 449,900
98 Ellis Rd, Sault Ste Marie, ON, P6C 1P1 house for sale | Listing ID SM261763 | Royal LePage
View photo
House · for sale
$ 510,000
98 Ellis Rd, Sault Ste Marie, ON, P6C 1P1 house for sale | Listing ID SM261763 | Royal LePage
Picture Island
· House
· Fireplace · Deck · Parking · Cellar
Picture Island · House · Fireplace · Deck · Parking · Cellar
Welcome to this spacious West End home with 4 bedrooms and 2.5 bathrooms. This well-maintained property features a bright and inviting layout with a cozy fireplace, electric forced-air heating, a large unfinished basement ready for your personal touch, and a beautiful deck overlooking an expansive green space. Car enthusiasts, hobbyists, or those needing extra storage will appreciate the attached garage (19.5’ x 21.9’) as well as the impressive detached garage (31.6’ x 22.8’). Combining space, functionality, and a desirable location, this home is perfect for growing families and is ready for its next owners. (Id: 27)
$ 510,000
133 Cressey Rd, Thessalon, ON, P0R 1C0 house for sale | Listing ID SM261781 | Royal LePage
View photo
House · for sale
$ 649,000
133 Cressey Rd, Thessalon, ON, P0R 1C0 house for sale | Listing ID SM261781 | Royal LePage
Picture Island
· House
· Sauna · Deck
Picture Island · House · Sauna · Deck
Welcome to beautiful Big Basswood Lake! This extensively renovated, turn-key waterfront retreat offers 135 feet of pristine shoreline and breathtaking lake views. Originally built in 1986, this cottage has been transformed with all new windows and doors, Hardie Board siding, steel roofing, a stunning new kitchen with updated appliances, and tasteful décor throughout. The open-concept main floor is designed to capture panoramic water views and opens onto a full-width deck with new glass railings overlooking the lake. The lower level has been converted into a private guest suite featuring its own four-piece bathroom and an impressive laundry room, creating additional space for family, friends, or rental opportunities. Outside, enjoy the new wood-fired sauna and all new outdoor furniture, all included with the sale. Even the interior furnishings and décor are included, making this property truly move-in ready. Renowned for its excellent fishing, boating, and swimming, Big Basswood Lake is
$ 649,000
6216 Highway 129, Thessalon, ON, P0R 1H0 house for sale | Listing ID SM261764 | Royal LePage
View photo
House · for sale
$ 549,900
6216 Highway 129, Thessalon, ON, P0R 1H0 house for sale | Listing ID SM261764 | Royal LePage
Picture Island
· House
· Cellar
Picture Island · House · Cellar
Discover the peace and privacy of waterfront living on beautiful Beales Lake. Set on 4.7 acres and built in 2014, this thoughtfully designed two-bedroom, one-bathroom home offers a rare opportunity to own on a lake with just five properties and no public access—creating an incredibly quiet and exclusive setting that's becoming increasingly difficult to find. Inside, the bright open-concept kitchen, dining, and living area is designed to make the most of the waterfront setting, flowing effortlessly to the true showpiece of the home—a sprawling covered porch overlooking the lake. Whether you're enjoying your morning coffee, entertaining friends, or winding down with the sounds of nature, this exceptional outdoor living space is one you'll appreciate every day. The home features two generously sized bedrooms, a full bathroom, and a full basement offering outstanding storage and future development potential. Designed for comfortable year-round living, it is equipped with propane forced-air
$ 549,900
9 Nokomis Beach Rd, Sault Ste. Marie, ON, P6A 5K6 house for sale | Listing ID SM261762 | Royal LePage
View photo
House · for sale
$ 849,900
9 Nokomis Beach Rd, Sault Ste. Marie, ON, P6A 5K6 house for sale | Listing ID SM261762 | Royal LePage
Picture Island
· House
· Office room
Picture Island · House · Office room
If you have been wanting that perfect waterfront place to call home but you are not willing to sacrifice on privacy, then this is the one for you! This spectacular 2 storey home overlooking Lake Superior offers the most breathtaking sunsets in all seasons. This property has the best of both worlds, nestled on 2.3 acres of tranquility, surrounded by mature trees. Enjoy both levels of sandy beachfront made possible by double shoreline protection and retaining wall systems. All of this just a quick 20 minute drive to all city amenities. This home features 3.5 bathrooms, 5 bedrooms and an office with many rooms offering that un-replicable Lake Superior view. You will find everything you need on the main level, including laundry and a spacious kitchen with a generous sized island, complete with Granite countertops and ample workspace. Revel in the privacy of the master suite, being the only bedroom on the main floor, deep walk-through closet and ensuite with custom tiled walk-in shower. The
$ 849,900
112 Anna St, Sault Ste. Marie, ON, P6B 3S8 house for sale | Listing ID SM261744 | Royal LePage
View photo
House · for sale
$ 369,900
112 Anna St, Sault Ste. Marie, ON, P6B 3S8 house for sale | Listing ID SM261744 | Royal LePage
Picture Island
· House
· Garden · Deck · Air conditioning
Picture Island · House · Garden · Deck · Air conditioning
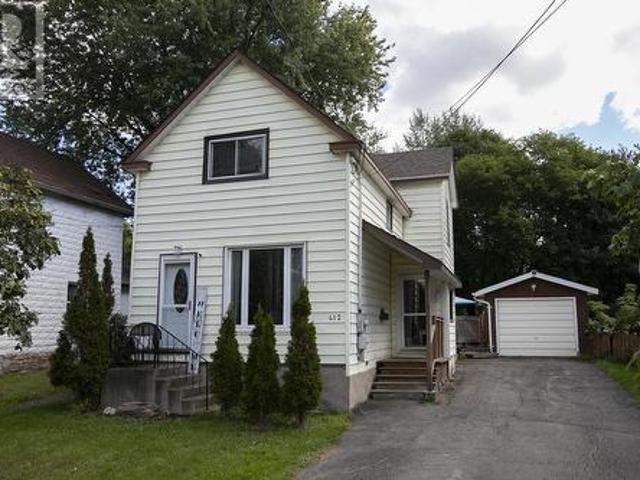
Here's a doll that's completely updated and move-in ready! Welcome to 112 Anna St. This beautifully updated three-bedroom home has been renovated from top to bottom with modern finishes throughout. Enjoy true turnkey living with a stunning new kitchen featuring updated cabinetry, countertops, and a stylish tile backsplash. The main bathroom has been completely remodelled, while the main floor also boasts new luxury vinyl plank flooring, fresh paint, and updated lighting throughout. The lower level is equally impressive, offering new flooring, LED pot lights, a huge rec room that's perfect for entertaining, a spacious laundry room, and plenty of storage. Major mechanical updates have all been completed within the past five years, including a newer high-efficiency furnace, central air conditioning, updated electrical panel, sewer backwater valve, and hot water tank. Additional features include newer exterior doors, vinyl windows, a fully fenced backyard with a 16' x 17' deck that's great
$ 369,900
52 Borron Ave, Sault Ste. Marie, ON, P6B 1E6 house for sale | Listing ID SM261754 | Royal LePage
View photo
House · for sale
$ 724,900
52 Borron Ave, Sault Ste. Marie, ON, P6B 1E6 house for sale | Listing ID SM261754 | Royal LePage
Picture Island
· House
· Deck · Parking · Cellar
Picture Island · House · Deck · Parking · Cellar
Welcome to 52 Borron Avenue! This spacious 1,727 sq. Ft. executive bungalow offers 5 bedrooms (3+2), 3 full bathrooms, and a bright open-concept living, dining, and kitchen area. The fully finished walk-out basement opens to a private ravine setting with beautiful multi-level decks, all situated on an impressive 70 x 304 ft. Lot. Complete with a double attached garage, this home offers exceptional space both inside and out. Annual taxes are $6,997 and average PUC costs are approximately $400 per month. Contact your trusted REALTOR today for more information or to book your private showing. (Id: 27)
$ 724,900

Get email alerts

Don't miss out: be the first to know about new properties

The alert was correctly created

On subscribing you accept the conditions of use and the privacy policy
Alert
Receive new ads in your inbox
Save this search
Receive alerts for new listings

We'll send you an email when we have new properties for: "Houses for sale in Picture Island"

The alert was correctly created

Get email alerts and be the first to see new listings
Required field
On subscribing I accept the terms of the privacy policy
Perfect! You'll soon start receiving new listings via email
Alert
Receive an email when we have new ads for Houses for sale in Picture Island
Save this search
Filters

Bedrooms

Area (sq.ft)

sq.ft
sq.ft

Price

$
$

Filter by property type

Bathrooms

Clear all filters
Receive notifications when new entries are published.