139 houses for sale in Picture Island

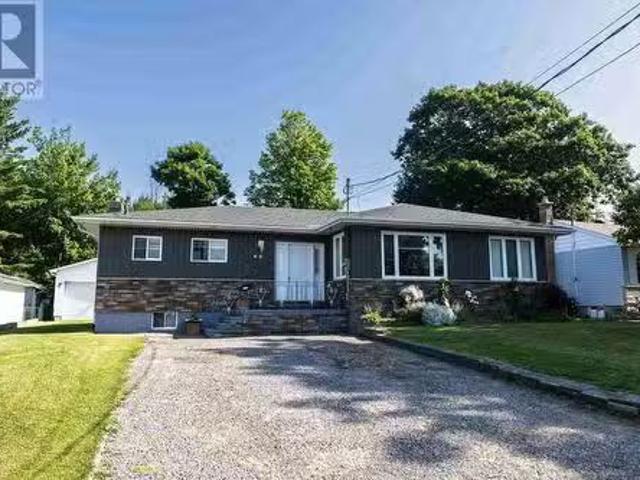
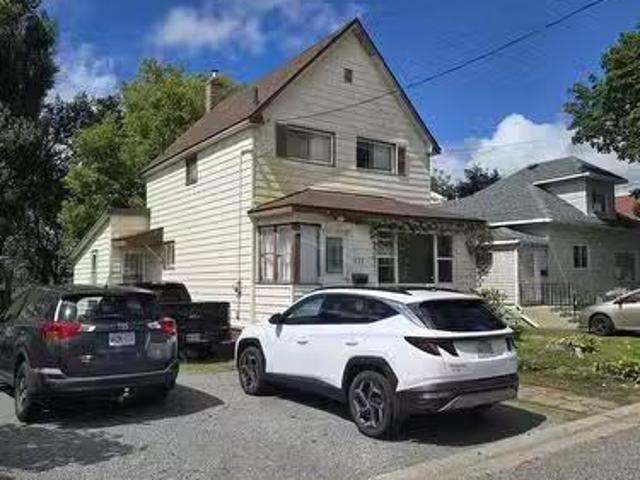
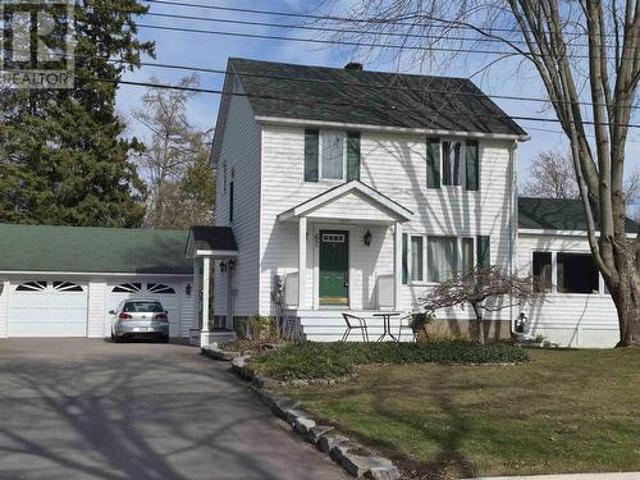
62 Lake St, Sault Ste. Marie, ON, P6A 4A5 house for sale | Listing ID SM260523 | Royal LePage
View photo
House · for sale
$ 584,900
62 Lake St, Sault Ste. Marie, ON, P6A 4A5 house for sale | Listing ID SM260523 | Royal LePage
Picture Island
· House
· Garden · Parking · Air conditioning · Cellar
Picture Island · House · Garden · Parking · Air conditioning · Cellar
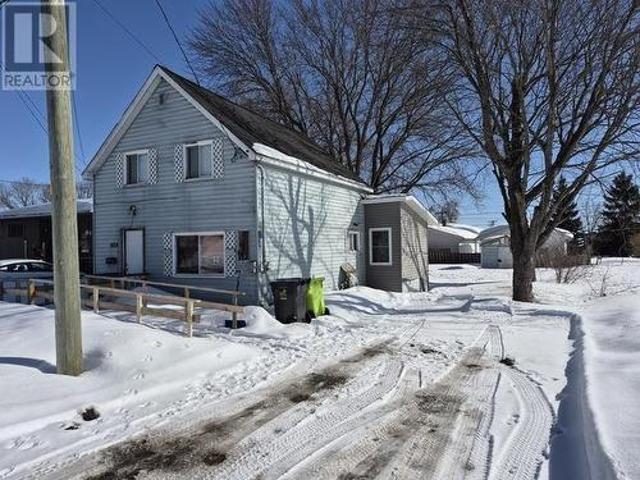
Meticulously maintained 2-storey home, located adjacent to Bellevue Park. This home features newer windows, renovated basement and so much more. The home has efficient gas forced air heating, central air, bright and beautiful updated kitchen with separate dining area, fantastic living room with cathedral ceilings and gorgeous views of Bellevue Park. Other features include a double paved driveway, detached two-car garage, and a huge backyard that is well manicured and makes you feel like you are in the country. This home is a must-see. Don't wait, book your viewing today! (Id: 7525)
$ 584,900
18 Wellington Street W, Sault Ste Marie West, ON, P6A 1H1.
View photo
House · for sale
$ 750,000
$ 250/sq.ft
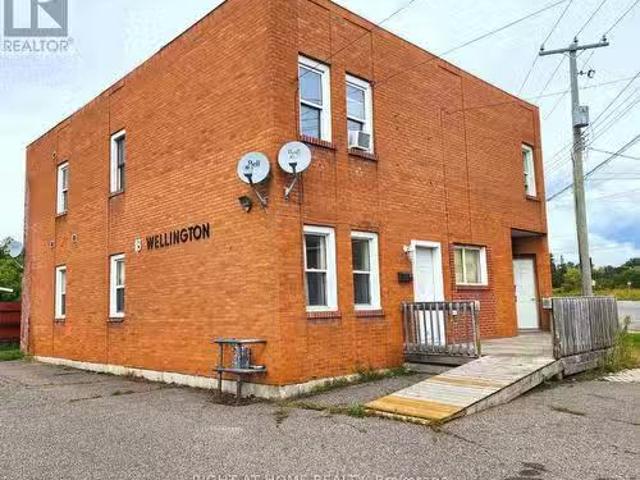
18 Wellington Street W, Sault Ste Marie West, ON, P6A 1H1.
Picture Island
· 2,992 sq.ft · House
· Parking · Cellar
Picture Island · 2,992 sq.ft · House · Parking · Cellar
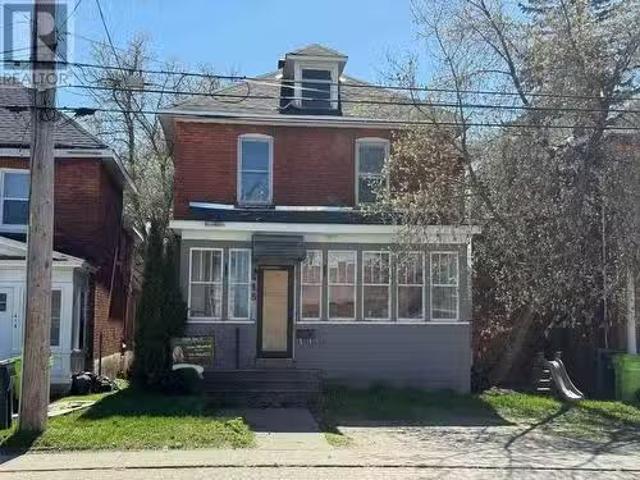
Incredible opportunity to own this well-maintained, all-brick 5-unit purpose-built apartment building, ideally located at the base of North Streetjust steps from the waterfront, scenic boardwalk, shopping plazas, and a wide range of amenities. The building features 2 spacious two-bedroom units and 3 one-bedroom units, with two units currently vacantoffering immediate upside through market sale potential. At current market sales, the property is capable of generating nearly a 10% cap rate. Additional income is generated through a coin-operated washer and dryer. A large, paved parking lot provides ample tenant parking. Recent updates include a new high-efficiency gas furnace and cosmetic upgrades in several units, including fresh paint and updated trim. The basement features a wide open layout with plenty of space, ideal for additional paid tenant storage or future development opportunities. (id:27). Still available at ListedBuy!
$ 750,000
79 Memorial Ave, Sault Ste. Marie, ON, P6B 0G2 house for sale | Listing ID SM260700 | Royal LePage
View photo
House · for sale
$ 739,900
79 Memorial Ave, Sault Ste. Marie, ON, P6B 0G2 house for sale | Listing ID SM260700 | Royal LePage
Picture Island
· House
· Garden
Picture Island · House · Garden
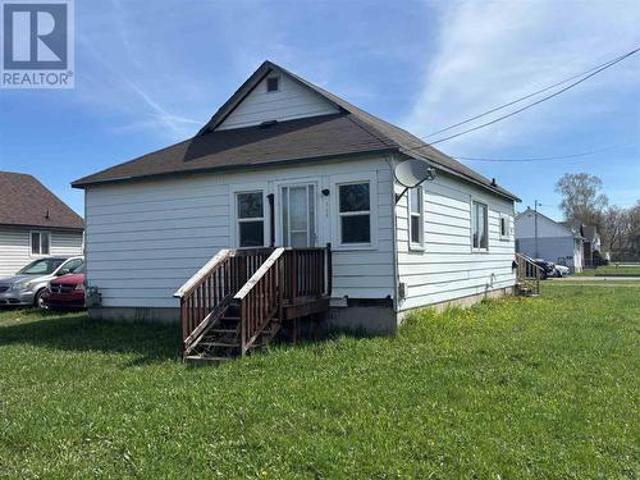
Spacious corner lot with good access to side yard. Great for a growing family, close to schools & hospital. Still time to add your choices. (Id: 27)
$ 739,900
857 Sunnyside Beach Rd, Sault Ste. Marie, ON, P6A 6K4 house for sale | Listing ID SM260217 | Royal LePage
View photo
House · for sale
$ 1,175,000
857 Sunnyside Beach Rd, Sault Ste. Marie, ON, P6A 6K4 house for sale | Listing ID SM260217 | Royal LePage
Picture Island
· House
· Patio · Parking
Picture Island · House · Patio · Parking
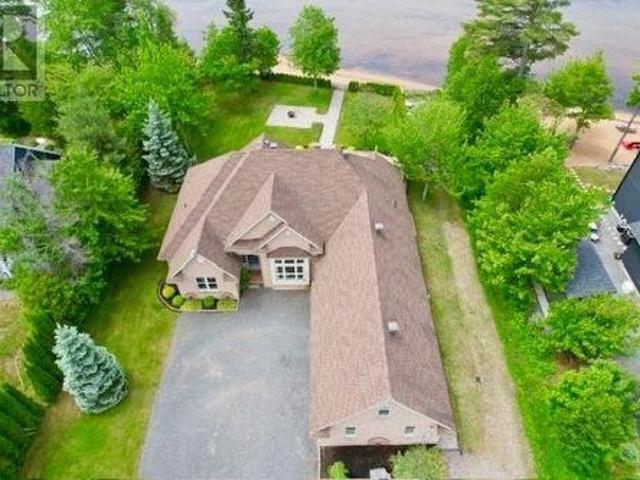
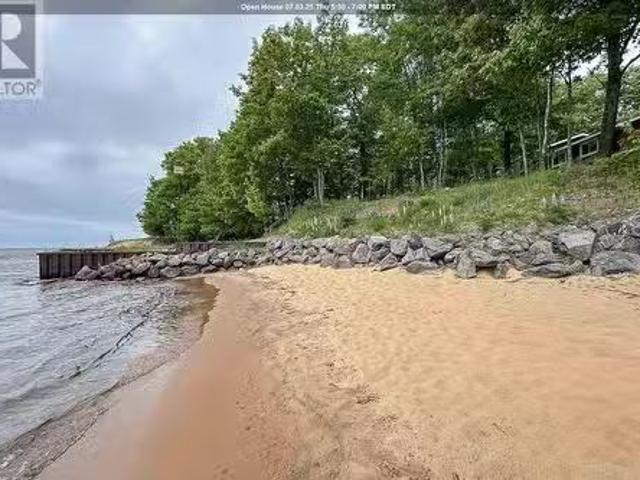
108’ of Private Sand Beach Custom Waterfront Oasis! Meticulously maintained by the original owner, this custom four-bedroom home is positioned on a one-acre lot boasting 108 feet of pristine, private sand beach. The interior features a luxurious kitchen with granite countertops and a large center island. A split floor plan ensures privacy, highlighted by an opulent primary suite with water views, a five-piece ensuite, and walk-in closet. A bright sunroom offers direct access to elegant stone patios and pathways leading to the waterfront. This property is completed by a double attached garage and a detached 16'x28' garage, providing ample storage and utility. A rare combination of luxury, location, and craftsmanship. Schedule your private viewing today. (Id: 27)
$ 1,175,000
562 Wilson St, Sault Ste. Marie, ON, P6B 2L3 house for sale.
View photo
House · for sale
$ 649,900
$ 678/sq.ft
562 Wilson St, Sault Ste. Marie, ON, P6B 2L3 house for sale.
Picture Island
· 958 sq.ft · 3 Bedrooms · 3 Baths · House
· Parking
Picture Island · 958 sq.ft · 3 Bedrooms · 3 Baths · House · Parking
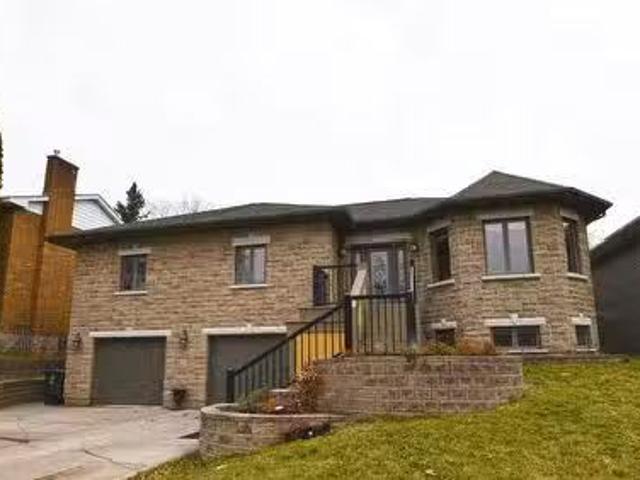
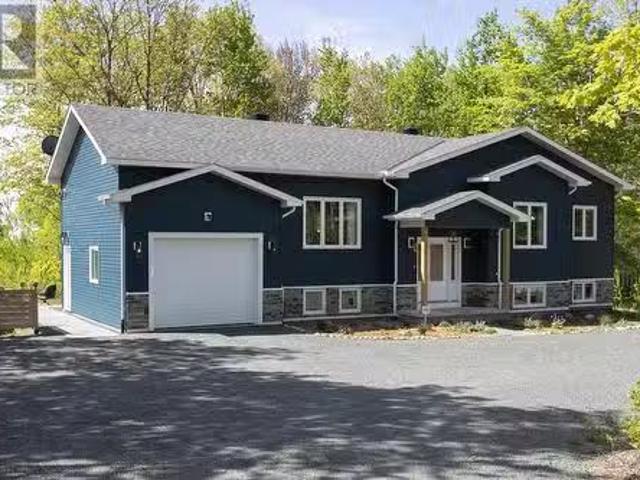
Located in a highly sought-after hilltop neighborhood, this meticulously finished high-rise bungalow offers style, space, and versatility. The home showcases a stunning stone exterior, concrete driveway, and a double car garage for excellent curb appeal. Inside, the main level features 3 bedrooms and 2 full bathrooms, highlighted by an open-concept layout with beautiful tray ceilings and a modern, elegant design. The primary suite includes a spacious walk-in closet and a luxurious ensuite with an oversized shower. An added bonus is the one-bedroom in-law suite with its own separate exterior entrance, perfect for guests or as a potential Airbnb saleal. Below level offers a generous 31x14 ft rec room, utility room, and cold room, providing ample space and storage. Heated with an ultra-efficient hot water boiler system, this home keeps energy consumption and monthly bills low. Don’t miss your opportunity to own this beautiful home—book your private viewing today! (id:27). Still available
$ 649,900
765 Queen St, Sault Ste. Marie, ON, P6A 2A8 commercial for s.
View photo
House · for sale
$ 4,100,000
$ 245/sq.ft
765 Queen St, Sault Ste. Marie, ON, P6A 2A8 commercial for s.
Picture Island
· 16,716 sq.ft · House
· Office room · Lift · Parking
Picture Island · 16,716 sq.ft · House · Office room · Lift · Parking
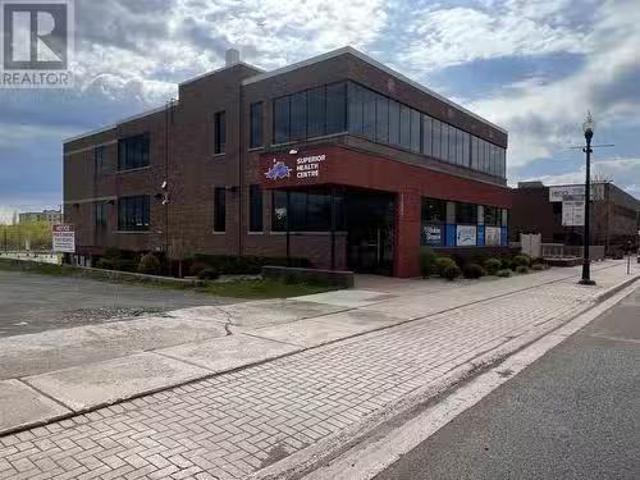
The Superior Wellness Centre is a prime downtown building that was completely renovated starting in 2016 with state-of-the-art mechanical, heating and amenities. 100% occupied with long term medical tenancies except for the Algoma Teachers Union office and a coffee & muffin shop on the main floor. Elevator serviced, professionally maintain inside and out with huge paved parking lot with handicap access. Building has driveways from both Queen Street and Bay Street with great visibility and very easy access. (id:27). Still available at ListedBuy!
$ 4,100,000
60 Tilley Rd, Sault Ste. Marie, ON, P6B 3Y6 house for sale.
View photo
House · for sale
$ 449,000
$ 289/sq.ft
60 Tilley Rd, Sault Ste. Marie, ON, P6B 3Y6 house for sale.
Picture Island
· 1,550 sq.ft · 3 Bedrooms · 3 Baths · House
· Parking · Cellar
Picture Island · 1,550 sq.ft · 3 Bedrooms · 3 Baths · House · Parking · Cellar
Welcome to 60 Tilley Road, ideally located in a walkable, amenity-rich neighbourhood near schools and shopping. This charming home features a spacious and welcoming main level, perfect for family living and entertaining. The basement includes a summer kitchen, making it possible and more cost-effective to convert the space into an in-law suite. Topping it all off is a 24 x 24 garage with soaring 10-foot ceilings, offering ample space for storage, hobbies, or a workshop. A rare find that combines location, lifestyle, and opportunity. There are also other lots the sellers have available for purchase on Eagle Road extension that can be negotiated. Dont miss out on this property. (id:27). Still available at ListedBuy!
$ 449,000
38 Mulberry St, Sault Ste. Marie, ON, P6B 0G2 house for sale | Listing ID SM260632 | Royal LePage
View photo
House · for sale
$ 785,900
38 Mulberry St, Sault Ste. Marie, ON, P6B 0G2 house for sale | Listing ID SM260632 | Royal LePage
Picture Island
· House
· Parking
Picture Island · House · Parking
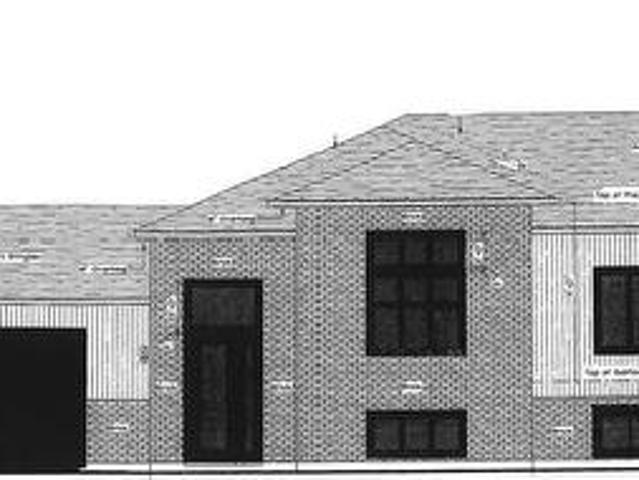
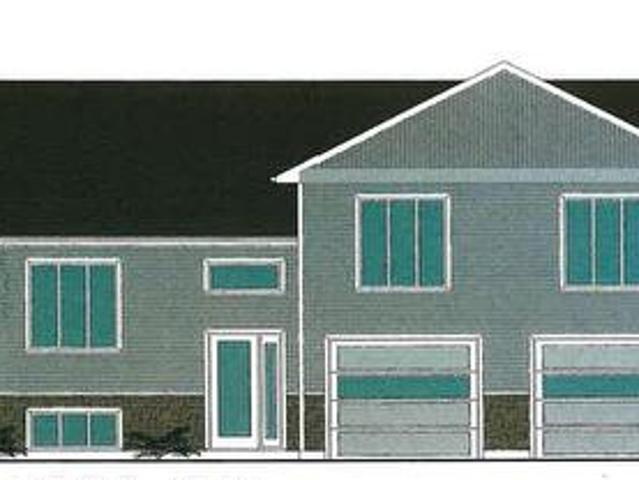
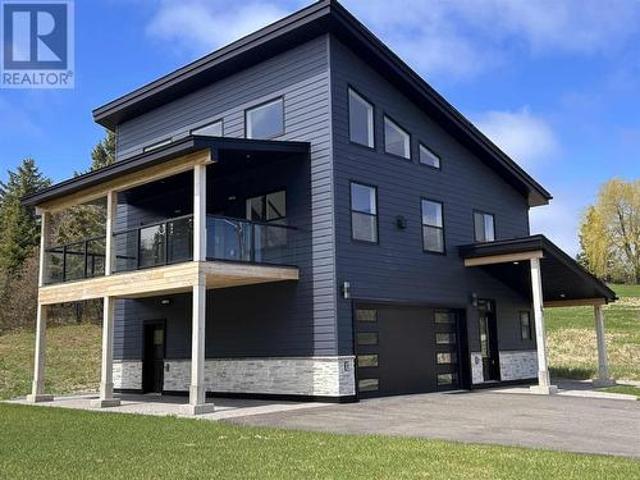
Currently under construction, if purchased early can choose some of interior finishing. Close to hospital and Great Northern Road. Ability to put in-law suite over garage. (Id: 27)
$ 785,900
39 Saddle Cres, Sault Ste. Marie, ON, P6B 0A5 house for sale.
View photo
House · for sale
$ 829,900
$ 617/sq.ft
39 Saddle Cres, Sault Ste. Marie, ON, P6B 0A5 house for sale.
Picture Island
· 1,345 sq.ft · 4 Bedrooms · 2 Baths · House
· Patio · Garden · Deck · Parking · Air conditioning
Picture Island · 1,345 sq.ft · 4 Bedrooms · 2 Baths · House · Patio · Garden · Deck · Parking · Air conditioning
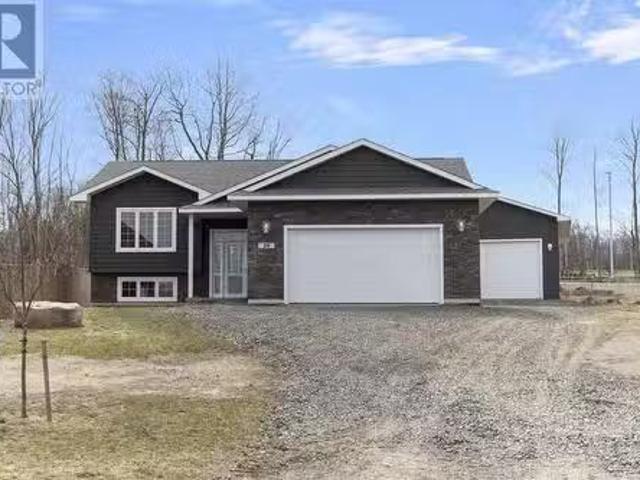
Sitting on a prime pie shaped lot and located in an absolute fantastic central location just steps from all of your amenities, schools, parks, hub trail and the Sault Are Hospital! This hirise bungalow was quality built in 2017 and offers over 2700 sqft of living space, a large foyer, gas forced air heating with central air conditioning, 3 + 1 bedrooms, massive recroom, patio doors to backyard deck and much more. Open concept layout, hardwood floors, oversized driveway and move in ready. Seldom do you find a Double attached garage and massive detached garage in this location. Plenty of space with the oversized driveway, large backyard and interior garage space to fit your needs and wants. Settle in this prime neighbourhood today! Call for a viewing! (id:27). Still available at ListedBuy!
$ 829,900
8 Dufferin St, Sault Ste. Marie, ON, P6B 2N4 house for sale | Listing ID SM260166 | Royal LePage
View photo
House · for sale
$ 162,000
8 Dufferin St, Sault Ste. Marie, ON, P6B 2N4 house for sale | Listing ID SM260166 | Royal LePage
Picture Island
· House
· Garden · Office room · Air conditioning · Parking · Equipped kitchen
Picture Island · House · Garden · Office room · Air conditioning · Parking · Equipped kitchen
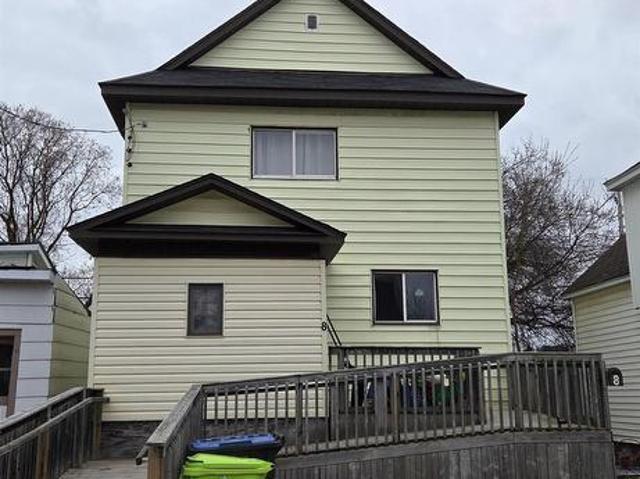
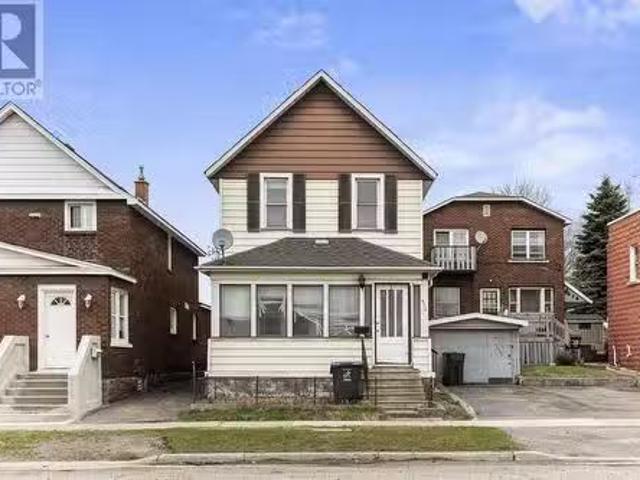
This spacious 2-storey, 4-bedroom, 2-bathroom home offers exceptional flexibility for families, multi-generational living, or investors alike. Ideally located within walking distance to downtown, close to parks, and on an established school bus route, the property combines convenience with everyday comfort. The layout features three bedrooms on the upper level and a fourth bedroom on the main floor — ideal for guests, a home office, or those seeking single-level living options. A front entry ramp and an accessible main floor bathroom with walk-in shower provide added functionality and inclusivity. The main floor also offers a practical kitchen complete with dishwasher and a rear entrance leading directly to the fully fenced backyard — perfect for children, pets, and outdoor entertaining. A storage shed and front parking add further convenience. Additional highlights include gas forced-air heating, central air conditioning, and a new electrical panel (2022), offering peace of mind for y
$ 162,000
299 Selby Undefined, Sault Ste. Marie, ON, P6C 2P8 house for sale | Listing ID SM260526 | Royal LePage
View photo
House · for sale
$ 169,000
299 Selby Undefined, Sault Ste. Marie, ON, P6C 2P8 house for sale | Listing ID SM260526 | Royal LePage
Picture Island
· House
· Garden
Picture Island · House · Garden
With a little cosmetic updating, this charming home has the potential to become a true dollhouse. Featuring four bedrooms, it offers a functional layout ideal for families, first-time buyers, or those looking to downsize. The spacious yard is mostly fenced and includes a convenient garden shed—perfect for outdoor enjoyment and storage. Located in a desirable area close to shopping, restaurants, schools, and public transit, this property offers both comfort and convenience. A great opportunity for buyers or investors alike—contact your favourite Realtor to book a viewing! (Id: 27)
$ 169,000
961 Basswood Lake Rd, Huron Shores, ON, P0R 1L0 house for sa.
View photo
House · for sale
$ 1,150,000
$ 1,256/sq.ft
961 Basswood Lake Rd, Huron Shores, ON, P0R 1L0 house for sa.
Picture Island
· 915 sq.ft · 3 Bedrooms · 2 Baths · House
· Parking
Picture Island · 915 sq.ft · 3 Bedrooms · 2 Baths · House · Parking
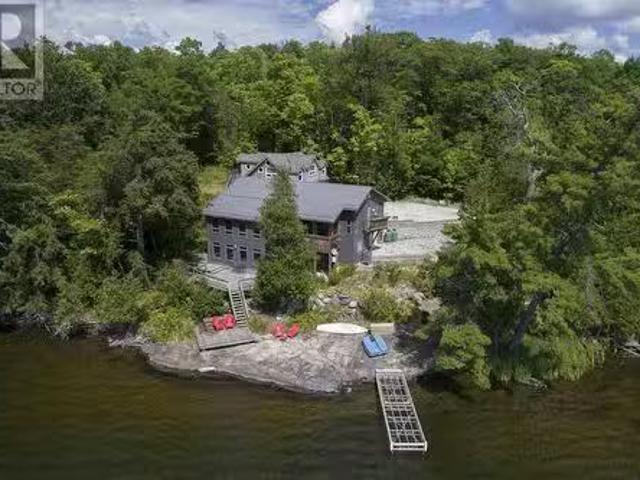
This stunning custom home, built into the hilly bedrock of Little Basswood Lake, sits on 1.61 acres and features high-quality construction. The main house offers three bedrooms, two bathrooms, 2200 sq ft of living space, a beautiful kitchen with granite countertops and a glass tile backsplash. The step-down dining and living rooms provide breathtaking views. The lower level also includes a denoffice, family room, and attached garage. A large 2.5-car detached garage comes with a full guest house above, complete with a kitchen, livingdining area, bedroom, and bathroom. With 782 feet of shoreline and a dock that adjusts for easy use, this property is a waterfront dream.For your full information package, contact the listing agent or your designated sales representative. (id:7525). Still available at ListedBuy!
$ 1,150,000
642 Great Northern Rd, Sault Ste. Marie, ON, P6B 4Z9 commerc.
View photo
House · for sale
$ 1,499,900
$ 241/sq.ft
642 Great Northern Rd, Sault Ste. Marie, ON, P6B 4Z9 commerc.
Picture Island
· 6,200 sq.ft · House
· Parking
Picture Island · 6,200 sq.ft · House · Parking
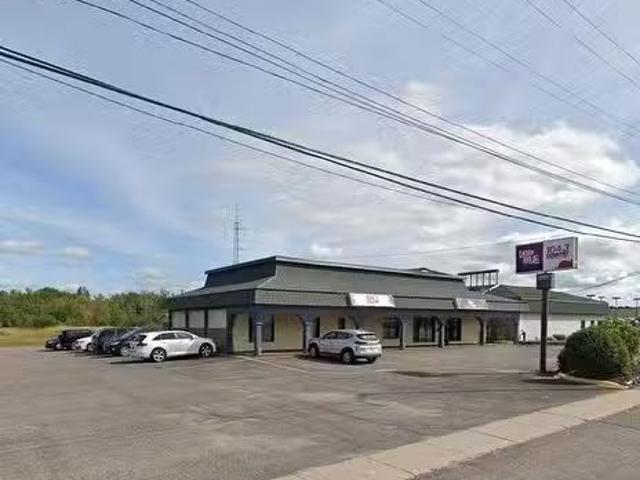
Incredible location in the centre of the Sault’s business sector and surrounded by all of the super stores! Sitting on approx 1.76 acres, this 6200 sqft building is being sold as an investment property to assume tenants with potential for future development. Absolute prime, high exposure, high traffic location right in the core! Ample parking, well maintained, and turn key investment. Call today for further details. (id:27). Still available at ListedBuy!
$ 1,499,900
630 Queen St W, Sault Ste. Marie, ON, P6A 1A9 house for sale.
View photo
House · for sale
$ 181,900
$ 187/sq.ft
630 Queen St W, Sault Ste. Marie, ON, P6A 1A9 house for sale.
Picture Island
· 969 sq.ft · 4 Bedrooms · 1 Bath · House
Picture Island · 969 sq.ft · 4 Bedrooms · 1 Bath · House
Get your down payment back in a year, maintain a property free, and earn a lot of money from saleals. With mortgage payment+ city taxes, and (400–650) utilities per month, you can save $1600 per month and build your real estate portfolio. This is a great opportunity to earn up to $4k in saleal income from an affordable four + two-bedroom home in the ideal west end location. The main advantage of the Rural Community Immigration Pilot Program so there are no tenants issue. (id:27). Still available at ListedBuy!
$ 181,900
521 Bush St, Sault Ste. Marie, ON, P6C 3H8 house for sale L.
View photo
House · for sale
$ 139,900
$ 122/sq.ft
521 Bush St, Sault Ste. Marie, ON, P6C 3H8 house for sale L.
Picture Island
· 1,141 sq.ft · 3 Bedrooms · 1 Bath · House
· Patio · Garden · Deck
Picture Island · 1,141 sq.ft · 3 Bedrooms · 1 Bath · House · Patio · Garden · Deck
Great investment for the Investor or Handyman. This 3 bedroom home features Patio doors from dining room to nice deck and fenced rear yard. A 15ft x 11ft main floor family room addition was added with a nice metal roof. Recent Furnace saleal from Wardlaw Fuels, wiring and plumbing has been updated, this large home has a lot of potential. Appointments through Showing Time. (id:27). Still available at ListedBuy!
$ 139,900
415 Wellington St E, Sault Ste. Marie, ON, P6A 2M1 house for.
View photo
House · for sale
$ 199,900
$ 167/sq.ft
415 Wellington St E, Sault Ste. Marie, ON, P6A 2M1 house for.
Picture Island
· 1,195 sq.ft · 3 Bedrooms · 1 Bath · House
Picture Island · 1,195 sq.ft · 3 Bedrooms · 1 Bath · House
Versatile Opportunity! Solid income property, affordable family home, or a prime businessoffice location. This charming century home has it all. Featuring original trim, moldings, an updated kitchen, and spacious rooms, it beautifully blends historic character with modern updates. Improvements include new second-floor flooring (2024), a gas furnace (2017), and newer shingles (2016). Conveniently located near downtown and waterfront, restaurants, shops and more. Current sale is $1650 plus utilities. 24 hours notice required for showings. (id:27). Still available at ListedBuy!
$ 199,900
54 Cathcart St, Sault Ste. Marie, ON, P6A 1E1 investment for.
View photo
House · for sale
$ 79,900
$ 42/sq.ft
54 Cathcart St, Sault Ste. Marie, ON, P6A 1E1 investment for.
Picture Island
· 1,873 sq.ft · House
Picture Island · 1,873 sq.ft · House
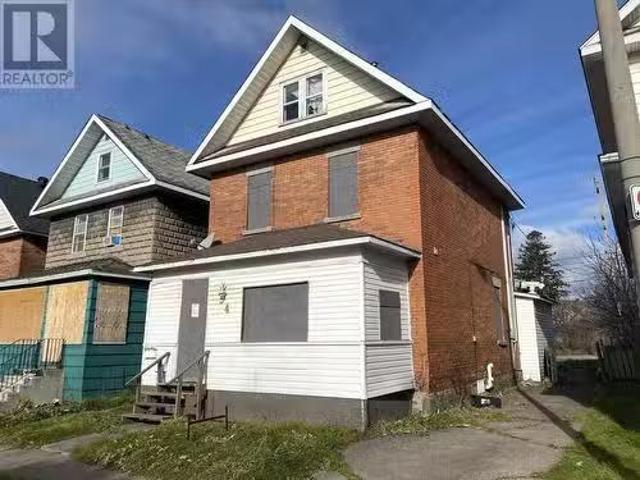
Here is your opportunity to buy an affordable saleal property in the Saults downtown. Large brick duplex with a 2-bedroom unit on the main floor and a 3-bedroom unit upstairs. Vacant, and ready for immediate possession. Will need some cleanup and TLC but lots of potential here to be a great multi-family investment. Call today for further details. (id:27). Still available at ListedBuy!
$ 79,900
87 Anderson Rd, Sault Ste. Marie, ON, P6C 6G5 house for sale | Listing ID SM260121 | Royal LePage
View photo
House · for sale
$ 799,900
87 Anderson Rd, Sault Ste. Marie, ON, P6C 6G5 house for sale | Listing ID SM260121 | Royal LePage
Picture Island
· House
· Fireplace · Deck · Parking
Picture Island · House · Fireplace · Deck · Parking
New incentive. The Seller will hold part of or all of the mortgage for the prospective buyer. Elegance and pride of craftsmanship show in this newly built stylish modern home. 3 generous bedrooms, 2 elegant bathrooms. Modern kitchen with granite countertops, in-floor heating throughout ground level. Heated floor in the garage with drain so you can wash your car year round to keep the salt off. Heat pumps also to heat and cool the home along with a gas fireplace. Enclosed deck off the family room hardly gets any snow so year-round BBQ's are a breeze. This brand new home is a must-see! Call today for your private viewing! (Id: 27)
$ 799,900
528 Brunswick Ave, Sault Ste. Marie, ON, P6C 4E8 house for sale | Listing ID SM253201 | Royal LePage
View photo
House · for sale
$ 139,900
Updated
528 Brunswick Ave, Sault Ste. Marie, ON, P6C 4E8 house for sale | Listing ID SM253201 | Royal LePage
Picture Island
· House
Picture Island · House
Attention renovators, investors, and handy first-time buyers! Here is your chance to acquire this 3-bedroom, 1-bathroom bungalow in a nice, west end location. Enjoy the ultimate convenience of being close to all major amenities, transit, and services. Location, value, and potential—this has it all. Don't miss this opportunity to invest in a great neighbourhood! Book your showing today! (Id: 27)
$ 139,900
4619 Second Lin W, Sault Ste. Marie, ON, P6A 6K4 house for s.
View photo
House · for sale
$ 789,900
$ 139/sq.ft
4619 Second Lin W, Sault Ste. Marie, ON, P6A 6K4 house for s.
Picture Island
· 5,673 sq.ft · 23 Bedrooms · 3 Baths · House
· Garden · Office room · Deck · Cellar
Picture Island · 5,673 sq.ft · 23 Bedrooms · 3 Baths · House · Garden · Office room · Deck · Cellar
Modern bungalow just 10 minutes from town, features open-concept living, quartz kitchen, hardwood floors, spacious bedrooms, luxurious en-suite, and fully finished basement with separate entrance and office space. Enjoy beautifully landscaped gardens, a 12x16 covered deck, and your own private, separately deeded waterfront lot—perfect for summer fun or peaceful retreats. A rare and versatile opportunity—don’t miss out, book your viewing today! (id:27). Still available at ListedBuy!
$ 789,900
8572 Highway 129, Thessalon, ON, P0R 1L0 commercial for sale.
View photo
House · for sale
$ 1,200,000
$ 315/sq.ft
8572 Highway 129, Thessalon, ON, P0R 1L0 commercial for sale.
Picture Island
· 3,800 sq.ft · 2 Bedrooms · 2 Baths · House
Picture Island · 3,800 sq.ft · 2 Bedrooms · 2 Baths · House
7.8 Acre wilderness fishing resort situated on 2 pristine lakes. Discover a rare investment opportunity & lifestyle change with this classic Northern ON fishing lodge, perfect for the avid angler. This resort has a strong base of repeat clientele. There is countless lakes & ATV trails to explore in the area. 8 cottages in total, 1 occupied by seller, 1 Storage & 6 saleals. The main lodge has a historic lounge, dining rm & commercial kitchen, 2 bedrooms 2 bathrooms. All buildings are positioned for privacy, large natural sand beach, dock, waterside fire pit. 7 boats, 5 canoes, 5 kayaks. Side by Side, wood splitter, List provided of all other inclusions. Whether you are looking for a family retreat or thriving ecotourism market it checks every box. First time offered in 40 years, rare opportunity! (id:27). Still available at ListedBuy!
$ 1,200,000
9 Nokomis Beach Rd, Sault Ste. Marie, ON, P6A 5K6 house for.
View photo
House · for sale
$ 950,000
$ 548/sq.ft
9 Nokomis Beach Rd, Sault Ste. Marie, ON, P6A 5K6 house for.
Picture Island
· 1,733 sq.ft · 6 Bedrooms · 4 Baths · House
· Office room
Picture Island · 1,733 sq.ft · 6 Bedrooms · 4 Baths · House · Office room
If you have been wanting that perfect waterfront place to call home but you are not willing to sacrifice on privacy, then this is the one for you! This spectacular 2 storey home overlooking Lake Superior offers the most breathtaking sunsets in all seasons. This property has the best of both worlds, nestled on 2.3 acres of tranquility, surrounded by mature trees and home to abundant grape vines. Enjoy both levels of sandy beachfront made possible by double shoreline protection and retaining wall systems. All of this just a quick 20 minute drive to all city amenities. This home features 3.5 bathrooms, 5 bedrooms and an office with many rooms offering that un-replicable Lake Superior view. You will find everything you need on the main level, including laundry and a spacious kitchen with a generous sized island, complete with Granite countertops and ample workspace. Revel in the privacy of the master suite, being the only bedroom on the main floor, deep walk-through closet and ensuite with
$ 950,000
281 Beaton Rd, Iron Bridge, ON, P0R 1H0 house for sale | Listing ID SM252880 | Royal LePage
View photo
House · for sale
$ 849,900
281 Beaton Rd, Iron Bridge, ON, P0R 1H0 house for sale | Listing ID SM252880 | Royal LePage
Picture Island
· House
· Deck
Picture Island · House · Deck
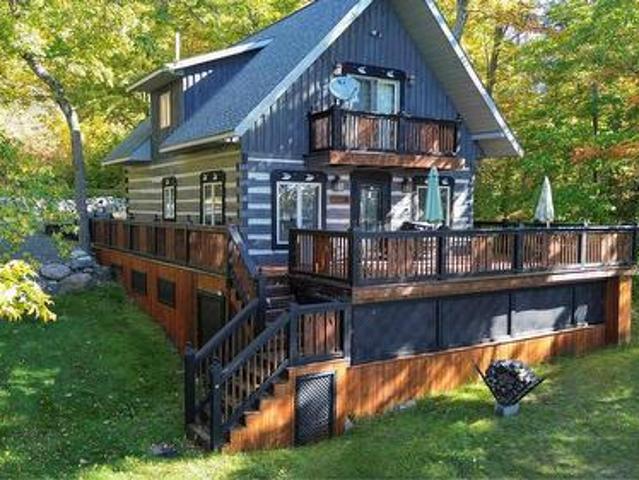
Stunning quality-built log home on beautiful Bright Lake! This 3-bedroom, 2-bath home offers open-concept living, dining, and kitchen areas with breathtaking lake views. Main floor features a bedroom and bath/laundry combination, perfect for single-level living. Enjoy outdoor living on the spacious deck built with attention to detail and storage underneath. Updates include roof, doors, and shingles (2020/21). Circular driveway for easy access and a 110’ dock invites you to make the most of the summer. Bright Lake is ideal for fishing and swimming, with close proximity to Hwy 17. Furnishings negotiable. Don’t miss this spectacular lakefront property! (Id: 27)
$ 849,900
867 Government Rd, Laird, ON, P0S 1C0 house for sale | Listing ID SM261829 | Royal LePage
House · for sale
$ 649,900
New
867 Government Rd, Laird, ON, P0S 1C0 house for sale | Listing ID SM261829 | Royal LePage
Picture Island
· House
· Garden · Office room · Sauna · Deck · Parking · Cellar
Picture Island · House · Garden · Office room · Sauna · Deck · Parking · Cellar
Welcome to 867 Government Road! This beautiful country home is situated on 5.63 acres. The lot is surrounded by trees offering so much privacy from the road and neighbours. The house was built in 2012 and has a layout that appeals to many. The welcoming foyer with soaring ceilings offers plenty of space for guests to arrive as well as great closet space. The main floor offers an open concept kitchen, living room and dining room along with a spacious deck off of the dining room. Down the hall is the main 4-piece washroom, 2 bedrooms, the primary bedroom with ensuite bath and walk-in closet. The main floor laundry space at the end of the hall offers convenience with close proximity to the bedrooms. The walk-out basement offers so much natural light with the enormous garden doors and windows throughout. This level offers a sauna, rough-in for a washroom, a rec-room, office, mechanical room, and an open space to finish to your liking. The 28x36 garage was built in 2023 for all of your stor
$ 649,900
41 Angelina Ave, Sault Ste. Marie, ON, P6A 4C4 house for sale | Listing ID SM261835 | Royal LePage
House · for sale
$ 364,900
New
41 Angelina Ave, Sault Ste. Marie, ON, P6A 4C4 house for sale | Listing ID SM261835 | Royal LePage
Picture Island
· House
· Patio · Fireplace · Sauna · Deck · Parking · Air conditioning
Picture Island · House · Patio · Fireplace · Sauna · Deck · Parking · Air conditioning
Stunning east end home available! Welcome to 41 Angelina Avenue, a beautifully updated 3 bedroom, 1.5 bathroom home featuring its own sauna and attached garage! Step inside to find a spacious living room and you'll quickly realize the care that has been put into making this house a home. Good size kitchen and eat in dining area. Updated main floor four piece bathroom! The unique part of this home is at the back, with a bonus family room (with usable wood burning fireplace) rarely found in this price point. Sliding patio doors lead to the attached deck and 60 foot deep lot! Anyone is sure to appreciate the well maintained lawn and a fruitful mulberry tree! Head downstairs to find the finished rec room with plush new carpet, sauna with shower, 2 piece bathroom, storage room and laundry room! Efficiently heated with a newer electric forced air furnace (2021) and central air. Call today for your private showing! (Id: 27)
$ 364,900

Get email alerts

Don't miss out: be the first to know about new properties

The alert was correctly created

On subscribing you accept the conditions of use and the privacy policy
Alert
Receive new ads in your inbox
Save this search
Receive alerts for new listings

We'll send you an email when we have new properties for: "Houses for sale in Picture Island"

The alert was correctly created

Get email alerts and be the first to see new listings
Required field
On subscribing I accept the terms of the privacy policy
Perfect! You'll soon start receiving new listings via email
Alert
Receive an email when we have new ads for Houses for sale in Picture Island
Save this search
Filters

Bedrooms

Area (sq.ft)

sq.ft
sq.ft

Price

$
$

Filter by property type

Bathrooms

Clear all filters
Receive notifications when new entries are published.