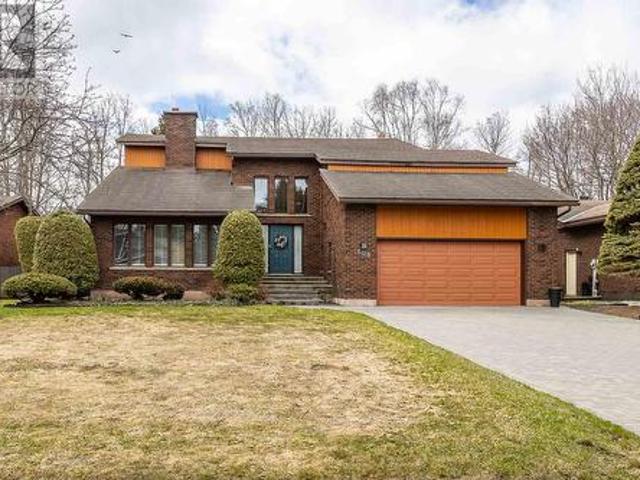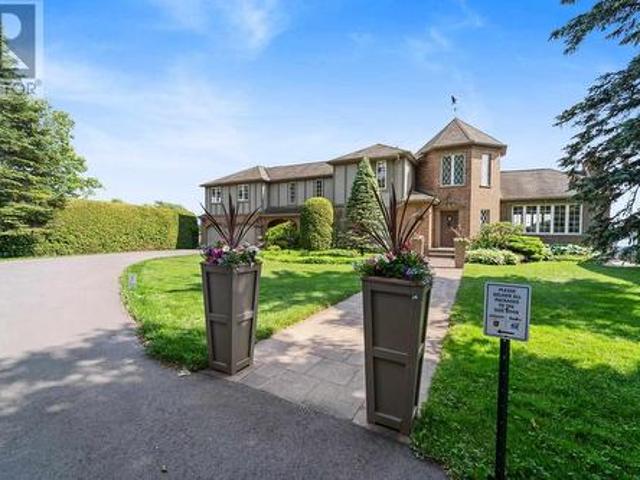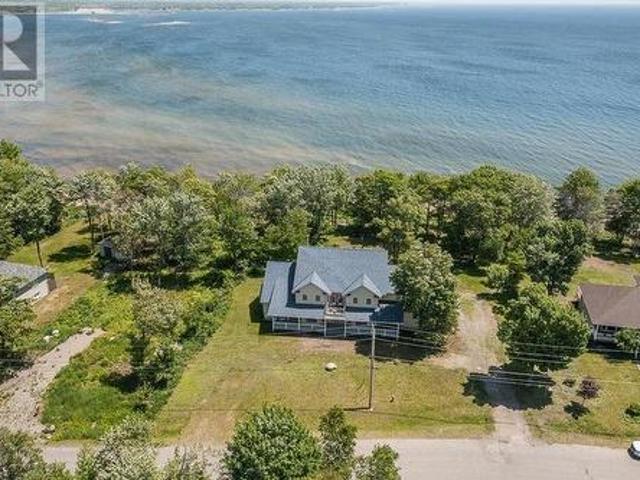
139 houses for sale in Picture Island

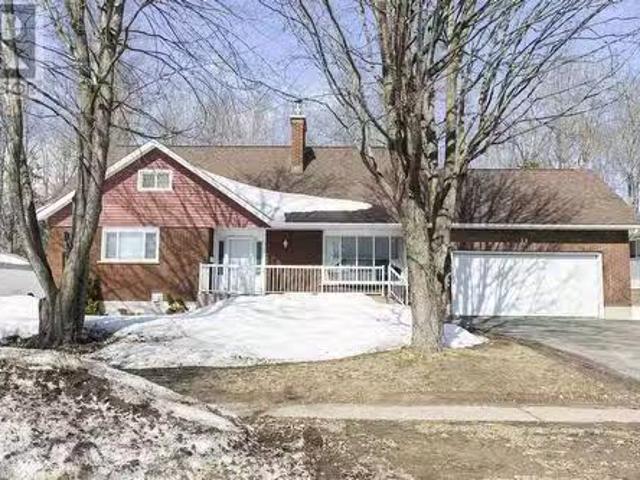
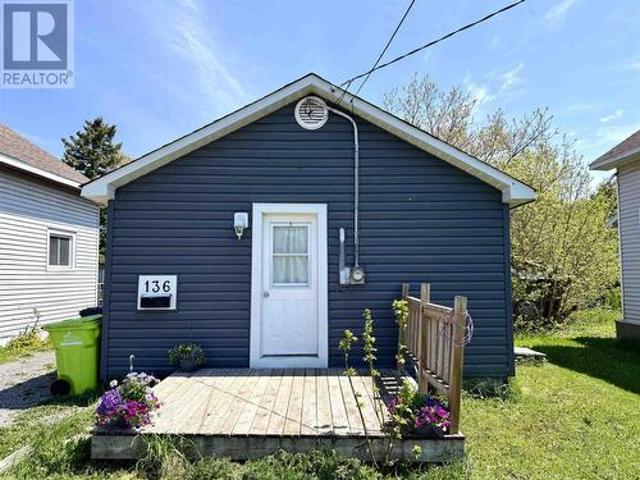
136 Carufel Ave, Sault Ste. Marie, ON, P6C 4T6 house for sale | Listing ID SM261193 | Royal LePage
View photo
House · for sale
$ 119,900
136 Carufel Ave, Sault Ste. Marie, ON, P6C 4T6 house for sale | Listing ID SM261193 | Royal LePage
Picture Island
· House
· Patio · Garden · Deck
Picture Island · House · Patio · Garden · Deck
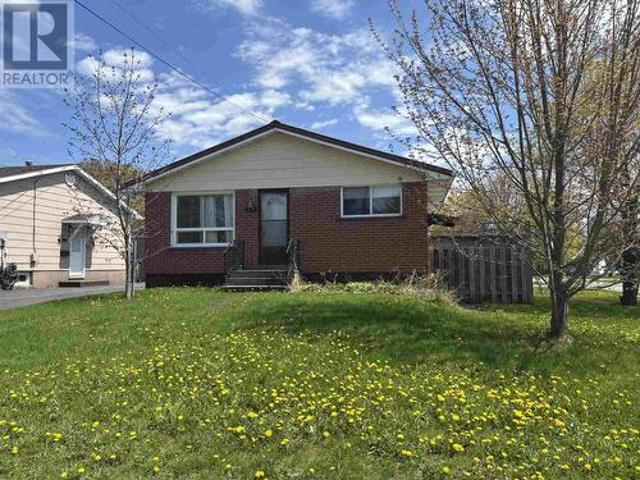
Cute, updated, and easy to maintain — this 1-bedroom west-end bungalow is perfect for first-time buyers, downsizers, or investors. Offering convenient one-level living with main floor laundry, this home makes the most of every square foot. The refreshed kitchen and bathroom add a modern touch, creating a move-in-ready space with low-maintenance appeal. A patio door leads directly to the backyard where you’ll find a deck and a large storage shed, adding great outdoor space and extra functionality. (Id: 27)
$ 119,900
11 Mitchell St, Bruce Mines, ON, P0R 1C0 house for sale | Listing ID SM260876 | Royal LePage
View photo
House · for sale
$ 939,000
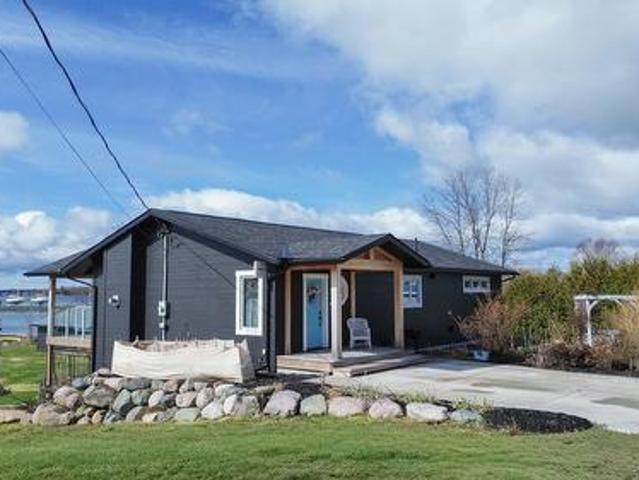
11 Mitchell St, Bruce Mines, ON, P0R 1C0 house for sale | Listing ID SM260876 | Royal LePage
Picture Island
· House
· Patio · Fireplace · Deck
Picture Island · House · Patio · Fireplace · Deck
Beautifully redesigned waterfront home featuring high-quality finishes and exceptional craftsmanship. This three-bedroom, two-bathroom bungalow offers bright, open-concept living with stunning Lake Huron views. The chef-inspired kitchen is ideal for cooking or baking enthusiasts, and the living room opens to a spacious deck and lower patio. The main-floor primary bedroom includes a luxurious, practical ensuite. The walkout lower level provides a private retreat with two additional bedrooms and a cozy family room with fireplace. Completely reimagined in 2017 with custom cabinetry, built-ins, granite, and premium finishes throughout. Perfect for professionals working from home or anyone seeking full town conveniences within walking distance to amenities. Additional details available in the multimedia section. (Id: 7525)
$ 939,000
Island Ck27 Off Pine Island Rd, Desbarats, ON, P0R 1E0 house for sale | Listing ID SM260782 | Royal LePage
View photo
House · for sale
$ 499,900
Island Ck27 Off Pine Island Rd, Desbarats, ON, P0R 1E0 house for sale | Listing ID SM260782 | Royal LePage
Picture Island
· House
· Fireplace · Deck
Picture Island · House · Fireplace · Deck
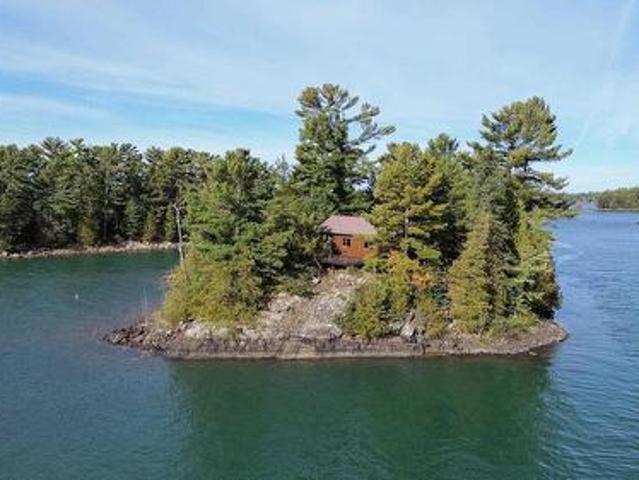
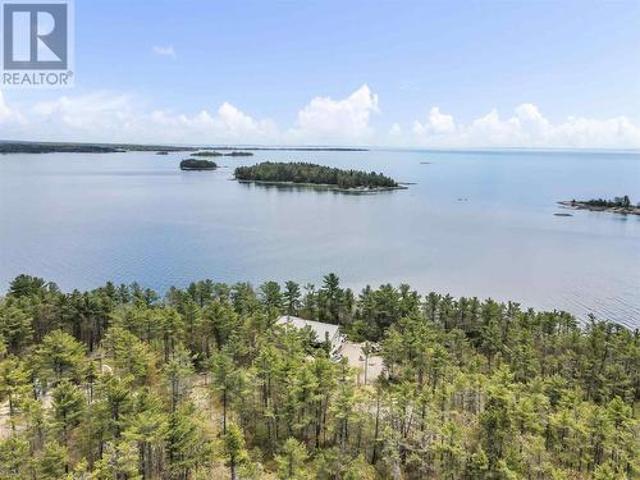
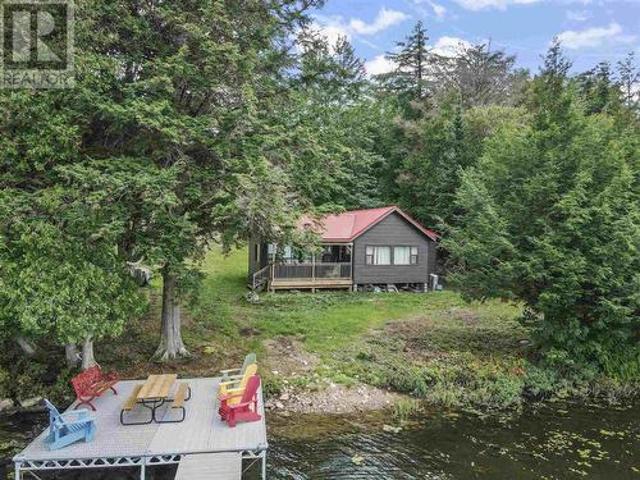
Have you ever dreamed about owning your own island? This is your opportunity. Just off the end of pine island boat launch is the 1 acre island with hydro and septic system. Enjoy the sunrise from the front deck of this cute cabin perched up on the rock overlooking the North Chanel of Lake Huron. Well sheltered for boating and swimming right off the dock. Follow the path to the end of the island where there is a nice flat area to enjoy the sunsets. Cottage is warm and inviting with stone fireplace and baseboard heat. Full bath and laundry facilities. (Id: 27)
$ 499,900
400 Mccarrel Lake Rd, Echo Bay, ON, P0S 1C0 house for sale | Listing ID SM260697 | Royal LePage
View photo
House · for sale
$ 799,900
400 Mccarrel Lake Rd, Echo Bay, ON, P0S 1C0 house for sale | Listing ID SM260697 | Royal LePage
Picture Island
· House
· Patio · Parking · Fireplace · Sauna
Picture Island · House · Patio · Parking · Fireplace · Sauna
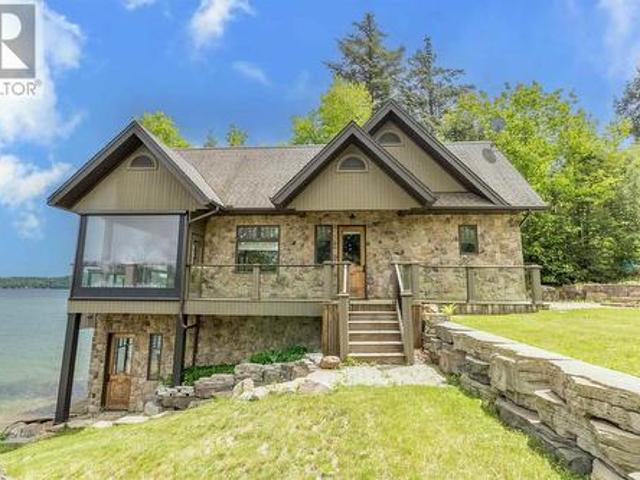
Experience lakeside luxury on sought-after McCarrel Lake, just 25 minutes east of Sault Ste. Marie. This exceptional property features a stunning 1,520 sq. Ft. boathouse with stone and wood exterior, offering a bright great room with cathedral ceilings, kitchen with island, spacious bedroom, and a 3-piece bath with walk-in tiled shower. Wall-to-wall sliding doors open to a covered patio with radiant heaters, wind and bug screens, and uninterrupted lake views. Upper loft and lower-level rec room with wet bar, pool table, 2-piece bath, and sauna with rainfall shower complete this incredible space. The 2,108 sq. ft. Main home includes an attached heated double garage and an open-concept living area highlighted by a floor-to-ceiling stone fireplace, custom cabinetry, and a modern kitchen with granite countertops and black stainless appliances. In-floor and radiant heating throughout, plus a teak dock and beautifully designed outdoor entertaining areas, make this a rare waterfront offering.
$ 799,900
3882 Hamilton Dr, Hilton, ON, P0R 1G0 house for sale | Listing ID SM260621 | Royal LePage
View photo
House · for sale
$ 899,900
3882 Hamilton Dr, Hilton, ON, P0R 1G0 house for sale | Listing ID SM260621 | Royal LePage
Picture Island
· House
· Patio · Deck · Parking
Picture Island · House · Patio · Deck · Parking
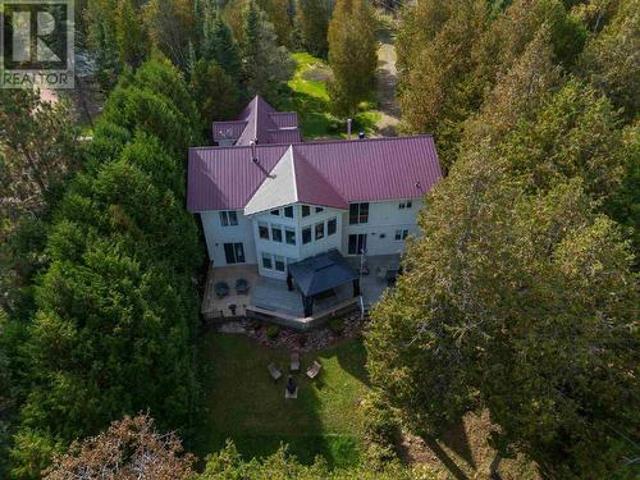
Spacious 7 bed, 2 bath waterfront home set on over an acre of property! Featuring a new energy-efficient propane furnace and fully spray-foamed crawl space, garage and loft for added comfort and efficiency. Bright, updated kitchen with patio doors leading to a deck overlooking the water. Upper level offers a large rec room with wet bar—perfect for entertaining. Double attached garage, lakeside deck, private dock, and your own boat launch area complete this fantastic property. Ideal for multi-family living or rental potential! Enjoy island living with a wonderful community atmosphere, including a public school, hospital, great restaurants, and convenient grocery stores nearby. (Id: 27)
$ 899,900
7 Golf Range Cres, Sault Ste. Marie, ON, P6A 6A4 house for sale | Listing ID SM260867 | Royal LePage
View photo
House · for sale
Request Details
Updated
7 Golf Range Cres, Sault Ste. Marie, ON, P6A 6A4 house for sale | Listing ID SM260867 | Royal LePage
Picture Island
· House
· Garden · Fireplace · Parking
Picture Island · House · Garden · Fireplace · Parking
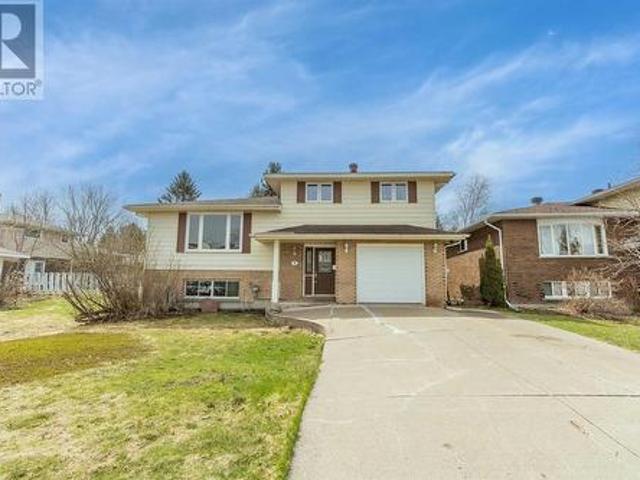
Welcome to 7 Golf Range Cres. Beautifully maintained side split located in a highly sought-after East-End neighbourhood. Truly a quiet family home. Offering 3 spacious bedrooms on the upper level and an additional bedroom on the lower level, along with 2 full bathrooms. The bright, south-facing backyard is perfect for entertaining. Enjoy the convenience of an attached garage, and relax in front of the gas fireplace in the lower-level rec room. Contact your favourite REALTOR today for your private showing. Welcome home! (Id: 27)
Request Details
46 Collver Rd|Huron Shores Township, Thessalon, ON, P0R 1L0 house for sale | Listing ID SM260801 | Royal LePage
View photo
House · for sale
$ 849,900
46 Collver Rd|Huron Shores Township, Thessalon, ON, P0R 1L0 house for sale | Listing ID SM260801 | Royal LePage
Picture Island
· House
· Garden · Sauna
Picture Island · House · Garden · Sauna
A rare opportunity to own a thriving, turnkey berry farm and market garden on 48 acres fronting the Little Thessalon River. This well-established operation has built a loyal following from Sault Ste. Marie to Blind River, Elliot Lake, and Chapleau. Customers return year after year for the berries and the experience. The renovated 1,499 sq. Ft. farmhouse offers 4 bedrooms and a 4-piece bath, with newer windows, doors, exterior insulation, siding, and a propane forced-air furnace (2024). Drilled well at 70', septic serviced 3-4 years ago, and a sauna/sugar shack sits just behind the home. Twenty-four tiled acres, and the thick clay loam over sandy lake-bottom base create ideal berry-growing conditions. Current plantings: 3 acres of raspberries, 3 acres of blueberries (both drip irrigated), and 7.4 acres of strawberries across four staggered fields for continuous yields. A river-fed pump delivers 1,600 gallons per minute through a buried 6' main, with hydrants throughout and sprinkler hea
$ 849,900
279 Finns Bay Rd N, Echo Bay, ON, P0S 1C0 vacant land for sa.
View photo
House · for sale
$ 154,900
279 Finns Bay Rd N, Echo Bay, ON, P0S 1C0 vacant land for sa.
Picture Island
· House
Picture Island · House
2+ acre building lot on Lake Hurons North Channel, located on desirable Finns Bay Road, a premier waterfront country subdivision, just south of Echo Bay and Sault Ste. Marie! Building site has been cleared, driveway is already in. Ready for your home or cottage with beautiful views and access to the waterrapids out front at the lake. Perfect spot for kayaking, canoeing, and paddle boarding. Year round paved road access, power is available at the road. Come check out the gorgeous views - great for watching the natural beauty all around you! (id:27). Still available at ListedBuy!
$ 154,900
587 Watson Rd, Echo Bay, ON, P0S 1C0 house for sale | Listing ID SM260332 | Royal LePage
View photo
House · for sale
$ 799,900
587 Watson Rd, Echo Bay, ON, P0S 1C0 house for sale | Listing ID SM260332 | Royal LePage
Picture Island
· House
· Parking
Picture Island · House · Parking
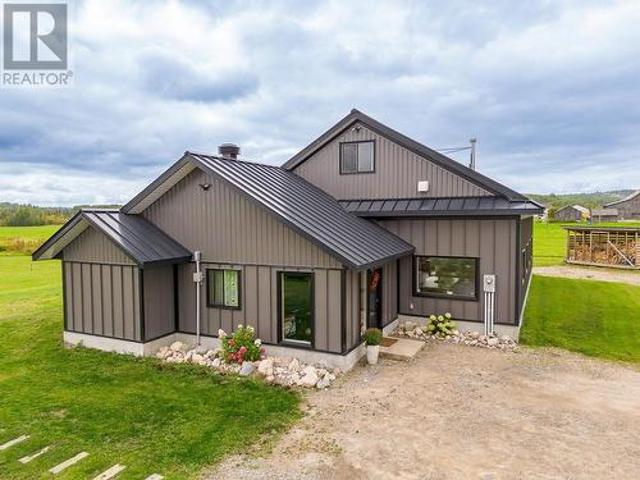
35 acres backing onto the Bar River, featuring a 4 bedroom, 3 bath, open concept Barndominium home. Master bedroom with ensuite and a second bedroom on the main floor, plus 2 bedrooms and bath in upper level. Spacious open concept living quarters with views of the surrounding area. In floor heating plus a double sided woodstove keep the home toasty warm. The 32' by 40' garage is any handy guy's dream. Come check it out. (Id: 27)
$ 799,900
35 Emily Ct, Huron Shores, ON, P0R 1L0 house for sale | Listing ID SM260712 | Royal LePage
View photo
House · for sale
$ 965,000
35 Emily Ct, Huron Shores, ON, P0R 1L0 house for sale | Listing ID SM260712 | Royal LePage
Picture Island
· House
· Parking · Deck
Picture Island · House · Parking · Deck
Experience peace, privacy, and breathtaking views in this beautifully crafted 3-bedroom, 2-bathroom home, built in 2019 with energy-efficient ICF slab-on-grade construction. Showcasing vaulted ceilings floor-to-ceiling south-facing windows capture stunning vistas of Lake Huron, flooding the open-concept living space with natural light. Warm and welcoming, the home features radiant in-floor heating and a wood stove for cozy, year-round comfort. The spacious master suite includes a private ensuite, while the heart of the home opens to a massive waterside front deck and screened-in porch—ideal for entertaining or simply soaking in the serenity. A double detached garage with storage loft offers abundant space for hobbies and gear. The property spans 10 acres with 591 feet of frontage, providing unmatched seclusion and room to roam. Enjoy deeded access to over 200 acres of shared land with scenic trails for walking, hiking, or exploring the great outdoors. This is more than a home—it’s a li
$ 965,000
17 Alworth, Sault Ste. Marie, ON, P6B 5W5 house for sale | Listing ID SM260829 | Royal LePage
View photo
House · for sale
$ 849,900
17 Alworth, Sault Ste. Marie, ON, P6B 5W5 house for sale | Listing ID SM260829 | Royal LePage
Picture Island
· House
· Garden · Parking
Picture Island · House · Garden · Parking
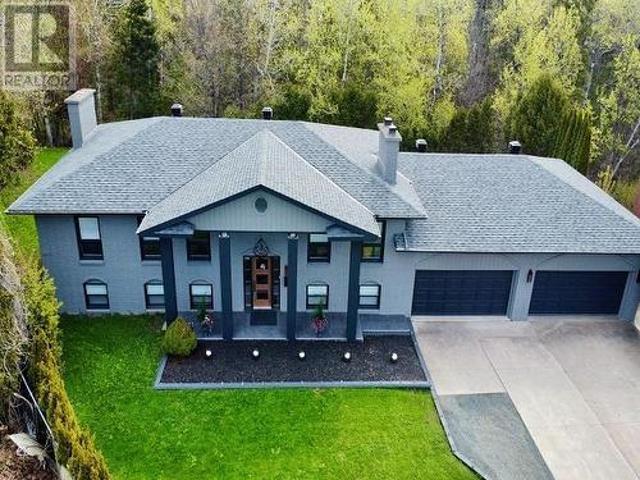
Stunning Executive Home on Prestigious Alworth Place Welcome to this beautifully updated, “like-new” executive home, ideally located on sought-after Alworth Place. Thoughtfully renovated and tastefully decorated, this bright and modern residence offers exceptional style, comfort, and functionality throughout. The heart of the home features a designer kitchen with a large quartz island, custom cabinetry, stylish backsplash, and upgraded lighting—perfect for both everyday living and entertaining. The open-concept layout flows seamlessly into elegant dining and living spaces, highlighted by contemporary finishes and warm, inviting tones. This spacious home offers five bedrooms and three full bathrooms, including a well-appointed primary suite with ensuite. The bathrooms have been upgraded with modern fixtures and finishes, creating a spa-like feel. Recent improvements include a new roof, eavestroughs, updated garage interior, and extensive landscaping. Step outside to a private backyard o
$ 849,900
365 Sunnyside Beach Rd, Sault Ste. Marie, ON, P6A 5K6 house for sale | Listing ID SM260989 | Royal LePage
View photo
House · for sale
$ 549,900
365 Sunnyside Beach Rd, Sault Ste. Marie, ON, P6A 5K6 house for sale | Listing ID SM260989 | Royal LePage
Picture Island
· House
· Parking
Picture Island · House · Parking
If you are looking for your own slice of paradise to make your own, this is the one. Beautiful hardwood floors running throughout this over 1300sq ft, 3 bed, 1 bath home with loads of natural light pouring in! Your plants will love their new sunroom. Newer shingles and furnace, nice clean crawl space under the home. The property boasts a nice flat waterfront lot, covered porch, with a double detached wired insulated garage, storage shed, bunkie & more! Book your private showing today. (Id: 27)
$ 549,900
379 Chambers Ave, Sault Ste. Marie, ON, P6A 4W4 house for sale | Listing ID SM260679 | Royal LePage
View photo
House · for sale
$ 285,000
379 Chambers Ave, Sault Ste. Marie, ON, P6A 4W4 house for sale | Listing ID SM260679 | Royal LePage
Picture Island
· House
· Garden
Picture Island · House · Garden
Welcome to 379 Chambers Avenue. This spacious and inviting 3-bedroom bungalow is perfectly situated in a sought-after East End neighborhood. Set on a large, private corner lot, this property offers both comfort and room to grow—ideal for families, downsizers, or anyone looking for easy living. Inside, you’ll find a bright and functional layout with generous living spaces, perfect for everyday living and entertaining. The well-appointed kitchen flows seamlessly into the dining and living areas, creating a warm and welcoming atmosphere. Each of the three bedrooms offers ample space and natural light, while the main living areas provide flexibility to suit your lifestyle. Step outside to enjoy the expansive yard, offering privacy and plenty of space for outdoor gatherings, gardening, or simply relaxing in your own peaceful retreat. The corner lot adds extra appeal with additional space and accessibility. Located in a quiet, established neighborhood close to parks, schools, and all ameniti
$ 285,000
4581 398 Hwy 638, Bruce Mines, ON, P0R 1C0 vacant land for.
View photo
House · for sale
$ 550,000
4581 398 Hwy 638, Bruce Mines, ON, P0R 1C0 vacant land for.
Picture Island
· House
Picture Island · House
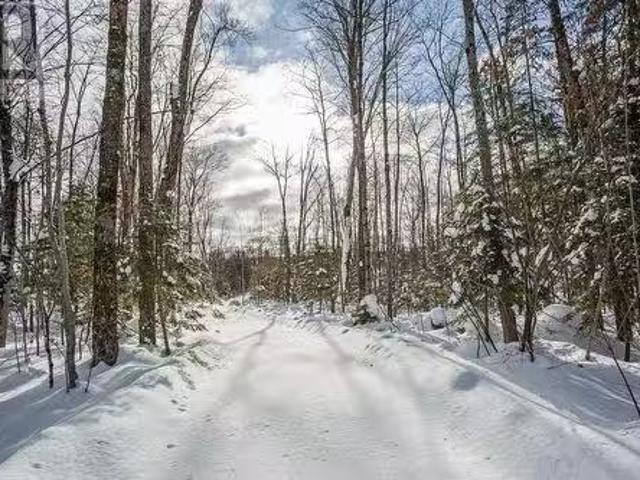
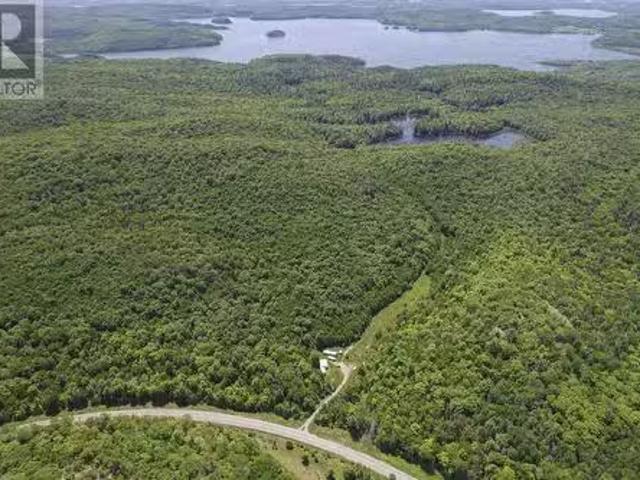
256 acres of pristine wilderness, perfect for hunters or nature lovers alike. This expansive property features three small lakes, a mix of forested terrain with potential timber value, and excellent year-round road access. Included are two separate parcels, along with an older mobile trailer, outbuilding, septic system, and well already in place. A great location for snowmobiling, ATVing, or hiking — your private outdoor retreat awaits. (id:7525). Still available at ListedBuy!
$ 550,000
8540 Highway 129, Thessalon, ON, P0R 1L0 house for sale | Listing ID SM260851 | Royal LePage
View photo
House · for sale
$ 599,900
8540 Highway 129, Thessalon, ON, P0R 1L0 house for sale | Listing ID SM260851 | Royal LePage
Picture Island
· House
· Deck
Picture Island · House · Deck
Escape to your own private waterfront paradise in beautiful Algoma! Total privacy, over 6 acres with 528' of waterfront. Fully renovated cottage with all the modern comforts, perfect summer retreat or winter getaway with year round potential. Boasts 2 bedroom plus loft, 3 PC bath, loads of windows overlooking the water, deck, newer dock, septic, dug well, 2 sheds, plenty of room to build. Private driveway situated on maintained highway 129, 30 mins to the town of Thessalon & conveniently close to local trade post store. LCBO, groceries, beer store. Chub Lake offers, Pike, Walleye, Bass, Yellow Perch, and connects to Jobam Lake. Tons of Crown Land and trails, hundreds of Spec lakes in the area, be apart of a great Northern ON community. (Id: 27)
$ 599,900
109 Greenview Lane, Sault Ste. Marie, ON, P6A 6L1 house for sale | Listing ID SM260594 | Royal LePage
View photo
House · for sale
$ 874,900
109 Greenview Lane, Sault Ste. Marie, ON, P6A 6L1 house for sale | Listing ID SM260594 | Royal LePage
Picture Island
· House
· Garden · Fireplace
Picture Island · House · Garden · Fireplace
Architecturally striking home situated in an exclusive pocket of homes with direct access to the Sault Ste. Marie Golf Club. Over 3000 square feet of living space with 4 bdrms and 4 baths and quality craftmanship with solid wood doors and trims throughout. Grand first impression with the gracious foyer, soaring ceilings and curved staircase. Sunken formal living room is expansive and swimming in natural light, hardwood floors and double-sided wood fireplace with dining room adjacent. Island Enterprises kitchen, eat in area, and family room stretch across the back of home, all overlooking the private backyard with perennial gardens and golf course just beyond. Fully renovated kitchen features cork flooring, timeless flat panel cabinetry, Sub Zero fridge, convection stovetop, double built in oven, granite countertops and island for casual meals. Sunken family room with southern exposure and backyard access is anchored with a cozy gas fireplace. Additional features include main floor laun
$ 874,900
797 Fifth Line E, Sault Ste Marie, ON, P6A 5K7 house for sale | Listing ID X13041 | Royal LePage
View photo
House · for sale
$ 749,900
797 Fifth Line E, Sault Ste Marie, ON, P6A 5K7 house for sale | Listing ID X13041 | Royal LePage
Picture Island
· House
· Garden · Fireplace · Deck · Swimming pool · Air conditioning · Cellar
Picture Island · House · Garden · Fireplace · Deck · Swimming pool · Air conditioning · Cellar
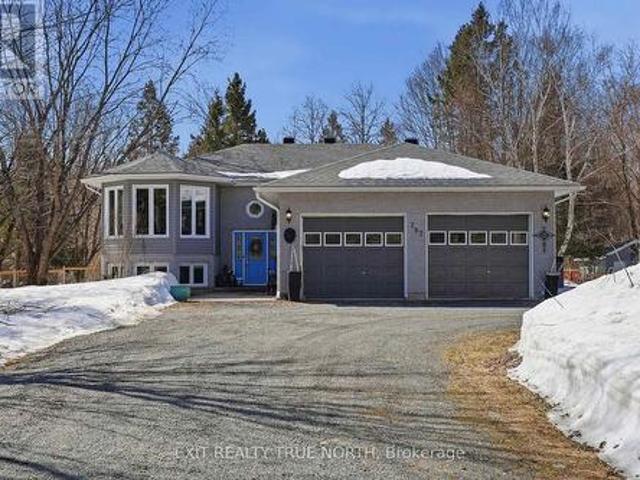
Location truly is everything! Set on a private 1-acre lot, this beautifully updated home features a bright open-concept main floor with a spacious living room and a renovated kitchen (2023) with granite countertops and newer appliances. The dining area opens through French doors to a two-tier deck, perfect for entertaining. The main floor offers laundry and three generous bedrooms, including a large primary suite with walk-in closet and 4-piece ensuite. The fully finished basement boasts 9-ft ceilings, a rec room with gas fireplace, a stunning wet bar, fourth bedroom, 3-piece bath, and plenty of storage. Outside, enjoy a circular driveway, above-ground pool, fenced yard, and sprinkler system. Updates include furnace and A/C (2024) and shingles (2019). A complete package in a prime location! (Id: 27)
$ 749,900
1737 Queen St, Sault Ste. Marie, ON, P6A 2G8 house for sale | Listing ID SM260604 | Royal LePage
View photo
House · for sale
$ 1,895,000
1737 Queen St, Sault Ste. Marie, ON, P6A 2G8 house for sale | Listing ID SM260604 | Royal LePage
Picture Island
· House
· Fireplace
Picture Island · House · Fireplace
Presenting 1737 Queen Street East – An Exceptional Waterfront Estate. Welcome to refined living on the St. Mary's River. Nestled in one of Sault Ste. Marie’s most sought-after areas, this prestigious waterfront estate is a rare fusion of timeless elegance, modern luxury, and unmatched craftsmanship. Mature, manicured landscaping creates a peaceful country feel, just moments from the Sault Golf & Country Club and city conveniences. Inside, the home boasts 5 bedrooms, 5 bathrooms, and over 3,700 sq. Ft. of masterfully designed living space. A chef’s kitchen with panoramic water views is anchored by an 11-ft quartz island, Wolf range, Sub-Zero fridge, and cocktail bar. The great room features a carved antique mantel, Brazilian redwood herringbone flooring, custom millwork, and designer lighting. Retreat to the principal suite with custom fireplace, luxurious walk-in closet, and spa-like ensuite with heated tile floors and an impressive glass shower. Entertain in style in the octagonal hom
$ 1,895,000
21 Lighthouse Point Dr, Thessalon, ON, P0R 1L0 house for sale | Listing ID SM251674 | Royal LePage
View photo
House · for sale
$ 799,900
21 Lighthouse Point Dr, Thessalon, ON, P0R 1L0 house for sale | Listing ID SM251674 | Royal LePage
Picture Island
· House
· Patio · Garden · Office room · Parking · Fireplace · Deck
Picture Island · House · Patio · Garden · Office room · Parking · Fireplace · Deck
Custom-built, meticulously maintained, and perfectly positioned on a double lot, this waterfront home offers year-round comfort and elevated living! Step inside to an expansive great room featuring hardwood floors, cathedral ceilings, and a show-stopping floor-to-ceiling stone fireplace. The open-concept main level includes a spacious kitchen with raised breakfast bar and views of the lake through curved wall-to-wall windows. Garden doors lead to a covered lakeside deck. Perfect for morning coffee or summer entertaining. The main-floor primary suite offers a luxurious lakeside retreat with patio access, his & hers walk-in closets, and an ensuite bath with jet tub, double vanity, and separate shower. Additional main-level features include a large dining area, sitting room, living room, half bath, laundry room with double sink, and access to the attached double+ garage. Upstairs, the lofted living space includes a bonus/rec room, large family room and office area with serene treetop view
$ 799,900
24 Varsity Ave, Sault Ste. Marie, ON, P6A 5T8 house for sale.
View photo
House · for sale
$ 579,900
$ 322/sq.ft
24 Varsity Ave, Sault Ste. Marie, ON, P6A 5T8 house for sale.
Picture Island
· 1,798 sq.ft · 4 Bedrooms · 3 Baths · House
· Patio · Garden · Parking · Deck
Picture Island · 1,798 sq.ft · 4 Bedrooms · 3 Baths · House · Patio · Garden · Parking · Deck
Welcome to 24 Varsity Avenue, One of the most turn key, family friendly homes in one of the more desired east end neighbourhoods Sault Ste Marie has to offer. This heavily updated home impresses the moment to arrive with its grand exterior presence and beautiful curb appeal. Upon entering the home, youre greeted with a large entry foyer, which leads to a spacious kitchenlivingdining combination complete with a large eat-in island and patio doors leading to a large exterior deck. This home has some of the most oversized bedroom spaces of any home at any price point locally. All 4 bedrooms feature large closets, bright windows and have this airy feel that the average home simply doesnt have when it comes to bedrooms. This home also features an attached 2 car garage, a very private rear yard, updated shingles and windows, a double asphalt driveway, hot water on demand, rinnai main floor heating system, and one of the greatest rec room spaces for your growing family to love for years to co
$ 579,900
12600 Highway 17 E, Thessalon, ON, P0R 1L0 commercial for sa.
View photo
House · for sale
$ 1,599,000
$ 106/sq.ft
12600 Highway 17 E, Thessalon, ON, P0R 1L0 commercial for sa.
Picture Island
· 15,016 sq.ft · House
· Office room
Picture Island · 15,016 sq.ft · House · Office room
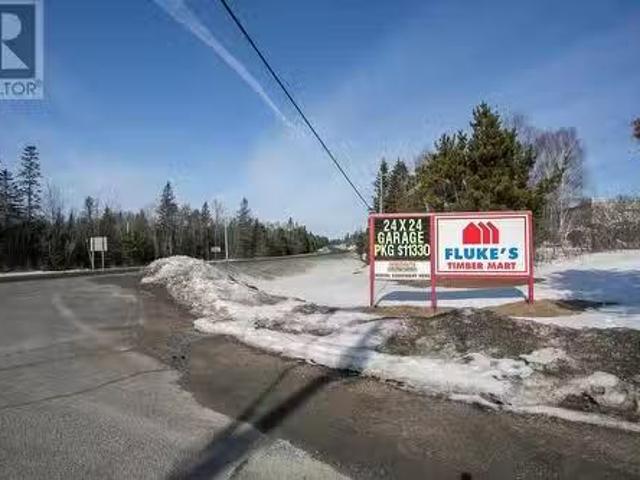
LONG-STANDING AND SUCCESSFUL BUSINESS-FLUKES TIMBERMART LOCATED IN THESSALON. VERY BUSY STORE PRESENTS AN EXCELLENT BUSINESS OPPORTUNITY. PROPERTY CONSISTS OF WELL-MAINTAINED MAIN BUILDING THAT HAS SHOWROOM, RETAIL SPACE, OFFICES AND STORAGEWAREHOUSE AREAS. SEVERAL OUT-BULIDINGS THAT STORE INVENTORY AND SUPPORT MAIN BUSINESS. SALE INCLUDES LIST OF CHATTELS AND EQUIPMENT WHICH MAKES THIS A TRULY TURN-KEY BUSINESS. PROPERTY STRATEGICALLY LOCATED IN CONVENIENT LOCATION ON THE HIGHWAY PROVIDING GREAT VISIBILITY. THIS PROPERTY IS PERFECT TO CONTINUE THE STRIVING CURRENT BUSINESS OR HAS POSSIBILITIES FOR OTHER TYPES OF COMMERCIAL USES. (id:27). Still available at ListedBuy!
$ 1,599,000
60 Queensgate Blvd, Sault Ste. Marie, ON, P6A 6Y4 house for.
View photo
House · for sale
$ 829,900
$ 987/sq.ft
60 Queensgate Blvd, Sault Ste. Marie, ON, P6A 6Y4 house for.
Picture Island
· 840 sq.ft · 3 Bedrooms · 2 Baths · House
· Patio · Garden · Parking
Picture Island · 840 sq.ft · 3 Bedrooms · 2 Baths · House · Patio · Garden · Parking
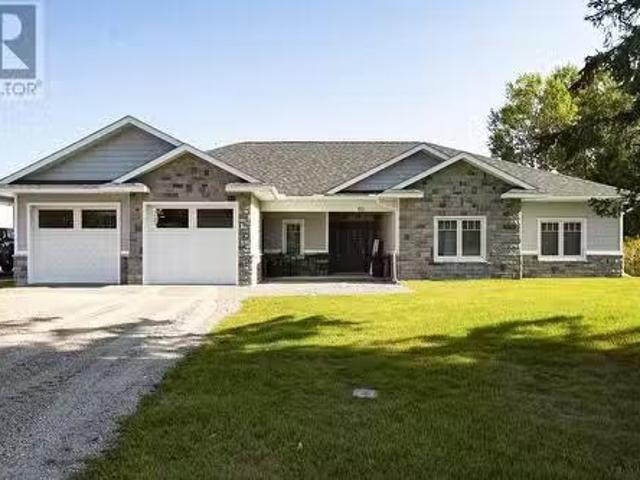
Welcome to 60 Queensgate Blvd, a custom-built luxury ranch style bungalow by Daniel Fremlin Builders. Incredible location on a large lot in highly sought after neighbourhood. This spacious 2000 sq ft three bedroom, two bath bungalow with attached two car garage boasts a beautiful open concept and modern design. High end finishings and features such as large kitchen with massive island perfect for entertaining and granite countertops. Just off the kitchen you will find the beautiful main living area. Large master bedroom with ensuite bath with soaker tub and walk in shower that will definitely impress as well as a walk in closet! All bathrooms have quartz countertops. Engineered hardwood and tile throughout, rear covered patio looking out over your private backyard. Set up a private viewing soon and make this beautiful custom-built home yours! (id:27). Still available at ListedBuy!
$ 829,900
Shaw Rd|#4, Unorganized Algoma, North Part, ON, P0S 1C0 house for sale | Listing ID SM253482 | Royal LePage
View photo
House · for sale
$ 109,900
Shaw Rd|#4, Unorganized Algoma, North Part, ON, P0S 1C0 house for sale | Listing ID SM253482 | Royal LePage
Picture Island
· House
Picture Island · House
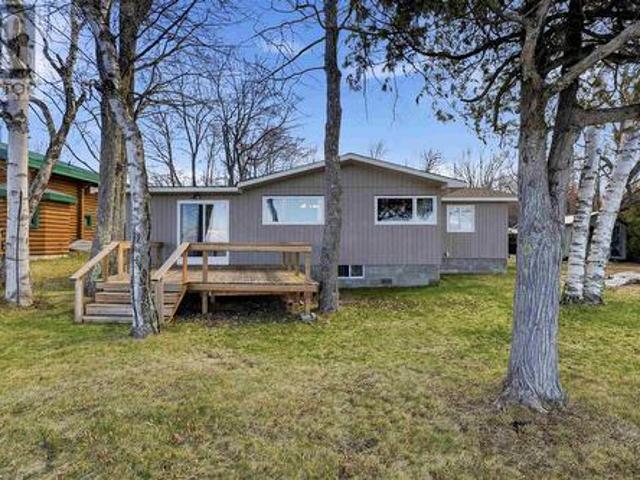
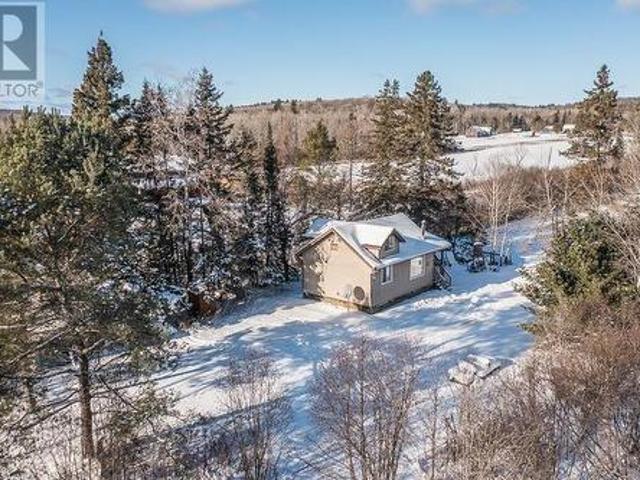
Tucked away in picturesque Dunns Valley, this inviting 3-bedroom camp offers a peaceful retreat surrounded by nature. Two bedrooms are conveniently located on the main floor, with a third bedroom set in a cozy loft above. Perfect for guests or kids. The camp features a roughed-in bathroom with a shower stall and sink. While there is no running water or septic system, the shower can be used by hauling in water and operating a small transfer pump. Alternatively, have a well drilled for a more permanent solution (there was a well formerly on this property). An outhouse is in place for bathroom facilities. The main floor features an open-concept kitchen, living room, and dining area. Located within an unorganized township, this property provides flexibility and a true back-to-basics experience. Outdoor enthusiasts will appreciate the close proximity to expansive tracts of Crown land, offering endless opportunities for hunting, hiking, ATVing, and exploring. An ideal getaway for those seeki
$ 109,900
8 Grace St, Sault Ste. Marie, ON, P6A 2S6 house for sale | Listing ID SM260575 | Royal LePage
View photo
House · for sale
$ 70,000
8 Grace St, Sault Ste. Marie, ON, P6A 2S6 house for sale | Listing ID SM260575 | Royal LePage
Picture Island
· House
Picture Island · House
Bring your vision to this'clean slate' opportunity! Perfect for investors, contractors, or any buyer ready to finish a home and build immediate equity. This property has been completely gutted and is ready for your custom touch. The seller has already obtained transferable permits and floor plans for a 4-bedroom, 2-bathroom home. The design features an open-concept main floor, providing a functional layout for the future owner. With the permits and floor plans available for a seamless transition, the interior build-out can begin as soon as you are ready. Contact your REALTOR for more information today! (Id: 27)
$ 70,000
105 Alworth Pl, Saut Ste Marie, ON, P6B 5W5 house for sale.
View photo
House · for sale
$ 1,350,000
$ 254/sq.ft
105 Alworth Pl, Saut Ste Marie, ON, P6B 5W5 house for sale.
Picture Island
· 5,296 sq.ft · 5 Bedrooms · 5 Baths · House
· Balcony · Fireplace · Swimming pool
Picture Island · 5,296 sq.ft · 5 Bedrooms · 5 Baths · House · Balcony · Fireplace · Swimming pool
Welcome to the pinnacle of Sault Ste. Marie real estate! Introducing 105 Alworth Place, a true 5 bedroom + den, 4.5 bathroom executive, 2 storey home located in the heart of the city. Boasting updates throughout, this immaculate gas forced air heated home (2011) features a grand exterior entryway, sprawling foyer with staircase, sunken front living room (with gas fireplace), open concept dining and kitchen with large island and wet bar area, family room (2nd gas fireplace), main floor laundry with folding table, and its own 14 x 28 indoor saltwater pool! The pool has new generator, natural gas boiler heater and dedicated heat recovery unit. Upstairs you’ll find the 5 bedrooms including primary suite with balcony access, massive walk in closet area and full ensuite. Second bedroom also features a full ensuite and walk-in closet. Third, fourth and fifth bedroom enjoy hallway access to the large 5 piece bathroom including double vanity. Making your way downstairs you’ll find two rec room
$ 1,350,000

Get email alerts

Don't miss out: be the first to know about new properties

The alert was correctly created

On subscribing you accept the conditions of use and the privacy policy
Alert
Receive new ads in your inbox
Save this search
Receive alerts for new listings

We'll send you an email when we have new properties for: "Houses for sale in Picture Island"

The alert was correctly created

Get email alerts and be the first to see new listings
Required field
On subscribing I accept the terms of the privacy policy
Perfect! You'll soon start receiving new listings via email
Alert
Receive an email when we have new ads for Houses for sale in Picture Island
Save this search
Filters

Bedrooms

Area (sq.ft)

sq.ft
sq.ft

Price

$
$

Filter by property type

Bathrooms

Clear all filters
Receive notifications when new entries are published.