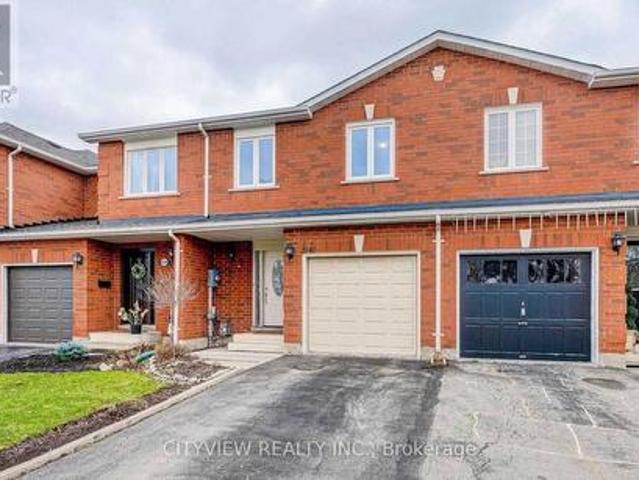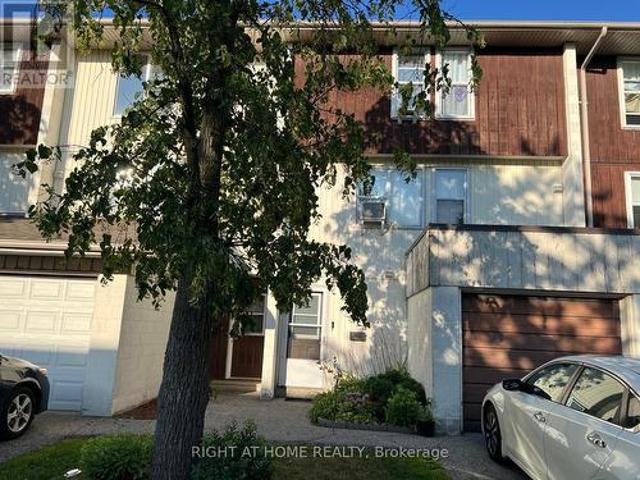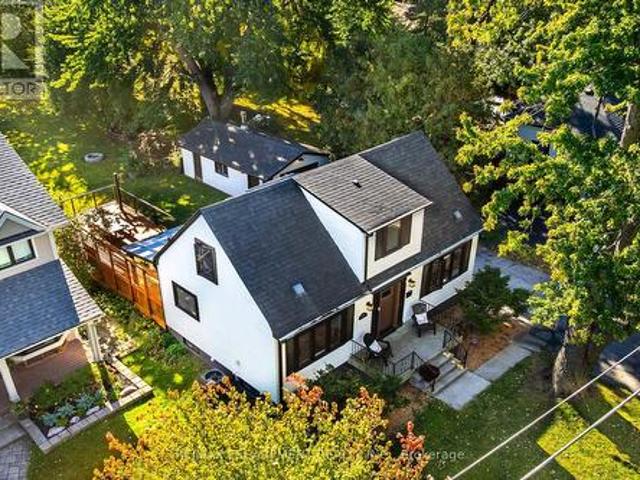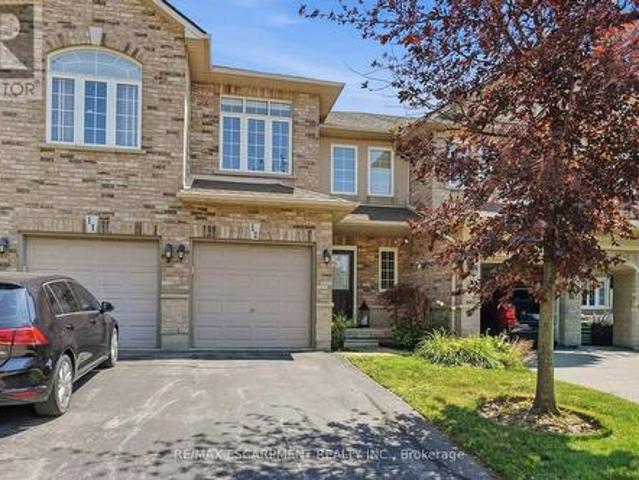
6,355 houses for sale in Pinecrest

6484 Skipper Way, Mississauga, ON, L5W 1P6 house for sale | Listing ID W14081 | Royal LePage
View photo
House · for sale
$ 969,900
6484 Skipper Way, Mississauga, ON, L5W 1P6 house for sale | Listing ID W14081 | Royal LePage
Pinecrest
· House
· Office room · Parking · Cellar
Pinecrest · House · Office room · Parking · Cellar
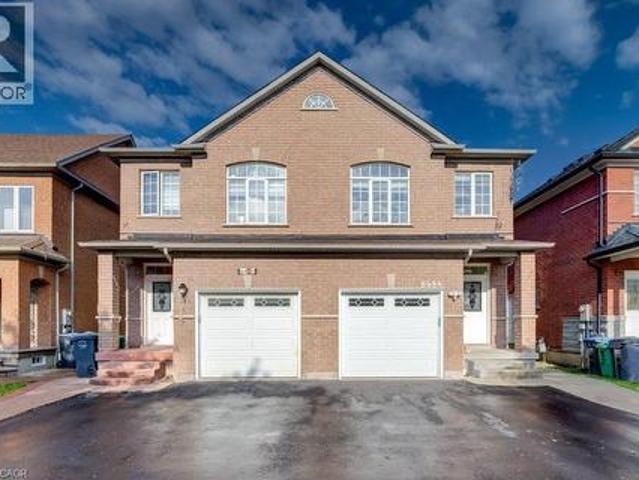
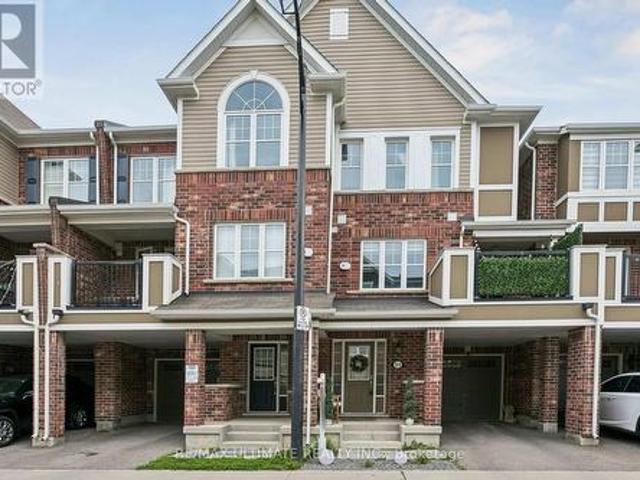
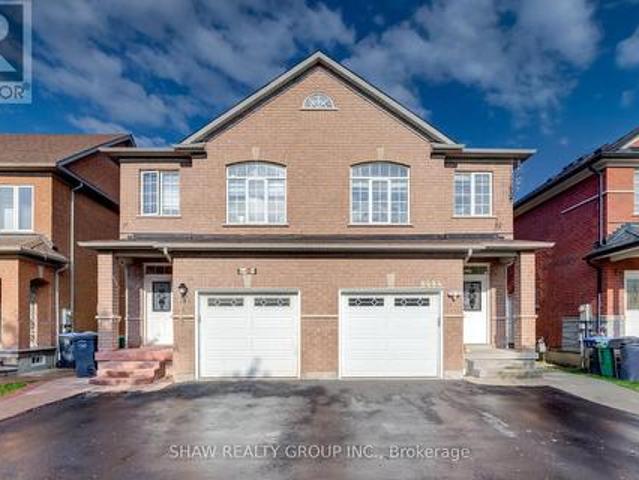
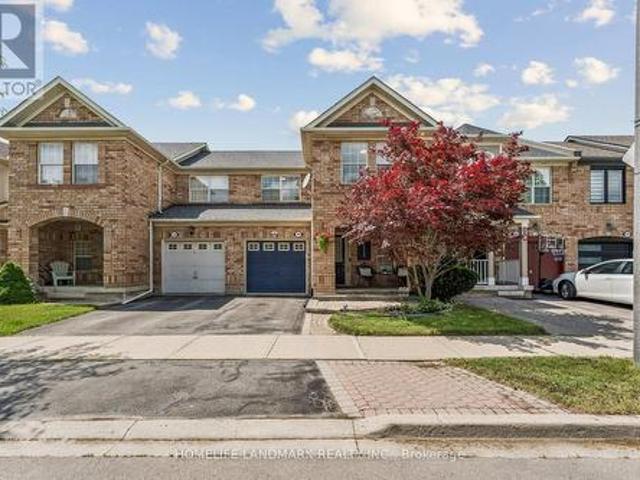
Welcome to 6484 Skipper Way! If you're looking for space, convenience and a fantastic location, this home has plenty to offer. Let me take you through the top 5 reasons to love this property! 1) RARE PARKING OPTIONS: Enjoy the convenience of an attached garage plus a driveway that accommodates two additional vehicles. A valuable feature that's hard to find in a semi-detached home! 2) PRIME LOCATION: Ideally located near secondary schools, the Mississauga Soccer Stadium, Heartland Town Centre and Highway 401, making it easy to get to school, enjoy local recreation and commute across the GTA. 3) FOUR BEDROOMS UPSTAIRS: Four full bedrooms on the second floor offer plenty of space for growing families, guests or a dedicated home office. A rare find for a semi-detached home in the area! 4) IMPORTANT UPGRADES ALREADY COMPLETED: Enjoy added peace of mind with key updates, including the roof (2015), furnace (2016), basement (2018) and water purification system (2019). 5) OVER 1700 SQ FT ABOVE
$ 969,900
1080 Cooper Avenue, Milton, ON, L9T 6A9 house for sale | Listing ID W14083 | Royal LePage
View photo
House · for sale
$ 829,900
1080 Cooper Avenue, Milton, ON, L9T 6A9 house for sale | Listing ID W14083 | Royal LePage
Pinecrest
· House
· Garden · Air conditioning · Cellar
Pinecrest · House · Garden · Air conditioning · Cellar
Walk Into A Bright And Open Main Floor Featuring Large Windows And Plenty Of Natural Light. Recently Renovated (2022) From Top To Bottom With New Flooring, Modern Staircase, Beautifully Updated Bathrooms, Contemporary Kitchen, And New Stainless Steel Appliances, RO water filter system, Security Camera, Smart Video Doorbell, Smart Thermostat. And Sliding Doors Leading To A Fully Fenced Backyard. Extensively Updated Throughout With New Flooring, Renovated Staircase, Modern Bathrooms, Updated Kitchen, And New Appliances, Providing A Stylish Move-In Ready Living Space. The Second Floor Features 3 Spacious Bedrooms And 2 Full Bathrooms. The Primary Bedroom Includes A Walk-In Closet And A Private Ensuite. The Basement Offers Large Windows, Abundant Storage Space, And A Convenient Laundry Area. Major Updates Include Roof (2020), Newer Furnace And A/C. Enjoy The Covered Front Porch And Excellent Curb Appeal In This Well-Maintained Family Home. (Id: 27)
$ 829,900
3175 Robert Brown Boulevard, Oakville, ON, L6M 0P5 house for sale | Listing ID W14082 | Royal LePage
View photo
House · for sale
$ 1,489,000
3175 Robert Brown Boulevard, Oakville, ON, L6M 0P5 house for sale | Listing ID W14082 | Royal LePage
Pinecrest
· House
· Patio · Garden · Fireplace
Pinecrest · House · Patio · Garden · Fireplace
Stunning 4-Bedroom, 4-Bathroom Detached Home Offering Over 2,500 Sq. Ft! An Exceptional Opportunity to Own an Affordable Double-Car-Garage Detached Home in the Heart of Oakville! Featuring a highly desirable and functional layout with TWO PRIVATE ENSUITES and THREE FULL BATHROOMS on the Second Floor, providing exceptional comfort, convenience, and privacy for the whole family. Spacious modern kitchen featuring quartz countertops and upgraded stainless steel appliances. Bright breakfast area with walk-out access to the patio and backyard. Unobstructed backyard views offer added privacy and a peaceful outdoor setting. Warm and inviting family room featuring a gas fireplace, pot lights, and an oversized window overlooking the backyard. Bright and spacious primary bedroom with his-and-hers closets and a luxurious 5-piece ensuite featuring a double vanity, soaker tub, and glass-enclosed shower. Numerous Recent Upgrades! Engineered hardwood flooring throughout the main and second floors, inc
$ 1,489,000
853 Hickory Crescent, Milton, ON, L9E 2C6 house for sale | Listing ID W14034 | Royal LePage
View photo
House · for sale
$ 1,099,990
853 Hickory Crescent, Milton, ON, L9E 2C6 house for sale | Listing ID W14034 | Royal LePage
Pinecrest
· House
Pinecrest · House
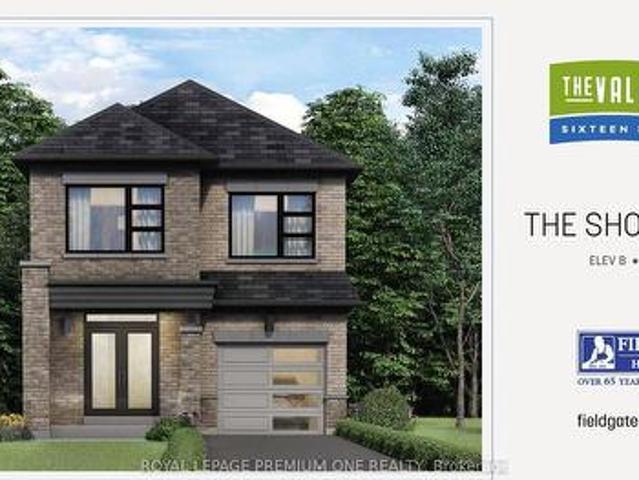
Breathtaking New Home! Welcome to this brand-new detached home in Milton's highly sought-after Sixteen-Mile Creek community. Thoughtfully designed with contemporary style and practical living in mind, this exquisite residence is ideal for families and professionals alike. Featuring an open-concept layout with high ceilings, oversized windows, and an abundance of natural light, the home offers a bright and airy atmosphere with seamless flow throughout. Enjoy 4 spacious bedrooms, including perfect for Starting families. The serene primary bedroom retreat boasts a large walk-in closet and luxurious feel. The gourmet kitchen is beautifully appointed with quartz countertops, stainless steel appliances, stylish cabinetry, and a large center island, making it perfect for entertaining and everyday living. Enhanced curb appeal, ample storage space, and elegant finishes throughout add to the home's appeal. Ideally located in one of Milton's most affluent neighborhoods, close to parks, top-rated
$ 1,099,990
72 Mountain Avenue N, Hamilton, ON, L8G 3P5 house for sale | Listing ID X14030 | Royal LePage
View photo
House · for sale
$ 789,000
72 Mountain Avenue N, Hamilton, ON, L8G 3P5 house for sale | Listing ID X14030 | Royal LePage
Pinecrest
· House
· Terrace · Cellar
Pinecrest · House · Terrace · Cellar
Sitting on an expansive 0.45-acre lot (approx. 21,323 sq ft), this home offers a tranquil, forest-like retreat in one of Stoney Creek's most established neighborhoods-a rare gem seamlessly combining space, functional design, and natural beauty. The main floor highlights high ceilings with exposed wooden beams, a light-filled open-concept living area, and a spacious, fully renovated kitchen featuring expansive countertops. Step directly out from the living room onto a private covered terrace, perfect for relaxation. Hardwood flooring runs throughout all four bedrooms. The basement apartment comes complete with its own kitchen, bathroom, and a separate walkout entrance. Powered by a high-efficiency, eco-friendly Geothermal Heating & Cooling System, this warm, well-maintained residence ensures exceptional year-round comfort and significant energy savings. Truly move-in ready! (Id: 27)
$ 789,000
75 Walnut Street, Paris, ON, N3L 2J5 house for sale | Listing ID 40871 | Royal LePage
View photo
House · for sale
$ 874,900
75 Walnut Street, Paris, ON, N3L 2J5 house for sale | Listing ID 40871 | Royal LePage
Pinecrest
· House
· Balcony · Parking · Swimming pool · Equipped kitchen · Cellar
Pinecrest · House · Balcony · Parking · Swimming pool · Equipped kitchen · Cellar
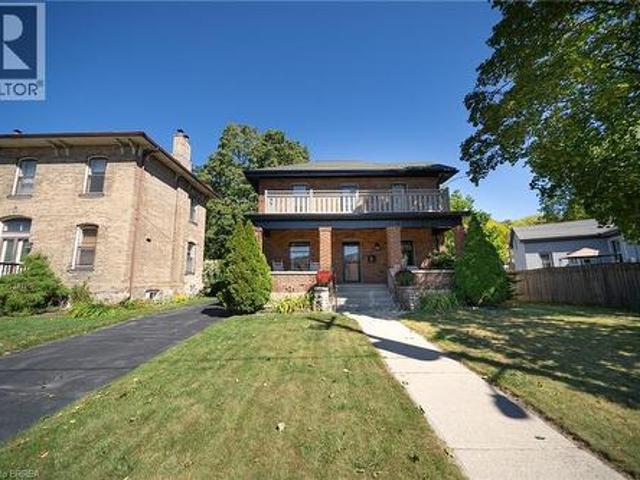
Welcome to 75 Walnut Street in Paris, a 2-storey brick home with 3+1 bedrooms, 2 bathrooms, 2,176 sqft and a 986 sqft basement. Blending history with updates, it offers a 3rd-floor attic with development potential, detached garage & multipurpose building, plus a heated saltwater pool & outdoor kitchen. The exterior has an open front porch and an updated 2nd-floor balcony & railings (2026). Inside, a white pine staircase, deep trim and stained glass preserve the home's character. Pocket doors connect the living & dining rooms. The dining room has a built-in backlit buffet, while the den features floor-to-ceiling bookcases. Ornate light fixtures & stained glass windows add character throughout. The kitchen combines quartz countertops, a centre island, glass-front display cabinets and a floor-to-ceiling patterned backsplash. Stainless steel appliances include a 5-burner gas range (2017), range hood, dishwasher & refrigerator, complemented by a stainless steel front-apron sink. The family
$ 874,900
125 Paliser Court, Oakville, ON, L6K 2H1 house for sale | Listing ID 40870 | Royal LePage
View photo
House · for sale
$ 2,649,000
125 Paliser Court, Oakville, ON, L6K 2H1 house for sale | Listing ID 40870 | Royal LePage
Pinecrest
· House
· Patio · Parking
Pinecrest · House · Patio · Parking
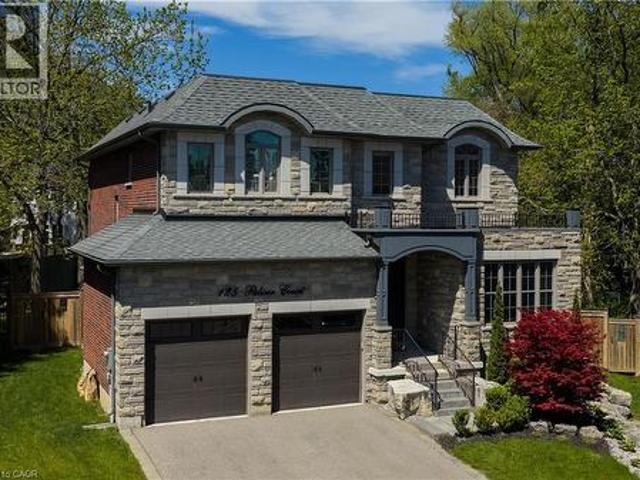
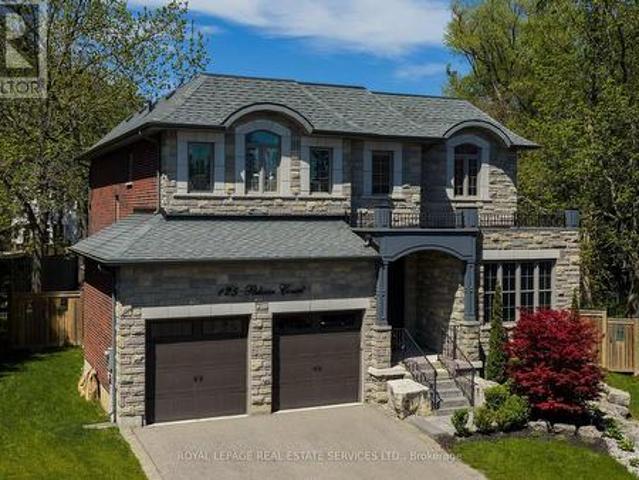
Custom built 4+1 bedroom, 4/5 bath home on a provate pie. Shaped lot in Southwest Oakville, steps from lake Ontario. Set at the end of an exclusive court just off Lakeshore Road, this residence offers rare privacy in an unbeatable location. It's a 6-minute walk to Appleby College and minutes to downtown Oakville, Oakville Harbour, Bronte Village, waterfront parks and beaches, with quick access to the QEW and Bronte GO. A stone facade, precast stone detailing, covered entry and stone-lined driveway with double garage make a commanding first impression. Inside, you get approx. 3,444 sq ft above grade plus a professionally finished 1,659 sq ft lower level. Details include 10 ft main floor ceilings, coffered and tray ceilings, crown mouldings, wainscoting, rich hardwood and a solid oak staircase with iron pickets. The chef's kitchen has custom cabinetry, quartz counters, a large island and premium appliances. Its sunny breakfast area walks out to a newly installed 690 sq ft stone patio und
$ 2,649,000
904 Montgomery Drive, Hamilton, ON, L9G 3H9 house for sale | Listing ID X14028 | Royal LePage
View photo
House · for sale
$ 949,900
904 Montgomery Drive, Hamilton, ON, L9G 3H9 house for sale | Listing ID X14028 | Royal LePage
Pinecrest
· House
· Cellar
Pinecrest · House · Cellar
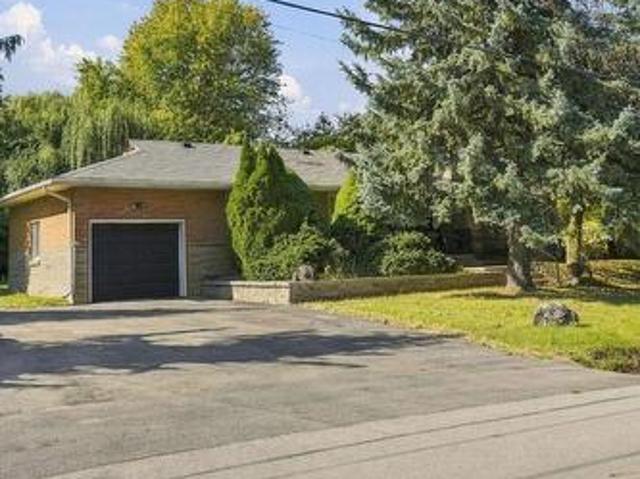
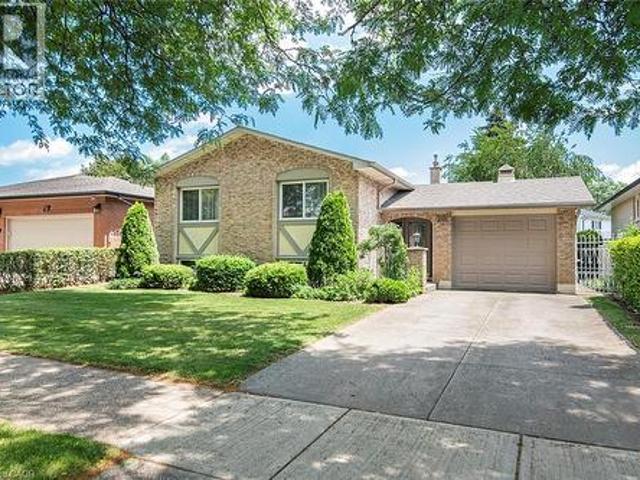
A hidden gem in the heart of Ancaster! This charming all-brick detached bungalow offers 3 bedrooms, 2 bathrooms, a finished basement with endless potential, and a large, private yard-a rare find in such a convenient location. Nestled in a quiet neighbourhood just minutes from stunning waterfalls, trails, highway access, and downtown Ancaster. The perfect opportunity to create the home you've been looking for! (Id: 27)
$ 949,900
6484 Skipper Way, Mississauga, ON, L5W 1P6 house for sale | Listing ID 40869 | Royal LePage
View photo
House · for sale
$ 969,900
6484 Skipper Way, Mississauga, ON, L5W 1P6 house for sale | Listing ID 40869 | Royal LePage
Pinecrest
· House
· Office room · Parking · Cellar
Pinecrest · House · Office room · Parking · Cellar
Welcome to 6484 Skipper Way! If you're looking for space, convenience and a fantastic location, this home has plenty to offer. Let me take you through the top 5 reasons to love this property! 1) RARE PARKING OPTIONS: Enjoy the convenience of an attached garage plus a driveway that accommodates two additional vehicles. A valuable feature that's hard to find in a semi-detached home! 2) PRIME LOCATION: Ideally located near secondary schools, the Mississauga Soccer Stadium, Heartland Town Centre and Highway 401, making it easy to get to school, enjoy local recreation and commute across the GTA. 3) FOUR BEDROOMS UPSTAIRS: Four full bedrooms on the second floor offer plenty of space for growing families, guests or a dedicated home office. A rare find for a semi-detached home in the area! 4) IMPORTANT UPGRADES ALREADY COMPLETED: Enjoy added peace of mind with key updates, including the roof (2015), furnace (2016), basement (2018) and water purification system (2019). 5) OVER 1700 SQ FT ABOVE
$ 969,900
19 Hillsdale Court, Hamilton, ON, L9H 6H1 house for sale | Listing ID X14028 | Royal LePage
View photo
House · for sale
$ 895,000
19 Hillsdale Court, Hamilton, ON, L9H 6H1 house for sale | Listing ID X14028 | Royal LePage
Pinecrest
· House
· Garden · Fireplace · Deck · Cellar
Pinecrest · House · Garden · Fireplace · Deck · Cellar
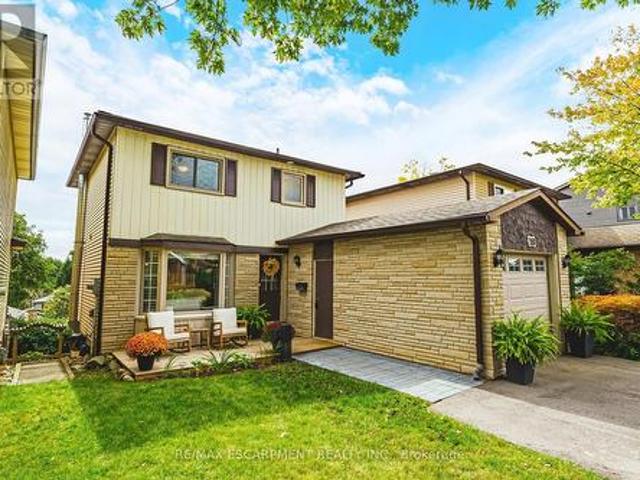
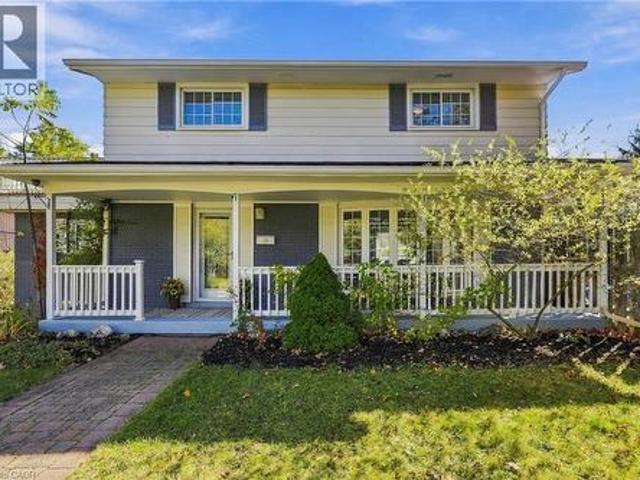
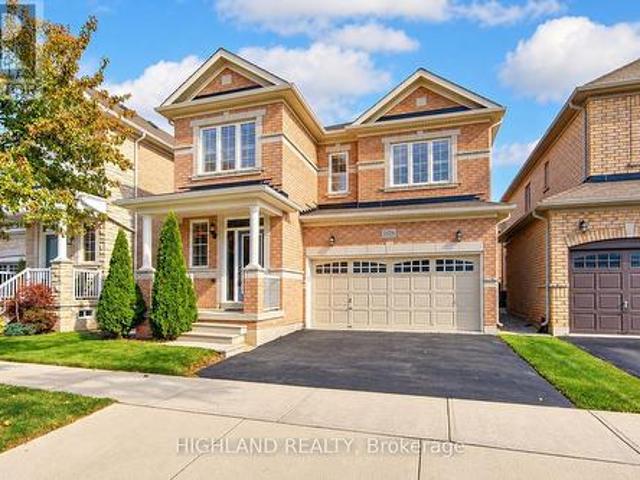
Welcome to 19 Hillsdale Court in Dundas. A charming two-storey home with 3 bedrooms, 1.5 bathrooms, 1,140 sq. Ft. of living space, and some pretty spectacular Escarpment views! Step inside to a bright, open-concept main floor featuring a spacious living and dining area, a beautiful bay window, and a kitchen with tons of cabinetry, generous counter space, and stainless steel appliances. Plenty of room for morning coffee, dinner with friends, and all those first-home memories. Upstairs, you'll find three bright and spacious bedrooms along with an updated 4-piece bathroom. And when it's time to relax, head downstairs to the finished basement, complete with a cozy gas fireplace and family room. The perfect spot for movie nights, game days, or a little extra hangout space. Outside, enjoy your fully fenced yard, walk-out basement, and updated front and back decks. The double-wide driveway was added in 2024, and important updates include a new backwater valve and storm/sewer line in 2023. And
$ 895,000
49 Elbern Markell Drive, Brampton, ON, L6X 2X6 house for sale | Listing ID W14081 | Royal LePage
View photo
House · for sale
$ 2,099,000
49 Elbern Markell Drive, Brampton, ON, L6X 2X6 house for sale | Listing ID W14081 | Royal LePage
Pinecrest
· House
· Garden · Fireplace · Cellar
Pinecrest · House · Garden · Fireplace · Cellar
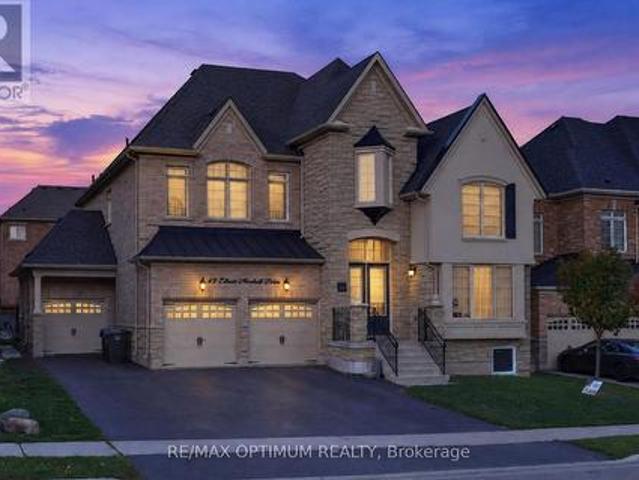
Welcome to 49 Elbern Markell Drive, an exceptional 5-bedroom detached home in Brampton's prestigious Credit Valley community, offering 4,591 as per MPAC above grade plus a professionally finished basement. Situated on a premium 60-ft lot directly across from scenic green space with no homes in front, this residence offers privacy, elegance and functionality. The main floor showcases 10-ft ceilings, hardwood flooring, pot lights and a grand open-to-above entrance. A private library boasts an impressive approx. 19-ft open-to-above ceiling, while formal living and dining rooms provide elegant entertaining spaces. The spacious family room features a coffered ceiling, custom feature wall and double-sided fireplace. The upgraded kitchen offers built-in JennAir appliances, ample cabinetry, and a bright breakfast area with porcelain flooring and a walkout to the backyard. Upstairs features 5 generous bedrooms, including a luxurious primary suite with tray ceiling, walk-in closet and 5-piece en
$ 2,099,000
11 Concession 13 Townsend, Simcoe, ON, N3Y 4K3 house for sale | Listing ID 40867 | Royal LePage
View photo
House · for sale
$ 1,199,000
11 Concession 13 Townsend, Simcoe, ON, N3Y 4K3 house for sale | Listing ID 40867 | Royal LePage
Pinecrest
· House
· Fireplace · Parking
Pinecrest · House · Fireplace · Parking
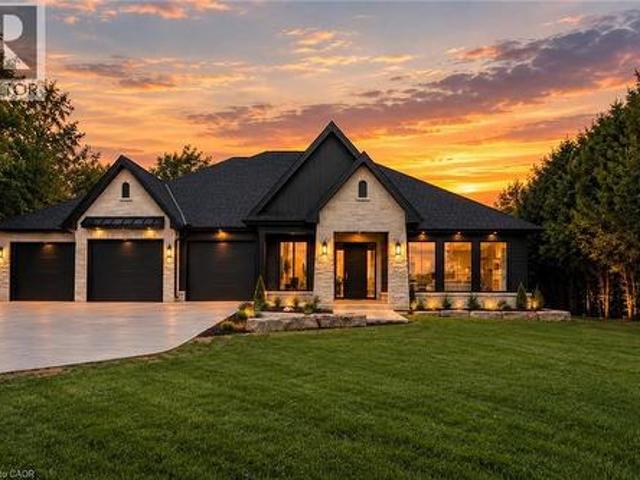
Welcome to a beautifully appointed luxury bungalow where refined design, exceptional craftsmanship, and thoughtful functionality come together in perfect harmony. From the striking stone and Hardie board exterior to the architectural lighting and impressive triple-car garage with in-floor heating, every detail has been carefully considered to create an exceptional first impression. Inside, a bright and welcoming foyer opens into an expansive open-concept living space, beautifully finished with rich hardwood flooring throughout. The elegant living room is anchored by a sophisticated coffered ceiling, gas fireplace, and dramatic floor-to-ceiling windows that flood the space with natural light and create a seamless connection to the outdoors. At the heart of the home, the designer kitchen is both striking and highly functional, featuring floor-to-ceiling white cabinetry, quartz countertops, an oversized island with seating, and a separate prep kitchen complete with a walk-in pantry. Desig
$ 1,199,000
51 1222 Rose Way, Milton, ON, L9E 1P1 house for sale | Listing ID W14082 | Royal LePage
View photo
House · for sale
$ 749,990
51 1222 Rose Way, Milton, ON, L9E 1P1 house for sale | Listing ID W14082 | Royal LePage
Pinecrest
· House
· Parking
Pinecrest · House · Parking
The upper level features 3 bedrooms and primary suite with upgraded ensuite bathroom with glass shower. The home is further complemented2 parking spots, in garage and parking pad, that provides ample parking and valuable additional storage space. Situated in a vibrant, close-knitneighbourhood close to16-Mile Creek Trail, the home offers an incredible lifestyle. You are a short stroll to scenic walking trails, park equippedwith a splash pad, basketball, and tennis courts, and around the corner from a parkette. Everyday conveniences are short drives away, includinggrocery stores, cafes, restaurants, Milton Marketplace, and the local hospital. Commuters will also appreciate the exceptional location, offeringquick and easy access to Highways, as well as Milton GO Station, making this beautiful townhouse the perfect blend of natural tranquility andurban connectivity. (Id: 27)
$ 749,990
125 Paliser Court, Oakville, ON, L6K 2H1 house for sale | Listing ID W14083 | Royal LePage
View photo
House · for sale
$ 2,649,000
125 Paliser Court, Oakville, ON, L6K 2H1 house for sale | Listing ID W14083 | Royal LePage
Pinecrest
· House
· Patio · Parking
Pinecrest · House · Patio · Parking
Custom built 4+1 bedroom, 4/5 bath home on a provate pie. Shaped lot in Southwest Oakville, steps from lake Ontario. Set at the end of an exclusive court just off Lakeshore Road, this residence offers rare privacy in an unbeatable location. It's a 6-minute walk to Appleby College and minutes to downtown Oakville, Oakville Harbour, Bronte Village, waterfront parks and beaches, with quick access to the QEW and Bronte GO. A stone facade, precast stone detailing, covered entry and stone-lined driveway with double garage make a commanding first impression. Inside, you get approx. 3,444 sq ft above grade plus a professionally finished 1,659 sq ft lower level. Details include 10 ft main floor ceilings, coffered and tray ceilings, crown mouldings, wainscoting, rich hardwood and a solid oak staircase with iron pickets. The chef's kitchen has custom cabinetry, quartz counters, a large island and premium appliances. Its sunny breakfast area walks out to a newly installed 690 sq ft stone patio und
$ 2,649,000
2196 Providence Road, Oakville, ON, L6H 6Y9 house for sale | Listing ID W14080 | Royal LePage
View photo
House · for sale
$ 2,099,999
2196 Providence Road, Oakville, ON, L6H 6Y9 house for sale | Listing ID W14080 | Royal LePage
Pinecrest
· House
· Garden · Equipped kitchen
Pinecrest · House · Garden · Equipped kitchen
Stunning 3 bedroom family home in the exclusive Woodhaven Estates community of Oakville! Surrounded by the scenic Sixteen Mile Creek trails, and backing onto maintained green space, this extensively renovated home is truly move-in ready and offers exceptional style, high end finishes, and privacy. Beautiful cherry hardwood floors, a custom mahogany front door and an impressive list of upgrades throughout. The gourmet kitchen features an oversized island, soapstone countertops and premium appliances, including a Sub-Zero fridge ('26), Monogram gas stove and range hood, and Fisher & Paykel dual dishwasher. The family room boasts extra-wide sliding doors leading to a private, beautifully landscaped backyard with mature trees, a built-in fountain, and outdoor fire table. The primary retreat features a stunning walk-in closet and spa-inspired ensuite with a separate soaker tub and dual walk-in glass shower. Two additional bedrooms, convenient second-floor laundry and heated floors in all ba
$ 2,099,999
20 Birchlawn Drive, Stoney Creek, ON, L8G 4B6 house for sale | Listing ID 40871 | Royal LePage
View photo
House · for sale
$ 729,900
20 Birchlawn Drive, Stoney Creek, ON, L8G 4B6 house for sale | Listing ID 40871 | Royal LePage
Pinecrest
· House
· Patio · Garden · Office room · Fireplace · Parking
Pinecrest · House · Patio · Garden · Office room · Fireplace · Parking
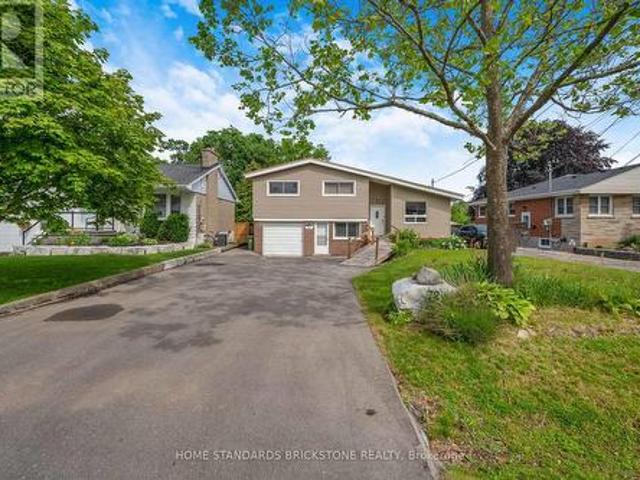
This 3+1 bedroom, 2 full bathroom detached home is located in Cherry Heights in Stoney Creek. A covered front entry opens to a foyer with access to the upper living area, lower level, and backyard patio. The upper level features an L-shaped living and dining room with large windows. The kitchen includes an eating nook and storage, with additional storage throughout the home. The finished lower level includes a recreation room with a fireplace, an additional bedroom, and another finished room. The additional bedroom may be used as a bedroom, craft room, or home office. The additional room provides space for a workspace, hobby area, or storage. The lower level also includes a combined laundry, utility, and workshop area. The fully fenced backyard features a concrete patio and storage shed. The attached garage has front and rear overhead doors, providing access to the backyard. The property is located near schools, parks, shopping, and other amenities in Stoney Creek. Rsa. (Id: 27)
$ 729,900
66 Skyline Drive, Dundas, ON, L9H 3S6 house for sale | Listing ID 40870 | Royal LePage
View photo
House · for sale
$ 899,900
66 Skyline Drive, Dundas, ON, L9H 3S6 house for sale | Listing ID 40870 | Royal LePage
Pinecrest
· House
· Garden · Balcony
Pinecrest · House · Garden · Balcony
Welcome to 66 Skyline Drive, situated on a quiet street in Dundas’ desirable Pleasant Valley neighbourhood, where parks, trails and the greenbelt are all close by. Downtown Dundas, McMaster University and the hospital are just a short drive away, with schools and public transit conveniently nearby. One of the most appealing features of this home is found on the second floor, where four bedrooms provide plenty of space for a growing family. From here, step outside onto a balcony overlooking the treetops, a wonderful spot to enjoy your morning coffee or simply take in the peaceful surroundings. The primary bedroom and third bedroom are situated side by side, offering an interesting opportunity to combine the two and create a spacious primary suite. The main floor features an open concept living and dining area with french doors leading to the backyard. The kitchen includes a charming garden window overlooking the yard, while an additional room with its own entrance off the kitchen provid
$ 899,900
159 Palmer Avenue, Kitchener, ON, N2G 3P5 house for sale | Listing ID X14081 | Royal LePage
View photo
House · for sale
$ 750,000
159 Palmer Avenue, Kitchener, ON, N2G 3P5 house for sale | Listing ID X14081 | Royal LePage
Pinecrest
· House
· Terrace · Deck
Pinecrest · House · Terrace · Deck
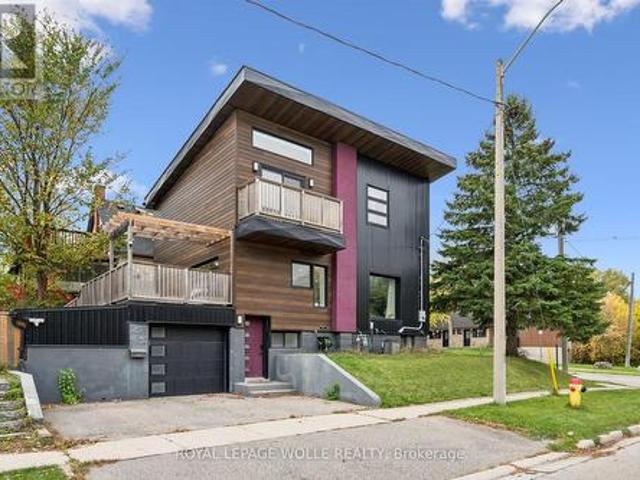
Open house sat. OCT 17 2-4PM. Love clean lines, architectural details & a home with personality? This one deserves your attention. Extensively remodelled inside & out, this distinctive home blends modern curb appeal, loft-inspired interiors & luxurious finishes in an exceptional urban location. Inside, the open-concept main floor feels more like a contemporary loft than a traditional home, with abundant natural light, maple hardwood flooring, potlights & a striking custom steel open-riser staircase. The kitchen makes a statement with butcher-block counters, stainless steel appl's, Blanco sinks & a Caesarstone waterfall island with breakfast bar. A walk-in pantry keeps everything organized, while the walkout to the spacious deck & pergola creates an effortless connection between indoor living and outdoor entertaining. Upstairs, the primary retreat offers elevated ceilings, double closets and a private terrace overlooking the park. The luxurious five-piece ensuite, complete with a custom
$ 750,000
39 Panabaker Drive Unit# 12, Ancaster, ON, L9G 0A2 townhouse for sale | Listing ID 40870 | Royal LePage
View photo
Townhouse · for sale
$ 699,900
39 Panabaker Drive Unit# 12, Ancaster, ON, L9G 0A2 townhouse for sale | Listing ID 40870 | Royal LePage
Pinecrest
· Townhouse
Pinecrest · Townhouse
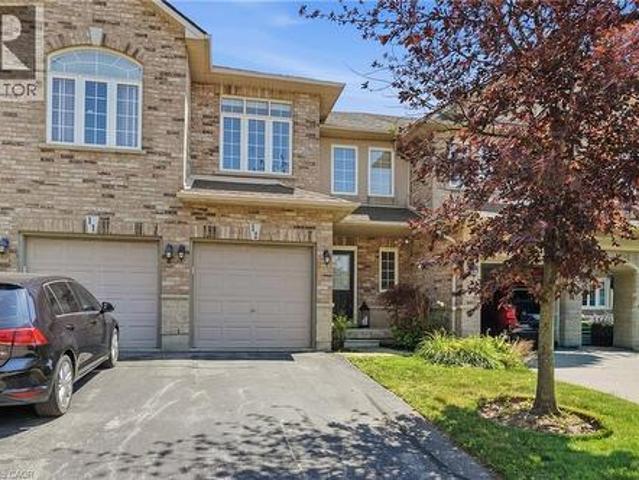
Turnkey doesn't begin to describe 12-39 Panabaker Drive. Completely renovated from top to bottom since 2022, this two-storey townhouse offers the kind of move-in-ready lifestyle that's becoming increasingly hard to find. Tucked into a quiet Ancaster enclave, you're minutes from Bishop Tonnos, golf courses, everyday shopping and quick highway access. Inside, a soft neutral palette and an abundance of natural light create a home that feels calm and effortlessly welcoming. The beautifully renovated kitchen anchors the main floor with light quartz countertops, a timeless tile backsplash, stainless steel appliances and generous prep space that flows seamlessly into the open-concept living and dining areas. This is a space made for everything from busy weekday mornings to weekend gatherings. Upstairs, the spacious primary suite offers a walk-in closet and a beautifully renovated ensuite. Every room reflects the same thoughtful attention to detail, leaving nothing left to update. The finished
$ 699,900
2140 Oakpoint Road, Oakville, ON, L6M 3N2 house for sale | Listing ID W14082 | Royal LePage
View photo
House · for sale
$ 839,900
2140 Oakpoint Road, Oakville, ON, L6M 3N2 house for sale | Listing ID W14082 | Royal LePage
Pinecrest
· House
· Deck · Parking · Cellar
Pinecrest · House · Deck · Parking · Cellar
Bright & well-maintained freehold townhome in sought-after West Oak Trails. Open-concept layout with 3 spacious bedrooms plus a fully finished basement. Upgraded kitchen features modern dark cabinetry, glass tile backsplash, Caesarstone countertops, under-mount sink, glass cabinet doors with lighting, Dining area with walk-out to large deck. Primary bedroom offers 4-piece ensuite and large closet. Finished basement with modern flooring. Single garage with second driveway parking. Walk to schools and Heritage Trails. Property currently tenanted. Pictures from previous owner state (id: 27)
$ 839,900
81 135 Chalmers Street S, Cambridge, ON, N1R 6M2 townhouse for sale | Listing ID X14079 | Royal LePage
View photo
Townhouse · for sale
$ 369,000
81 135 Chalmers Street S, Cambridge, ON, N1R 6M2 townhouse for sale | Listing ID X14079 | Royal LePage
Pinecrest
· Townhouse
· Parking
Pinecrest · Townhouse · Parking
Don't miss this great opportunity to own a Townhouse with 3 Beds, 1.5 Baths, 2 Parking Spaces. Single Car Garage + 1 Driveway spot. *. Low Condo Fees includes Water. Visitor parking in the community. Close to Transit and other amenities. This property is a perfect fit for first time home buyers or investors. (Id: 27)
$ 369,000
2356 Fassel Avenue, Burlington, ON, L7R 3P3 house for sale | Listing ID W14029 | Royal LePage
View photo
House · for sale
$ 949,888
2356 Fassel Avenue, Burlington, ON, L7R 3P3 house for sale | Listing ID W14029 | Royal LePage
Pinecrest
· House
· Garden
Pinecrest · House · Garden
Over $300,000 in renovations & upgrades! Welcome to 2436 Fassel Avenue, a beautifully reimagined home nestled in Burlington's quiet, sought-after Plains neighbourhood! Extensively transformed from top to bottom in 2024-2025, this stunning residence seamlessly blends timeless charm with modern luxury, showcasing exceptional craftsmanship, sophisticated design & high-end finishes throughout. Situated on an incredible 55 x 217 ft lot, this property offers an exceptionally deep backyard with endless possibilities! Offering 2+1 bedrooms & 3 bathrooms, one on each level, this home delivers both style & versatility. The thoughtfully designed living room features a convenient Murphy bed, effortlessly transforming the space into an additional guest bedroom when needed! Step inside to discover gorgeous hardwood flooring, an elegant oak staircase, stylish lighting & beautifully curated finishes. The stunning kitchen is a true showstopper, featuring quartz countertops, a porcelain farmhouse sink,
$ 949,888
12 39 Panabaker Drive, Hamilton, ON, L9G 0A2 townhouse for sale | Listing ID X14025 | Royal LePage
View photo
Townhouse · for sale
$ 699,900
12 39 Panabaker Drive, Hamilton, ON, L9G 0A2 townhouse for sale | Listing ID X14025 | Royal LePage
Pinecrest
· Townhouse
Pinecrest · Townhouse
Turnkey doesn't begin to describe 12-39 Panabaker Drive. Completely renovated from top to bottom since 2022, this two-storey townhouse offers the kind of move-in-ready lifestyle that's becoming increasingly hard to find. Tucked into a quiet Ancaster enclave, you're minutes from Bishop Tonnos, golf courses, everyday shopping and quick highway access. Inside, a soft neutral palette and an abundance of natural light create a home that feels calm and effortlessly welcoming. The beautifully renovated kitchen anchors the main floor with light quartz countertops, a timeless tile backsplash, stainless steel appliances and generous prep space that flows seamlessly into the open-concept living and dining areas. This is a space made for everything from busy weekday mornings to weekend gatherings. Upstairs, the spacious primary suite offers a walk-in closet and a beautifully renovated ensuite. Every room reflects the same thoughtful attention to detail, leaving nothing left to update. The finished
$ 699,900
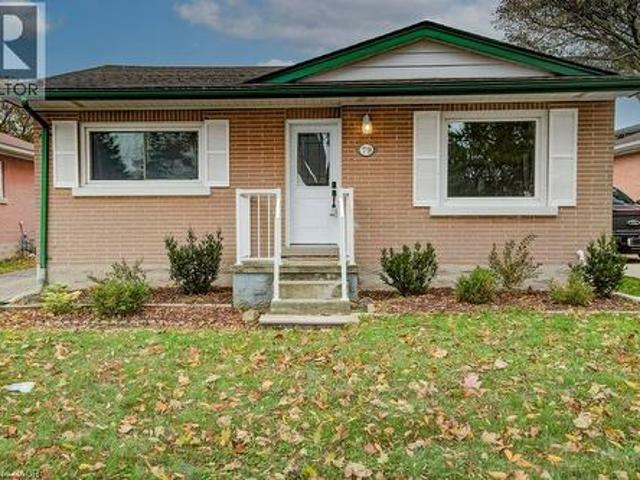
79 Hoffman Street, Kitchener, ON, N2M 3M8 house for sale | Listing ID 40871 | Royal LePage
View photo
House · for sale
$ 579,900
79 Hoffman Street, Kitchener, ON, N2M 3M8 house for sale | Listing ID 40871 | Royal LePage
Pinecrest
· House
· Office room · Equipped kitchen
Pinecrest · House · Office room · Equipped kitchen
Welcome to 79 Hoffman Street! This updated bungalow offers comfortable living, thoughtful improvements, and a fantastic location in an established Kitchener neighbourhood. The bright, inviting main floor features a more open layout with updated ceilings, pot lights, fresh paint, modern trim, and attractive laminate flooring throughout. Completely carpet-free on the main level, the home offers two bedrooms with updated lighting and finishes. The kitchen features updated cabinetry, countertops, tile backsplash, and stainless steel appliances, including a built-in microwave and dishwasher. All windows have been replaced with vinyl units, and a new front door adds to the home's appeal. Downstairs, you'll find a finished recreation room offering plenty of space for entertaining, relaxing, or working from home, plus an additional room ideal for guests or a home office. A separate side entrance provides potential for an in-law suite or future accessory apartment, subject to municipal approval
$ 579,900
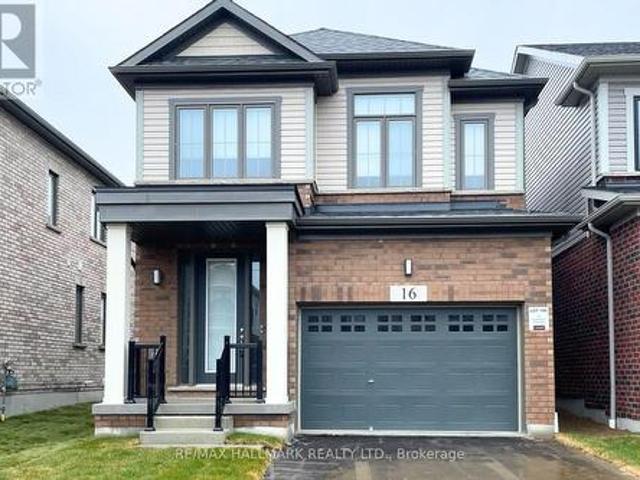
16 Crossmore Crescent, Cambridge, ON, N1S 0C7 house for sale | Listing ID X14083 | Royal LePage
View photo
House · for sale
$ 699,000
16 Crossmore Crescent, Cambridge, ON, N1S 0C7 house for sale | Listing ID X14083 | Royal LePage
Pinecrest
· House
· Fireplace · Cellar
Pinecrest · House · Fireplace · Cellar
Welcome to Westwood Village. The newest community by cachet developments. 16 Crossmore Cres is a 3 bedroom sought after Doon model with thousands in upgrades over all levels. Main floor foyer welcomes you with double closet & 2 pc powder room. Kitchen equipped with stainless steel appliances, including gas stove + double sink on extra long breakfast bar/island overlooks the great room with hardwood floors. Perfect for entertaining, the open concept is flooded with light from large windows. Room for extended family gatherings + gas fireplace for cold nights. 2nd floor tucked away with upgraded black spindles for a modern look. Primary bedroom with walk-in closet, 4 pc ensuite. Generous 2nd & 3rd bedrooms share a 5pc bathroom. Upstairs laundry for ease. Basement roughed in for 4th bathroom & 2nd laundry room. Checks all the boxes for any family looking for their forever home in this incredible community! Steps to the $5m investment 5 acre park. 5 acre park includes: tennis courts, splash
$ 699,000
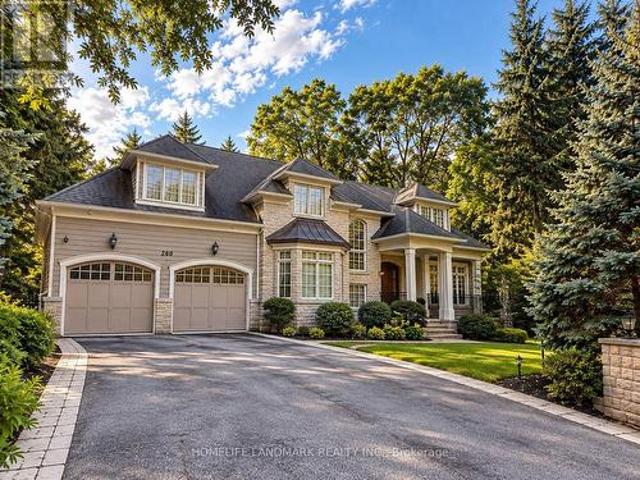
260 Pinetree Way, Mississauga, ON, L5G 2R2 house for sale | Listing ID W14084 | Royal LePage
View photo
House · for sale
$ 3,195,000
260 Pinetree Way, Mississauga, ON, L5G 2R2 house for sale | Listing ID W14084 | Royal LePage
Pinecrest
· House
· Office room · Fireplace · Equipped kitchen
Pinecrest · House · Office room · Fireplace · Equipped kitchen
An Exceptional Custom Residence In Prestigious Mineola West, Where Timeless Elegance Meets Modern Sophistication. Crafted By Esteemed Luxury Builder Iva Homes, This Distinguished Property Offers Over 5,300 Sq. Ft. Of Beautifully Appointed Living Space, Featuring 5 Bedrooms And 5 Bathrooms. Refined Architectural Details, Quarter-Cut White Oak Flooring, 9-Foot Main-Level Ceilings And Two Fireplaces Create An Atmosphere Of Understated Luxury. The Elegant Open-Concept Kitchen Is Thoughtfully Appointed With Granite Countertops And Premium Appliances, Including A Thermador Refrigerator (2018), Miele Dishwasher (2018), And Bosch Oven, Microwave And Induction Cooktop, All Updated In 2025-2026. A Convenient Food Waste Disposal System And Advanced Drinking Water Filtration System Further Enhance Everyday Living. A Newly Custom-Fitted Home Office Provides A Sophisticated Workspace, While A Newly Renovated Second-Floor Bathroom Adds Contemporary Comfort. The Luxurious Primary Retreat Features A Sp
$ 3,195,000
763 Pitcher Place, Milton, ON, L9T 7P8 house for sale | Listing ID W14080 | Royal LePage
View photo
House · for sale
$ 1,329,000
763 Pitcher Place, Milton, ON, L9T 7P8 house for sale | Listing ID W14080 | Royal LePage
Pinecrest
· House
· Fireplace · Cellar
Pinecrest · House · Fireplace · Cellar
Welcome to this stunning, approximately 3,000 sq. Ft. home featuring 4 spacious bedrooms plus a den, which can easily be converted into a 5th bedroom. A fantastic opportunity for homeowners and investors alike! The home boasts a chef-inspired kitchen with thousands of dollars invested in upgrades, 9-foot ceilings, pot lights, custom blinds, hardwood flooring throughout, elegant granite finishes, and a cozy fireplace. The builder-finished basement (patial done) offering the flexibility to customize the space to your preference, including the potential for a 2-bedroom layout. An excellent opportunity to create additional living space or explore potential rental income. Ideally located within walking distance of two elementary schools, with a high school nearby, this home combines comfort, convenience, and outstanding potential. A fantastic opportunity to own a spacious, upgraded home with excellent income-generating potential! (Id: 27)
$ 1,329,000
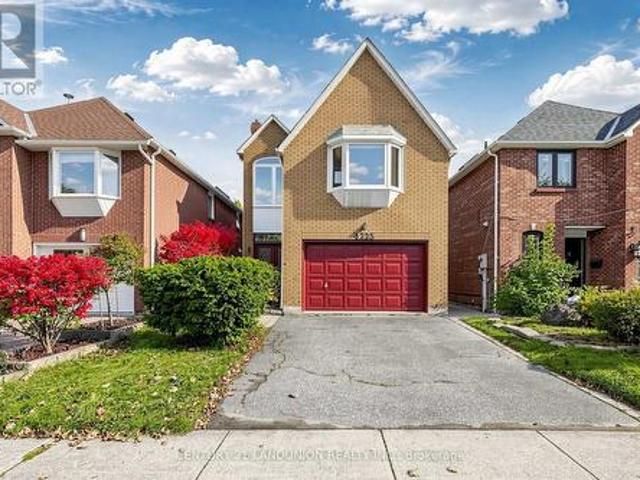
4223 Lastrada Heights, Mississauga, ON, L5C 3V1 house for sale | Listing ID W14080 | Royal LePage
View photo
House · for sale
$ 888,000
4223 Lastrada Heights, Mississauga, ON, L5C 3V1 house for sale | Listing ID W14080 | Royal LePage
Pinecrest
· House
Pinecrest · House
Newly Renovated Detached Home Located In Highly Sought-After Deer Run Creditview Area. Ravine Lot! Soaring Ceiling And Large Window Bring Nature Light To The House. Exposed Brick At Main Entrance. Quiet And Mature Family Friendly Neighborhood. Convenient Access To Shop, Public Transit, Schools, Parks, And Everyday Amenities. (Id: 27)
$ 888,000
3480 Upper Middle Road, Burlington, ON, L7M 4R8 townhouse for sale | Listing ID W14030 | Royal LePage
View photo
Townhouse · for sale
$ 699,000
3480 Upper Middle Road, Burlington, ON, L7M 4R8 townhouse for sale | Listing ID W14030 | Royal LePage
Pinecrest
· Townhouse
· Patio · Balcony · Fireplace
Pinecrest · Townhouse · Patio · Balcony · Fireplace
Bright, quiet and tucked away in the Palmer neighbourhood of Burlington. This 2 bed, 2.5 bath townhome has something many in the area don't: a primary bedroom with its own private ensuite. It's a hard-to-find layout, and it sits well back from Upper Middle Rd, with a large green space out front, an open view and lots of natural light. It's been updated top to bottom: fresh paint, smooth ceilings with the stucco removed, and new light fixtures and door handles throughout, plus new patio doors and windows (2026). The kitchen has white cabinetry, floor-to-ceiling pantry storage, a glass subway backsplash, stainless appliances and a sunny bay window breakfast nook overlooking the green space. The living room is the coziest spot in the house, with a gas fireplace and a stacked stone surround. Step out to your main floor balcony for some fresh air. Upstairs, both bedrooms have engineered hardwood, ceiling fans and custom vent covers that match the floors. The primary has a bay window, a remo
$ 699,000
107 Melville Street, Hamilton, ON, L9H 2A4 house for sale | Listing ID X14004 | Royal LePage
View photo
House · for sale
$ 1,150,000
107 Melville Street, Hamilton, ON, L9H 2A4 house for sale | Listing ID X14004 | Royal LePage
Pinecrest
· House
· Fireplace · Parking
Pinecrest · House · Fireplace · Parking
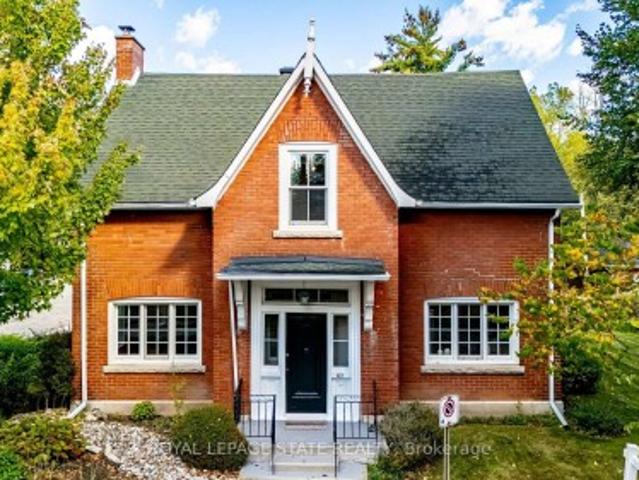
Larger than it looks and filled with natural light, 107 Melville Street combines a rich Dundas history with generous living space on a corner lot. Property records reach back to 1798, while the home itself is believed to date to circa 1869. Originally built in the Ontario farmhouse style, it once served as a boarding house for teachers at nearby Dundas Central School. Today, this welcoming home offers 4+1 bedrooms, two bathrooms and an attached garage. Oak hardwood floors, tall baseboards, plaster cove detailing and built-in cabinetry bring warmth and character throughout. The spacious formal living room features impressive 10-foot ceilings and a fireplace, while high-quality upgraded windows shower the home with natural light. The large eat-in kitchen features a generous bay window, a reminder of its earlier life as the home's dining room. A separate study with its own exterior entrance offers flexible space for work or a quiet retreat, connecting to the garage and a covered porch wit
$ 1,150,000

Get email alerts

Don't miss out: be the first to know about new properties

The alert was correctly created

On subscribing you accept the conditions of use and the privacy policy
Alert
Receive new ads in your inbox
Save this search
Receive alerts for new listings

We'll send you an email when we have new properties for: "Houses for sale in Pinecrest"

The alert was correctly created

Get email alerts and be the first to see new listings
Required field
On subscribing I accept the terms of the privacy policy
Perfect! You'll soon start receiving new listings via email
Alert
Receive an email when we have new ads for Houses for sale in Pinecrest
Save this search
Filters

Bedrooms

Area (sq.ft)

sq.ft
sq.ft

Price

$
$

Filter by property type

Bathrooms

Clear all filters
Receive notifications when new entries are published.