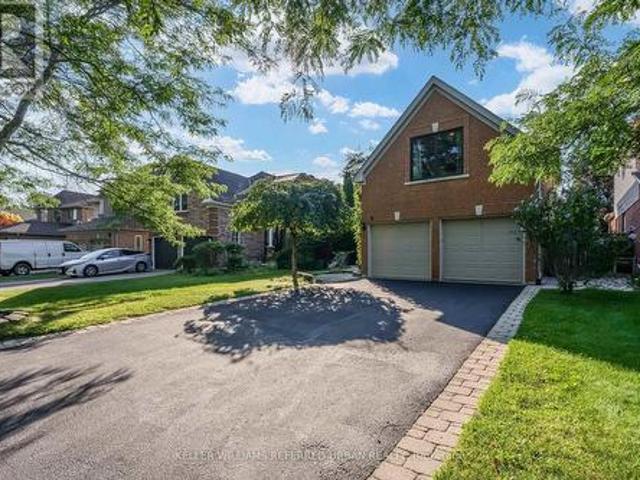
6,602 houses for sale in Pinecrest

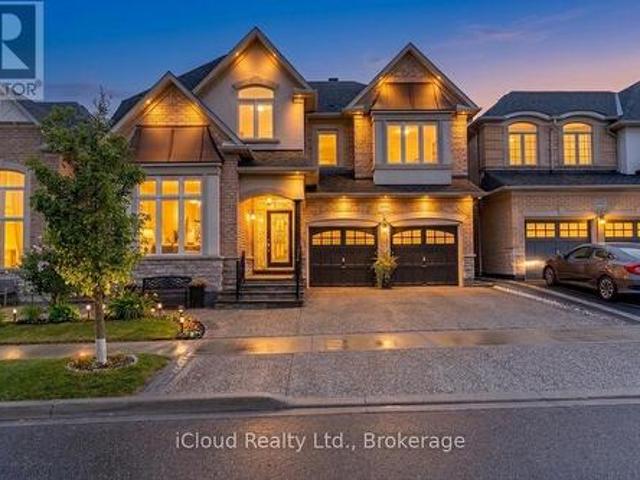
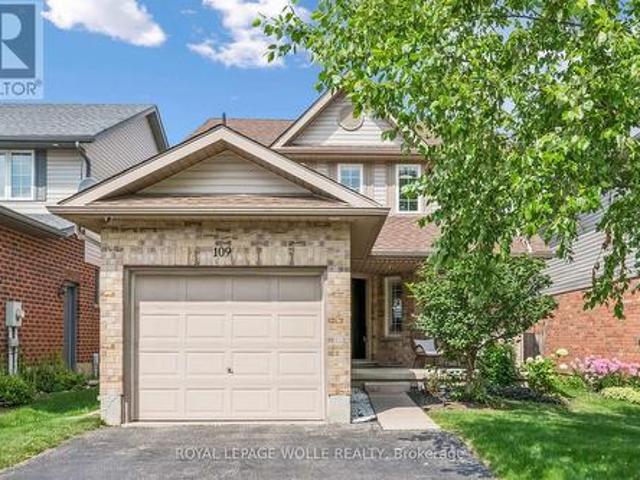
109 Rush Meadow Street, Kitchener, ON, N2R 1T3 house for sale | Listing ID X13653 | Royal LePage
View photo
House · for sale
$ 699,000
109 Rush Meadow Street, Kitchener, ON, N2R 1T3 house for sale | Listing ID X13653 | Royal LePage
Pinecrest
· House
· Garden
Pinecrest · House · Garden
Welcome to this stunning, move-in-ready 3-bedroom, 2.5-bath detached home in the highly sought-after Brigadoon neighbourhood of Kitchener. Offering modern finishes and exceptional indoor-outdoor living, this beautifully maintained, carpet-free home is a rare opportunity in one of Kitchener's most desirable communities. Step inside to an inviting open-concept main floor designed for everyday living and entertaining. The gorgeous custom kitchen is the heart of the home, featuring a large centre island, quartz countertops, stainless steel appliances, abundant cabinetry, and smart blinds. The bright living and dining areas are enhanced with elegant Hunter Douglas California shutters, smart lighting controls throughout the main and upper floors with adjustable bright or warm lighting, dimming features, and motion sensor activation in all three bedrooms. A convenient 2-piece powder room completes the main floor. Walk out through sliding doors to your private backyard retreat. Beautifully lan
$ 699,000
273 South Cayuga Road, Dunnville, ON, N1A 2W8 house for sale | Listing ID 40853 | Royal LePage
View photo
House · for sale
$ 1,100,000
273 South Cayuga Road, Dunnville, ON, N1A 2W8 house for sale | Listing ID 40853 | Royal LePage
Pinecrest
· House
· Deck
Pinecrest · House · Deck
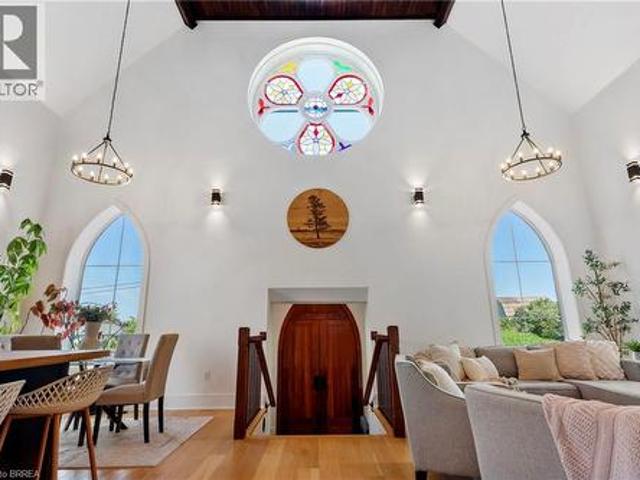
For generations, this building served as both a place of worship and a gathering place for the community before being thoughtfully transformed into an extraordinary one-of-a-kind residence where history and modern living exist in perfect harmony. During an extensive 2019 restoration, the original structure was taken back to its brick shell and completely reimagined, preserving the architectural character while creating a home designed for today's lifestyle. Each morning, the rising sun shines through the original stained-glass window, casting ever-changing colours across the soaring 22-foot great room and creating a welcome unlike any other. The open-concept main living space is complemented by a loft overlooking the great room, while the library offers a cozy reading nook/loft and access to a new deck completed in 2026—an inviting place to relax beneath the canopy of mature trees. Privately tucked away on the second level, the primary suite feels like its own retreat, featuring a walk
$ 1,100,000
23 Bentley Place, Hamilton, ON, L9C 2R5 house for sale | Listing ID 40853 | Royal LePage
View photo
House · for sale
$ 699,000
23 Bentley Place, Hamilton, ON, L9C 2R5 house for sale | Listing ID 40853 | Royal LePage
Pinecrest
· House
· Patio · Garden · Swimming pool · Deck · Cellar
Pinecrest · House · Patio · Garden · Swimming pool · Deck · Cellar
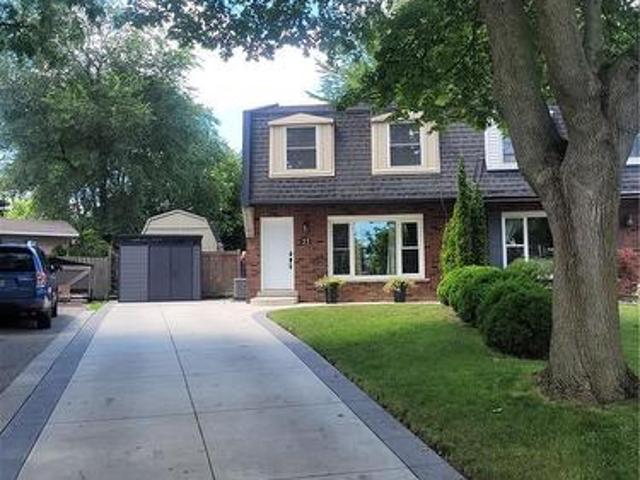
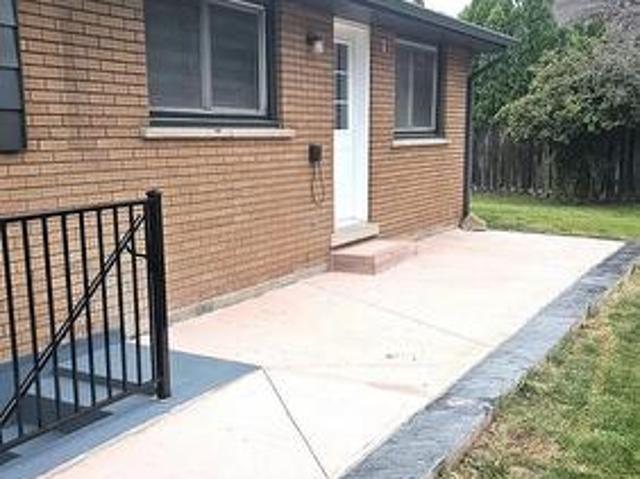
Beautiful family home on a quiet court with character, finished basement, backyard retreat. Low Maintenance Huge Pie Shaped lot featuring, a newly installed Salt Water pool surrounded by extensive patterned concrete deck and patio. Entertain or relax in the hot tub and pool, BBQ on the natural gas grill. The house is a well maintained 3 bedroom, 1.5 bathroom, home tucked on a quiet, family friendly court surrounded by mature trees, close to schools, parks, shopping, and commuter routes. Step inside to a bright and spacious main floor featuring large principal rooms and a functional layout ideal for daily living and entertaining. The living room offers large windows and plenty of natural light. The modern eat-in kitchen features ample cabinetry, generous counter space, stainless steel appliances, and a convenient walkout to the private, fully fenced backyard, featuring mature trees, a large patio, perfect for families, entertaining, and featuring your own outdoor retreat. Upstairs featu
$ 699,000
61 Balfour Crescent, Kitchener, ON, N2C 1Z6 house for sale | Listing ID X13589 | Royal LePage
View photo
House · for sale
$ 584,900
61 Balfour Crescent, Kitchener, ON, N2C 1Z6 house for sale | Listing ID X13589 | Royal LePage
Pinecrest
· House
· Garden · Deck · Cellar
Pinecrest · House · Garden · Deck · Cellar
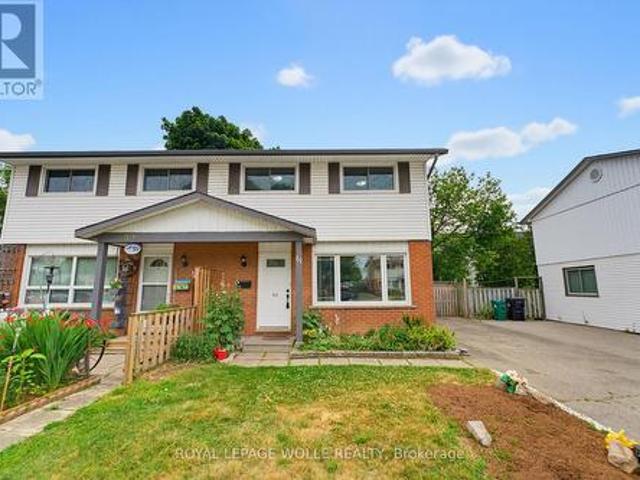
Welcome to this fully updated, professionally painted freehold semi-detached home offering 6 bedrooms (3+3), 2.5 baths, and over 1,550 sq ft of total finished living space in the sought-after Fairview & Kingsdale neighbourhood. An elegant main floor greets you with a living room flooded with natural light. The heart of the home is a BRIGHT, MODERN EAT-IN KITCHEN with crisp white cabinetry, sleek dark countertops, matte black fixtures, and a spacious dining area framed by feature wainscoting, a space made for family dinners and entertaining alike. Upstairs offers three comfortable bedrooms and a refreshed 4pc bathroom. The FULLY FINISHED BASEMENT adds serious value: THREE ADDITIONAL BEDROOMS, a FULL 3PC BATHROOM plus a 2PC BATHROOM, and tiled flooring throughout, ideal for a large family, multi-generational living, or work-from-home space. Step outside to a LARGE COVERED DECK WITH GAZEBO overlooking a deep, fully fenced backyard with garden beds, fire pit, and mature shade trees. Privat
$ 584,900
543 Limerick Road, Burlington, ON, L7L 2K5 house for sale | Listing ID W13650 | Royal LePage
View photo
House · for sale
$ 1,525,000
543 Limerick Road, Burlington, ON, L7L 2K5 house for sale | Listing ID W13650 | Royal LePage
Pinecrest
· House
Pinecrest · House
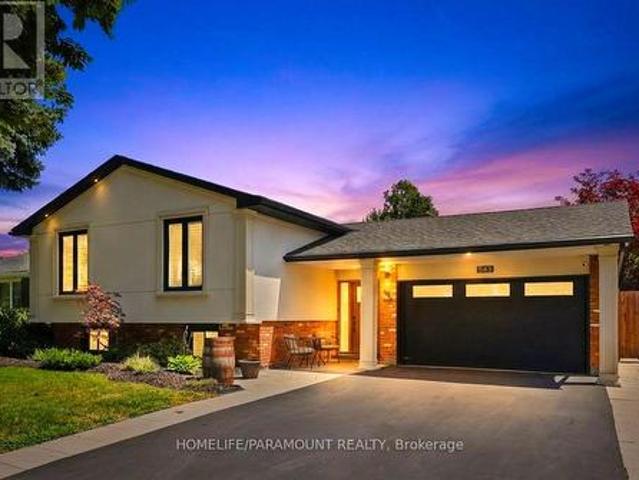
Welcome To 543 Limerick Road. A Fully Renovated 3+2 Bedroom Raised Bungalow Nestled On AQuiet, Mature Street In The Highly Coveted'Little Ireland' Pocket Of South Burlington. Ideally Located Just Steps From Nelson Recreation Centre & Park, Nelson School, And One Of Burlington's Most Popular Tobogganing Hills. Offering Approximately 2,247 Sq. Ft. Of Finished Living Space, This Stunning Home FeaturesExtensive High-End Updates Throughout Including A Beautiful Open-Concept Main Level DesignedFor Modern Family Living And Entertaining. The Custom Canadian-Made Kitchen Showcases QuartzCountertops, Designer Lighting, Premium Finishes, And Seamless Flow Into The Spacious LivingAnd Dining Areas. Additional Features Include 7.5' Hand-Scraped Engineered Oak Flooring, A Custom Oak StaircaseWith Wrought Iron Spindles, Fully Renovated Bathrooms, Updated Windows And Exterior Doors, Custom Closet Organizers, Spray Foam Insulation, High-Efficiency Furnace With Digital SmartThermostat, HRV System, Exteri
$ 1,525,000
847 West 5Th Street, Hamilton, ON, L9C 5R4 house for sale | Listing ID 40841 | Royal LePage
View photo
House · for sale
$ 1,199,000
847 West 5Th Street, Hamilton, ON, L9C 5R4 house for sale | Listing ID 40841 | Royal LePage
Pinecrest
· House
· Fireplace · Cellar
Pinecrest · House · Fireplace · Cellar
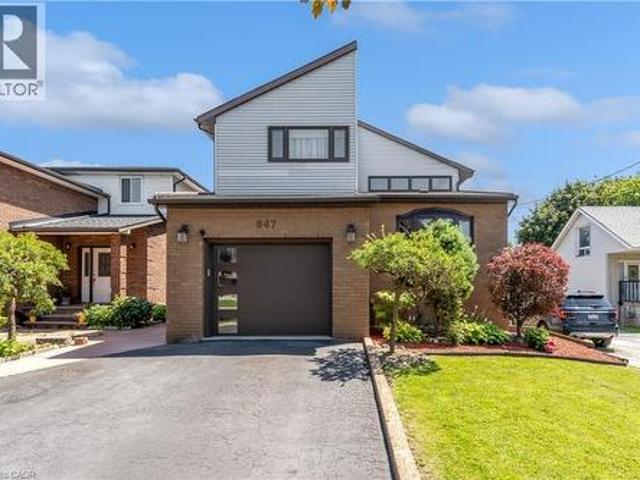
Welcome to this impressive family home offering approximately 2,700 sq. Ft. of above-grade living space, plus a fully finished basement with excellent in-law suite potential. Designed with space, functionality, and entertaining in mind, this home offers a thoughtful layout for growing or multi-generational families. Step inside the open-concept foyer, where soaring ceilings, a skylight, and an open loft overlook create a bright and welcoming first impression. The heart of the home is the custom eat-in kitchen, featuring built-in appliances, a large centre island, generous dining area, and an abundance of cabinetry. The main level also offers a spacious family room with a cozy gas fireplace, a separate living room that could easily serve as a formal dining room, main-floor laundry, and a 2-piece powder room. Cathedral ceilings, skylights, pot lighting add style and natural light throughout. Upstairs you'll find three generously sized bedrooms, each with double closets. The spacious prim
$ 1,199,000
3340 Ferris Street, Burlington, ON, L7M 0J8 house for sale | Listing ID W13650 | Royal LePage
View photo
House · for sale
$ 1,589,900
3340 Ferris Street, Burlington, ON, L7M 0J8 house for sale | Listing ID W13650 | Royal LePage
Pinecrest
· House
· Office room · Fireplace
Pinecrest · House · Office room · Fireplace
Embrace A Life Of Luxury W/ This Elegant Sun Filled 5+1 Br & 6 Wr Detached Home Located In The Highly Popular'Alton Village Community'. This Sundial Built OVER 4000SQFT LIVING SPACE Home Boasts Luxury At Every Turn With Entry You Are Greeted By High Ceilings, Immediately Setting A Tone Of Grandeur And Spaciousness. The Interior Is Impeccably Designed With Hardwood Flooring & Pot Lights, Living Space With High Ceiling, Family Room Is A Stunning With Fireplace, Adding Warmth And Ambiance. Seperate Dining Areas For Large Gatherings. Chefs Gourmet Kitchen Equipped With S/S Appliances, Custom Backsplash, Tall Cabinets & Pot Lights. DEN On Main Floor Can Be Used As Office Or Separate Bedroom For Elderly People. This Home Continues To Impress With Its Luxurious Features And Thoughtful Design. The Master Suite Is A True Retreat With A Spacious Layout, An 5 Pc Ensuite Bathroom, His/Her Closet, Offering Both Comfort And Convenience. Additionally, There Are Four Other Generously Sized Bedrooms On
$ 1,589,900
36 Abbington Drive, Hamilton, ON, L9C 4R3 house for sale | Listing ID X13646 | Royal LePage
View photo
House · for sale
$ 979,888
36 Abbington Drive, Hamilton, ON, L9C 4R3 house for sale | Listing ID X13646 | Royal LePage
Pinecrest
· House
· Garden · Parking · Cellar
Pinecrest · House · Garden · Parking · Cellar
Rare opportunity to own this custom built bungalow on the West Mountain. This has been meticulously maintained by the original owner. All-brick one-floor bungalow combines quality construction with a highly desirable location. Situated on an excellent, quiet street, this solid three-bedroom, two-bathroom home is perfect for retirees, downsizers, or growing families seeking easy, stairs-free living. Features two kitchens and two finished levels with in-law potential with separate entrance. Extensive use of durable, high-quality ceramic flooring throughout. Single-car attached garage plus a private double-wide driveway for 2 additional cars. Basement is finished with a huge Rec room with potential for extra bedrooms. Beautiful private yard excellent for entertaining. (Id: 27)
$ 979,888
5154 New Street, Burlington, ON, L7L 1V4 house for sale | Listing ID W13648 | Royal LePage
View photo
House · for sale
$ 999,990
5154 New Street, Burlington, ON, L7L 1V4 house for sale | Listing ID W13648 | Royal LePage
Pinecrest
· House
· Garden
Pinecrest · House · Garden
Beautifully renovated home set on a generous 120-ft mature lot in the highly sought-after Elizabeth Gardens lakeside community of South Burlington-where timeless neighbourhood charm, modern living, and everyday convenience come together. Renovated from top to bottom with stylish finishes and thoughtful upgrades, this move-in-ready 3+1 bedroom, 2-bathroom three-level side split offers the perfect blend of comfort, elegance, and functionality. Step inside to a bright and welcoming interior filled with natural light, showcasing warm hardwood flooring, large windows, contemporary pot lighting, and beautifully refreshed living spaces designed for today's lifestyle. The heart of the home is the stunning renovated kitchen featuring elegant quartz countertops, brand-new stainless steel appliances, and sleek modern finishes. The fully finished lower level offers exceptional versatility with a self-contained apartment-style living space featuring a separate side entrance, a fourth bedroom, a 3-p
$ 999,990
13 Tweedsmuir Avenue, Dundas, ON, L9H 4H6 house for sale | Listing ID 40854 | Royal LePage
View photo
House · for sale
$ 1,050,000
13 Tweedsmuir Avenue, Dundas, ON, L9H 4H6 house for sale | Listing ID 40854 | Royal LePage
Pinecrest
· House
· Garden · Fireplace · Swimming pool · Deck
Pinecrest · House · Garden · Fireplace · Swimming pool · Deck
Welcome to one of the most sought-after streets in Dundas. Tucked away on a quiet cul-de-sac, this beautifully maintained 2-storey home provides an exceptional location with walking trail access at the end of the street, a short walk to University Plaza, and easy access to the shops, restaurants, and charm of downtown Dundas. Step through the enclosed front porch and into a home filled with warmth and character. Original hardwood floors, solid wood doors, and a bright, functional layout create an inviting atmosphere throughout. The main floor features a spacious living room with a custom fireplace feature wall with built in shelving(2025), a formal dining room, and a kitchen that complements the character of the home. The sunny four-season sunroom overlooks the private backyard and provides the perfect place to relax year-round. Step outside to enjoy the beautifully landscaped front and back gardens (2023), a spacious deck, pergola sitting area, and private hot tub retreat. The second
$ 1,050,000
43 Sonoma Valley Crescent, Hamilton, ON, L9B 0J3 house for sale | Listing ID X13645 | Royal LePage
View photo
House · for sale
$ 699,900
43 Sonoma Valley Crescent, Hamilton, ON, L9B 0J3 house for sale | Listing ID X13645 | Royal LePage
Pinecrest
· House
· Cellar
Pinecrest · House · Cellar
Welcome to 43 Sonoma Valley Crescent, a beautiful townhouse nestled in one of the Hamilton Mountain's most coveted enclaves. Designed with great form and function, and sublime finishes, this move-in-ready residence opens into a bright, airy main floor featuring soaring 9-footcoffered ceilings in an expansive living room, an elegant formal dining space, and a kitchen providing ample storage for your cooking needs. Upstairs, discover three oversized bedrooms, two full baths, and the ultimate everyday convenience of second-floor laundry. The primary suite serves as a serene sanctuary, complete with its own private balcony-the perfect spot for your morning coffee or evening unwinding. The fully finished basement adds incredible value, functioning as a complete guest suite or entertainment hub with a dedicated bedroom and full bath. Experience elevated modern living at its finest. (Id: 27)
$ 699,900
5 Hatfield Place, Hamilton, ON, L9H 4J7 house for sale | Listing ID 40853 | Royal LePage
View photo
House · for sale
$ 899,900
5 Hatfield Place, Hamilton, ON, L9H 4J7 house for sale | Listing ID 40853 | Royal LePage
Pinecrest
· House
· Garden · Parking
Pinecrest · House · Garden · Parking
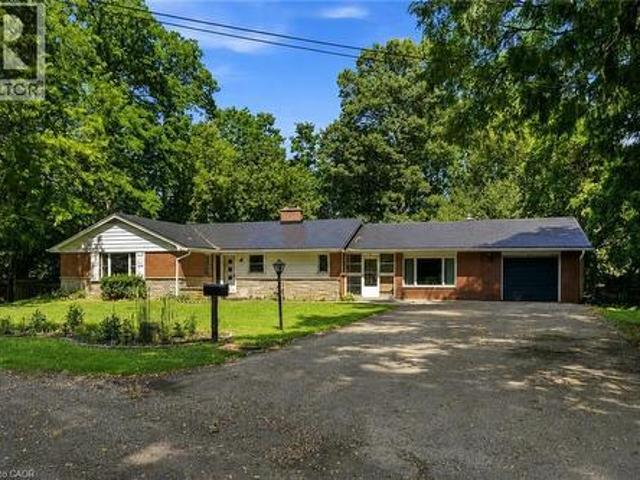
Opportunity Knocks in the Heart of Dundas! Nestled on a quiet dead-end street surrounded by mature trees, this sprawling bungalow offers incredible potential. Featuring 3+1 bedrooms, 4 bathrooms, and a flexible layout, the home includes a separate-entry in-law suite as well as a separate-entry bachelor suite with a kitchenette, providing excellent potential for multigenerational living or future income opportunities. The main level offers a spacious eat-in kitchen, main floor laundry, spacious bedrooms, a generous living room overlooking your own lush green backyard and a functional floor plan ready for your personal touch. Outside you'll find ample parking on your paved driveway, a large attached garage, detached shed and the peace of mind of a durable metal roof. The location and layout make this a rare opportunity to build equity in one of Dunda's most sought-after neighbourhoods. Tucked away in a tranquil setting yet just minutes from parks, trails, schools, shopping, and all the a
$ 899,900
74 Gellert Drive, Breslau, ON, N0B 1M0 house for sale | Listing ID 40854 | Royal LePage
View photo
House · for sale
$ 1,244,999
74 Gellert Drive, Breslau, ON, N0B 1M0 house for sale | Listing ID 40854 | Royal LePage
Pinecrest
· House
· Garden · Fireplace
Pinecrest · House · Garden · Fireplace
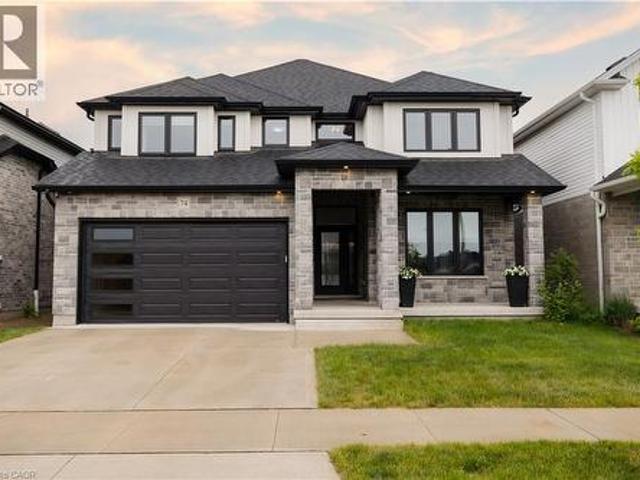
Welcome to 74 Gellert Dive, Breslau. This exquisite 2,600 sq. Ft. Thomasfield-built residence, ideally located in an exclusive enclave on the edge of Kitchener and backing onto serene green space. Designed for both elegance and comfort, this newer home showcases premium finishes and a thoughtfully curated floor plan that caters to modern lifestyles. Step into the grand formal living room, where a soaring two-storey ceiling sets an impressive tone, complemented by a formal dining room ideal for sophisticated entertaining. The chef’s kitchen is a culinary masterpiece—featuring a striking centre island, high-gloss custom cabinetry, and a spacious dinette with direct access to a fully fenced backyard, blending indoor luxury with outdoor leisure. Anchored by rich hardwood flooring and a cozy gas fireplace, the family room offers a warm and inviting atmosphere with clear sightlines to the kitchen—perfect for gatherings both large and small. A sunken main floor laundry room doubles as a pract
$ 1,244,999
1514 Portsmouth Place, Mississauga, ON, L5M 7W1 house for sale | Listing ID W13652 | Royal LePage
View photo
House · for sale
$ 1,595,000
1514 Portsmouth Place, Mississauga, ON, L5M 7W1 house for sale | Listing ID W13652 | Royal LePage
Pinecrest
· House
· Office room · Fireplace
Pinecrest · House · Office room · Fireplace
Welcome to 1514 Portsmouth Place, an exceptional family home tucked away at the end of a quiet, family-friendly cul-de-sac in the highly desirable East Credit community of Mississauga. With no through traffic, this peaceful setting offers privacy, safety, and a true neighbourhood feel that's hard to find. Offering over 3,600 sqft of living space across three levels, this 4+1 bedroom, 4.5 bathroom home is thoughtfully designed to accommodate growing and multi-generational families. The bright and inviting main floor features formal living and dining rooms, perfect for entertaining, along with a welcoming family room with fireplace and a private home office. The kitchen is equipped with stainless steel appliances, granite countertops, ample cabinetry, and a bright breakfast area. A convenient powder room and carpet-free flooring complete this level. Upstairs, you'll find four spacious bedrooms and three full bathrooms. The primary suite includes a walk-in closet and a five-piece ensuite.
$ 1,595,000
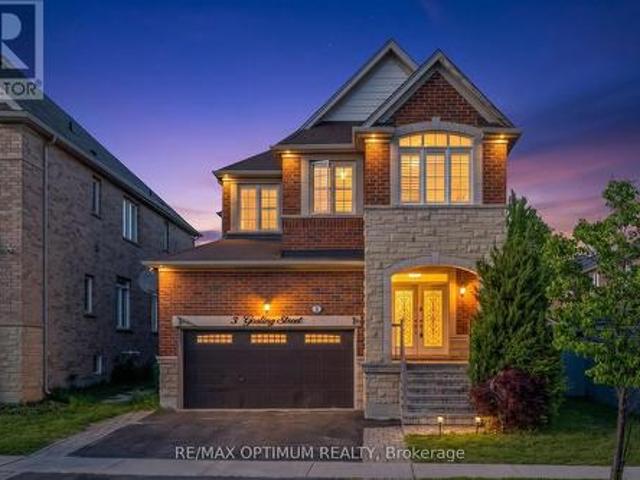
3 Gosling Street, Brampton, ON, L6Y 0V2 house for sale | Listing ID W13541 | Royal LePage
View photo
House · for sale
$ 1,279,000
3 Gosling Street, Brampton, ON, L6Y 0V2 house for sale | Listing ID W13541 | Royal LePage
Pinecrest
· House
· Garden · Fireplace
Pinecrest · House · Garden · Fireplace
Welcome to this stunning 4+2 bedroom, 5 bathroom detached home in the highly sought-after Bram West community, ideally located near Mississauga Rd. Financial Dr. Offering approximately 2,670 sq. Ft. of beautifully designed living space, this home backs onto a park and school with no rear neighbours, providing exceptional privacy and scenic views. The grand double-door entry leads to spacious living and dining areas with hardwood floors, pot lights, large windows, and a cozy family room featuring a fireplace and bay window. The gourmet kitchen boasts stainless steel appliances, granite countertops, backsplash, and a breakfast area with walkout to the large backyard, perfect for summer entertaining. Main floor laundry and powder room add convenience. Upstairs, the primary retreat features a walk-in closet with Custom Organizers and luxurious 5-piece ensuite, while the second bedroom enjoys its own 3-piece ensuite and the third and fourth bedrooms share a Jack & Jill bath. The finished ba
$ 1,279,000
28 Fogerty Street, Brampton, ON, L6Y 5K2 house for sale | Listing ID W13652 | Royal LePage
View photo
House · for sale
$ 1,999,999
28 Fogerty Street, Brampton, ON, L6Y 5K2 house for sale | Listing ID W13652 | Royal LePage
Pinecrest
· House
· Office room · Parking · Cellar
Pinecrest · House · Office room · Parking · Cellar
Welcome To 28 Fogerty, A Beautifully Finished 2-Storey Detached 4 Bedroom, 5 Bathroom Home Located In A Prime Brampton Location Near Steeles & Financial. Situated In One Of Brampton's Most Sought-After Neighbourhoods, This Stunning Residence Features A Grand Double Door Entry, Hardwood And Laminate Flooring Throughout The Entire Home, An Open Concept Living Space, Pot Lights, And Elegant Finishes Throughout. The Spacious Kitchen Features Stainless Steel Appliances And Flows Seamlessly Into The Open Concept Living Area, Perfect For Everyday Family Living And Entertaining. The Main Floor Offers A Functional Layout With A Sunken Laundry Room Featuring Convenient Garage Access. The Second Floor Boasts A Versatile Hallway Den, Ideal For A Home Office, Study Area, Or Additional Living Space, Along With Well-Sized Bedrooms, Including A Primary Bedroom And Additional Bedroom Featuring Walk-In Closets. The Finished Basement Features A Separate Entrance And Provides Additional Living Space Perfe
$ 1,999,999
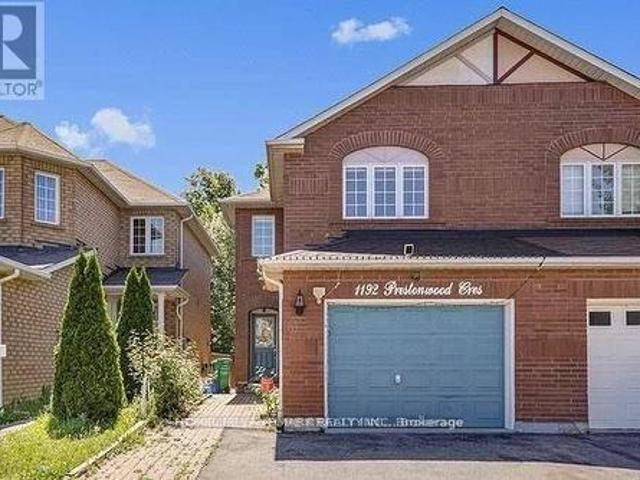
1192 Prestonwood Crescent, Mississauga, ON, L5V 2V3 house for sale | Listing ID W13652 | Royal LePage
View photo
House · for sale
$ 1,175,000
1192 Prestonwood Crescent, Mississauga, ON, L5V 2V3 house for sale | Listing ID W13652 | Royal LePage
Pinecrest
· House
· Office room · Cellar
Pinecrest · House · Office room · Cellar
Welcome to 1192 Prestonwood Crescent, a beautifully updated home offering modern style, comfort, and exceptional versatility. Step inside to discover a thoughtfully refreshed interior featuring a stylish, contemporary design and inviting living spaces perfect for both everyday living and entertaining. The home offers a seamless blend of modern finishes, functionality, and warmth throughout. The updated basement adds tremendous value and flexibility, providing an ideal opportunity for additional living space, a home office, recreation area, or potential rental income as a mortgage helper, subject to applicable requirements and approvals. Enjoy the perfect combination of modern upgrades, spacious living, and income potential in a desirable residential setting. Whether you're a growing family, first-time buyer, or savvy investor, 1192 Prestonwood Crescent offers an opportunity to enjoy a beautifully updated home while maximizing its potential. Modern. Versatile. Move-in ready. An exceptio
$ 1,175,000
32 Miles Court, Hamilton, ON, L8P 4G6 house for sale | Listing ID X13645 | Royal LePage
View photo
House · for sale
$ 749,000
32 Miles Court, Hamilton, ON, L8P 4G6 house for sale | Listing ID X13645 | Royal LePage
Pinecrest
· House
· Office room · Parking · Cellar
Pinecrest · House · Office room · Parking · Cellar
Welcome to 32 Miles Court, in South Kirkendall, one of Hamilton's most desirable neighbourhoods! Tucked away on a quiet court this thoughtfully updated home offers the kind of versatile, move-in-ready package that's hard to find. The main floor impresses with a renovated kitchen and dining area, a living room sized for entertaining and a beautifully updated 4-piece bathroom. The heavy lifting has already been done. A third bedroom on the main level does double duty as a den or home office, giving you the flexible floor plan to live the way you want. Head upstairs to find a generous primary bedroom and a second bedroom sharing a convenient two-piece bath. The finished basement offers a generous recreation room, with a built-in bookcase. Plenty of space for the family to spread out. Along with a large laundry and utility room with abundant storage throughout. The attached single-car garage connects directly to the basement for easy year-round access, while another separate basement entra
$ 749,000
22 Spring Street, Hamilton, ON, L8N 2N9 house for sale | Listing ID X13643 | Royal LePage
View photo
House · for sale
$ 639,900
22 Spring Street, Hamilton, ON, L8N 2N9 house for sale | Listing ID X13643 | Royal LePage
Pinecrest
· House
· Office room · Gym · Cellar
Pinecrest · House · Office room · Gym · Cellar
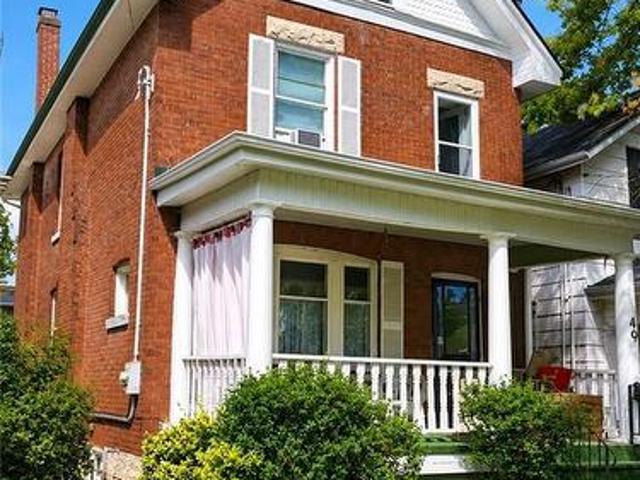
Welcome to this beautifully updated century home in the heart of Corktown. Offering 4 bedrooms, 2 full bathrooms, and a versatile lower-level bonus room, this home blends timeless character with thoughtful modern updates. Inside, you'll find 9-foot ceilings, original hardwood floors, abundant natural light, and warm, inviting living spaces. The renovated kitchen features premium stainless steel appliances, including a coveted Sub-Zero refrigerator, while upstairs offers four generous bedrooms with engineered hickory flooring and new subfloor. Both full bathrooms have also been recently renovated. The professionally wired and soundproofed lower-level bonus room is perfect as a music studio, theatre room, home office, gym, guest space, or potential fifth bedroom. With 7'6' ceilings and additional unfinished space, the basement also offers excellent future development potential. Major updates include updated plumbing (2023), 200-amp electrical service with EV charger (2023), high-efficien
$ 639,900
49 Palmerston Avenue, Brantford, ON, N3T 4L1 house for sale | Listing ID 40853 | Royal LePage
View photo
House · for sale
$ 749,900
49 Palmerston Avenue, Brantford, ON, N3T 4L1 house for sale | Listing ID 40853 | Royal LePage
Pinecrest
· House
· Garden · Cellar
Pinecrest · House · Garden · Cellar
Step back in time and experience the timeless charm of this classic Century Home, where character and craftsmanship meet everyday comfort. Offering 3 spacious bedrooms plus a second-floor office, this home provides plenty of space for families, professionals, or those working from home. The inviting living room is warm and welcoming, while the formal dining room is perfect for entertaining and is complemented by a charming butler's pantry. The large eat-in kitchen offers ample space for family meals, and a convenient main-floor water closet is tucked near the second staircase. Original hardwood floors, elegant crown moulding, and stunning coffered ceilings showcase the grandeur and quality of a bygone era. The unfinished third-floor attic presents an exciting opportunity to create additional living space, a studio, or a private retreat to suit your needs. The dry basement houses the laundry and utilities and features a walk-up to the backyard. Outside, a generous yard includes a concre
$ 749,900
3 Port Hope Hollow, Brampton, ON, L6Y 2Y9 house for sale | Listing ID W13466 | Royal LePage
View photo
House · for sale
$ 2,150,000
3 Port Hope Hollow, Brampton, ON, L6Y 2Y9 house for sale | Listing ID W13466 | Royal LePage
Pinecrest
· House
· Fireplace · Deck · Cellar
Pinecrest · House · Fireplace · Deck · Cellar
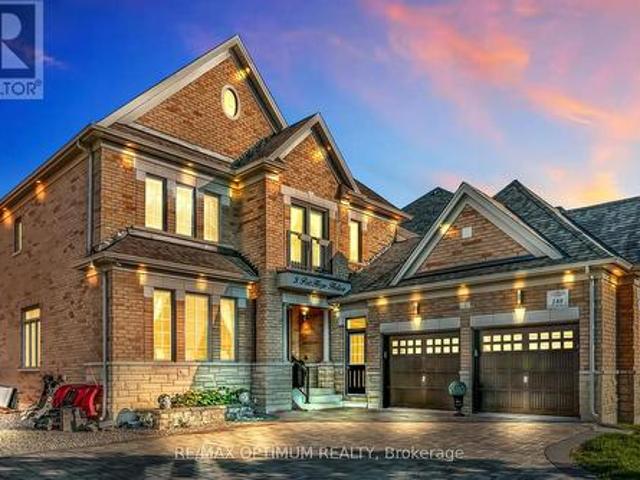
Welcome to an exceptional detached estate in Bram West, offering luxury, space, and incredible versatility. Set on a premium 81.89 ft x 130.35 ft lot, this beautifully designed 4+2 bedroom, 6-bathroom home features approximately 3,460 sq. Ft. above grade, plus a fully finished basement with a separate entrance. The main level showcases an elegant layout with formal living and dining areas, a spacious family room with a fireplace and bay window, a private den, and a chef-inspired kitchen complete with a centre island, porcelain flooring, pot lights, and a bright breakfast area with walk-out access to the deck. Upstairs, the impressive primary suite offers his-and-hers closets and a spa-like 6-piece ensuite. The additional bedrooms are generously sized, each featuring walk-in closets and access to ensuite or semi-ensuite bathrooms. The finished basement adds outstanding functionality with two bedrooms, a full kitchen, a large living area, and a 3-piece bathroom, making it ideal for exten
$ 2,150,000
45 Brighton Avenue, Brantford, ON, N3S 1V8 house for sale | Listing ID 40850 | Royal LePage
View photo
House · for sale
$ 649,900
45 Brighton Avenue, Brantford, ON, N3S 1V8 house for sale | Listing ID 40850 | Royal LePage
Pinecrest
· House
· Garden · Swimming pool · Parking · Air conditioning
Pinecrest · House · Garden · Swimming pool · Parking · Air conditioning
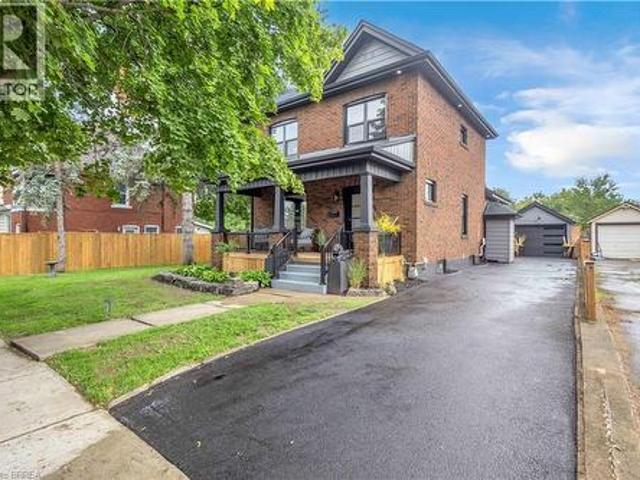
Welcome to this charming 2-storey home where timeless character meets modern style. Offering 4 bedrooms and 2 bathrooms, this beautifully updated home features a thoughtful blend of original charm and contemporary finishes throughout. The recently renovated interior showcases a stylish kitchen with a stunning quartz island, modern finishes, and plenty of space for everyday living and entertaining. Character details throughout the home add warmth and personality that you simply don’t find in newer builds. Numerous major updates provide peace of mind, including a new roof, windows, doors, furnace, central air conditioning, garage door, pool filter, pool pump and updated electrical panel. Step outside and discover your own backyard paradise! The private yard features a beautiful inground pool, creating the perfect setting for summer entertaining. Ideally located close to schools, parks, shopping, and everyday amenities, this home offers the perfect combination of character, modern updates
$ 649,900
341 Rexford Drive, Hamilton, ON, L8W 1W2 house for sale | Listing ID X13643 | Royal LePage
View photo
House · for sale
$ 685,000
341 Rexford Drive, Hamilton, ON, L8W 1W2 house for sale | Listing ID X13643 | Royal LePage
Pinecrest
· House
· Garden · Deck · Swimming pool · Cellar
Pinecrest · House · Garden · Deck · Swimming pool · Cellar
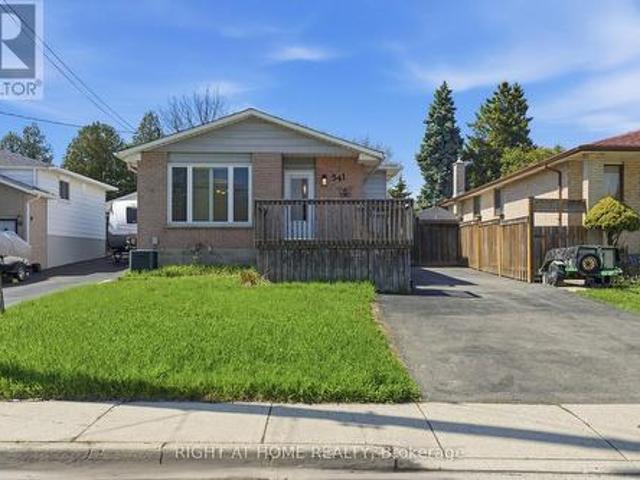
Welcome to the fully upgraded Detached Backsplit in the quiet, family-friendly Randall neighbourhood of Hamilton. Ideally located near major highways (One minuted drive to Lincoln M. Alexander Parkway), Lime Ridge Mall, Mohawk College, McMaster University, schools and 20 min To Costco. Inside, The property features 2 separate self-contained units, each with its own kitchen, bathroom, and laundry-ideal for rental income or multi-family living, you'll find spacious living areas with hardwood flooring, an upgraded kitchen equipped with new stainless-steel appliances, and a stylish updated bathroom featuring a freestanding soaking tub. Separate Laundry To Main Floor, The private outdoor space includes a fully functional in-ground swimming pool, landscaped backyard, outdoor deck, large storage area, and a large driveway to park for up to 4 vehicles. Key Features: 2 separate units (1+1 kitchens, 2 bathrooms, 2 laundry) Walk-out basement New appliances & upgraded finishes Freestanding soaking
$ 685,000
9 Stone Street, Halton Hills, ON, L7G 5W6 house for sale | Listing ID W13652 | Royal LePage
View photo
House · for sale
$ 1,399,900
9 Stone Street, Halton Hills, ON, L7G 5W6 house for sale | Listing ID W13652 | Royal LePage
Pinecrest
· House
Pinecrest · House
Nestled on one of South Georgetown's most desirable streets, this beautifully maintained and thoughtfully upgraded 4+1 bedroom, 4-bathroom home offers the perfect combination of elegance, comfort, and everyday functionality. Step inside to a welcoming main level featuring upgraded tile flooring laid in a timeless French pattern throughout the foyer, hallway, kitchen, and family room. The spacious eat-in kitchen is designed with both style and practicality in mind, featuring rich Java cabinetry, granite countertops, a centre island, dry bar, and extensive cabinet and pantry storage. Open to the family room, this space is ideal for casual family living and effortless entertaining. The open-concept living and dining rooms are enhanced by hardwood flooring, creating a bright and inviting atmosphere for gatherings. On the second level, hardwood flooring continues through the hallway and into the generous primary bedroom, adding warmth and a cohesive finish Primary Bedroom offers His & Her W
$ 1,399,900
312 Upper Paradise Road, Hamilton, ON, L9C 5C4 house for sale | Listing ID 40853 | Royal LePage
View photo
House · for sale
$ 729,999
312 Upper Paradise Road, Hamilton, ON, L9C 5C4 house for sale | Listing ID 40853 | Royal LePage
Pinecrest
· House
· Garden · Parking
Pinecrest · House · Garden · Parking
Full in-law suite. Renovated 3+1 bedroom Hamilton Mountain bungalow featuring a fully self-contained in-law suite with a separate entrance, kitchen, bedroom, bathroom, laundry, and spacious living area. Ideal for multi-generational living or helping offset your mortgage. The bright, open-concept main floor offers large bedrooms and a dedicated dining area. Enjoy a fully fenced backyard and rare non-tandem parking. Conveniently located close to parks, schools, shopping, golf, transit, the LINC, and all everyday amenities. This one is not to be missed. (Id: 27)
$ 729,999

Get email alerts

Don't miss out: be the first to know about new properties

The alert was correctly created

On subscribing you accept the conditions of use and the privacy policy
Alert
Receive new ads in your inbox
Save this search
Receive alerts for new listings

We'll send you an email when we have new properties for: "Houses for sale in Pinecrest"

The alert was correctly created

Get email alerts and be the first to see new listings
Required field
On subscribing I accept the terms of the privacy policy
Perfect! You'll soon start receiving new listings via email
Alert
Receive an email when we have new ads for Houses for sale in Pinecrest
Save this search
Filters

Bedrooms

Area (sq.ft)

sq.ft
sq.ft

Price

$
$

Filter by property type

Bathrooms

Clear all filters
Receive notifications when new entries are published.