483 properties for sale in Point Alison

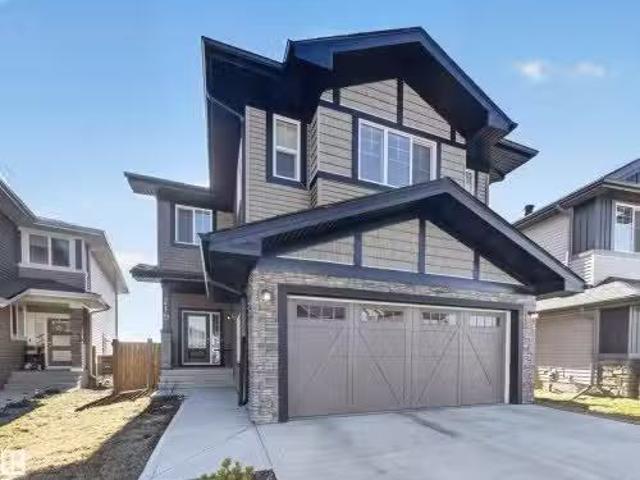
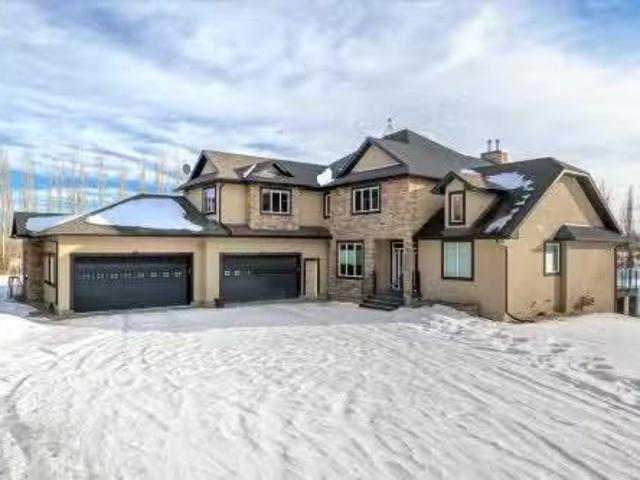
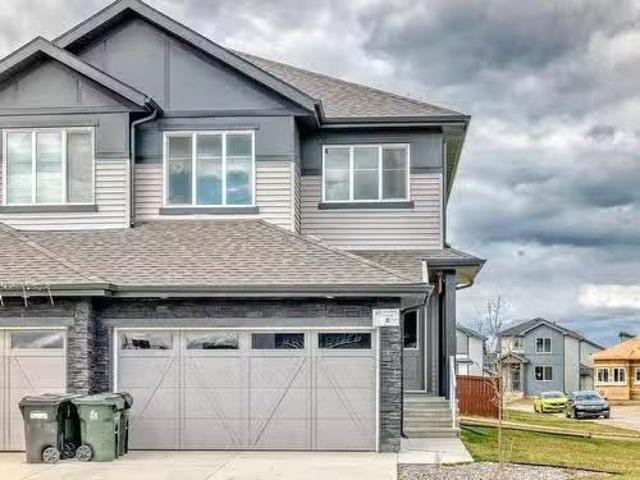
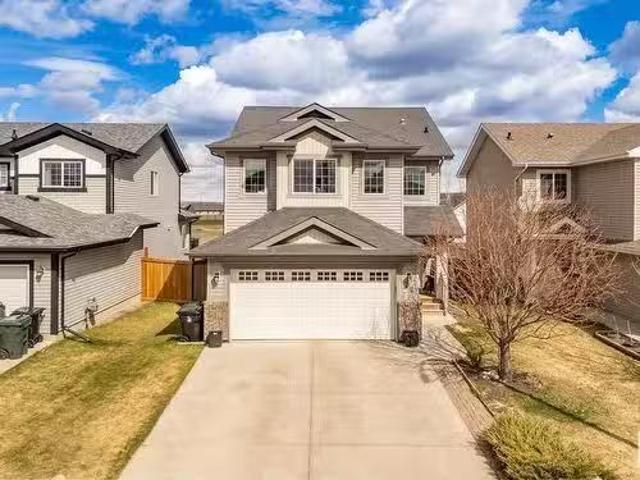
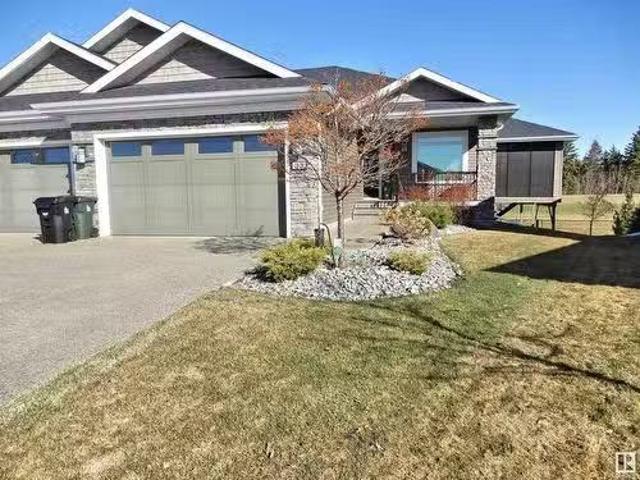
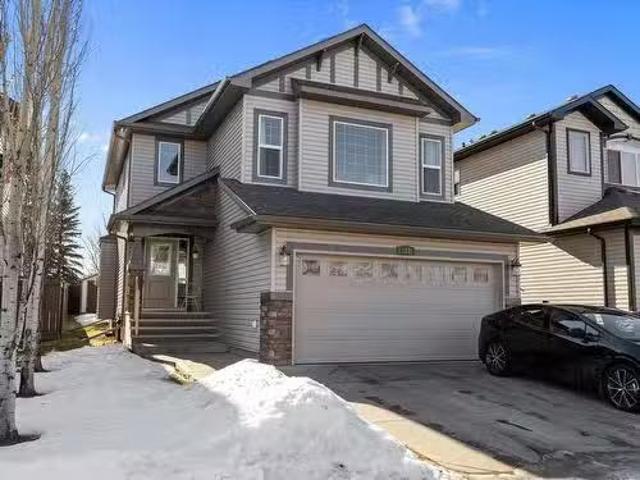
111 Spruce Gardens Crescent, Spruce Grove, AB, T7X 0J9 house.
View photo
House · for sale
$ 439,900
$ 265/sq.ft
111 Spruce Gardens Crescent, Spruce Grove, AB, T7X 0J9 house.
Point Alison
· 1,658 sq.ft · 3 Bedrooms · 3 Baths · House
· Garden · Swimming pool · Deck · Parking
Point Alison · 1,658 sq.ft · 3 Bedrooms · 3 Baths · House · Garden · Swimming pool · Deck · Parking
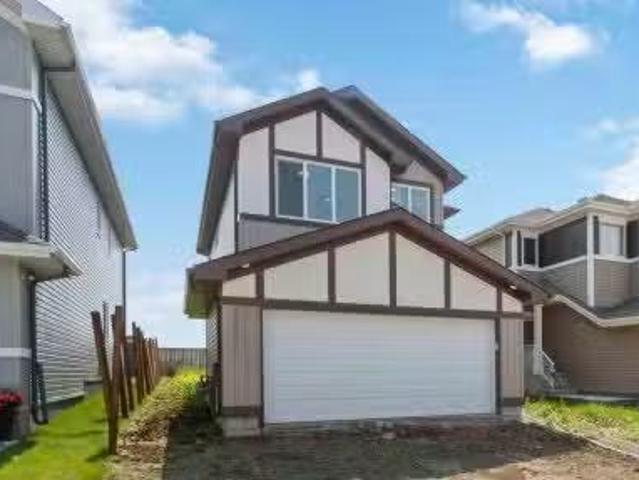
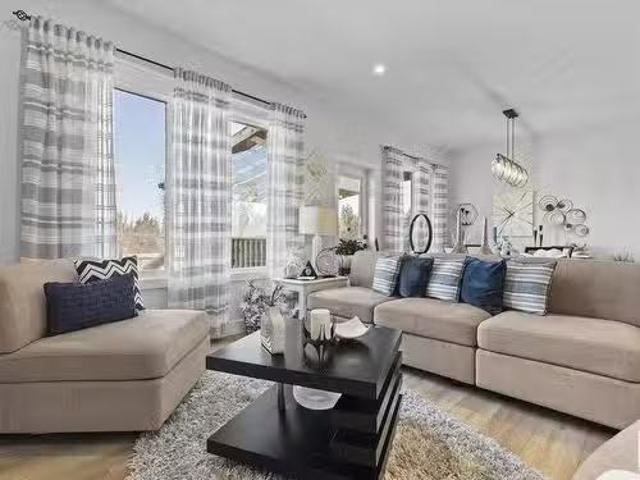
Welcome to 111 Spruce Gardens Crescent, a former show home and a quality built duplex by Homexx, with a heated double attached garage in desirable family friendly neighborhood of Spruce Ridge. The main floor features vinyl plank flooring, 2 entry closets, a tucked away 12 bath, modern kitchen with quartz countertops, stainless appliances, tall upper cabinets, garburator and pantry. Nicely opened to adjacent sunny south facing dining room and living room. Upstairs you will find 3 generous sized bedrooms including a spacious primary with ensuite & walk-in closet, a 4 pc bathroom, a laundry room and a versatile flex room which can be used a playroomofficetv room, adorned with a glass stub wall railing and also features unique custom solid core doors. Fully fenced south facing back yard with access to walking trail and includes deck with natural gas hookup and gazebo covered hot tub. Still available at ListedBuy!
$ 439,900
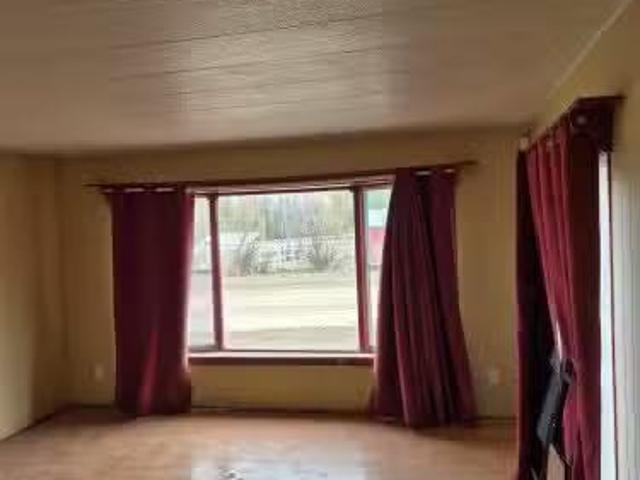
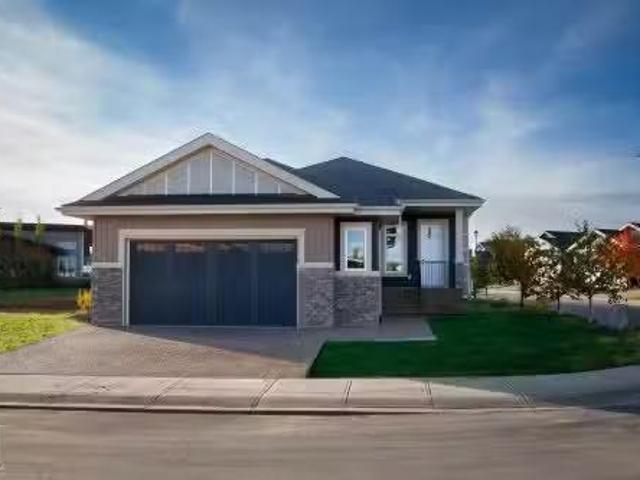
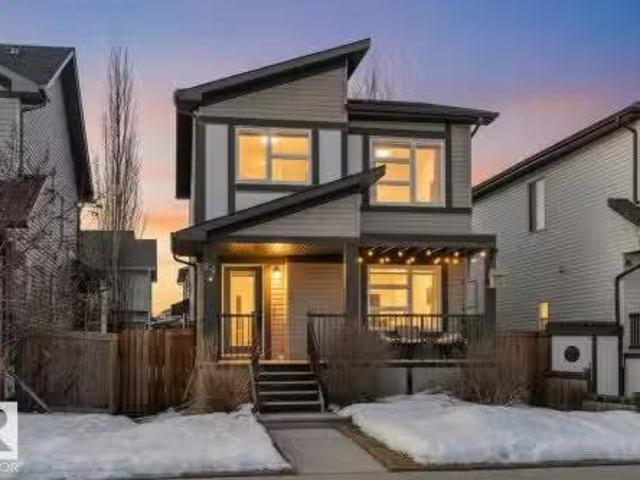
5316 46B Street, Evansburg, AB, T0E 0T0 house for sale List.
View photo
House · for sale
$ 44,900
$ 60/sq.ft
5316 46B Street, Evansburg, AB, T0E 0T0 house for sale List.
Point Alison
· 743 sq.ft · 2 Bedrooms · 1 Bath · House
Point Alison · 743 sq.ft · 2 Bedrooms · 1 Bath · House
Excellent opportunity to build sweat equity with this cozy single wide mobile home in small family oriented community of Evansburg - only 88 km west of Edmonton. Located between few large lakes: Wabamun, Isle Lake and Chip lake (all withint 15 min from each other), mountains, rivers - this property could be a great gateaway retreat for weekends or summer months! With little touch You can make this house a home and live there year round (free of mortgage), or maybe build a new one. House is in Reasonable shape but need a little work to make it cozy. Sold as is where is at the time of possession. Still available at ListedBuy!
$ 44,900
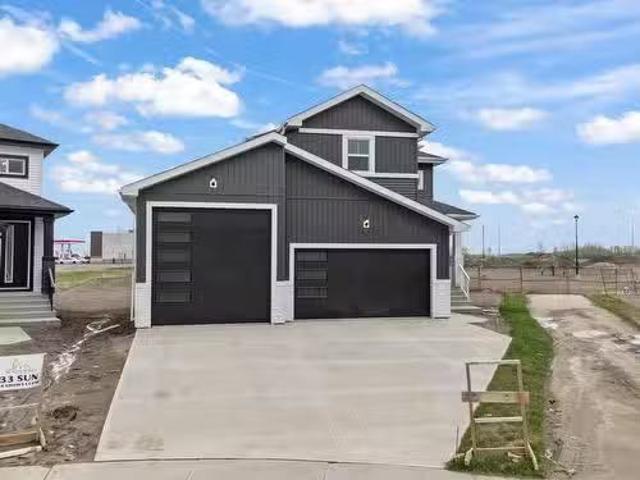
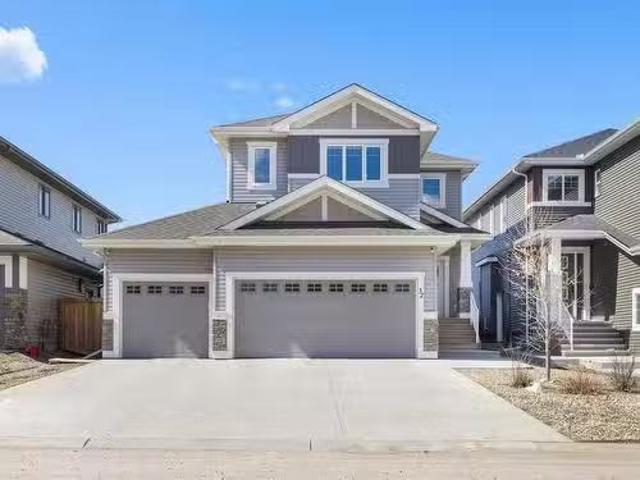
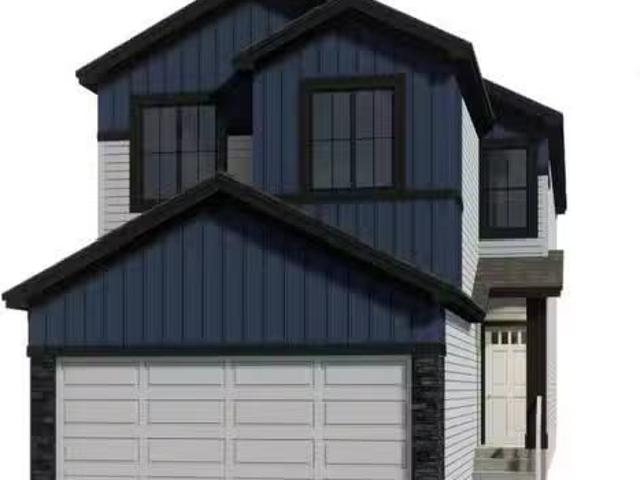
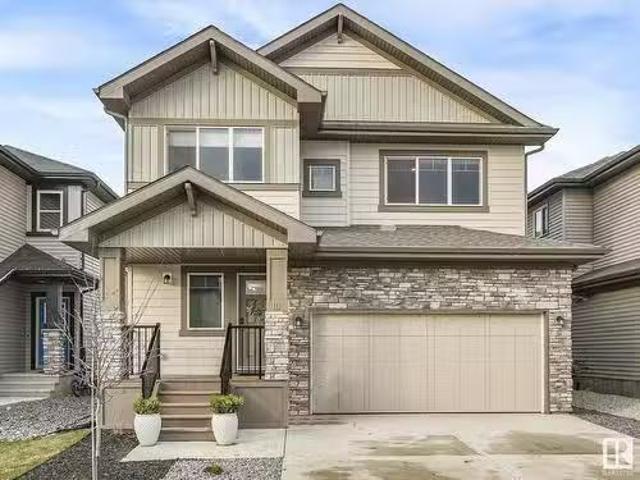
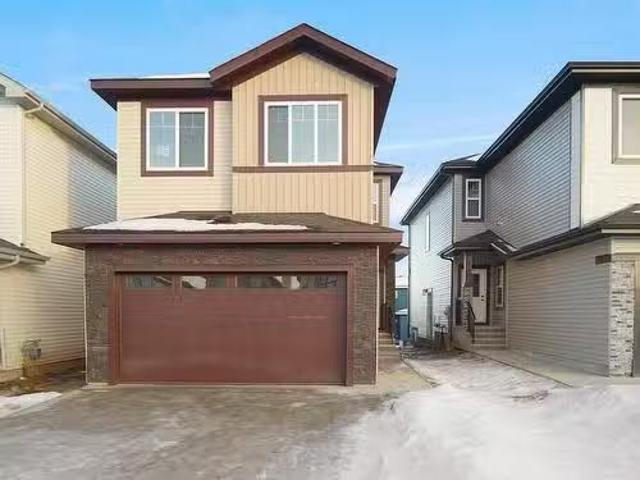
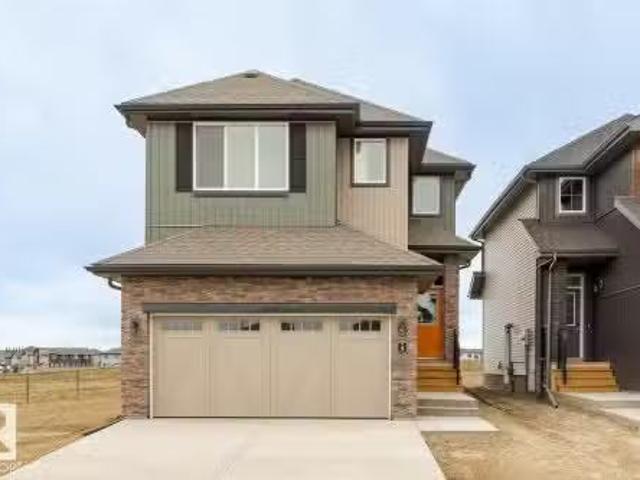
34 Sun Meadows Close, Stony Plain, AB, T7Z 0K1 house for sal.
View photo
House · for sale
$ 699,000
$ 312/sq.ft
34 Sun Meadows Close, Stony Plain, AB, T7Z 0K1 house for sal.
Point Alison
· 2,239 sq.ft · 3 Bedrooms · 3 Baths · House
· Office room · Parking
Point Alison · 2,239 sq.ft · 3 Bedrooms · 3 Baths · House · Office room · Parking
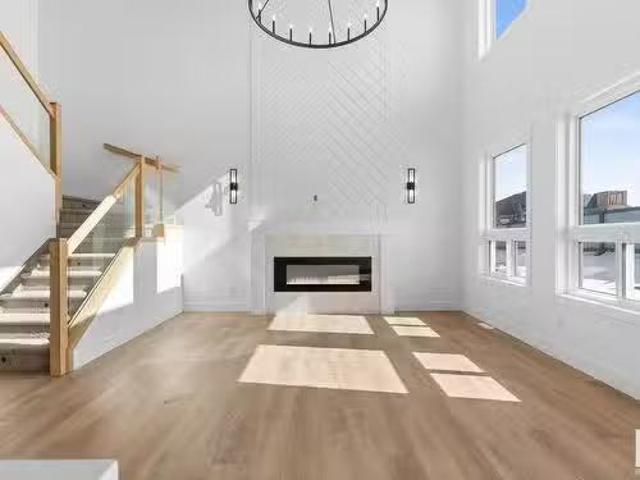
Welcome to this brand-new home in the serene community of Sun Meadows, Stony Plain. Offering over 2200sqft of living space, this beautifully designed property is perfect for families seeking modern comfort with upscale finishes. As you arrive, youll be greeted by a spacious triple car garage with RV parking. Step inside to find an open and inviting layout, featuring a den on the main floor—ideal for a home office or additional living space including an open-to-below living room, filled with natural light and perfect for entertaining. It flows seamlessly into the gourmet kitchen, complete with high-end appliances, custom cabinetry, and a large island perfect for family gatherings. Upstairs, youll find three generously-sized bedrooms, including a spacious primary suite with a 5-piece ensuite. A cozy bonus room upstairs offers offers additional space for relaxation for the family. This home is just minutes away from parks, schools, and amenities, offering both convenience and tranquility.
$ 699,000
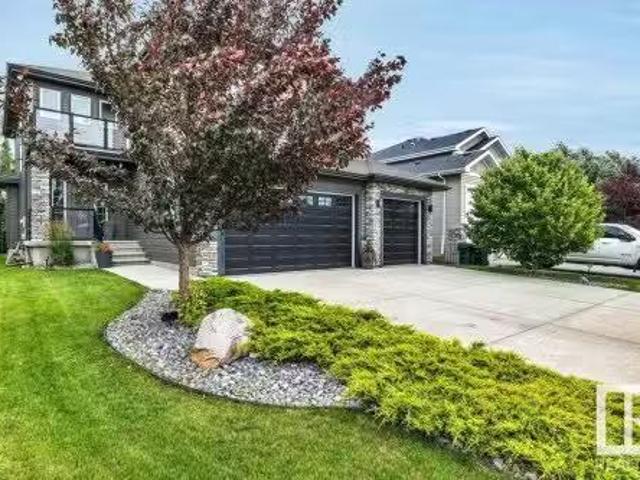
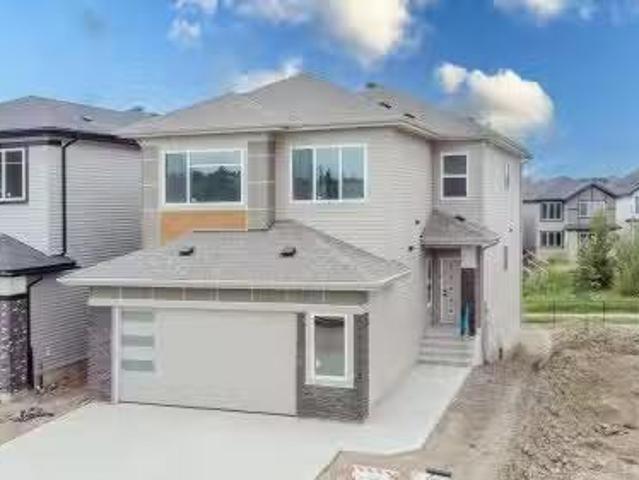
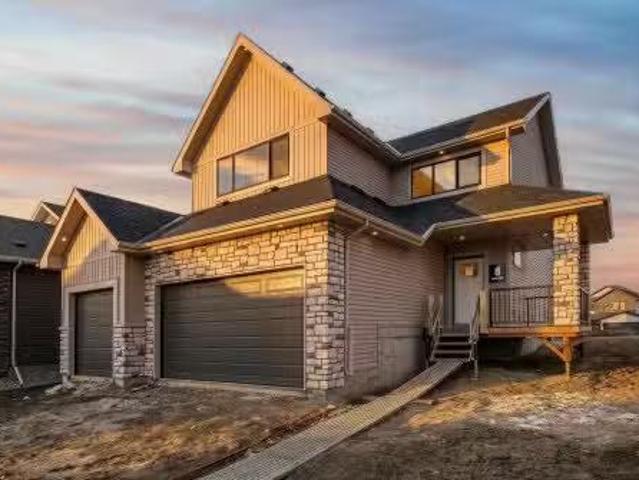
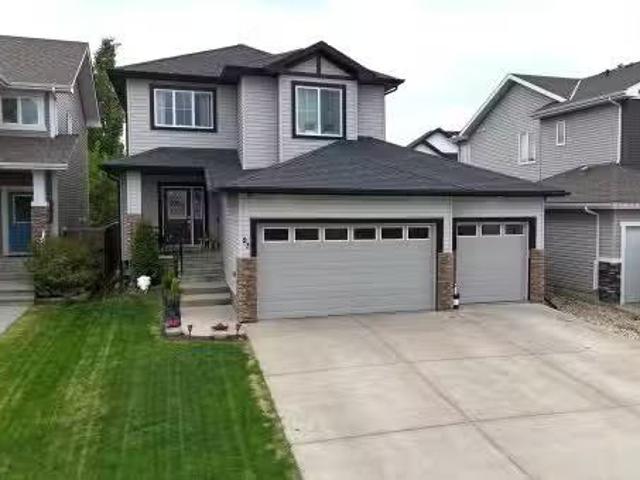
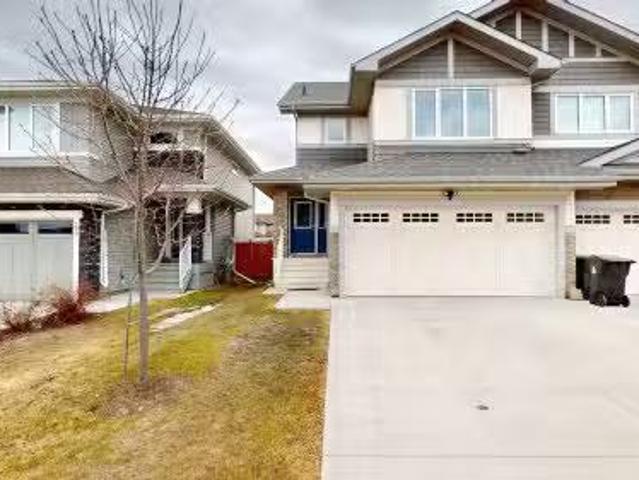
216 Caledon Crescent, Spruce Grove, AB, T7X 0T6 house for sa.
View photo
House · for sale
$ 649,702
$ 309/sq.ft
216 Caledon Crescent, Spruce Grove, AB, T7X 0T6 house for sa.
Point Alison
· 2,099 sq.ft · 4 Bedrooms · 3 Baths · House
· Garden · Deck · Parking
Point Alison · 2,099 sq.ft · 4 Bedrooms · 3 Baths · House · Garden · Deck · Parking
BACKING ONTO LAKE & WALKING TRAILS…FULLY LANDSCAPED…UPGRADES THROUGHOUT…MAINTENANCE-FREE DECK…~!WELCOME HOME!~ This beautifully finished Copperhaven home delivers the setting, layout, and style everyone is chasing! The open-concept main floor is filled with natural light and perfectly frames the view out back. The kitchen checks all the boxes with quartz counters, a large island with eating bar, timeless finishes, and a smart layout for everyday family life. Youll love the spacious mudroom with built-ins, upper bonus room, oversized laundry with extra storage space, and generous bedrooms throughout. The primary suite features dual sinks and a large walk-in shower. Outside, the fully landscaped yard and maintenance-free deck create the perfect spot to unwind, entertain, and soak in that lake view. Move-in ready, beautifully upgraded, and in a location that feels like a retreat! Custom window coverings fence is done! PLUS AIR CONDITIONED, PLUS HEATED GARAGE! this ones LOADED! Still avail
$ 649,702
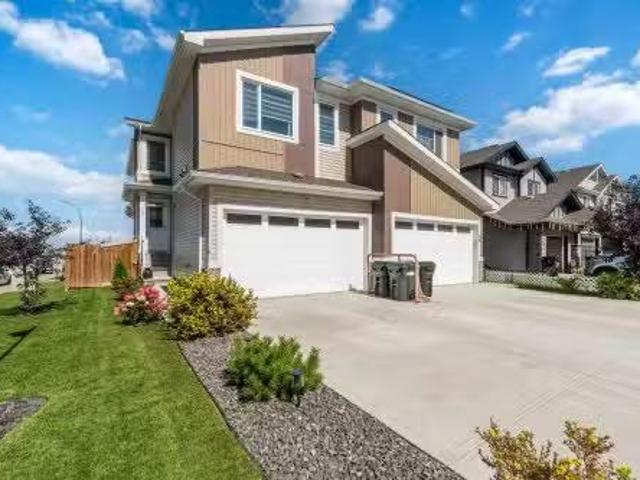
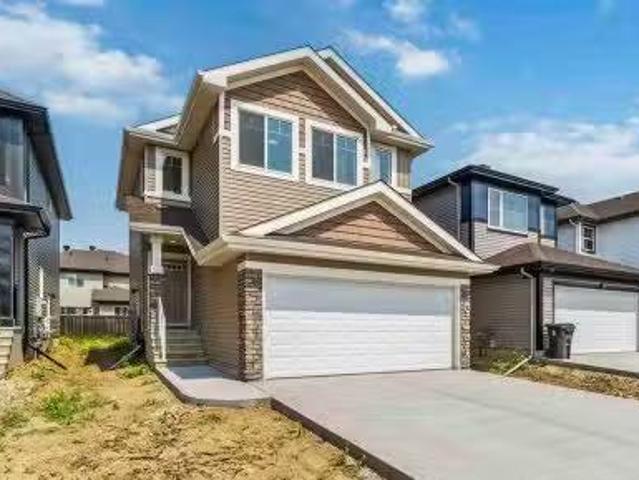
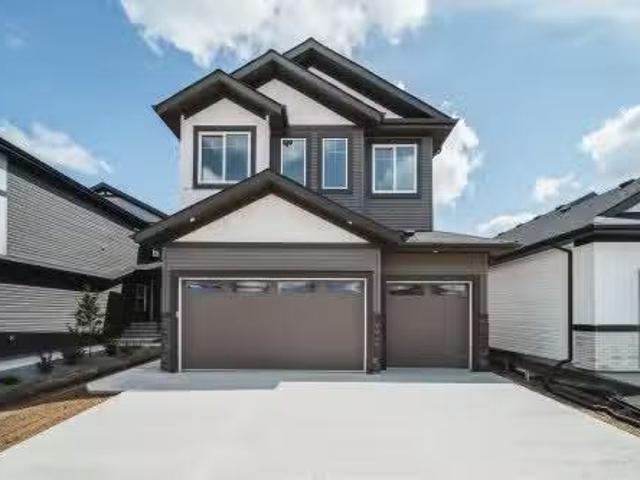
62 Lamplight Drive, Spruce Grove, AB, T7X 0G8 house for sale.
View photo
House · for sale
$ 685,000
$ 304/sq.ft
62 Lamplight Drive, Spruce Grove, AB, T7X 0G8 house for sale.
Point Alison
· 2,250 sq.ft · 4 Bedrooms · 4 Baths · House
· Garden · Balcony · Deck · Parking
Point Alison · 2,250 sq.ft · 4 Bedrooms · 4 Baths · House · Garden · Balcony · Deck · Parking
This AIR CONDITIONED beauty has everything you have been looking for! Just shy of 3200 square feet of living space offering an open concept main floor with incredible chefs kitchen boasting massive granite island, loads of cabinets, corner pantry, high end stainless appliances, open to the dining nook waccess to the attached back deck and big landscaped yard, awesome living room with soaring ceiling open to the 2nd level, 12 bath completes the main level, upper floor features primary retreat with private balcony, dreamy 5 piece ensuite & walk in closet, other 2 bedrooms are a great size and share a full 4 piece bath, convenient laundry completes the upper level, lower level is fully finished with relaxation and family time in mind, great family room, big bedroom and full bath complete the lower level, the heated triple garage will appeal to EVERYONE- epoxy floor, cabinets & wired for entertainment! Dont miss this fully loaded home where you can walk to all amenities and very close to c
$ 685,000
70 Springbrook Wynd, Spruce Grove, AB, T7X 0X9 house for sal.
View photo
House · for sale
$ 470,000
$ 289/sq.ft
70 Springbrook Wynd, Spruce Grove, AB, T7X 0X9 house for sal.
Point Alison
· 1,625 sq.ft · 3 Bedrooms · 4 Baths · House
· Garden · Deck · Cellar
Point Alison · 1,625 sq.ft · 3 Bedrooms · 4 Baths · House · Garden · Deck · Cellar
Welcome to this beautiful 3 bedroom, 4 bathroom duplex that perfectly blends comfort, style, and functionality. Featuring an open-concept layout with plenty of natural light, this home offers generous living spaces ideal for both relaxation and entertaining. The modern kitchen flows seamlessly into the dining and living areas, making gatherings easy and enjoyable. Upstairs you will find a large primary bedroom complete with walk-in closet and ensuite. You will find two more generous bedrooms, another full bath and a bonus room. Newly finished basement provides family enjoyment and memories to last, Step outside to your own backyard retreat featuring large deck, dog run and fenced yard. This backyard oasis is perfect for barbecues, or simply unwinding on the deck or in the spa. This duplex combines the comfort of a well-designed interior with the enjoyment of a truly great outdoor space, perfect for families or anyone who loves to entertain, located with many amenities near by. Still av
$ 470,000
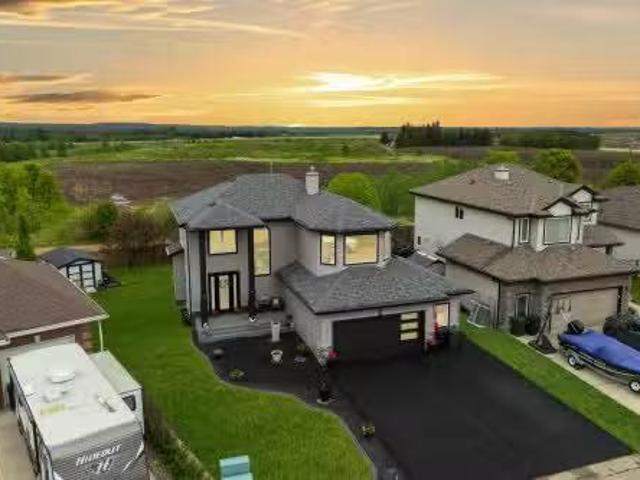
27510 Hwy 37 Highway, Rural Sturgeon County, AB, T8R 0J2 hou.
View photo
House · for sale
$ 1,590,000
$ 439/sq.ft
27510 Hwy 37 Highway, Rural Sturgeon County, AB, T8R 0J2 hou.
Point Alison
· 3,617 sq.ft · 6 Bedrooms · 5 Baths · House
· Office room · Balcony · Fireplace · Cellar
Point Alison · 3,617 sq.ft · 6 Bedrooms · 5 Baths · House · Office room · Balcony · Fireplace · Cellar
Custom built one of a kind prestigious estate situated on 10.95 acres. This unique home features 6 bedrooms, 5 bathrooms with a fully finished walkout basement. The living room has 20 ft vaulted ceiling, floor to ceiling massive windows, floor to ceiling stone wood burning fireplace, a huge balcony. Open concept gourmet kitchen with cherry wood cabinetry & custom granite counters, and high end appliances. There are 2 bedrooms in this level including the master bedroom with ensuite and a bright office. The grand staircase leads to the upper level with 3 bedrooms with ensuites and a spacious bonus room. The walkout basemen has a large family room with wood fireplace, 6th bedroom, theatre room & wet bar. Outbuildings include 40x60heated shop, and 2 storage sheds. Only 20 mnts to Spruce Grove and 30 mnts to Edmonton. Still available at ListedBuy!
$ 1,590,000
192 50 Heatherglen Drive, Spruce Grove, AB, T7X 4C3 condo fo.
View photo
House · for sale
$ 799,900
$ 516/sq.ft
192 50 Heatherglen Drive, Spruce Grove, AB, T7X 4C3 condo fo.
Point Alison
· 1,550 sq.ft · 11 Bedrooms · 3 Baths · House
· Parking
Point Alison · 1,550 sq.ft · 11 Bedrooms · 3 Baths · House · Parking
Welcome to the sought after gated community of Heritage Creek in Spruce Grove! This beautifully fully finished bungalow located in a quiet 55+ active adult community is equipped with two bedrooms, den, three bathrooms + main floor laundry. The kitchen has a generous island complete with counter height eating bar, gorgeous subway tile backsplash, ample cabinet space for storage, large pantry, stainless steel appliances, + modern light fixtures. The oversized primary bedroom is located on the main floor with a five-piece ensuite + large closet. Fully finished lower level includes a large recreation room, additional bedroom, four-piece bathroom, + utility room. Perfect for the buyers interested in rightsizing. Double, oversized, heated attached garage, impeccably selected high-end finishes top to bottom, + air conditioner. there really is no bungalow that compares. Welcome to Heritage Creek. Welcome HOME! Still available at ListedBuy!
$ 799,900
37 Dillworth Crescent, Spruce Grove, AB, T7X 0E6 house for s.
View photo
House · for sale
$ 625,000
$ 308/sq.ft
37 Dillworth Crescent, Spruce Grove, AB, T7X 0E6 house for s.
Point Alison
· 2,024 sq.ft · 3 Bedrooms · 4 Baths · House
· Garden · Parking · Gym · Deck · Air conditioning · Cellar
Point Alison · 2,024 sq.ft · 3 Bedrooms · 4 Baths · House · Garden · Parking · Gym · Deck · Air conditioning · Cellar
Discover elevated living in this 2028sqft well maintained home with high-end finishes throughout. The main floor welcomes you with 9ft ceilings, an open-concept layout, quartz countertops, and a chef-inspired kitchen that flows into the spacious dining and living areas—perfect for entertaining. Enjoy a walk-in pantry. Upstairs, the luxurious primary suite offers a spa-like ensuite with a soaker tub, dual sinks, glass stand-up tiled shower, & walk-in closet. Two additional bedrooms, a bonus room, full bath, & laundry room complete the upper level. The basement includes a dedicated home gym and half bath, with space to personalize further. Enjoy the convenience of a triple car garage with a heater and a custom mudroom with locker style shelving. Outside, relax in a fully landscaped, no-maintenance yard with rock features, a massive deck, & elegant gazebo. Newer AC included! Freshly painted & still under home warranty, this home offers comfort and peace of mind—close to schools, shopping,
$ 625,000
77 Meadowgrove Lane, Spruce Grove, AB, T7X 0W2 house for sal.
View photo
House · for sale
$ 649,900
$ 245/sq.ft
77 Meadowgrove Lane, Spruce Grove, AB, T7X 0W2 house for sal.
Point Alison
· 2,648 sq.ft · 4 Bedrooms · 3 Baths · House
· Office room · Gym · Deck · Cellar
Point Alison · 2,648 sq.ft · 4 Bedrooms · 3 Baths · House · Office room · Gym · Deck · Cellar
Welcome home to your stunning oasis in the desirable Mc Laughlin neighborhood of Spruce Grove, backing onto a peaceful creek. Step inside to elegant vinyl flooring, soaring 9-foot ceilings, and a convenient main-floor bedroom and full bathroom perfect for guests or multigenerational living. The open-to-above living room flows seamlessly into a bright, airy kitchen that’s a chef’s dream, and the spacious living area leads to a beautifully built deck, ideal for relaxing or entertaining on warm summer evenings with tranquil creek views. Upstairs, you’ll find two generous bedrooms, a den, a versatile bonus room ideal for a home office or playroom, and a luxurious primary suite featuring a spa-like 5-piece ensuite with dual sinks, a glass enclosed shower, and a soaker tub for ultimate relaxation. Completing this exceptional home is a walkout basement, offering space for a home gym, additional living areas, or a private guest suite with direct outdoor access. Still available at ListedBuy!
$ 649,900
63 Hemingway Crescent, Spruce Grove, AB, T7X 2L6 house for s.
View photo
House · for sale
$ 514,900
$ 329/sq.ft
63 Hemingway Crescent, Spruce Grove, AB, T7X 2L6 house for s.
Point Alison
· 1,561 sq.ft · 4 Bedrooms · 4 Baths · House
· Garden · Parking · Cellar
Point Alison · 1,561 sq.ft · 4 Bedrooms · 4 Baths · House · Garden · Parking · Cellar
This AMAZING PROPERTY has lots of potentials. It offers Professionally developed Fully Finished Basement with Kitchenette and a Private Side Entrance. It has 4 Large Bedrooms and 3 and half Bathrooms. You will be amazed by the Main Floor design with its very Welcoming Ambience, a Large Windows and a Huge Backyard for any activities. It has Oversized Garage with Pads in the front where you can park 2 more vehicles. ALL appliances are almost BRAND NEW. Great access to Shopping Centre, Schools, Public Transportations, Highways and Leisure Centre. A very quite place for a family and ready for a quick possession. SO WHAT ARE YOU WAITING FOR? Check it out and see the beauty of this property. (ADDRESS: 63 HEMINGWAY CRESCENT, SPRUCE GROVE). Still available at ListedBuy!
$ 514,900
51 Ashbury Crescent, Spruce Grove, AB, T7X 3C6 house for sal.
View photo
House · for sale
$ 563,400
$ 290/sq.ft
51 Ashbury Crescent, Spruce Grove, AB, T7X 3C6 house for sal.
Point Alison
· 1,938 sq.ft · 3 Bedrooms · 3 Baths · House
· Fireplace · Parking
Point Alison · 1,938 sq.ft · 3 Bedrooms · 3 Baths · House · Fireplace · Parking
The Aera offers smart and stylish living designed to fit the rhythm of modern life. On the main floor, you’re welcomed into a bright, open-concept space where the kitchen, dining area, and great room flow together seamlessly. The kitchen features full quartz countertops, a large island, and a hood fan above the stove—blending functionality with clean, contemporary design. At the heart of the living space, a fireplace adds a cozy focal point, perfect for chilly evenings or quiet weekends at home. Upstairs, you’ll find three bedrooms, including a private primary bedroom with a walk-in closet and a well-appointed ensuite featuring dual sinks and a walk-in shower. A central bonus room creates a flexible space for movie nights, study sessions, or a cozy retreat, while the upstairs laundry room keeps day-to-day tasks simple and efficient. A side entrance for flexibility and future development potential, as well as a double attached garage complete this beautiful home. Photos representative.
$ 563,400
8 Darby Crescent, Spruce Grove, AB, T7X 0W9 house for sale.
View photo
House · for sale
$ 875,000
$ 353/sq.ft
8 Darby Crescent, Spruce Grove, AB, T7X 0W9 house for sale.
Point Alison
· 2,476 sq.ft · 3 Bedrooms · 3 Baths · House
· Parking · Fireplace · Air conditioning
Point Alison · 2,476 sq.ft · 3 Bedrooms · 3 Baths · House · Parking · Fireplace · Air conditioning
Located in the desirable Deer Park community awaits a 3 bed, 2.5 bath two-storey home with over 2,450sqft of living space and a heated triple car garage. This home features upgrades from top to bottom including 9ft ceilings w 8ft solid core doors, vinyl plank flooring, gas fireplace, open concept kitchen with a spacious island and display shelves, convenient walkthrough pantry, custom built in desk and display shelves in the den, generous top floor bonus room w vaulted ceilings, hisher sinks w custom tiled shower in your 5 pce ensuite, walk-in closet, top floor laundry w sink, tankless hot water system, central AC, beautifully accented champagne bronze fixtures & lighting, hotcold taps in the garage w floor drain, BBQ gas line & custom built ins throughout. This home is ideal for a growing family offering more than enough space right now with room to grow in the future. Still available at ListedBuy!
$ 875,000
4811 48 Ave, Evansburg, AB, T0E 0T0 house for sale Listing.
View photo
House · for sale
$ 144,900
$ 170/sq.ft
4811 48 Ave, Evansburg, AB, T0E 0T0 house for sale Listing.
Point Alison
· 850 sq.ft · 2 Bedrooms · 1 Bath · House
· Garden · Parking
Point Alison · 850 sq.ft · 2 Bedrooms · 1 Bath · House · Garden · Parking
This charming home is conveniently located right in a quiet residential neighborhood in Evansburg, close to schools, parks, shopping, and just minutes from the Pembina River Provincial Park. The home has 2 bedrooms (possibly 3), a 4pc bathroom with laundry and has been upgraded with a new front porch, new entry doors, new flooring throughout and much more. It has an open kitchendining area and a bright living room. Property also has a single garage with carport and a lovely treed yard! Still available at ListedBuy!
$ 144,900
18 Springbrook Wynd, Spruce Grove, AB, T7X 2W5 house for sal.
View photo
House · for sale
$ 487,250
$ 307/sq.ft
18 Springbrook Wynd, Spruce Grove, AB, T7X 2W5 house for sal.
Point Alison
· 1,582 sq.ft · 3 Bedrooms · 3 Baths · House
· Patio · Parking · Cellar
Point Alison · 1,582 sq.ft · 3 Bedrooms · 3 Baths · House · Patio · Parking · Cellar
At 1559 sq. ft. the Asset model blends elegance with durable design for today’s families. It offers a double attached garage, separate side entrance, 9 main-floor ceilings, and Luxury Vinyl Plank flooring. A welcoming foyer leads to a half bath, coat closet, and mudroom off the garage. The functional U-shaped kitchen features quartz counters, a peninsula with flush eating ledge, undermount sink with Moen “Indi” pull-down faucet, over-the-range microwave with hood fan, full-height tiled backsplash, soft-close Thermofoil cabinetry, and a large corner pantry. The great room and nook are bright with large windows and sliding patio doors. Upstairs, the master suite includes a walk-in closet and 3-piece ensuite with tubshower. A bonus room, main bath, laundry, and two bedrooms with ample closets complete this level. Basement rough-ins are included. Appliances are not included, but packages and options are available. This home showcases our enhanced Sterling Signature Specification. Still ava
$ 487,250
19 Springbrook Wynd, Spruce Grove, AB, T7X 2W5 house for sal.
View photo
House · for sale
$ 529,250
$ 319/sq.ft
19 Springbrook Wynd, Spruce Grove, AB, T7X 2W5 house for sal.
Point Alison
· 1,658 sq.ft · 3 Bedrooms · 3 Baths · House
· Patio · Fireplace · Parking · Cellar
Point Alison · 1,658 sq.ft · 3 Bedrooms · 3 Baths · House · Patio · Fireplace · Parking · Cellar
The Allure blends meticulous design, elegance, and practical living. It offers 9 ceilings on the main and basement levels, a double attached garage with 2 added width (not shown on plan), separate entrance, and Luxury Vinyl Plank flooring. The inviting foyer leads to a bright kitchen with quartz counters, island with flush eating ledge, full-height tiled backsplash, over-the-range microwave, undermount sink, soft-close cabinetry, and a large walk-through pantry connecting to the mudroom and garage. The great room soars 17 with an electric fireplace, while large windows and sliding patio doors fill the great room and nook with light. A half bath completes the main floor. Upstairs, the primary suite features a spacious walk-in closet and 3-piece ensuite with tubshower. A bonus room overlooks the open-to-below area, alongside a main bath, laundry, and two bedrooms with ample closets. Upgraded railings and basement rough-ins are included. This home showcases our enhanced Sterling Signature
$ 529,250
82 Meadowlink Common, Spruce Grove, AB, T7X 2X3 house for sa.
View photo
House · for sale
$ 619,888
$ 299/sq.ft
82 Meadowlink Common, Spruce Grove, AB, T7X 2X3 house for sa.
Point Alison
· 2,067 sq.ft · 3 Bedrooms · 3 Baths · House
· Fireplace
Point Alison · 2,067 sq.ft · 3 Bedrooms · 3 Baths · House · Fireplace
Welcome to this immaculate, beautifully designed, warm, and spacious family home. Pride of ownership exudes here. Superb in design, sophistication, spaciousness & LOCATION! Excellence flows throughout. Featuring a quartz-laden designer kitchen, with high-quality stainless appliances, a walk-through pantry, an island & dining room. A cozy fireplace adorns the livinggathering room. Upstairs, you will find a large bonus room, a perfectly positioned upstairs laundry room, and three good-sized bedrooms. The grand primary bedroom boasts a 4-piece ensuite and a large walk-in closet. The bright, comforting East-facing morning sun radiates natural light throughout, keeping your indoor space cool. Backing a walking trail, fully fenced, with beautiful no-maintenance landscaping! Turn the key, sit back and relax, enjoying the comfort of your outdoor oasis! Steps to parks, transit, golfing & shopping! Still available at ListedBuy!
$ 619,888
29 Harrison Gate, Spruce Grove, AB, T7X 0X2 house for sale.
View photo
House · for sale
$ 515,000
$ 337/sq.ft
29 Harrison Gate, Spruce Grove, AB, T7X 0X2 house for sale.
Point Alison
· 1,528 sq.ft · 3 Bedrooms · 3 Baths · House
· Fireplace · Parking · Air conditioning
Point Alison · 1,528 sq.ft · 3 Bedrooms · 3 Baths · House · Fireplace · Parking · Air conditioning
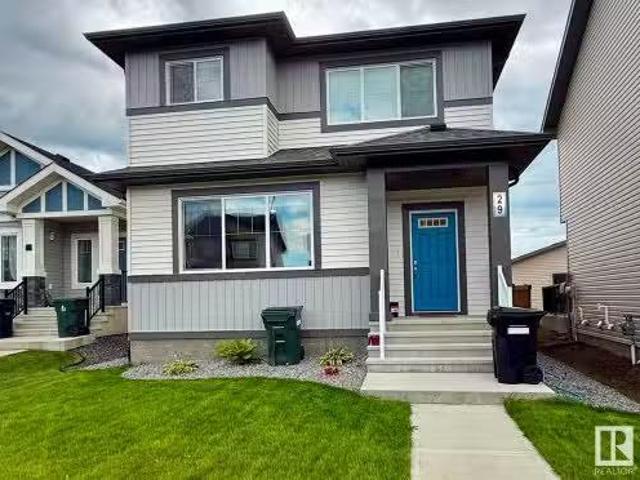
Welcome to this beautifully maintained 1,500 sq. ft. home that perfectly blends modern style with everyday comfort. The bright, open-concept layout showcases a stunning white kitchen equipped with an induction stove featuring two built-in air fryers, sleek countertops, and ample cabinet space—perfect for any home chef. The cozy electric fireplace is set against a striking feature wall, adding warmth and charm to the living area. At the back door is a functional mudroom with built-in hooks to keep things organized. Upstairs, you’ll find the primary bedroom with 3pc ensuite, 2 additional bedrooms and main bathroom—ideal for family living. The home is outfitted with central air conditioning, a water softener, an HRV system, and solar panels, keeping you comfortable and energy-efficient year-round. The TRIPLE HEATED GARAGE provides plenty of room for vehicles, storage, or a workshop. All of this is located in a fantastic neighborhood, close to parks, schools and walking trails. Move in and
$ 515,000
75 Covell Common, Spruce Grove, AB, T7X 0Y7 house for sale.
View photo
House · for sale
$ 424,900
$ 256/sq.ft
75 Covell Common, Spruce Grove, AB, T7X 0Y7 house for sale.
Point Alison
· 1,658 sq.ft · 3 Bedrooms · 3 Baths · House
Point Alison · 1,658 sq.ft · 3 Bedrooms · 3 Baths · House
Explore all that Copperhaven has to offer from schools, community sports, recreation and wellness facilities, shopping and an abundance of natural amenities all close by! The Deacon-Z single-family home offers the perfect blend of comfort and style. With approx. 1660 SQFT, this home offers a thoughtfully designed layout and modern features. As you step inside, youll be greeted by an inviting open-concept main floor that seamlessly integrates the living, dining, and kitchen areas. Abundant natural light flowing through large windows creating a warm atmosphere for daily living and entertaining. Upstairs, youll find a bonus room + 3 spacious bedrooms that provide comfortable retreats for the entire family. The primary bedroom is a true oasis, complete with an en-suite bathroom for added convenience. PLUS a rear entrance! PLEASE NOTE PICTURES ARE OF SHOW HOME; ACTUAL HOME, PLANS, FIXTURES, AND FINISHES MAY VARY AND ARE SUBJECT TO CHANGE WITHOUT NOTICE. IMMEDIATE POSSESSION! Still available
$ 424,900
72 Spruce Ridge Drive, Spruce Grove, AB, T7X 4M8 house for s.
View photo
House · for sale
$ 529,900
$ 268/sq.ft
72 Spruce Ridge Drive, Spruce Grove, AB, T7X 4M8 house for s.
Point Alison
· 1,970 sq.ft · 4 Bedrooms · 4 Baths · House
· Parking · Cellar
Point Alison · 1,970 sq.ft · 4 Bedrooms · 4 Baths · House · Parking · Cellar
No rear neighbours! Backing a walking path, this gorgeous 2-storey home offers just under 3000 sqft of finished space. Featuring 4 bedrooms, 3.5 baths, a large foyer, with a kitchen that boasts a walk-thru pantry, gas stove, centre island and newer lighting, this home is built for comfort and style. Enjoy hardwood, ceramic tile, and carpet flooring. A huge primary suite with hishers dual closets, 4pce ensuite with huge soaker tub and separate shower. The finished basement just needs carpet in the flex space to be complete and includes a rec room, wet bar, dri-core flooring, and a new furnace (2024). Bonus room upstairs adds flexibility. The oversized 24x21 heated garage with radiant heat is a rare find! Located near K–9 Copperhaven School and quick access for the commute to work. Close to walking trails that lead around the neighbourhood pond. A perfect blend of space, upgrades, and location—welcome home! Still available at ListedBuy!
$ 529,900
3 Harvard Bay, Spruce Grove, AB, T7X 4K9 house for sale Lis.
View photo
House · for sale
$ 650,000
$ 321/sq.ft
3 Harvard Bay, Spruce Grove, AB, T7X 4K9 house for sale Lis.
Point Alison
· 2,024 sq.ft · 4 Bedrooms · 4 Baths · House
· Garden · Fireplace · Deck · Parking · Air conditioning · Cellar
Point Alison · 2,024 sq.ft · 4 Bedrooms · 4 Baths · House · Garden · Fireplace · Deck · Parking · Air conditioning · Cellar
This home, on this lot, in this cul-de-sac boasts one of the most private and secluded addresses in all of Spruce Grove. Sitting at the very back of Harvest Ridge, this PIE-SHAPED lot has NO REAR NEIGHBOURS, so the tranquility extends well beyond the front door. Inside, the main floor offers a large entryway, hardwood flooring, open layout, lovely kitchen with center island & raised eating bar, under-cabinet lighting, corner walk-in pantry, & separate dinette, a gas fireplace in the family room, 2pc bath, and main floor laundry. Upstairs you’ll find a bonus room, 4pc bath, and 3 sizeable bedrooms including an owner’s suite with walk-in closet & 5pc ensuite, while down in the basement the space is finished to include a 4th bedroom, 4pc bath, and rec room. Complete with an OVERSIZED & HEATED double-attached garage with epoxy floors, rubber-paved driveway and sidewalks, central AC, a large deck, and partially-fenced yard, this is the home your family’s been wanting. Still available at Lis
$ 650,000
10 Autumnwood Crescent, Spruce Grove, AB, T7X 0J3 house for.
View photo
House · for sale
$ 654,900
$ 325/sq.ft
10 Autumnwood Crescent, Spruce Grove, AB, T7X 0J3 house for.
Point Alison
· 2,013 sq.ft · 4 Bedrooms · 4 Baths · House
· Fireplace · Deck · Parking · Cellar
Point Alison · 2,013 sq.ft · 4 Bedrooms · 4 Baths · House · Fireplace · Deck · Parking · Cellar
Exquisite custom built 2-storey, Quiet prestigious curb appeal in the family friendly community of Aspen Glen. You will be greeted by the grand 9-foot ceilings, beautiful grey cabinetry, custom island with beautiful quartz countertops throughout, Luxury Vinyl Plank flooring & tons of upgrades throughout this meticulously maintained property. Large Windows flood the space with natural light. Features 4 bedrooms, 3.5 baths, Amazing Fully Finished Permitted Basement with a Separate Entrance. Main level boasts open concept living room w gas fireplace, dining room, kitchen with massive island & walk-in pantry, SS appliances, wood cabinetry with lots of storage. Upstairs master bedroom with a 5 piece Ensuite with soaker tub, & spacious W. I. C. 2 more spacious bedrooms, Large bonus room, Full bath, 2nd Floor Laundry. Beautiful landscaping, fenced with large 2-tiered paved deck. Oversized heated garage, a prime location close to great schools, shopping, restaurants, & easy access to Hwy 16&Hw
$ 654,900
39 Avonlea Way, Spruce Grove, AB, T7X 0Y3 house for sale Li.
View photo
House · for sale
$ 749,999
$ 294/sq.ft
39 Avonlea Way, Spruce Grove, AB, T7X 0Y3 house for sale Li.
Point Alison
· 2,551 sq.ft · 3 Bedrooms · 3 Baths · House
· Office room · Parking
Point Alison · 2,551 sq.ft · 3 Bedrooms · 3 Baths · House · Office room · Parking
This stunning home in the highly sought-after community of Jesperdale seamlessly blends functionality with style, offering a living experience like no other. From the moment you arrive, the impressive 4-car garage and captivating curb appeal leave a lasting first impression. Inside, the versatile main-floor bedroom, conveniently located next to a full bathroom, offers endless possibilities—whether as a home office, playroom, or serene retreat. The gourmet kitchen is a chef’s dream, featuring premium finishes, a generous island, and extended cabinetry that seamlessly flows into the dining area—ideal for hosting gatherings of any size. Upstairs, a cozy bonus room invites you to unwind, while three spacious bedrooms provide ample room for rest and relaxation. The luxurious master suite is a true retreat, complete with elegant tray ceilings, a spa-inspired ensuite, and a walk-in closet. Your new era of living begins here! Still available at ListedBuy!
$ 749,999
33 Hilton Cove, Spruce Grove, AB, T7X 1Y4 house for sale Li.
View photo
House · for sale
$ 729,900
$ 525/sq.ft
33 Hilton Cove, Spruce Grove, AB, T7X 1Y4 house for sale Li.
Point Alison
· 1,389 sq.ft · 3 Bedrooms · 3 Baths · House
· Fireplace · Deck · Parking · Cellar
Point Alison · 1,389 sq.ft · 3 Bedrooms · 3 Baths · House · Fireplace · Deck · Parking · Cellar
Your search is over! Come view this immaculate, one owner, hard to find, 55+ Bungalow Duplex. Located in a quiet cul-de-sac backing onto Atim Creek Naturalized area. The sun filled main floor is open concept with luxury laminate floors, high ceilings, gas fireplace, gorgeous high end kitchen with granite counters, tons of cabinets, and a massive island. The main floor is rounded out with a denoffice, two piece bath, laundry room and the spacious principal bedroom with 4pc ensuite and large walk-in closet. Basement is fully finished with large windows providing natural light in the large familygames room. There are also two more large bedrooms, and another 4pc bath. Your guests will appreciate the space and comfort! The double 25 x 19 attached garage is drywalled and heated! You will enjoy your evenings or morning coffee in the enclosed deck just off the kitchen. HOA fee includes Lawn Maintenance and Snow Removal so enjoy low maintenance living in your beautiful new home! Still availabl
$ 729,900
36 Ashbury Crescent, Spruce Grove, AB, T7X 3C6 house for sal.
View photo
House · for sale
$ 579,999
$ 262/sq.ft
36 Ashbury Crescent, Spruce Grove, AB, T7X 3C6 house for sal.
Point Alison
· 2,207 sq.ft · 4 Bedrooms · 3 Baths · House
· Fireplace · Deck · Cellar
Point Alison · 2,207 sq.ft · 4 Bedrooms · 3 Baths · House · Fireplace · Deck · Cellar
UPGRADED HOME IN THE COMMUNITY OF JESPERDALE WITH VINYL ON MAIN, STAIRS AND UPPER FLOOR EXPECT BEDROOMS. This home boasts 4 bedrooms, 2.5 full baths, bonus room & 9ft ceilings on all three levels AND vinyl on main and upper floor. Main floor offers vinyl plank flooring, bedroomden, family room with 18ft ceiling, fireplace. Kitchen, with modern high cabinetry, quartz countertops, island, wet bar, stainless steel appliances & walk-through pantry, is made for cooking family meals and entertaining. Spacious dinning area with ample sunlight is perfect for get togethers. The half bath finishes the main level. Walk up with vinyl stairs to master bedroom with 5 piece ensuitespacious walk in closet, 2 bedrooms, full bath, laundry and bonus room. Unfinished basement with separate entrance and roughed in bathroom is waiting for creative ideas. Public transit to Edmonton, & more than 40 km of trails, your dream home home awaits. DECKTRIPLE PANE WINDOWS WIRELESS SPEAKERS GAS HOOKUP ON DECK GAS HOOK
$ 579,999
23 Dillworth Crescent, Spruce Grove, AB, T7X 0E6 house for s.
View photo
House · for sale
$ 685,000
$ 277/sq.ft
23 Dillworth Crescent, Spruce Grove, AB, T7X 0E6 house for s.
Point Alison
· 2,465 sq.ft · 5 Bedrooms · 4 Baths · House
· Garden · Office room · Balcony · Fireplace · Swimming pool · Deck · Parking · Air conditioning · Cellar
Point Alison · 2,465 sq.ft · 5 Bedrooms · 4 Baths · House · Garden · Office room · Balcony · Fireplace · Swimming pool · Deck · Parking · Air conditioning · Cellar
Gorgeous 2-storey with attached triple garage (29Wx23L, heated, insulated) in Deer Park. This 2,465 sq ft (plus full basement) home features central air conditioning, engineered wood flooring, top floor laundry and a fantastic open floor plan. On the main level: large office, mudroom, 2-pc powder room, living room with stone-surround gas fireplace, dining room with deck access and a gourmet kitchen with huge centre island, granite counters, beverage cooler and corner pantry. Upstairs: spacious bonus room, laundry, 2 full bathrooms and 3 bedrooms including the owner’s suite with walk-in closet, private balcony and a 5-piece ensuite with jacuzzi tub. In the basement: 2 additional bedrooms, 4-pc bathroom and a large familyrecreation room. Outside: fenced back yard, covered low-maintenance deck with gas BBQ hook-up and balcony. Located near all the amenities of Spruce Grove with trails, ponds and parks within walking distance. Still available at ListedBuy!
$ 685,000
42 Dillworth Crescent, Spruce Grove, AB, T7X 0E6 house for s.
View photo
House · for sale
$ 749,900
$ 286/sq.ft
42 Dillworth Crescent, Spruce Grove, AB, T7X 0E6 house for s.
Point Alison
· 2,616 sq.ft · 5 Bedrooms · 3 Baths · House
· Parking · Fireplace · Cellar
Point Alison · 2,616 sq.ft · 5 Bedrooms · 3 Baths · House · Parking · Fireplace · Cellar
Welcome to this impressive 2-storey custom-built home by VIBRANT HOMES! Spanning 2,625 sq. ft. this home features 5 spacious bedrooms and 3 full bathrooms. The main floor offers 8 doors a large bedroom and a full bathroom, complimented by a coffered ceiling and an open-to-below family room. A striking feature wall sets the tone, complete with a modern electric fireplace. The custom kitchen boasts waterfall quartz countertops, two-tone ceiling-height cabinets, and an extended layout overlooking the bright and airy nook. A convenient walk-through pantry offers ample storage space, along with a mudroom. Upstairs, the luxurious primary bedroom includes a spa-inspired 5-piece ensuite and a walk-in closet. Youll also find 3 additional generously-sized bedrooms, a 4-piece bathroom, a laundry room, and an expansive bonus room. The OVERSIZED TRIPLE CAR GARAGE provides plenty of space for all your needs. The basement features a separate side entrance, presenting great potential for an income gen
$ 749,900
213 Harvest Ridge Drive, Spruce Grove, AB, T7X 0E9 house for.
View photo
House · for sale
$ 589,900
$ 304/sq.ft
213 Harvest Ridge Drive, Spruce Grove, AB, T7X 0E9 house for.
Point Alison
· 1,938 sq.ft · 3 Bedrooms · 3 Baths · House
· Fireplace · Parking · Air conditioning
Point Alison · 1,938 sq.ft · 3 Bedrooms · 3 Baths · House · Fireplace · Parking · Air conditioning
STUNNING! This 1943 sq ft, 3 bedroom 2.5 bathroom 2 storey home has been meticulously maintained by its original owners, and is in MINT condition. The main floor features a cozy fireplace in the living room, and the home boasts modern finishes including real hardwood floors throughout and quartz countertops. Upstairs, the primary suite features a luxurious ensuite with a generous adjacent closet. Enjoy ultimate convenience with a central vacuum system, a built-in dustpan inlet under the kitchen sink, and Hunter Douglas blackout roller blinds in the bedrooms. The double attached garage is heated, complete with an epoxy enamel floor. Additional features include a water softener and reverse osmosis system as well as central air conditioning. Recent upgrades include a new hot water tank and sump pump, both replaced in 2020, custom feature walls, cabinets and wainscoting throughout! Expect to be impressed, this home shows a 1010! Still available at ListedBuy!
$ 589,900
89 Hewitt Circle, Spruce Grove, AB, T7X 0P2 house for sale.
View photo
House · for sale
$ 438,800
$ 339/sq.ft
89 Hewitt Circle, Spruce Grove, AB, T7X 0P2 house for sale.
Point Alison
· 1,292 sq.ft · 31 Bedrooms · 3 Baths · House
· Garden · Office room · Parking · Deck · Air conditioning · Cellar
Point Alison · 1,292 sq.ft · 31 Bedrooms · 3 Baths · House · Garden · Office room · Parking · Deck · Air conditioning · Cellar
Modern 2016 family home with sun-filled living spaces, a fully landscaped backyard & a partially finished basement, all steps from walking trails and schools! The welcoming entry leads to the sun-filled living & dining space. The kitchen shines w two-toned cabinetry, quartz countertops, ss appliances, a gas range & storage. Updated lighting & flooring (2023) give this space a modern, fresh feel. The powder room & backyard access complete the main level. Enjoy the fully fenced and landscaped backyard, perfect for summer evenings— and the double detached garage with convenient back alley access. Upstairs features stacked laundry and three bedrooms, including the primary, w a walk-in closet & 4-piece ensuite. The partially finished basement adds an extra bedroom & open flex space (ideal for a rec room or home office). Relax on the front deck in the morning sun, stay cool with the central AC, prime location to playgrounds, shopping & quick access to HWY 1616A. What an opportunity! Still av
$ 438,800
4 Cobblestone Gate, Spruce Grove, AB, T7X 4E4 house for sale.
View photo
House · for sale
$ 524,900
$ 266/sq.ft
4 Cobblestone Gate, Spruce Grove, AB, T7X 4E4 house for sale.
Point Alison
· 1,970 sq.ft · 3 Bedrooms · 3 Baths · House
· Office room · Deck · Parking
Point Alison · 1,970 sq.ft · 3 Bedrooms · 3 Baths · House · Office room · Deck · Parking
MOVE IN READY! Welcome Home to Copperhaven - Spruce Grove. Quality built Willow Single Family Floorplan by Rohit Homes. BACKS ONTO GREEN SPACE. Perfect family community. Walking distance to three school, trails, parks, and more. Great place to call home and to invest in your future. Ethereal Zen Design with upgrades throughout. Double Attached Garage. Walk through Pantry. 1969 Sq Ft, 3 Bedrooms + Office, 2.5 Bathrooms with Open Concept 9’ Ceilings. Side Entrance with Rough In Secondary Legal Suite Potential. Upper Floor Laundry and Bonus Room and Private Office. Master with Ensuite and Walk In Closet. His and her sinks. Practical floor plan with functional room sizes and open concept flows throughout the home. APPLIANCE INCLUDED, DECK INCLUDED, TRIPLE PANE WINDOWS, QUARTZ COUNTER TOPS, HIGH EFFICIENCY FURNACE. MOVE IN READY - QUICK POSSESSION. Still available at ListedBuy!
$ 524,900

Get email alerts

Don't miss out: be the first to know about new properties

The alert was correctly created

On subscribing you accept the conditions of use and the privacy policy
Alert
Receive new ads in your inbox
Save this search
Receive alerts for new listings

We'll send you an email when we have new properties for: "Properties for sale in Point Alison"

The alert was correctly created

Spring Lake
Summer Village of Sunrise Beach
Get email alerts and be the first to see new listings
Required field
On subscribing I accept the terms of the privacy policy
Perfect! You'll soon start receiving new listings via email
Alert
Receive an email when we have new ads for Properties for sale in Point Alison
Save this search
Filters

Bedrooms

Area (sq.ft)

sq.ft
sq.ft

Price

$
$

Filter by property type

Bathrooms

Clear all filters
Receive notifications when new entries are published.