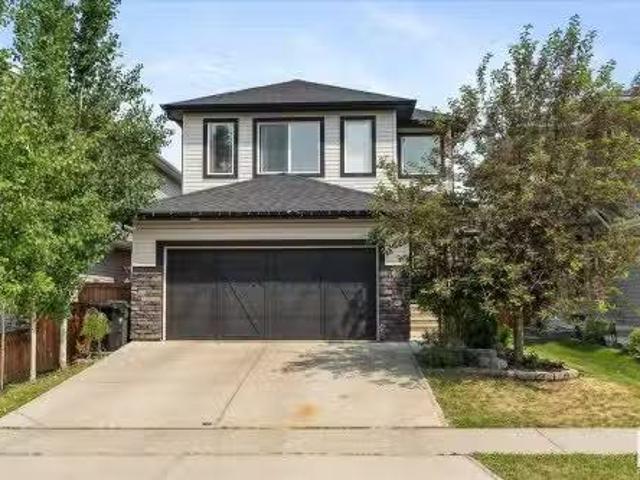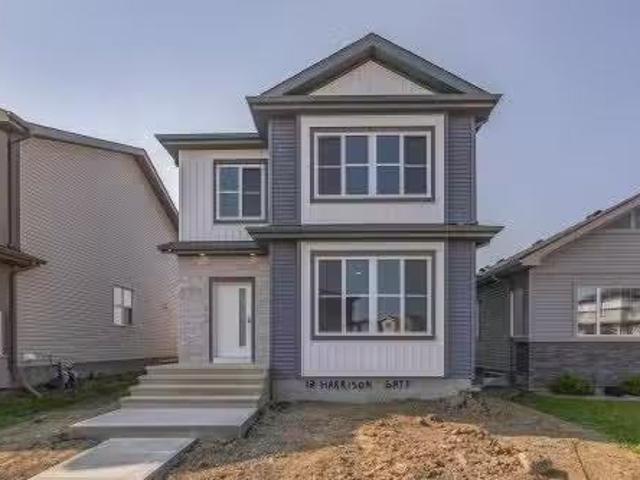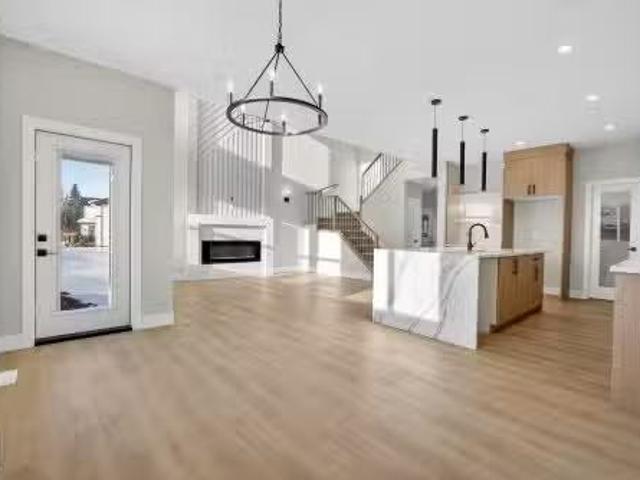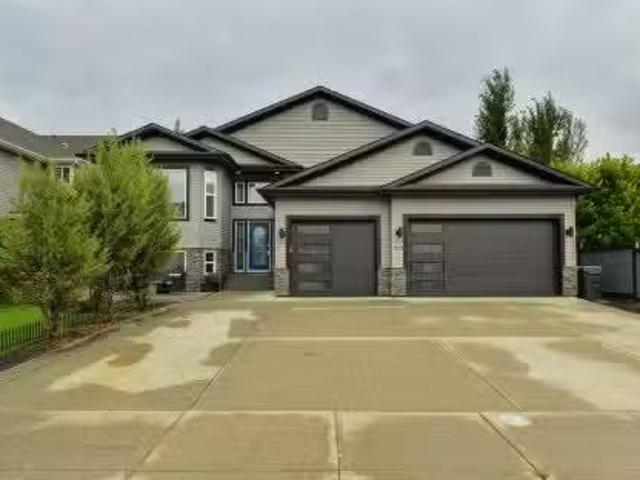
483 properties for sale in Point Alison

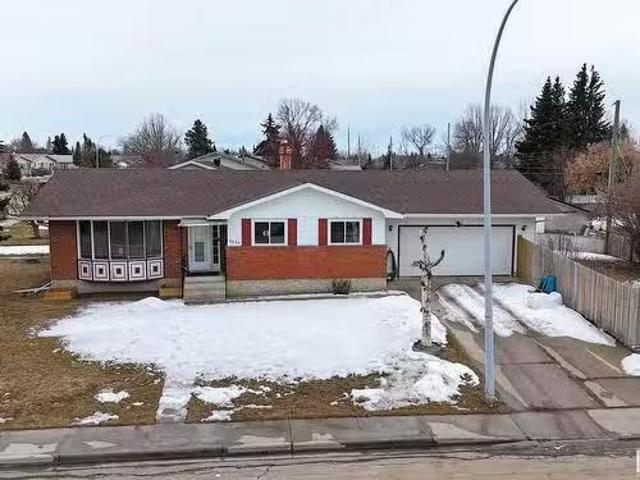
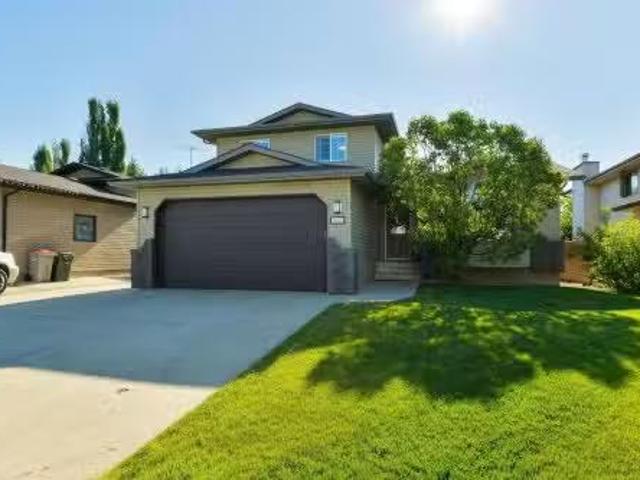
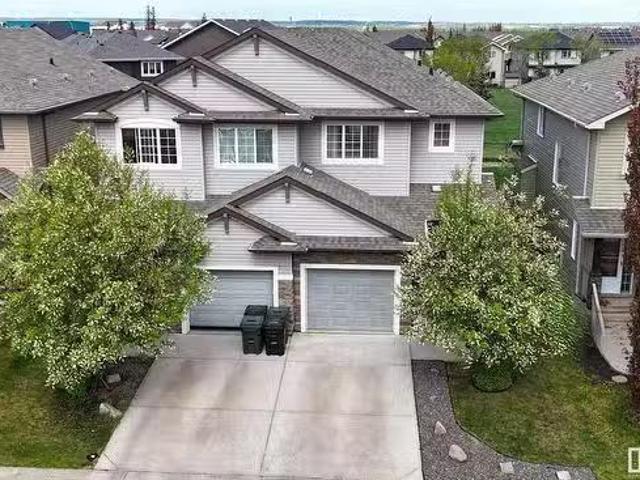
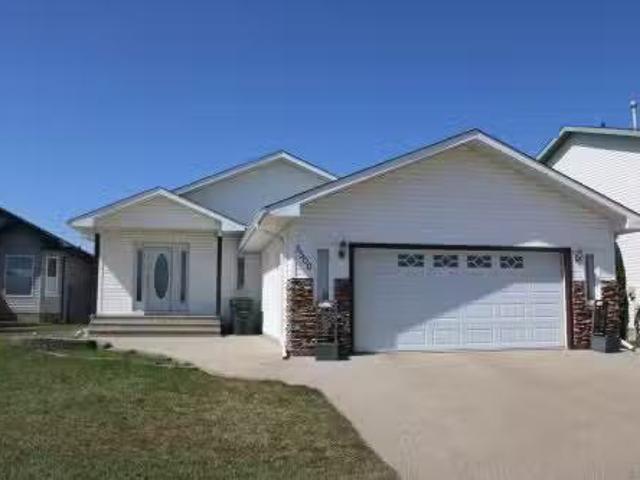
5500 Creekside Point E, Stony Plain, AB, T7Z 2A4 house for.
View photo
House · for sale
$ 586,500
$ 397/sq.ft
5500 Creekside Point E, Stony Plain, AB, T7Z 2A4 house for.
Point Alison
· 1,475 sq.ft · 3 Bedrooms · 2 Baths · House
· Garden · Fireplace · Swimming pool · Parking · Cellar
Point Alison · 1,475 sq.ft · 3 Bedrooms · 2 Baths · House · Garden · Fireplace · Swimming pool · Parking · Cellar
Very nice bungalow fully developed with two bedrooms on main level. upgraded a few years ago with added familyden on the main floor. Three gas fireplaces in the house, large games room finished in the basement with another bedroom and a work out room on that level. Hot water tank and the shingles were replaced two years ago. The yard is exceptional with an enclosed room for hot tub and a separate shed. The yard is all fenced and backs on to a green space. The garage is attached 24 X 24 and fully finished and heated with overhead heater. In the basement is a good sized work out room and large laundry room. Still available at ListedBuy!
$ 586,500
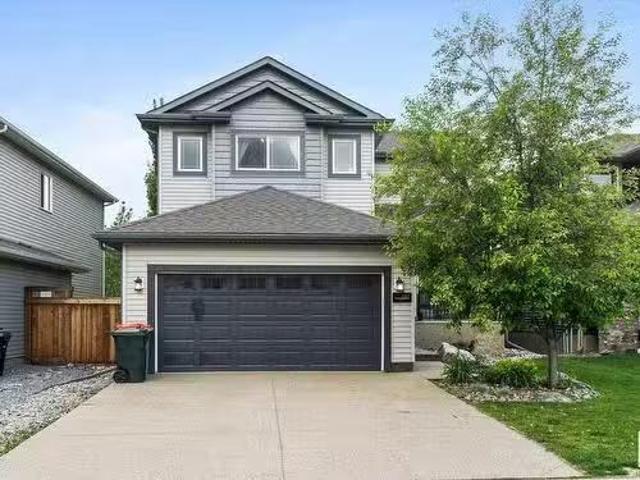
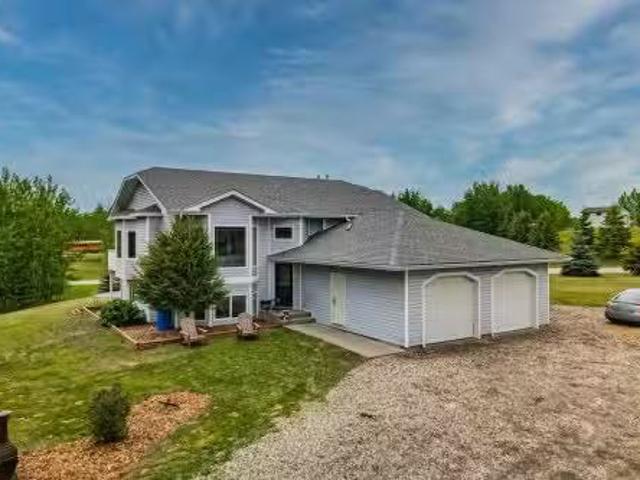
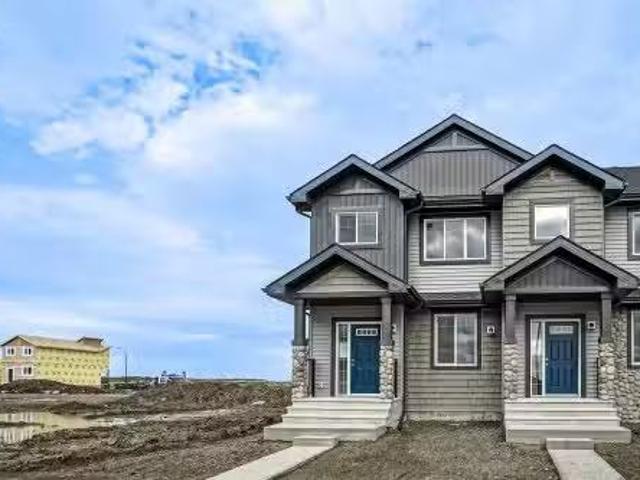
Street, Stony Plain, AB, T7Z 1R9 house for sale Listing ID.
View photo
House · for sale
$ 225,000
$ 271/sq.ft
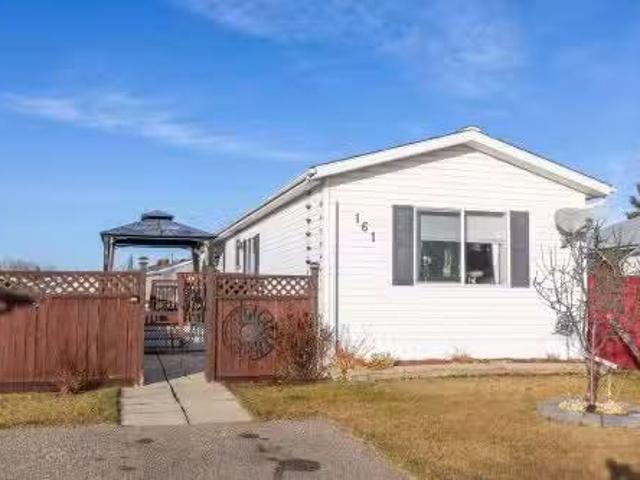
Street, Stony Plain, AB, T7Z 1R9 house for sale Listing ID.
Point Alison
· 829 sq.ft · 2 Bedrooms · 1 Bath · House
· Garden · Office room · Deck
Point Alison · 829 sq.ft · 2 Bedrooms · 1 Bath · House · Garden · Office room · Deck
Step inside this quaint 2 bedroom home in the quiet community of Meridian Meadows. This home has been lovingly maintained and features an open concept kitchen and living space with vaulted ceilings that is drenched in natural sunlight with a large south facing livingroom window. Living space has newer laminate flooring and kitchen has some updated appliances. Toward the rear of the home you will find a 4 piece bathroom, 2nd bedroom, Primary bedroom with large closet, and stackable washerdryer. There are 2 doorways onto the BIG deck in the sunny west facing yard. The yard is fenced and also features a storage shed and firepit area. This home is located in a quiet cul de sac. Meridian Meadows is well maintained and features a fenced in dog park area. The community office often puts on small community events. Still available at ListedBuy!
$ 225,000
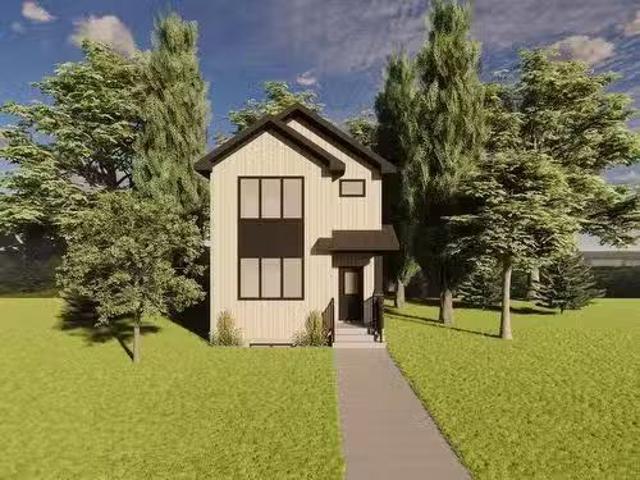
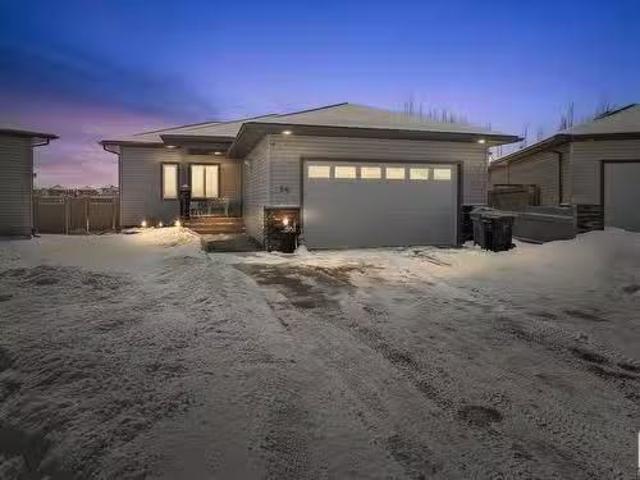
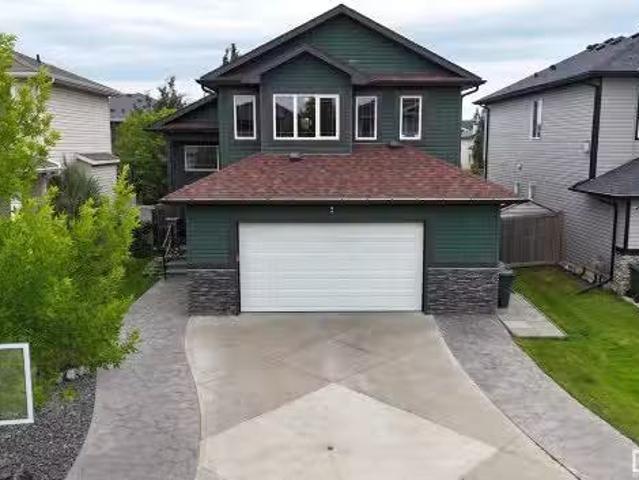
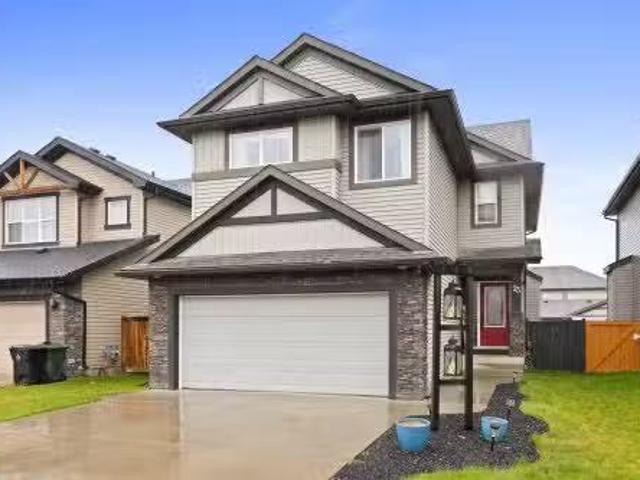
119 Brickyard Drive, Stony Plain, AB, T7Z 0A0 house for sale.
View photo
House · for sale
$ 465,000
$ 304/sq.ft
119 Brickyard Drive, Stony Plain, AB, T7Z 0A0 house for sale.
Point Alison
· 1,528 sq.ft · 3 Bedrooms · 3 Baths · House
Point Alison · 1,528 sq.ft · 3 Bedrooms · 3 Baths · House
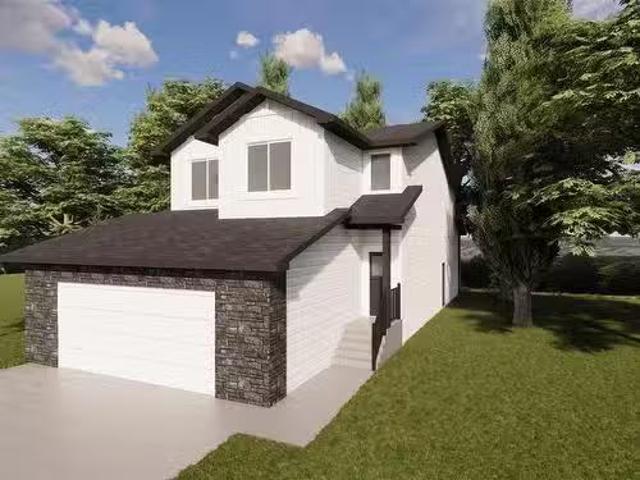
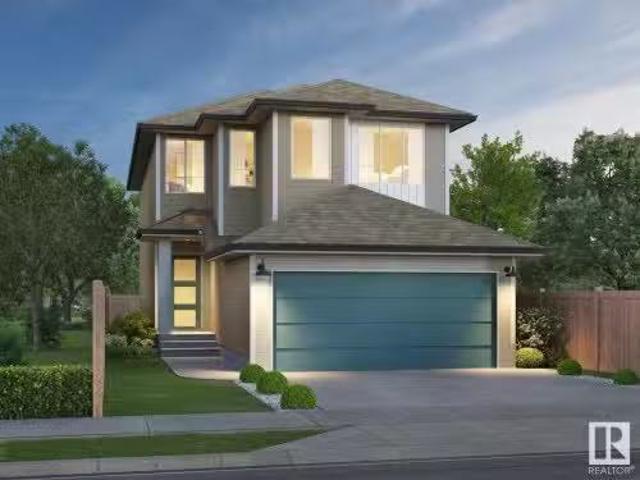
Welcome to this charming single-family lane home in The Brickyard, Stony Plain build by Attesa Homes! Upon entering, youll be captivated by the elegant design and thoughtful layout. The main floor features an open-concept living space, including a beautiful kitchen with quartz countertops and luxury vinyl flooring. Upstairs, the primary suite offers a spacious walk-in closet, and a luxurious ensuite with a double sink vanity. Two additional bedrooms, a full bathroom, and a versatile bonus room complete the upper level. The highlight of this home is its convenient location, just steps away from a K-9 school and a future recreation centre. Don’t miss out on the opportunity to own this exquisite new home in The Brickyard! The photos and renderings used are from a design or recently built home and colors & finishings may vary. Still available at ListedBuy!
$ 465,000
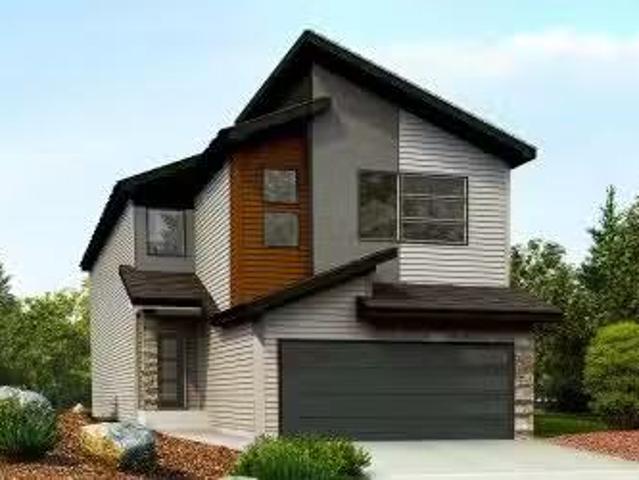
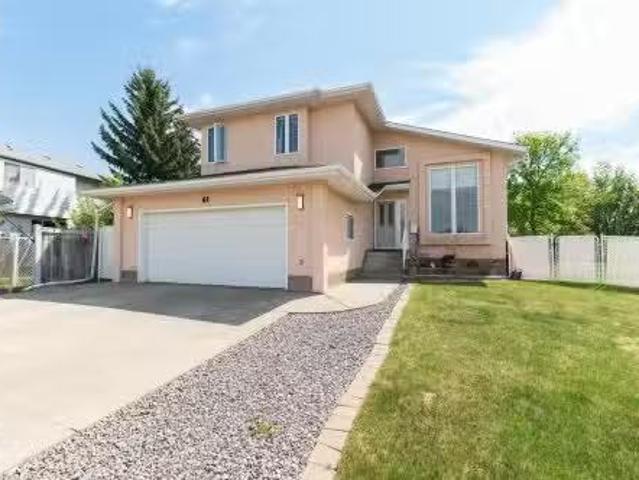
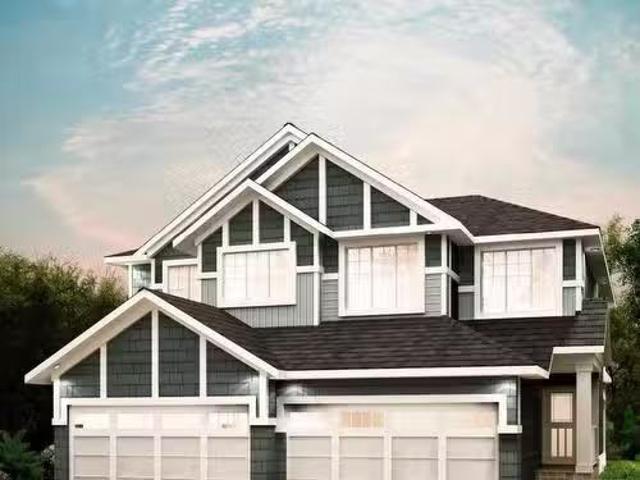
8 Grayson Green, Stony Plain, AB, T7Z 0A0 house for sale Li.
View photo
House · for sale
$ 620,000
$ 327/sq.ft
8 Grayson Green, Stony Plain, AB, T7Z 0A0 house for sale Li.
Point Alison
· 1,894 sq.ft · 4 Bedrooms · 3 Baths · House
· Office room · Fireplace · Parking · Cellar
Point Alison · 1,894 sq.ft · 4 Bedrooms · 3 Baths · House · Office room · Fireplace · Parking · Cellar
Welcome to this beautifully designed 4-bedroom home in the heart of Fairways, Stony Plain, perfectly placed on a corner lot just steps from the Stony Plain Golf Course! Whether youre an avid golfer or just love open green space, this location brings lifestyle and leisure right to your doorstep. Inside, you’ll find 1,905 sq. ft. of bright, open-concept living with clean finishes and plenty of natural light. The main floor features a cozy fireplace feature wall, ideal for relaxing nights in or hosting friends. Upstairs, your primary suite is a true retreat with a soaker tub, walk-in shower, double vanity, and a spacious walk-in closet. Bonus perks include an upstairs laundry room (no more hauling baskets up and down! ) and three additional bedrooms for family, guests, or home office space. The double attached garage, unfinished basement, and roomy layout offer all the space you need now with room to grow. A quiet community. A great layout. A lifestyle upgrade. Welcome home! Still availab
$ 620,000
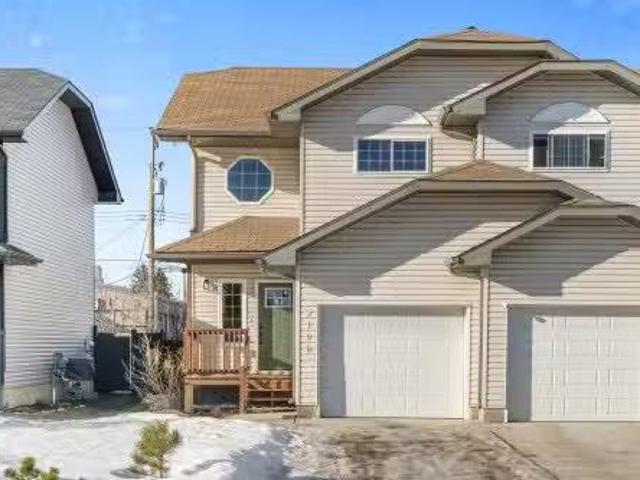
5106 47 Street, Stony Plain, AB, T7Z 2W5 house for sale Lis.
View photo
House · for sale
$ 334,900
$ 287/sq.ft
5106 47 Street, Stony Plain, AB, T7Z 2W5 house for sale Lis.
Point Alison
· 1,163 sq.ft · 3 Bedrooms · 2 Baths · House
· Garden · Deck · Parking · Cellar
Point Alison · 1,163 sq.ft · 3 Bedrooms · 2 Baths · House · Garden · Deck · Parking · Cellar
Welcome to 5106-47 Street, ideal for first-time buyers or young families, this bright, move-in-ready 1169 sq ft 2-storey half-duplex offers 3 bedrooms, 2 full baths, and a single attached garage. The main floor features a welcoming entry and an open-concept living area. The brand new kitchen includes warm cabinetry with built-ins, stainless appliances, light counters, and matching tile backsplash. Fresh paint, moss green trim and warm vinyl plank flooring runs throughout, and a fully updated bath with a tiled shower completes the level. Upstairs has 3 spacious bedrooms, including a bright primary, plus an updated 4-piece bath. The unfinished basement offers potential for a 4th bedroom or another living space with laundry. The large west facing backyard is great for gardening. Recent updates include trim, flooring, doors, kitchen cabinets, counters, backsplash, lighting, bathroom vanities and HWT. The back deck is wood with a concrete coating. Close to schools, shopping, and more. Still
$ 334,900
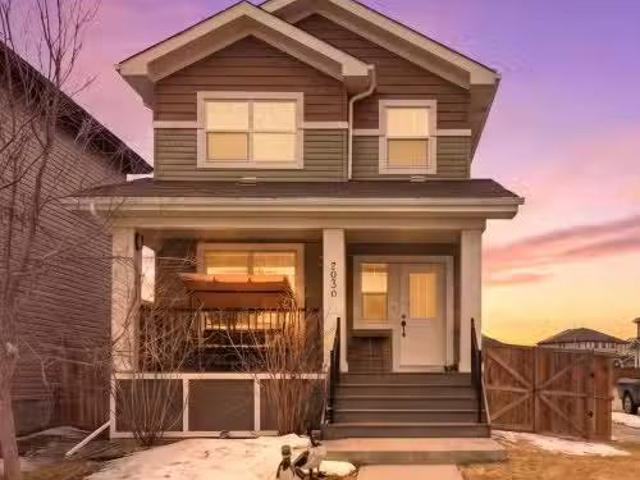
2030 South Creek Drive, Stony Plain, AB, T7Z 0J8 house for s.
View photo
House · for sale
$ 399,900
$ 285/sq.ft
2030 South Creek Drive, Stony Plain, AB, T7Z 0J8 house for s.
Point Alison
· 1,399 sq.ft · 3 Bedrooms · 3 Baths · House
· Garden · Fireplace · Parking · Swimming pool · Deck · Cellar
Point Alison · 1,399 sq.ft · 3 Bedrooms · 3 Baths · House · Garden · Fireplace · Parking · Swimming pool · Deck · Cellar
Welcome to this beautifully upgraded former showhome in Stony Plain! This 2-storey home features a stunning kitchen with quartz countertops (no sealing required), stainless steel appliances, soft-close cabinetry, and ample counter space. Bright living room with large windows and electric fireplace. Main floor includes dining area, powder room, and rear entry with custom built-in bench and shelving. Upstairs offers 3 spacious bedrooms and 2 full baths, including a large primary suite with walk-in closet and 4-piece ensuite with extended vanity. Upgrades include designer lighting and Hunter Douglas blinds throughout. Partially finished basement offers added living space and future potential. Fully landscaped and fenced yard with beautiful deck and double detached garage featuring 220V power—ideal for EV charging, hot tub, or workshop. Great location near parks, schools, amenities, and Stony Plain Golf Course. Still available at ListedBuy!
$ 399,900
4400 44 Street, Stony Plain, AB, T7Z 1J3 house for sale Lis.
View photo
House · for sale
$ 389,900
$ 323/sq.ft
4400 44 Street, Stony Plain, AB, T7Z 1J3 house for sale Lis.
Point Alison
· 1,206 sq.ft · 32 Bedrooms · 3 Baths · House
· Garden · Parking · Swimming pool · Equipped kitchen · Cellar
Point Alison · 1,206 sq.ft · 32 Bedrooms · 3 Baths · House · Garden · Parking · Swimming pool · Equipped kitchen · Cellar
Centrally located, upgraded bungalow with oversized attached double garage (23Wx26L, insulated) on a large lot within walking distance to schools, shopping, restaurants and all amenities. This charming home features 1,206 sq ft above grade plus a fully finished former basement suite with separate back entrance. On the main level: a bright living room with large bow windows, dining room, renovated kitchen with eat-up peninsula & built-in dishwasher, 4-piece bathroom and 3 bedrooms including the primary with a 2-piece ensuite. In the basement: a shared laundry room, 2 additional bedrooms, 4-piece bathroom, a spacious family room and a flex area with built-in cabinetry & extra appliances, perfect for a future second kitchen. Outside: the fully fenced yard has roughed in 50 amp power for future hot tub. Move in ready with plenty of potential! Still available at ListedBuy!
$ 389,900
1267 Westerra Crescent, Stony Plain, AB, T7Z 0B2 house for s.
View photo
House · for sale
$ 629,900
$ 254/sq.ft
1267 Westerra Crescent, Stony Plain, AB, T7Z 0B2 house for s.
Point Alison
· 2,476 sq.ft · 4 Bedrooms · 4 Baths · House
· Fireplace · Air conditioning · Cellar
Point Alison · 2,476 sq.ft · 4 Bedrooms · 4 Baths · House · Fireplace · Air conditioning · Cellar
This stunning two-storey walkout in Westerra literally checks all the boxes! Backing onto green space and featuring over 3500 sq. ft. of total living space – this home is perfect for your growing family. The open-concept main floor is flooded with natural light and is stylishly appointed with a gorgeous kitchen, an inviting living room and a spacious den. Upstairs, youll find a functional design with two generous bedrooms connected by a fantastic Jack and Jill bathroom including dual vanities, a large bonus room and a dreamy primary suite complete with a luxurious 5-piece ensuite - heavenly! Also includes convenient upstairs laundry. The walkout basement is perfect for entertaining and includes a gas fireplace, wet bar, large recreation area, a fourth bedroom, and a full bathroom — ideal for guests or teens. Additional features include central AC to keep you cool all summer long, and a fantastic location close to parks, playgrounds, and schools. This home truly has it all — style, spac
$ 629,900
54 Willow Wood Lane, Stony Plain, AB, T7Z 0E3 house for sale.
View photo
House · for sale
$ 550,000
$ 372/sq.ft
54 Willow Wood Lane, Stony Plain, AB, T7Z 0E3 house for sale.
Point Alison
· 1,475 sq.ft · 12 Bedrooms · 3 Baths · House
· Fireplace · Swimming pool · Deck · Parking · Air conditioning · Cellar
Point Alison · 1,475 sq.ft · 12 Bedrooms · 3 Baths · House · Fireplace · Swimming pool · Deck · Parking · Air conditioning · Cellar
Pinnacle of executive living awaits in this distinguished bungalow, nestled on a quiet cul-de-sac in the coveted Willow Park neighborhood. Brand-new central air and HWT, this home seamlessly blends luxury and practicality. Premium finishes, including maple cabinetry, granite counters, and 10’ ceilings on the main floor. The spacious living room features a gas fireplace, while the island kitchen offers a pantry and ample space for culinary creativity. The primary suite is a true retreat, w walk-in closet and a lavish ensuite featuring double sinks, a jacuzzi tub, and a separate shower. Main floor den and laundry. The fully finished basement includes a large family room, 2 bedrooms, a full bath, and abundant storage. Oversized double heated garage, covered front veranda, and rear deck. Rare combination of elegance and functionality. Still available at ListedBuy!
$ 550,000
1762 Westerra Wynd, Stony Plain, AB, T7Z 0P1 house for sale.
View photo
House · for sale
$ 607,900
$ 261/sq.ft
1762 Westerra Wynd, Stony Plain, AB, T7Z 0P1 house for sale.
Point Alison
· 2,325 sq.ft · 4 Bedrooms · 3 Baths · House
· Garden · Fireplace · Parking · Cellar
Point Alison · 2,325 sq.ft · 4 Bedrooms · 3 Baths · House · Garden · Fireplace · Parking · Cellar
Beautifully designed for family living, this home features a double attached garage with floor drain, separate side entry, and 9 ceilings on the main and basement levels. The main floor showcases LVP flooring, a welcoming foyer with large coat closet, and a mudroom with built-in bench off the garage. Enjoy a versatile den with walk-in closet, a 2-piece bath, and an open-concept kitchen, nook, and great room. The bright kitchen offers an island with pendant lighting, flush eating ledge, Silgranit sink, chimney hood fan, full-height backsplash, built-in microwave, soft-close cabinetry, and a corner pantry. The great room features a fireplace, while the nook opens to the backyard. Upstairs includes a spacious primary suite with walk-in closet and 5-piece ensuite, a bonus room overlooking the open-to-below, three additional bedrooms, a full bath, and laundry. Includes brushed nickel fixtures, upgraded railings, and basement rough-ins. Still available at ListedBuy!
$ 607,900
2008 Genesis Lane, Stony Plain, AB, T7Z 0G3 house for sale.
View photo
House · for sale
$ 875,000
$ 524/sq.ft
2008 Genesis Lane, Stony Plain, AB, T7Z 0G3 house for sale.
Point Alison
· 1,668 sq.ft · 22 Bedrooms · 3 Baths · House
· Fireplace · Parking · Cellar
Point Alison · 1,668 sq.ft · 22 Bedrooms · 3 Baths · House · Fireplace · Parking · Cellar
This stunning, new-built bungalow with a triple attached garage perfectly blends luxury and comfort. This home greets you with a spacious front foyer and a closet for convenience. The open-concept kitchen, dining, and living areas are perfect for entertaining, with the living room boasting an electric fireplace. The kitchen is a chefs dream, with a large island, eating bar, and access to a huge pantry with built-in shelving. The primary bedroom is a peaceful retreat with a 5-piece ensuite, including his and hers sinks, a stand-up shower, a soaker tub, and a large walk-in closet. A second bedroom, 4-piece bath and laundry room complete the main floor. The fully finished basement includes a large family room, theatre room, 2 more bedrooms, and a 4-piece ensuite bath connecting to both bedrooms with separate sinks and a standing shower. This home is a true gem, situated in a great neighbourhood with access to the lake and park and just minutes from all amenities. Still available at Listed
$ 875,000
1758 Westerra Wynd, Stony Plain, AB, T7Z 0P6 house for sale.
View photo
House · for sale
$ 639,555
$ 289/sq.ft
1758 Westerra Wynd, Stony Plain, AB, T7Z 0P6 house for sale.
Point Alison
· 2,207 sq.ft · 3 Bedrooms · 3 Baths · House
· Fireplace · Parking
Point Alison · 2,207 sq.ft · 3 Bedrooms · 3 Baths · House · Fireplace · Parking
5 Things to Love About This Alquinn Home: 1) Thoughtful Main Floor - Work from home with ease in the main floor den, then enjoy the open-concept living, dining, and kitchen area designed for everyday living and entertaining. 2) Stunning Living Room - Soaring ceilings and an electric fireplace create a bright, welcoming space that feels both spacious and cozy. 3) Kitchen Youll Love - Featuring an island with breakfast bar seating, plus a convenient walkthrough pantry connecting directly to the mudroom and double attached garage. 4) Exceptional Upper-Level Layout – The 2nd floor offers a versatile bonus roomloft, convenient laundry room, two bedrooms, a full 4pc bath, and a spacious primary retreat complete with a walk-in closet and luxurious 5pc ensuite featuring dual sinks, a soaker tub, and separate shower. 5) Fantastic Location – Enjoy life in Westerra, surrounded by parks, playgrounds, walking trails, schools, shopping, and recreation facilities. Photos are representative & some ren
$ 639,555
64 South Creek Wynd, Stony Plain, AB, T7Z 0E1 house for sale.
View photo
House · for sale
$ 425,000
$ 270/sq.ft
64 South Creek Wynd, Stony Plain, AB, T7Z 0E1 house for sale.
Point Alison
· 1,572 sq.ft · 3 Bedrooms · 3 Baths · House
· Garden · Deck · Parking · Air conditioning · Cellar
Point Alison · 1,572 sq.ft · 3 Bedrooms · 3 Baths · House · Garden · Deck · Parking · Air conditioning · Cellar
Tucked into sought-after South Creek and built by award-winning Pacesetter Homes, this immaculate 3-bed, 2.5-bath half duplex backs directly onto a forest of mature trees — a rare, serene backdrop offering true privacy and a quiet you can feel. Wake up to greenery, not neighbours. The open main floor features soaring 9-ft ceilings and vinyl plank flooring flowing through a bright kitchen, dining, and living space made for entertaining. Step onto your deck and take in the treed view that makes this lot one of a kind. Upstairs: a spacious primary with private ensuite, two generous bedrooms, and a versatile flex space. The fully finished basement adds a 20 rec room and dedicated storage — three finished levels of room to grow. Central AC, HRV system, fenced yard, single attached garage, and paved driveway complete it. All appliances, window coverings and backyard storage shed included. Minutes to schools, parks, golf, shopping, and transit — wrapped in the calm of nature. Peace of mind, m
$ 425,000
108 South Creek Wynd, Stony Plain, AB, T7Z 0J9 house for sal.
View photo
House · for sale
$ 429,900
$ 261/sq.ft
108 South Creek Wynd, Stony Plain, AB, T7Z 0J9 house for sal.
Point Alison
· 1,647 sq.ft · 3 Bedrooms · 4 Baths · House
· Garden · Office room · Parking · Air conditioning · Cellar
Point Alison · 1,647 sq.ft · 3 Bedrooms · 4 Baths · House · Garden · Office room · Parking · Air conditioning · Cellar
Feel at home the moment you walk in the door of this fully finished 2 storey in Stony Plains Southcreek subdivision. NO REAR NEIGHBOURS! Large open floorplan with big living room with tons of natural light. Kitchen has a corner pantry and a nice island for people to congregate around. Dining area is perfect for hosting family and friends. MAIN FLOOR LAUNDRY! Head upstairs and youll find a great bonus room; ideal for watching a movie! Large master suite with vaulted ceilings, a large walk in closet and 4pc ensuite. 2 more bedrooms are great for kids, guests or a home office. Basement is fully developed with a large rec room and another bathroom. Central AC. Double attached garage keeps the snow off the vehicles! West facing backyard is fully landscaped and even has extra storage with a shed. Farm field behind gives you plenty of views. Quiet cul-de-sac with great neighbours! Still available at ListedBuy!
$ 429,900
5607 45 Street, Stony Plain, AB, T7Z 1C8 house for sale Lis.
View photo
House · for sale
$ 525,000
$ 293/sq.ft
5607 45 Street, Stony Plain, AB, T7Z 1C8 house for sale Lis.
Point Alison
· 1,787 sq.ft · 4 Bedrooms · 4 Baths · House
· Garden · Office room · Fireplace · Deck · Parking · Air conditioning · Cellar
Point Alison · 1,787 sq.ft · 4 Bedrooms · 4 Baths · House · Garden · Office room · Fireplace · Deck · Parking · Air conditioning · Cellar
This is it! Fully-finished in a quiet location in The Woodlands with NO REAR NEIGHBOURS! Features here include central AC, a versatile front room (ideal as a formal dining space, office, playroom, or additional family room), spacious kitchen with ample cupboard & countertop space, separate dinette, & picture window overlooking the yard, sunken living room with cozy gas fireplace, main-floor laundry, 4 total bedrooms including a king-sized owner’s suite with walk-in closet & 3pc ensuite, a fully-finished basement, hot-water ON DEMAND, a double-attached garage, and an oversized driveway – perfect for storing your boat, RV, or extra vehicles. And the yard – oh the yard! A 2-tiered deck, mature trees, fenced-in dog run, and a lush backdrop make this an outdoor oasis you’ll never want to leave. Steps to the trail system & walking distance to playgrounds & schools, opportunities like these are a rare find – get ready to fall in love! Still available at ListedBuy!
$ 525,000
14 53122 Rge Road 14, Rural Parkland County, AB, T7Z 1T3 hou.
View photo
House · for sale
$ 675,000
$ 471/sq.ft
14 53122 Rge Road 14, Rural Parkland County, AB, T7Z 1T3 hou.
Point Alison
· 1,432 sq.ft · 31 Bedrooms · 3 Baths · House
· Garden
Point Alison · 1,432 sq.ft · 31 Bedrooms · 3 Baths · House · Garden
Escape to the peace and privacy of acreage living in sought after Hidden Valley Estates! Situated on just over 1 acre, this beautifully maintained property offers the perfect balance of country living and convenience, located only 15 minutes from town. Backing onto a natural reserve, you’ll enjoy stunning views, added privacy, and a tranquil setting right from your own backyard. The home features a newer roof, renovated bathrooms, newer flooring, and a functional layout designed for comfortable family living. Whether you’re relaxing on the property, entertaining guests, or enjoying the surrounding nature, this acreage provides the space and lifestyle you’ve been looking for. A rare opportunity to own a move in ready acreage in a desirable subdivision with the serenity of nature at your doorstep and everyday amenities just a short drive away. Still available at ListedBuy!
$ 675,000
78 Lamplight Drive, Spruce Grove, AB, T7X 0G8 house for sale.
View photo
House · for sale
$ 550,000
$ 309/sq.ft
78 Lamplight Drive, Spruce Grove, AB, T7X 0G8 house for sale.
Point Alison
· 1,776 sq.ft · 4 Bedrooms · 3 Baths · House
· Garden · Parking · Swimming pool · Deck · Cellar
Point Alison · 1,776 sq.ft · 4 Bedrooms · 3 Baths · House · Garden · Parking · Swimming pool · Deck · Cellar
Custom-built bi-level with oversized attached double garage (26Wx24L, heated, 220V, watersink) near Tri Leisure Centre in Legacy Park. This quality 1,774 sqft (+ full basement) home is built on 4” Styrofoam Under the slab and features (2023) shingles, sound-proofing Ruxol insulation in all rooms, solid core doors, surround speakers throughout (house & deck), grand staircase w motion censored custom lit steel railings, hardwood flooring, vaulted ceiling and a fantastic open-concept layout. Main level: gourmet kitchen w two-tiered eat-up island & corner pantry, dining room w deck access, spacious living room, 4-pc bath (dual shower heads in all bathrooms) & bedroom w walk-in closet. Upstairs: owner’s suite w walk-in closet, 4-pc ensuite & LED pot lights. Basement: 2 additional bedrooms, 4-pc bathroom w cheater door, family room w wet bar and large laundry room w plenty of storage space. Fully fenced yard w tiered deck, roughed-in plug for future hot tub, fire pit area, garden bed. Don’t
$ 550,000
41 Deer Park Way, Spruce Grove, AB, T7X 3K4 house for sale.
View photo
House · for sale
$ 558,900
$ 263/sq.ft
41 Deer Park Way, Spruce Grove, AB, T7X 3K4 house for sale.
Point Alison
· 2,120 sq.ft · 31 Bedrooms · 3 Baths · House
· Garden · Parking · Cellar
Point Alison · 2,120 sq.ft · 31 Bedrooms · 3 Baths · House · Garden · Parking · Cellar
Tucked into a location that feels almost impossible to find, this warm and inviting home backs directly onto Heritage Grove Park - miles of forested trails and natural beauty right outside your yard. The massive pie-shaped lot offers room to breathe, play, and unwind, while the no-through-traffic street adds a sense of calm that’s rare at this price point. Inside, vaulted ceilings open the main floor, creating a bright, airy space that flows from a formal dining area to a cozy living room. A main floor den and full bathroom add everyday convenience. Upstairs, three comfortable bedrooms include a spacious primary retreat with a generous ensuite, while the partially basement offers a fourth bedroom and even more room for everyone to find their own corner of comfort. With a heated garage, thoughtful design throughout, and spaces made for relaxing or gathering, this is the kind of property that doesn’t come along often. Some homes simply feel different the moment you find them. Still avail
$ 558,900
185 Caledon Crescent, Spruce Grove, AB, T7X 0Z3 house for sa.
View photo
House · for sale
$ 572,247
$ 265/sq.ft
185 Caledon Crescent, Spruce Grove, AB, T7X 0Z3 house for sa.
Point Alison
· 2,153 sq.ft · 3 Bedrooms · 3 Baths · House
· Office room · Parking · Cellar
Point Alison · 2,153 sq.ft · 3 Bedrooms · 3 Baths · House · Office room · Parking · Cellar
Welcome to the “Columbia” built by the award winning Pacesetter homes and is located on a quiet street in the heart Copperhaven. This unique property in Copperhaven offers nearly 2200sq ft of living space. The main floor features a large front entrance which has a large flex room next to it which can be used a office if needed, as well as an open kitchen with quartz counters, and a large walkthrough pantry that is leads through to the mudroom and garage. Large windows allow natural light to pour in throughout the house. Upstairs you’ll find 3 large bedrooms and a good sized bonus room. The unspoiled basement is perfect for future development and also comes with a side separate entrance. This is the perfect place to call home. Home is under construction and almost complete the photos being used are from the exact home recently built colors may vary, should be complete by the end of August. Still available at ListedBuy!
$ 572,247
50517 Range Road 73, Rural Brazeau County, AB, T7A 2A2 house.
View photo
House · for sale
$ 386,700
$ 241/sq.ft
50517 Range Road 73, Rural Brazeau County, AB, T7A 2A2 house.
Point Alison
· 1,604 sq.ft · 3 Bedrooms · 2 Baths · House
· Garden · Fireplace · Deck
Point Alison · 1,604 sq.ft · 3 Bedrooms · 2 Baths · House · Garden · Fireplace · Deck
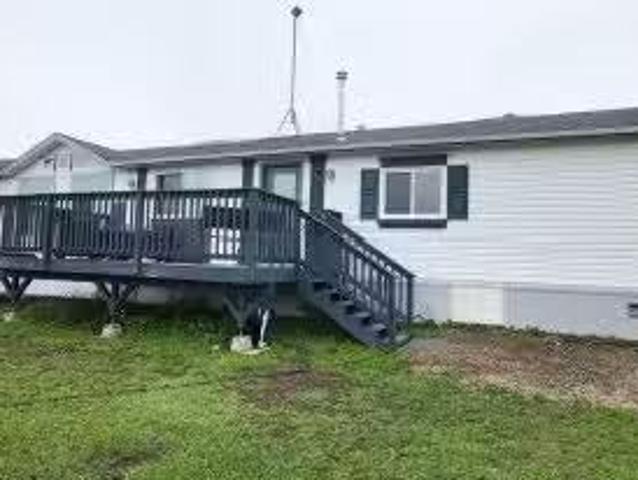
Welcome to your serene country retreat! This updated 1998 3 bedroom, 2 bathroom, modular home on 5 acres blends modern comfort with rustic charm. Ideal for families, hobby farmers or anyone wanting space to breathe. Step inside to find new flooring, large windows and a bright open layout filled with natural light. The addition features a wood burning stove, while a gas fireplace adds warmth and ambiance to the main living space. The kitchen and dining area flow seamlessly onto a west facing deck, perfect for soaking up sunsets or entertaining, while the huge covered porch on the back is a nice place to drink a morning coffee or have shade in the afternoon and provides that privacy you crave. The spacious primary suite includes an ensuite with relaxing soaker tub and accessibillity is top of mind with an access ramp and barrier free shower in the second bathroom. Outside, head out to the fenced yard with new barn-ideal for a few animals, storage or workshop. Rural living with room to gr
$ 386,700
106 Copperhaven Drive, Spruce Grove, AB, T7X 0Y6 house for s.
View photo
House · for sale
$ 404,998
$ 293/sq.ft
106 Copperhaven Drive, Spruce Grove, AB, T7X 0Y6 house for s.
Point Alison
· 1,378 sq.ft · 3 Bedrooms · 3 Baths · House
· Parking
Point Alison · 1,378 sq.ft · 3 Bedrooms · 3 Baths · House · Parking
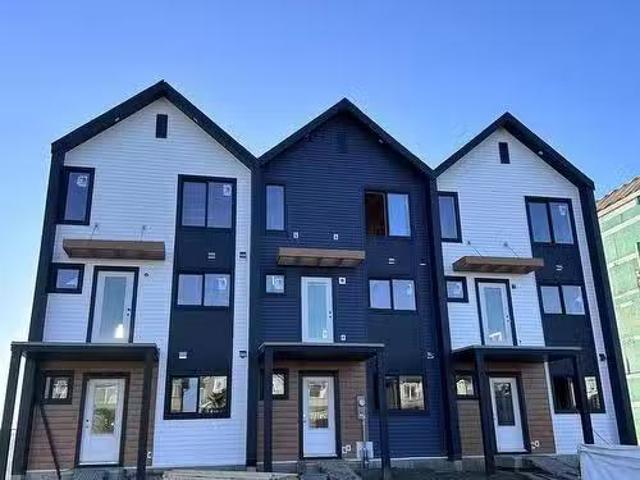
NO CONDO FEES and AMAZING VALUE! You read that right welcome to this brand new townhouse unit the “Bryce” Built by the award winning builder Pacesetter homes and is located in one of Spruce Groves newest communities of Copperhaven. With over 1370 square Feet, this opportunity is perfect for a young family or young couple. Your main floor as you enter has a flex room Bedroom that is next to the entrance from the garage with a 3 piece bath. The second level has a beautiful kitchen with upgraded cabinets, upgraded counter tops and a tile back splash with upgraded luxury Vinyl plank flooring throughout the great room. The upper level has 2 bedrooms and 2 bathrooms. This home also comes completed with front and back landscaping and a attached garage. Photo used is of an artist rendering, home is under construction and will be complete by December 20 2025. Still available at ListedBuy!
$ 404,998
108 Copperhaven Drive, Spruce Grove, AB, T7X 0Y6 house for s.
View photo
House · for sale
$ 394,998
$ 286/sq.ft
108 Copperhaven Drive, Spruce Grove, AB, T7X 0Y6 house for s.
Point Alison
· 1,378 sq.ft · 3 Bedrooms · 3 Baths · House
· Parking
Point Alison · 1,378 sq.ft · 3 Bedrooms · 3 Baths · House · Parking
NO CONDO FEES and AMAZING VALUE! You read that right welcome to this brand new townhouse unit the “Bryce” Built by the award winning builder Pacesetter homes and is located in one of Spruce Groves newest communities of Copperhaven. With over 1370 square Feet, this opportunity is perfect for a young family or young couple. Your main floor as you enter has a flex room Bedroom that is next to the entrance from the garage with a 3 piece bath. The second level has a beautiful kitchen with upgraded cabinets, upgraded counter tops and a tile back splash with upgraded luxury Vinyl plank flooring throughout the great room. The upper level has 2 bedrooms and 2 bathrooms. This home also comes completed with front and back landscaping and a attached garage. Photo used is of an artist rendering, home is under construction and will be complete by December 20 2025. Still available at ListedBuy!
$ 394,998
166 Harvest Ridge Drive, Spruce Grove, AB, T7X 0P4 house for.
View photo
House · for sale
$ 499,000
$ 317/sq.ft
166 Harvest Ridge Drive, Spruce Grove, AB, T7X 0P4 house for.
Point Alison
· 1,572 sq.ft · 3 Bedrooms · 3 Baths · House
· Garden · Office room · Deck · Parking · Cellar
Point Alison · 1,572 sq.ft · 3 Bedrooms · 3 Baths · House · Garden · Office room · Deck · Parking · Cellar
Stunning kitchen featuring a spacious island, walk in pantry and sleek stainless steel appliances. The open concept layout seamlessly connects the kitchen, livingroom and dinette area, flooded with natural light from the large windows, offering a lovely view of the back yard. This home offeres three generously sized bedrooms and three bathrooms, with a large bonus room upstairs. Perfect for a playroom, home office or cozy nook. All bedrooms are located on the upper level, including the primary suite, which boasts a 4 pc ensuite and walk in closet. Enjoy outdoor living in the beautifully landscaped yard with 2 apple trees. The large deck works well for barbeques or just relaxing in the sunshine. The unspoiled basement has endless possibilities like adding a fourth bedroom, bathroom and large family room. The double front drive garage is convenient for access and has a panel that can be converted for plugging in an electrical vehicle. Still available at ListedBuy!
$ 499,000
13 Harrison Gate, Spruce Grove, AB, T7X 0X2 house for sale.
View photo
House · for sale
$ 489,900
$ 295/sq.ft
13 Harrison Gate, Spruce Grove, AB, T7X 0X2 house for sale.
Point Alison
· 1,658 sq.ft · 3 Bedrooms · 3 Baths · House
· Parking · Cellar
Point Alison · 1,658 sq.ft · 3 Bedrooms · 3 Baths · House · Parking · Cellar
As soon as you walk in the front door, quality and craftsmanship is evident in this stunning Garrison Built home! The main floor is open and inviting with tons of natural light, light oak vinyl plank floors and soaring ceilings which truly make the space feel grand. The kitchen is adorned with beautiful two tone cabinetry, upgraded fixtures and sprawling quartz countertops. Main floor also has a large living room, superb dining area, 2 pce bath and laundry room with ample cabinetry for storage. Upstairs youll find a large primary bedroom with an amazing ensuite and walk-in closet - it is truly luxurious. There are also two other large bedrooms and a beautiful 4 pce bath. The basement is ready for your personal touch and can easily accommodate another bedroom. The home features an oversized rear detached garage with an 8 ft door. All of this in walking distance to K-9 and high schools in the neighbourhood and all the amenities Spruce Grove has to offer just minutes away. Get in while it
$ 489,900
70 Hemingway Crescent, Spruce Grove, AB, T7X 2L6 house for s.
View photo
House · for sale
$ 609,800
$ 264/sq.ft
70 Hemingway Crescent, Spruce Grove, AB, T7X 2L6 house for s.
Point Alison
· 2,303 sq.ft · 4 Bedrooms · 3 Baths · House
· Fireplace · Cellar
Point Alison · 2,303 sq.ft · 4 Bedrooms · 3 Baths · House · Fireplace · Cellar
Experience this stunning New Era home with no rear neighbours, offering exceptional privacy and modern design. Thoughtfully crafted with an open-concept layout, the home features 9 ceilings on the main and basement levels and a dramatic open-to-above great room complete with an electric fireplace and custom feature wall. The main floor offers a versatile den or optional fourth bedroom, a convenient half bath, and a chef-inspired kitchen showcasing quartz countertops and full-height cabinetry. Upstairs, enjoy a spacious bonus room with a tray ceiling, three well-appointed bedrooms, and a laundry room that connects directly to the primary ensuite for added convenience. The primary retreat features dual sinks, a freestanding soaker tub, and a tiled shower, creating a true spa-like experience. Additional highlights include a separate side entrance, tankless gas hot water system, MDF shelving, and an unfinished basement ready for your personal touch. MOVE-IN READY. Still available at Listed
$ 609,800
60 Huntington Crescent, Spruce Grove, AB, T7X 0A9 house for.
View photo
House · for sale
$ 757,000
$ 509/sq.ft
60 Huntington Crescent, Spruce Grove, AB, T7X 0A9 house for.
Point Alison
· 1,485 sq.ft · 4 Bedrooms · 3 Baths · House
· Patio · Garden · Fireplace · Swimming pool · Deck · Parking · Air conditioning · Cellar
Point Alison · 1,485 sq.ft · 4 Bedrooms · 3 Baths · House · Patio · Garden · Fireplace · Swimming pool · Deck · Parking · Air conditioning · Cellar
The GARAGE of your DREAMS is here…. And it comes with a fantastic 1,500 sqft bi-level too! Here’s the details - a massive 32’ x 28’ heated triple garage, 45’ driveway, drive-thru carport, checkered floor, mezzanine, air hose, generator, 8’ doors, & tons of cabinet & countertop space. Inside enjoy central AC, a spacious layout with a large kitchen, raised bar, built-in pantry, and double-sided gas fireplace visible from both the living & dining rooms. The owner’s suite showcases a Jacuzzi tub, full ensuite & walk-in closet, while the basement features huge windows, a 2nd gas fireplace, generous bedrooms with walk-in closets, and plenty of storage. Now for the yard – a true entertainer’s dream: front veranda, synthetic lawns, 2-tiered deck w power awning, cobblestone patio, mature trees, gazebo w electric fireplace, firepit, BBQ w fridge, WEST-FACING exposure, & 110V power along fence. Situated on an oversized 65’ lot, properties like these are a rare find & must be seen to be fully appr
$ 757,000
7 Meadowview Court, Spruce Grove, AB, T7X 0N2 house for sale.
View photo
House · for sale
$ 375,000
$ 268/sq.ft
7 Meadowview Court, Spruce Grove, AB, T7X 0N2 house for sale.
Point Alison
· 1,399 sq.ft · 3 Bedrooms · 3 Baths · House
· Garden · Fireplace · Swimming pool · Deck · Parking · Cellar
Point Alison · 1,399 sq.ft · 3 Bedrooms · 3 Baths · House · Garden · Fireplace · Swimming pool · Deck · Parking · Cellar
Charming 2-storey half-duplex with attached garage (11Wx22L, insulated) backing onto greenspace w playground in Mc Laughlin. This 1,403 sq ft (plus full basement) homes features 9’ ceiling and a fantastic, functional floor plan. On the open-concept main level: spacious entryway, 2-pc ensuite, living room w gas fireplace & built-in shelving, dining room w deck access and a great gourmet kitchen w two-tier island, glistening tile floors, built-in dishwasher & corner pantry. The upper level boasts 2 full bathrooms and 3 generous-sized bedrooms including the owner’s suite with walk-in closet and 4-pc ensuite. The finished basement, w large family room & laundry, has plumbing roughed in for a future 4th bathroom. Outside: HOT TUB on the oversized deck, with two privacy walls & pergola. The fully-fenced back yard has gate access to walk straight out onto the park. Perfectly located within walking distance to the Tri Leisure Centre, nature trails, Superstore and so many other amenities. Plus
$ 375,000
119 Copperhaven Drive, Spruce Grove, AB, T7X 0Y6 house for s.
View photo
House · for sale
$ 422,412
$ 306/sq.ft
119 Copperhaven Drive, Spruce Grove, AB, T7X 0Y6 house for s.
Point Alison
· 1,378 sq.ft · 3 Bedrooms · 3 Baths · House
· Parking
Point Alison · 1,378 sq.ft · 3 Bedrooms · 3 Baths · House · Parking
Welcome to this brand unit row house unit the “Glenmore” Built by the award winning builder Pacesetter homes and is located in one of Spruce Groves newest communities of Copperhaven. With over 1,350 square Feet, this opportunity is perfect for a young family or young couple. Your main floor is complete with upgrade luxury Vinyl plank flooring throughout the great room and the kitchen. Highlighted in your new kitchen are upgraded cabinets, upgraded counter tops and a tile back splash. Finishing off the main level is a 2 piece bathroom. The upper level has 3 bedrooms and 2 bathrooms. This home also comes completed with front and back landscaping and a double car garage. This home is under construction and will be complete by February 2026, the photos used are from the same model that was just recently built a few doors down and colors may vary. Still available at ListedBuy!
$ 422,412
23 Meadowview Landing, Spruce Grove, AB, T7X 0N8 house for s.
View photo
House · for sale
$ 559,999
$ 266/sq.ft
23 Meadowview Landing, Spruce Grove, AB, T7X 0N8 house for s.
Point Alison
· 2,099 sq.ft · 3 Bedrooms · 3 Baths · House
· Garden · Office room · Fireplace · Deck · Swimming pool
Point Alison · 2,099 sq.ft · 3 Bedrooms · 3 Baths · House · Garden · Office room · Fireplace · Deck · Swimming pool
Pride of ownership shines throughout this beautifully maintained 2,100 sq. ft. home, ideally situated on a quiet street in the desirable McLaughlin community of Spruce Grove. Enjoy the convenience of being within walking distance to a playground, scenic pond, and walking trails. The main floor welcomes you with a spacious front entry, a private den perfect for a home office, and a stunning dream kitchen featuring ample cabinetry and a generous dining area. Completing the main level is a cozy living room with a gas fireplace and a convenient 2-piece powder room. Upstairs, double doors lead to the impressive primary retreat, complete with a luxurious 5-piece ensuite featuring a relaxing soaker tub. Two additional bedrooms, a 4-piece bathroom, a laundry room, and a bright bonus room with vaulted ceilings complete the upper level. Step outside to your own backyard oasis where you can cool off in the pool or relax on the deck and enjoy sunny summer days. Still available at ListedBuy!
$ 559,999
83 Hilton Cove, Spruce Grove, AB, T7X 1Y4 house for sale Li.
View photo
House · for sale
$ 424,900
$ 288/sq.ft
83 Hilton Cove, Spruce Grove, AB, T7X 1Y4 house for sale Li.
Point Alison
· 1,475 sq.ft · 3 Bedrooms · 3 Baths · House
Point Alison · 1,475 sq.ft · 3 Bedrooms · 3 Baths · House
Explore all Harvest Ridge has to offer from schools, community sports, recreation and wellness facilities, shopping and an abundance of natural amenities all close by! With over 1450 square feet of open concept living space, the Soho-D is built with your growing family in mind. This duplex home features SEPARATE ENTRANCE, 3 bedrooms, 2.5 bathrooms and chrome faucets throughout. Enjoy extra living space on the main floor with the laundry room and full sink on the second floor. The 9-foot ceilings on main floor and quartz countertops throughout blends style and functionality for your family to build endless memories. PICTURES ARE OF SHOWHOME; ACTUAL HOME, PLANS, FIXTURES, AND FINISES MAY VARY & SUBJECT TO AVAILABILITYCHANGES! Still available at ListedBuy!
$ 424,900

Get email alerts

Don't miss out: be the first to know about new properties

The alert was correctly created

On subscribing you accept the conditions of use and the privacy policy
Alert
Receive new ads in your inbox
Save this search
Receive alerts for new listings

We'll send you an email when we have new properties for: "Properties for sale in Point Alison"

The alert was correctly created

Spring Lake
Summer Village of Sunrise Beach
Get email alerts and be the first to see new listings
Required field
On subscribing I accept the terms of the privacy policy
Perfect! You'll soon start receiving new listings via email
Alert
Receive an email when we have new ads for Properties for sale in Point Alison
Save this search
Filters

Bedrooms

Area (sq.ft)

sq.ft
sq.ft

Price

$
$

Filter by property type

Bathrooms

Clear all filters
Receive notifications when new entries are published.