483 properties for sale in Point Alison

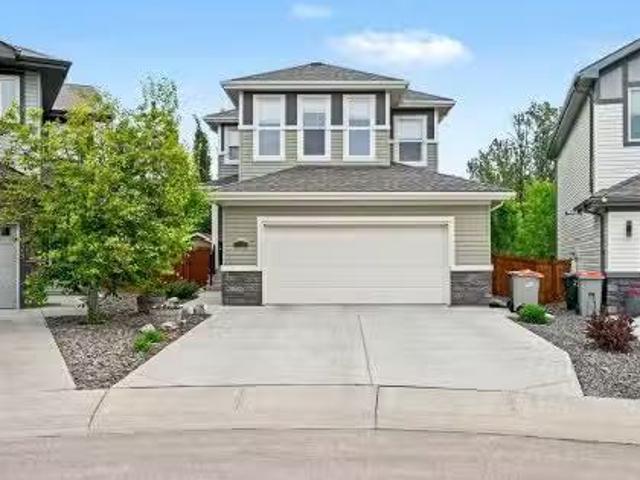
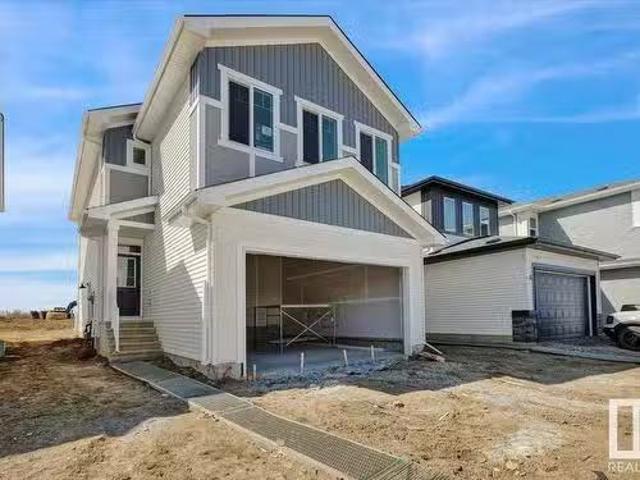
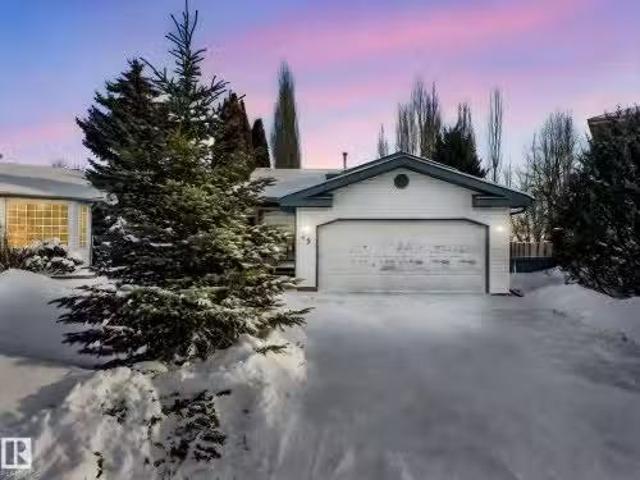
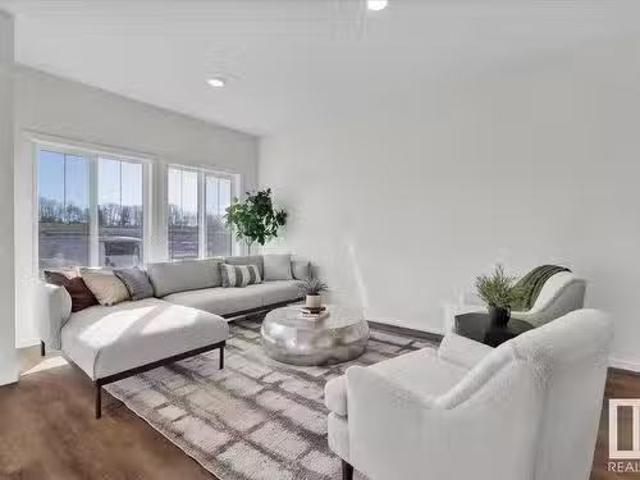
89 Brickyard Drive, Stony Plain, AB, T7Z 1C3 house for sale.
View photo
House · for sale
$ 410,500
$ 297/sq.ft
89 Brickyard Drive, Stony Plain, AB, T7Z 1C3 house for sale.
Point Alison
· 1,378 sq.ft · 3 Bedrooms · 3 Baths · House
· Parking
Point Alison · 1,378 sq.ft · 3 Bedrooms · 3 Baths · House · Parking
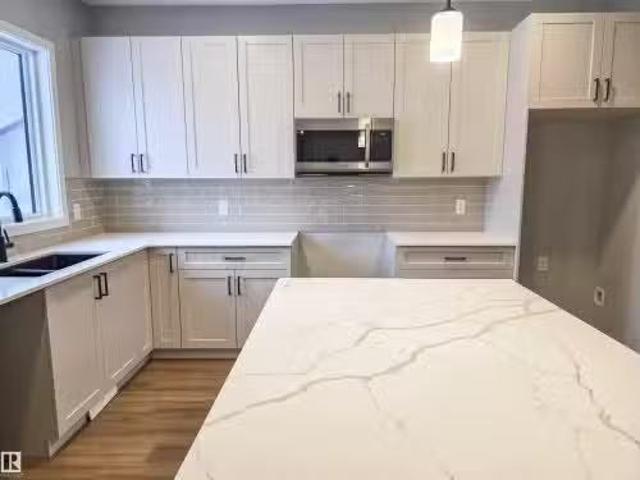
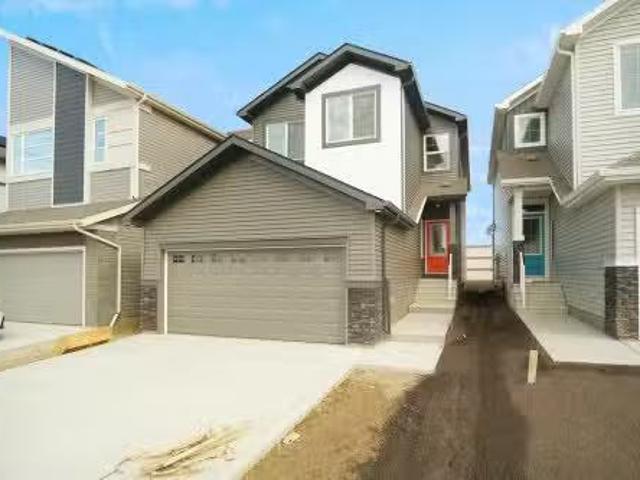
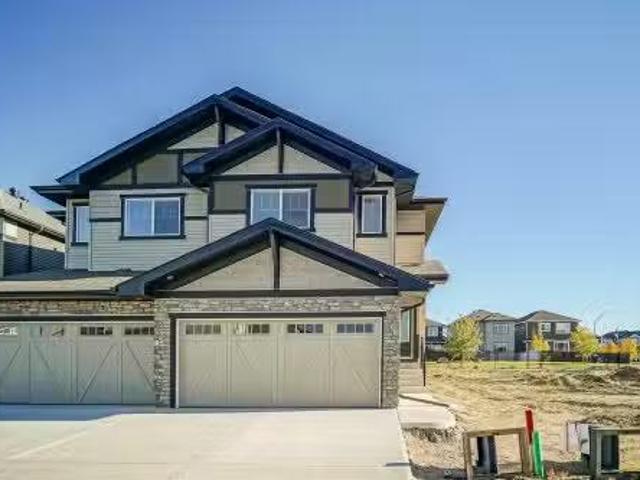
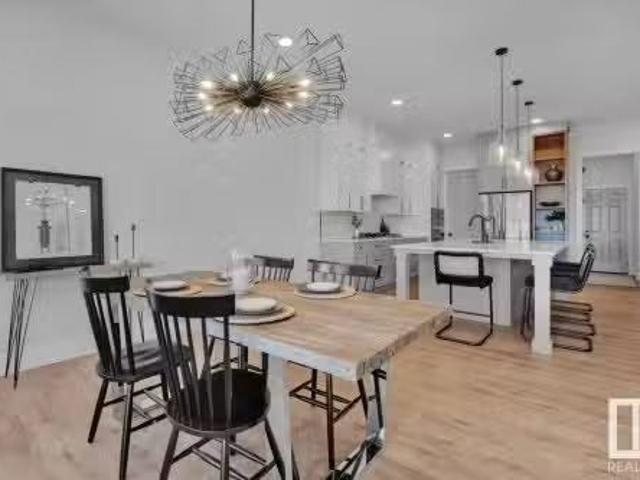
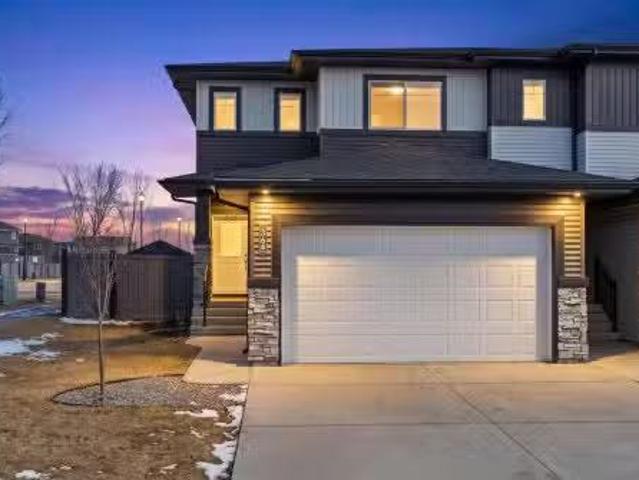
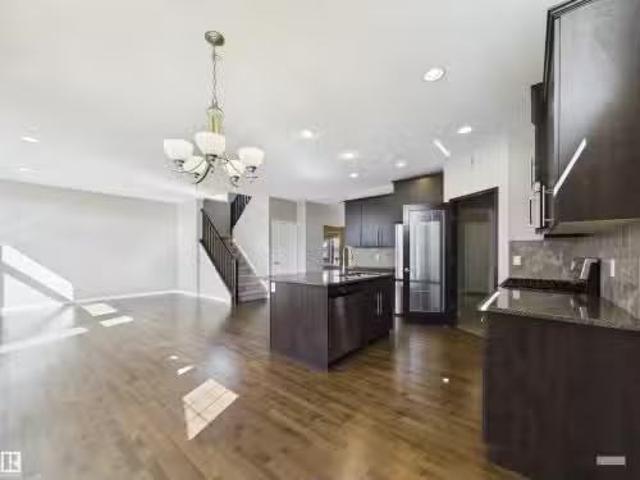
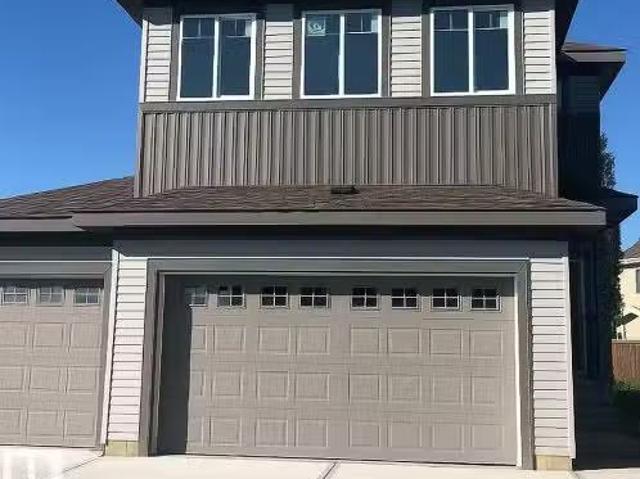
Step into this stunning, brand-new two-storey home in Stony Plain! Designed with both style and practicality in mind, this end unit attached home boasts 3 bedrooms, 2.5 bathrooms, a double detached garage, and full landscaping. The open-concept main floor is perfect for entertaining, featuring a stylish kitchen with a large breakfast bar, stainless steel appliances, quartz countertops, and sleek vinyl plank flooring throughout. A 2pc bathroom and a mudroom with built-in bench and cubbies complete the layout near the back entrance. Upstairs, youll find a 4pc main bath, laundry area, 2 bedrooms and a spacious primary bedroom with a walk-in closet and a luxurious 4pc ensuite. Combining modern design with everyday functionality, this home is located in a highly sought-after neighbourhood. Don’t miss the opportunity to view it! Photos are representative. Still available at ListedBuy!
$ 410,500
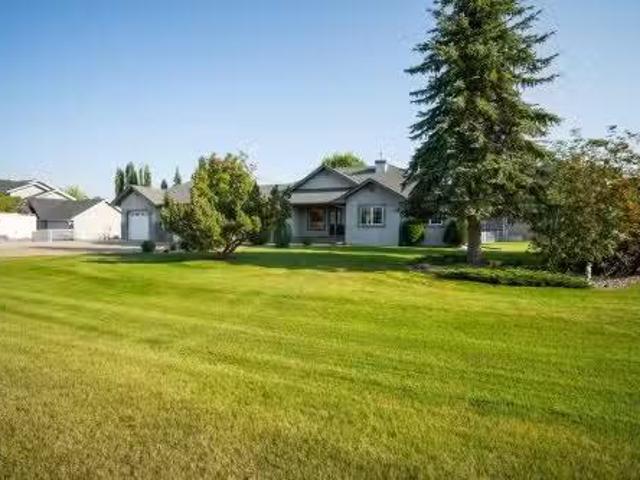
52102 Rge Road 280, Rural Parkland County, AB, T7Z 1Y3 house.
View photo
House · for sale
$ 1,300,000
$ 499/sq.ft
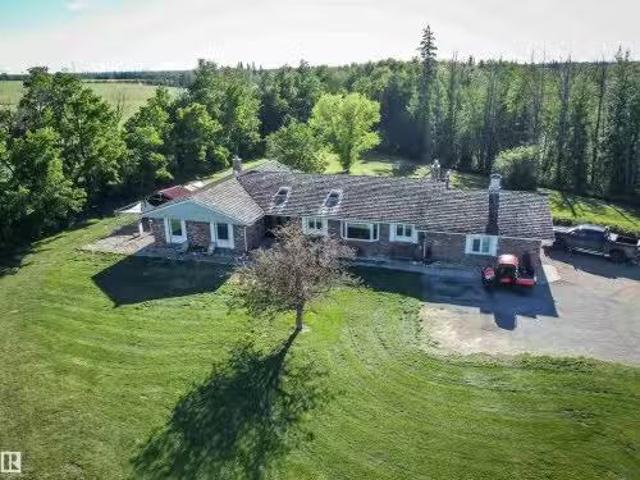
52102 Rge Road 280, Rural Parkland County, AB, T7Z 1Y3 house.
Point Alison
· 2,605 sq.ft · 41 Bedrooms · 4 Baths · House
· Office room · Fireplace · Deck · Parking · Cellar
Point Alison · 2,605 sq.ft · 41 Bedrooms · 4 Baths · House · Office room · Fireplace · Deck · Parking · Cellar
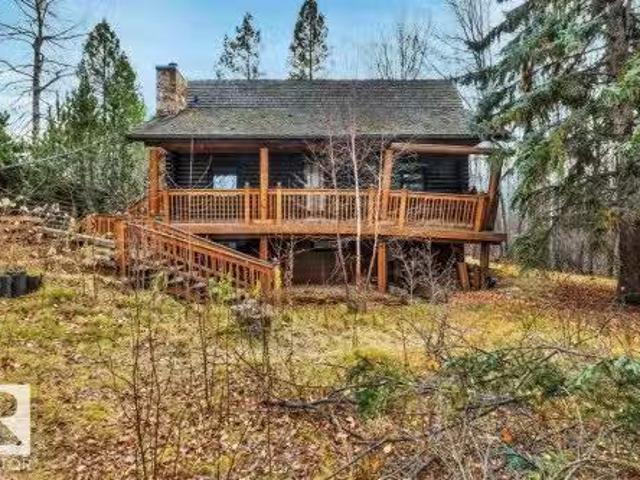
A rare opportunity: 34 acres just south of Stony Plain off (RR280) between hwy 628 and 627, backing onto Atim Creek. This sprawling family bungalow offers over 2,600 sq ft on the main and 5,000+ sq ft including the walkout basement. Thoughtful updates include converting one of the original five bedrooms into a generous office with direct access to the back deck, plus a new walk-in pantry in the country-sized kitchen. The kitchen boasts abundant counter space and cabinetry, with a 5-burner gas cooktop set into the centre island. The main level features a dining area and a spacious living room with vaulted ceilings, a corner fireplace, and deck access. There are four large bedrooms on this floor; the primary suite includes a gas fireplace, custom closet, and full ensuite. You’ll also find a second full bath, convenient main-floor laundry, and a half bath off the garage entry. The partially finished walkout basement adds a newer kitchen area, a theatre room, and an additional bedroom. Sho
$ 1,300,000
50125 Rge Road 71, Rural Brazeau County, AB, T7A 2A3 house f.
View photo
House · for sale
$ 1,450,000
$ 440/sq.ft
50125 Rge Road 71, Rural Brazeau County, AB, T7A 2A3 house f.
Point Alison
· 3,294 sq.ft · 4 Bedrooms · 5 Baths · House
· Garden · Office room · Fireplace · Deck
Point Alison · 3,294 sq.ft · 4 Bedrooms · 5 Baths · House · Garden · Office room · Fireplace · Deck
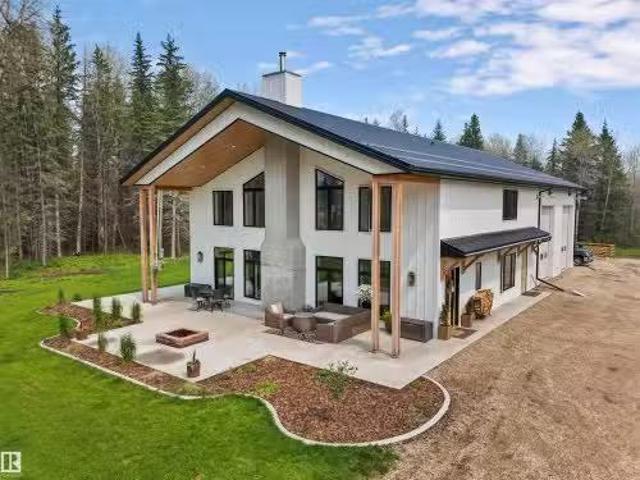
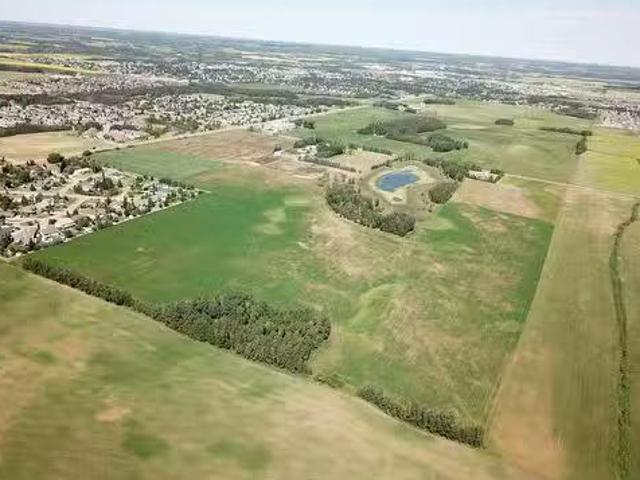
49 picturesque acres just outside of town, this exceptional custom built 2023 home, is the perfect blend of modern elegance and country luxury. Featuring 10-ft ceilings on the main floor, in-floor heat, soaring vaulted ceilings on the 2nd level, and thoughtfully curated high-end finishes at every turn. The gourmet kitchen is a chefs dream, complete with professional-grade appliances, quartz countertops, walk-through pantry, seamless flow into the living space, all highlighted by a stunning natural stone fireplace. 4 spacious beds, 5 beautifully appointed baths, office space, main-floor laundry, this home was designed to accommodate everyday living and effortless entertaining. Step outside to the impressive 58x20 deck, where breathtaking views of the meticulously landscaped yard provides a perfect backdrop for relaxing. 48x50 heated shop, fenced pasture, tranquil pond, and exceptional privacy. This is more than a home—its a rare opportunity to own a one-of-a-kind estate! Outline on dron
$ 1,450,000
Glory Hills Road, Stony Plain, AB, T7Z 0A2 vacant land for s.
View photo
House · for sale
$ 4,903,850
Glory Hills Road, Stony Plain, AB, T7Z 0A2 vacant land for s.
Point Alison
· House
Point Alison · House
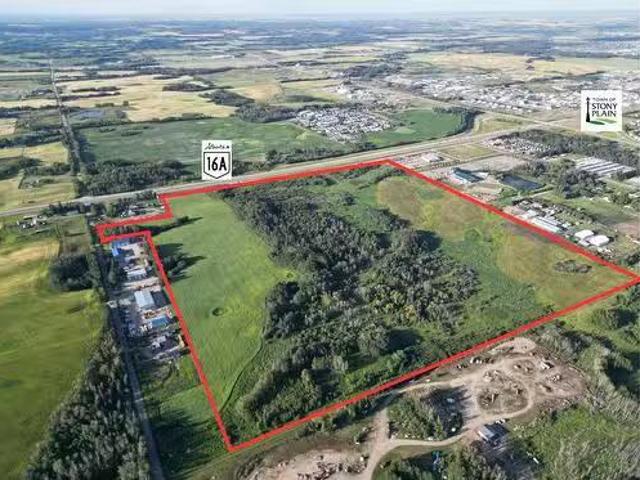
Prime development opportunity with this 140+- acre parcel situated within the Town of Stony Plain, boasting approximately 2,200 feet with future access via Highway 16A and Glory Hills Road. With unparalleled visibility and exposure to over 23,000 vehicles per day on Highway 16A, an additional 11,500+ vehicles on Highway 779, this site is ideally positioned for large-scale commercial development. Zoned FD - Future Development, this land is a strategic investment for developers seeking to capitalize on Stony Plains ongoing growth. This property benefits from proximity to existing municipal services and established amenities, including Stony Plain Chrysler, Heritage Park Pavilion, and Campn Class RV Park. Notably, this site is located just west of the future Costco development, adding even more appeal and long-term value to the area. When combined with the parcel directly across Glory Hills Rd (52532 Glory Hills Rd), the two sites together would offer approximately one full mile of highwa
$ 4,903,850
111 Brickyard Drive, Stony Plain, AB, T7Z 0P2 house for sale.
View photo
House · for sale
$ 449,444
$ 264/sq.ft
111 Brickyard Drive, Stony Plain, AB, T7Z 0P2 house for sale.
Point Alison
· 1,701 sq.ft · 3 Bedrooms · 3 Baths · House
· Fireplace · Parking · Deck
Point Alison · 1,701 sq.ft · 3 Bedrooms · 3 Baths · House · Fireplace · Parking · Deck
5 Things to Love About This Alquinn Home: 1) Modern Design: This new build in Brickyard offers over 1700sqft of thoughtfully designed living space with high-quality finishes. 2) Open-Concept Main Floor: Enjoy a bright, functional layout featuring an electric fireplace, stylish kitchen island w breakfast bar, and direct access to your deck. 3) Turnkey Appeal: Offering full landscaping and a double detached garage for a move-in-ready experience. 4) Smart Layout: The upper level includes a spacious bonus room, convenient laundry, 2 additional bedrooms, and 4pc bath. 5) Owner’s Retreat: The primary suite impresses with a large walk-in closet and a 5-piece ensuite. Located close to schools, a new rec centre, and every amenity. Still available at ListedBuy!
$ 449,444
52532 Glory Hills Rd, Stony Plain, AB, T7Z 1X7 commercial fo.
View photo
House · for sale
$ 5,800,000
52532 Glory Hills Rd, Stony Plain, AB, T7Z 1X7 commercial fo.
Point Alison
· House
Point Alison · House
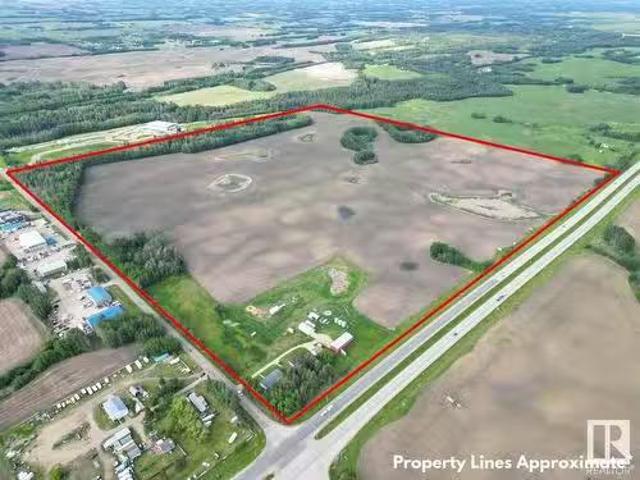
Prime Development Opportunity - 160+- Acres Along Highway 16A This expansive 160+- acres parcel is situated along Highway 16A within the Town of Stony Plain limits, offering excellent exposure with an estimated 12,000 vehicles passing daily. Currently zone FD - Future Development with potential to be rezoned Highway Commercial. Included in the total acreage is a 43+- subdivision, providing additional flexibility for future projects. This property features gentle rolling hills and has proposed access via Range Road 11 which runs along the east property line. Additionally, a municipal sewer line is located along the south property line, further enhancing development potential. Original homebuildings still exist on the property, adding character and potential for various uses during the planning and development phases. Still available at ListedBuy!
$ 5,800,000
Street, Stony Plain, AB, T7Z 1R9 house for sale Listing ID.
View photo
House · for sale
$ 225,000
$ 185/sq.ft
Street, Stony Plain, AB, T7Z 1R9 house for sale Listing ID.
Point Alison
· 1,216 sq.ft · 3 Bedrooms · 2 Baths · House
· Garden · Swimming pool · Deck · Parking
Point Alison · 1,216 sq.ft · 3 Bedrooms · 2 Baths · House · Garden · Swimming pool · Deck · Parking
Meticulously cared for and located in the 45+ adult living community of Meridian Meadows, this ranch-style home offers 1,229 sqft of modern, low maintenance lifestyle for those seeking the quality & comforts of main floor living. Find flow & functionality as you follow glistening laminate flooring through the spacious living room adorning cathedral ceilings, and into the airiness of the kitchen, below the sun-rich skylight, where an abundance of cabinet & counter space with peninsula counter, will leave you impressed. The dining area presents not only custom cabinetry but also direct access to the deck, perfect for entertaining & bbq-ing. A king-size ready primary bedroom, offers a walk-in closet & private 4pc ensuite. On the other end of the home, youll find 2 additional bedrooms, both serviced by the 4pc main bathroom. Outside, an oasis of a yard offers space for a hot tub and is home to a large shedshop complete with power. The extensive driveway has parking for 2, and offers space
$ 225,000
34 Lakewood Cove, Spruce Grove, AB, T7X 4B4 house for sale.
View photo
House · for sale
$ 545,000
$ 411/sq.ft
34 Lakewood Cove, Spruce Grove, AB, T7X 4B4 house for sale.
Point Alison
· 1,324 sq.ft · 22 Bedrooms · 3 Baths · House
· Patio · Garden · Deck · Parking · Air conditioning · Cellar
Point Alison · 1,324 sq.ft · 22 Bedrooms · 3 Baths · House · Patio · Garden · Deck · Parking · Air conditioning · Cellar
Meticulously maintained and move-in ready for a growing family! This upgraded 4-bed, 3-bath home is tucked away in a quiet, central cul-de-sac near top schools and parks. Inside, enjoy central AC, a convenient laundry chute, modern upgrades, vaulted living room ceiling. Youll enjoy plenty of room for vehicles and storage in the oversized and HEATED 2-car garage, perfect for a year-round workshop or added storage. The true showstopper is the massive backyard, featuring a large raised deck perfect for hosting. It also boasts a stone patio with a built-in firepit for cozy evenings, large and established garden beds, and a well appointed storage shed for extra utility. The finished basement is a relaxing place to spend time watching a movie, and the unique layout allows sun to flow through from both the front and back of the home. Its the perfect blend of safety, central convenience, and private outdoor luxury! Still available at ListedBuy!
$ 545,000
4751 47 Street, Onoway, AB, T0E 1V0 house for sale Listin.
View photo
House · for sale
$ 250,000
$ 255/sq.ft
4751 47 Street, Onoway, AB, T0E 1V0 house for sale Listin.
Point Alison
· 980 sq.ft · 2 Bedrooms · 1 Bath · House
Point Alison · 980 sq.ft · 2 Bedrooms · 1 Bath · House
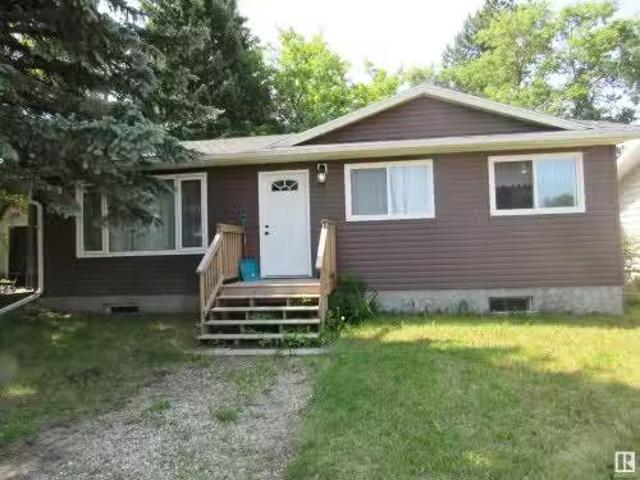
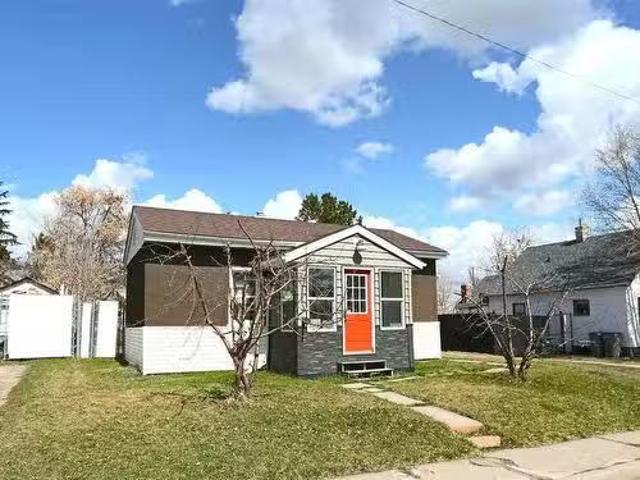
Nice little bungalow in the heart of Onoway. Well built home with 2 good sized bedrooms. New vinyl siding and windows along with the furnace and hot water tank. Could use some updating but the work that has been completed is solid. Its a great investment opportunity or a sound first home. Still available at ListedBuy!
$ 250,000
5415 48 Street, Stony Plain, AB, T7Z 1E3 house for sale Lis.
View photo
House · for sale
$ 369,900
$ 333/sq.ft
5415 48 Street, Stony Plain, AB, T7Z 1E3 house for sale Lis.
Point Alison
· 1,109 sq.ft · 4 Bedrooms · 3 Baths · House
· Office room · Cellar
Point Alison · 1,109 sq.ft · 4 Bedrooms · 3 Baths · House · Office room · Cellar
Charming 3-bedroom bungalow in the heart of Stony Plain! This well-maintained home offers a warm, cozy feel throughout, with comfortable living spaces and plenty of character. The fully finished basement adds extra room for a family area, office, or guests. Located on a quiet, mature street close to schools, parks, and amenities—perfect for first-time buyers, down sizers, or investors. Still available at ListedBuy!
$ 369,900
1081 South Creek Wynd, Stony Plain, AB, T7Z 0L9 house for sa.
View photo
House · for sale
$ 695,000
$ 350/sq.ft
1081 South Creek Wynd, Stony Plain, AB, T7Z 0L9 house for sa.
Point Alison
· 1,981 sq.ft · 3 Bedrooms · 3 Baths · House
· Garden · Deck · Parking · Air conditioning · Cellar
Point Alison · 1,981 sq.ft · 3 Bedrooms · 3 Baths · House · Garden · Deck · Parking · Air conditioning · Cellar
LOCATION! LOCATION! LOCATION! Can it get any better than this? Step outside of your kitchen into a bird lovers paradise! This Stony Plain home sits on a quiet street in South Creek, backing onto Atim Creeks trees & greenspace, on a pie-shaped lot. You will love the privacy in this backyard. Inside this gorgeous home are MANY custom finishes, such as an expanded 10 island wquartz countertops, BI garbage & recycling, SS appls, GAS Stove, BI wine fridge, a massive pantry wslide-out shelves, lots of Maple cabinets, and maple railings & QUARTZ in the baths too! There are also Hunter Douglas blinds on the TRIPLE PANE windows, luxury vinyl plank floors, phantom screens, a Diamond Fusion shower for easy cleaning, an air exchange system, UG sprinklers, AC, composite decking, privacy walls, lots of trees, professional landscaping, exposed aggregate, permanent outdoor lighting, and radiant heat in the oversized garage. There are 3 beds3 baths, a fully finished basement for family fun! Do not wait
$ 695,000
19 Country Lane, Stony Plain, AB, T7Z 2L1 house for sale Li.
View photo
House · for sale
$ 899,900
$ 500/sq.ft
19 Country Lane, Stony Plain, AB, T7Z 2L1 house for sale Li.
Point Alison
· 1,798 sq.ft · 5 Bedrooms · 4 Baths · House
· Fireplace · Deck · Parking · Cellar
Point Alison · 1,798 sq.ft · 5 Bedrooms · 4 Baths · House · Fireplace · Deck · Parking · Cellar
Rarely found in town, this Country Plains Estates property sits on a landscaped 0.40-acre lot and features a brand new 1,100+ sq.ft. detached shop (385 x 28) plus an oversized triple attached garage. The 1,810 sq.ft. bungalow offers refinished hardwood floors, vaulted ceilings, and a striking fireplace in the open-concept living area. The kitchen features granite countertops, stainless steel appliances, a corner pantry, and bright dining area. Three bedrooms on the main floor include a spacious primary suite with walk-in closet and 5-piece ensuite. The fully finished basement features a massive rec room, wet bar, brand new carpet, two additional bedrooms, and a full bath. Outside, enjoy a covered deck with gas BBQ hookup, RV parking, underground sprinklers, aggregate driveway, mature landscaping, and newer shingles. A rare opportunity to own a property that offers exceptional garage and shop space while enjoying the convenience of town living. Still available at ListedBuy!
$ 899,900
1077 Genesis Lake Boulevard, Stony Plain, AB, T7Z 0G3 vacant.
View photo
House · for sale
$ 300,000
1077 Genesis Lake Boulevard, Stony Plain, AB, T7Z 0G3 vacant.
Point Alison
· House
Point Alison · House
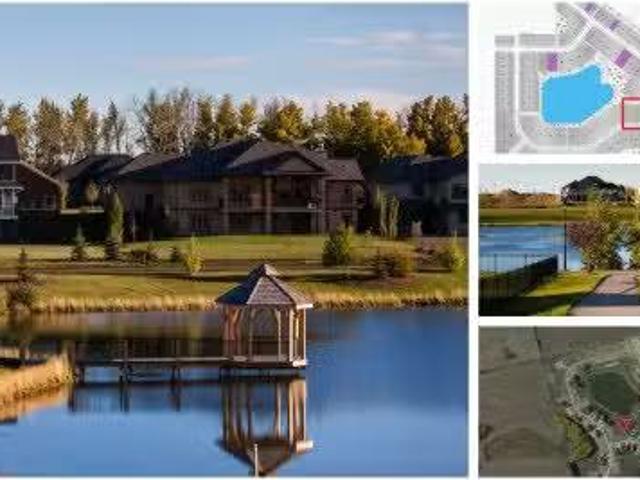
STONY PLAIN–LUXURY CORNER LOT ON GENESIS LAKE-ONE OF A KIND LOCATION:Welcome to the exclusive and prestigious community of Genesis On The Lake situated in beautiful Stony Plain. This gorgeous 20,380 SqFt corner lot featuring a stunning view of the lake, and green walkway, and is surrounded by beautiful trees. Genesis On The Lake focuses on serenity, offering a 7acre lake with beautiful green space including two ponds and beautiful treed walking trails. This subdivision also offers great amenities such as state of the art car wash, gas station, spa, restaurant, and convenience store which is located 20 min west of Edmonton and to all other major amenities in Stony Plain. Genesis On The Lake is architecturally controlled and select approved builders are available or you can get your own builder of choice. If you have a dream to build on the lake and have your forever home, don’t miss this chance to get one of the keystone properties on the lake. (Some photos have been staged or digitally
$ 300,000
23 Westerra Close, Stony Plain, AB, T7Z 2W1 house for sale.
View photo
House · for sale
$ 415,000
$ 298/sq.ft
23 Westerra Close, Stony Plain, AB, T7Z 2W1 house for sale.
Point Alison
· 1,389 sq.ft · 4 Bedrooms · 4 Baths · House
· Garden · Deck · Parking · Cellar
Point Alison · 1,389 sq.ft · 4 Bedrooms · 4 Baths · House · Garden · Deck · Parking · Cellar
Perfect starter home in the nice community of Lake Westerra. Clean, practical and move in ready. 4 total bedrooms, 4 bathrooms, finished basement, double attached garage and almost 1400 sq ft. Main floor features open layout with the kitchen overlooking the livingdining area with a view of the backyard. Nice hardwood floors and light paint colors combined with lots of natural light make for a very inviting space. Upstairs features 3 bedrooms including a large primary overlooking the backyard with 4 piece ensuite bathroom. Basement is fully finished with an extra family room, bedroomden and 3 piece bathroom. Take in your morning coffee on the south facing deck overlooking the serene low maintenance backyard and private setting. Close to greenspace, trails, and schools, just move in and enjoy! Still available at ListedBuy!
$ 415,000
1722 Westerra Wynd, Stony Plain, AB, T7Z 2Z1 house for sale.
View photo
House · for sale
$ 519,747
$ 263/sq.ft
1722 Westerra Wynd, Stony Plain, AB, T7Z 2Z1 house for sale.
Point Alison
· 1,970 sq.ft · 3 Bedrooms · 3 Baths · House
Point Alison · 1,970 sq.ft · 3 Bedrooms · 3 Baths · House
Welcome to the Kaylan built by the award-winning builder Pacesetter homes and is located in the heart of Lake Westerra and just steps to the neighborhood parks and walking trails. As you enter the home you are greeted by luxury vinyl plank flooring throughout the great room, kitchen, and the breakfast nook. Your large kitchen features tile back splash, an island a flush eating bar, quartz counter tops and an undermount sink. Just off of the kitchen and tucked away by the front entry is main floor den and full bathroom. Upstairs is the masters retreat with a large walk in closet and a 4-piece en-suite. The second level also include 2 additional bedrooms with a conveniently placed main 4-piece bathroom and a good sized bonus room. This home also comes with a side separate entrance perfect for future legal suite development. This home backs on to the greenspace for added privacy Under construction photos used are from a previously built home same style, will be complete by the end of next
$ 519,747
4807 53 Avenue, Stony Plain, AB, T7Z 1C5 house for sale Lis.
View photo
House · for sale
$ 280,000
$ 346/sq.ft
4807 53 Avenue, Stony Plain, AB, T7Z 1C5 house for sale Lis.
Point Alison
· 807 sq.ft · 2 Bedrooms · 1 Bath · House
Point Alison · 807 sq.ft · 2 Bedrooms · 1 Bath · House
Charming character home located in Down Town. Close to all the action. This is a rare find - 818 sq. ft. bungalow on a 50x125 lot, 2 Bedrooms with hard wood flooring and warm wood work throughout. Property has been substantially upgraded including Air Conditioning, shingles, electrical, plumbing, insulation windows, kick plate in kitchen for built-in vacuum system, BBQ gas hook up plus more. Lot is fenced with a chain link fence. Great place to get a new start and call home. Still available at ListedBuy!
$ 280,000
1180 South Creek Wynd, Stony Plain, AB, T7Z 2Z1 house for sa.
View photo
House · for sale
$ 479,739
$ 299/sq.ft
1180 South Creek Wynd, Stony Plain, AB, T7Z 2Z1 house for sa.
Point Alison
· 1,604 sq.ft · 3 Bedrooms · 3 Baths · House
· Parking
Point Alison · 1,604 sq.ft · 3 Bedrooms · 3 Baths · House · Parking
Welcome to the “Belgravia” built by the award-winning builder Pacesetter Homes. This is the perfect place and is perfect for a young couple of a young family. Beautiful parks and green space through out the area of South Creek and has easy access to the walking trails. This 2 storey single family attached half duplex offers over 1600 +sqft, Vinyl plank flooring laid through the open concept main floor. The chef inspired kitchen has a lot of counter space and a full height tile back splash. Next to the kitchen is a very cozy dining area with tons of natural light, it looks onto the large living room. Carpet throughout the second floor. This floor has a large primary bedroom, a walk-in closet, and a 3 piece ensuite. There is also two very spacious bedrooms and another 4 piece bathroom. Lastly, you will love the double attached garage. Photos used are from a previously built home and this home will be complete by February 2026. Still available at ListedBuy!
$ 479,739
68 Silverstone Drive, Stony Plain, AB, T7Z 0E8 house for sal.
View photo
House · for sale
$ 495,900
$ 261/sq.ft
68 Silverstone Drive, Stony Plain, AB, T7Z 0E8 house for sal.
Point Alison
· 1,894 sq.ft · 3 Bedrooms · 3 Baths · House
· Parking · Fireplace · Cellar
Point Alison · 1,894 sq.ft · 3 Bedrooms · 3 Baths · House · Parking · Fireplace · Cellar
Welcome to this stunning, fully upgraded 1,900 sqft. home with an ATTACHED DOUBLE CAR GARAGE, in the community of SILVERSTONE. From the moment you enter, you’re greeted by a show-stopping living area featuring a beautiful custom FEATURE WALL with a FIREPLACE, setting the tone for the high-end finishes found throughout the home. The open-concept layout flows into the FULLY UPGRADED KITCHEN with PREMIUM CABINETRY, AN ISLAND, stylish finishes, and a WALK IN PANTRY. The DINING AREA continues the ELEVATED DESIGN with its own feature wall. A beautifully finished POWDER ROOM and a MUDROOM complete the main level. The upper floor is equally impressive, offering a SPACIOUS BONUS ROOM highlighted by another FEATURE WALL. The PRIMARY SUITE is a true retreat, featuring a WALK IN CLOSET and a 4-PIECE ENSUITE. Two additional bedrooms, a full bathroom, and a thoughtfully designed LAUNDRY ROOM with BUILT-IN SHELVING complete the upper level. Basement Ceiling is 9 feet with SIDE ENTRANCE for your futur
$ 495,900
6 Brickyard Way, Stony Plain, AB, T7Z 0H9 house for sale Li.
View photo
House · for sale
$ 499,000
$ 266/sq.ft
6 Brickyard Way, Stony Plain, AB, T7Z 0H9 house for sale Li.
Point Alison
· 1,873 sq.ft · 3 Bedrooms · 3 Baths · House
· Fireplace · Parking · Cellar
Point Alison · 1,873 sq.ft · 3 Bedrooms · 3 Baths · House · Fireplace · Parking · Cellar
Welcome to this brand-new, 2-storey home with a double attached garage in the up-and-coming Brickyard community of Stony Plain! Greeted into the house with the front foyer and around the corner, a convenient bench with cubbies and a 2-piece bath. The open-concept main floor combines the living, dining, and kitchen areas—perfect for entertaining. The kitchen boasts a pantry, island, and eating bar, while the living room features an electric fireplace. Upstairs, youll find a spacious bonus room, laundry room, two bedrooms, a 4-piece bath and primary suite. The primary bedroom includes a walk-in closet and a luxurious 5-piece ensuite with side-by-side sinks, a stand-up shower, and a soaker tub. A separate side entrance provides easy access to the basement. Close to schools, shopping, parks and more! Still available at ListedBuy!
$ 499,000
1196 Genesis Lake Boulevard, Stony Plain, AB, T7Z 0G3 house.
View photo
House · for sale
$ 850,000
$ 509/sq.ft
1196 Genesis Lake Boulevard, Stony Plain, AB, T7Z 0G3 house.
Point Alison
· 1,668 sq.ft · 4 Bedrooms · 3 Baths · House
· Fireplace · Deck · Parking · Cellar
Point Alison · 1,668 sq.ft · 4 Bedrooms · 3 Baths · House · Fireplace · Deck · Parking · Cellar
5 Reasons To Love This Home: 1) Dream Garage – A spacious triple attached garage offers ample storage and parking for your vehicles, toys, and tools. 2) Functional Elegance – This open-concept new build features a bright living space with an electric fireplace, a stylish kitchen with an island & breakfast bar, and a butler’s pantry for seamless entertaining. 3) Main Floor Convenience – Enjoy main floor laundry, a welcoming mudroom, and a primary retreat with a luxurious 5pc ensuite—complete with dual sinks, soaker tub, and WIC. 4) Entertainer’s Basement – The fully finished basement includes a theatre room with wet bar, a large family room, and 2 generous bedrooms—each with a WIC and private ensuite with dual sinks. 5) Outdoor Living – Relax on the covered front veranda or back deck overlooking a peaceful walking path—the perfect extension of your living space. Photos are representative. Still available at ListedBuy!
$ 850,000
2008 Westerra Loop, Stony Plain, AB, T5S 0A1 house for sale.
View photo
House · for sale
$ 379,900
$ 277/sq.ft
2008 Westerra Loop, Stony Plain, AB, T5S 0A1 house for sale.
Point Alison
· 1,367 sq.ft · 3 Bedrooms · 3 Baths · House
· Patio · Garden · Fireplace · Deck · Parking · Equipped kitchen · Cellar
Point Alison · 1,367 sq.ft · 3 Bedrooms · 3 Baths · House · Patio · Garden · Fireplace · Deck · Parking · Equipped kitchen · Cellar
This 3 beautiful 2 storey half duplex is an excellent family home. It offers a very open floor plan. The kitchen features maple cabinets, an island with sink, granite countertops, decorative light fixtures, stainless steel appliance (dishwasher 6 months old), dark hardwood finished floors and a patio door to deck with gas line for BBQ. The living room has a warm and cozy gas fireplace. Other upgrades are dual flush toilets and a tank less hot water heater. The upper floor features a large master bedroom with walk-in closet & 3 pc ensuite 2 good sized bedrooms and a 4pc main bath. The basement has 9ft ceilings and is ready for development. The double attached garage is insulated and drywalled. Enjoy the sunsets with a west facing back yard. Close to schools & shopping. The home has a nice location with quick, in and out access into Westerra. Still available at ListedBuy!
$ 379,900
9 Augusta Fairway Crescent, Stony Plain, AB, T7Z 1M3 house f.
View photo
House · for sale
$ 619,000
$ 280/sq.ft
9 Augusta Fairway Crescent, Stony Plain, AB, T7Z 1M3 house f.
Point Alison
· 2,207 sq.ft · 4 Bedrooms · 4 Baths · House
· Garden · Deck · Parking · Cellar
Point Alison · 2,207 sq.ft · 4 Bedrooms · 4 Baths · House · Garden · Deck · Parking · Cellar
Welcome to this beautiful home in Stony Plain! This spacious 2-storey offers over 2,200 sqft of well-designed living space, backing directly onto lush GREEN SPACE & the golf course—perfect for nature lovers & golf enthusiasts alike! Just off the entrance is the living room w 2 storey ceiling height, a gas fp & tons of windows overlooking the yard. The kitchen has an eating bar island, tile backsplash & a bright breakfast nook w access to the back deck. The dining room is just off the kitchen & has a barn door to the den. A 2pce bath & laundry complete the main floor. The 2nd floor has a HUGE primary bedroom w a 4pce ensuite, 2 bedrooms & a 4pce bath. The basement is FULLY FINISHED w a spacious rec room, a 4th bedroom, a 2nd den & a 3pce bath. A TRIPLE ATTACHED GARAGE, brand new furnace (2024), heat pump (2024) & a newer roof (2021) complete this amazing home. Located in a quiet desirable neighborhood, you’ll enjoy privacy, scenic views & quick access to walking trails, schools & all lo
$ 619,000
8 1004 Township Rd 542, Rural Sturgeon County, AB, T8E 0S7 h.
View photo
House · for sale
$ 369,900
$ 306/sq.ft
8 1004 Township Rd 542, Rural Sturgeon County, AB, T8E 0S7 h.
Point Alison
· 1,206 sq.ft · 3 Bedrooms · 2 Baths · House
· Office room · Cellar
Point Alison · 1,206 sq.ft · 3 Bedrooms · 2 Baths · House · Office room · Cellar
Welcome to Westwood Lane! This rural home offers over 1,970 SQFT of finished living space, nestled on a serene 3.70-acre lot, surrounded by trees for ultimate privacy. It’s the perfect escape into nature! The property is being AS IS, WHERE IS providing an opportunity for buyers to make it their own. The main level features an open living area, w a large living room, a separate dining area & kitchen. The kitchen has plenty of room for meal prep, with ample counter space and cabinetry. There are 2 generous-sized bedrooms on the main floor,The highlight, however, is the master bedroom upstairs, an open-concept retreat. This master suite incl. a soaker tub that offers a stunning view of the surrounding treed lot. The FF basement incl. a SECOND KITCHEN, cozy office area, a spacious rec room, laundry rm. & a 3-piece bathroom for convenience. Whether you’re looking for a fixer-upper home or a project to customize, this property offers the perfect canvas. Sold as is, where is, it’s ready for i
$ 369,900
64 La Costa Fairway Close, Stony Plain, AB, T7Z 2A5 house fo.
View photo
House · for sale
$ 395,000
$ 431/sq.ft
64 La Costa Fairway Close, Stony Plain, AB, T7Z 2A5 house fo.
Point Alison
· 915 sq.ft · 21 Bedrooms · 2 Baths · House
· Patio · Garden · Office room · Deck · Parking · Cellar
Point Alison · 915 sq.ft · 21 Bedrooms · 2 Baths · House · Patio · Garden · Office room · Deck · Parking · Cellar
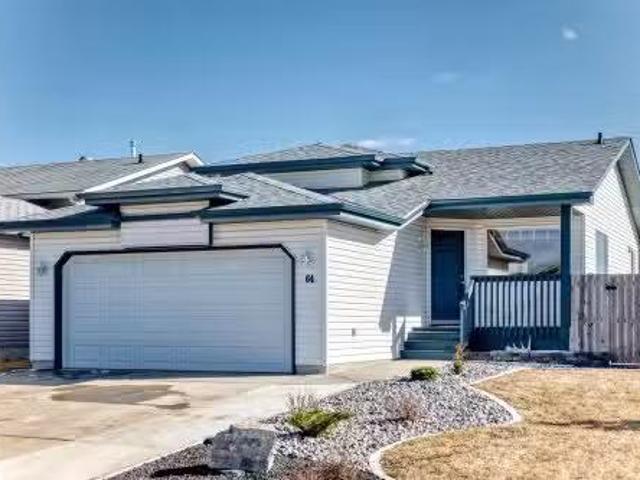
Welcome to this well-maintained 4-level split on a spacious corner lot in the sought-after Fairways community of Stony Plain. This home offers 3 bedrooms and 2 full bathrooms, including a full third bedroom—ideal for families, guests, or a home office—plus a double attached heated garage. Inside features a bright, functional layout with multiple living areas. The kitchen includes newer appliances, and a recent hot water tank adds peace of mind. The upper level offers well-sized bedrooms, including a primary with a built-in closet. The partially finished basement offers a flex space for hosting, working out or hobbies. Enjoy the fully usable yard with a deck and patio—perfect for relaxing or entertaining—along with general landscaping already complete. Located close to parks, schools, and with easy access to Edmonton, this home offers excellent value in a great neighborhood. Still available at ListedBuy!
$ 395,000
364 Genesis Villa S, Stony Plain, AB, T7Z 0J6 house for sal.
View photo
House · for sale
$ 450,000
$ 278/sq.ft
364 Genesis Villa S, Stony Plain, AB, T7Z 0J6 house for sal.
Point Alison
· 1,615 sq.ft · 3 Bedrooms · 3 Baths · House
· Garden · Fireplace · Deck · Parking · Air conditioning · Cellar
Point Alison · 1,615 sq.ft · 3 Bedrooms · 3 Baths · House · Garden · Fireplace · Deck · Parking · Air conditioning · Cellar
Immaculate design meets effortless living in this radiant, end-unit 2 storey executive home, tucked into the exclusive community of Genesis on the Lakes. Flooded with natural light from an abundance of windows, the airy open concept layout is elevated by central AC and seamless vinyl plank flooring throughout. The kitchen is a showpiece of crisp white cabinetry, gleaming quartz counters with island, and corner pantry, flowing beautifully into a warm living space anchored by a stylish fireplace. Step outside to a private deck, overlooking one of the largest yards on the street, fully landscaped and fenced. Upstairs reveals 3 generous bedrooms, including a serene primary retreat with walk-in closet and a spacious ensuite, plus a versatile bonus space & convenient upper laundry. An unfinished basement invites your future vision, while the double attached, heated garage with electrical panel upgrade, provides numerous outlets for everyday ease. Set on a quiet street with welcoming neighbou
$ 450,000
91 Copperhead Place, Stony Plain, AB, T7Z 0A7 house for sale.
View photo
House · for sale
$ 599,000
$ 285/sq.ft
91 Copperhead Place, Stony Plain, AB, T7Z 0A7 house for sale.
Point Alison
· 2,099 sq.ft · 3 Bedrooms · 3 Baths · House
· Garden · Fireplace · Swimming pool · Deck · Parking
Point Alison · 2,099 sq.ft · 3 Bedrooms · 3 Baths · House · Garden · Fireplace · Swimming pool · Deck · Parking
Welcome to The Fairways of Stony Plain, just steps from the Stony Plain Golf Course. This beautifully designed 2-storey home offers immediate possession and a double attached garage. The open-concept main floor features a bright living, dining, and kitchen space with a cozy fireplace, large island with breakfast bar, and a walk-through pantry connecting to the mudroom and garage. A versatile den and 2-piece bath complete the main level. Upstairs, enjoy convenient laundry, a full 4pc bath, and two spacious bedrooms. The primary retreat includes a walk-in closet and a luxurious 5pc ensuite with a jacuzzi tub, separate shower, and dual sinks. Step outside to a large, fully fenced backyard with a deck, perfect for relaxing or entertaining. Located in a quiet, family-friendly community close to parks, trails, and amenities, this home blends comfort, function, and lifestyle. Still available at ListedBuy!
$ 599,000
49 Aberdeen Way, Stony Plain, AB, T7Z 1K2 house for sale Li.
View photo
House · for sale
$ 409,900
$ 442/sq.ft
49 Aberdeen Way, Stony Plain, AB, T7Z 1K2 house for sale Li.
Point Alison
· 926 sq.ft · 21 Bedrooms · 2 Baths · House
· Garden
Point Alison · 926 sq.ft · 21 Bedrooms · 2 Baths · House · Garden
Situated on a quiet street in the desirable St. Andrews community, this charming four-level split offers a perfect blend of comfort and convenience. The home features two spacious bedrooms, a versatile den, two full bathrooms, and over 1,700 square feet of developed living space. The lower level includes a large laundry room, ample storage, and additional flexible space. Step outside to enjoy the expansive yard, ideal for kids, pets, and outdoor gatherings. Nestled in a family-friendly neighborhood close to beautiful parks, scenic trails, schools, and convenient shopping, this home is an excellent opportunity for families or anyone seeking a peaceful setting with easy access to everyday amenities. Still available at ListedBuy!
$ 409,900
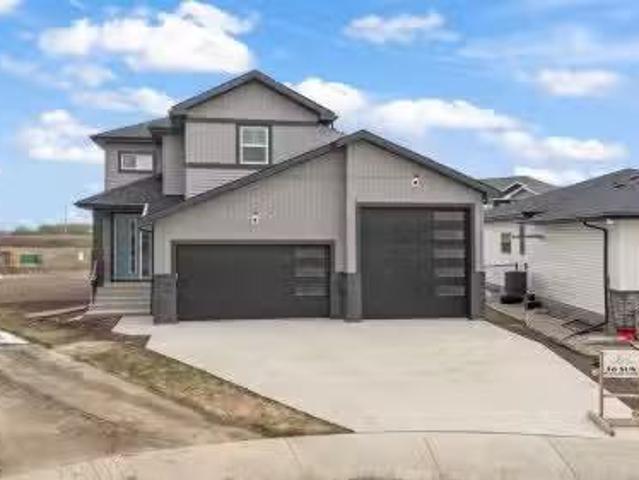
36 Sun Meadows Close, Stony Plain, AB, T7Z 0K1 house for sal.
View photo
House · for sale
$ 699,000
$ 312/sq.ft
36 Sun Meadows Close, Stony Plain, AB, T7Z 0K1 house for sal.
Point Alison
· 2,239 sq.ft · 3 Bedrooms · 3 Baths · House
· Office room · Parking
Point Alison · 2,239 sq.ft · 3 Bedrooms · 3 Baths · House · Office room · Parking
Welcome to this brand-new home in the serene community of Sun Meadows, Stony Plain. Offering over 2100sqft of living space, this beautifully designed property is perfect for families seeking modern comfort with upscale finishes. As you arrive, youll be greeted by a spacious triple car garage with RV parking. Step inside to find an open and inviting layout, featuring a den on the main floor—ideal for a home office or additional living space including an open-to-below living room, filled with natural light and perfect for entertaining. It flows seamlessly into the gourmet kitchen, complete with high-end appliances, custom cabinetry, and a large island perfect for family gatherings. Upstairs, youll find three generously-sized bedrooms, including a spacious primary suite with a 5-piece ensuite. A cozy bonus room upstairs offers offers additional space for relaxation for the family. This home is just minutes away from parks, schools, and amenities, offering both convenience and tranquility.
$ 699,000
27525 79 Avenue, Stony Plain, AB, T7Z 1R3 vacant land for sa.
View photo
House · for sale
$ 6,250,000
27525 79 Avenue, Stony Plain, AB, T7Z 1R3 vacant land for sa.
Point Alison
· House
Point Alison · House
Exceptional opportunity for future development with this 124-acre +- parcel in the Town of Stony Plain! Positioned prominently on the corner of a busy intersection where Golf Course Road meets Highway 62879 Ave. This property has excellent exposure, with an estimated 4,480 vehicles per day on Highway 628 and 3,900 vehicles per day on Golf Course Road. The potential here is vast, spanning from high to low density residential and commercial retail development possibilities. This large and distinctive parcel benefits from municipal water and sewer lines adjacent to the property. Conveniently located near multiple residential communities and across from Stony Plain Memorial Composite High School, it currently serves as farmland with a residence on-site. Just a mere 15 minutes from the Acheson Industrial Area and a quick 25-minute drive to Edmonton. Zoned FD (Future Development). (id:27). Still available at ListedBuy!
$ 6,250,000
1918 Westerra Lane, Stony Plain, AB, T7Z 0L3 house for sale.
View photo
House · for sale
$ 599,000
$ 319/sq.ft
1918 Westerra Lane, Stony Plain, AB, T7Z 0L3 house for sale.
Point Alison
· 1,873 sq.ft · 3 Bedrooms · 3 Baths · House
· Fireplace · Parking
Point Alison · 1,873 sq.ft · 3 Bedrooms · 3 Baths · House · Fireplace · Parking
5 Things to Love About This Home: 1) Triple Attached Garage – Ample parking and storage space for your vehicles, toys, and gear. 2) Functional & Stylish Main Floor – Open concept living with an electric fireplace, kitchen island with breakfast bar, stainless steel appliances, and a walkthrough pantry leading to the mudroom with garage access. 3) Upper-Level Convenience – Enjoy a bright bonus room, laundry area, 2 spacious bedrooms, 4pc bath, and a luxurious primary retreat with a 5pc ensuite, dual sinks, soaker tub, stand shower & walk-in closet. 4) Smart Side Entrance – Separate side entry offers added flexibility. 5) Ideal Location – Nestled in beautiful Stony Plain, close to parks, playgrounds, schools & amenities. Photos are representative. Still available at ListedBuy!
$ 599,000

Get email alerts

Don't miss out: be the first to know about new properties

The alert was correctly created

On subscribing you accept the conditions of use and the privacy policy
Alert
Receive new ads in your inbox
Save this search
Receive alerts for new listings

We'll send you an email when we have new properties for: "Properties for sale in Point Alison"

The alert was correctly created

Spring Lake
Summer Village of Sunrise Beach
Get email alerts and be the first to see new listings
Required field
On subscribing I accept the terms of the privacy policy
Perfect! You'll soon start receiving new listings via email
Alert
Receive an email when we have new ads for Properties for sale in Point Alison
Save this search
Filters

Bedrooms

Area (sq.ft)

sq.ft
sq.ft

Price

$
$

Filter by property type

Bathrooms

Clear all filters
Receive notifications when new entries are published.