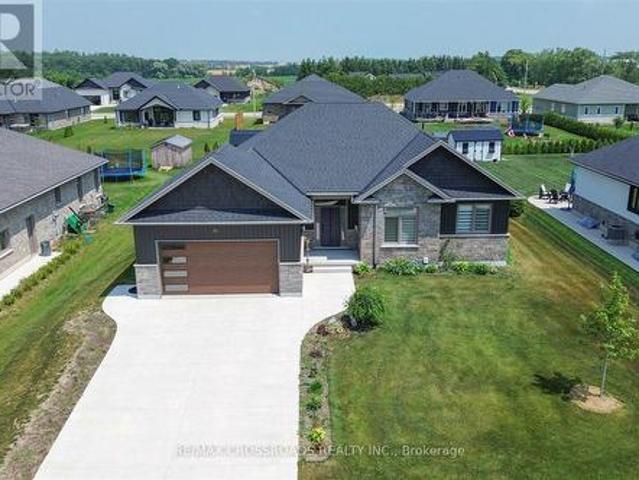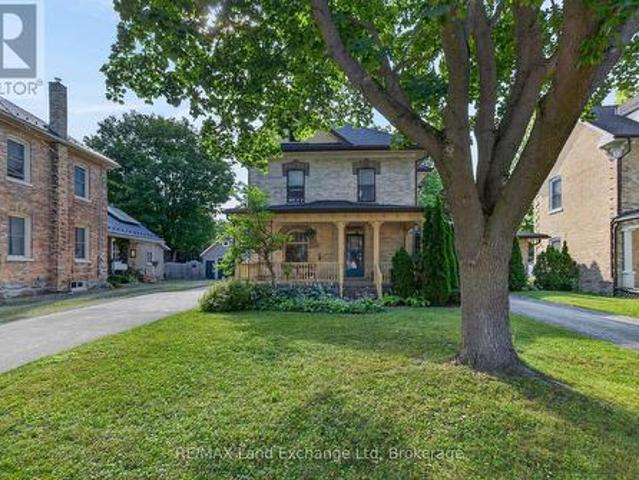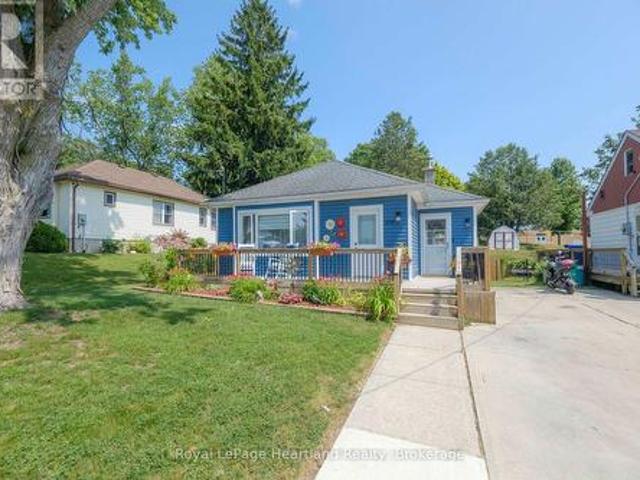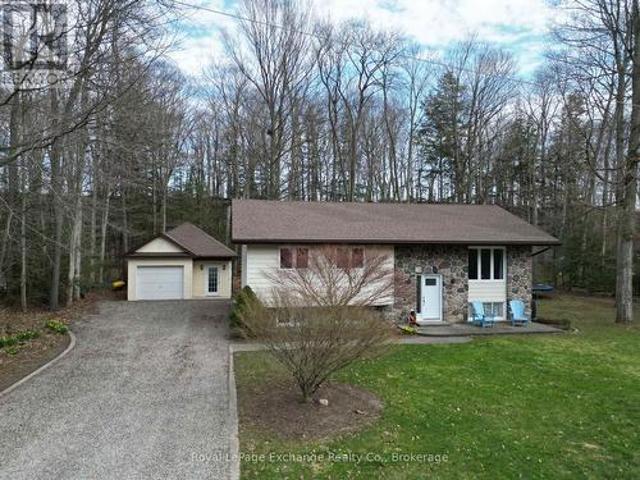
327 houses for sale in Port Albert, Ashfield-colborne-wawanosh

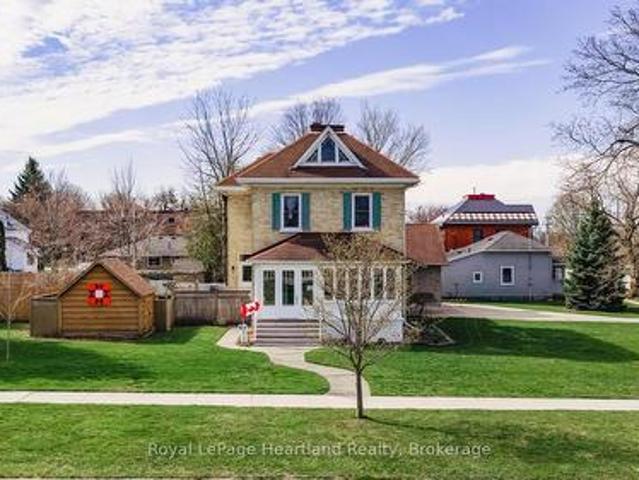
135 Essex Street, Goderich. Town, ON, N7A 2H8 house for sale | Listing ID X13601 | Royal LePage
View photo
House · for sale
$ 599,900
135 Essex Street, Goderich. Town, ON, N7A 2H8 house for sale | Listing ID X13601 | Royal LePage
Port Albert, Ashfield-colborne-wawanosh
· House
· Garden
Port Albert, Ashfield-colborne-wawanosh · House · Garden
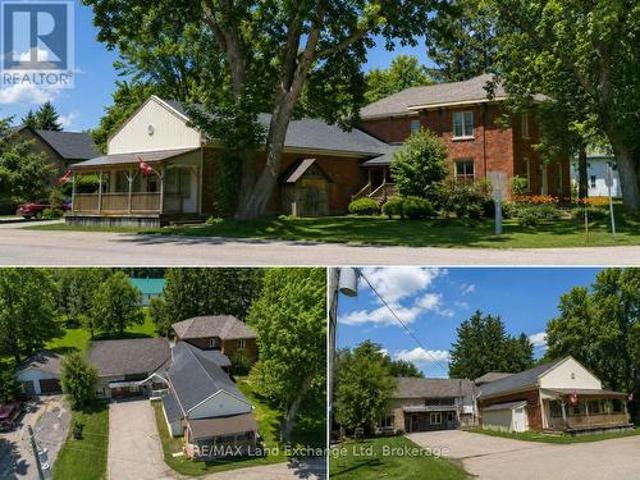
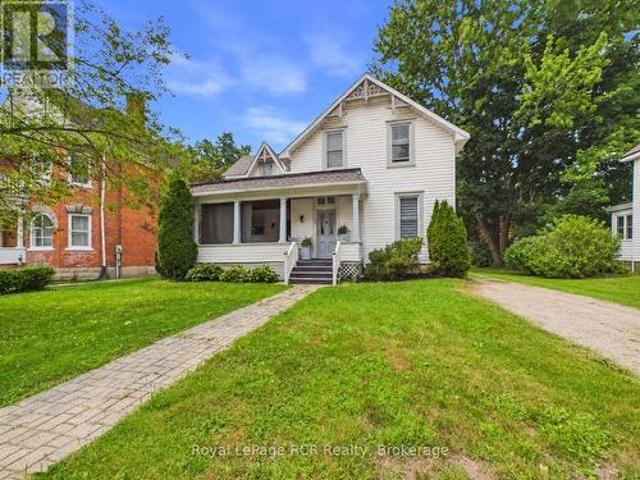
Oh the coveted Essex Street. One of Goderich's most desirable addresses, where mature trees, historic homes, and an easy stroll to the lake, parks, and downtown create a lifestyle that's hard to replicate. This charming two bedroom, one bath heritage cottage has been beautifully maintained and is every bit as adorable as you'd hope. Warm, inviting, and full of character, it captures a bygone era that makes people fall in love with older homes. Step outside to a surprisingly spacious backyard, complete with the original shed. A delightful reminder of the property's rich history. The heritage designation is part of what makes this home so special. Rather than limiting its potential, it helps preserve the street presence that gives its unmistakable charm. Renovations can still be made and personalized to suit your own style while respecting the home's historic legacy. Whether you're searching for a full-time residence, a weekend retreat, or a truly special piece of Goderich's history, thi
$ 599,900
113 Quebec Street, Goderich. Town, ON, N7A 2G6 house for sale | Listing ID X13601 | Royal LePage
View photo
House · for sale
$ 415,000
113 Quebec Street, Goderich. Town, ON, N7A 2G6 house for sale | Listing ID X13601 | Royal LePage
Port Albert, Ashfield-colborne-wawanosh
· House
· Patio · Parking · Deck · Air conditioning
Port Albert, Ashfield-colborne-wawanosh · House · Patio · Parking · Deck · Air conditioning
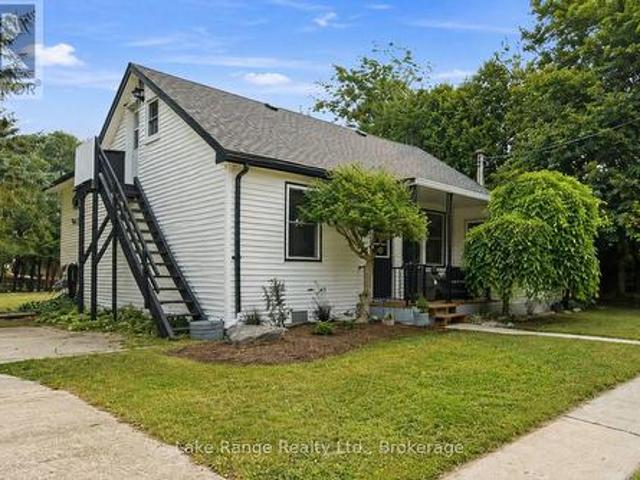
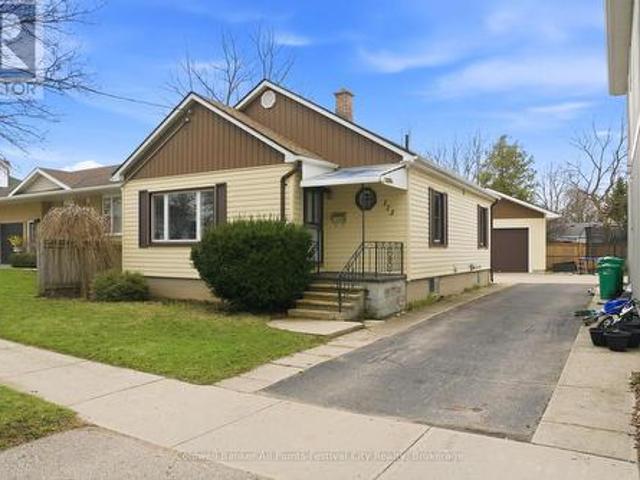
Ideal for first-time buyers or those looking to downsize, this charming, low-maintenance home offers a sought-after west-end location just a short walk to the downtown core and everyday amenities. The main level features two comfortable bedrooms, a spacious living room with beautiful hardwood floors, and a bright eat-in kitchen. Patio doors lead to a private deck. Perfect for relaxing or entertaining. Additional highlights include an upgraded 100-amp breaker panel, gas furnace, central air, and all major appliances included (fridge, stove, washer, dryer). The lower level adds valuable living space with a versatile den or potential third bedroom. Outside you'll find a newer, oversized detached garage that truly stands out. Ideal for storage, hobbies, or parking. Immediate possession available. A fantastic opportunity you won't want to miss! (Id: 27)
$ 415,000
67 Elgin Avenue W, Goderich. Town, ON, N7A 2E1 house for sale | Listing ID X13604 | Royal LePage
View photo
House · for sale
$ 695,000
Updated
67 Elgin Avenue W, Goderich. Town, ON, N7A 2E1 house for sale | Listing ID X13604 | Royal LePage
Port Albert, Ashfield-colborne-wawanosh
· House
· Garden · Fireplace · Parking
Port Albert, Ashfield-colborne-wawanosh · House · Garden · Fireplace · Parking
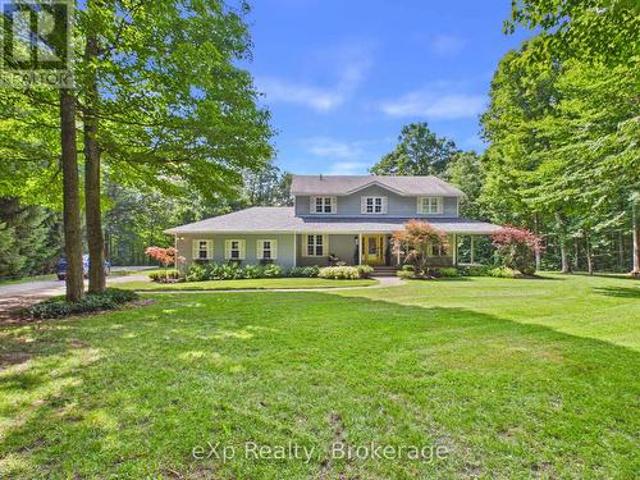
A property that you can't help but notice. 67 Elgin Ave, West Goderich. Is a stunning blend of classic charm and modern convenience. This exceptional property is beautifully maintained and offers a unique character throughout, making it a true gem in a prime location. Key features include an updated kitchen that effortlessly combines style and functionality, perfect for culinary enthusiasts. The impressive five-piece bathroom on the second floor, complete with laundry, adds to the home's practicality. On the main floor, a convenient two-piece bathroom enhances guest accessibility. The attached two-car garage is a standout feature, offering a third garage door at the back for seamless access to the expansive backyard. Above the garage, a loft space provides additional storage. This home boasts three gas fireplaces, ensuring warmth and ambiance throughout the colder months. The exceptional curb appeal is evident as you approach the property, framed by mature landscaping on a huge 1/4 acr
$ 695,000
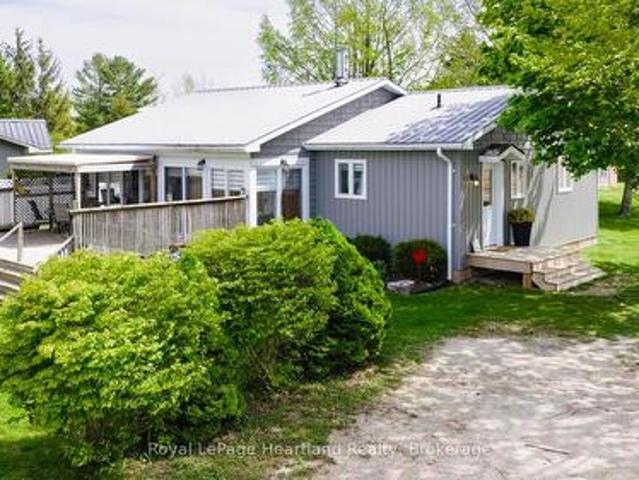
85375 Mackenzie Camp Road N, Ashfield Colborne Wawanosh Ashfield, ON, N7A 3X9 house for sale | Listing ID X13597 | Royal LePage
View photo
House · for sale
$ 649,900
85375 Mackenzie Camp Road N, Ashfield Colborne Wawanosh Ashfield, ON, N7A 3X9 house for sale | Listing ID X13597 | Royal LePage
Port Albert, Ashfield-colborne-wawanosh
· House
Port Albert, Ashfield-colborne-wawanosh · House
Set along an impressive 154 feet of direct Lake Huron frontage, this captivating 2-bedroom, 2-bathroom home or cottage offers the kind of setting buyers dream about-expansive water views, peaceful surroundings, and the unforgettable sunsets Lake Huron is known for. Whether you're searching for a year-round residence or the perfect getaway, this property delivers comfort, character, and an exceptional connection to the outdoors. Inside, the home offers a bright and welcoming atmosphere designed for both everyday living and relaxed entertaining. The open-concept dining area, complete with a cozy wood stove, creates a warm and inviting place to gather, while the sun-filled living room provides the perfect space to unwind after a day at the beach. The kitchen is functional and centrally located, making it easy to stay connected while hosting family and friends. A charming 3-season sunroom invites you to slow down and soak in the beauty of the surroundings, offering a peaceful spot for morn
$ 649,900
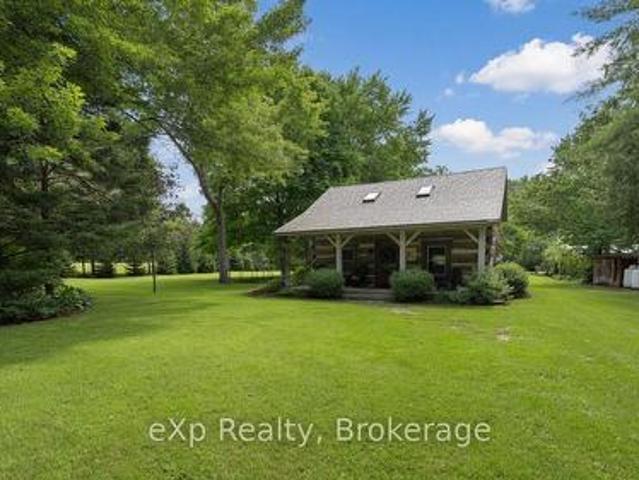
84122 Sauers Lane, Ashfield Colborne Wawanosh Ashfield, ON, N0G 2H0 house for sale | Listing ID X13595 | Royal LePage
View photo
House · for sale
$ 729,900
84122 Sauers Lane, Ashfield Colborne Wawanosh Ashfield, ON, N0G 2H0 house for sale | Listing ID X13595 | Royal LePage
Port Albert, Ashfield-colborne-wawanosh
· House
· Garden · Fireplace
Port Albert, Ashfield-colborne-wawanosh · House · Garden · Fireplace
Welcome to 84122 Sauers Lane, just outside of Lucknow. Nestled in one of the most picturesque settings imaginable, this authentic 1930s log home offers timeless charm and modern comfort. Backing directly onto the serene Nine Mile River, the property is a haven for nature lovers-enjoy fishing, abundant wildlife, and peaceful river views right from your backyard. The home's rustic warmth has been lovingly preserved, featuring original log construction while thoughtful updates ensure worry-free living. A newer shake metal roof provides lasting protection and classic appeal. Inside, you'll find wide pine plank floors throughout, a custom hickory kitchen, a propane fireplace, and 1.5 baths. A spacious loft offers flexible living space with strong potential as a third bedroom. This rare blend of historic character and modern conveniences creates a true slice of riverside heaven. Whether you're seeking a peaceful year-round home or a weekend retreat, this enchanting log cabin is ready to welc
$ 729,900
114 Elgin Avenue E, Goderich. Town, ON, N7A 1K6 house for sale | Listing ID X13596 | Royal LePage
View photo
House · for sale
$ 569,900
114 Elgin Avenue E, Goderich. Town, ON, N7A 1K6 house for sale | Listing ID X13596 | Royal LePage
Port Albert, Ashfield-colborne-wawanosh
· House
· Fireplace · Cellar
Port Albert, Ashfield-colborne-wawanosh · House · Fireplace · Cellar
Welcome to 114 Elgin Ave. E. in Goderich, Ontario, a delightful home that beautifully combines character with modern updates. This property has seen significant improvements, making it an ideal choice for those seeking comfort and style. The furnace and air conditioning system were both updated in 2018, alongside an efficient on-demand hot water tank. Between 2019 and 2023, all windows were replaced, enhancing energy efficiency and aesthetics. The laundry room was refreshed in 2021, providing a functional and stylish space. The four-piece bathroom underwent a stunning renovation in 2024, showcasing modern fixtures that elevate the home's charm. In the basement, an updated sump pump has been installed, complemented by a UV filter in the HVAC system, ensuring a clean and dry environment. The basement floor was poured in 2023 and adds durability to this space. For cozy evenings, the gas fireplace was updated in 2022, creating a warm atmosphere. The exterior of the property features a full
$ 569,900
11 Mctavish Crescent N, Huron Kinloss, ON, N0G 2R0 house for sale | Listing ID X13603 | Royal LePage
View photo
House · for sale
$ 875,000
11 Mctavish Crescent N, Huron Kinloss, ON, N0G 2R0 house for sale | Listing ID X13603 | Royal LePage
Port Albert, Ashfield-colborne-wawanosh
· House
· Fireplace
Port Albert, Ashfield-colborne-wawanosh · House · Fireplace
Welcome to Ripley's Life Lease Community! This property has 3 Bedrooms, 2 Full Bathrooms and Gas Fireplace. Once you step in you experience a beautiful open concept design with vaulted ceilings, custom designed kitchen with quartz countertops, large family room. The Primary Bedroom will contain a custom walk-in closet with a 5 piece Primary Bathroom featuring a custom tiled shower and stand-alone soaker tub. 10'x16' Workshop located at the rear of the property with Ventilation System. (Id: 27)
$ 875,000
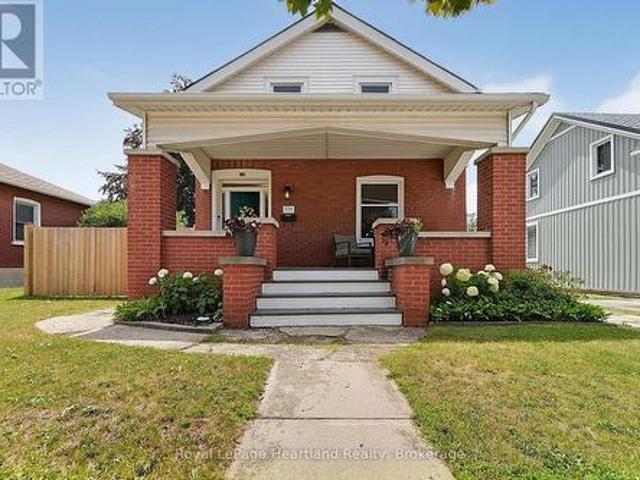
255 Centre Street, North Huron Wingham, ON, N0G 2W0 house for sale | Listing ID X13601 | Royal LePage
View photo
House · for sale
$ 569,900
255 Centre Street, North Huron Wingham, ON, N0G 2W0 house for sale | Listing ID X13601 | Royal LePage
Port Albert, Ashfield-colborne-wawanosh
· House
· Cellar
Port Albert, Ashfield-colborne-wawanosh · House · Cellar
Some homes are just houses. This one has a story. Built in the 1920s, this stately brick beauty has stood on Centre street for over a century. Watching neighbourhoods grow, families come and go, and seasons change beyond its wide covered front porch. And through all of it, it has held onto what makes it special. The original hardwood floors still run beneath your feet. The intricate woodwork still lines the doorways and staircase. Two stained glass windows still cast their coloured light across the rooms on a sunny afternoon, just as they did a hundred years ago. But this isn't a house frozen in time. Somewhere along the way, someone who loved it updated the kitchen and bathrooms, added an addition for more breathing room, and finished part of the basement. The result is a home that feels lived-in and cared-for. The best kind. There are four bedrooms upstairs, including one cozy room that would make the sweetest nursery. Three bathrooms, main floor laundry, and a layout that lends itse
$ 569,900
109 Carling Terrace, North Huron Wingham, ON, N0G 2W0 house for sale | Listing ID X13601 | Royal LePage
View photo
House · for sale
$ 389,900
109 Carling Terrace, North Huron Wingham, ON, N0G 2W0 house for sale | Listing ID X13601 | Royal LePage
Port Albert, Ashfield-colborne-wawanosh
· House
· Office room · Terrace · Gym · Deck · Cellar
Port Albert, Ashfield-colborne-wawanosh · House · Office room · Terrace · Gym · Deck · Cellar
Welcome home to this beautifully updated bungalow, perfectly designed for buyers looking to simply unpack and unwind. Offering a fresh, modern start with zero heavy lifting required, this turn-key gem is ideally situated just minutes from local schools and the hospital. The heart of the home features a bright, spacious open-concept kitchen and living area made for everyday living and entertaining friends. Cooking is a delight in the modern eat-in kitchen, complete with sleek finishes and a gas stove. Step just past the main living space to discover a serene, light-filled reading room-your private oasis overlooking a large back deck, perfect for watching the sunrise with your morning coffee. Two comfortable bedrooms and a full bath complete this effortless main floor. Downstairs, the finished basement dramatically expands your square footage. It features a cozy recreation room ideal for movie or game nights, plus a versatile bonus room ready to become your home office, gym, or guest bed
$ 389,900
32 Blairs Trail, Huron Kinloss, ON, N2X 0B3 house for sale | Listing ID X13593 | Royal LePage
View photo
House · for sale
$ 669,000
32 Blairs Trail, Huron Kinloss, ON, N2X 0B3 house for sale | Listing ID X13593 | Royal LePage
Port Albert, Ashfield-colborne-wawanosh
· House
· Patio
Port Albert, Ashfield-colborne-wawanosh · House · Patio
Welcome to 32 Blairs Trail, nestled in the sought-after lakeside community of Blair's Grove in Huron-Kinloss-where peaceful living meets the beauty of Lake Huron, just steps from Lurgan Beach. This well-maintained home offers a bright and inviting main level, featuring a spacious living room, a functional kitchen, and a dining area with patio doors that lead out to a quiet deck-perfect for relaxing or entertaining. The kitchen is equipped with four brand-new appliances, adding modern convenience to this charming space. The main floor is completed with three generously sized bedrooms and a 4-piece bathroom, all tied together with beautiful hardwood flooring throughout. Downstairs, the fully finished lower level provides even more living space, including a large rec room highlighted by a cozy natural gas stove installed in 2022. You'll also find an additional bedroom and an oversized laundry room with ample storage and potential to create another room if desired. Outside, the property co
$ 669,000
86653 Harper Line, Ashfield Colborne Wawanosh West Wawanosh, ON, N0G 2H0 house for sale | Listing ID X13586 | Royal LePage
View photo
House · for sale
$ 1,100,000
86653 Harper Line, Ashfield Colborne Wawanosh West Wawanosh, ON, N0G 2H0 house for sale | Listing ID X13586 | Royal LePage
Port Albert, Ashfield-colborne-wawanosh
· House
Port Albert, Ashfield-colborne-wawanosh · House
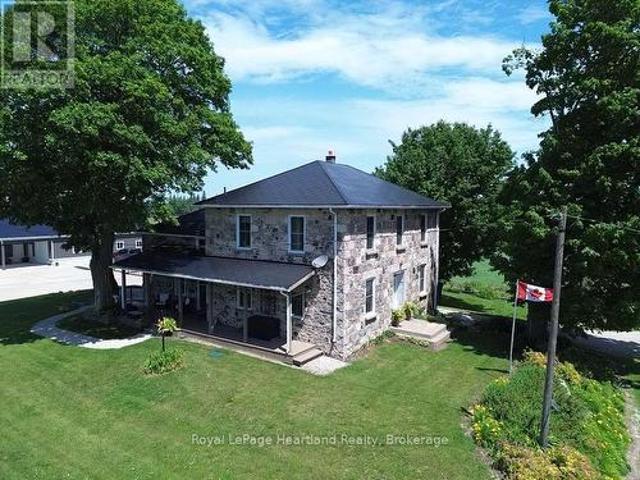
Picture yourself in a timeless fieldstone home nestled among rolling hills and mature trees that come alive with breathtaking autumn colours. Imagine relaxing on the porch, taking in the stunning countryside views and peaceful surroundings. This can be your reality. Offered for sale for the first time in over 25 years, this exceptional 2.9-acre property presents a rare opportunity to own a dream home, hobby farm, or versatile rural retreat. The home has been completely gutted and refinished, featuring updated electrical, plumbing, insulation, windows, and doors. A fully operational Genset generator provides peace of mind and ensures you are never without power. The impressive 56' x 60' shop includes a 20' x 44' heated area and is equipped with a 100-amp electrical panel, water, concrete floors, and its own two-piece bathroom. This versatile space is ideal for a business, workshop, storage, or hobby use. The owners are willing to include everything needed to start your very own hobby fa
$ 1,100,000
41073 Londesboro Road, Clinton, ON, N0M 2H0 house for sale | Listing ID 26014 | Royal LePage
View photo
House · for sale
$ 2,299,900
41073 Londesboro Road, Clinton, ON, N0M 2H0 house for sale | Listing ID 26014 | Royal LePage
Port Albert, Ashfield-colborne-wawanosh
· House
Port Albert, Ashfield-colborne-wawanosh · House
Welcome to 41073 Londesboro Road, a spectacular country property near Clinton, Ontario, offering approximately 98 acres of scenic countryside, including about 40 workable acres. Known as Home on the Range Horseback Riding, this unique property is perfect for equestrian enthusiasts, hobby farmers, outdoor adventurers, or anyone seeking a peaceful rural lifestyle. Enjoy endless opportunities for horseback riding, hiking, carriage rides, wagon rides, and exploring the beautiful landscape. A large 32x56 Dive shed with a partially heated floor provides excellent storage and workspace for equipment, vehicles, trailers, and recreational toys. Whether you're looking for a private retreat, an equestrian property, or a versatile rural investment, this exceptional acreage offers space, privacy, and endless possibilities. Experience the beauty and tranquility of country living at 41073 Londesboro Road—your dream property awaits. (Id: 27)
$ 2,299,900
1 Harbour Lane, Goderich. Town, ON, N7A 4J8 house for sale | Listing ID X13582 | Royal LePage
View photo
House · for sale
$ 2,950,000
1 Harbour Lane, Goderich. Town, ON, N7A 4J8 house for sale | Listing ID X13582 | Royal LePage
Port Albert, Ashfield-colborne-wawanosh
· House
· Balcony
Port Albert, Ashfield-colborne-wawanosh · House · Balcony
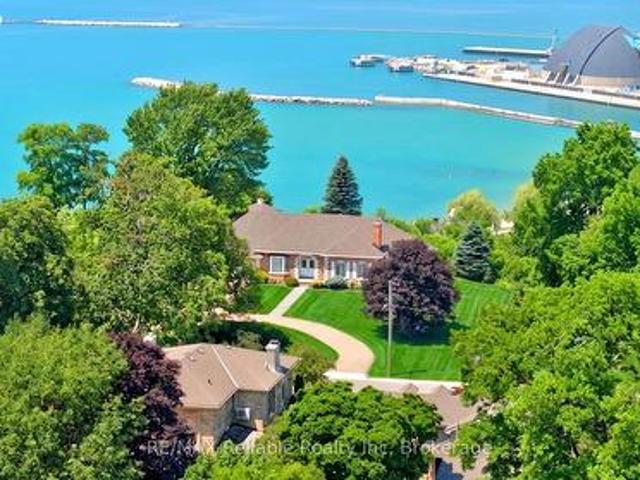
Discover one of Goderich's most rare and special lakefront views. Primely located beside the historic Goderich Lighthouse, this exceptional property, offers a lifestyle of unparalleled beauty every day and evening, right inside the home. The floor plan of the home was thoughtfully designed to take full advantage of the outstanding views. From the main-floor primary suite, family room, and kitchen to the second-floor bedrooms-all boasting breathtaking views of Lake Huron. The upper balcony offers jaw-dropping, front-row seats to Goderich's legendary sunsets. Situated with no neighbors on either side and just steps away from the beach, boardwalk, and pier. The historic late 1800's gazebo has hosted weddings and celebrations. Just a few blocks away, you can explore Harbour Park or the downtown Square. This is a once-in-a-lifetime opportunity to own a piece of paradise. You'll have a hard time finding a better location than this in the beautiful town of Goderich. (Id: 27)
$ 2,950,000
60 Moonlight Court, Central Huron Clinton, ON, N0M 1L0 house for sale | Listing ID X13593 | Royal LePage
View photo
House · for sale
$ 485,900
60 Moonlight Court, Central Huron Clinton, ON, N0M 1L0 house for sale | Listing ID X13593 | Royal LePage
Port Albert, Ashfield-colborne-wawanosh
· House
Port Albert, Ashfield-colborne-wawanosh · House
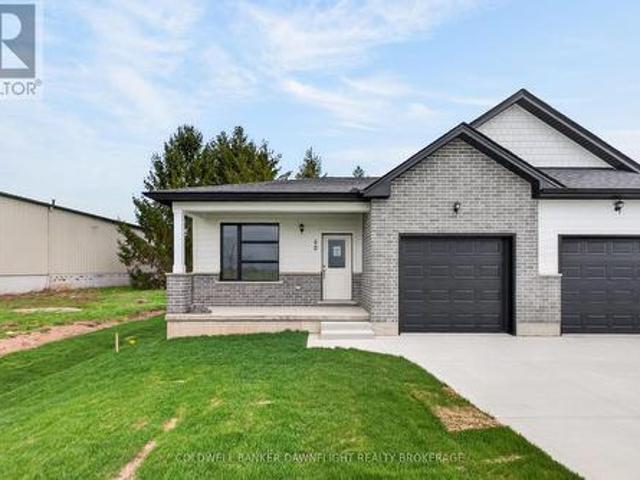
Contact the listing agent to learn more about the recently announced HST rebates and discover huge savings on the purchase price of this new construction home! Welcome to Moonlight Court, a charming community in the northwest end of Clinton, offering modern living in a peaceful setting. The Venus floorplan is a 1,315 sq. Ft. attached bungalow townhome designed to check off all the boxes for comfort and convenience. Step inside to an inviting open-concept layout, where the kitchen, dining, and living areas flow seamlessly perfect for both everyday living and entertaining. At the rear of the home, you will find the spacious primary bedroom, complete with a large walk-in closet and a 4-piece ensuite for ultimate convenience. The second bedroom, located at the front of the home, offers a generous closet and easy access to an additional 4-piece bathroom. For added practicality, main-floor laundry is included. The unfinished lower level provides endless potential, already roughed in for a 3-
$ 485,900
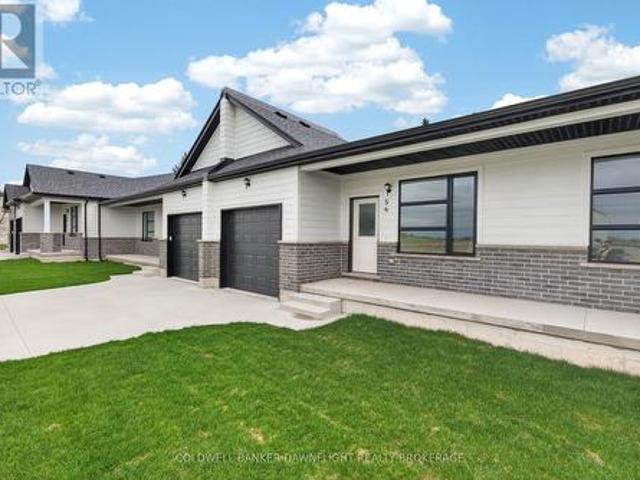
54 Moonlight Court, Central Huron Clinton, ON, N0M 1L0 house for sale | Listing ID X13593 | Royal LePage
View photo
House · for sale
$ 507,900
54 Moonlight Court, Central Huron Clinton, ON, N0M 1L0 house for sale | Listing ID X13593 | Royal LePage
Port Albert, Ashfield-colborne-wawanosh
· House
Port Albert, Ashfield-colborne-wawanosh · House
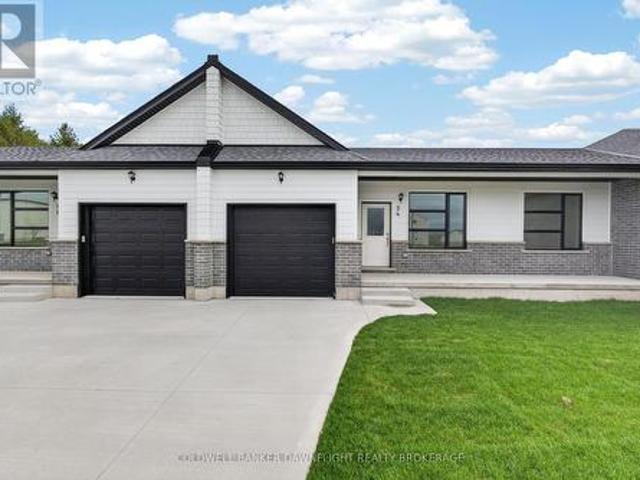
Contact the listing agent to learn more about the recently announced HST rebates and discover huge savings on the purchase price of this new construction home! Welcome to Moonlight Court, a charming community in the northwest end of Clinton, offering modern living in a peaceful setting. The Jupiter floorplan is a 1,453 sq. Ft. attached bungalow townhome designed to check off all the boxes for comfort and convenience. Step inside to an inviting open-concept layout, where the kitchen, dining, and living areas flow seamlessly perfect for both everyday living and entertaining. At the rear of the home, you will find the spacious primary bedroom, complete with a large walk-in closet and a 4-piece ensuite for ultimate convenience. The second bedroom, located at the front of the home, offers a generous closet and easy access to an additional 4-piece bathroom. For added practicality, main-floor laundry is included. The unfinished lower level provides endless potential, already roughed in for a
$ 507,900
56 Moonlight Court, Central Huron Clinton, ON, N0M 1L0 house for sale | Listing ID X13593 | Royal LePage
View photo
House · for sale
$ 507,900
56 Moonlight Court, Central Huron Clinton, ON, N0M 1L0 house for sale | Listing ID X13593 | Royal LePage
Port Albert, Ashfield-colborne-wawanosh
· House
Port Albert, Ashfield-colborne-wawanosh · House
Contact the listing agent to learn more about the recently announced HST rebates and discover huge savings on the purchase price of this new construction home! Moonlight Court, a charming community in the northwest end of Clinton, offering modern living in a peaceful setting. The Jupiter floorplan is a 1,453 sq. Ft. attached bungalow townhome designed to check off all the boxes for comfort and convenience. Step inside to an inviting open-concept layout, where the kitchen, dining, and living areas flow seamlessly perfect for both everyday living and entertaining. At the rear of the home, you will find the spacious primary bedroom, complete with a large walk-in closet and a 4-piece ensuite for ultimate convenience. The second bedroom, located at the front of the home, offers a generous closet and easy access to an additional 4-piece bathroom. For added practicality, main-floor laundry is included. The unfinished lower level provides endless potential, already roughed in for a 3-piece bat
$ 507,900
25 Jordan Drive, North Huron East Wawanosh, ON, N0G 1E0 house for sale | Listing ID X13586 | Royal LePage
View photo
House · for sale
$ 599,900
25 Jordan Drive, North Huron East Wawanosh, ON, N0G 1E0 house for sale | Listing ID X13586 | Royal LePage
Port Albert, Ashfield-colborne-wawanosh
· House
· Fireplace · Deck · Parking · Cellar
Port Albert, Ashfield-colborne-wawanosh · House · Fireplace · Deck · Parking · Cellar
Welcome to 25 Jordan Dr in the quaint village of Belgrave! Thoughtfully updated & meticulously maintained, this home is perfect for families or anyone looking for a tranquil retreat. Step into the large, welcoming foyer, where you will find updated flooring, a generous sized closet & easy access to the attached garage & sprawling back deck. Just a few steps up, you'll find a massive living room featuring hardwood floors & a natural gas fireplace. The formal dining room is perfectly situated between the living room & kitchen, ideal for entertaining. The eat-in kitchen comes complete w/ all appliances & ample cabinetry. Down the hall, you'll find a spacious bedroom w/ a huge walk-in closet & an updated 4-pc bathroom w/ stunning tile work & a sleek glass wall. The main floor also features a generous primary bedroom & a third bedroom. Head downstairs to the fully finished walkout basement, where the fun begins! An entertainers dream, this level boasts a large rec room w/ a built-in bar, a
$ 599,900
651 Pipers Court, Kincardine, ON, N2Z 0A1 house for sale | Listing ID X13591 | Royal LePage
View photo
House · for sale
$ 639,900
Updated
651 Pipers Court, Kincardine, ON, N2Z 0A1 house for sale | Listing ID X13591 | Royal LePage
Port Albert, Ashfield-colborne-wawanosh
· House
· Patio · Deck · Cellar
Port Albert, Ashfield-colborne-wawanosh · House · Patio · Deck · Cellar
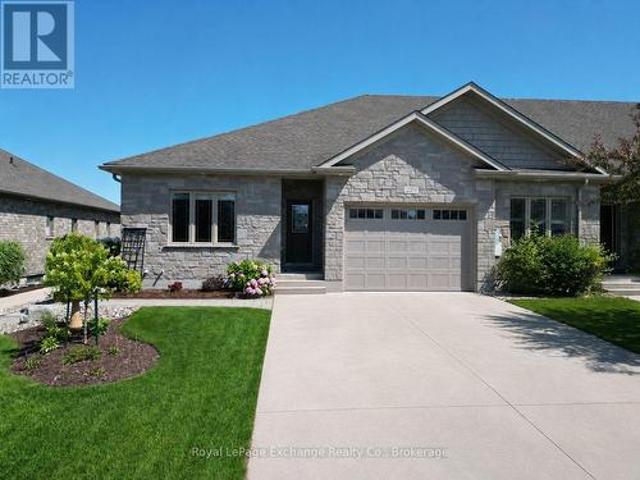
Situated on one of the largest lots within the development, this beautifully maintained end-unit townhome bungalow is set on an exceptional pie-shaped property offering additional outdoor space and the convenience of main floor living. The bright open-concept main level is designed for everyday comfort, featuring hardwood flooring, upgraded trim work, Hunter Douglas blinds, and a vaulted ceiling that enhances the spacious living and dining areas. The kitchen is centred around a large island, providing plenty of workspace and seating while remaining open to the main living areas, making it ideal for entertaining. Patio doors from the dining area lead to the rear deck, extending your living space outdoors. The generous primary bedroom features his-and-her closets and a well-appointed 5-piece ensuite. A second bedroom, 4-piece guest bathroom, and convenient main floor laundry complete the main level. The fully finished basement offers excellent additional living space with a large family
$ 639,900
107 Victoria Avenue, South Huron Stephen, ON, N0M 1M0 house for sale | Listing ID X13591 | Royal LePage
View photo
House · for sale
$ 543,363
107 Victoria Avenue, South Huron Stephen, ON, N0M 1M0 house for sale | Listing ID X13591 | Royal LePage
Port Albert, Ashfield-colborne-wawanosh
· House
· Office room
Port Albert, Ashfield-colborne-wawanosh · House · Office room
Discover effortless one-floor living in this beautifully finished bungalow by Robinson Carpentry, located in the charming community of Crediton, Ontario. Offering 1,541 sq. ft. Of thoughtfully designed living space above grade, this home delivers the perfect combination of quality craftsmanship, modern finishes, and functional design. The open-concept layout creates a bright and welcoming atmosphere, with the kitchen, dining, and living areas flowing seamlessly together to accommodate both everyday living and entertaining. The stylish kitchen is highlighted by custom cabinetry, quartz countertops, and ample workspace, while water resistant laminate flooring extends throughout the main level, complemented by tile flooring in the primary ensuite. The spacious primary suite provides a comfortable retreat with a walk-in closet and a beautifully appointed 4-piece ensuite. Two additional bedrooms and a full 4-piece bathroom offer flexibility for family, guests, or a home office. A convenient
$ 543,363
817 Olde Victoria Street, Kincardine, ON, N2Z 2B4 house for sale | Listing ID X13591 | Royal LePage
View photo
House · for sale
$ 789,800
817 Olde Victoria Street, Kincardine, ON, N2Z 2B4 house for sale | Listing ID X13591 | Royal LePage
Port Albert, Ashfield-colborne-wawanosh
· House
· Garden · Office room · Parking · Deck
Port Albert, Ashfield-colborne-wawanosh · House · Garden · Office room · Parking · Deck
Welcome to this beautifully maintained yellow-brick century home, ideally located on tree-lined Olde Victoria Street in the heart of downtown Kincardine. Just steps to shopping, restaurants, schools, parks and the sandy beaches of Lake Huron, this home perfectly blends historic charm with modern comfort. Set on a spectacular 83' x 220' deep lot, the property offers a private, park-like setting with mature trees, perennial gardens and a fully fenced backyard backing onto a ravine and the north branch of the Penetangore River. Enjoy outdoor living on the expansive, multi-level maintenance-free composite deck. The 17' x 30' detached garage (1998) includes a workshop with a 40-amp sub-panel and loft storage. This charming 13/4. Storey home features 3 bedrooms, 1.5 bathrooms and gleaming hardwood floors throughout the family room, living room, dining room, foyer and library/office. The spacious family room includes a wood-burning cook stove (as is) and walkout to the backyard. The bright, e
$ 789,800
43846 Cranbrook Road, Huron East Grey, ON, N0G 1H0 house for sale | Listing ID X13597 | Royal LePage
View photo
House · for sale
$ 649,900
43846 Cranbrook Road, Huron East Grey, ON, N0G 1H0 house for sale | Listing ID X13597 | Royal LePage
Port Albert, Ashfield-colborne-wawanosh
· House
· Parking
Port Albert, Ashfield-colborne-wawanosh · House · Parking
Discover the exceptional potential of 43846 Cranbrook Rd, located in the heart of Cranbrook. This versatile property offers a unique opportunity for multi-generational living, a potential income-producing investment, or the possibility of creating three separate apartments, subject to the necessary approvals. Featuring six spacious bedrooms, two bathrooms, and ample parking, there is plenty of room for families, tenants, or a combination of both. The property also boasts a large heated workshop and detached garage, providing excellent space for hobbies, storage, or business use. With propane heating, comfort is assured year-round. The property also offers the potential to operate a business from the front, creating an exciting opportunity for those looking to combine residential and entrepreneurial pursuits. Whether you're looking for a spacious family home, an investment opportunity, or a property with flexible business potential, 43846 Cranbrook Rd offers endless possibilities. Don't
$ 649,900
73 Queen Street, Huron Kinloss, ON, N0G 2R0 house for sale | Listing ID X13583 | Royal LePage
View photo
House · for sale
$ 469,900
73 Queen Street, Huron Kinloss, ON, N0G 2R0 house for sale | Listing ID X13583 | Royal LePage
Port Albert, Ashfield-colborne-wawanosh
· House
· Garden · Fireplace · Deck · Air conditioning
Port Albert, Ashfield-colborne-wawanosh · House · Garden · Fireplace · Deck · Air conditioning
Spacious, private and full of potential! Set on a generous lot in the heart of Ripley, this well-maintained 3-bedroom, 2-bathroom home offers the perfect blend of comfort, character and opportunity. Inside, you'll find a spacious primary bedroom with a walk-in closet, a cozy family room with a natural gas fireplace, plus the comfort of a natural gas furnace, heat pump and central air. The main bathroom has been updated with a new tub and flooring, while several newer windows and some newer flooring in the family room add to the home's appeal. The unfinished walk-up attic offers additional storage space and includes a separate exterior staircase for convenient access. With a little imagination, it presents an opportunity for hobbies, a workshop or other future possibilities, subject to any required approvals. Enjoy your morning coffee in the bright enclosed front porch, entertain on the back deck, or relax around the backyard firepit. The spacious, private yard, storage shed and ample p
$ 469,900
20 Highland Crescent, South Bruce, ON, N0G 2V0 house for sale | Listing ID X13597 | Royal LePage
View photo
House · for sale
$ 1,025,000
20 Highland Crescent, South Bruce, ON, N0G 2V0 house for sale | Listing ID X13597 | Royal LePage
Port Albert, Ashfield-colborne-wawanosh
· House
· Garden · Cellar
Port Albert, Ashfield-colborne-wawanosh · House · Garden · Cellar
Welcome to your private retreat on 2.5 scenic acres in a well-established country subdivision featuring a collection of beautiful estate-style homes. This spacious two-storey home offers privacy, comfort, and flexibility in a beautiful setting. The main floor is designed for everyday living and entertaining. It features an open-concept kitchen and family room, with access to sundeck, formal living and dining rooms, a main floor office and 2 pc. Powder room along with tile and hardwood floors. Much of the main floor has been freshly painted (July, 2026). With five spacious bedrooms and four bathrooms, including a generous primary bedroom with ensuite, there is room for the whole family. The finished basement offers additional living space and includes new carpet (2025), a spare room, utility room and storage. A major highlight is the self-contained one-bedroom in-law suite, completed in 2024, featuring a full bathroom, new appliances, and separate entrance (walk-out to rear yard) -ideal
$ 1,025,000
229 Wieck Boulevard, Kincardine, ON, N2Z 0A9 house for sale | Listing ID X13586 | Royal LePage
View photo
House · for sale
$ 699,900
229 Wieck Boulevard, Kincardine, ON, N2Z 0A9 house for sale | Listing ID X13586 | Royal LePage
Port Albert, Ashfield-colborne-wawanosh
· House
· Gym
Port Albert, Ashfield-colborne-wawanosh · House · Gym
Welcome to 229 Wieck Boulevard, a beautiful freehold townhome located in Kincardine's sought-after Stonehaven subdivision. Offering stylish finishes, quality upgrades, and low-maintenance living with no condo fees, this meticulously maintained home is sure to impress. The bright, open-concept main floor features engineered hardwood flooring throughout and a stunning Barzotti kitchen complete with a new waterfall quartz countertop and new premium appliances. The spacious living and dining areas provide the perfect setting for everyday living and entertaining. The main level also includes a generous primary bedroom with walk-in closet, a private 4-piece with a brand-new washer and dryer. The fully finished lower level offers outstanding additional living space with a third bedroom, a 3-piece bathroom, and an expansive family room with plenty of room for a recreation area, games room, home gym, or office and a spacious utility/storage room. Step outside and unwind in your own private back
$ 699,900
338 Minnie Street, North Huron Wingham, ON, N0G 2W0 house for sale | Listing ID X13589 | Royal LePage
View photo
House · for sale
$ 449,735
338 Minnie Street, North Huron Wingham, ON, N0G 2W0 house for sale | Listing ID X13589 | Royal LePage
Port Albert, Ashfield-colborne-wawanosh
· House
· Office room · Fireplace
Port Albert, Ashfield-colborne-wawanosh · House · Office room · Fireplace
Welcome to 338 Minnie Street, a charming 1.5-storey home that blends character with modern comfort in the heart of Wingham. Set on a mature, tree-lined street within walking distance of downtown shops, schools, parks and the community complex, this four-bedroom residence is ideal for families, first-time buyers or anyone seeking small-town living with full amenities. A spacious foyer with traditional staircase sets the tone as you enter, leading into a warm and inviting living room featuring gleaming wood floors, tall windows and a natural gas fireplace that becomes the focal point for everyday relaxation. Beside the living room, a second main-floor room is currently used as a bedroom but would make an excellent additional sitting room, home office, hobby space or kids' playroom, offering flexible options as your needs change. The generous kitchen provides ample cabinet storage, plenty of counter space and a functional island, with open sightlines into the bright dining room that overl
$ 449,735

Get email alerts

Don't miss out: be the first to know about new properties

The alert was correctly created

On subscribing you accept the conditions of use and the privacy policy
Alert
Receive new ads in your inbox
Save this search
Receive alerts for new listings

We'll send you an email when we have new properties for: "Houses for sale in Port Albert, Ashfield-colborne-wawanosh"

The alert was correctly created

Get email alerts and be the first to see new listings
Required field
On subscribing I accept the terms of the privacy policy
Perfect! You'll soon start receiving new listings via email
Alert
Receive an email when we have new ads for Houses for sale in Port Albert, Ashfield-colborne-wawanosh
Save this search
Filters

Bedrooms

Area (sq.ft)

sq.ft
sq.ft

Price

$
$

Filter by property type

Bathrooms

Clear all filters
Receive notifications when new entries are published.