327 houses for sale in Port Albert, Ashfield-colborne-wawanosh

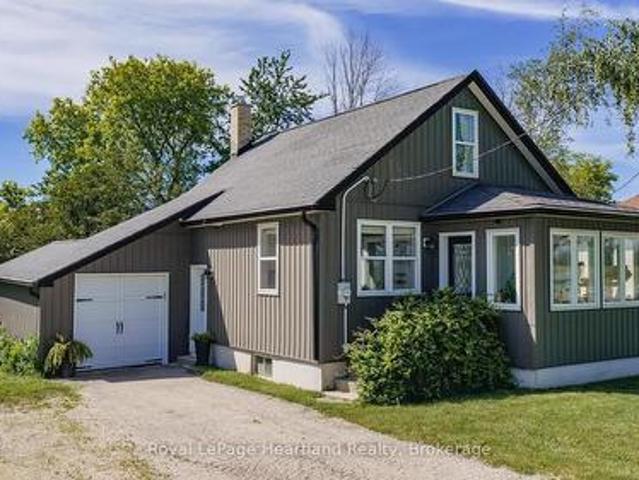
106 Sunset Crescent, North Huron Wingham, ON, N0G 2W0 house for sale | Listing ID X13585 | Royal LePage
View photo
House · for sale
$ 475,000
106 Sunset Crescent, North Huron Wingham, ON, N0G 2W0 house for sale | Listing ID X13585 | Royal LePage
Port Albert, Ashfield-colborne-wawanosh
· House
Port Albert, Ashfield-colborne-wawanosh · House
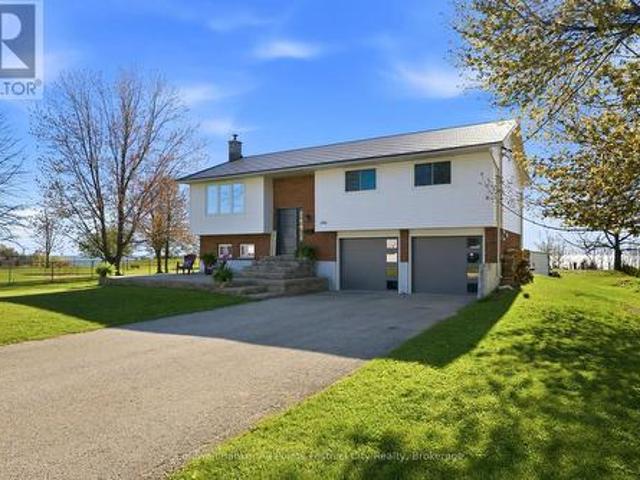
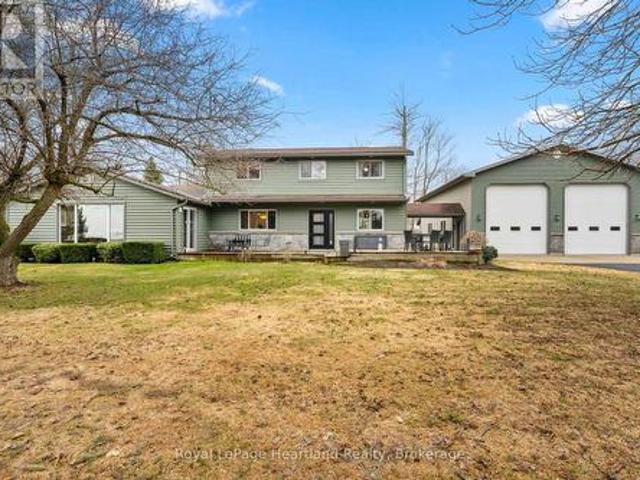
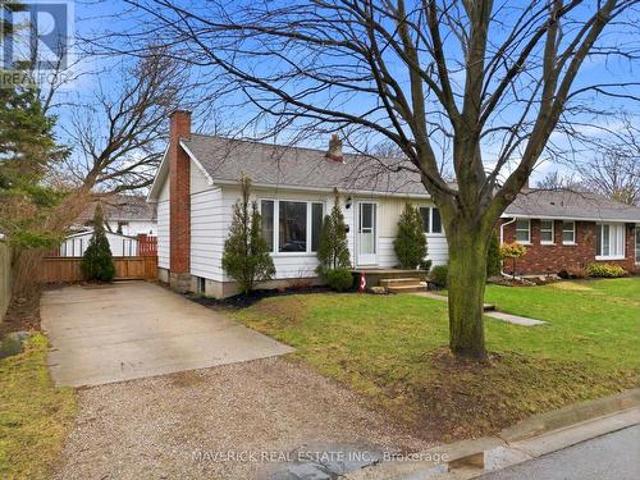
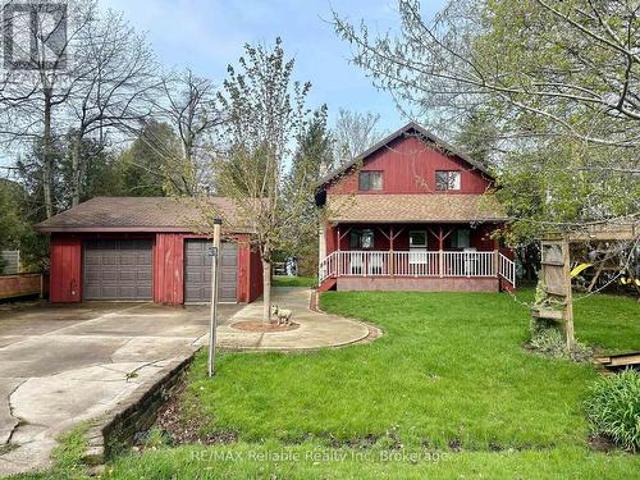
Welcome to this beautifully renovated 3+1 bedroom, 2 full bathroom home, nestled on a quiet street and offering approximately 1,696 sq. Ft. of finished living space, including 1,023 sq. Ft. above grade and 673 sq. Ft. of finished lower-level space. Built in 1975 and thoughtfully transformed with extensive updates, this home offers the perfect blend of modern comfort, energy efficiency, and peace of mind. Major improvements include premium Gentek Iron Ore siding installed in April 2026, a new concrete driveway completed in September 2025, the majority of the home's windows replaced along with a new exterior door, new flooring, a beautifully updated kitchen completed in 2024, and renovated bathrooms completed in 2025 and 2026. The home also features newer appliance. A major highlight is the highly efficient HVAC system installed 2023 at a cost of $27,000 and backed by a 10-year warranty (can control by phone). Additional energy-efficiency improvements include added loose-fill fiberglass
$ 475,000
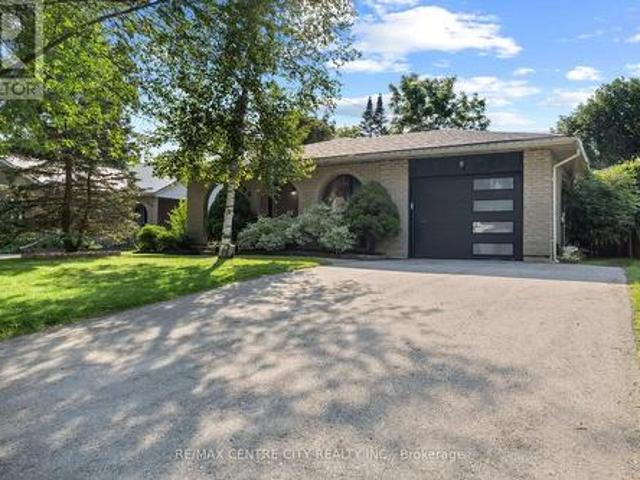
453 Elgin Street, Kincardine, ON, N2Z 2V4 house for sale | Listing ID X13582 | Royal LePage
View photo
House · for sale
$ 599,900
453 Elgin Street, Kincardine, ON, N2Z 2V4 house for sale | Listing ID X13582 | Royal LePage
Port Albert, Ashfield-colborne-wawanosh
· House
· Deck
Port Albert, Ashfield-colborne-wawanosh · House · Deck
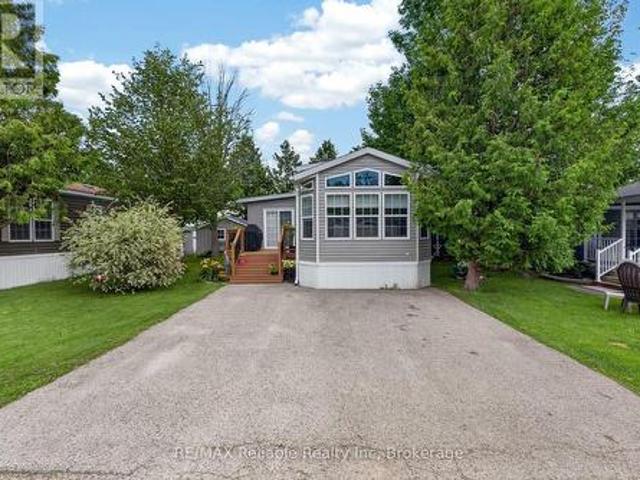
Ideally located within walking distance of downtown Kincardine, the sandy shores of Lake Huron, schools, parks and walking trails, this beautifully updated 4-bedroom, 2-bathroom home offers an exceptional combination of modern finishes and functional family living. The standout feature is the stunning 2025 kitchen, thoughtfully designed with quartz countertops, a 4'4' x 5'3' quartz island, stainless steel appliances, a gas stove, stylish counter-to-ceiling backsplash, built-in coffee bar, and convenient walkout access to the back deck. New luxury vinyl plank flooring throughout the main level in 2025 complements the bright and inviting living space, while a large west-facing bay window fills the living room with natural light. The main level also offers three comfortable bedrooms, including a primary bedroom with cheater access to the 4-piece bathroom, along with a dining area perfectly positioned off the kitchen for everyday living and entertaining. The finished lower level provides e
$ 599,900
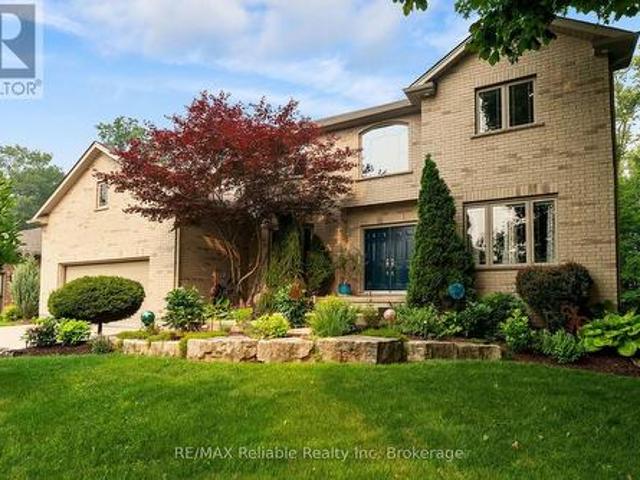
306 Lakeside Drive, Goderich. Town, ON, N7A 3X7 house for sale | Listing ID X13576 | Royal LePage
View photo
House · for sale
$ 1,495,000
306 Lakeside Drive, Goderich. Town, ON, N7A 3X7 house for sale | Listing ID X13576 | Royal LePage
Port Albert, Ashfield-colborne-wawanosh
· House
Port Albert, Ashfield-colborne-wawanosh · House
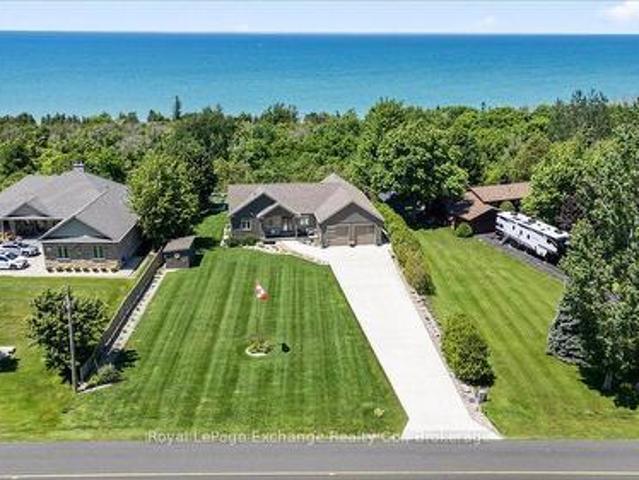
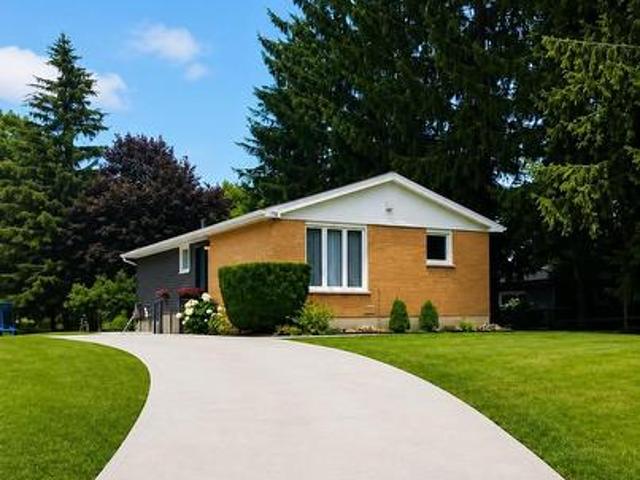
Experience true waterfront living at 306 Lakeside Drive in beautiful Goderich. This lakefront property offers stunning views of Lake Huron and front-row seats to some of the best sunsets inthe world. Featuring 3 bedrooms and 2 bathrooms, this home provides a comfortable and functional layout ideal for families, retirees, or anyone seeking a peaceful lakeside retreat. The bright, open living spaces are filled with natural light and designed to showcase the incredible waterviews, while the kitchen offers ample storage and workspace for everyday living. Wake up to the sound of the waves and step outside to enjoy your own slice of shoreline. Whether you're entertaining guests, relaxing with a coffee, or spending your days by the water, this property delivers the ultimate lakefront lifestyle. The steps to Rotary Cove give access to the beach and boardwalk. Located just minutes from downtown Goderich, you'll have easy access to shops, dining, and amenities while enjoying the tranquility of w
$ 1,495,000
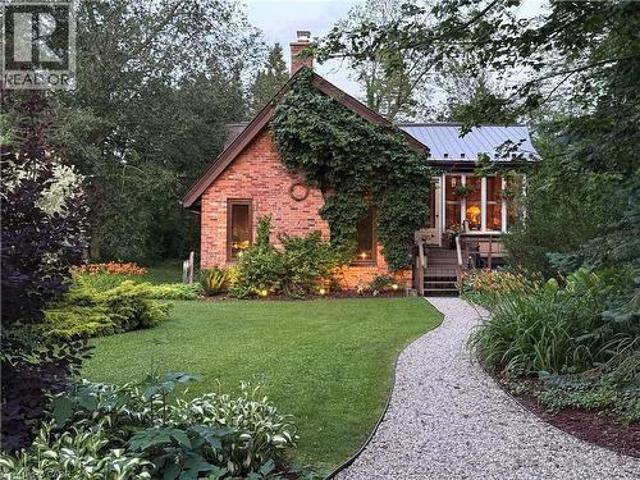
26 Thimbleweed Drive, Bluewater Bayfield, ON, N0M 1G0 house for sale | Listing ID X13582 | Royal LePage
View photo
House · for sale
$ 999,900
26 Thimbleweed Drive, Bluewater Bayfield, ON, N0M 1G0 house for sale | Listing ID X13582 | Royal LePage
Port Albert, Ashfield-colborne-wawanosh
· House
· Fireplace
Port Albert, Ashfield-colborne-wawanosh · House · Fireplace
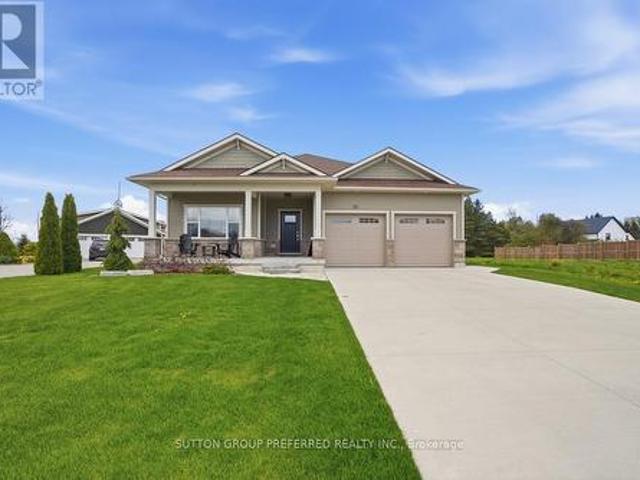
Welcome to 26 Thimbleweed Drive, a custom-built modern bungalow where refined design meets effortless coastal living in the heart of beautiful Bayfield. Built in 2021 with quality craftsmanship and thoughtful upgrades throughout, this exceptional home offers four bedrooms, three full bathrooms, and a seamless blend of style, comfort, and functionality. Step inside to an airy open-concept layout designed for today's lifestyle. The heart of the home is a stunning chef-inspired kitchen featuring upgraded appliances, premium finishes, and a layout that flows effortlessly into the dining and living spaces, perfect for entertaining or quiet evenings at home. A gas fireplace anchors the living area, adding warmth and sophistication. The main level offers two spacious bedrooms, including a serene primary retreat complete with a private ensuite, along with an additional full bathroom for family and guests. Both bathrooms feature in-floor heating. The fully finished lower level expands your livi
$ 999,900
80938 Falls Reserve Line, Ashfield Colborne Wawanosh Colborne, ON, N7A 3Y1 house for sale | Listing ID X13574 | Royal LePage
View photo
House · for sale
$ 1,159,999
80938 Falls Reserve Line, Ashfield Colborne Wawanosh Colborne, ON, N7A 3Y1 house for sale | Listing ID X13574 | Royal LePage
Port Albert, Ashfield-colborne-wawanosh
· House
· Balcony · Fireplace · Swimming pool
Port Albert, Ashfield-colborne-wawanosh · House · Balcony · Fireplace · Swimming pool
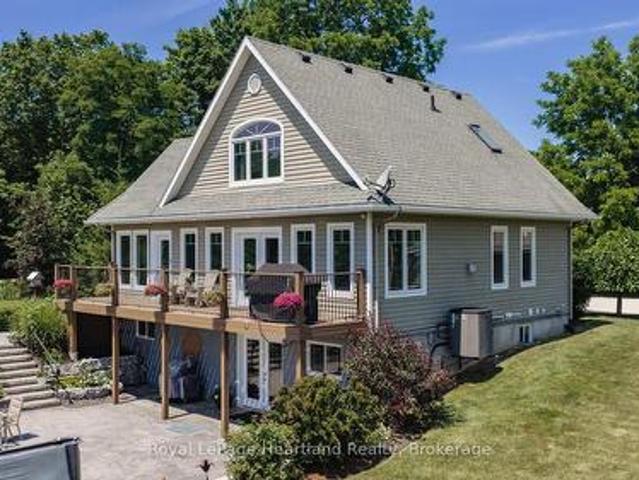
Nestled on 1.4 acres of mature trees and complete privacy, this exceptional Benmiller property is more than just a home-it's your private retreat. Beautifully maintained and thoughtfully updated, every room is tastefully appointed, while every window frames a peaceful view of the surrounding landscape. The hardest decision you'll make each day is where to relax-enjoy your morning coffee on the upper balcony, unwind in the hot tub, gather around the firepit with family and friends, or spend quiet evenings under the gazebo watching the stars. Inside, the open-concept main floor is warm, bright, and inviting, featuring rich maple hardwood floors, an abundance of windows across the back of the home, quartz countertops, and a sunroom anchored by a Regency propane fireplace. Main-floor laundry adds everyday convenience, creating a home that's both functional and beautiful. Upstairs, you'll find two generous bedrooms and a beautifully renovated spa-inspired bathroom featuring a luxurious soak
$ 1,159,999
36 Church Street, Kincardine, ON, N0G 2T0 house for sale | Listing ID X13588 | Royal LePage
View photo
House · for sale
$ 475,000
36 Church Street, Kincardine, ON, N0G 2T0 house for sale | Listing ID X13588 | Royal LePage
Port Albert, Ashfield-colborne-wawanosh
· House
· Garden
Port Albert, Ashfield-colborne-wawanosh · House · Garden
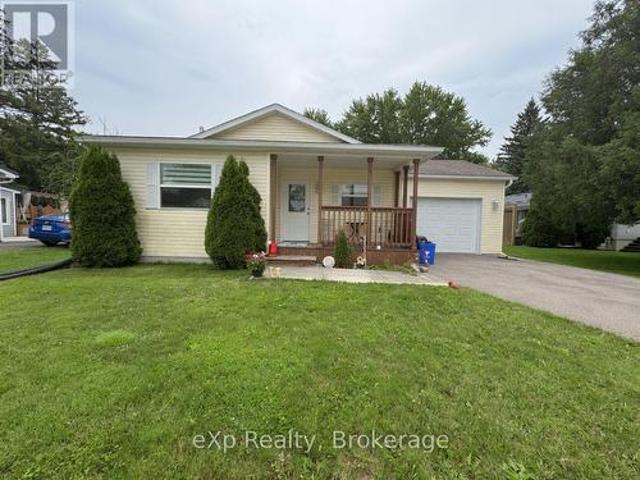
Welcome to 36 Church Street in Tiverton. A charming 2013 Mapleton-built bungalow offering easy, comfortable main-floor living in the heart of the community. This well-cared-for two-bedroom, one-bath home is an excellent fit for first-time buyers, retirees, or anyone looking for a peaceful lifestyle near the lake. Enjoy a short seven-minute drive to the beach and the convenience of being just a ten-minute drive to Bruce Power. The private backyard provides a quiet, relaxing space to unwind and enjoy the outdoors. With its efficient layout, quality construction, and inviting atmosphere, this home is ready to welcome its next owner (id: 27)
$ 475,000
2055 Princess Street S, Howick, ON, N0G 1X0 house for sale | Listing ID X13588 | Royal LePage
View photo
House · for sale
$ 579,000
2055 Princess Street S, Howick, ON, N0G 1X0 house for sale | Listing ID X13588 | Royal LePage
Port Albert, Ashfield-colborne-wawanosh
· House
· Garden · Deck
Port Albert, Ashfield-colborne-wawanosh · House · Garden · Deck
Set along the Maitland River in the peaceful village of Gorrie, 2055 Princess Street S is a warm and welcoming 1.5-storey home that combines rural charm with everyday comfort, offering approximately 2,140 square feet of finished living space above grade. The 0.343-acre lot feels like a private park, with mature trees, plenty of lawn for kids or pets, a handy garden shed and indirect access to the river at the rear of the property. A newer rear deck overlooks this beautiful setting and creates an ideal spot for morning coffee, summer barbecues or simply unwinding while you listen to the sounds of nature. Inside, the main floor offers a bright, functional layout. The spacious kitchen features ample cabinetry and counter space and opens into a generous dining area, keeping the cook connected to family or guests. Just beyond, an oversized living room provides excellent space for everyday living and entertaining, with large windows that flood the room with natural light. The standout sunroo
$ 579,000
42899 Tile Road, Huron East Tuckersmith, ON, N0K 1W0 house for sale | Listing ID X13582 | Royal LePage
View photo
House · for sale
$ 1,180,000
42899 Tile Road, Huron East Tuckersmith, ON, N0K 1W0 house for sale | Listing ID X13582 | Royal LePage
Port Albert, Ashfield-colborne-wawanosh
· House
· Deck
Port Albert, Ashfield-colborne-wawanosh · House · Deck
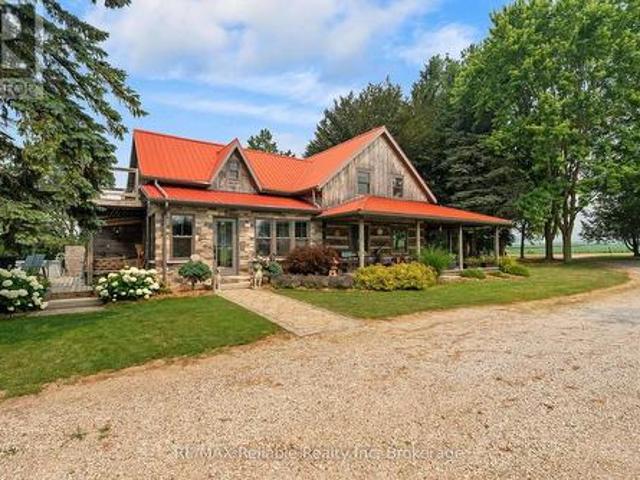
Welcome to 42899 Tile Rd, the move-in ready home and property that you have been waiting for! Situated on just over 4 acres, this property offers peace, privacy and the charm of a log & stone home. Step inside through the enclosed porch & into the spacious kitchen that offers lots of cupboards, drawers and counter space. The main floor also features a convenient 2 pc bathroom. The spacious living and dining room have exposed wood beams from the log cabin that create a warm & inviting atmosphere. Curl up beside the newer wood stove and enjoy year-round comfort with the newly installed heat pump, providing efficient heating & cooling. Upstairs, you will find 3 bedrooms, including a peaceful primary retreat with private access to a deck, overlooking an incredible view and an ideal spot to enjoy your morning coffee. The spa-inspired 3 pc bathroom features stunning tile work, a large glass shower & in-floor heating. The additional space can be used as an office, reading nook, hobby or playr
$ 1,180,000
23 Park Road, Central Huron Goderich, ON, N7A 3X8 house for sale | Listing ID X13567 | Royal LePage
View photo
House · for sale
$ 979,900
23 Park Road, Central Huron Goderich, ON, N7A 3X8 house for sale | Listing ID X13567 | Royal LePage
Port Albert, Ashfield-colborne-wawanosh
· House
· Sauna
Port Albert, Ashfield-colborne-wawanosh · House · Sauna
Nestled in the quiet of Bluewater Beach just south of Goderich, 23 Park Road stands as a rare lifestyle compound that refuses to fit into a standard box. Situated on an expansive 150 by 100 foot lot, the property captures a dual perspective of the open park across the street and the wonder of Lake Huron. This property is a sophisticated retreat designed for those who value both high-end residential comfort and the rugged utility of a professional-grade workspace, all within steps of the lake. The interior is anchored by a main-floor layout that prioritizes longevity and ease. The primary suite serves as a private sanctuary with a beautifully appointed ensuite, while the second main-floor bathroom features a sauna to shake off the chill of a Great Lakes winter. At the heart of the residence, a large kitchen and great room flow seamlessly into two separate living areas, offering the kind of flexibility rarely found in lakeside properties. Upstairs, three additional bedrooms and another f
$ 979,900
412 Ash Street, Huron Kinloss, ON, N2Z 2X3 house for sale | Listing ID X13564 | Royal LePage
View photo
House · for sale
$ 599,000
412 Ash Street, Huron Kinloss, ON, N2Z 2X3 house for sale | Listing ID X13564 | Royal LePage
Port Albert, Ashfield-colborne-wawanosh
· House
· Patio · Garden · Fireplace · Deck
Port Albert, Ashfield-colborne-wawanosh · House · Patio · Garden · Fireplace · Deck
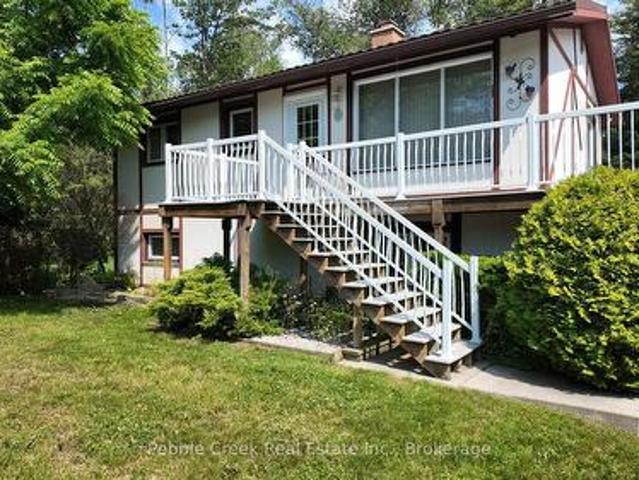
Nestled on a quiet dead-end street in the lakeside community of Point Clark, this lovingly maintained home is being offered for only the second time since it was built. Set on a beautifully landscaped pie-shaped lot surrounded by mature trees and gardens, this property offers exceptional privacy just a short 7-minute walk to the sandy beaches of Lake Huron and only minutes from Blue Park. Designed to take advantage of its natural surroundings, the main living area is located on the upper level, where a bright, open living room with a wood-burning fireplace creates a warm and inviting gathering space. The kitchen and dining area feature patio doors leading to an expansive Trex deck with aluminum railings-perfect for outdoor dining, entertaining, or simply enjoying peaceful evenings overlooking the backyard. The upper level also offers two comfortable bedrooms and a full bath, while the main level provides excellent flexibility with a third bedroom, a cozy family room with propane firepl
$ 599,000
70 Main Street N, Huron East Seaforth, ON, N0K 1W0 house for sale | Listing ID X13581 | Royal LePage
View photo
House · for sale
$ 379,999
70 Main Street N, Huron East Seaforth, ON, N0K 1W0 house for sale | Listing ID X13581 | Royal LePage
Port Albert, Ashfield-colborne-wawanosh
· House
Port Albert, Ashfield-colborne-wawanosh · House
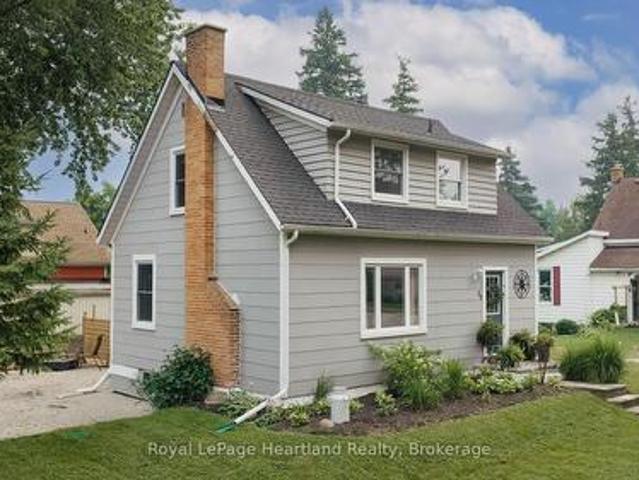
Looking to get into the housing market? This charming and cozy 2+1 bedroom, 1-storey home is the perfect opportunity to stop renting and start building equity. Situated on a spacious corner lot just a short walk from downtown Seaforth, this inviting home offers wonderful curb appeal and a warm, welcoming feel from the moment you arrive. Inside, you'll find a bright, well-maintained space that's completely move-in ready. Outside, enjoy the fully fenced backyard-perfect for kids, pets, entertaining, or simply relaxing after a long day. A new storage shed provides plenty of additional storage, while the corner lot offers extra outdoor space to enjoy. Whether you're purchasing your very first home, downsizing, or investing, this property offers exceptional value in a fantastic location. Within walking distance to downtown shops, restaurants, schools, parks, and everyday amenities, it's an affordable opportunity to own a place you'll be proud to call home. Recent updates include updated win
$ 379,999
810 Lake Range Drive, Huron Kinloss, ON, N2Z 0B3 house for sale | Listing ID X13570 | Royal LePage
View photo
House · for sale
$ 999,900
810 Lake Range Drive, Huron Kinloss, ON, N2Z 0B3 house for sale | Listing ID X13570 | Royal LePage
Port Albert, Ashfield-colborne-wawanosh
· House
· Patio · Office room
Port Albert, Ashfield-colborne-wawanosh · House · Patio · Office room
Bungalow located on sought-after Lake Range Drive, set on a premium lot with truly untouchable views of Lake Huron in every season. Just a short drive to Kincardine & within walking distance to the beach, this property offers peaceful lakeside living with everyday convenience. Extensively renovated with a substantial addition completed in 2019, the home's living space was effectively doubled totaling just over 3000sqft finished. Designed for comfortable main-floor living, the home offers extra-wide doorways, dedicated laundry/pantry with sink, a spacious primary bedroom, & 4pc bath complete with walk-in shower. An additional office or bedroom and a 3pc bath provide flexible living options. Maple flooring runs throughout the main level. West-facing windows feature tinted glass for privacy & sun protection, complemented by custom blinds throughout. Hurricane-grade patio doors and south-facing windows add durability & efficiency. The open-concept kitchen, dining & living area showcases a
$ 999,900
181 Picton Street W, Goderich. Town, ON, N7A 2C6 house for sale | Listing ID X13556 | Royal LePage
View photo
House · for sale
$ 449,900
181 Picton Street W, Goderich. Town, ON, N7A 2C6 house for sale | Listing ID X13556 | Royal LePage
Port Albert, Ashfield-colborne-wawanosh
· House
· Air conditioning
Port Albert, Ashfield-colborne-wawanosh · House · Air conditioning
Nestled in the heart of Goderich, famously known as the prettiest town in Canada, this well maintained bungalow at 181 Picton St West represents a rare opportunity to secure a prime piece of real estate in one of the town's most coveted pockets. Perfectly positioned just a five minute stroll from the breathtaking shores of Lake Huron, you can spend your days at the sandy Main Beach or St. Christopher's Beach and enjoy the incredible waterfront boardwalk. This home offers an unmatched entry point into a neighborhood where the parks, bluffs, and iconic octagonal town square are all within easy walking distance. The main floor welcomes you with warm hardwood flooring and a large bay window that floods the living space with natural light while the functional kitchen features a cozy eat in dining area. With two comfortable main floor bedrooms and a finished lower level recreation room as well as an additional finished room that can easily serve as a third bedroom or office, the layout offer
$ 449,900
149 Huron Road W, Huron Kinloss, ON, N2Z 2X3 house for sale | Listing ID X13560 | Royal LePage
View photo
House · for sale
$ 964,900
149 Huron Road W, Huron Kinloss, ON, N2Z 2X3 house for sale | Listing ID X13560 | Royal LePage
Port Albert, Ashfield-colborne-wawanosh
· House
· Deck
Port Albert, Ashfield-colborne-wawanosh · House · Deck
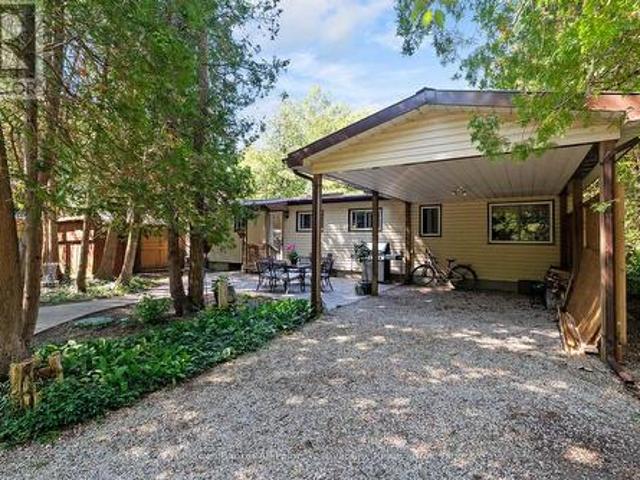
Level waterfront home on Lake Huron! This private 4-bedroom, 1.5-bath bungalow blends the warmth of a classic cottage with the comfort and convenience of year-round living. Bright vaulted ceilings and skylights flood the rustic wood interior with natural light, creating an inviting atmosphere while preserving that unmistakable lakeside charm. The updated kitchen features beautiful new quartz countertops, making it as functional as it is stylish. Cozy up by the woodstove on cool evenings or enjoy the efficiency of the new heat pump throughout the seasons. Recent upgrades, including a new entrance door and spray foam insulation in the crawl space, add comfort, energy efficiency, and peace of mind. There is also an RV hookup for when family come to visit! Step outside to the covered deck, the perfect place to enjoy your morning coffee or unwind after a day on the water. With a level walk to the shoreline, this exceptional waterfront property is ideal for families, retirees, or anyone drea
$ 964,900
27 Cheyenne Lane, Ashfield Colborne Wawanosh Colborne, ON, N7A 3Y2 house for sale | Listing ID X13556 | Royal LePage
View photo
House · for sale
$ 329,000
27 Cheyenne Lane, Ashfield Colborne Wawanosh Colborne, ON, N7A 3Y2 house for sale | Listing ID X13556 | Royal LePage
Port Albert, Ashfield-colborne-wawanosh
· House
· Fireplace · Air conditioning
Port Albert, Ashfield-colborne-wawanosh · House · Fireplace · Air conditioning
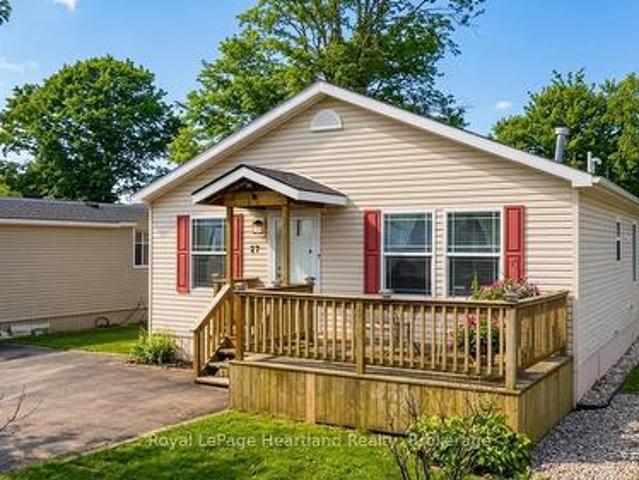
Welcome to 27 Cheyenne Lane at Meneset on the Lake, A 55+ Parkbridge lifestyle community. Featuring a beautifully maintained residence that harmonizes comfort and modern living. This inviting home features 2 spacious bedrooms and 2 full bathrooms, making it perfect for relaxation or entertaining. The open-concept design seamlessly connects the kitchen, dining room, and living room, creating an airy atmosphere ideal for gatherings. In the living room, enjoy the warmth of a corner natural gas fireplace with a stunning stone hearth, a cozy focal point appreciated from both the kitchen and dining areas. The heart of the home, the kitchen, boasts stainless steel KitchenAid appliance. The island provides ample prep space, while abundant cabinetry ensures all your kitchen essentials are easily accessible. The generous primary bedroom serves as a peaceful retreat, featuring a 3-piece ensuite bathroom with an accessible shower and a spacious walk-in closet. The charming second bedroom offers ac
$ 329,000
827 Highway 21, Huron Kinloss, ON, N2Z 2X3 house for sale | Listing ID X13566 | Royal LePage
View photo
House · for sale
$ 459,000
827 Highway 21, Huron Kinloss, ON, N2Z 2X3 house for sale | Listing ID X13566 | Royal LePage
Port Albert, Ashfield-colborne-wawanosh
· House
· Office room
Port Albert, Ashfield-colborne-wawanosh · House · Office room
Country living near lake huron! Set on a spacious country lot, this well-maintained 1.5-storey home offers the perfect opportunity for first-time buyers, downsizers, or anyone seeking a quieter lifestyle just minutes from the shoreline. Combining character, comfort, and numerous updates, this move-in-ready property is ready for its next chapter. Step inside to a bright and welcoming main floor featuring beautiful hardwood flooring, abundant natural light, and a functional layout designed for everyday living. The updated kitchen offers ample cabinetry and workspace, while the adjoining dining area provides direct access to the rear deck-an ideal spot for summer barbecues, morning coffee, or relaxing evenings under the country sky. A sun-filled sunroom adds additional living space and creates the perfect place to unwind, read, or enjoy views of the surrounding property. The home offers three bedrooms and a full bathroom, providing flexibility for families, guests, or a home office. Over
$ 459,000
684 Macyoung Drive, Kincardine, ON, N2Z 1S9 house for sale | Listing ID X13566 | Royal LePage
View photo
House · for sale
$ 649,000
684 Macyoung Drive, Kincardine, ON, N2Z 1S9 house for sale | Listing ID X13566 | Royal LePage
Port Albert, Ashfield-colborne-wawanosh
· House
· Fireplace · Cellar
Port Albert, Ashfield-colborne-wawanosh · House · Fireplace · Cellar
Welcome to 684 MacYoung Drive, Kincardine-a beautifully updated 3+1 bedroom home that combines modern design, quality craftsmanship, and incredible versatility in one of Kincardine's most desirable neighbourhoods. Featuring a professionally renovated kitchen, a cozy lower-level family room with a fireplace, and a separate entrance to a basement already configured as a potential rental or in-law suite, this move-in-ready property offers exceptional value for families, investors, and multigenerational living alike. From the moment you arrive, you'll be impressed by the mature trees, inviting covered front porch, and outstanding curb appeal. Step inside to discover a bright, open-concept main floor where every detail has been thoughtfully updated. The professionally renovated kitchen is the true centerpiece of the home, showcasing quartz countertops, an oversized island, crisp white cabinetry, subway tile backsplash, elegant gold hardware, and abundant storage. Designed with both style an
$ 649,000
77 West Street, Huron East Seaforth, ON, N0K 1W0 house for sale | Listing ID X13573 | Royal LePage
View photo
House · for sale
$ 989,900
77 West Street, Huron East Seaforth, ON, N0K 1W0 house for sale | Listing ID X13573 | Royal LePage
Port Albert, Ashfield-colborne-wawanosh
· House
· Garden · Office room · Fireplace
Port Albert, Ashfield-colborne-wawanosh · House · Garden · Office room · Fireplace
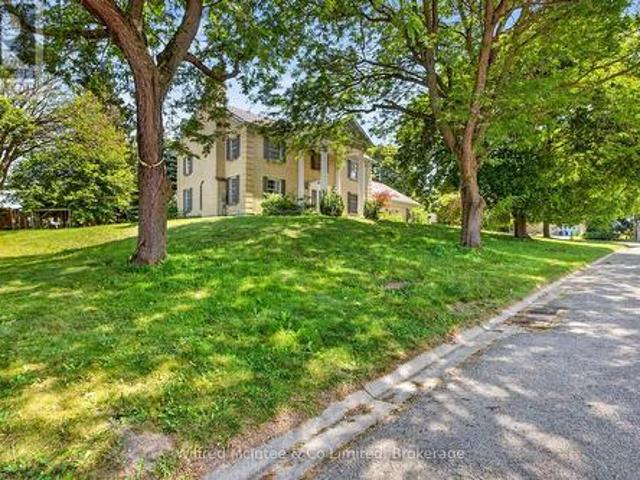
Welcome to 77 West Street, Seaforth-a timeless two-storey brick home offering exceptional space, classic curb appeal, and pride of ownership throughout. Boasting just over 3,000 square feet of well-maintained living space, this impressive residence is designed for comfortable family living and effortless entertaining. The heart of the home is the great-sized kitchen, featuring an abundance of cupboard space, a large centre island and a bright ear-in dining area overlooking the peaceful beautiful treed backyard. A separate formal dining room provides the perfect setting for family dinners and special occasions. The main floor also offers a welcoming family room with a cozy gas fireplace, a convenient office area for working from home, a spacious living room ideal for relaxing or entertaining, plus a two-piece bathroom combined with the laundry area. Upper level, you will find four generous bedrooms. The impressive primary suite is accessed through double doors and features a private lux
$ 989,900
294 Huron Road, Kincardine, ON, N2Z 2X3 house for sale | Listing ID 40847 | Royal LePage
View photo
House · for sale
$ 799,000
294 Huron Road, Kincardine, ON, N2Z 2X3 house for sale | Listing ID 40847 | Royal LePage
Port Albert, Ashfield-colborne-wawanosh
· House
· Fireplace
Port Albert, Ashfield-colborne-wawanosh · House · Fireplace
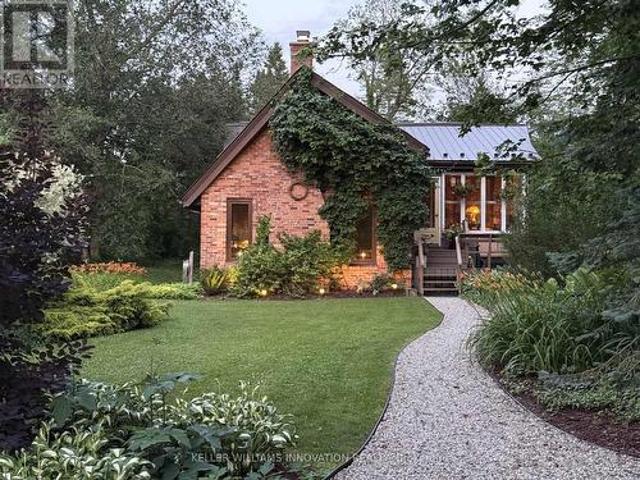
Welcome to this cozy dwelling in the beautiful lakeside community of Point Clark. This charming English cottage-style retreat blends timeless character with modern comfort, creating an idyllic getaway or year-round home. Enter this cottage through the sunroom that bridges the beauty of nature with the indoors. Inside you’ll find a warm and inviting, light-filled dining and kitchen space anchored by maple hardwood floors. The thoughtfully designed, custom kitchen features built-in Thermador appliances, quartz countertop, open shelving and a separate coffee bar, making it as functional as it is beautiful. The large gathering room offers warmth and rustic style complete with gas fireplace and a cathedral ceiling with an exposed timber beam. Offering 1 bedroom; 1 bathroom; two custom-built, bed nooks, and a separate bunkie large enough for a double bed, this cottage comfortably accommodates family and guests while maintaining its cozy charm. Enjoy peaceful mornings in the window filled fro
$ 799,000
294 Huron Road, Huron Kinloss, ON, N2Z 2X3 house for sale | Listing ID X13554 | Royal LePage
View photo
House · for sale
$ 799,000
294 Huron Road, Huron Kinloss, ON, N2Z 2X3 house for sale | Listing ID X13554 | Royal LePage
Port Albert, Ashfield-colborne-wawanosh
· House
· Fireplace
Port Albert, Ashfield-colborne-wawanosh · House · Fireplace
Welcome to this cozy dwelling in the beautiful lakeside community of Point Clark. This charming English cottage-style retreat blends timeless character with modern comfort, creating an idyllic getaway or year-round home. Enter this cottage through the sunroom that bridges the beauty of nature with the indoors. Inside you'll find a warm and inviting, light-filled dining and kitchen space anchored by maple hardwood floors. The thoughtfully designed, custom kitchen features built-in Thermador appliances, quartz countertop, open shelving and a separate coffee bar, making it as functional as it is beautiful. The large gathering room offers warmth and rustic style complete with gas fireplace and a cathedral ceiling with an exposed timber beam. Offering 1 bedroom; 1 bathroom; two custom-built, bed nooks, and a separate bunkie large enough for a double bed, this cottage comfortably accommodates family and guests while maintaining its cozy charm. Enjoy peaceful mornings in the window filled fro
$ 799,000
1 Remington Drive, North Huron Wingham, ON, N0G 2W0 house for sale | Listing ID X13558 | Royal LePage
View photo
House · for sale
$ 697,000
1 Remington Drive, North Huron Wingham, ON, N0G 2W0 house for sale | Listing ID X13558 | Royal LePage
Port Albert, Ashfield-colborne-wawanosh
· House
· Swimming pool
Port Albert, Ashfield-colborne-wawanosh · House · Swimming pool
Feel like the Fresh Prince of Bel-Air from the moment you arrive at this impressive residence, set on an exceptional half-acre property with approximately 158 feet of frontage and 137 feet of depth along Remington Drive-one of Wingham's most desirable and established streets. With its grand presence, generous proportions, mature surroundings, and private setting, this home offers a rare sense of space and character that feels straight out of the popular television show. Remington Drive is known for its substantial properties, distinguished homes, quiet atmosphere, and evident pride of ownership, while remaining close to Wingham's hospital, parks, schools, shopping, and everyday amenities. Offering more than 3,500 sq. Ft. of living space, this distinctive home features three oversized bedrooms, five bathrooms, a main-floor office, a fully finished lower level, and a dedicated indoor hot-tub room and a well for filling the pool and watering. At the heart of the home is a remarkable famil
$ 697,000
6 Sweet Grass Street, Bluewater Bayfield, ON, N0M 1G0 house for sale | Listing ID X13559 | Royal LePage
View photo
House · for sale
$ 675,000
6 Sweet Grass Street, Bluewater Bayfield, ON, N0M 1G0 house for sale | Listing ID X13559 | Royal LePage
Port Albert, Ashfield-colborne-wawanosh
· House
· Patio · Fireplace · Parking · Air conditioning
Port Albert, Ashfield-colborne-wawanosh · House · Patio · Fireplace · Parking · Air conditioning
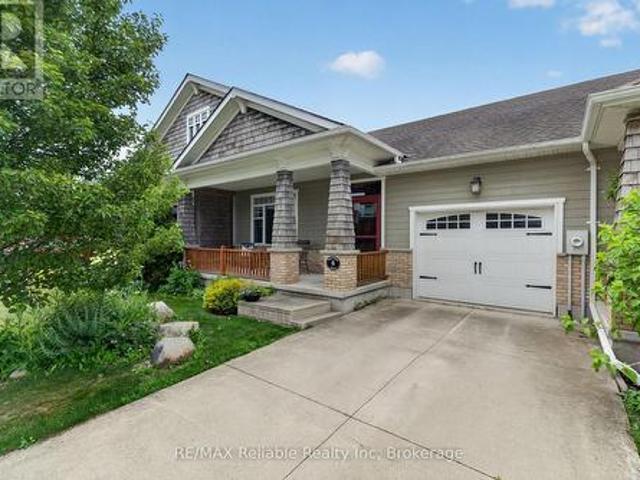
Welcome to easy living in the sought-after Bayfield Meadows community! This beautifully maintained 2+1 bedroom, 2 bathroom bungalow townhouse is just steps from Lake Huron's sandy beaches and a short walk to Bayfield's vibrant shops, cafés, and restaurants. The bright open-concept layout features high ceilings, a stunning floor-to-ceiling gas fireplace, and a spacious kitchen with patio access to a private outdoor space complete with a natural gas BBQ hookup. The primary suite offers a large closet and 4-piece ensuite, while the finished lower level adds a large family room, third bedroom, rough in for a bathroom, and ample storage. Additional features include main floor laundry, an attached garage, and central air. Low monthly fees of just $110+tax cover lawn care, snow removal, and roof reserve contributions. Move in and enjoy the best of Bayfield's relaxed, lakeside lifestyle! (Id: 27)
$ 675,000
153 Park Street, Goderich. Town, ON, N7A 1L1 house for sale | Listing ID X13543 | Royal LePage
View photo
House · for sale
$ 599,900
153 Park Street, Goderich. Town, ON, N7A 1L1 house for sale | Listing ID X13543 | Royal LePage
Port Albert, Ashfield-colborne-wawanosh
· House
· Garden · Parking · Cellar
Port Albert, Ashfield-colborne-wawanosh · House · Garden · Parking · Cellar
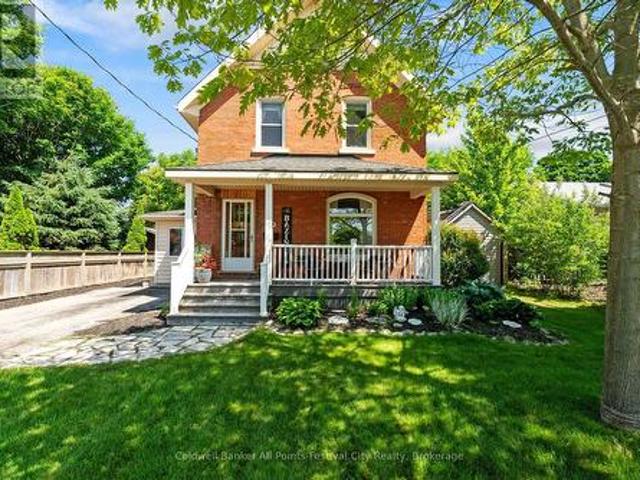
Beautiful Red Brick home with the character and charm you would expect, plus the modern conveniences of a home that has been well loved and taken care of. It features high baseboards, natural woodwork, hardwood floors, updates throughout, and a great location. A short stroll to downtown Goderich, East street cider, and all amenities that this Lake Huron town has to offer. It has 3 bedrooms, 2 bathrooms, with 2nd floor laundry, and a spacious main floor and kitchen layout. Finished basement area includes a practical side entrance for everyday needs. The front porch is perfect for enjoying your morning coffee or evening wine, and it includes a detached garage/workshop, an absolutely stunning gazebo, and a private backyard. This home checks all the boxes, is offered for $599,900, and is priced to move. Reach out today for more information. (Id: 27)
$ 599,900
74431 Woodland Drive, Bluewater Stanley, ON, N0M 1G0 house for sale | Listing ID X13567 | Royal LePage
View photo
House · for sale
$ 929,000
74431 Woodland Drive, Bluewater Stanley, ON, N0M 1G0 house for sale | Listing ID X13567 | Royal LePage
Port Albert, Ashfield-colborne-wawanosh
· House
· Patio · Balcony · Parking
Port Albert, Ashfield-colborne-wawanosh · House · Patio · Balcony · Parking
Experience lake huron lakefront living with this charming 1.5-storey cottage, where spectacular sunsets and panoramic lake views create the perfect backdrop for every season. Tucked among mature trees in a peaceful, private setting, this inviting property offers the ideal blend of relaxation and recreation. The bright, spacious main floor features an eat-in kitchen, a welcoming family room that flows into the dining area, convenient main-floor laundry, and a 2-piece bath. Patio doors lead to an expansive lakeside deck-perfect for entertaining, dining outdoors, or simply taking in the stunning views. Upstairs, you'll find three comfortable bedrooms and a 4-piece bathroom. The west-facing bedroom boasts a private balcony overlooking Lake Huron, providing the perfect spot to enjoy unforgettable sunsets. A private staircase leads directly to the beach, with erosion protection already in place for added peace of mind. The detached heated garage offers excellent storage and workspace, while
$ 929,000
50 Portside Drive 77719 Bluewater Highway, Central Huron Clinton, ON, N0M 1G0 house for sale | Listing ID X13554 | Royal LePage
View photo
House · for sale
$ 244,900
50 Portside Drive 77719 Bluewater Highway, Central Huron Clinton, ON, N0M 1G0 house for sale | Listing ID X13554 | Royal LePage
Port Albert, Ashfield-colborne-wawanosh
· House
· Fireplace · Deck · Swimming pool · Parking
Port Albert, Ashfield-colborne-wawanosh · House · Fireplace · Deck · Swimming pool · Parking
Your lakeside lifestyle starts here. Discover the ease of lakeside living at Lighthouse Cove, a sought-after 55+ community on the shores of Lake Huron. This well-maintained home features 2 bedrooms, a bright open-concept layout, a large electric fireplace, a spacious 3-piece bathroom, and an eat-in kitchen with a breakfast bar. With a long list of updates including built in electric fireplace (2025), window coverings (2025), shower insert (2025), and many more, this property has everything you need to move right into your lakeside life! Transom windows provide plenty of natural light, while the large deck, 10' x 10' shed, and two private parking spaces add everyday convenience. Enjoy private beach access, an outdoor pool, a community centre with social activities, and breathtaking Lake Huron sunsets. Just minutes from Bayfield's shops, restaurants, wineries, golf courses, and the amenities of Goderich, this home offers the perfect blend of comfort, convenience, and low-maintenance livi
$ 244,900

Get email alerts

Don't miss out: be the first to know about new properties

The alert was correctly created

On subscribing you accept the conditions of use and the privacy policy
Alert
Receive new ads in your inbox
Save this search
Receive alerts for new listings

We'll send you an email when we have new properties for: "Houses for sale in Port Albert, Ashfield-colborne-wawanosh"

The alert was correctly created

Get email alerts and be the first to see new listings
Required field
On subscribing I accept the terms of the privacy policy
Perfect! You'll soon start receiving new listings via email
Alert
Receive an email when we have new ads for Houses for sale in Port Albert, Ashfield-colborne-wawanosh
Save this search
Filters

Bedrooms

Area (sq.ft)

sq.ft
sq.ft

Price

$
$

Filter by property type

Bathrooms

Clear all filters
Receive notifications when new entries are published.