327 houses for sale in Port Albert, Ashfield-colborne-wawanosh

75 Victoria Beach Road, Ashfield Colborne Wawanosh Ashfield, ON, N7A 3X9 house for sale | Listing ID X13481 | Royal LePage
View photo
House · for sale
$ 879,900
75 Victoria Beach Road, Ashfield Colborne Wawanosh Ashfield, ON, N7A 3X9 house for sale | Listing ID X13481 | Royal LePage
Port Albert, Ashfield-colborne-wawanosh
· House
· Deck · Parking
Port Albert, Ashfield-colborne-wawanosh · House · Deck · Parking
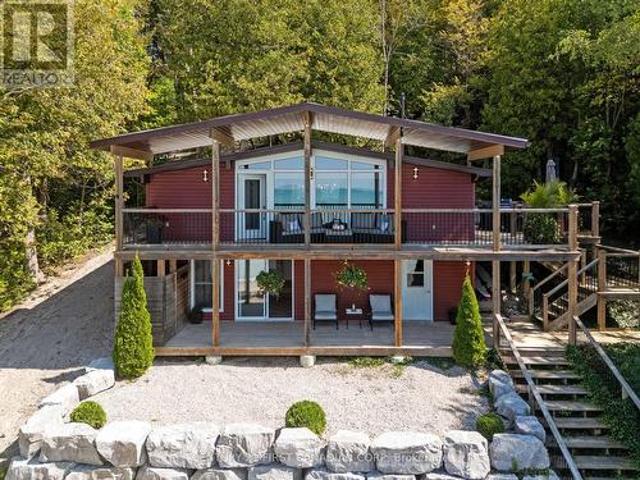
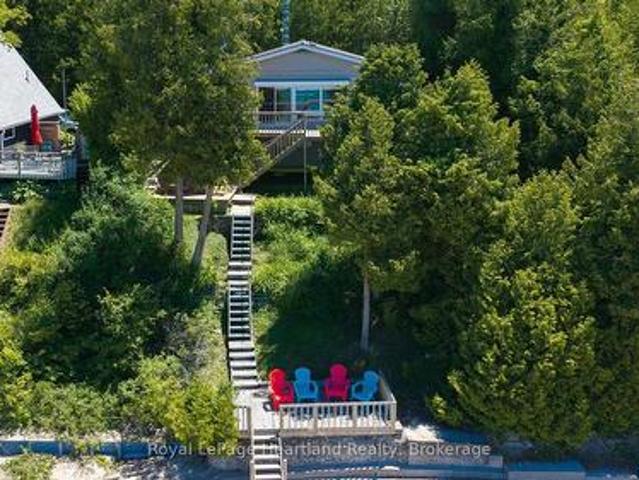
Lakefront, fully furnished 3 bedroom cottage with private sandy beach access. Everything you need for a seasonal property! This classic cottage has been tastefully renovated with a new kitchen and bathroom, vaulted ceilings in the open living/dining/kitchen area, new flooring throughout, new windows, doors and electrical panel. Enjoy the incredible Lake Huron views from the large windows in the main room and from 3 different deck levels. Private staircases lead you directly to the beach from the cottage. Wash the sand off at the outdoor shower and when it's time to close up the cottage, the exterior storm shutters offer protection from the elements and extra security. There is parking at cottage level and the 500' deep lot allows for additional parking at the top of the hill. Located just south from the mouth of Nine Mile River and close to the Maitland River, there are plenty of excellent fishing opportunities. Of note; this cottage is not impacted by the Port Albert master plan. Sept
$ 879,900
Lot 2 77508 Brymik Avenue S, Central Huron Goderich Twp, O.
View photo
House · for sale
$ 919,900
Lot 2 77508 Brymik Avenue S, Central Huron Goderich Twp, O.
Port Albert, Ashfield-colborne-wawanosh
· 3 Bedrooms · 2 Baths · House
· Parking
Port Albert, Ashfield-colborne-wawanosh · 3 Bedrooms · 2 Baths · House · Parking
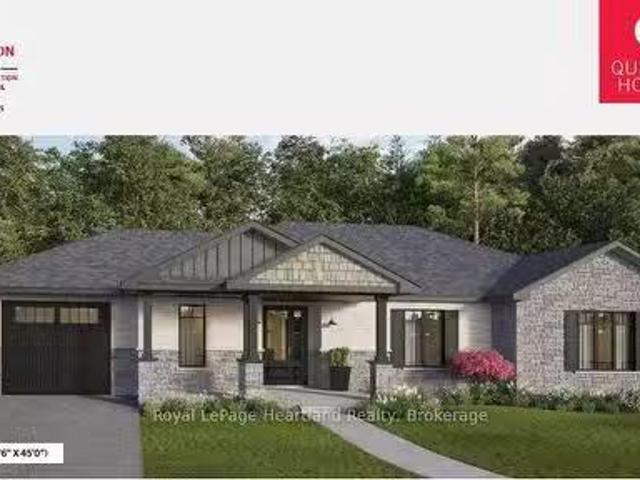
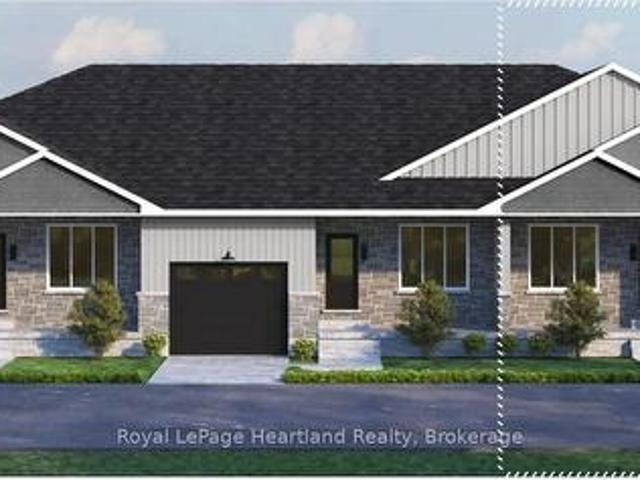
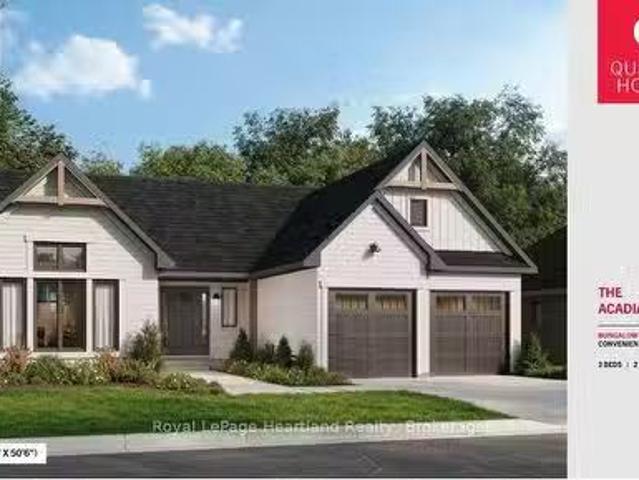
Welcome to Sunset Developments Bayfields Newest Subdivision! Home Opportunity Built to Suit with Quality Homes - Charming, efficient, and effortlessly stylish, The Acadian brings the best of bungalow living into a modern and functional design. With 1,600 sq. ft. of beautifully laid out space, this to-be-built home by Quality Homes offers 3 bedrooms, 2 bathrooms, and an attached two-car garage, all in a cozy, convenient one-level layout. Reimagined from a classic Quality Homes design, The Acadian features a spacious Primary Suite complete with walk-in closet and private ensuite. The heart of the home is a bright open-concept kitchen and living area at the rear of the home, featuring a large pantry, island with seating, and an eat-in dining area. A combined mudroom and laundry off the garage adds extra convenience to your daily routine. Choose The Acadian or select from a variety of floor plans, and customize your finishes to create a home thats truly your own. Lot price and development
$ 919,900
Lot 4 77490 Brymik Avenue S, Central Huron Goderich Twp, O.
View photo
House · for sale
$ 1,009,900
Lot 4 77490 Brymik Avenue S, Central Huron Goderich Twp, O.
Port Albert, Ashfield-colborne-wawanosh
· 3 Bedrooms · 3 Baths · House
· Garden
Port Albert, Ashfield-colborne-wawanosh · 3 Bedrooms · 3 Baths · House · Garden
Welcome to Sunset Developments Bayfields Newest Subdivision! Home Opportunity Built to Suit with Quality Homes - Comfort, functionality, and connection come together in The Wellington, a thoughtfully designed 1,671 sq. ft. bungalow built by Quality Homes. With 3 spacious bedrooms and 2.5 baths, this to-be-built custom home offers the perfect balance of privacy and open-concept living, and it can be tailored to suit your unique lifestyle. The Wellington features a warm and inviting layout, complete with an eat-in kitchen, a large island for gathering, and main floor laundry for added convenience. The bright, open living space flows effortlessly to the backyard through an impressive oversized entry off the living room, ideal for entertaining or relaxing with family. The private Primary Suite is tucked away at the back of the home, offering a peaceful retreat with its own full ensuite. Choose The Wellington or select from a variety of floor plans, and customize your finishes to create a h
$ 1,009,900
79904 Pondsview Road, Central Huron Goderich, ON, N7A 3X8 house for sale | Listing ID X13679 | Royal LePage
View photo
House · for sale
$ 1,099,000
New
79904 Pondsview Road, Central Huron Goderich, ON, N7A 3X8 house for sale | Listing ID X13679 | Royal LePage
Port Albert, Ashfield-colborne-wawanosh
· House
· Air conditioning
Port Albert, Ashfield-colborne-wawanosh · House · Air conditioning
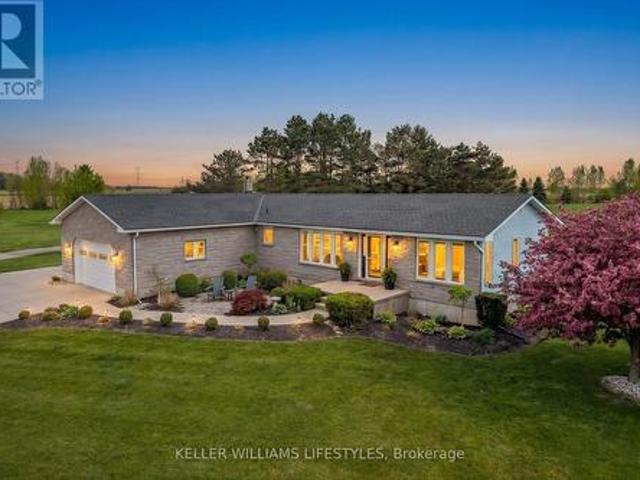
A Rare 16+ Acre Country Retreat Minutes from Goderich! Just four kilometers east of Goderich, this exceptional 16+ acre country retreat offers privacy, beauty, and meticulous care throughout. Set among rolling landscape and mature bush, the 3+2 bedroom, 3-bath elevated ranch blends peaceful rural living with modern comfort. Inside, the home features extensive updates, including a fully renovated lower level with new flooring, trim, pot lighting, windows, fresh paint, and an upgraded bathroom-anchored by a cozy wood-burning stove that supplements the forced-air furnace. The main level offers refreshed paint, updated bathrooms, a renovated laundry room, newer central air (2021), and a bright kitchen with granite countertops and abundant natural light. Outdoors, the property is designed for both lifestyle and function. Explore private walking trails, enjoy the 3-acre fenced pasture with horse shelter, and make use of the approximately 4 acres recently seeded in hay. Newly planted trees co
$ 1,099,000
84153 Lakeland Estates Road, Ashfield Colborne Wawanosh Ashfield, ON, N7A 3X9 house for sale | Listing ID X13674 | Royal LePage
View photo
House · for sale
$ 1,449,000
New
84153 Lakeland Estates Road, Ashfield Colborne Wawanosh Ashfield, ON, N7A 3X9 house for sale | Listing ID X13674 | Royal LePage
Port Albert, Ashfield-colborne-wawanosh
· House
· Office room · Deck
Port Albert, Ashfield-colborne-wawanosh · House · Office room · Deck
Lakefront lake level cottage with exceptional sandy shoreline and modern updates. This completely renovated cottage sits at a true lake-level elevation-just a few steps from the beach-and offers 110 feet of private, walkable Lake Huron frontage. The property cannot be any closer to the water without being on the sand itself, providing a rare and highly desirable connection to the shoreline. Clean, modern, simple lakefront, low-maintenance, turnkey, minimal complexity. The main level features a bright, open-concept living space with updated finishes (2017), lake-facing windows, and direct access to an elevated deck overlooking the water. The kitchen, living, and dining areas are designed for relaxed cottage living with clean lines and modern comfort. The main floor includes two bedrooms plus a small flex room near the front entry that is ideal as a studio, office, storage or children's nook. The lower level offers a separate exterior entrance and includes a renovated guest suite complet
$ 1,449,000
200 Bruce 86 Road, Huron Kinloss, ON, N0G 2W0 house for sale | Listing ID X13679 | Royal LePage
View photo
House · for sale
$ 429,900
New
200 Bruce 86 Road, Huron Kinloss, ON, N0G 2W0 house for sale | Listing ID X13679 | Royal LePage
Port Albert, Ashfield-colborne-wawanosh
· House
· Garden
Port Albert, Ashfield-colborne-wawanosh · House · Garden
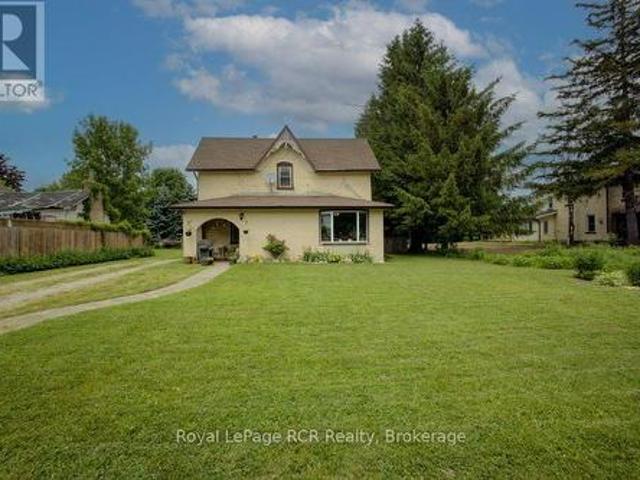
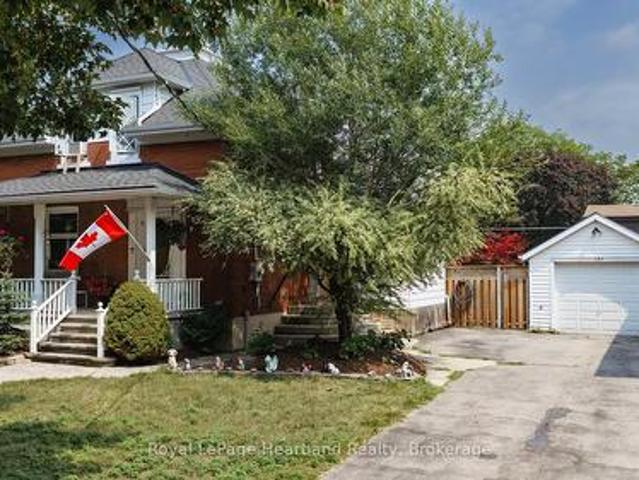
Welcome to this classic 2-storey brick home located in the friendly community of Whitechurch, within the Municipality of Huron-Kinloss. Offering 4 bedrooms and 1 bathroom, this character-filled home showcases beautiful original wood trim and timeless architectural details that add warmth and charm throughout. The spacious interior features hard-surface flooring throughout with no carpet, making maintenance easy and appealing for families and pet owners. Large windows provide plenty of natural light, while the home's traditional layout offers comfortable living spaces and room to grow. Outside, you'll find a generous yard with established flower beds, creating an inviting outdoor setting for gardening, entertaining, or simply enjoying the peaceful rural surroundings. Conveniently situated within commuting distance of Bruce Power, Goderich, Wingham, and Listowel, this property offers the perfect balance of small-town living and access to major employment centres and amenities. Whether yo
$ 429,900
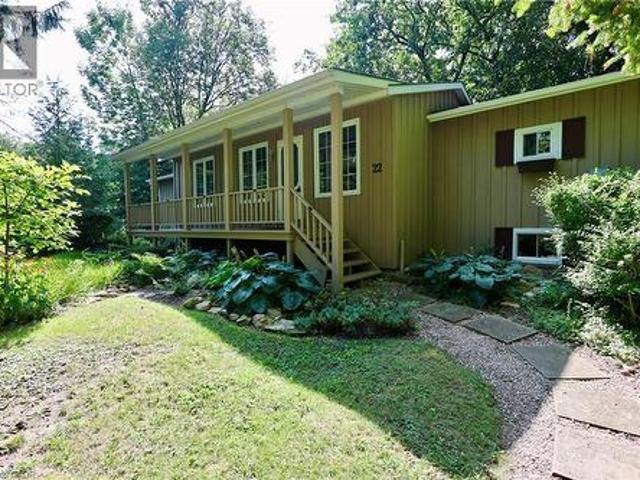
22 Jane Street, Bayfield, ON, N0M 1G0 house for sale | Listing ID 40854 | Royal LePage
View photo
House · for sale
$ 929,000
New
22 Jane Street, Bayfield, ON, N0M 1G0 house for sale | Listing ID 40854 | Royal LePage
Port Albert, Ashfield-colborne-wawanosh
· House
· Deck · Cellar
Port Albert, Ashfield-colborne-wawanosh · House · Deck · Cellar
Ready to move away the city grind? Welcome to quiet and rustic living in the charming Town of Bayfield! This 1,460 sq ft 2 bedroom, 2 1/2 bath bungalow sits on a generous and private 83' x 132' treed lot offering full municipal services. Step inside from the inviting front porch to an open layout highlighted by soaring vaulted ceilings. The eat-in kitchen features an island and generous cabinet and counterspace. There's a walkout to a big deck great for barbecues and summer dining al fresco. The split bedroom design offers privacy and comfort. There's a convenient separate entrance to the basement—offering exceptional potential for a small service business like a hair dresser or massage therapist. Make the choice for peaceful outdoor living surrounded by mature trees while staying just minutes walk from local amenities, recreation, downtown shops, and the lake. A rare find in a prime location! (Id: 27)
$ 929,000
7 Weiss Drive, South Bruce, ON, N0G 1W0 house for sale | Listing ID X13680 | Royal LePage
View photo
House · for sale
$ 1,050,000
New
7 Weiss Drive, South Bruce, ON, N0G 1W0 house for sale | Listing ID X13680 | Royal LePage
Port Albert, Ashfield-colborne-wawanosh
· House
· Fireplace · Deck · Cellar
Port Albert, Ashfield-colborne-wawanosh · House · Fireplace · Deck · Cellar
Set on a 1-acre lot backing onto agricultural land, this well-appointed bungalow offers 2,375 sq. Ft. on the main level plus approximately 2,000 sq. Ft. in the partially finished basement. Located in Formosa's sought-after Weiss Drive subdivision, the property is surrounded by executive homes and offers a peaceful rural backdrop. Energy-efficient spray foam insulation on the main floor and basement enhances comfort and efficiency. The open-concept kitchen, dining and living area features dark wood cabinetry and quartz countertops. A 71-inch-long kitchen island will be installed prior to closing, adding valuable workspace and seating. The main floor includes three bedrooms, two bathrooms and convenient laundry. The covered rear deck is designed for year-round enjoyment, with a double-sided gas fireplace shared with the living room, plus outdoor speakers and lighting-ideal for entertaining or relaxing while enjoying the rural views. The partially finished basement features 9-foot ceiling
$ 1,050,000
1060 Sanderson Street, Howick, ON, N0G 2X0 house for sale | Listing ID X13679 | Royal LePage
View photo
House · for sale
$ 439,900
New
1060 Sanderson Street, Howick, ON, N0G 2X0 house for sale | Listing ID X13679 | Royal LePage
Port Albert, Ashfield-colborne-wawanosh
· House
· Garden · Office room · Deck · Parking
Port Albert, Ashfield-colborne-wawanosh · House · Garden · Office room · Deck · Parking
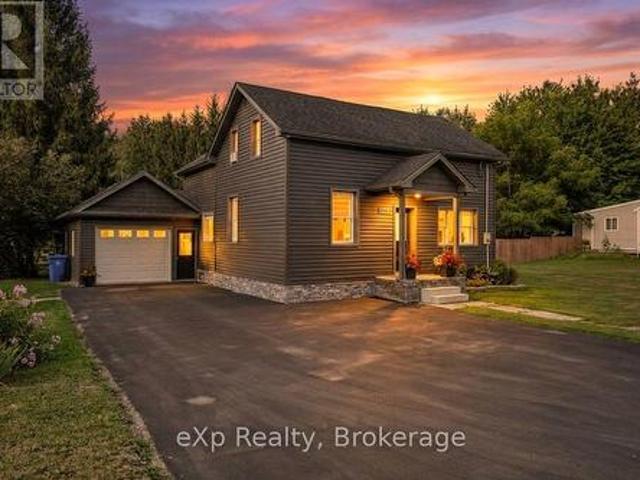
Welcome to this well-maintained 4-bedroom home offering a bright and comfortable layout that's a great fit for first-time buyers. The main floor features a spacious kitchen, a welcoming dining area with room for family meals, and a bright living room with updated flooring and plenty of natural light. A convenient 2-piece bathroom completes the main floor. Upstairs you'll find four bedrooms, including a comfortable primary bedroom, along with a full 4-piece bathroom. The additional bedrooms provide great flexibility for kids, guests, or a home office. Outside, enjoy a large landscaped yard with mature trees and plenty of room to relax, garden, entertain, or enjoy time outdoors. The home also features a deck, front porch, attached one-door garage, and a paved driveway with ample parking. Located in the welcoming community of Wroxeter, this home offers the charm and quieter pace of small-town living while still being within easy reach of nearby communities and everyday amenities. With a p
$ 439,900
377 Lake Range Drive, Huron Kinloss, ON, N0G 2R0 house for sale | Listing ID X13677 | Royal LePage
View photo
House · for sale
$ 649,900
New
377 Lake Range Drive, Huron Kinloss, ON, N0G 2R0 house for sale | Listing ID X13677 | Royal LePage
Port Albert, Ashfield-colborne-wawanosh
· House
· Deck · Parking
Port Albert, Ashfield-colborne-wawanosh · House · Deck · Parking
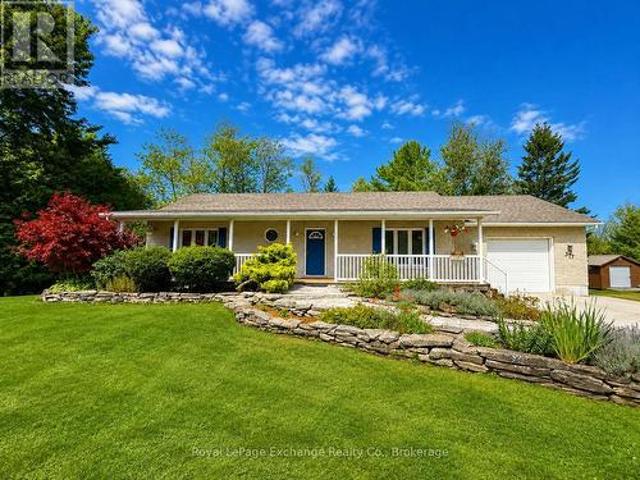
Set on a private 132' x 165' lot in the sought-after lakeside community of Point Clark, this Quality Home built in 2002 offers a spacious and versatile bungalow layout with 4 bedrooms, 3 bathrooms and an attached garage. Ideally located within walking distance of the sandy shores of Lake Huron, this property offers the space and privacy of a large lot while keeping the beach and famous Lake Huron sunsets close to home. The main floor features hardwood flooring throughout much of the living space and a functional layout designed for comfortable everyday living. The kitchen is equipped with a natural gas stove and flows into the dining area, highlighted by a vaulted ceiling and walkout to the back deck. Multiple living spaces provide plenty of room to spread out, while the main-floor primary bedroom features a walk-in closet and private 4-piece ensuite. A convenient mudroom offers main-floor laundry, a 2-piece bathroom and direct access to the attached garage. The finished lower level si
$ 649,900
3047 Bruce 1 Road, Kincardine, ON, N0G 2T0 house for sale | Listing ID X13679 | Royal LePage
View photo
House · for sale
$ 699,000
New
3047 Bruce 1 Road, Kincardine, ON, N0G 2T0 house for sale | Listing ID X13679 | Royal LePage
Port Albert, Ashfield-colborne-wawanosh
· House
· Garden · Parking
Port Albert, Ashfield-colborne-wawanosh · House · Garden · Parking
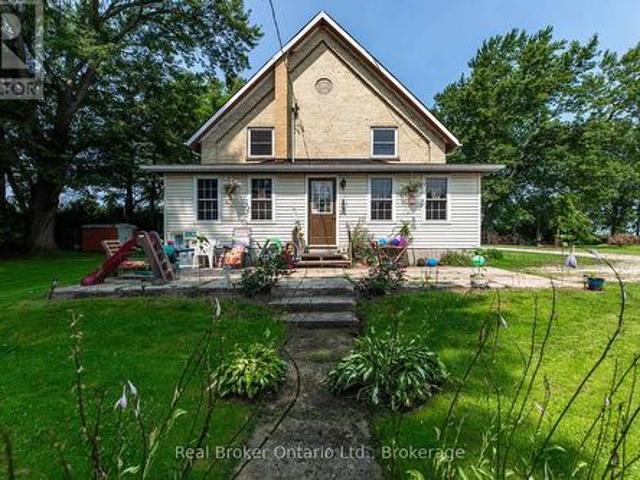
Discover this charming century home on a spacious, private and stunning lot. This home is a fully renovated school home that sits on 1.5 acres. Shingles were replaced in 2014, and in 2022, a new Lennox Ultra High Efficiency Furnace was installed with a new Air Conditioner. There are four generous sized bedrooms upstairs and a bedroom on the main level with direct access to a full piece bathroom for you or your guests convenience. From the living room, to the dining room and sun room. There is a ton of space to enjoy this home. On the upper level you will not only find a large walk-in closet in the primary bedroom, but a corner jetted tub in the 4 piece bathroom. Truly a room to let go and relax. The cherry on top? A detached double car garage for extra parking or storage. Escape your day with mature trees, gardens and grape vines. Book a showing today and see the magic for yourself! (Id: 27)
$ 699,000
48 Kippen Road, Huron East, ON, N0K 1G0 house for sale | Listing ID X13679 | Royal LePage
View photo
House · for sale
$ 279,900
New
48 Kippen Road, Huron East, ON, N0K 1G0 house for sale | Listing ID X13679 | Royal LePage
Port Albert, Ashfield-colborne-wawanosh
· House
Port Albert, Ashfield-colborne-wawanosh · House
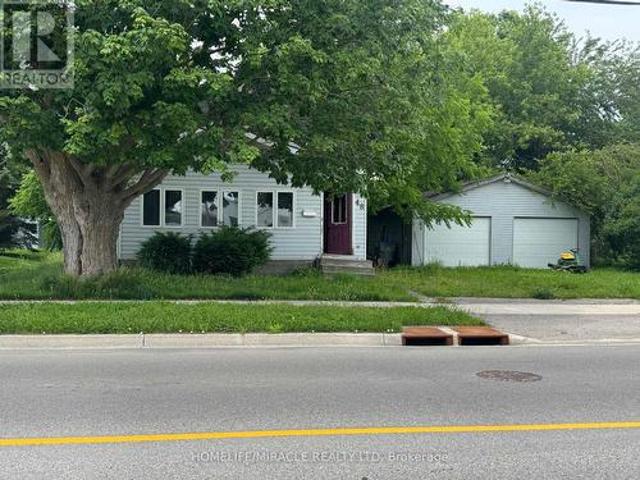
DIY, Contractor, Fix & Flip Opportunity. Excellent renovation potential for investors, contractors, and renovators or end users looking to make the space their own way. Sold As-Is. Bring your vision, tools, and skills to unlock the full potential of this property. (Id: 27)
$ 279,900
155 Spencer Avenue, Lucan Biddulph Lucan, ON, N0M 2J0 house for sale | Listing ID X13677 | Royal LePage
View photo
House · for sale
$ 849,900
New
155 Spencer Avenue, Lucan Biddulph Lucan, ON, N0M 2J0 house for sale | Listing ID X13677 | Royal LePage
Port Albert, Ashfield-colborne-wawanosh
· House
· Patio · Garden · Office room · Swimming pool · Parking
Port Albert, Ashfield-colborne-wawanosh · House · Patio · Garden · Office room · Swimming pool · Parking
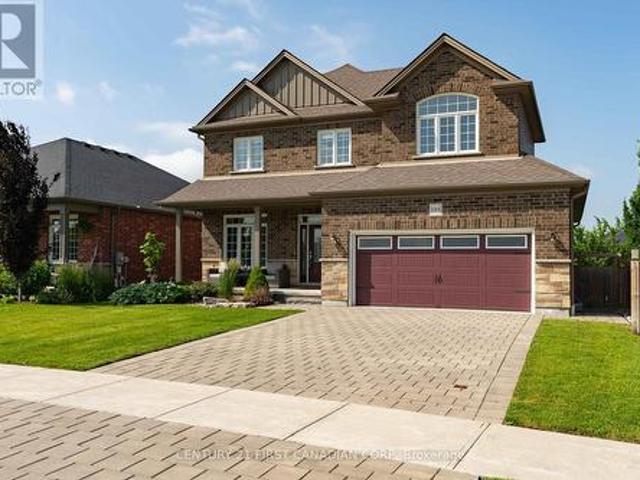
Welcome to 155 Spencer Avenue in the heart of Lucan, offering over 2,600 sq. Ft. of beautifully finished living space with exceptional multigenerational living potential. Ideally located directly across from Lucan's newest park featuring basketball, tennis and pickleball courts, greenspace, and a brand-new playground, this home is perfect for growing families. The bright, open-concept main floor showcases a spacious kitchen with quartz countertops, a premium Thermador gas range, ample cabinetry, and abundant natural light. Double patio doors lead to a private backyard featuring a stone patio, mature trees, established gardens, a full irrigation system, and plenty of room for a future pool. A convenient main floor laundry/mudroom offers direct access from the garage and to the lower level. Upstairs, you'll find three spacious bedrooms, a versatile bonus flex room ideal as a family room, office, or playroom, a 5-piece bathroom with quartz counters, and a relaxing primary retreat complete
$ 849,900
Lot 18.1 Largo Woods Lane, Goderich. Town, ON, N7A 0C8 house for sale | Listing ID X13671 | Royal LePage
View photo
House · for sale
$ 609,990
Lot 18.1 Largo Woods Lane, Goderich. Town, ON, N7A 0C8 house for sale | Listing ID X13671 | Royal LePage
Port Albert, Ashfield-colborne-wawanosh
· House
· Office room · Air conditioning
Port Albert, Ashfield-colborne-wawanosh · House · Office room · Air conditioning
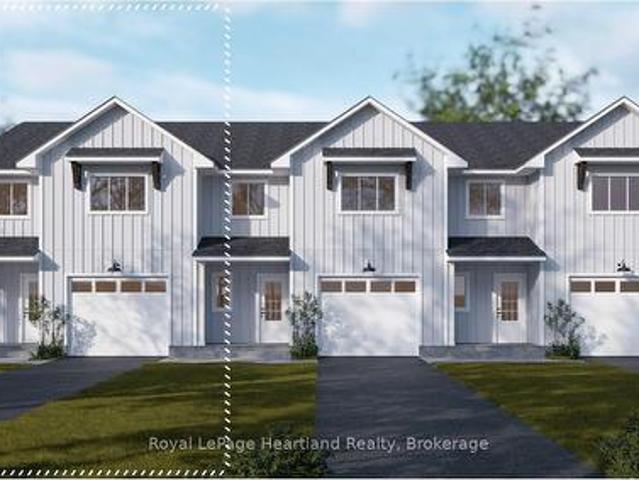
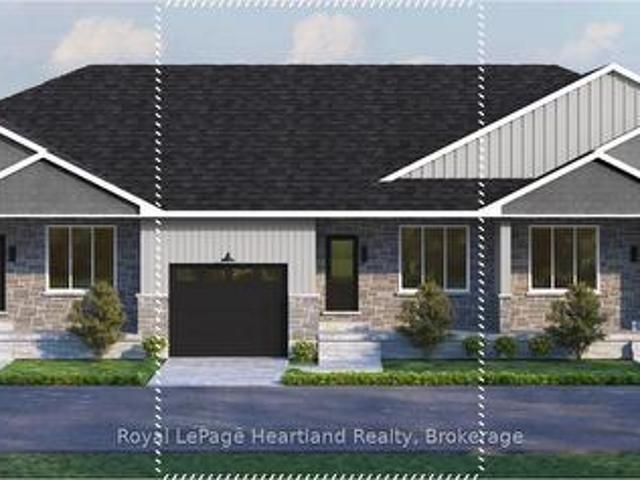
Welcome home to Coast Goderich, a premier lakeside community along the scenic shores of Lake Huron. Currently under construction, this three-bedroom, two-bathroom, two-storey attached townhouse offers the perfect blend of modern elegance and low-maintenance convenience in one of Ontario's most picturesque coastal destinations. Designed with a seamless open-concept main floor, the home features tall ceilings, light-filled living areas, durable luxury vinyl plank flooring, and a chef-inspired kitchen complete with sleek quartz countertops, premium fixtures, and customizable high-end finishes. Upstairs, the spacious layout provides comfortable bedrooms tailored for effortless everyday living, guest accommodations, or a home office. Situated within a vibrant 98-acre community complete with scenic walking routes and proximity to downtown Goderich's historic square, pristine beaches, and world-class sunsets, this home is an exceptional opportunity for anyone looking to craft their dream home
$ 609,990
638 Havelock Street, Huron Kinloss Lucknow, ON, N0G 2H0 house for sale | Listing ID X13670 | Royal LePage
View photo
House · for sale
$ 639,000
638 Havelock Street, Huron Kinloss Lucknow, ON, N0G 2H0 house for sale | Listing ID X13670 | Royal LePage
Port Albert, Ashfield-colborne-wawanosh
· House
· Garden · Fireplace · Deck · Swimming pool
Port Albert, Ashfield-colborne-wawanosh · House · Garden · Fireplace · Deck · Swimming pool
Hot summers need this pool escape. Welcome to 638 Havelock Street, in the heart of the charming community of Lucknow, this jaw-dropping 4-bedroom century brick home is an oasis situated on a stately 132'x165' Corner Lot. Beautifully maintained, this home blends timeless character (10' ceilings) with the modern updates today's home seeker is looking for; turnkey means more memories, less renovating. Bright skylight-filled sitting area off the kitchen, creates a sunny, cozy spot for morning coffee. Dining Room and Family Room with fireplace provides multiple spaces for your family to spread out. Newer roof and furnace give you peace of mind for lazy afternoons and starry summer nights spent on, not one but, two lovely porches. The spacious front yard welcomes playtime and curb appeal, while the fenced backyard features an in-ground 18'x36' pool, pool house, and convenient change rooms off the back deck. Your private retreat for splashy fun and backyard barbecues. The next block over is t
$ 639,000
41323 Front Road, Huron East Seaforth, ON, N0K 1W0 house for sale | Listing ID X13678 | Royal LePage
View photo
House · for sale
$ 599,900
New
41323 Front Road, Huron East Seaforth, ON, N0K 1W0 house for sale | Listing ID X13678 | Royal LePage
Port Albert, Ashfield-colborne-wawanosh
· House
· Cellar
Port Albert, Ashfield-colborne-wawanosh · House · Cellar
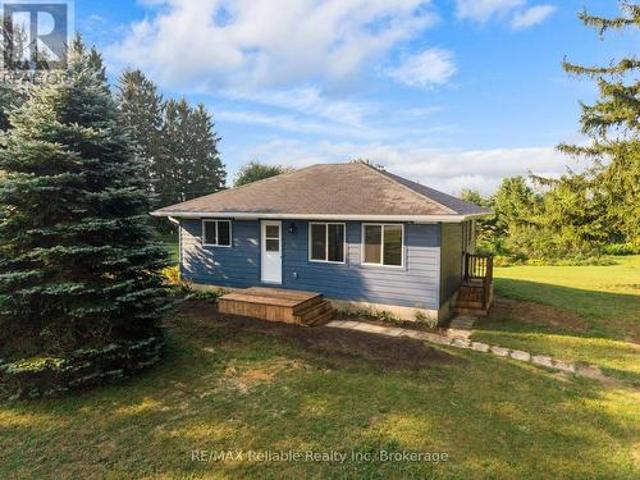
Love this and now Listed! Enjoy the peace and privacy of country living on a mature, tree-lined lot on a paved road. This inviting home features an open-style kitchen and living room, two bedrooms and a four piece bathroom on main floor. The lower level offers a large family room plus a bonus room, providing plenty of additional living space. The basement is completely finished with the exception of the utility room. Recent updates include a new drilled well, completely new flooring, new kitchen cabinetry, new bathroom, ready to move into. The home offers 1219 square feet of finished living space, great opportunity and affordable country home with plenty of room to enjoy the outdoors, located on 1.4 acres. (Id: 27)
$ 599,900
187 Cameron Street, Goderich. Town, ON, N7A 3K9 house for sale | Listing ID X13667 | Royal LePage
View photo
House · for sale
$ 574,900
187 Cameron Street, Goderich. Town, ON, N7A 3K9 house for sale | Listing ID X13667 | Royal LePage
Port Albert, Ashfield-colborne-wawanosh
· House
· Patio · Garden · Fireplace · Parking · Swimming pool · Deck
Port Albert, Ashfield-colborne-wawanosh · House · Patio · Garden · Fireplace · Parking · Swimming pool · Deck
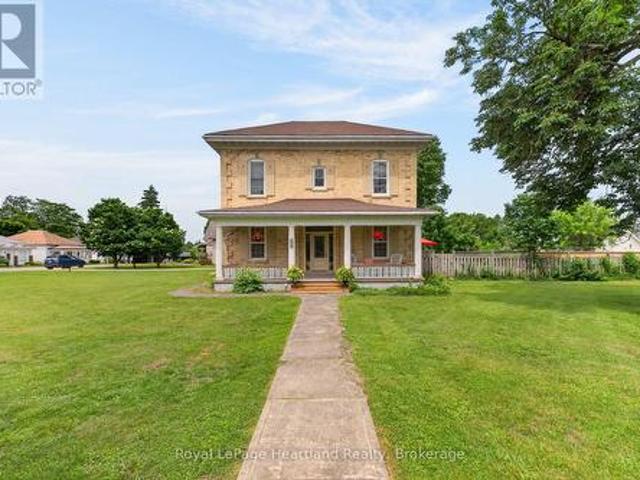
Victorian character meets relaxed in. Town living. Set on a quiet street in Goderich, this inviting 3-bedroom home offers generous living space inside and an impressive backyard designed to be enjoyed. The main level features an open, comfortable layout connecting the kitchen, dining and living areas, complemented by hardwood flooring and the warmth of a gas fireplace. A spacious front foyer provides a welcoming entrance with plenty of room for everyday storage, while patio doors off the dining area create an easy connection to the outdoors. Step into the fully fenced backyard and discover your own private retreat, complete with a deck, above-ground pool, hot tub tucked beneath a gazebo, and a detached garage/shop-an ideal setting for summer days, evening gatherings and entertaining family and friends. Upstairs, three bedrooms are joined by a spacious landing and 4-piece bathroom featuring a jetted tub and separate walk-in shower. The finished lower level adds valuable versatility with
$ 574,900
42 John Street, Morris Turnberry Belgrave, ON, N0G 1E0 house for sale | Listing ID X13665 | Royal LePage
View photo
House · for sale
$ 789,900
42 John Street, Morris Turnberry Belgrave, ON, N0G 1E0 house for sale | Listing ID X13665 | Royal LePage
Port Albert, Ashfield-colborne-wawanosh
· House
· Office room · Cellar
Port Albert, Ashfield-colborne-wawanosh · House · Office room · Cellar
Nestled on a generous 0.54-acre lot, this beautifully maintained 2018-built home offers approximately 2,500 sq. Ft. of finished living space, thoughtfully designed for both everyday living and entertaining. The bright, open-concept main floor seamlessly connects the kitchen, dining area, and living room, creating a warm and inviting space for family gatherings and guests. The main level features three spacious bedrooms and two full bathrooms, providing comfortable one-floor living. The finished walk-out basement expands the home's living space with a large recreation room, ideal for movie nights, entertaining, or relaxing. A fourth bedroom and third bathroom provide an excellent private space for guests, teenagers, or extended family, while the dedicated home office is perfect for today's remote-work lifestyle. Natural gas heating provides efficient, reliable comfort throughout the seasons. Outside, the expansive 0.54-acre property offers plenty of room for gardening, recreation, enter
$ 789,900
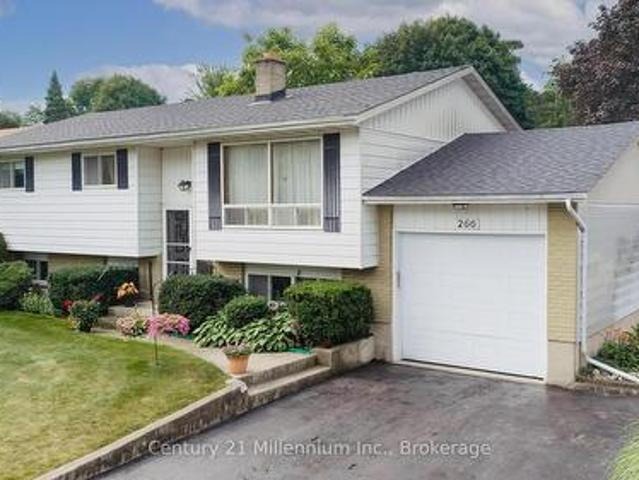
266 Parker Street, Kincardine, ON, N2Z 1G3 house for sale | Listing ID X13662 | Royal LePage
View photo
House · for sale
$ 595,000
266 Parker Street, Kincardine, ON, N2Z 1G3 house for sale | Listing ID X13662 | Royal LePage
Port Albert, Ashfield-colborne-wawanosh
· House
· Garden · Fireplace · Deck · Swimming pool
Port Albert, Ashfield-colborne-wawanosh · House · Garden · Fireplace · Deck · Swimming pool
Location is everything here at 266 Parker Street! Located west of Queen Street on Parker Street, you are an easy stroll to the beach and a nice close walk to the restaurants and local shops. Home to the current family for 50 plus years, this property is meant for family and entertaining! Situated on a 65.5 ft front x 174.6 ft deep lot, with a picture perfect, private backyard of mature trees, shrubs, perennials, colourful annuals, and the sparkling pool. You will feel like you are living in your own backyard oasis. The home was built in 1972 and the pool installed in 1975 (the pool liner and pump were updated in 2021-2023). The home features 3 bedrooms upstairs and 2 bedrooms downstairs. There is a 4 pc bath on the main floor and a 3 pc bath on the lower floor. The lower level laundry room provides a walkout to the private rear yard; handy to the pool and lower deck. The family room offers a wood burning fireplace that will need a little love to get it up and running or an opportunity
$ 595,000
42064 Amberley Road, Morris Turnberry, ON, N0G 1G0 house for sale | Listing ID X13664 | Royal LePage
View photo
House · for sale
$ 599,900
42064 Amberley Road, Morris Turnberry, ON, N0G 1G0 house for sale | Listing ID X13664 | Royal LePage
Port Albert, Ashfield-colborne-wawanosh
· House
· Cellar
Port Albert, Ashfield-colborne-wawanosh · House · Cellar
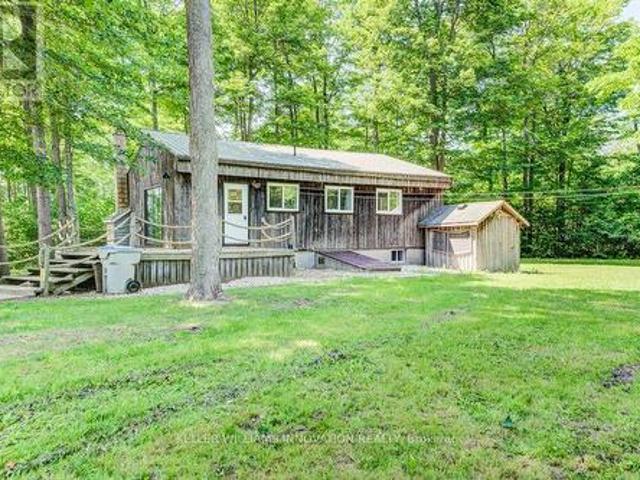
Rustic home? Cottagey getaway? Secluded oasis? This one of a kind property sits on more than 2 acres, surrounded by tall trees, bush, and farm land. Set way back off the main road with plenty of privacy and peace and quiet, you'll enjoy nature and calm away from the bustle of everyday life. Nestled amongst the trees is a cozy and cottagey two bedroom full 4 season home that has been very nicely updated throughout. Enter into the brand new kitchen overlooking the sunk in living room with large wood stove all flooded with natural light and nature views. With new flooring throughout, the home offers two bedrooms and a completely new bathroom on the main floor, as well as rec room or third bedroom, laundry room, and utility room in the basement. A new furnace and air conditioning (2025), updated electrical (2025), steel roof, and new windows through out, make this house totally move in ready. Spread over more than 2 acres, there is plenty of room to build your shed or workshop, park extra
$ 599,900
2 255 Albert Street, Huron East Brussels, ON, N0G 1H0 house for sale | Listing ID X13660 | Royal LePage
View photo
House · for sale
$ 520,000
2 255 Albert Street, Huron East Brussels, ON, N0G 1H0 house for sale | Listing ID X13660 | Royal LePage
Port Albert, Ashfield-colborne-wawanosh
· House
· Patio · Office room
Port Albert, Ashfield-colborne-wawanosh · House · Patio · Office room
Easy one-floor living, modern finishes and a practical layout come together in this semi-detached bungalow in Brussels. Offering approximately 1,350 sq. Ft. the home features two bedrooms and two full bathrooms, with an open-concept design that makes the main living area feel bright and comfortable. Nine-foot ceilings and large windows enhance the sense of space, while the kitchen combines style with everyday function through quartz countertops, a breakfast-bar island, soft-close cabinetry and a walk-in pantry complete with an upright freezer. The primary bedroom has a walk-through closet with conveniently integrated laundry, keeping everything you need close at hand. A second bedroom provides flexible space for overnight guests, a home office or hobbies. In-floor heating runs throughout the home, complemented by a wall-mounted heating and air conditioning unit for year-round comfort. Outside, covered patios at both the front and back offer two inviting spots to enjoy some fresh air wh
$ 520,000
429 Mccullough Crescent, Kincardine, ON, N2Z 0A8 house for sale | Listing ID X13655 | Royal LePage
View photo
House · for sale
$ 995,000
429 Mccullough Crescent, Kincardine, ON, N2Z 0A8 house for sale | Listing ID X13655 | Royal LePage
Port Albert, Ashfield-colborne-wawanosh
· House
· Patio · Office room · Parking · Fireplace
Port Albert, Ashfield-colborne-wawanosh · House · Patio · Office room · Parking · Fireplace
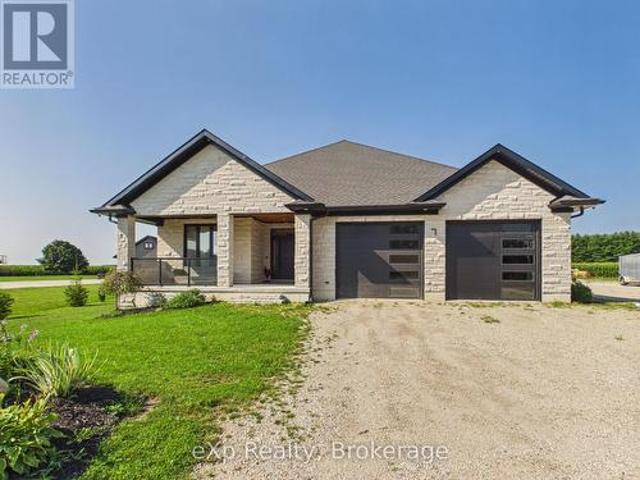
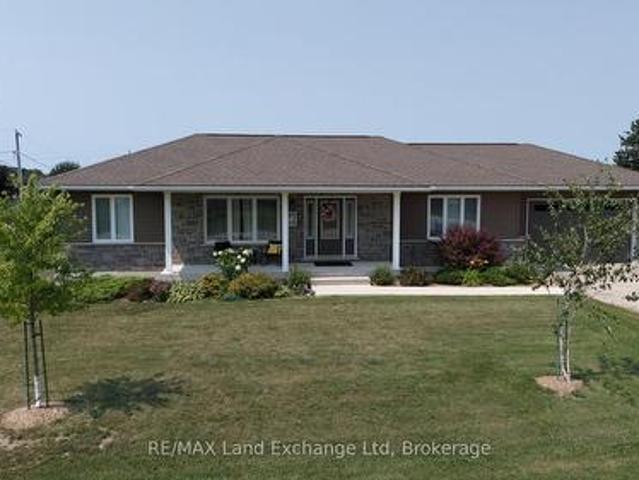
Built in 2016 and set on an impressive 70' x 159' ravine lot in desirable Stonehaven subdivision, this executive all-stone bungalow offers exceptional curb appeal, quality finishes and a thoughtfully designed layout. The spacious foyer opens to a dedicated home office and bright open-concept living area. The living room features a 10' ceiling, natural gas fireplace with stone feature wall and California shutters, while hardwood flooring flows through the living, kitchen and dining areas. The kitchen is ideal for entertaining with granite countertops, a 7' granite island, tiled backsplash, stainless steel appliances, gas stove and large walk-in pantry with built-in shelving. The adjoining dining area provides a direct walkout to the covered back patio. The primary suite features a tray ceiling, large walk-in closet and spacious 5-piece ensuite. Two additional bedrooms, a 4-piece bathroom and mudroom with built-in storage and direct access to the oversized double garage complete the main
$ 995,000
Lot 17.3 Largo Woods Lane, Goderich. Town, ON, N7A 0C8 house for sale | Listing ID X13649 | Royal LePage
View photo
House · for sale
$ 614,990
Lot 17.3 Largo Woods Lane, Goderich. Town, ON, N7A 0C8 house for sale | Listing ID X13649 | Royal LePage
Port Albert, Ashfield-colborne-wawanosh
· House
· Air conditioning
Port Albert, Ashfield-colborne-wawanosh · House · Air conditioning
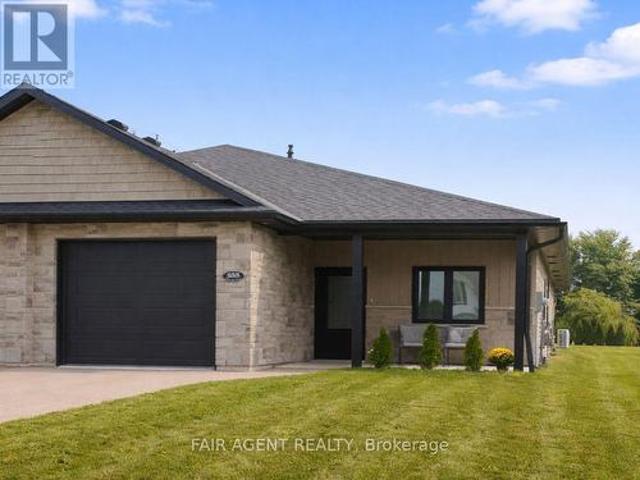
Welcome to main-floor coastal living at COAST Goderich! This end-unit bungalow townhouse is under construction and offers the perfect blend of modern elegance and low-maintenance convenience in one of Ontario's most picturesque lakeside communities. Designed with a seamless open-concept layout, the home features light-filled living areas, a gourmet kitchen with customizable high-end finishes, and a spacious primary suite tailored for effortless everyday comfort. Step outside to enjoy gentle lake breezes, proximity to scenic walking trails, and easy access to downtown Goderich's historic square, pristine beaches, and world-class sunsets-making this an exceptional opportunity for downsizers, retirees, or anyone looking to craft their dream home by the lake. (Id: 7525)
$ 614,990
Lot 17.2 Largo Woods Lane, Goderich. Town, ON, N7A 0C8 house for sale | Listing ID X13649 | Royal LePage
View photo
House · for sale
$ 594,990
Lot 17.2 Largo Woods Lane, Goderich. Town, ON, N7A 0C8 house for sale | Listing ID X13649 | Royal LePage
Port Albert, Ashfield-colborne-wawanosh
· House
· Air conditioning
Port Albert, Ashfield-colborne-wawanosh · House · Air conditioning
Welcome to main-floor coastal living at COAST Goderich! This mid-unit bungalow townhouse is under construction and offers the perfect blend of modern elegance and low-maintenance convenience in one of Ontario's most picturesque lakeside communities. Designed with a seamless open-concept layout, the home features light-filled living areas, a gourmet kitchen with customizable high-end finishes, and a spacious primary suite tailored for effortless everyday comfort. Step outside to enjoy gentle lake breezes, proximity to scenic walking trails, and easy access to downtown Goderich's historic square, pristine beaches, and world-class sunsets-making this an exceptional opportunity for downsizers, retirees, or anyone looking to craft their dream home by the lake. (Id: 7525)
$ 594,990
36826 Dungannon Road, Ashfield Colborne Wawanosh Ashfield, ON, N0M 1R0 house for sale | Listing ID X13644 | Royal LePage
View photo
House · for sale
$ 1,750,000
36826 Dungannon Road, Ashfield Colborne Wawanosh Ashfield, ON, N0M 1R0 house for sale | Listing ID X13644 | Royal LePage
Port Albert, Ashfield-colborne-wawanosh
· House
· Patio · Terrace · Fireplace · Deck · Lift · Parking
Port Albert, Ashfield-colborne-wawanosh · House · Patio · Terrace · Fireplace · Deck · Lift · Parking
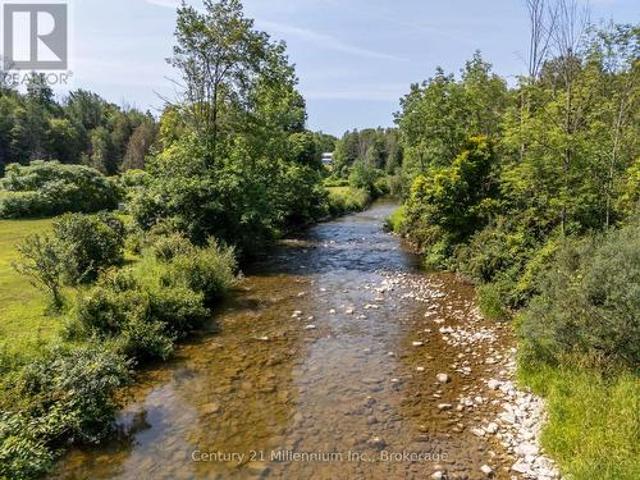
48 acre river side property with several dream options. A family home, a multi generational property, a bed and breakfast, a retreat centre or a hobby farm. This park like setting has over 3,000 feet of Nine Mile River frontage. There is approximately 15 acres of workable land and 30 acres of bush and river flats. Once through your gated entrance, you drive along a tree lined driveway until you get your first view of the 4 level, 6 bedroom, 5 bath home with attached, heated garage. Four of the six bedrooms are suites with their own bathroom, an electric fireplace and terrace door access to either, a covered riverside deck or patio to enjoy your morning coffee. The home even has a covered outside elevator lift from the parking area to the main levels spacious covered porch and main entrance. The 500 square foot, main level family room has 80% of its exterior wall in glass, so you can enjoy watching the seasons unfold around you. The property has its own 20kw automatic standby generator
$ 1,750,000

Get email alerts

Don't miss out: be the first to know about new properties

The alert was correctly created

On subscribing you accept the conditions of use and the privacy policy
Alert
Receive new ads in your inbox
Save this search
Receive alerts for new listings

We'll send you an email when we have new properties for: "Houses for sale in Port Albert, Ashfield-colborne-wawanosh"

The alert was correctly created

Get email alerts and be the first to see new listings
Required field
On subscribing I accept the terms of the privacy policy
Perfect! You'll soon start receiving new listings via email
Alert
Receive an email when we have new ads for Houses for sale in Port Albert, Ashfield-colborne-wawanosh
Save this search
Filters

Bedrooms

Area (sq.ft)

sq.ft
sq.ft

Price

$
$

Filter by property type

Bathrooms

Clear all filters
Receive notifications when new entries are published.