10,401 houses for sale in Port Credit

2269 Whitworth Drive, Oakville, ON, L6M 0B5 house for sale | Listing ID W13745 | Royal LePage
View photo
House · for sale
$ 1,799,999
2269 Whitworth Drive, Oakville, ON, L6M 0B5 house for sale | Listing ID W13745 | Royal LePage
Port Credit
· House
· Fireplace · Deck
Port Credit · House · Fireplace · Deck
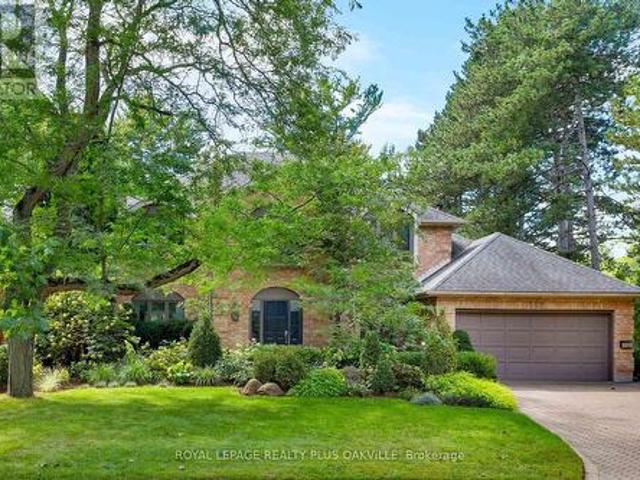
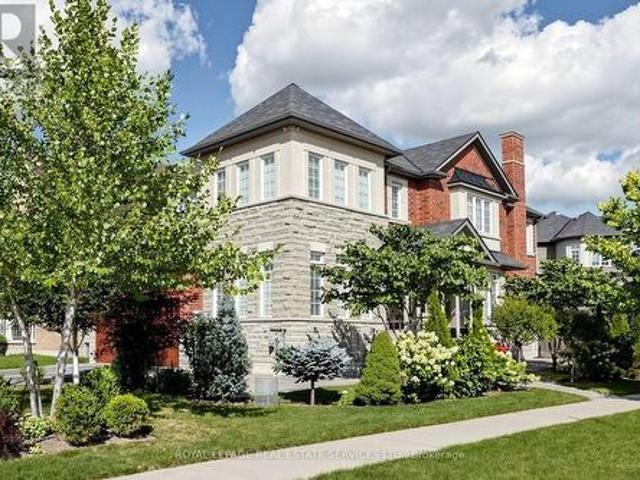
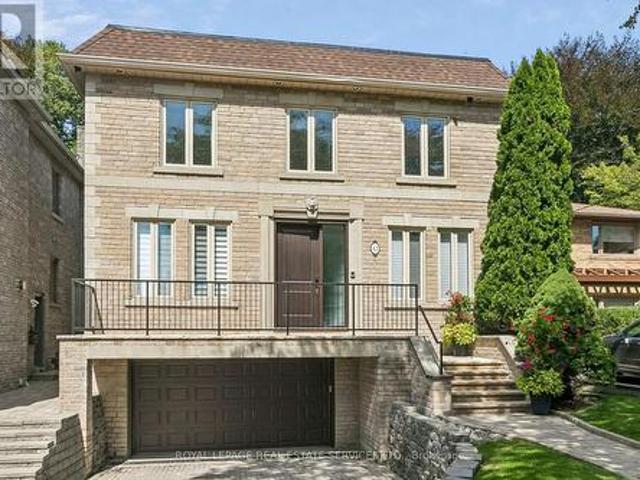
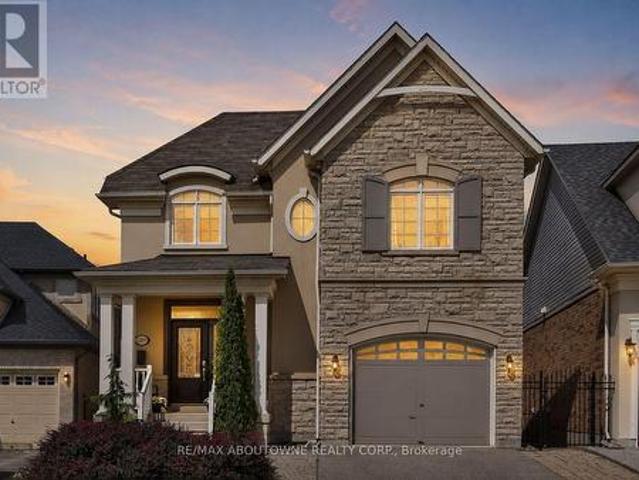
Welcome to this stunning family home in the prestigious Bronte Creek community of Oakville. Perfectly positioned on a premium ravine lot, this exceptional Legend built home offers over 4,100 sq. Ft. of fully finished living space on three levels providing the ultimate blend of luxury, comfort and functionality. A striking exterior with timeless curb appeal sets the tone for elegance within. Step through the freshly painted soaring 18' foyer to discover a bright, flowing open-concept layout with 9' ceilings, ceramic tile and hardwood flooring, designer lighting and custom decorative niches that elevate the main living space. The updated gourmet chef's kitchen is a true showpiece featuring custom maple cabinetry, stainless steel premium appliances, granite counters, a large island and a breakfast area with a walk out to a charming new deck. The adjoining spacious family room with new windows and a gas fireplace provides a perfect spot for entertaining or relaxed living. The formal dining
$ 1,799,999
3092 Shannon Crescent, Oakville, ON, L6L 6B4 house for sale | Listing ID 40861 | Royal LePage
View photo
House · for sale
$ 1,449,777
New
3092 Shannon Crescent, Oakville, ON, L6L 6B4 house for sale | Listing ID 40861 | Royal LePage
Port Credit
· House
Port Credit · House
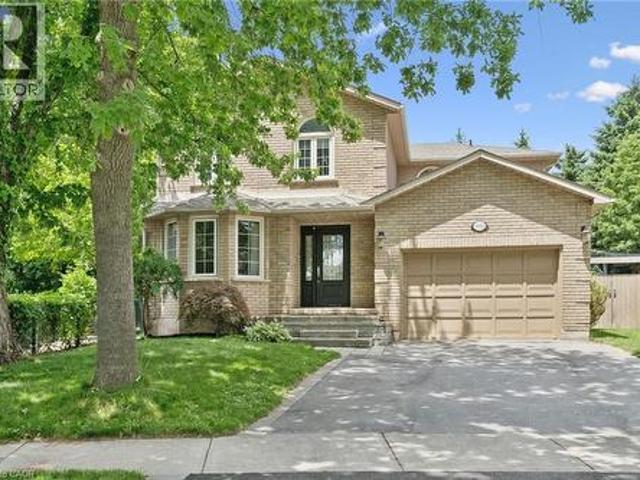
Finally! A renovated 4 bed, 2.5 bath Detached in one of Bronte Harbour's few adjacent little pockets, the quintessential'lifestyle' location. Bringing me to the top 7 reasons to pick this home: 1. A lifestyle location means your kids grow up walking Bronte Creek trail to the beach park, spending their time in nature when they aren't playing soccer or baseball at the local Westbrook Park; regularly using your bikes instead of a car. 2. Open concept custom kitchen: elegant white cabinetry with the trendy accent island, caesarstone counters, matching tile backsplash, upgraded ceramic floor tiles, crown mouldings, pot lights, s/s appliances, and the gorgeous wall-mounted rangehood. 3. The essential 2 full bathrooms on the 2nd floor means the primary bedrooms gets its own private ensuite with heated floors and steam-shower functionality. 4. Pie shaped lot features a 88 ft back property line giving you lots of space and privacy. 5. Shannon crescent is a quiet road with only-local traffic; th
$ 1,449,777
28 Augusta Court, Markham, ON, L3T 7K7 house for sale | Listing ID N13774 | Royal LePage
View photo
House · for sale
$ 968,000
New
28 Augusta Court, Markham, ON, L3T 7K7 house for sale | Listing ID N13774 | Royal LePage
Port Credit
· House
· Garden · Parking
Port Credit · House · Garden · Parking
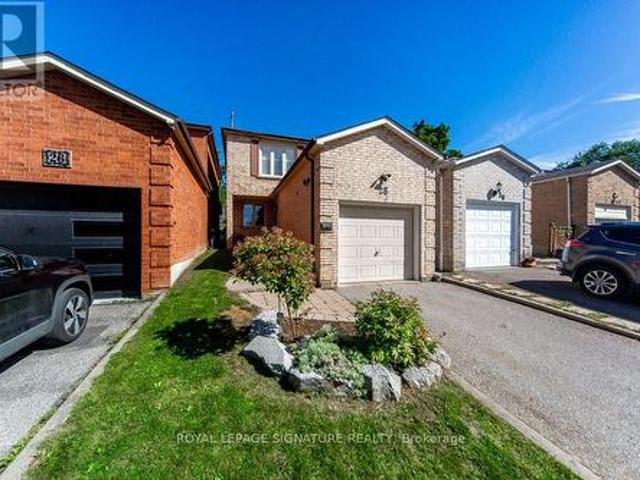
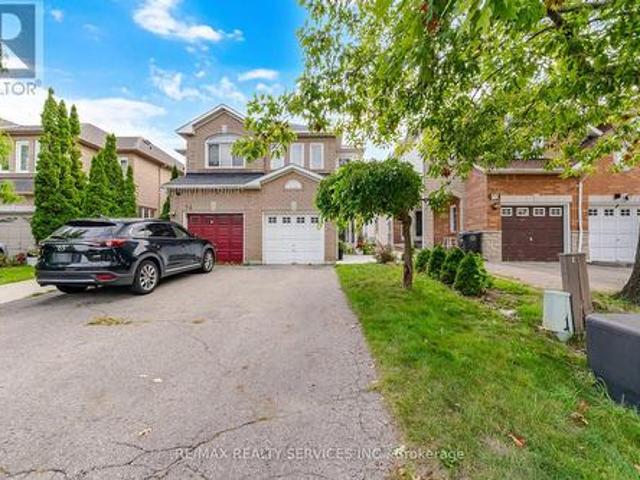
Opportunity Knocks To Own In One Of Thornhill's Most Desirable Communities, Royal Orchard! Welcome to 28 Augusta Crt. Live nestled in a small enclave of homes on a quiet, low traffic, family friendly street, only steps to Woodland P. S and top tier ranked Thornlea Secondary. 3 minutes to Hwy #7, the 407 and Langstaff Go Station. Enjoy living surrounded by parks and green space. Ideal 1st time buyer or downsizer. This beautifully maintained+ cozy, sun filled all brick detached link home, offers a garage, 3 bdrm's, 2 bathrooms, open concept living+dining area with engineered + hardwood flooring, 2pc on main floor, crown mouldings, pot lights, modern eat-in kitchen with granite counters, stone backsplash, SS appliances, sliding door walk-out to private fenced urban backyard (no grass to cut), Primary bedroom with 4pc modern ensuite bathroom. Has 2 door access, walk-in closet, 2nd bedroom with double closet, 3rd bedroom with double closet, engineered hardwood thru-out 2nd floor, finished b
$ 968,000
53 Celt Avenue, Toronto, ON, M6A 1H2 house for sale | Listing ID W13772 | Royal LePage
View photo
House · for sale
$ 2,800,000
New
53 Celt Avenue, Toronto, ON, M6A 1H2 house for sale | Listing ID W13772 | Royal LePage
Port Credit
· House
· Patio · Office room · Fireplace · Deck · Lift
Port Credit · House · Patio · Office room · Fireplace · Deck · Lift
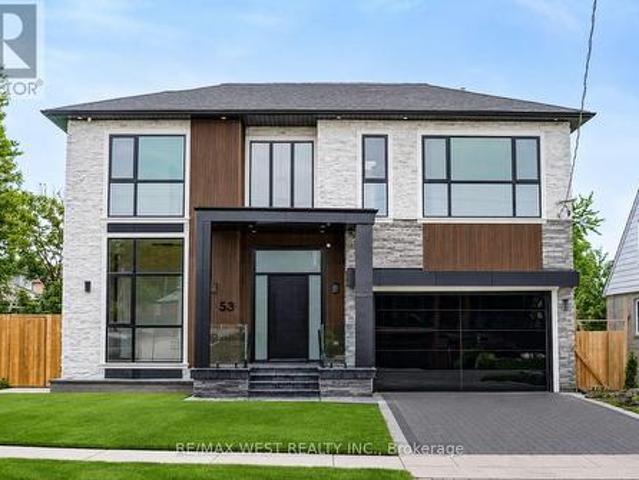
Experience Elevated Living In This Exceptional Custom Residence, Expertly Crafted With Refined Contemporary Design, Premium Finishes, And Outstanding Attention To Detail Throughout. A Grand Entrance Welcomes You Into A Bright, Open-Concept Layout Featuring 24' Ceiling Heights, Wide-Plank Hardwood Flooring, Designer Lighting, Elegant Wall Treatments, Custom Built-Ins, And A Stunning Double-Sided Fireplace That Creates A Warm And Inviting Atmosphere. The Gourmet Kitchen Is Designed For Both Everyday Living And Entertaining, Complete With High-End Built-In Appliances, Custom Cabinetry, A Large Waterfall Island, And A Hidden Walk-In Pantry. Seamlessly Transition Outdoors To A Low-Maintenance Composite Deck And Beautifully Finished Patio, Ideal For Hosting Family And Friends. A Private Residential Elevator Provides Convenient Access To Every Level, While A Floating Staircase With Glass Railings Adds A Striking Architectural Feature. The Main Floor Also Offers A Bright Executive Office And A
$ 2,800,000
17 2411 Sovereign Street, Oakville, ON, L6L 1M1 townhouse for sale | Listing ID W13773 | Royal LePage
View photo
Townhouse · for sale
$ 999,999
New
17 2411 Sovereign Street, Oakville, ON, L6L 1M1 townhouse for sale | Listing ID W13773 | Royal LePage
Port Credit
· Townhouse
Port Credit · Townhouse
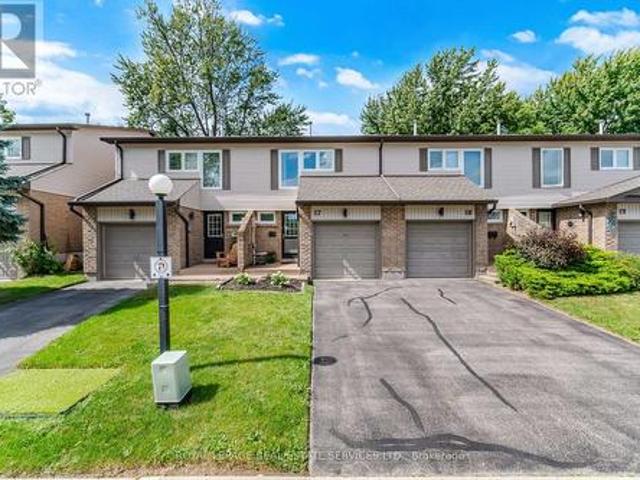
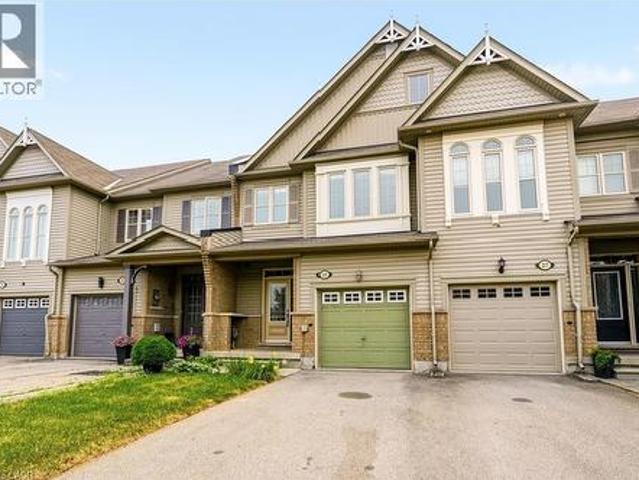
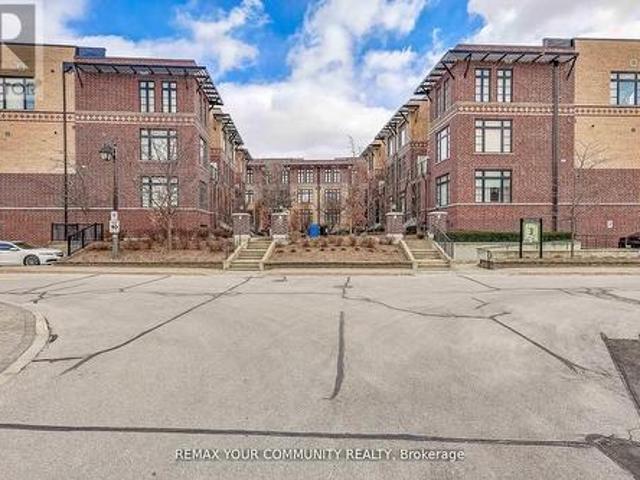
Nestled in the heart of Bronte Village, a scenic waterfront community that perfectly blends small-town charm with urban conveniences, this beautifully updated 3-bedroom, 1.5-bathroom townhome is a true find. Situated in Marina Estates, an exclusive, well-maintained complex of only 30 townhouses, the property offers a balance of privacy and a sense of community living. Bronte Village is known for its access to the picturesque waterfront trail system, expansive parks, and a vibrant local dining scene. Located just steps from charming shops, a variety of restaurants, and only a short stroll to the serene parks and marinas of Bronte Harbour, this townhome provides an ideal setting for anyone looking for both convenience and peaceful surroundings. Inside, the main floor has been thoughtfully reimagined into an open-concept living, dining, and kitchen area, perfect for modern living. Beautiful White Oak Engineered Hardwood flooring flows throughout, creating a warm and inviting atmosphere. T
$ 999,999
28 Augusta Court, Markham, ON, L3T 7K7 house for sale | Listing ID N13774 | Royal LePage
View photo
House · for sale
$ 968,000
New
28 Augusta Court, Markham, ON, L3T 7K7 house for sale | Listing ID N13774 | Royal LePage
Port Credit
· House
· Garden · Parking
Port Credit · House · Garden · Parking
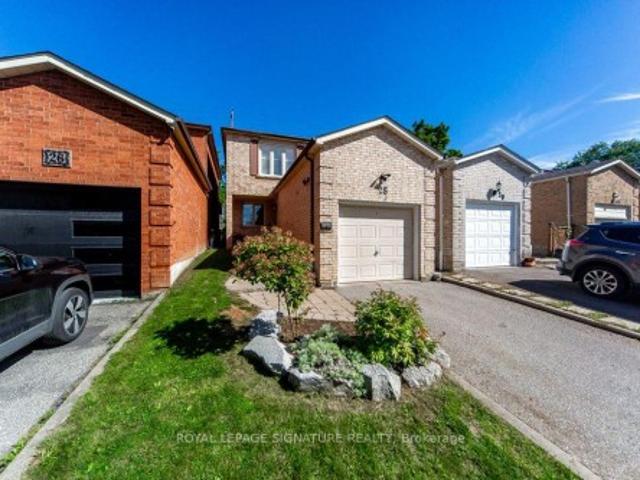
Opportunity Knocks To Own In One Of Thornhill's Most Desirable Communities, Royal Orchard! Welcome to 28 Augusta Crt. Live nestled in a small enclave of homes on a quiet, low traffic, family friendly street, only steps to Woodland P. S and top tier ranked Thornlea Secondary. 3 minutes to Hwy #7, the 407 and Langstaff Go Station. Enjoy living surrounded by parks and green space. Ideal 1st time buyer or downsizer. This beautifully maintained+ cozy, sun filled all brick detached link home, offers a garage, 3 bdrm's, 2 bathrooms, open concept living+dining area with engineered + hardwood flooring, 2pc on main floor, crown mouldings, pot lights, modern eat-in kitchen with granite counters, stone backsplash, SS appliances, sliding door walk-out to private fenced urban backyard (no grass to cut), Primary bedroom with 4pc modern ensuite bathroom. Has 2 door access, walk-in closet, 2nd bedroom with double closet, 3rd bedroom with double closet, engineered hardwood thru-out 2nd floor, finished b
$ 968,000
274 Maxwell Street, Toronto, ON, M3H 5C3 house for sale | Listing ID C13770 | Royal LePage
View photo
House · for sale
$ 1,645,000
New
274 Maxwell Street, Toronto, ON, M3H 5C3 house for sale | Listing ID C13770 | Royal LePage
Port Credit
· House
· Patio · Garden · Parking · Cellar
Port Credit · House · Patio · Garden · Parking · Cellar
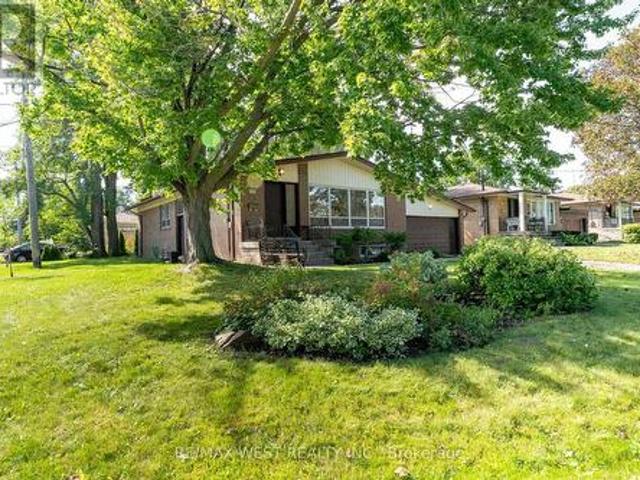
Spacious Corner-Lot Bungalow with Exceptional Potential! Set on a generous 60' x 100' corner lot in a mature, tree-lined neighbourhood, this well-proportioned bungalow offers space, flexibility and an outstanding opportunity to create your dream home. The main floor, 1622 sq/ft, features 3 bedrooms and a versatile bonus family room with a walkout to the rear patio and yard ideal for everyday family living and entertaining. The spacious basement, 1366 sq/ft, offers excellent potential for an in-law suite, recreation space or additional living accommodations. A double garage and private driveway provide plenty of parking and storage. Enjoy a highly convenient location just minutes to the 401, Allen Road and Yorkdale Shopping Centre, with parks, recreation facilities, schools and Beth Emeth Bais Yehuda Synagogue all close by. A fantastic opportunity to renovate, expand or simply enjoy this spacious home and sought-after setting. (Id: 27)
$ 1,645,000
1470 Crescent Road, Mississauga, ON, L5H 1P6 house for sale | Listing ID W13766 | Royal LePage
View photo
House · for sale
$ 2,397,000
New
1470 Crescent Road, Mississauga, ON, L5H 1P6 house for sale | Listing ID W13766 | Royal LePage
Port Credit
· House
· Garden · Office room · Fireplace · Gym · Swimming pool
Port Credit · House · Garden · Office room · Fireplace · Gym · Swimming pool
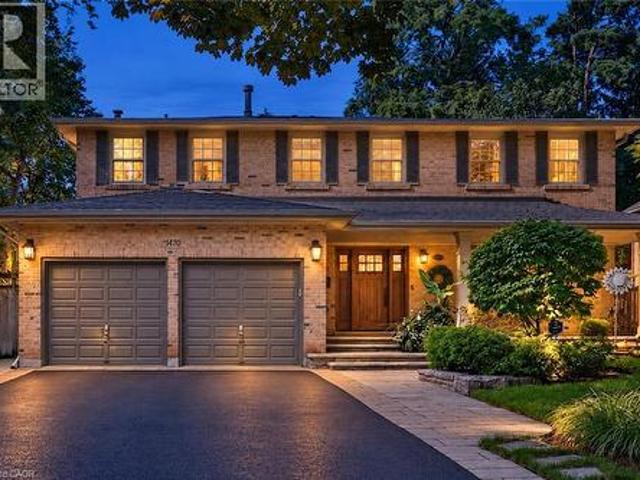
Located on a highly sought-after street in prestigious Lorne Park, 1470 Crescent Road is a meticulously maintained and beautifully updated residence offering approximately 4,000 sq. Ft. of finished living space. This impressive 4+1 bedroom, 4-bathroom home features generous, thoughtfully designed principal rooms, two fireplaces and numerous recent updates throughout. The fully finished lower level provides exceptional additional living space, ideal for recreation, a home gym, office or guest accommodations. Set on a private 60 x 123 ft. Lot, the backyard is a true retreat, highlighted by a saltwater inground pool and plenty of space for outdoor entertaining and relaxation. Beautifully cared for inside and out, this move-in-ready home combines comfort, functionality and pride of ownership in one of Mississauga's most desirable neighbourhoods, close to excellent schools, parks, trails, shopping, amenities and the Clarkson GO Station for convenient commuting. (Id: 27)
$ 2,397,000
892 North Shore Boulevard W, Burlington, ON, L7T 1A8 house for sale | Listing ID W13693 | Royal LePage
View photo
House · for sale
$ 1,529,900
892 North Shore Boulevard W, Burlington, ON, L7T 1A8 house for sale | Listing ID W13693 | Royal LePage
Port Credit
· House
· Garden · Sauna · Swimming pool
Port Credit · House · Garden · Sauna · Swimming pool
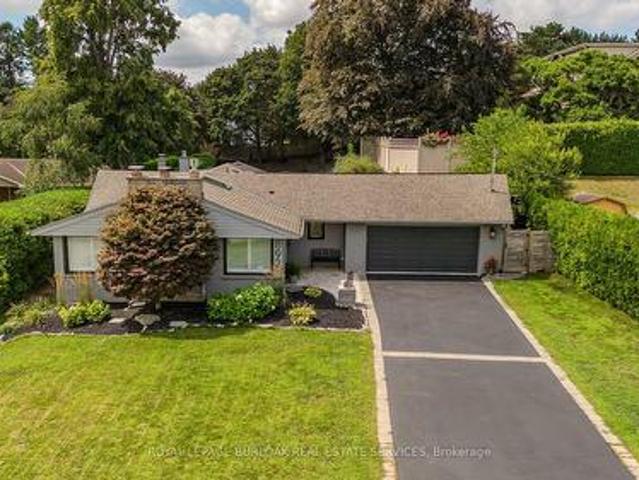
Set in Burlington's prestigious Aldershot South community, this home offers approx. 3,371 sf of finished living space, 3 beds and 3 baths, just steps from the lake. Surrounded by mature trees, this beautifully maintained bungalow combines generous one-floor living w/ a private backyard retreat featuring an inground saltwater pool, cedar sauna and extensive entertaining areas. Step inside to a welcoming foyer highlighted by an impressive, oversized skylight that fills the entry with natural light. The living room features custom built-ins, a wood f/p and large windows, opening to the dining area for an easy flow when entertaining. Spacious kitchen offers abundant cabinetry, granite counters, s/s appliances, gas range, centre island with seating and a breakfast nook overlooking the property. This area has plenty of natural light coming in from the bay windows and an additional large skylight. The bedroom wing offers 3 well-proportioned bedrooms, including an impressive primary retreat wi
$ 1,529,900
20 Manett Crescent, Brampton, ON, L6X 4X4 house for sale | Listing ID W13770 | Royal LePage
View photo
House · for sale
$ 899,000
New
20 Manett Crescent, Brampton, ON, L6X 4X4 house for sale | Listing ID W13770 | Royal LePage
Port Credit
· House
· Fireplace · Cellar
Port Credit · House · Fireplace · Cellar
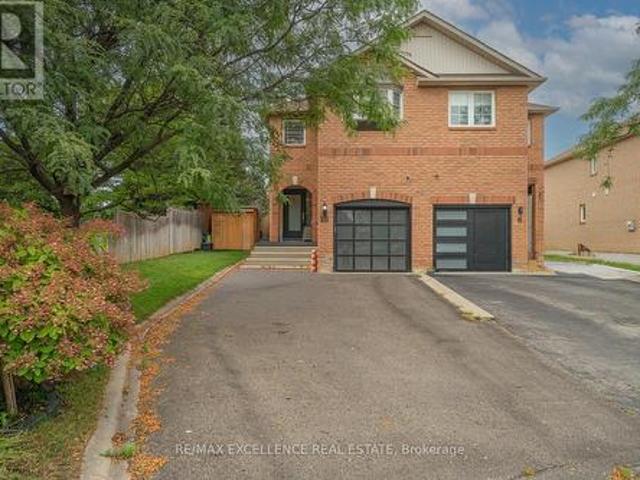
Welcome to 20 Manett Crescent. A truly special, extensively renovated semi-detached home offering approximately $250,000 in upgrades, according to the seller. From the moment you walk in, you'll notice the difference: quality finishes, custom details, incredible storage and a warm, beautifully maintained feel throughout. The open-concept main floor features heated tile flooring, a gas fireplace and a stunning custom kitchen with a large quartz island, abundant cabinetry, built-in bar fridge, Stove top and convenient countertop outlets. Upstairs offers 3 spacious bedrooms, 2 walk-in closets, custom walls, floating floors, glass railing and convenient upper-level laundry. The finished basement adds valuable living space with a large window, heated flooring, spacious recreation area and a beautifully finished bathroom with a jetted tub. The basement also offers flexibility for personal use, with potential to add a kitchen if desired, subject to the buyer's own due diligence and applicable
$ 899,000
356 Shoreacres Road, Burlington, ON, L7L 2H5 house for sale | Listing ID W13773 | Royal LePage
View photo
House · for sale
$ 2,499,000
New
356 Shoreacres Road, Burlington, ON, L7L 2H5 house for sale | Listing ID W13773 | Royal LePage
Port Credit
· House
· Garden · Fireplace
Port Credit · House · Garden · Fireplace
Some streets are just addresses. The Shoreacres community is something else. Mature trees line the roads, kids ride bikes to Paletta Park and neighbours actually know each other's names. This is a pocket of Burlington where families put down roots for decades, not years, where the school catchment is excellent, the gardens are tended with pride and a walk to the lake comes with spectacular views. If you're looking for a place to raise a family, this is one of the best you'll find in southern Ontario. Offering a classic design with a center hall plan and over 4700sqft, this 4 Bed, 3+1 Bath home is one of the special ones, built for a family that actually uses every room. A stone driveway and mature landscaping set the tone before you even reach the door, and inside, a sweeping staircase in the foyer leads to formal living and dining rooms with rich Canadian ash flooring. The eat-in kitchen opens straight into a sun-filled family room with custom built-ins and a wood burning fireplace fo
$ 2,499,000
77 St Germain Avenue, Toronto, ON, M5M 1V9 house for sale | Listing ID C13770 | Royal LePage
View photo
House · for sale
$ 1,585,000
New
77 St Germain Avenue, Toronto, ON, M5M 1V9 house for sale | Listing ID C13770 | Royal LePage
Port Credit
· House
· Garden · Cellar
Port Credit · House · Garden · Cellar
Located on a beautiful tree-lined street in the heart of Yonge and Lawrence, this charming and well-maintained home sits on one of the most desirable blocks of St. Germain Avenue in a prestigious, family-friendly neighborhood. Full of warmth and character, it features 3 bedrooms and 2 full bathrooms, French doors, finished basement with rec room, laundry, plenty of storage, offering comfortable family living today while also presenting an outstanding opportunity for the future. The kitchen is equipped with granite countertops and built-in appliances, and the private, south-facing backyard is a true oasis, perfect for relaxing or entertaining. Move in ready. With exceptional potential to rent, renovate, expand, or build your dream home on a coveted lot surrounded by luxury custom residences, this premium property appeals to builders, investors, and end users alike. Ideally located just minutes from Yonge Street, public transit, top-rated schools, parks, shopping, dining, and the renowne
$ 1,585,000
68 Hartwell Road, Halton Hills, ON, L7G 0H8 house for sale | Listing ID W13769 | Royal LePage
View photo
House · for sale
$ 1,599,900
New
68 Hartwell Road, Halton Hills, ON, L7G 0H8 house for sale | Listing ID W13769 | Royal LePage
Port Credit
· House
· Garden · Cellar
Port Credit · House · Garden · Cellar
Gorgeous and spotlessly clean 4-bedroom stone and brick home with stucco accents on a beautifully landscaped premium corner lot. Bright enclosed front porch/vestibule offers convenient space for shoes and outerwear, leading through double French doors to a porcelain-tiled foyer. Separate living/dining and family rooms. The second floor features two primary-style bedrooms, one with a 5-pc ensuite and the other with a 4-pc ensuite, plus two additional bedrooms sharing a 4-pc semi-ensuite bath. All bedrooms enjoy attractive views of the surrounding streets or landscaped yards. Abundant natural light with south, east and west exposures. Approx. 9-ft ceilings throughout most of the ground floor enhance the home's bright and spacious feel. Nearly 4,000 sq. ft. Of total finished living space, including 2,870 sq. Ft. above grade as per MPAC and approximately 1,100 sq. Ft. of finished basement living area. Spacious family-size kitchen with quartz countertops and porcelain tile flooring in the k
$ 1,599,900
13306 Sixth Line, Milton Na Rural Nassagaweya, ON, L7J 2L7 house for sale | Listing ID W13774 | Royal LePage
View photo
House · for sale
$ 1,999,000
New
13306 Sixth Line, Milton Na Rural Nassagaweya, ON, L7J 2L7 house for sale | Listing ID W13774 | Royal LePage
Port Credit
· House
· Patio · Garden · Office room · Fireplace · Deck · Swimming pool · Parking
Port Credit · House · Patio · Garden · Office room · Fireplace · Deck · Swimming pool · Parking
Beautifully upgraded & decorated throughout. This executive one-storey features large principal rooms, hardwood floors, fireplaces & patio doors in both living room & family room, separate formal dining room, fabulous gourmet kitchen with large breakfast area, four bedrooms including master bedroom with ensuite bath & ample closet space with built-in organizers, 5-piece main bath, main floor laundry and back hall with inside entry to 3-car garage, 3-piece bathroom, door to back garden & pool area. The fully finished lower level offers a gorgeous recreation room with bar, woodstove, picture window &sliding glass door to private deck, large games room, an additional finished room which could be used as a home office or playroom, 2 bedrooms, 3-piece bathroom with oversized shower & heated floor. Enjoy the large deck, patio, screened gazebo & in-ground pool. All set on 10 scenic partly wooded acres with manicured grounds, paved tree-lined lane, circular drive & parking area. Mennonite-buil
$ 1,999,000
4202 Sideroad 1, Burlington, ON, L7M 0X3 house for sale | Listing ID W13769 | Royal LePage
View photo
House · for sale
$ 1,779,900
New
4202 Sideroad 1, Burlington, ON, L7M 0X3 house for sale | Listing ID W13769 | Royal LePage
Port Credit
· House
· Deck
Port Credit · House · Deck
What if the life you've always dreamed of isn't hours outside the city. But five minutes from everything? There's a moment when you turn onto 1 Side Road when Burlington starts to disappear. Traffic fades, lots open up, & farmland stretches out around you as Mt. Nemo & the Niagara Escarpment rise in the distance. Welcome to 4202 1 Side Road, where everyday life feels like a private retreat, yet the conveniences of Appleby & Dundas are approx 5 mins away. Inside, 2,218 sf above grade plus a fully finished W/O lower level gives a growing family total freedom to live, work, & entertain. At its heart is a reno'd chef's kitchen featuring custom cabinetry, quartz counters, built-in s/s appliances, radiant heated tile floors, & a showpiece live-edge island, flowing naturally through the main living spaces into the sunroom & out to the elevated rear deck. With 3 bedrooms up, 3 down, 3 full bathrooms with heated floors, & a fireside family room below, there is room for everyone to carve out the
$ 1,779,900
930 Maramis Court, Mississauga, ON, L5H 4G2 house for sale | Listing ID W13764 | Royal LePage
View photo
House · for sale
Request Details
New
930 Maramis Court, Mississauga, ON, L5H 4G2 house for sale | Listing ID W13764 | Royal LePage
Port Credit
· House
· Garden
Port Credit · House · Garden
Lorne Park lifestyle. The ultimate lifestyle and location value in much sought-after Lorne Park. Welcome to 930 Maramis Court, a premium updated 3+1 bedroom detached home on a quiet cul-de-sac offering exceptional walkability rarely found in this neighborhood. With seamless access to Lakeshore Rd W, enjoy immediate connection to waterfront trails, lakefront parks, and the protected beauty of Rattray Marsh, with boutique shopping and dining in Port Credit and Clarkson just a short drive or bike ride away. Inside, the main floor features premium dark hardwood floors and a flowing, rightsized layout ideal for downsizers, small families, busy professionals, and those seeking a premium upgrade from condo or townhome living. A new custom kitchen opens to a sun filled private breakfast area overlooking the garden. The perfect spot for a morning cappuccino or afternoon tea. Upstairs bathrooms include heated floors for added comfort. Two double French door walkouts open to a landscaped garden o
Request Details
215 Nisbet Boulevard, Waterdown, ON, L0R 2H9 house for sale | Listing ID 40862 | Royal LePage
View photo
House · for sale
$ 799,900
New
215 Nisbet Boulevard, Waterdown, ON, L0R 2H9 house for sale | Listing ID 40862 | Royal LePage
Port Credit
· House
· Deck
Port Credit · House · Deck
Welcome to this freehold townhouse located in a desirable, family-friendly neighbourhood in Waterdown. This well-maintained home features three bedrooms, including a spacious primary suite with a private ensuite and relaxing soaker tub. Two additional generously sized bedrooms provide plenty of space for family The functional kitchen has ample counter space, a separate eating area and a walkout to a deck. The unfinished lower level awaits your finishing touch, with endless possibilities for additional living space. Ideally situated within walking distance to the YMCA, Parkside Hills Park, Waterdown Memorial Park schools and just minutes from shopping restaurants, and all the amenities Waterdown has. This home provides the perfect blend of comfort, convenience, and lifestyle. (Id: 27)
$ 799,900
95 Boardwalk Drive, Toronto, ON, M4L 3X9 house for sale | Listing ID E13770 | Royal LePage
View photo
House · for sale
$ 2,795,000
New
95 Boardwalk Drive, Toronto, ON, M4L 3X9 house for sale | Listing ID E13770 | Royal LePage
Port Credit
· House
· Balcony · Parking · Cellar
Port Credit · House · Balcony · Parking · Cellar
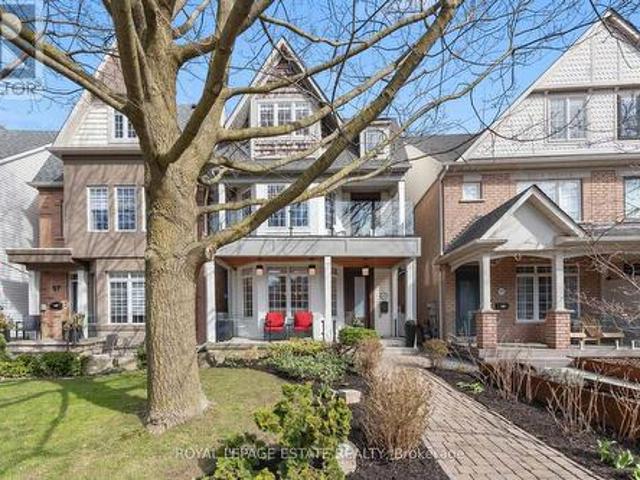
Located in a very special area of the beach, this established neighbourhood is steps to the beach, Woodbine park, the Queen street shops, bars, restaurants, schools and the easiest access to downtown Toronto that the beach has to offer. Property highlights include: recently renovated with high end finishes providing a modern and elevated life style. Formal living and dinning rooms, a kitchen designed for both family living and anyone who loves to prepare meals and entertain. A main floor family room and bonus media room on the second floor with a balcony. Stunning primary with spa bathroom, 2 (yes 2) walk-in closets, and a private balcony for those late night drinks or morning coffee. Two additional oversized bedrooms, joined by an Jack and Jill ensuite for the kids or guests. Finished basement with new flooring, a large recreation room, large 4th bedroom, washroom and tons of storage. Let's not forget the detached 2-car garage with convenient lane access. (This is key when you live in
$ 2,795,000
1470 Crescent Road, Mississauga, ON, L5H 1P6 house for sale | Listing ID 40861 | Royal LePage
View photo
House · for sale
$ 2,397,000
New
1470 Crescent Road, Mississauga, ON, L5H 1P6 house for sale | Listing ID 40861 | Royal LePage
Port Credit
· House
· Garden · Office room · Fireplace · Gym · Swimming pool
Port Credit · House · Garden · Office room · Fireplace · Gym · Swimming pool
Located on a highly sought-after street in prestigious Lorne Park, 1470 Crescent Road is a meticulously maintained and beautifully updated residence offering approximately 4,000 sq. Ft. of finished living space. This impressive 4+1 bedroom, 4-bathroom home features generous, thoughtfully designed principal rooms, two fireplaces and numerous recent updates throughout. The fully finished lower level provides exceptional additional living space, ideal for recreation, a home gym, office or guest accommodations. Set on a private 60 x 123 ft. Lot, the backyard is a true retreat, highlighted by a saltwater inground pool and plenty of space for outdoor entertaining and relaxation. Beautifully cared for inside and out, this move-in-ready home combines comfort, functionality and pride of ownership in one of Mississauga’s most desirable neighbourhoods, close to excellent schools, parks, trails, shopping, amenities and the Clarkson GO Station for convenient commuting. (Id: 27)
$ 2,397,000
680 Sweetwater Place, Mississauga, ON, L5H 3Y9 house for sale | Listing ID W13767 | Royal LePage
View photo
House · for sale
$ 1,139,000
New
680 Sweetwater Place, Mississauga, ON, L5H 3Y9 house for sale | Listing ID W13767 | Royal LePage
Port Credit
· House
· Garden · Deck
Port Credit · House · Garden · Deck
Maybe you've reached the point where your current home simply doesn't fit your life anymore. The kids need more space. You want room to work, host, relax, and breathe. But upsizing shouldn't mean giving up the neighbourhood, convenience, or lifestyle you already love. Welcome to 680 Sweetwater Place, a home made for your next chapter. Tucked at the end of a quiet cul-de-sac in the prestigious Lorne Park school district, this 3+1 bedroom, 3-bathroom home gives your family room to grow without losing the warmth of home. Picture busy mornings gathered around the quartz breakfast bar, evenings reconnecting in the bright family room beneath the dramatic skylight, and summer weekends spilling onto the private deck and terraced garden. There's space for everyone. And still plenty of room to come together. Upstairs, three bedrooms provide room to grow, while the primary suite offers a peaceful retreat with a custom walk-in closet, ensuite with heated floors and jack and jill doors for added fu
$ 1,139,000
72 Yellow Brick Road, Brampton, ON, L6V 4L1 house for sale | Listing ID W13770 | Royal LePage
View photo
House · for sale
$ 675,000
New
72 Yellow Brick Road, Brampton, ON, L6V 4L1 house for sale | Listing ID W13770 | Royal LePage
Port Credit
· House
· Patio · Garden · Cellar
Port Credit · House · Patio · Garden · Cellar
Beautiful Semi-Detached House! 3 Bedrooms 2 Washrooms With Finished Basement in Most Desirable Location! Long Driveway Driveway. Beautiful Backyard With Concrete Patio for evening entertainment. Freshly painted, Updated Flooring, Hardwood Floor on Main floor with Matching Oak Stairs & Iron Pickets on Railing. Concrete in Front & side of the house. In Great Neighbourhood, Close To Big Plaza with Walmart, Major Banks & other big Retail stores. (Id: 27)
$ 675,000
42 Rykert Crescent, Toronto, ON, M4G 2S9 house for sale | Listing ID C13774 | Royal LePage
View photo
House · for sale
$ 39,400,000
New
42 Rykert Crescent, Toronto, ON, M4G 2S9 house for sale | Listing ID C13774 | Royal LePage
Port Credit
· House
· Fireplace
Port Credit · House · Fireplace
Welcome to 42 Rykert Crescent, an exceptional opportunity in prestigious South Leaside, set onan extraordinarily rare 40 x 357 ft deep ravine lot a remarkable setting offering privacy, mature trees and a true retreat in the city. This impressive 5-bedroom, 6-bathroom residence offers approximately 3,390 sq. Ft. above grade plus 1,648 sq. Ft. of finished lower-levelspace, thoughtfully designed for both everyday family living and large-scale entertaining. The heart of the home is the newly renovated, oversized chef's kitchen, featuring two large islands, granite countertops, an expansive pantry, top-of-the-line appliances and extensive custom cabinetry and built-ins. The generous principal rooms include an elegant dining room, spacious living room with fireplace and built-ins, breakfast area and private main-floor office. Upstairs, the expansive primary retreat features a walk-in closet and luxurious 6-piece ensuite, complemented by four additional bedrooms and beautifully renovated bath
$ 39,400,000
29 8169 Kipling Avenue, Vaughan, ON, L4L 0G4 townhouse for sale | Listing ID N13771 | Royal LePage
View photo
Townhouse · for sale
$ 575,000
New
29 8169 Kipling Avenue, Vaughan, ON, L4L 0G4 townhouse for sale | Listing ID N13771 | Royal LePage
Port Credit
· Townhouse
· Office room · Gym · Parking
Port Credit · Townhouse · Office room · Gym · Parking
Welcome to this exceptional 1+1 bedroom, 1 bathroom condo townhome in the heart of Historic Woodbridge Village, built by Wycliffe Homes. Enjoy the warmth of an open concept layout with a private ground floor entrance, offering both comfort and accessibility. The functional design features hardwood flooring, granite countertops, and stainless steel appliances, while the spacious den with sliding door provides flexibility as a guest room, office, or gym. The primary bedroom easily fits a king-sized bed with ample closet space. Ensuite laundry adds everyday convenience, and your exclusive surface parking spot ensures stress-free living. Enjoy the beautiful courtyard, perfect for relaxing and spending time outdoors. Just steps to boutique shops, restaurants, parks, transit, with quick access to all major highways and much more. A perfect blend of comfort, convenience, and community this is one you don't want to miss (id: 27)
$ 575,000
4675 Bracknell Road, Burlington Alton, ON, L7M 0E5 house for sale | Listing ID W13770 | Royal LePage
View photo
House · for sale
$ 1,525,000
New
4675 Bracknell Road, Burlington Alton, ON, L7M 0E5 house for sale | Listing ID W13770 | Royal LePage
Port Credit
· House
· Office room · Gym · Cellar
Port Credit · House · Office room · Gym · Cellar
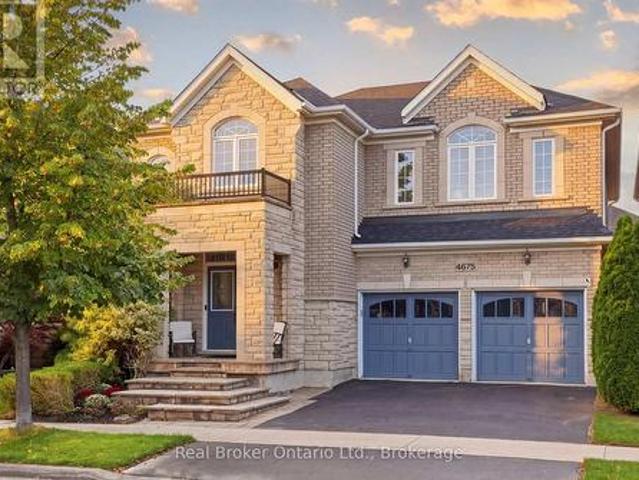
Spacious, stylish and perfectly located. Welcome to this beautiful Fernbrook Homes Stonefield Model, offering an impressive amount of thoughtfully designed living space. With 4 spacious bedrooms and 5 bathrooms, there's room for everyone, and the best part? Every bedroom has its own ensuite! Perfect for a growing family or guests. The main floor features soaring 10-foot ceilings, 9-foot ceilings upstairs, gorgeous high-end light fixtures, and a stunning chef-inspired kitchen complete with stainless steel appliances, built-in double convection ovens, gas cooktop and granite countertops. With a beautifully finished basement offering even more versatile living space, complete with a stylish built-in bar and plenty of room for entertaining, a home gym, office, or movie nights. Located in the heart of sought-after Alton Village, just minutes from Fortinos, Farm Boy, Tim Hortons, parks, shopping, restaurants, major highways, and everyday amenities, making it an easy place to picture yourself
$ 1,525,000
271 Oakhill Road, Mississauga, ON, L5G 2P8 house for sale | Listing ID W13768 | Royal LePage
View photo
House · for sale
$ 2,999,850
New
271 Oakhill Road, Mississauga, ON, L5G 2P8 house for sale | Listing ID W13768 | Royal LePage
Port Credit
· House
· Deck · Swimming pool
Port Credit · House · Deck · Swimming pool
Escape the ordinary with this gorgeous David Small custom home in prestigious Mineola West. A unique and versatile floor plan boasts a stunning central courtyard, a main-floor in-law suite Bedroom with its own 3-piece ensuite, 3+1 bedrooms on the second level, and a fully self-contained lower-level Guest suite with a separate entrance, full kitchen, spacious living area, 2 bedrooms and a 4-piece bathroom. The light-filled open-concept interior features numerous walkouts, expansive windows and skylights, soaring 9.5' to 18' ceilings. All opening to the courtyard, premium composite deck, and resort-style saltwater pool creating an exceptional indoor-outdoor lifestyle experience. *Recent Upgrades Include: *. New composite deck; hardwood flooring with upgraded 12' baseboards throughout the main and upper levels; renovated powder room, Jack & Jill bathroom and primary ensuite; custom-built closets throughout; remote-operated window blinds; integrated sound system in every main and upper-lev
$ 2,999,850

Get email alerts

Don't miss out: be the first to know about new properties

The alert was correctly created

On subscribing you accept the conditions of use and the privacy policy
Alert
Receive new ads in your inbox
Save this search
Receive alerts for new listings

We'll send you an email when we have new properties for: "Houses for sale in Port Credit"

The alert was correctly created

Get email alerts and be the first to see new listings
Required field
On subscribing I accept the terms of the privacy policy
Perfect! You'll soon start receiving new listings via email
Alert
Receive an email when we have new ads for Houses for sale in Port Credit
Save this search
Filters

Bedrooms

Area (sq.ft)

sq.ft
sq.ft

Price

$
$

Filter by property type

Bathrooms

Clear all filters
Receive notifications when new entries are published.