10,535 houses for sale in Port Credit

1168 Carey Road, Oakville Mo Morrison, ON, L6J 2E4 house for sale | Listing ID W13775 | Royal LePage
View photo
House · for sale
$ 3,175,000
New
1168 Carey Road, Oakville Mo Morrison, ON, L6J 2E4 house for sale | Listing ID W13775 | Royal LePage
Port Credit
· House
· Garden · Fireplace
Port Credit · House · Garden · Fireplace
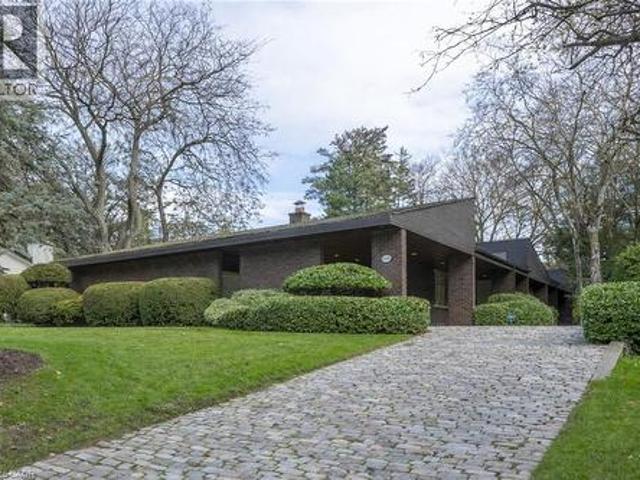
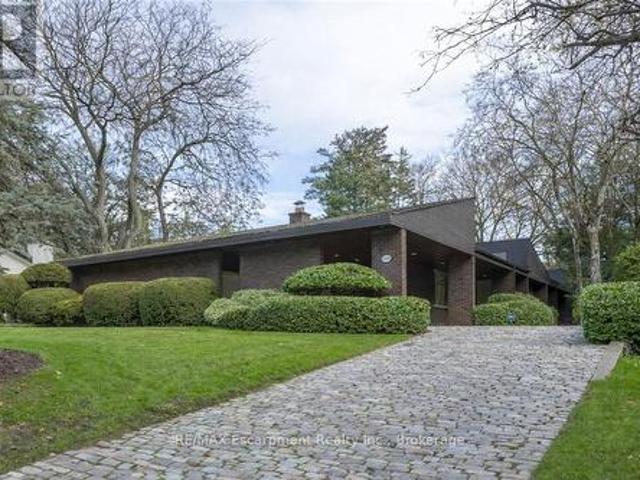
This bespoke architecturally designed single-storey residence, created in the Contemporary Shed Style, combines refined architecture with exceptional functionality and craftsmanship. Designed for sophisticated entertaining and comfortable family living, the home features dramatic interior rooms, clean lines, and seamless indoor-outdoor connections. Principal living spaces and bedrooms are positioned to maximize privacy and natural light through expansive floor-to-ceiling windows overlooking landscaped gardens. A generous foyer introduces over 3,100 sq. Ft. of refined single-level living. At the heart of the home, a striking four-sided wood-burning fireplace connects the formal living and dining areas. The gourmet kitchen is equipped with premium appliances, sky-lighting, custom cabinetry, walk-in pantry storage, and built-in serving functions, while oversized glass doors open directly to the gardens and outdoor entertaining spaces. The adjoining family room is filled with natural light
$ 3,175,000
1081 Argyle Drive, Oakville Mo Morrison, ON, L6J 1A9 house for sale | Listing ID W13776 | Royal LePage
View photo
House · for sale
$ 7,188,000
New
1081 Argyle Drive, Oakville Mo Morrison, ON, L6J 1A9 house for sale | Listing ID W13776 | Royal LePage
Port Credit
· House
· Cellar
Port Credit · House · Cellar
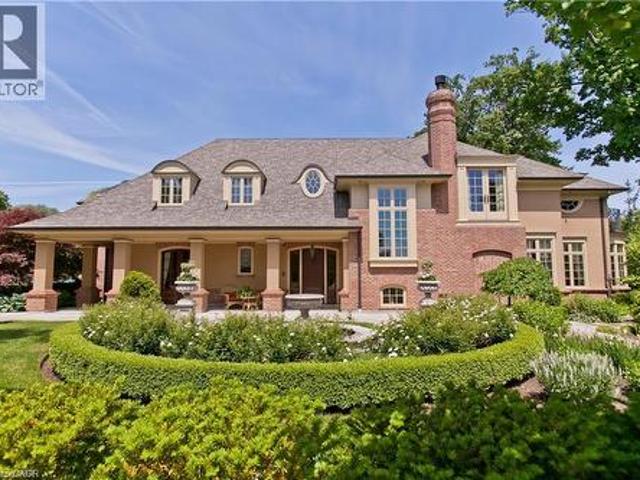
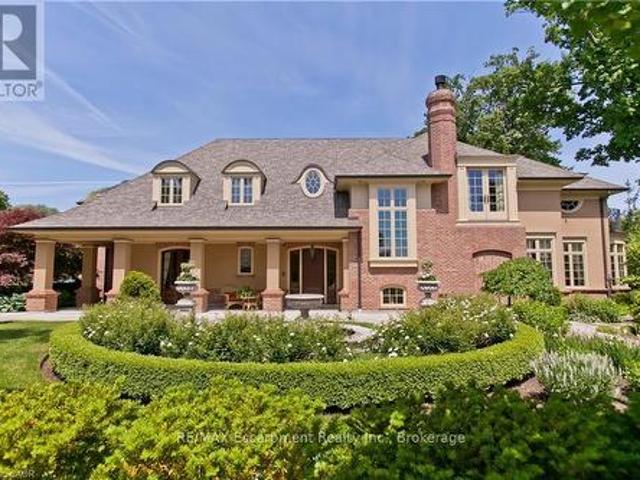
Crafted by the celebrated designer Gren Weis, this extraordinary estate stands as a testament to architectural brilliance, delivering more than 10,000 square feet of refined living across an expansive half-acre property in one of Oakville's premier lakeside enclaves. Every detail reflects master-level craftsmanship, highlighted by dramatic soaring ceilings, rich custom millwork, and an effortless layout designed to host grand gatherings or intimate family moments with equal grace. The main living areas transition smoothly into generously proportioned rooms filled with natural light. On the upper level, the home features private suites for all bedrooms, each accompanied by its own dedicated luxury ensuite bath. The lower level serves as an elite entertainment retreat, thoughtfully appointed with a climate-controlled wine cellar and a private cinematic theatre room that provides an immersive movie-going experience right at home. Outdoors, the resort-style grounds unfold into a breathtaki
$ 7,188,000
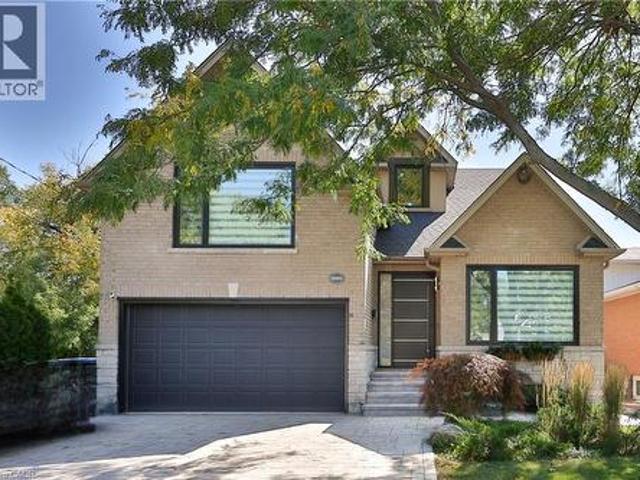
1160 Islington Avenue, Toronto, ON, M8Z 4S7 house for sale | Listing ID W13775 | Royal LePage
View photo
House · for sale
$ 1,435,000
New
1160 Islington Avenue, Toronto, ON, M8Z 4S7 house for sale | Listing ID W13775 | Royal LePage
Port Credit
· House
· Deck
Port Credit · House · Deck
Fantastic, Custom Detached Home offering spacious interiors & exceptional indoor-outdoor living! Main floor features Large Open concept Living & Dining Rooms, High ceilings, modern light fixtures, hardwood floors and crown mouldings. Family Size Kitchen boasts ample cabinetry, S/S Appliances, Double Sink, California Shutters, Ceramic Floors, Ceramic backsplash, Granite Counters & Island, Double wall oven, 2 Kitchen double door walkouts to the Deck. PVC Deck built in 2022, complete with waterproofing for outdoor living & entertaining. Primary Br. with Hardwood Floor, Large Window, Pot lights, Coffered Ceiling, His & Her Ensuite (with Shower & Bathtub) and Walking Closet. (Id: 27)
$ 1,435,000
101 3 Applewood Lane, Toronto, ON, M9C 0C1 townhouse for sale | Listing ID W13774 | Royal LePage
View photo
Townhouse · for sale
$ 599,000
New
101 3 Applewood Lane, Toronto, ON, M9C 0C1 townhouse for sale | Listing ID W13774 | Royal LePage
Port Credit
· Townhouse
· Garden · Terrace · Parking
Port Credit · Townhouse · Garden · Terrace · Parking
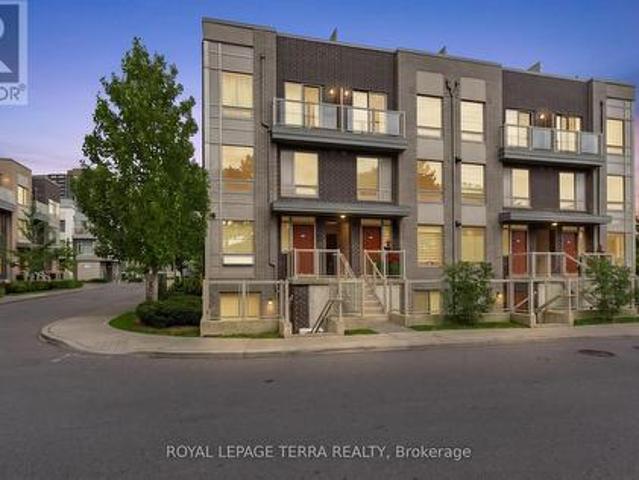
Rarely offered 2-bedroom condo townhome in the heart of Etobicoke with modern upgrades, bright living spaces & unbeatable convenience. The main level showcases open concept living with Eat-In Kitchen, well appointed with white cabinets, granite counters & stainless steel appliances makes this a dream kitchen to cook in. Some of the great features include; functional sized bedrooms, with ample closet space, engineered plank laminate floors, upgraded light fixtures and smooth ceilings throughout, En-suite laundry & private terrace in rear with access from both bedrooms. Courtyard outside your front door with underground parking spot & a storage locker make this a perfect blend between living in a condo and house. *extras*. Located with easy access to the airport, major highways, downtown, transit, Sherway Gardens, grocery stores, and parks, this townhome offers the ultimate in modern living. 1 Parking, 1 Locker for extra storage. (Id: 27)
$ 599,000
1168 Carey Road, Oakville, ON, L6J 2E4 house for sale | Listing ID 40862 | Royal LePage
View photo
House · for sale
$ 3,175,000
New
1168 Carey Road, Oakville, ON, L6J 2E4 house for sale | Listing ID 40862 | Royal LePage
Port Credit
· House
· Garden · Fireplace
Port Credit · House · Garden · Fireplace
This bespoke architecturally designed single-storey residence, created in the Contemporary Shed Style, combines refined architecture with exceptional functionality and craftsmanship. Designed for sophisticated entertaining and comfortable family living, the home features dramatic interior rooms, clean lines, and seamless indoor-outdoor connections. Principal living spaces and bedrooms are positioned to maximize privacy and natural light through expansive floor-to-ceiling windows overlooking landscaped gardens. A generous foyer introduces over 3,100 sq. Ft. of refined single-level living. At the heart of the home, a striking four-sided wood-burning fireplace connects the formal living and dining areas. The gourmet kitchen is equipped with premium appliances, sky-lighting, custom cabinetry, walk-in pantry storage, and built-in serving functions, while oversized glass doors open directly to the gardens and outdoor entertaining spaces. The adjoining family room is filled with natural light
$ 3,175,000
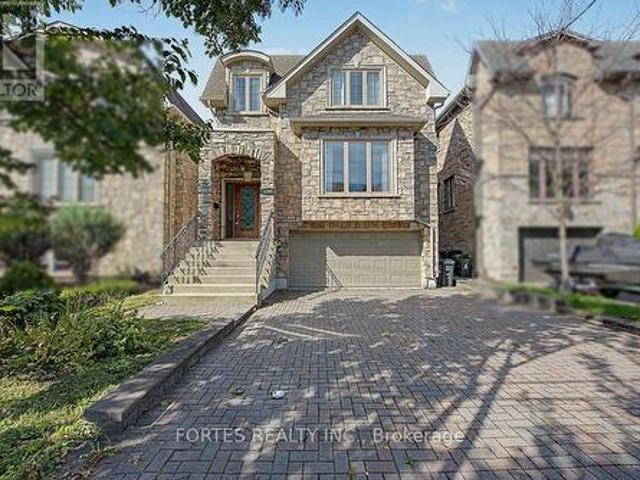
1081 Argyle Drive, Oakville, ON, L6J 1A9 house for sale | Listing ID 40862 | Royal LePage
View photo
House · for sale
$ 7,188,000
New
1081 Argyle Drive, Oakville, ON, L6J 1A9 house for sale | Listing ID 40862 | Royal LePage
Port Credit
· House
· Cellar
Port Credit · House · Cellar
Crafted by the celebrated designer Gren Weis, this extraordinary estate stands as a testament to architectural brilliance, delivering more than 10,000 square feet of refined living across an expansive half-acre property in one of Oakville’s premier lakeside enclaves. Every detail reflects master-level craftsmanship, highlighted by dramatic soaring ceilings, rich custom millwork, and an effortless layout designed to host grand gatherings or intimate family moments with equal grace. The main living areas transition smoothly into generously proportioned rooms filled with natural light. On the upper level, the home features private suites for all bedrooms, each accompanied by its own dedicated luxury ensuite bath. The lower level serves as an elite entertainment retreat, thoughtfully appointed with a climate-controlled wine cellar and a private cinematic theatre room that provides an immersive movie-going experience right at home. Outdoors, the resort-style grounds unfold into a breathtaki
$ 7,188,000
11 3421 Ridgeway Drive, Mississauga, ON, L5L 5T3 townhouse for sale | Listing ID W13775 | Royal LePage
View photo
Townhouse · for sale
$ 570,000
New
11 3421 Ridgeway Drive, Mississauga, ON, L5L 5T3 townhouse for sale | Listing ID W13775 | Royal LePage
Port Credit
· Townhouse
Port Credit · Townhouse
Experience refined living in the heart of Erin Mills with this beautiful townhouse that blends comfort, style, and convenience. Designed with an open-concept layout, the home features high-end finishes and a bright, inviting atmosphere that's perfect for both everyday living and entertaining. With two spacious bedrooms and three well-appointed bathrooms, the layout offers privacy and functionality for modern lifestyles. Step outside to your own roof top private terrace-an ideal space to unwind, enjoy your morning coffee, or host intimate gatherings. Located in a vibrant and highly desirable Mississauga community, you'll be surrounded by scenic parks, reputable schools, and popular shopping destinations, all while benefiting from quick access to public transit and major highways. This is a rare opportunity to lease a sophisticated townhouse in a prime location where everything you need is just minutes away. The Property Is Currently Tenanted With Excellent Tenants, Tenants Are Willing T
$ 570,000
1058 Glenbrook Avenue, Oakville, ON, L6H 4A3 house for sale | Listing ID W13775 | Royal LePage
View photo
House · for sale
$ 1,199,000
New
1058 Glenbrook Avenue, Oakville, ON, L6H 4A3 house for sale | Listing ID W13775 | Royal LePage
Port Credit
· House
· Garden · Cellar
Port Credit · House · Garden · Cellar
Discover this exceptionally well-maintained family home in Oakville's sought-after Wedgewood Creek community. Large windows in the front and back, which offer the best light shining through. Generous principal living spaces perfect for everyday living and entertaining. The unfinished basement presents exciting potential to create additional living space tailored to your family's needs. Outside, the spacious yard provides a wonderful private retreat for relaxing, playing and hosting. Ideally located close to parks, trails, excellent schools, Iroquois Ridge Community Centre and Library, shopping, restaurants, transit and major commuter routes. A warm and inviting home in a location families will love! (Id: 27)
$ 1,199,000
140 Ripley Court Unit# 4, Oakville, ON, L6H 1H1 house for sale | Listing ID 40855 | Royal LePage
View photo
House · for sale
$ 699,900
Updated
140 Ripley Court Unit# 4, Oakville, ON, L6H 1H1 house for sale | Listing ID 40855 | Royal LePage
Port Credit
· House
· Office room · Parking
Port Credit · House · Office room · Parking
Welcome to #4-140 Ripley Court, a 3-bedroom townhome tucked away in Oakville’s College Park neighbourhood! Offering a functional layout and a great opportunity to make the space your own. The main level features a combined living and dining area, providing a comfortable space for everyday living and entertaining, along with a functional kitchen. Upstairs, you’ll find three bedrooms and a 4-piece bathroom, offering plenty of room for the family, a home office, or guests. A single garage provides the added convenience of covered parking and additional storage. Located in a mature Oakville community close to parks, schools, shopping, transit, everyday amenities, and major commuter routes, #4-140 Ripley Court offers a wonderful opportunity to enjoy comfortable living in a convenient and established community. (Id: 27)
$ 699,900
30 Rambert Crescent, Toronto, ON, M6S 1E6 house for sale | Listing ID W13774 | Royal LePage
View photo
House · for sale
$ 1,499,999
New
30 Rambert Crescent, Toronto, ON, M6S 1E6 house for sale | Listing ID W13774 | Royal LePage
Port Credit
· House
· Patio · Garden · Fireplace · Deck · Parking
Port Credit · House · Patio · Garden · Fireplace · Deck · Parking
Welcome to this rare and charming 2500 sq. Ft. three-storey detached bungalow, with all levels above grade, nestled on an impressive 50 x 103 ft. Private ravine lot surrounded by mature greenery and peaceful views. A blend of character, privacy, and endless potential in one of Toronto's most desirable communities, High Park-Swansea. Inside, enjoy the versatility of separate entrances to each floor. Featuring three spacious bedrooms with large windows, a functional and convenient kitchen, full-width walkout deck, a large workshop and dedicated laundry room. The fully above-grade lower-level features high ceilings, new flooring, fireplace and excellent potential for additional living space or extra bedroom. Outside features a deep attached garage, three parking spots, massive interlock patio, shed and graded backyard. Steps away from High Park, Humber River, Bloor West Village, Rennie Park, schools, transit and more. Easy subway and downtown access. Whether envisioned as the perfect fami
$ 1,499,999
6907 Gracefield Drive, Mississauga, ON, L5N 6T7 house for sale | Listing ID W13777 | Royal LePage
View photo
House · for sale
$ 1,349,900
New
6907 Gracefield Drive, Mississauga, ON, L5N 6T7 house for sale | Listing ID W13777 | Royal LePage
Port Credit
· House
· Garden · Deck · Parking · Cellar
Port Credit · House · Garden · Deck · Parking · Cellar
Welcome to this beautifully maintained, carpet-free 4+1 bedroom, 4-bathroom detached home, ideally situated on a professionally landscaped lot backing onto a scenic trail and ravine. The thoughtfully designed main floor offers separate living, dining and family rooms, providing plenty of space for everyday living and entertaining. The kitchen features stainless steel appliances and a bright breakfast area overlooking the deck, backyard and peaceful ravine setting. A spacious mudroom with direct access from the double-car garage adds everyday convenience. Upstairs, you'll find four spacious bedrooms, including a generous primary bedroom with a walk-in closet featuring custom organizers and an ensuite with heated flooring. The finished basement is connected by an open, continuous staircase and offers two additional versatile rooms, a full bathroom with a shower, a large laundry room, a cold room and excellent storage space. Heated floors in the basement bathroom and laundry room provide
$ 1,349,900
880 6Th Street, Mississauga, ON, L5E 1N6 house for sale | Listing ID 40840 | Royal LePage
View photo
House · for sale
$ 1,750,000
880 6Th Street, Mississauga, ON, L5E 1N6 house for sale | Listing ID 40840 | Royal LePage
Port Credit
· House
· Garden · Fireplace
Port Credit · House · Garden · Fireplace
Don't miss this exceptional opportunity to own a fully renovated, move-in-ready detached home in the highly sought-after Lakeview neighbourhood. Offering 4+1 bedrooms and a thoughtfully designed floor plan, this stunning residence seamlessly combines modern luxury with everyday functionality, making it ideal for families and discerning buyers alike. Step inside to a bright and spacious open-concept main floor featuring soaring 9-foot ceilings, oversized windows, and an effortless flow between the living and dining areas, highlighted by a stylish fireplace. The chef-inspired kitchen is a true showpiece, complete with premium stainless steel appliances, stone countertops, custom cabinetry, and a large centre island. The adjoining breakfast area walks out to the backyard, creating the perfect space for seamless indoor-outdoor entertaining. A rare and desirable feature, the main-floor primary suite offers exceptional comfort and convenience, complete with a walk-in closet and a spa-inspire
$ 1,750,000
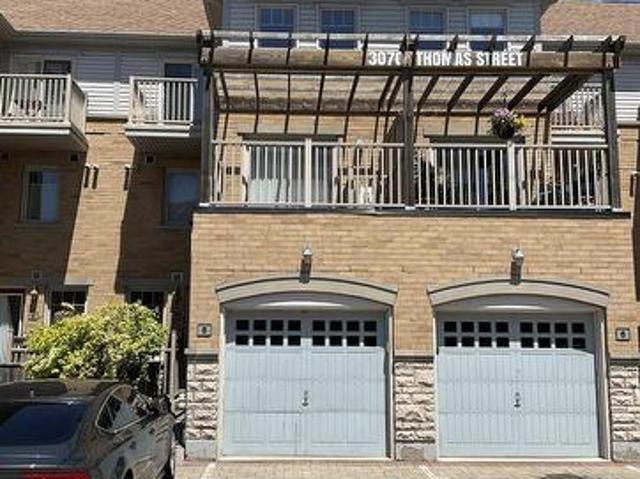
8 3070 Thomas Street, Mississauga, ON, L5M 0T2 townhouse for sale | Listing ID W13775 | Royal LePage
View photo
Townhouse · for sale
$ 739,900
New
8 3070 Thomas Street, Mississauga, ON, L5M 0T2 townhouse for sale | Listing ID W13775 | Royal LePage
Port Credit
· Townhouse
· Terrace · Parking
Port Credit · Townhouse · Terrace · Parking
One of the most desirable locations in Churchill Meadows; absolutely stunning sun-soaked 3+1 bedroom, 3 bath. Over 1500 sq.ft. Executive Modern Townhouse which offers easy access to garage and main entrances. Gorgeous Open Concept Main Floor loaded with upgrades including Kitchen with Quartz Counter-tops, SS Appliances and Built In Microwave. The property boasts high ceilings, w/o to private terrace, no carpet, hardwood stairs, pot lights and upgraded washroom vanities. Conveniently located close to schools, shopping, transit, highways 401/403/- & access to complex playground. (Id: 27)
$ 739,900
19 Decarie Circle, Toronto, ON, M9B 3H6 house for sale | Listing ID W13776 | Royal LePage
View photo
House · for sale
$ 1,199,000
New
19 Decarie Circle, Toronto, ON, M9B 3H6 house for sale | Listing ID W13776 | Royal LePage
Port Credit
· House
· Fireplace
Port Credit · House · Fireplace
Welcome to this beautifully maintained 3 bedroom 2 bathroom bungalow situated on a generous lot in the highly sought after West Deane neighbourhood. Freshly painted throughout main floor, this inviting home offers a bright open concept living and dining area with seamless connection to the kitchen, creating an ideal space for everyday living and entertaining. Travertine tile flooring enhances the kitchen and hallways, while thoughtfully placed skyights bring natural light into the hallway and bathroom. The finished lower level, completed in 2021 offers exceptional additional living space. Designed with comfort in mind, the lower level features radiant heating flooring throughout, a spacious family room with cozy gas fireplace, upgraded pot lights and new large windows providing an abundance of natural light. It also includes an over sized bedroom and walk in closet, a full bathroom and direct access through a side entrance offering flexibility for extended family or future customizatio
$ 1,199,000
89 Forsythe Street, Oakville, ON, L6K 3R7 house for sale | Listing ID W13775 | Royal LePage
View photo
House · for sale
$ 2,850,000
New
89 Forsythe Street, Oakville, ON, L6K 3R7 house for sale | Listing ID W13775 | Royal LePage
Port Credit
· House
· Office room · Parking
Port Credit · House · Office room · Parking
This might be it! Unrivalled location w/direct Creek and Lake view, backing onto 16 Mile Creek, and steps to everything including the renowned Tannery Park trail which offers an elevated lookout point w/breathtaking view of Lake Ontario. A FH 2-storey split BR plan w/a walkout lower level and 3 car garage parking. Plenty of space to store your kayak. Gren Weiss designed downtown sophisticated living with NO MONTHLY CONDO FEES! Sound construction, calm and quiet. You also benefit from a cooler climate being South of Lakeshore Road and near the Lake Ontario. 9'+ ceiling clearance on the main floor. Almost 15' ceilings on the magnificent skylit second floor landing area. Over 12' granite kit island and luxury B/I appliances. Open concept design. Pocket door access to the kit pantry. Wonderful large main flr off w/built-in desk and library wall with sliding ladder access. Shud you require a 3rd bedroom you may consider building a Murphy bed into the office library wall. Alternatively you c
$ 2,850,000
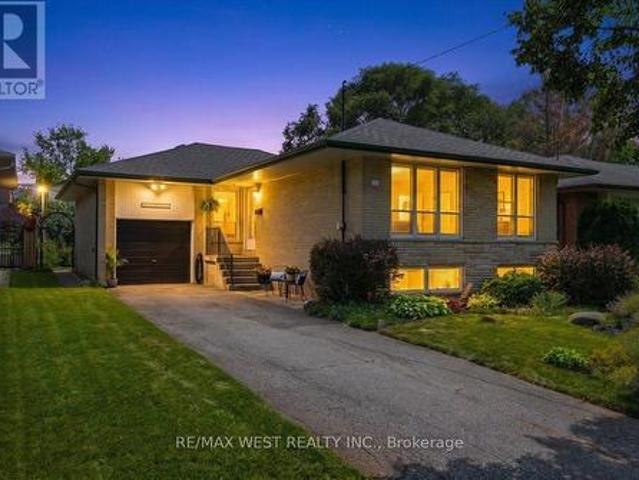
239 Eileen Avenue, Toronto, ON, M6N 1W5 house for sale | Listing ID W13775 | Royal LePage
View photo
House · for sale
$ 799,000
New
239 Eileen Avenue, Toronto, ON, M6N 1W5 house for sale | Listing ID W13775 | Royal LePage
Port Credit
· House
· Garden · Parking
Port Credit · House · Garden · Parking
A wonderful opportunity to create your dream home in Toronto. This cherished family home has been carefully maintained by the same family for over 60 years. Tucked away on a quiet, family-friendly cul-de-sac with great neighbours and no through traffic, 239 Eileen Ave offers a well-cared-for home on a generous 30 x 100 ft. Lot with a private driveway and parking for three cars. Inside, the three-bedroom, two-bathroom home offers 1,218 sq. Ft. above grade, good natural light, hardwood floors throughout much of the main and second levels, an eat-in kitchen, and a closet in each bedroom and important improvements have been made over the years, including a Lennox furnace and air conditioner, sump pump, and updated electrical breaker panel. The generous backyard provides plenty of space to enjoy today while offering the opportunity to make it your own over time. Renovate and modernize the existing home or simply move in and update at your own pace. The location is equally appealing, with th
$ 799,000
2414 Whaley Drive, Mississauga, ON, L5B 2B5 house for sale | Listing ID W13773 | Royal LePage
View photo
House · for sale
$ 849,900
New
2414 Whaley Drive, Mississauga, ON, L5B 2B5 house for sale | Listing ID W13773 | Royal LePage
Port Credit
· House
· Garden · Cellar
Port Credit · House · Garden · Cellar
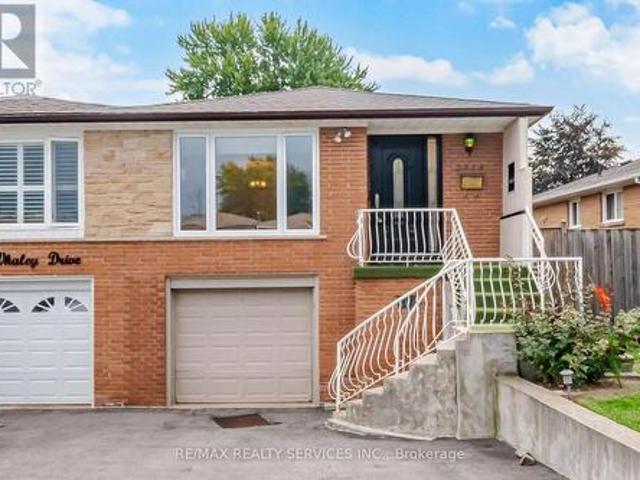
Stunning 3+1 Bedroom Semi-Detached Bungalow With A Separate Entrance In The Heart Of Cooksville With A 142 FT Deep Lot. Spacious Living And Dining Areas Filled With Plenty Of Natural Light. Upgraded Kitchen Featuring S/S Appliances And Upgraded Light Fixtures. Three Spacious Bedrooms And A Full Bathroom On The Main Level. The Finished One-Bedroom Basement With A Full Bathroom Offers Excellent Potential For Personal Use, Extended Family Living, Or Future Rental Income. Upgraded Front And Side Exterior Doors, Shingles Replaced In 2022, New Main-Level Vinyl Windows Installed In 2023, And A Backyard Shed Added In 2024. Conveniently Located Near Cooksville GO Station, Trillium Hospital, Highway 403, And The QEW. Just Minutes From Huron Park, Square One Shopping Centre, As Well As Public And Private Schools. (Id: 27)
$ 849,900
447 449 Lansdowne Avenue, Toronto, ON, M6H 3Y2 house for sale | Listing ID C13775 | Royal LePage
View photo
House · for sale
$ 5,500,000
New
447 449 Lansdowne Avenue, Toronto, ON, M6H 3Y2 house for sale | Listing ID C13775 | Royal LePage
Port Credit
· House
· Cellar
Port Credit · House · Cellar
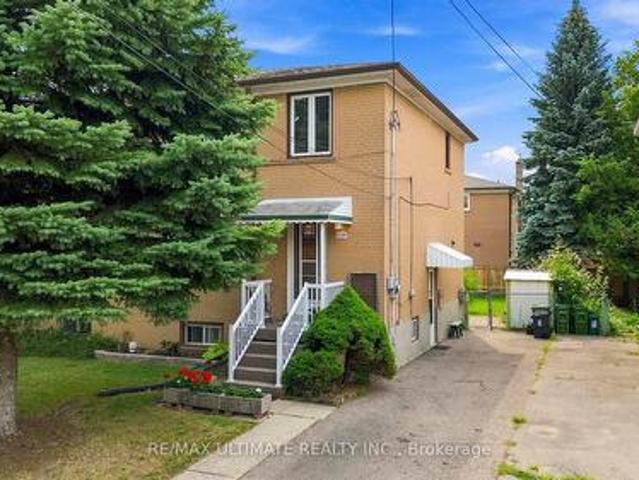
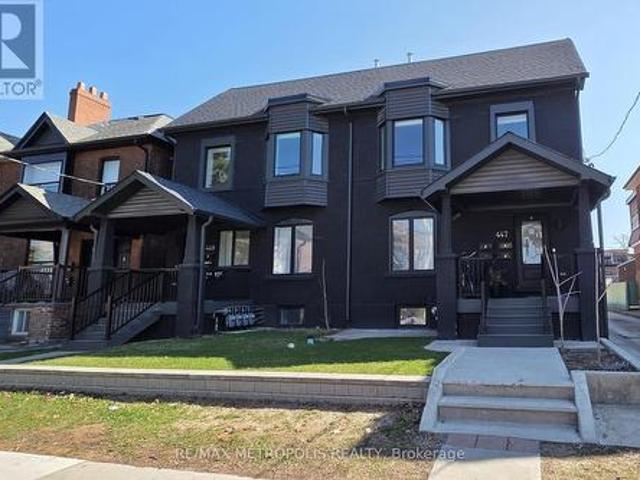
Rare 8-unit turnkey portfolio delivering 8,724 sq ft of legal livable space and a. 4.4% in-place yield in prime Toronto. Situated steps from Dufferin Mall, High Park, schools, groceries, TTC transit, and the Bloor GO Station, this property features two fully renovated legal semi-detached fourplexes with modern laneway suites. Building 449 (~4,378 sq ft) includes a 3-bed/1-bath main unit (~768 sf), 3-bed/3-bath upper unit (~1,307 sf), 2-bed/1-bath basement unit (~823 sf), and 3-bed/3-bath laneway suite (~1,480 sf). Building 447 (~4,346 sq ft) includes a 2-bed/2-bath main unit (~847 sf), 3-bed/3-bath upper unit (~1,317 sf), 2-bed/1-bath basement unit (~908 sf), and 3-bed/3-bath laneway suite (~1,274 sf). Each unit offers private entrances, modern kitchens with stainless steel appliances, stylish backsplashes, and in-suite laundry. Low-maintenance operations feature separately metered hydro, proportionate gas/water splits, tenant-paid internet, stable long-term tenants, future repositioni
$ 5,500,000
1348 Windrush Drive, Oakville, ON, L6M 1W7 house for sale | Listing ID W13775 | Royal LePage
View photo
House · for sale
Request Details
New
1348 Windrush Drive, Oakville, ON, L6M 1W7 house for sale | Listing ID W13775 | Royal LePage
Port Credit
· House
· Garden · Office room · Fireplace · Swimming pool
Port Credit · House · Garden · Office room · Fireplace · Swimming pool
Welcome to this well-maintained 4+1 bedroom, 3.5-bath detached home in Glen Abbey. The main floor offers a comfortable layout with hardwood floors, a spacious family room with fireplace and crown moulding, and a renovated kitchen (2021) featuring quartz countertops, backsplash and stainless steel appliances. Upstairs, four bedrooms include a spacious primary bedroom with hardwood flooring and a 6-piece ensuite. The finished lower level adds useful living space with an additional bedroom, 3-piece bathroom, kitchen and closet space, along with direct access to the backyard. The layout offers flexibility for extended family, guests, a home office or recreation. One of the home's highlights is its deep south-facing backyard, with mature cherry, apple and pear trees, a vegetable garden, gazebo and hot tub. Recent updates include bathrooms (2020), washer and dryer (2023), and range hood (2023). Ideally located within walking distance of both Pilgrim Wood Public School and Abbey Park High Sch
Request Details
98 Beaver Terrace, Toronto, ON, M6H 4G8 house for sale | Listing ID W13776 | Royal LePage
View photo
House · for sale
$ 1,339,000
New
98 Beaver Terrace, Toronto, ON, M6H 4G8 house for sale | Listing ID W13776 | Royal LePage
Port Credit
· House
· Terrace · Cellar
Port Credit · House · Terrace · Cellar
Rare Toronto cul-de-sac gem! This clean, meticulously maintained property stands completely apart from its neighbors, boasting four exclusive advantages over every other home on the street. 1. Original Owners: Witnessed and oversaw the construction from the ground up. 2. Larger Footprint: Built roughly two meters longer than most of the homes on the street, delivering a significantly larger kitchen and basement. 3. Superior Construction: The only home on the street featuring a solid concrete block firewall between the adjacent property for premium soundproofing and fire safety. 4. Private Side Walkway: Offers independent outdoor access, entirely eliminating neighbor friction over snow clearance or shared space for garbage bins. Two other differentiators are that this house sits on one of the city's few quiet cul-de-sacs, removing speeding cars and cut-through traffic to create an ideal sanctuary for young families. A massive city bonus includes dual ground basement level entrances; the
$ 1,339,000
4260 Sagebrush Trail, Mississauga, ON, L5C 4S2 house for sale | Listing ID W13773 | Royal LePage
View photo
House · for sale
$ 1,398,000
New
4260 Sagebrush Trail, Mississauga, ON, L5C 4S2 house for sale | Listing ID W13773 | Royal LePage
Port Credit
· House
· Garden · Fireplace · Parking · Equipped kitchen · Cellar
Port Credit · House · Garden · Fireplace · Parking · Equipped kitchen · Cellar
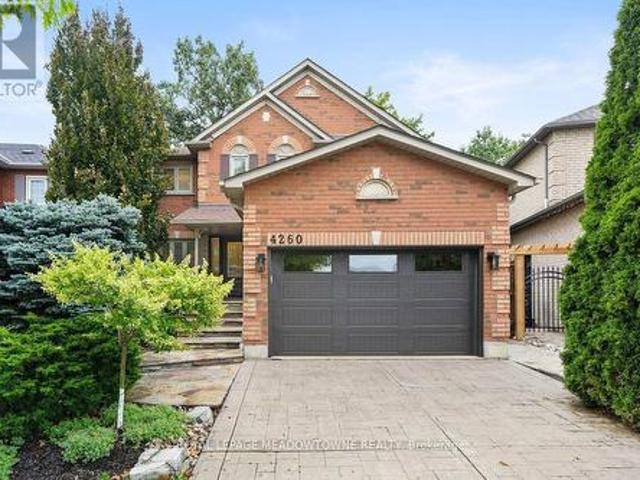
Some homes impress with a long list of features. Others simply feel right the moment you walk through the door. This is one of those homes! There is an understated quality that is difficult to capture in photographs, or even in words. Professionally designed & beautifully renovated with quality from top to bottom, including the kitchen & bathrooms, hardwood floors throughout & a gorgeous staircase. Newly renovated basement, with upgraded waterproof laminate flooring, a kitchenette/wet bar & a 3-piece washroom. Step outside to a landscaped, private backyard with no neighbours behind, tucked away on a quiet cul-de-sac. Recent updates. New gas fireplace, bar fridge & hot water tank in 2026, washer/dryer in 2025, & fridge, stove & dishwasher in 2024. A new side fence, sprinkler system, central vacuum & automatic garage door opener add to the home's everyday convenience. This is a home that has been cared for, it's beautiful, immaculate & every bit as lovely in person as it appears in the p
$ 1,398,000
2093 Golden Orchard Trail, Oakville, ON, L6M 3W8 house for sale | Listing ID W13776 | Royal LePage
View photo
House · for sale
$ 999,000
New
2093 Golden Orchard Trail, Oakville, ON, L6M 3W8 house for sale | Listing ID W13776 | Royal LePage
Port Credit
· House
· Cellar
Port Credit · House · Cellar
Gorgeous 3-bedroom townhome in the sought-after Westmount neighbourhood! Meticulously maintained and thoughtfully updated, this home is ideal for first-time buyers, young families, or downsizers. The main floor has been opened up to create a bright, seamless open-concept layout connecting the kitchen, living room, and dining area. The stunning updated kitchen features abundant cabinetry, a large pantry, white quartz countertops, and a spacious island-perfect for meal preparation and entertaining. New vinyl plank flooring (2024) flows throughout the entire main level. Upstairs, you'll find three larger-than-average bedrooms, offering exceptional space and comfort for a home of this size. The generous primary suite includes a walk-in closet and 4-piece ensuite with quartz countertops. New berber carpet has been installed throughout the bedroom level in 2026. The professionally finished basement offers a comfortable recreation room complete with projector and screen, plus a convenient lau
$ 999,000
1207 Pinegrove Road, Oakville, ON, L6L 2W8 house for sale | Listing ID W13777 | Royal LePage
View photo
House · for sale
$ 1,149,000
New
1207 Pinegrove Road, Oakville, ON, L6L 2W8 house for sale | Listing ID W13777 | Royal LePage
Port Credit
· House
· Patio · Garden · Deck · Parking
Port Credit · House · Patio · Garden · Deck · Parking
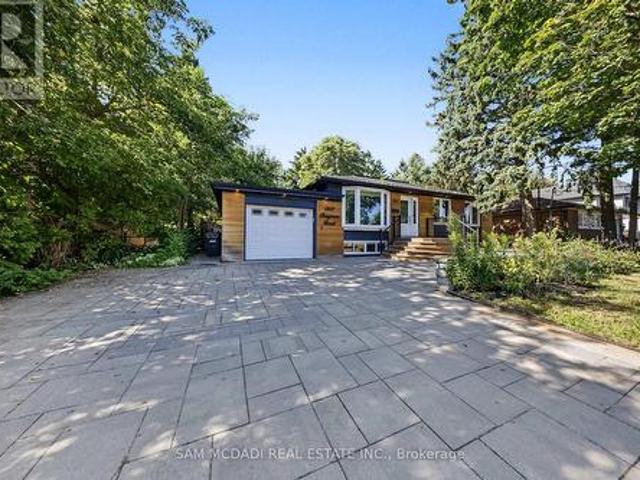
Introducing 1207 Pinegrove Rd! A charming bungalow where modern updates, sun filled interiors & inviting spaces come together in the heart of West Oakville. Thoughtfully updated while maintaining a warm & comfortable feel, this home features an open concept layout, pot lights & tasteful details throughout. Step inside through an elegant tiled entry that opens to the cozy living room, where a beautiful bay window overlooks the front yard & wainscotting adds a touch of character. The upgraded kitchen is a chef's delight, featuring s/s appliances, quartz counters, custom backsplash, ample cabinetry & a w/o to the backyard deck, making indoor/outdoor living effortless. Adjacent, the dining room is framed by a large window that fills the space w/natural light, creating a welcoming setting for both everyday meals & gatherings. A few steps down, the family room offers a relaxed retreat beneath vaulted ceilings, complete w/a w/o to the backyard patio & convenient garage access. On the same lev
$ 1,149,000
66 Hatton Court, Brampton, ON, L6Y 0H7 house for sale | Listing ID W13775 | Royal LePage
View photo
House · for sale
$ 929,000
New
66 Hatton Court, Brampton, ON, L6Y 0H7 house for sale | Listing ID W13775 | Royal LePage
Port Credit
· House
· Office room · Gym · Cellar
Port Credit · House · Office room · Gym · Cellar
Welcome to this bright and spacious beautifully maintained Freehold Corner Townhome in the desirable Credit Valley neighborhood of Brampton! Offering an abundance of natural light and extra privacy, This 3 bedroom plus 2 rooms in the basement and 4 Full Bathroom home features a functional open-concept layout, generous living and dining areas, and a modern kitchen with ample cabinetry and counter space. Separate Family and Living rooms! The upper level offers comfortable bedrooms with plenty of closet space, including a spacious primary bedroom. With a walk-in-closet. Large windows throughout the home create a warm and inviting atmosphere. The 2 bedroom fully finished basement provides valuable additional living space with a Kitchen and Full Bathroom perfect for a family room, home office, gym, entertainment area, or guest space. Situated on a quiet, child-safe court and with its corner positioning, the home also benefits from additional windows and a more open feel compared with an int
$ 929,000
28 Symington Avenue, Toronto, ON, M6P 3W1 house for sale | Listing ID W13775 | Royal LePage
View photo
House · for sale
$ 1,049,000
New
28 Symington Avenue, Toronto, ON, M6P 3W1 house for sale | Listing ID W13775 | Royal LePage
Port Credit
· House
· Garden · Parking
Port Credit · House · Garden · Parking
Meticulously cared for by the same family for nearly 55 years, this charming home offers a rarecombination of character, space, versatility and future potential. Featuring 3 bedrooms, 2 full bathrooms, impressive 10-foot ceilings on the main floor, and adouble-car garage with laneway access, this property checks many of the boxes that areincreasingly hard to find in the city. Inside, you'll find well-preserved vintage character and a layout offering endlesspossibilities. Enjoy the home as it is, renovate and make it completely your own, or exploreits potential for additional living space or rental income. The main floor features a spacious living room, dining room and kitchen with direct access tothe backyard. Upstairs are three bedrooms, including a primary bedroom with its own rooftopbalcony-the perfect spot to enjoy your morning coffee. The lower level adds even more flexibility, with a second kitchen, full bathroom, laundry roomand open multi-purpose space suitable for living, dini
$ 1,049,000

Get email alerts

Don't miss out: be the first to know about new properties

The alert was correctly created

On subscribing you accept the conditions of use and the privacy policy
Alert
Receive new ads in your inbox
Save this search
Receive alerts for new listings

We'll send you an email when we have new properties for: "Houses for sale in Port Credit"

The alert was correctly created

Get email alerts and be the first to see new listings
Required field
On subscribing I accept the terms of the privacy policy
Perfect! You'll soon start receiving new listings via email
Alert
Receive an email when we have new ads for Houses for sale in Port Credit
Save this search
Filters

Bedrooms

Area (sq.ft)

sq.ft
sq.ft

Price

$
$

Filter by property type

Bathrooms

Clear all filters
Receive notifications when new entries are published.