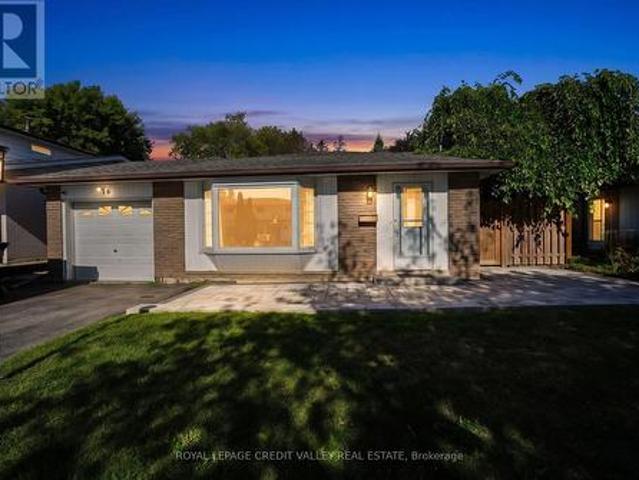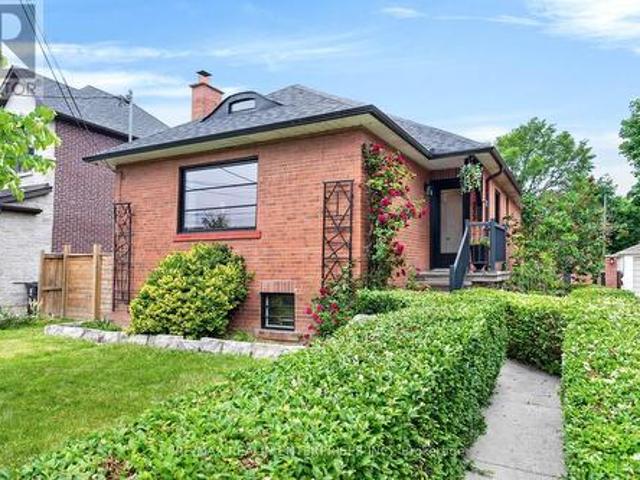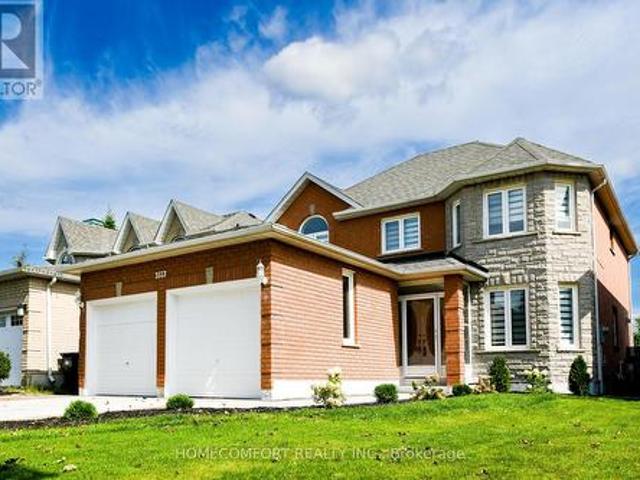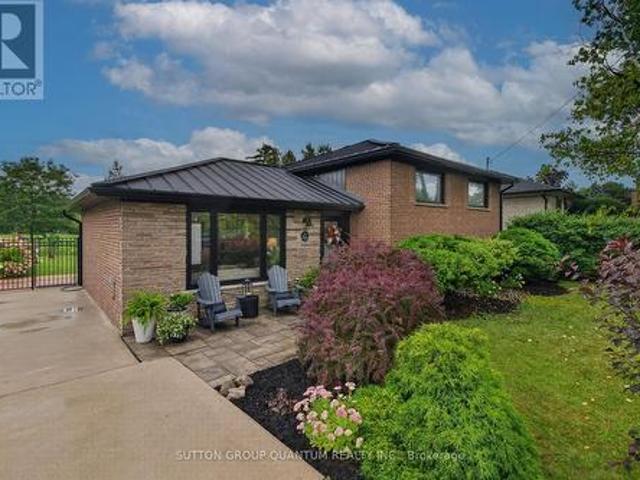
10,401 houses for sale in Port Credit

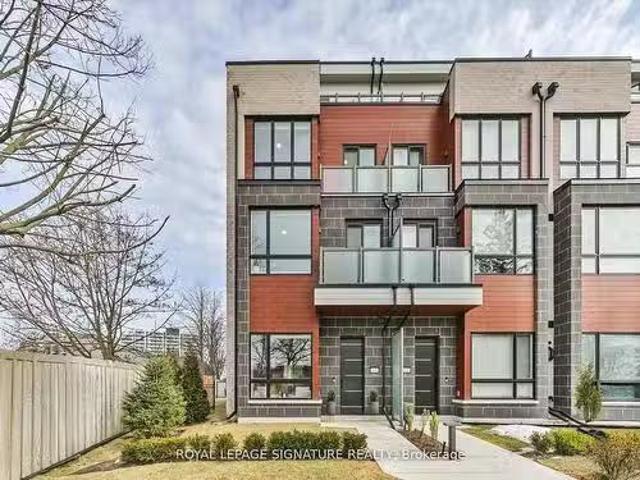
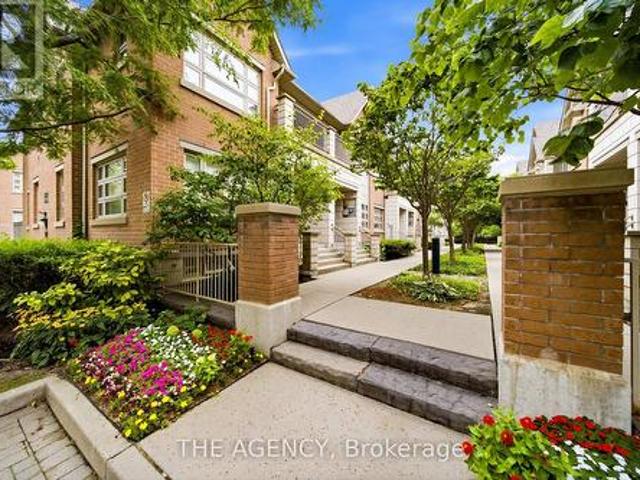
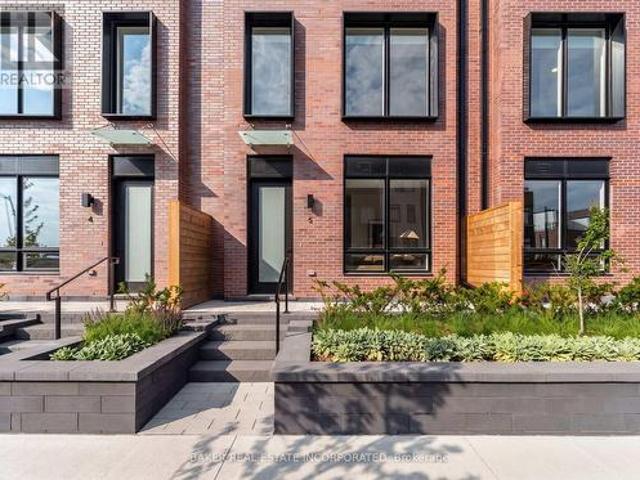
5 251 Masonry Way, Mississauga, ON, L5H 0B3 townhouse for sale | Listing ID W13679 | Royal LePage
View photo
Townhouse · for sale
$ 990,000
5 251 Masonry Way, Mississauga, ON, L5H 0B3 townhouse for sale | Listing ID W13679 | Royal LePage
Port Credit
· Townhouse
· Patio · Terrace · Security
Port Credit · Townhouse · Patio · Terrace · Security
Experience modern luxury in Port Credit's prestigious Brightwater community! Unit 5 at The Mason Towns is a beautifully designed 4-storey, 2-bedroom, 2.5-bath residence offering 1,393 sq ft of stylish living space, complemented by 263 sq ft of outdoor space. This home is defined by sleek contemporary finishes and vinyl flooring throughout. The Kitchen features premium quartz countertops w/ matching backsplash, kitchen island and high-end integrated appliances including French door refrigerator. Plus, floor to ceiling windows allow for natural light throughout main floor. Each bedroom occupies its own private floor (second and third floors) offering spacious bedroom suites complete with 4 pc ensuites and walk-in closets. Creating two beautifully appointed private retreats. Enjoy two private outdoor spaces, including a ground-floor patio and a private 4th-floor rooftop terrace. The Mason Towns residents have access to The Mason Condo building amenities, including Concierge, Co-working Lo
$ 990,000
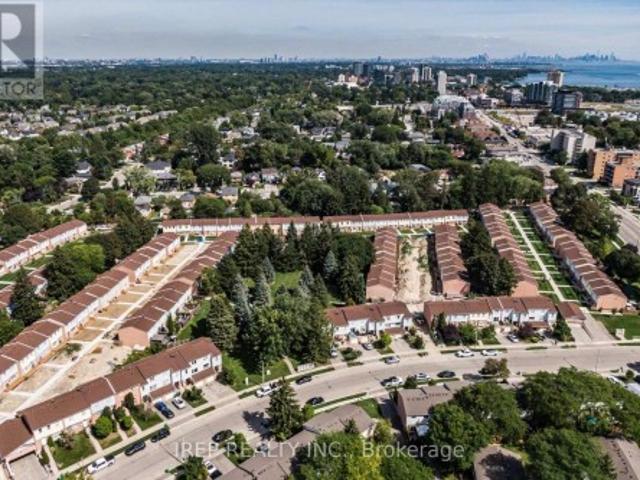
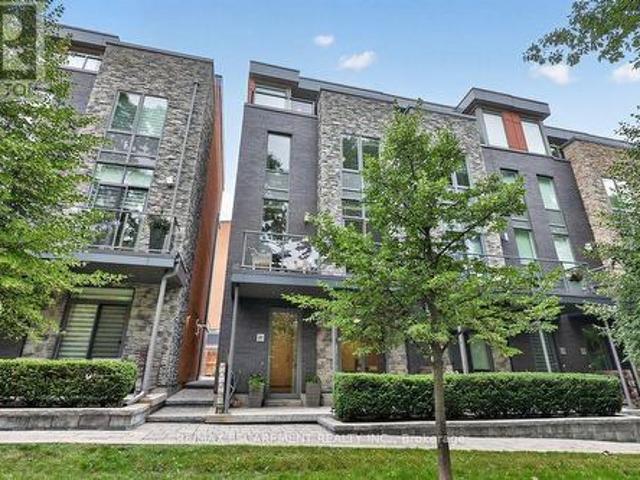
43 1055 Shawnmarr Road, Mississauga, ON, L5H 3V2 townhouse for sale | Listing ID W13763 | Royal LePage
View photo
Townhouse · for sale
$ 829,000
43 1055 Shawnmarr Road, Mississauga, ON, L5H 3V2 townhouse for sale | Listing ID W13763 | Royal LePage
Port Credit
· Townhouse
· Cellar
Port Credit · Townhouse · Cellar
This beautiful property offers some of the best value in the prestigious Port Credit community. Sandwiched between Port Credit and Lorne Park, find yourself enjoying beautiful GTA summers along the lakeside with plenty of bike trails, parks, and the highly sought after vibrant community. Minutes to both Port Credit GO and Clarkson GO, and minutes to the 403, you have amazing accessibility to the GTA and transit. This family friendly neighborhood is only a short 4 minute drive to downtown Port Credit and only a 2 minute walk to the waterfront trail on Lakeshore. This property offers an amazing starting square footage of 1230 sqft (MPAC) at a fraction of the price of other complexes in the neighborhood. With south facing exposure this home gets maximum light year round, a unique 2 shower washroom, a generously sized master bedroom, finished basement rec room with a massive washroom and walk-in shower, and maximum efficiency with triple pane windows and a high efficiency heat pump. This p
$ 829,000
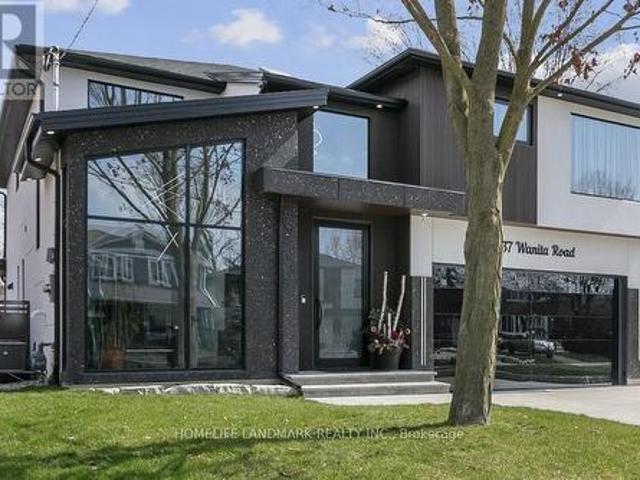
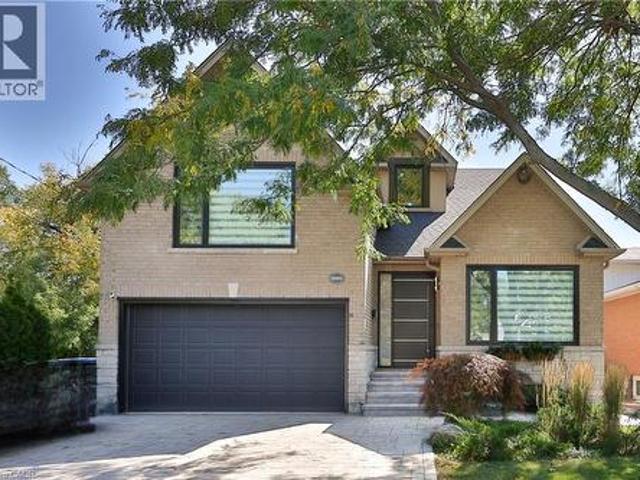
37 Wanita Road, Mississauga, ON, L5G 1B3 house for sale | Listing ID W12472 | Royal LePage
View photo
House · for sale
$ 3,998,800
37 Wanita Road, Mississauga, ON, L5G 1B3 house for sale | Listing ID W12472 | Royal LePage
Port Credit
· House
· Garden · Fireplace · Parking · Cellar
Port Credit · House · Garden · Fireplace · Parking · Cellar
Spectacular custom-built home in desirable Port Credit with private backyard. Steps to lake, restaurants and mentor college. Meticulous open-concept boasting 19, 14, 10 & 9 ft ceilings. Oversized European aluminum windows with 6mm glass double panels. Spacious 3 car extra wide garage with glass door. Radiant heated finished basement and all tiled floors. Snow melting driveway. Professional built-in Wi-Fi appliances (30inch fridge and freezer). 3 skylights, gas fireplace, LED mirrors, acacia barn doors. Smart home (garage opener, cameras, appliances, irrigation system, lights, doorbell). Latest style faucets with temperature display. Must see. (Id: 27)
$ 3,998,800
A/B 80 Port Street E, Mississauga, ON, L5G 4V6 commercial fo.
View photo
House · for sale
$ 149,000
$ 119/sq.ft
A/B 80 Port Street E, Mississauga, ON, L5G 4V6 commercial fo.
Port Credit
· 1,249 sq.ft · 3 Bedrooms · House
Port Credit · 1,249 sq.ft · 3 Bedrooms · House
Rare opportunity to acquire an established, fully operational beauty salon in one of Mississaugas premier waterfront communities. Founded in 2017, the business has developed a dependable client base and a proven performance history. Situated in the sought-after Port Credit area, the location enjoys strong exposure, consistent pedestrian activity, and an affluent, lifestyle-oriented market.The space is completely outfitted and designed for efficiency, featuring 6 pedicure stations, 5 manicure stations, 3 rooms. 1 waxfacial room and 2 wax rooms. This setup supports streamlined service delivery and the ability to accommodate high client volume across multiple offerings.A wide range of popular services is provided, backed by an experienced team, established operational structure, and steady income generation. This makes it well-suited for both hands-on ownership and investors looking for a reliable, growth-oriented asset.Ongoing residential development and increasing density in the surroun
$ 149,000
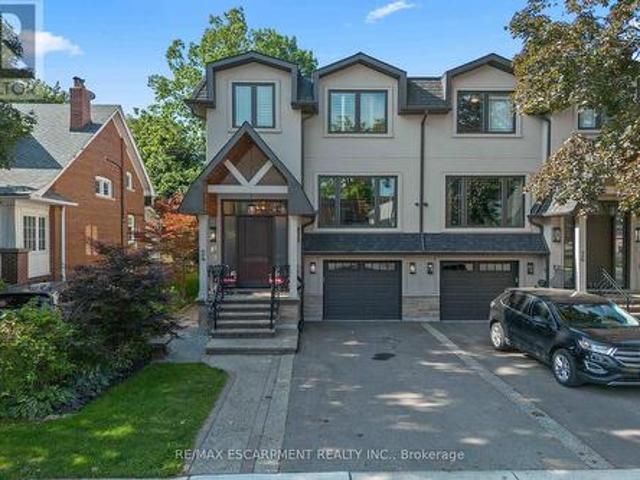
1 115 High Street, Mississauga, ON, L5H 1K4 Luxury Townhouse.
View photo
House · for sale
$ 2,098,800
1 115 High Street, Mississauga, ON, L5H 1K4 Luxury Townhouse.
Port Credit
· 4 Bedrooms · 4 Baths · House
· Terrace · Fireplace · Lift
Port Credit · 4 Bedrooms · 4 Baths · House · Terrace · Fireplace · Lift
Luxury Living in the Heart of Port Credit. Welcome to the sought-after Catamaran Model, the largest in this exclusive community, offering over 3,400 sq. ft. of thoughtfully designed living space. This end-unit townhome features a private elevator providing seamless access to all five levels, making it ideal for multi-generational families or those seeking luxury with convenience. At the top, an expansive rooftop terrace provides the perfect setting to unwind and enjoy breathtaking sunset views over Lake Ontario. The enclosed porch with a gas line for BBQ adds even more outdoor entertaining space. Inside, the main floor impresses with 10-ft ceilings, a grand great room with a fireplace, and an elegant dining space. The chefs kitchen features thick-cut countertops, a farmhouse sink, a full-sized pantry, custom pull-out drawers, and a gas stove connection upgrade. The primary suite is a private retreat with a custom dressing room, spa-like ensuite with a soaker tub, and ample space to rel
$ 2,098,800
24 Cayuga Avenue, Mississauga, ON, L5G 3S7 house for sale | Listing ID W13551 | Royal LePage
View photo
House · for sale
$ 2,249,900
24 Cayuga Avenue, Mississauga, ON, L5G 3S7 house for sale | Listing ID W13551 | Royal LePage
Port Credit
· House
· Garden · Fireplace · Deck
Port Credit · House · Garden · Fireplace · Deck
Welcome to modern luxury & sophisticated living in the heart of Port Credit. This stunning bespoke home offers refined design, premium finishes & exceptional walkability to waterfront amenities, parks, restaurants & boutiques. With quick access to the Port Credit GO & QEW, this home offers convenience & accessibility. Main level features bespoke millwork, designer lighting & chef's kitchen with an oversized island, premium Jenn-Air appliances & a w/o to private deck. Multiple gas fireplaces add warmth & sophistication. Second level boasts showstopping custom skylight & luxurious primary retreat with spa-inspired ensuite & custom w/i closets. Easily convert the primary closet back into a 4th BR if needed. Secondary BRs offer lrg closets & private ensuites. Lower level includes a rec room with fireplace, kitchen, 3pc bath & walk-out-ideal for guests or multi-gen living. Professionally landscaped front & rear yards with heated enclosed cabana complete this exceptional Port Credit offering
$ 2,249,900
21 Godfreys Lane, Mississauga, ON, L5H 2T1 house for sale | Listing ID W13707 | Royal LePage
View photo
House · for sale
$ 1,725,000
21 Godfreys Lane, Mississauga, ON, L5H 2T1 house for sale | Listing ID W13707 | Royal LePage
Port Credit
· House
· Patio · Garden · Fireplace · Lift · Parking
Port Credit · House · Patio · Garden · Fireplace · Lift · Parking
Welcome to Park Lane Townhomes, an exclusive collection of just 18 residences built in 2O17, perfectly positioned fronting the tranquil Rhododendron Gardens and Godfrey's Lane, with a picturesque route down to Lake Ontario, parks and the waterfront trail. This exceptional end-unit, unique 3+1 bedroom townhome offers a rare combination of space, luxury and effortless accessibility, featuring a private elevator serving all levels. The ground-floor bedroom or office enjoys heated floors & its own patio overlooking the gardens, while the double-car garage provides exceptional convenience. The main level is designed for sophisticated living and entertaining, with an expansive open-concept layout, rich wood floors, a stunning fireplace and heated floors through the kitchen & dining. A signature feature of the townhome in this boutique community is the custom Scavolini kitchen, with an added built-in pantry, this is complemented by premium Miele appliance and a seamless connection to the livi
$ 1,725,000
11 Ben Machree Drive, Mississauga, ON, L5H 2S2 house for sale | Listing ID W13157 | Royal LePage
House · for sale
$ 2,248,800
Updated
11 Ben Machree Drive, Mississauga, ON, L5H 2S2 house for sale | Listing ID W13157 | Royal LePage
Port Credit
· House
Port Credit · House
Build Big, Dream Bigger! Calling all builders, investors and dreamers! This is your moment to seize the chance to own a double-wide lot in the heart of Port Credit (south of Lakeshore), one of Mississauga's most sought-after neighbourhoods. This expansive 100 x 160-foot property is rare, offering immense potential for developers and investors alike. With gentrification driving growth, property values in this vibrant community are rising, making this a prime investment opportunity. Imagine the possibilities: luxury townhomes, a custom-built estate, or a multi-unit residential development; the choice is yours. The generous dimensions and flexible zoning allow you to bring your vision to life, whether crafting a sophisticated residence or a lucrative development project. Positioned just steps from the stunning Lake Ontario shoreline, this property offers residents a lifestyle that blends tranquillity with vibrant urban living. (Id: 27)
$ 2,248,800
41 Pine Avenue N, Mississauga, ON, L5H 2P9 house for sale | Listing ID W13773 | Royal LePage
House · for sale
$ 1,928,800
New
41 Pine Avenue N, Mississauga, ON, L5H 2P9 house for sale | Listing ID W13773 | Royal LePage
Port Credit
· House
· Sauna · Gym · Cellar
Port Credit · House · Sauna · Gym · Cellar
Welcome to 41 Pine Avenue North, a stunning modern home where thoughtful design meets exceptional craftsmanship. This sophisticated three-bedroom, five-bathroom residence features extensive custom millwork and refined finishes throughout. Each spacious bedroom includes its own private ensuite, while the convenient second-floor laundry adds ease to everyday living. Oversized skylights fill the home with natural light, creating a bright and inviting atmosphere across every level. The finished basement is designed for both wellness and relaxation, complete with heated floors, a private gym and sauna. A beautifully appointed home offering contemporary style, comfort and luxury in a desirable Mississauga neighbourhood. Completion is expected for October 15th 2026. (Id: 27)
$ 1,928,800
880 6Th Street, Mississauga, ON, L5E 1N6 house for sale | Listing ID 40840 | Royal LePage
View photo
House · for sale
$ 1,750,000
880 6Th Street, Mississauga, ON, L5E 1N6 house for sale | Listing ID 40840 | Royal LePage
Port Credit
· House
· Garden · Fireplace
Port Credit · House · Garden · Fireplace
Don't miss this exceptional opportunity to own a fully renovated, move-in-ready detached home in the highly sought-after Lakeview neighbourhood. Offering 4+1 bedrooms and a thoughtfully designed floor plan, this stunning residence seamlessly combines modern luxury with everyday functionality, making it ideal for families and discerning buyers alike. Step inside to a bright and spacious open-concept main floor featuring soaring 9-foot ceilings, oversized windows, and an effortless flow between the living and dining areas, highlighted by a stylish fireplace. The chef-inspired kitchen is a true showpiece, complete with premium stainless steel appliances, stone countertops, custom cabinetry, and a large centre island. The adjoining breakfast area walks out to the backyard, creating the perfect space for seamless indoor-outdoor entertaining. A rare and desirable feature, the main-floor primary suite offers exceptional comfort and convenience, complete with a walk-in closet and a spa-inspire
$ 1,750,000
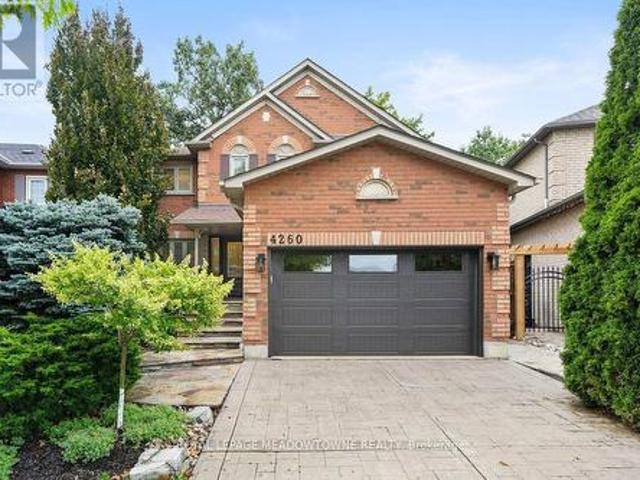
4260 Sagebrush Trail, Mississauga, ON, L5C 4S2 house for sale | Listing ID W13773 | Royal LePage
View photo
House · for sale
$ 1,398,000
New
4260 Sagebrush Trail, Mississauga, ON, L5C 4S2 house for sale | Listing ID W13773 | Royal LePage
Port Credit
· House
· Garden · Fireplace · Parking · Equipped kitchen · Cellar
Port Credit · House · Garden · Fireplace · Parking · Equipped kitchen · Cellar
Some homes impress with a long list of features. Others simply feel right the moment you walk through the door. This is one of those homes! There is an understated quality that is difficult to capture in photographs, or even in words. Professionally designed & beautifully renovated with quality from top to bottom, including the kitchen & bathrooms, hardwood floors throughout & a gorgeous staircase. Newly renovated basement, with upgraded waterproof laminate flooring, a kitchenette/wet bar & a 3-piece washroom. Step outside to a landscaped, private backyard with no neighbours behind, tucked away on a quiet cul-de-sac. Recent updates. New gas fireplace, bar fridge & hot water tank in 2026, washer/dryer in 2025, & fridge, stove & dishwasher in 2024. A new side fence, sprinkler system, central vacuum & automatic garage door opener add to the home's everyday convenience. This is a home that has been cared for, it's beautiful, immaculate & every bit as lovely in person as it appears in the p
$ 1,398,000
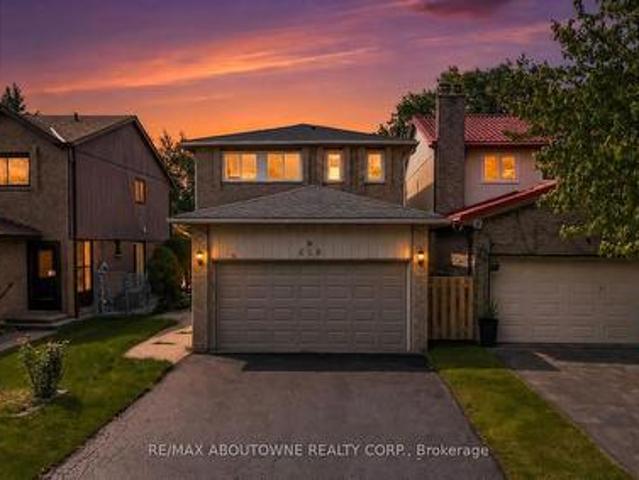
668 Greycedar Crescent, Mississauga, ON, L4W 3J7 house for sale | Listing ID W13774 | Royal LePage
View photo
House · for sale
$ 1,150,000
New
668 Greycedar Crescent, Mississauga, ON, L4W 3J7 house for sale | Listing ID W13774 | Royal LePage
Port Credit
· House
· Garden · Fireplace · Parking
Port Credit · House · Garden · Fireplace · Parking
Welcome to 668 Greycedar Crescent, a beautiful 3+1-bedroom, 3.5-bath detached two-storey home nestled in a peaceful, family-friendly neighbourhood. Featuring a classic brick exterior, double-car garage and excellent curb appeal. Step inside to a bright and spacious layout with beautiful hardwood floors, large windows and plenty of natural light. The inviting living and formal dining rooms provide wonderful spaces for family gatherings and entertaining. Relax in the cozy family room featuring a striking floor-to-ceiling stone fireplace and sliding glass doors overlooking the backyard. The spacious kitchen offers rich wood cabinetry, stainless steel appliances, ample counter and storage space, mosaic backsplash and tiled flooring. Upstairs features 3 generous bedrooms, including a spacious primary retreat with a private 3-piece ensuite. The finished lower level has a bedroom with 3 piece bath & adds excellent versatility with a second kitchen, dining nook, 3-piece bathroom, laundry and f
$ 1,150,000
23 2460 Prince Michael Drive, Oakville, ON, L6H 0G8 townhouse for sale | Listing ID W13672 | Royal LePage
View photo
Townhouse · for sale
$ 10,850,000
Updated
23 2460 Prince Michael Drive, Oakville, ON, L6H 0G8 townhouse for sale | Listing ID W13672 | Royal LePage
Port Credit
· Townhouse
· Balcony
Port Credit · Townhouse · Balcony
Welcome to this beautifully appointed 3-bedroom, 3-bath executive townhome in sought-after Joshua Creek. Bright, airy and thoughtfully designed, the home offers an inviting open-concept main level with 9-foot ceilings, spacious living and dining areas, and a well-appointed kitchen featuring upgraded granite countertops, stainless steel appliances and a generous island with breakfast bar seating. Hardwood flooring throughout and a walk-out to the private rear balcony complete this welcoming main level. The adjacent breakfast area offers a lovely spot for morning coffee, a quiet reading nook or casual everyday dining, while the spacious kitchen island provides additional seating for relaxed meals and conversation. Upstairs, the primary suite offers a peaceful retreat with a walk-in closet featuring custom organizers, a 4-piece ensuite and a private balcony overlooking the surrounding greenery. Two additional bedrooms, a second 4-piece bathroom and convenient upper-level laundry complete
$ 10,850,000
3786 Swiftdale Drive, Mississauga, ON, L5M 6M5 house for sale | Listing ID W13777 | Royal LePage
View photo
House · for sale
$ 1,288,000
New
3786 Swiftdale Drive, Mississauga, ON, L5M 6M5 house for sale | Listing ID W13777 | Royal LePage
Port Credit
· House
· Patio · Garden
Port Credit · House · Patio · Garden
Totally Beautiful Professional Upgraded Sweet Home in This Peace and Quiet Neighbourhood, U Should Never Miss It. Fully Private Plus Extra Safety Enclosure, Exterior Smart Pot Lights Around the House, Concrete Pattern Driveway, Well Designed, Easy Maintain Front and Back Yard You Will Love. Two Janpaness Maple Trees. Garden Shed, Gazabo, Stone Patio. All In This Well Take Care Home. 9 Feet Ceiling, Pot Lights, Awesome Designer Lights, No Carpet Entire Home, Wood Stairs. High Performance Triple-Pane Windows Upgrade 2023/2024, Custom Fit Motorized Remote Controlled Blinds and Blackout. High Efficiency HVAC 2021, Tankless Water Heater (Owned), Soft Water System Installed, Attic Insulation Upgrade, All You Can Think About For the House. Welcome You to Visit This Home
$ 1,288,000
962 Fredonia Drive, Mississauga, ON, L5C 2W4 house for sale | Listing ID W13769 | Royal LePage
View photo
House · for sale
$ 2,699,000
New
962 Fredonia Drive, Mississauga, ON, L5C 2W4 house for sale | Listing ID W13769 | Royal LePage
Port Credit
· House
· Garden · Fireplace
Port Credit · House · Garden · Fireplace
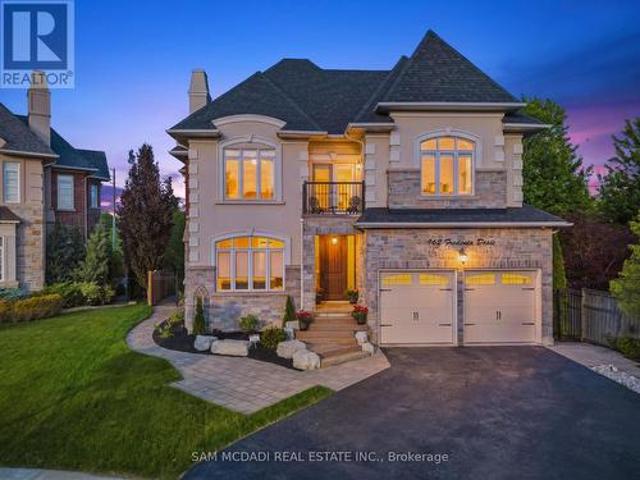
Welcome to 962 Fredonia Dr, an exceptional family residence nestled on a quiet cul-de-sac in the vibrant Erindale community. Offering over 5,200 SF of finished living space, this home is thoughtfully designed for growing families, multi-generational living, and exceptional everyday convenience. Step through the grand foyer and immediately appreciate the home's impressive interiors, highlighted by soaring ceilings, elegant wainscoting, rich hardwood flooring, pot lights and expansive windows throughout. The combined living and dining rooms provide refined spaces for hosting family gatherings and holiday celebrations, while a private main-floor office offers the ideal work-from-home environment. The chef-inspired kitchen overlooks the breakfast area and spacious family room, creating a warm and functional gathering space complete with built-in cabinetry, a fireplace, and views of the backyard. Above, the four generous bedrooms boast impressive vaulted ceilings and custom closet organizer
$ 2,699,000
541 Arrowhead Road, Mississauga, ON, L5H 1V5 Luxury House for sale | Listing ID W13772 | Royal LePage Carriage Trade Luxury Properties
View photo
House · for sale
$ 5,200,000
New
541 Arrowhead Road, Mississauga, ON, L5H 1V5 Luxury House for sale | Listing ID W13772 | Royal LePage Carriage Trade Luxury Properties
Port Credit
· House
· Garden · Balcony · Fireplace
Port Credit · House · Garden · Balcony · Fireplace
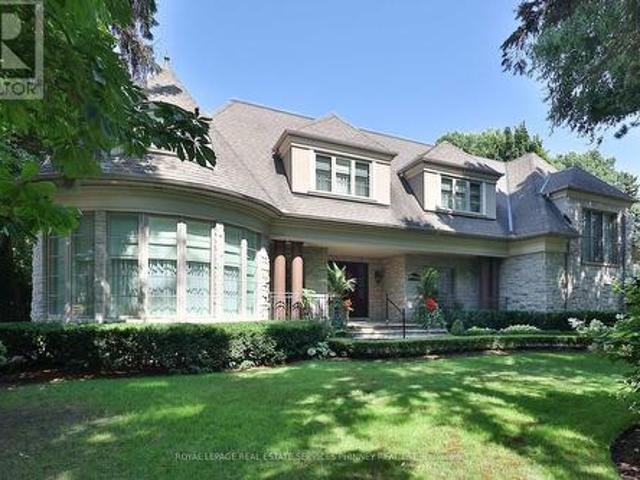
An extraordinary home with grand curb appeal nestled on a quiet street in prestigious Lorne Park. Offering 8,000+ sf. of luxurious living space, this exceptional residence combines timeless architecture & high end finishes, w/ a beautiful backyard retreat. From the moment you enter, the home makes a remarkable impression. The 2 storey foyer featuring a majestic staircase sets the tone for the elegance found throughout. The main level features a formal living room w/ an architectural vaulted dome ceiling, an elegant dining room w/ juliet balconies overlooking the gardens. Pass through the servery into the gourmet kitchen w/ high end appliances, centre island & eat-in breakfast area. The multi-purpose sitting room features a gas fireplace, built-in cabinetry & 20' coffered ceiling. The addition boasts a spacious sun-drenched family room w/ an abundance of windows & vaulted ceiling. A main floor office, powder room, & spacious mudroom provide add'l functionality. Upstairs, the primary sui
$ 5,200,000
251 Chalfield Lane, Mississauga, ON, L4Z 1L1 house for sale | Listing ID W13769 | Royal LePage
View photo
House · for sale
$ 1,199,000
New
251 Chalfield Lane, Mississauga, ON, L4Z 1L1 house for sale | Listing ID W13769 | Royal LePage
Port Credit
· House
· Office room
Port Credit · House · Office room
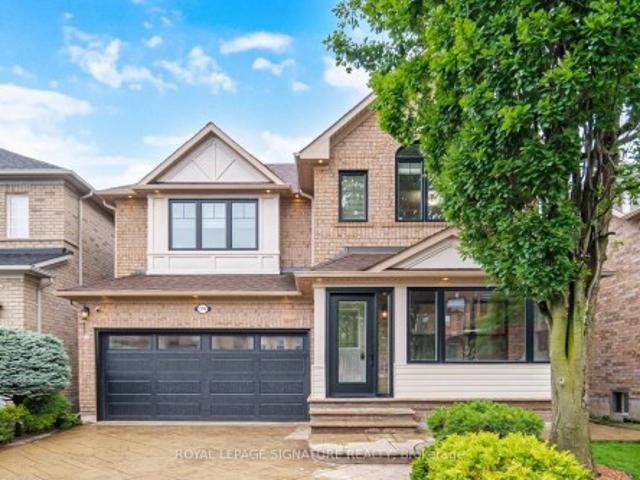
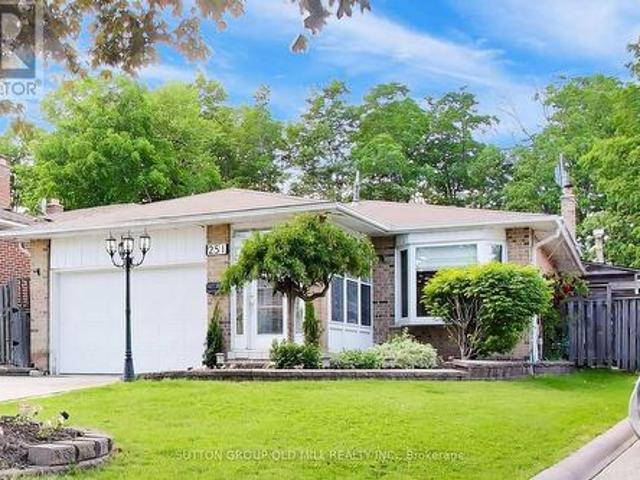
Welcome to 251 Chalfield Lane! Situated in sought after and family friendly Rathwood, this 4 bedroom home sits on a pie-shaped lot backing onto luscious green space. The bright and open main floor features combined living and formal dining areas boasting hardwood floors and adjacent storage serving as the perfect space for entertaining and family gatherings. Expanded kitchen with custom cabinets, 4 burner natural gas stove, built in appliances and eat-in area with side door is well suited to serve as a main hub of a busy family home. Primary bedroom allows for king sized bed and features built-in custom storage, double closet, and access to 3 piece semi-ensuite. Generous size 2nd and 3rd bedrooms feature built-in Murphy bed / storage solutions allowing for functionality and flexibility. Lower level family makes the ideal year round gathering spot for movie and game nights while offering the space and flexibility for a home office / study. Adjacent office with built-in cabinets can easi
$ 1,199,000
16 Lockton Crescent, Brampton, ON, L6W 1C3 house for sale | Listing ID W13774 | Royal LePage
View photo
House · for sale
$ 829,900
New
16 Lockton Crescent, Brampton, ON, L6W 1C3 house for sale | Listing ID W13774 | Royal LePage
Port Credit
· House
· Patio · Garden · Swimming pool · Parking
Port Credit · House · Patio · Garden · Swimming pool · Parking
Welcome to 16 Lockton Crescent, ideally located in the highly desirable Pool Village neighbourhood of Brampton! This charming 3-level backsplit offers a wonderful combination of comfort, functionality and |location. With 3 bedrooms and 2 bathrooms, the home features beautiful hardwood flooring and an upgraded kitchen with stainless steel appliances and quartz countertops. The spacious recreation room features above-grade windows, creating a bright, inviting space perfect for family gatherings, entertaining, or relaxing. Step outside to enjoy the private, fully fenced backyard, complete with a patio and a welcoming stone pathway. The property also features a single-car garage and parking for up to 5 vehicles. Situated in a family-friendly neighbourhood, this home is an excellent opportunity for first-time buyers. Enjoy convenient access to walking pathways, parks, shopping, major highways and Pearson International Airport. The area is also well known for its quality schools, making this
$ 829,900
233 Rosemount Avenue, Toronto, ON, M9N 3C5 house for sale | Listing ID W13493 | Royal LePage
View photo
House · for sale
$ 10,970,000
Updated
233 Rosemount Avenue, Toronto, ON, M9N 3C5 house for sale | Listing ID W13493 | Royal LePage
Port Credit
· House
· Garden · Parking · Air conditioning
Port Credit · House · Garden · Parking · Air conditioning
Attention buyers, investors, and hobbyists! This stunningly renovated 3-bedroom, 2-full-bathroom detached home sits on an impressive, rare 50' x 161.25' lot in the highly sought-after neighbourhood of Weston Village. This exceptional property features pristine hardwood flooring throughout, two beautifully updated bathrooms including a spa-like bath with a wall-mounted Duravit toilet, and a chef's kitchen boasting quartz counters, a gas range, built-in seating, and cozy radiant flooring. Complete mechanical peace of mind is delivered by a newer roof, windows, and doors, alongside a cutting-edge combination boiler system supplying all heat, hot water, and in-floor warmth, perfectly complemented by a modern AC heat pump. Outside, the massive lot easily accommodates a newly paved driveway with ample parking for 6+ cars, leading to a newly constructed 20'x40' detached garage equipped with a work area and the ultimate man-cave retreat-offering incredible potential for a future garden suite c
$ 10,970,000
3557 Old Orchard Park Drive, Mississauga, ON, L5B 4E3 house for sale | Listing ID W13770 | Royal LePage
View photo
House · for sale
$ 1,299,900
New
3557 Old Orchard Park Drive, Mississauga, ON, L5B 4E3 house for sale | Listing ID W13770 | Royal LePage
Port Credit
· House
· Parking · Cellar
Port Credit · House · Parking · Cellar
Beautiful Detached Home In Prime Location, High Demand Neighborhood, Heart Of Mississauga. *. LOTS Of Updrades /Renovations At Driveway, Kitchen, Floors, Painting, Window Coverings And Lightings. 4+1 bedrooms, Welcoming Double-Door Front Entry. Home with Lots of Natural Light, Double Garage, main Floor Laundry & Inside Access from Garage, Finished basement with bedroom & Recreation Room for Family and friends to enjoy! Hardwood Flooring throughout Main Level & 2nd Level. Very Functional Layout With Modern Open Concept Floor Plan. Kitchen features Large Pantry & Plenty of Cabinets. Close to Schools, Park, Shops, Mins to Go Station, Bus Transit, Sq1, Hwys & More. (Id: 27)
$ 1,299,900
2103 Seabrook Drive, Oakville, ON, L6L 2T8 house for sale | Listing ID W13774 | Royal LePage
View photo
House · for sale
$ 1,499,000
New
2103 Seabrook Drive, Oakville, ON, L6L 2T8 house for sale | Listing ID W13774 | Royal LePage
Port Credit
· House
· Garden · Air conditioning
Port Credit · House · Garden · Air conditioning
Location! Location! Rare opportunity to purchase a totally renovated family home on stunning 60 x 125' mature landscaped lot siding and backing onto parkland offering breathtaking panoramic views and the ultimate privacy. This beautiful home features over $160,000 in high quality upgrades and renovations. Move into this gorgeous updated home and enjoy for years then build your dream home in this premium location in the future if desired. Upgrades include beautiful metal steel roof 2023, gorgeous new windows and doors 2023, open concept layout with elegant modern kitchen 2018, large center island with cooktop, granite counters, stainless appliances and stunning views from main floor overlooking tranquil parkland and lovely mature gardens, hardwood floors 2018, new furnace and AC 2024, freshly painted throughout 2026, new fence 2023 & gorgeous modern bathroom 2021. Huge lower level family features fabulous extra large above grade windows filling the room with natural light. This home fac
$ 1,499,000
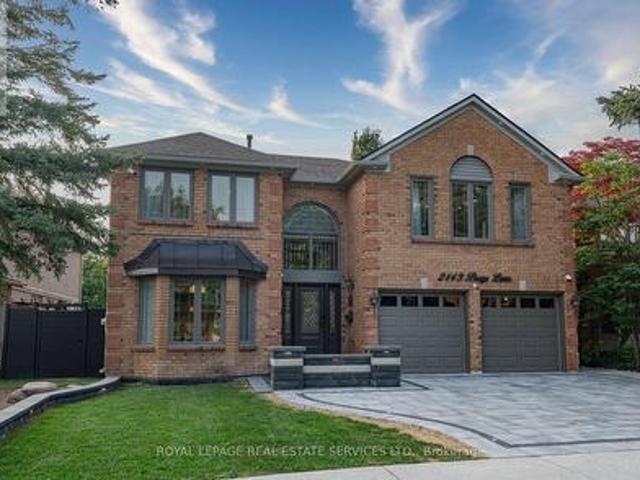
2143 Brays Lane, Oakville, ON, L6M 2T2 house for sale | Listing ID W13635 | Royal LePage
View photo
House · for sale
$ 2,399,000
2143 Brays Lane, Oakville, ON, L6M 2T2 house for sale | Listing ID W13635 | Royal LePage
Port Credit
· House
· Garden · Parking · Fireplace · Swimming pool · Cellar
Port Credit · House · Garden · Parking · Fireplace · Swimming pool · Cellar
Welcome to this extensively renovated luxury home in Oakville's prestigious Glen Abbey community, offering over $400,000 in premium upgrades & exceptional resort-style living. This stunning 4+2-bedroom, 6-bathroom home with a professionally finished basement is ideally located steps to parks, trails & schools within the highly acclaimed Abbey Park High School catchment. Close to the Glen Abbey Community Centre, Oakville Hospital, shopping, restaurants, GO Station, & highways. Outstanding curb appeal features towering evergreens, illuminated stone entrance, soffit lighting, a new double-wide interlocking driveway (2026) for 4 cars plus a double garage. The spectacular private backyard is an entertainer's dream with a heated saltwater pool, extensively renovated in 2026 with three illuminated waterfalls, built-in Jacuzzi, stone outdoor kitchen with a sink, Napoleon fridge, gas BBQ, custom gazebo, lounge with gas fireplace & TV feature wall, lush gardens & new side gates. Smart-home techn
$ 2,399,000
2066 Rebecca Street, Oakville, ON, L6L 2A2 house for sale | Listing ID 40862 | Royal LePage
View photo
House · for sale
$ 1,665,000
New
2066 Rebecca Street, Oakville, ON, L6L 2A2 house for sale | Listing ID 40862 | Royal LePage
Port Credit
· House
· Patio · Garden · Fireplace
Port Credit · House · Patio · Garden · Fireplace
Welcome to this stunningly renovated 3+2 bedroom set on an expansive mature lot in one of Oakville's most coveted neighbourhoods, just moments from the shores of Lake Ontario. Surrounded by majestic trees in front providing that extra security and stunning view, 2066 Rebecca Street boasts exceptional curb appeal & a welcoming foyer highlighted by elegant wood staircases. The home is filled with massive windows & patio doors throughout, picturesque green scenic views from nearly every room. The sun-filled living room features oversized windows & pot lights throughout, seamlessly flowing into the open-concept living, dining & kitchen spaces, perfect for both everyday living & entertaining. The beautifully appointed kitchen offers stainless steel appliances, Skylight, abundant cabinetry & a charming breakfast nook. Unwind in the inviting family room with a cozy fireplace & walk-out to a private, fully fenced backyard oasis complete with a wooden patio & storage shed, ideal for summer gath
$ 1,665,000
115 Edwin Avenue, Toronto, ON, M6P 3Z8 house for sale | Listing ID W13214 | Royal LePage
View photo
House · for sale
$ 1,249,999
115 Edwin Avenue, Toronto, ON, M6P 3Z8 house for sale | Listing ID W13214 | Royal LePage
Port Credit
· House
Port Credit · House
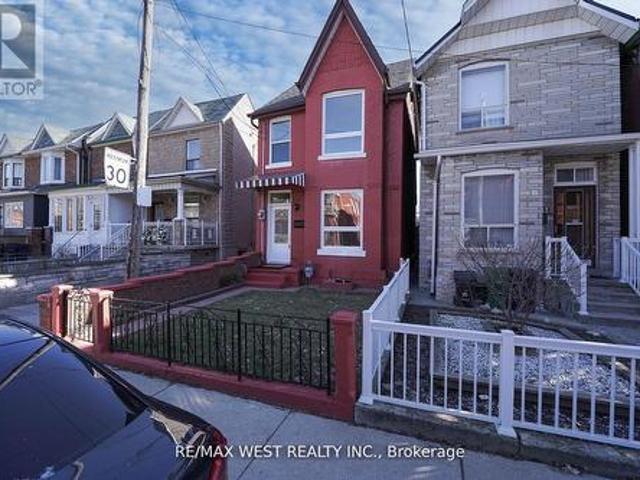
Beautiful 4 Bdrm, Detach 2.5 Storey Home Located In Heart Of The Junction Triangle! This Home Has Been Completely Renovated From Top To Bottom With The Latest Finishes, The Main Floor Boasts An Open Concept Floor Plan With A Large Living & Dining Rm, Brand New Kitchen Complete With Center Island & New Appliances, 2 Upgraded Washrooms, New LED Light Fixtures, Large Master W/ Closet, Spacious 2nd & 3rd Bdrms, Bonus 3rd Storey Loft Bdrm Complete W/ Closet, Partially Finished Bsmt With 3 Pc Washroom, This Stunning Home Is A MUST SEE! You Will Not Be Disappointed! Hundreds & Hundreds Of Thousands Spent On This Home, Ready For You To Move In. (Id: 27)
$ 1,249,999
224 Valleyview Court, Oakville, ON, L6L 5H8 house for sale | Listing ID W13773 | Royal LePage
View photo
House · for sale
$ 1,988,000
New
224 Valleyview Court, Oakville, ON, L6L 5H8 house for sale | Listing ID W13773 | Royal LePage
Port Credit
· House
· Patio · Garden · Deck · Swimming pool · Parking · Cellar
Port Credit · House · Patio · Garden · Deck · Swimming pool · Parking · Cellar
Welcome To This Bright And Spacious 4-Bedroom, 3+1-Bath Detached Family Home On A Quiet, Tree-Lined Cul-De-Sac In Coveted Southwest Oakville, South Of Rebecca. Set On An Impressive Approx. 77' X 137' Lot Backing Onto 14 Mile Creek With No Direct Rear Neighbours, This North-South-Facing Property Offers Exceptional Privacy, Abundant Natural Light, No Sidewalk, A Rare 3-Car Garage And Parking For Up To 9 Vehicles. The Airy Open-Concept Layout Is Ideal For Everyday Living And Entertaining. At Its Heart Is A Gourmet Kitchen Featuring A Large Granite Island, Double Wall Ovens, Induction Cooktop And Soft-Close Cabinetry, Opening To A Sun-Filled Breakfast Area With Expansive Windows And Patio Doors To The Backyard. Step Outside To A Private Resort-Style Oasis With A Large Covered Deck, Multiple Entertaining Areas, A Beautifully Maintained Fenced Inground Pool, Pergola And Dedicated Pool Equipment/Storage Building. The Finished Walk-Up Basement Has A Separate Entrance And Offers A Spacious Recr
$ 1,988,000

Get email alerts

Don't miss out: be the first to know about new properties

The alert was correctly created

On subscribing you accept the conditions of use and the privacy policy
Alert
Receive new ads in your inbox
Save this search
Receive alerts for new listings

We'll send you an email when we have new properties for: "Houses for sale in Port Credit"

The alert was correctly created

Get email alerts and be the first to see new listings
Required field
On subscribing I accept the terms of the privacy policy
Perfect! You'll soon start receiving new listings via email
Alert
Receive an email when we have new ads for Houses for sale in Port Credit
Save this search
Filters

Bedrooms

Area (sq.ft)

sq.ft
sq.ft

Price

$
$

Filter by property type

Bathrooms

Clear all filters
Receive notifications when new entries are published.