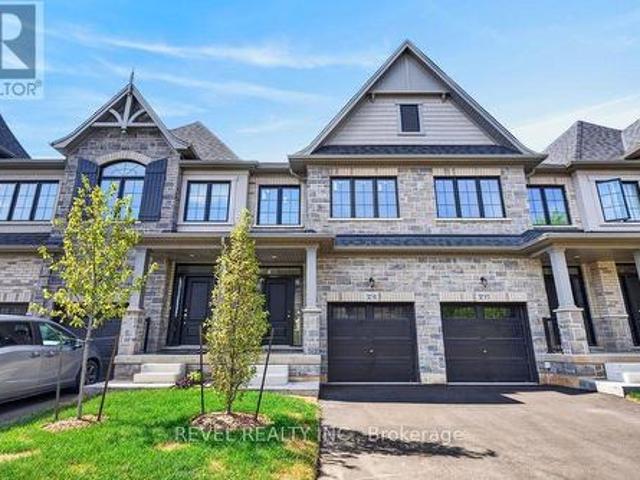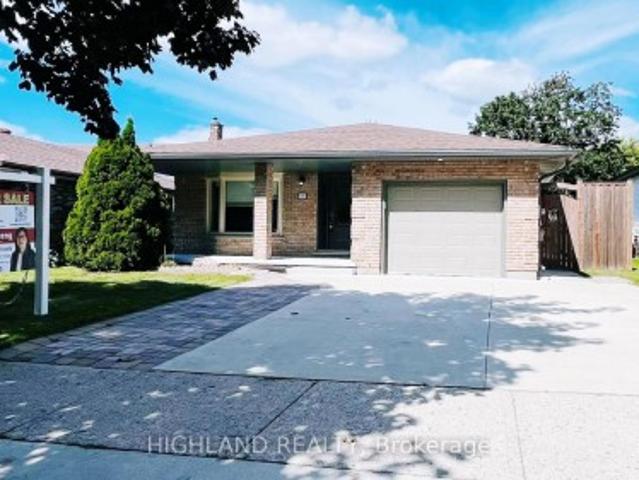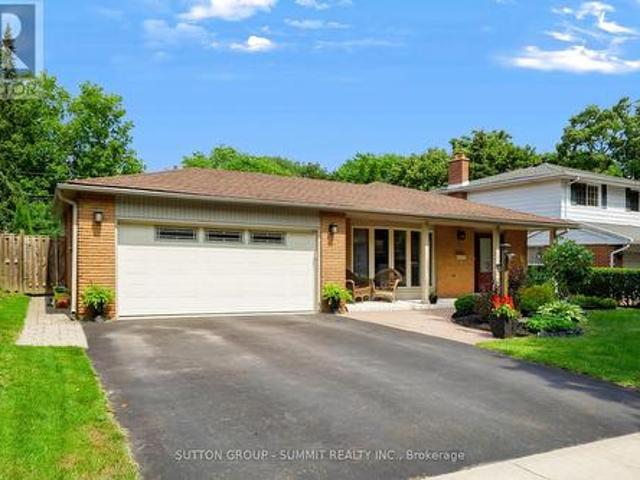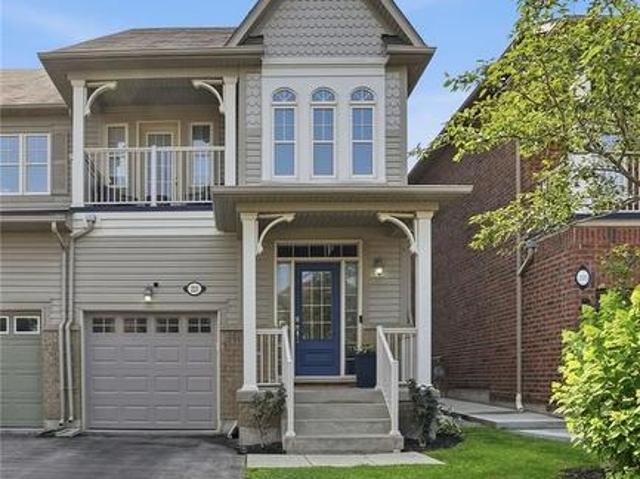
5,248 properties for sale in Preston, Cambridge

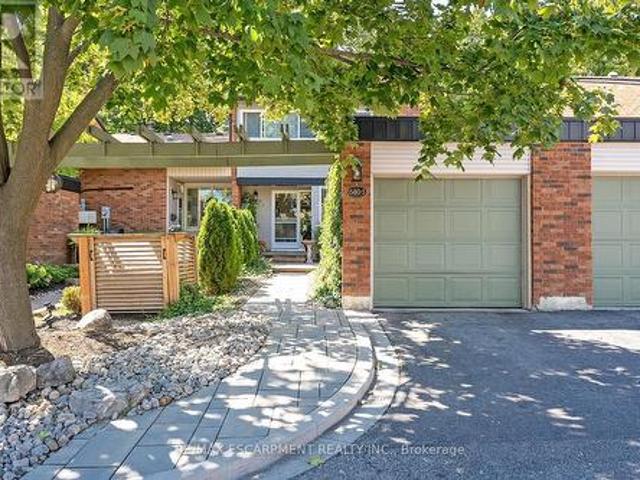
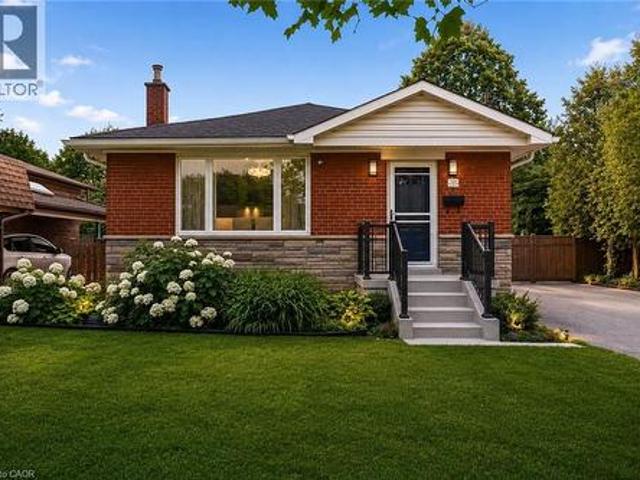
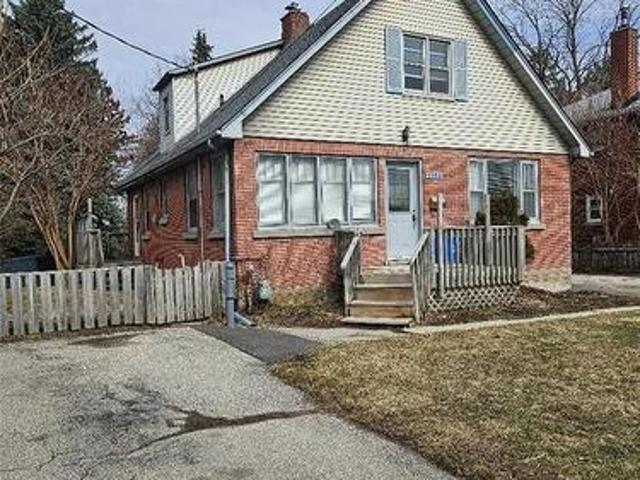
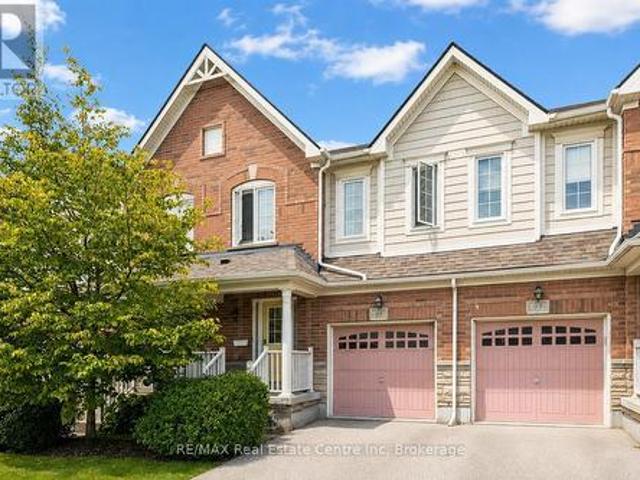
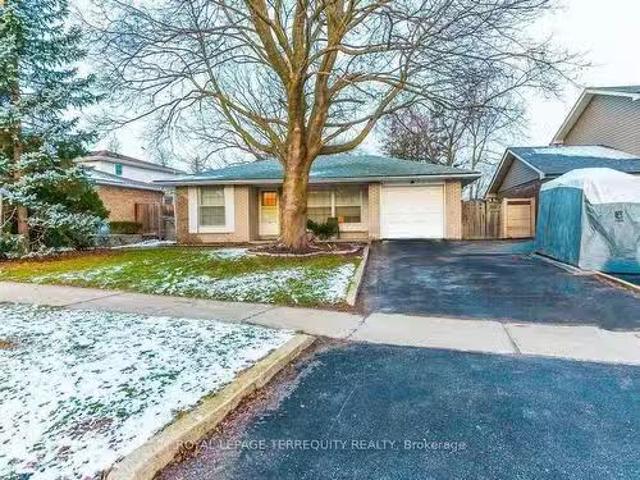
2145 Sandringham Drive, Burlington, ON, L7P 1T8 house for sa.
View photo
House · for sale
$ 939,000
2145 Sandringham Drive, Burlington, ON, L7P 1T8 house for sa.
Preston, Cambridge
· 3 Bedrooms · 2 Baths · House
· Garden · Parking · Cellar
Preston, Cambridge · 3 Bedrooms · 2 Baths · House · Garden · Parking · Cellar
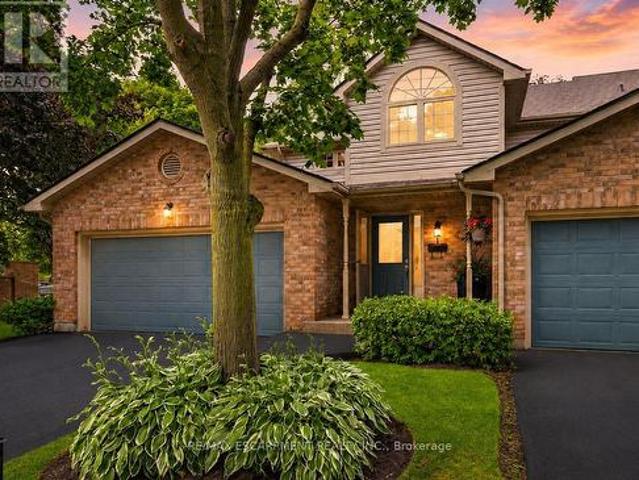
Brant Hills Beauty! This stunning 3-bedroom backsplit sits on a premium 56 x 120 ft lot in one of Burlingtons most desirable neighborhoods. Bright, spacious, and full of charm, it features hardwood floors, generously sized rooms, a family-sized eat-in kitchen, and multiple walk-outs. The finished basement with a separate entrance offers excellent in-law suite potential. Enjoy a private, fully fenced backyard surrounded by mature trees. Walk to top-rated schools and parks, with shopping, HWY 407, and HWY 401 just minutes away. Parking for 4 cars, a drive-through garage, and quality upgrades throughout. Most of the home has been freshly painted and touched up truly a turnkey opportunity! Special mortgage rates available for qualified buyers. Still available at ListedBuy!
$ 939,000
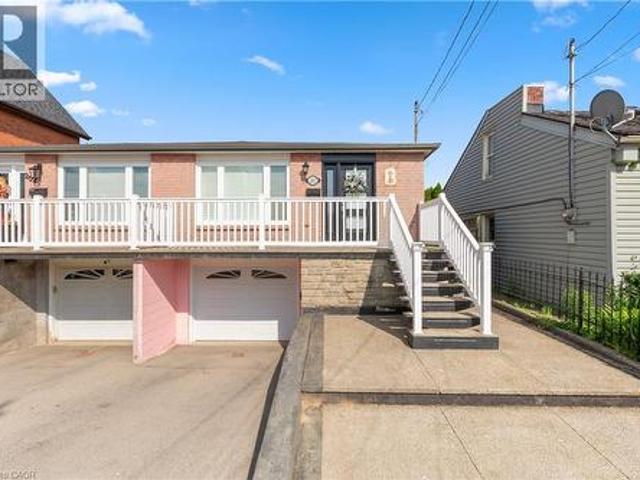
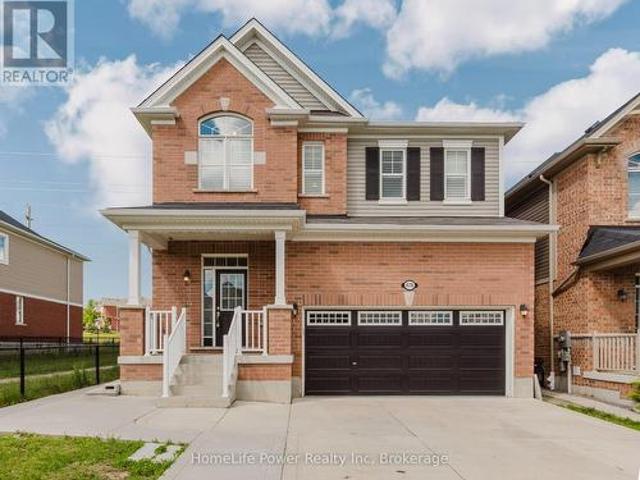
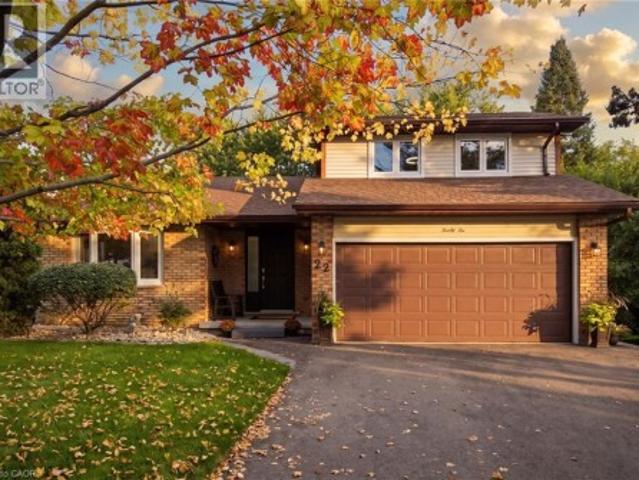
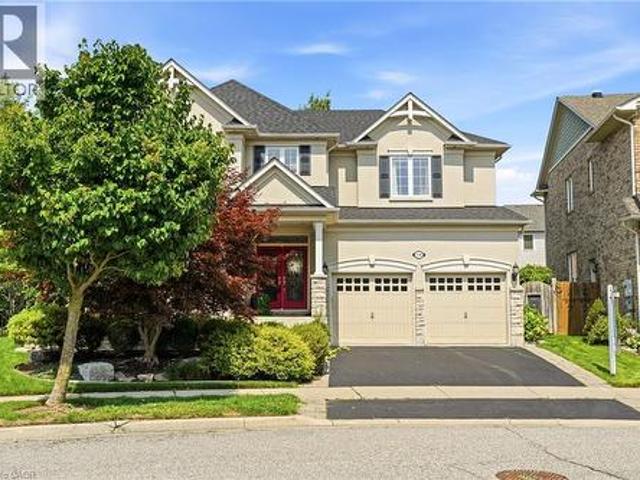
59 July Avenue, Hamilton, ON, L8J 0M4 house for sale | Listing ID X13070 | Royal LePage
View photo
House · for sale
$ 1,149,000
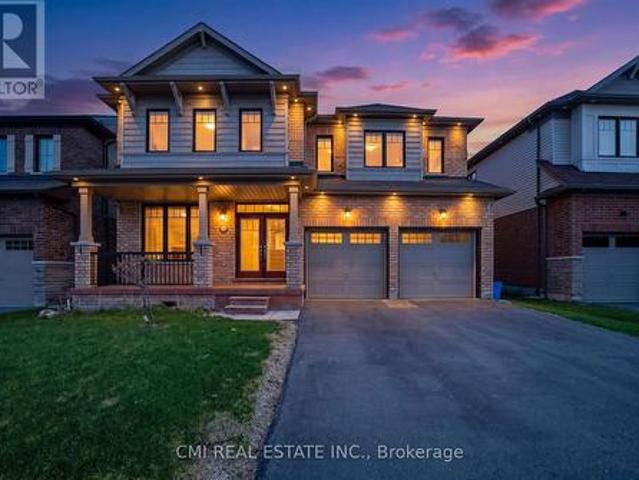
59 July Avenue, Hamilton, ON, L8J 0M4 house for sale | Listing ID X13070 | Royal LePage
Preston, Cambridge
· House
· Garden · Parking · Cellar
Preston, Cambridge · House · Garden · Parking · Cellar
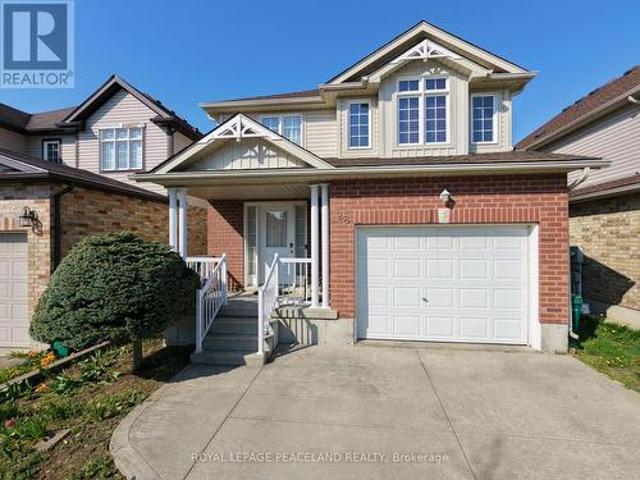
Executive Home on Stoney Creek Mountain. This impressive 2872 sq. Ft. detached residence is located in one of Hamilton's most prestigious neighborhoods. The main floor features sophisticated separate living and dining rooms, a spacious family room with rich hardwood floors, and soaring 9-ft smooth ceilings. The gourmet kitchen is a chef's dream, complete with granite countertops. Upstairs, you'll find four generous bedrooms and three full baths, including a luxurious primary retreat with a 5-piece ensuite and dual closets. With a total of four bathrooms and a separate entrance through the garage leading to an unspoiled basement, the potential is endless. Relax in the expansive backyard featuring a private gazebo-perfect for summer entertaining. A true masterpiece! (Id: 27)
$ 1,149,000
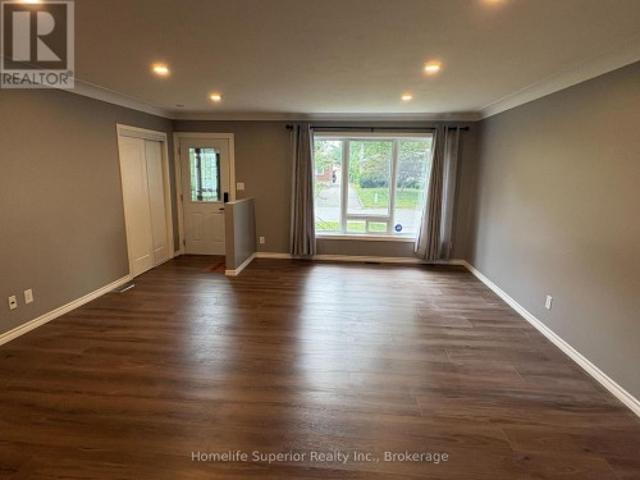
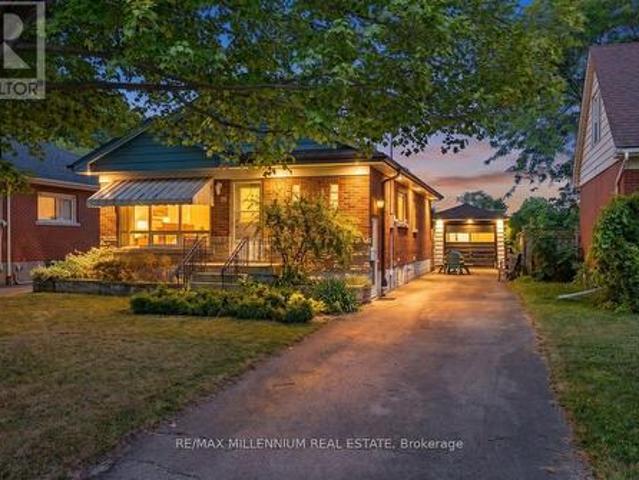
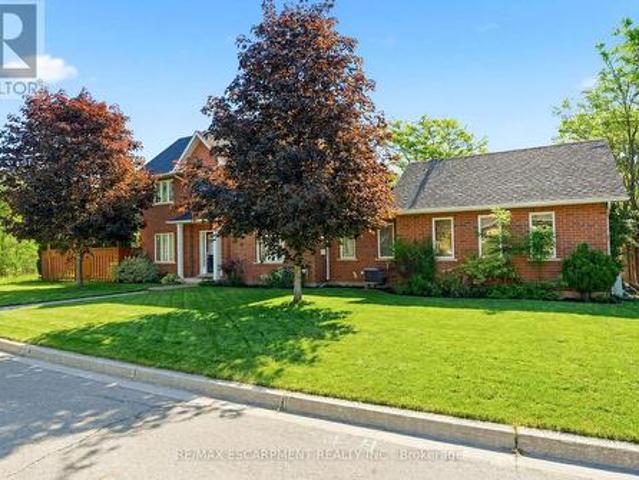
1 3333 New Street, Burlington, ON, L7N 1N1 townhouse for sale | Listing ID W13689 | Royal LePage
View photo
Townhouse · for sale
$ 1,325,000
1 3333 New Street, Burlington, ON, L7N 1N1 townhouse for sale | Listing ID W13689 | Royal LePage
Preston, Cambridge
· Townhouse
Preston, Cambridge · Townhouse
Welcome to Unit 1. 3333 New Street, nestled in the highly sought-after community of RoselandGreen. Beautifully renovated from top to bottom, this exceptional residence blends timelesselegance with luxurious modern finishes in one of Burlington's most desirable neighbourhoods. Step inside to soaring vaulted ceilings that create a grand first impression in the foyer andformal living and dining rooms. A stylish tile inlay at the entrance adds both beauty andpracticality, while a stunning custom staircase with white oak treads and black wrought ironspindles creates a striking focal point. New engineered hardwood flooring flows throughout, andthe thoughtfully designed layout offers exceptional functionality for everyday living andentertaining. At the heart of the home is a stunning custom kitchen featuring extensivemillwork, quartz countertops and stainless steel appliances. The same craftsmanship continuesinto the main-floor laundry room with custom cabinetry, quartz countertops, and a bra
$ 1,325,000
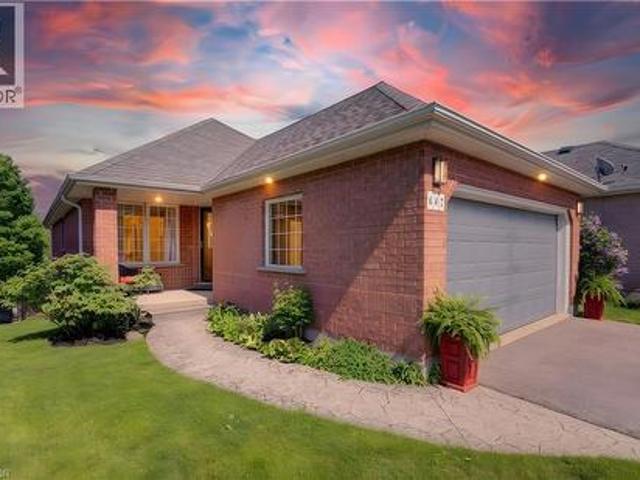
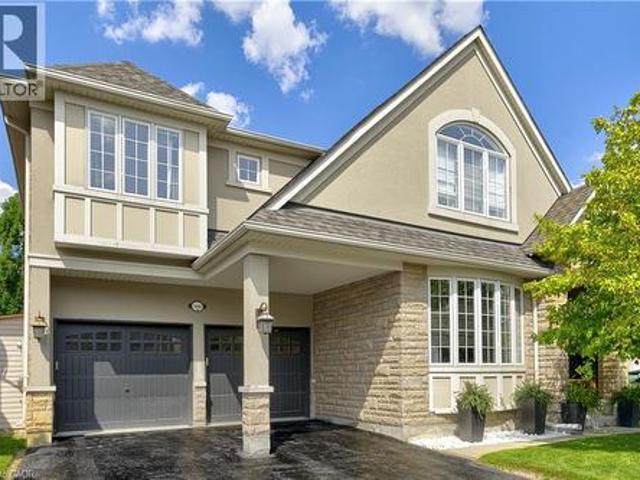
28 Lemon Grass Street, Kitchener, ON, N2N 3R5 house for sale | Listing ID X13596 | Royal LePage
View photo
House · for sale
$ 839,000
28 Lemon Grass Street, Kitchener, ON, N2N 3R5 house for sale | Listing ID X13596 | Royal LePage
Preston, Cambridge
· House
· Patio · Garden · Swimming pool · Gym · Parking · Equipped kitchen · Cellar
Preston, Cambridge · House · Patio · Garden · Swimming pool · Gym · Parking · Equipped kitchen · Cellar
Welcome to this beautifully updated 3-bedroom, 2.5-bath detached home in a highly desirable Kitchener neighbourhood! Offering approximately 1,820 sq ft of bright open-concept living space, this well-maintained home features a renovated kitchen, living area, bathrooms, and stairs (2024), with nearly $60,000 in upgrades. The kitchen includes newer fridge, stove, dishwasher, and range hood, all replaced in 2024. The spacious primary bedroom features a private ensuite with a Jacuzzi tub. Additional updates include a new water softener and owned hot water heater (2025), plus roof replacement in 2022. The unfinished basement with 3-piece bathroom rough-in is ready to be transformed into your dream rec room, gym, or additional living space. Enjoy the fully fenced backyard with patio, concrete double driveway, attached garage, and convenient main floor laundry. Ideally located close to schools, shopping, parks, restaurants, transit, and all essential amenities. Offering the perfect balance of
$ 839,000
1262 Hidden Valley Road, Burlington, ON, L7P 0T5 house for sale | Listing ID W13791 | Royal LePage
View photo
House · for sale
$ 999,000
1262 Hidden Valley Road, Burlington, ON, L7P 0T5 house for sale | Listing ID W13791 | Royal LePage
Preston, Cambridge
· House
· Garden
Preston, Cambridge · House · Garden
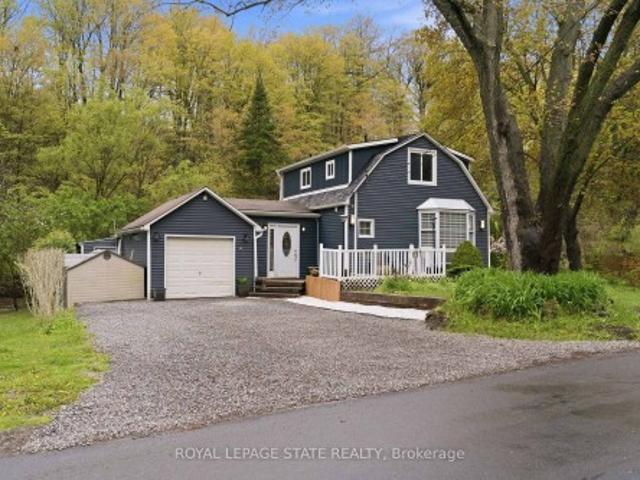
Experience the perfect blend of nature and convenience at this hidden gem tucked away in Burlington's sought-after Hidden Valley community. Set on a rare double 1 acre lot formed from two merged parcels, backing onto the picturesque Grindstone Creek, this unique property offers incredible privacy, towering mature trees, and a peaceful setting just minutes from city amenities, highways, and the Aldershot GO Station. The home has been thoughtfully updated (2019& 2020) with renovated kitchen, updated flooring, newer siding, and roof, while still maintaining its cozy charm and character. Enjoy country-style living within the city limits with space for gardens, outdoor entertaining, and year-round enjoyment of the natural surroundings. A truly unique opportunity to own a tranquil creekside retreat on a quiet dead-end road in one of Burlington's most distinctive locations
$ 999,000
44 Weymouth Street, Woolwich, ON, N3B 0G3 house for sale | Listing ID X13770 | Royal LePage
View photo
House · for sale
$ 849,900
44 Weymouth Street, Woolwich, ON, N3B 0G3 house for sale | Listing ID X13770 | Royal LePage
Preston, Cambridge
· House
· Parking
Preston, Cambridge · House · Parking
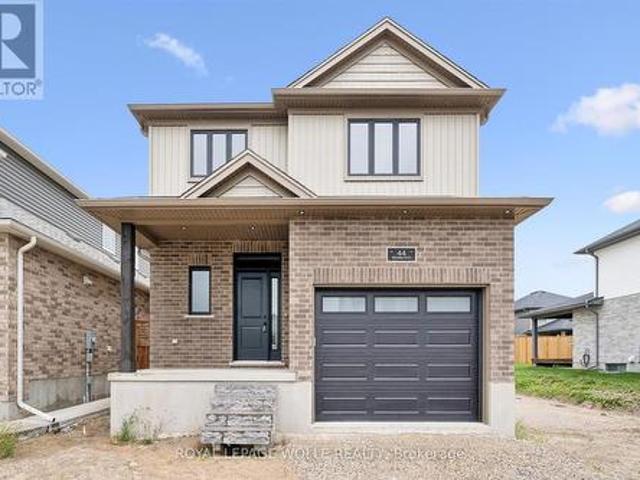
Welcome to Southwood Park, Elmira's premier subdivision, where upscale living meets exceptional craftsmanship. Custom-built by respected local builder Paradigm Homes, this stunning two-storey residence offers the perfect blend of luxury, comfort, and timeless design in one of Elmira's most desirable neighbourhoods. Boasting 3 spacious bedrooms and 3 beautifully appointed bathrooms, this thoughtfully designed home offers elevated everyday living with soaring 9-foot ceilings and premium finishes throughout. The heart of the home is the open concept kitchen, complete with sleek quartz countertops, quality cabinetry, and a stylish design perfect for entertaining and family life alike. Upstairs, the spacious primary retreat offers a private ensuite, creating the perfect place to unwind at the end of the day. Practicality meets style with a convenient main floor laundry room, while the car-and-a-half garage provides valuable extra room for storage, bikes, or hobby space. Custom-built quality
$ 849,900
5 1580 Kerns Road, Burlington, ON, L7P 3A7 townhouse for sale | Listing ID W13511 | Royal LePage
View photo
Townhouse · for sale
$ 899,900
5 1580 Kerns Road, Burlington, ON, L7P 3A7 townhouse for sale | Listing ID W13511 | Royal LePage
Preston, Cambridge
· Townhouse
· Parking · Fireplace
Preston, Cambridge · Townhouse · Parking · Fireplace
This stunning townhome offers 3 bedrooms, 2.5 baths and backs onto a beautiful ravine in Tyandaga! This updated unit boasts almost 1600 square feet of well-appointed space PLUS a finished walk-out lower level! The main level has hardwood flooring throughout, a large family room with a gas fireplace and separate dining room. The kitchen features solid wood cabinetry, stainless steel appliances, quartz counters and a stone backsplash. The main level also has a 2-piece bathroom and screened in porch overlooking the ravine. The upper level includes 3 spacious bedrooms and hardwood flooring throughout. The primary bedroom has a 3-piece ensuite, walk-in closet and its own private screened in porch overlooking the ravine. There is also a 4-piece main bath with a separate tub and shower. The walk-out lower level has vinyl flooring, a large family room with plenty of natural light, a gas fireplace, a laundry room and plenty of storage space! The exterior of the home features a single car garage
$ 899,900
202 Ray Street N, Hamilton, ON, L8R 2Y2 house for sale | Listing ID 40838 | Royal LePage
View photo
House · for sale
$ 680,000
202 Ray Street N, Hamilton, ON, L8R 2Y2 house for sale | Listing ID 40838 | Royal LePage
Preston, Cambridge
· House
Preston, Cambridge · House
Location, location, location! Welcome to 202 Ray Street North, an exceptional opportunity to purchase this lovingly maintained family home in Hamilton's desirable Strathcona neighbourhood, offered for sale for the first time in 30 years! Discover the potential of this ideally located property in one of Hamilton's most desirable and transforming neighbourhoods. Located just minutes from West Harbour GO Station, Bayfront Park, waterfront trails, James Street North's restaurants, cafés, galleries, downtown Hamilton amenities, parks, and major highway routes, this property combines lifestyle, convenience, and investment potential in one attractive package, the location offers convenience and long-term appeal. The bright and spacious main level offers comfortable family living, three generously sized bedrooms, large open plan kitchen, dining room, and living room, a four piece full bathroom on the main level, and over 1,500 square feet total of finished living space overall on the main and
$ 680,000
41 Whiltshire Drive N, Brantford, ON, N3R 5B1 house for sale | Listing ID X13727 | Royal LePage
View photo
House · for sale
$ 735,000
41 Whiltshire Drive N, Brantford, ON, N3R 5B1 house for sale | Listing ID X13727 | Royal LePage
Preston, Cambridge
· House
· Air conditioning · Equipped kitchen · Cellar
Preston, Cambridge · House · Air conditioning · Equipped kitchen · Cellar
This bungalow has 3 bedrooms upstairs and one bath. There is a 4th bedroom in the basement with a second bathroom and 2nd kitchen. There is a second staircase providing a separate entrance as well. There is a tankless water heater (owned) two years old. Freshly painted throughout. Central air. Basement fridge not working. Rough in for second dishwasher completed. (Id: 27)
$ 735,000
442 Sandbanks Crescent, Waterloo, ON, N2V 2J1 house for sale | Listing ID 40856 | Royal LePage
View photo
House · for sale
$ 765,000
442 Sandbanks Crescent, Waterloo, ON, N2V 2J1 house for sale | Listing ID 40856 | Royal LePage
Preston, Cambridge
· House
· Garden · Parking · Fireplace · Cellar
Preston, Cambridge · House · Garden · Parking · Fireplace · Cellar
Beautiful bungalow with walkout basement in sought-after Conservation Meadows, backing onto tranquil pond and mature trees! This 2+1 bedroom, 3 bathroom home offers an open-concept layout with soaring vaulted ceilings in the living room and spacious primary bedroom. The versatile second bedroom or den features a cozy electric fireplace, while convenient main floor laundry adds everyday ease. Enjoy breathtaking pond and treed views from the large upper deck, accessed through sliders off the living room. The fully finished walkout lower level boasts a huge rec room with fireplace, sliders to the lower deck and fenced yard, an additional bedroom, and a 3-piece bath perfect for guests, entertaining, or multigenerational living. Double car garage completes this exceptional home in a prime family-friendly neighbourhood. Close to Farmers Market, walking trails, Laurel Creek conservation area! (Id: 27)
$ 765,000
470 Blair Creek Drive, Kitchener, ON, N2P 2X6 house for sale | Listing ID X13772 | Royal LePage
View photo
House · for sale
$ 999,000
470 Blair Creek Drive, Kitchener, ON, N2P 2X6 house for sale | Listing ID X13772 | Royal LePage
Preston, Cambridge
· House
· Fireplace · Cellar
Preston, Cambridge · House · Fireplace · Cellar
Welcome to 470 Blair Creek Drive in the highly sought-after Doon South community, where luxury living meets exceptional income potential. Offering over 3,600 sq. Ft. of living space, this beautifully maintained 4+2 bedroom home features a legal 2-bedroom basement apartment with a separate side entrance-ideal for rental income, multigenerational living, or extended family. The bright and spacious main floor showcases 9-foot ceilings, creating an open and inviting atmosphere throughout. The chef-inspired kitchen features quartz countertops, ample cabinetry, a built-in oven and microwave, and seamlessly connects to the dining and living areas. The living room is highlighted by a cozy fireplace, perfect for relaxing and entertaining. An updated 2-piece powder room completes the main level. Upstairs, you'll find Upgraded 9-foot ceilings, a versatile loft, four generously sized bedrooms with updated flooring, and convenient second-floor laundry. The spacious primary suite offers a walk-in cl
$ 999,000
715 Drury Lane, Burlington, ON, L7R 2X9 house for sale | Listing ID 40847 | Royal LePage
View photo
House · for sale
$ 1,299,000
715 Drury Lane, Burlington, ON, L7R 2X9 house for sale | Listing ID 40847 | Royal LePage
Preston, Cambridge
· House
· Office room · Swimming pool · Parking
Preston, Cambridge · House · Office room · Swimming pool · Parking
Thoughtfully reimagined from top to bottom, this exceptional bungalow blends timeless design with modern luxury in one of Burlington's most coveted neighbourhoods. The light-filled interior showcases soaring vaulted ceilings, elegant finishes, and an open-concept layout centred around a beautifully appointed chef's kitchen with a generous island, premium stainless steel appliances, and seamless flow for everyday living and entertaining. The main level offers two spacious bedrooms and a beautifully designed spa-inspired bathroom, while the finished lower level extends the living space with two additional bedrooms and a versatile recreation area ideal for family, guests, or a home office. Outside, escape to your own private resort. Professionally landscaped grounds surround a stunning in-ground pool and elegant cabana, creating an extraordinary setting for summer entertaining and relaxed outdoor living. Oversized double driveway with parking for 10. Ideally located in a highly desirable,
$ 1,299,000
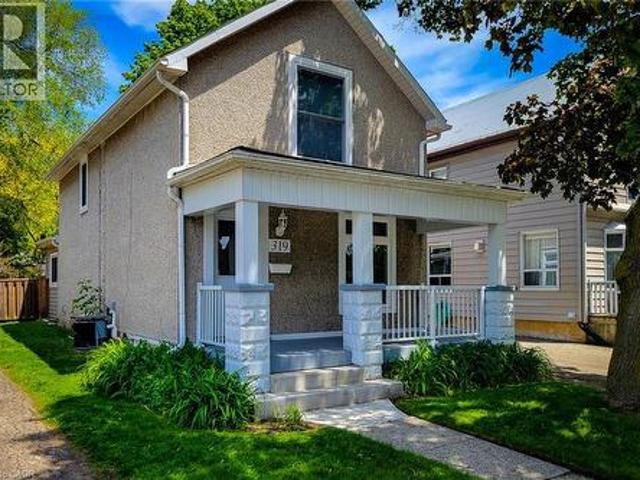
319 King Street W, Dundas, ON, L9H 1W5 house for sale | Listing ID 40853 | Royal LePage
View photo
House · for sale
$ 799,900
319 King Street W, Dundas, ON, L9H 1W5 house for sale | Listing ID 40853 | Royal LePage
Preston, Cambridge
· House
· Garden
Preston, Cambridge · House · Garden
Welcome to this beautifully updated 2 storey century home nestled in the heart of historic Dundas, where timeless character meets modern comfort. Thoughtfully renovated throughout, this charming home offers a bright and inviting open concept main floor designed for everyday living and entertaining. The spacious living room is filled with natural light and features stylish built-in storage, creating a warm and functional space to relax. Convenient main floor 2-piece bathroom. The updated eat-in kitchen is both stylish and practical, complete with stainless steel appliances, tiled backsplash, ample cupboard and counter space, and a walk-out to the private backyard — perfect for indoor/outdoor living during the warmer months. Upstairs, you’ll find two generous bedrooms, convenient upper-level laundry, and a beautifully updated 4-piece bathroom featuring a walk-in shower. Additional updates include an owned tankless hot water heater for added efficiency and peace of mind. Step outside to e
$ 799,900
29 Mcilwraith Crescent, Guelph, ON, N1E 6J4 house for sale | Listing ID 40864 | Royal LePage
View photo
House · for sale
$ 649,999
New
29 Mcilwraith Crescent, Guelph, ON, N1E 6J4 house for sale | Listing ID 40864 | Royal LePage
Preston, Cambridge
· House
· Garden · Deck · Cellar
Preston, Cambridge · House · Garden · Deck · Cellar
Welcome to 29 McIlwraith Crescent, a versatile semi-detached bungalow in Guelph's desirable East End! Offering approximately 1,100 sq. Ft. of main-floor living space, this home features 2 bedrooms, a full bathroom, and a spacious living room filled with natural light. The dining area flows into a functional galley kitchen complete with stainless steel appliances, while the convenient main-floor laundry adds to the home's practicality. Step outside to a large back deck, perfect for outdoor dining, entertaining, and BBQs, overlooking a spacious, fully fenced backyard with plenty of room for dogs to run and play. The approximately 1,000 sq. Ft. basement features a legal 2-bedroom, 1-bathroom apartment with its own entrance, kitchen, dining area, living space, and separate laundry, offering excellent flexibility for rental income or multi-generational living. Whether you're a first-time homebuyer, investor, or looking for space for extended family, 29 McIlwraith offers an exciting opportun
$ 649,999
3191 Maplehill Drive, Burlington, ON, L7N 2W3 house for sale | Listing ID W13791 | Royal LePage
View photo
House · for sale
$ 1,024,990
3191 Maplehill Drive, Burlington, ON, L7N 2W3 house for sale | Listing ID W13791 | Royal LePage
Preston, Cambridge
· House
Preston, Cambridge · House
Ready for your finishing touches. Welcome to the Gala Community with a French Country feel, rustic warmth & modest farmhouse design. Soon to be built 2-storey end unit townhouse by DiCarlo Homes located in South Burlington on a quiet and child friendly private enclave. The Spartan model offers 1551 sq ft, 3 bedrooms, 2+1 bathrooms, high level of craftsmanship including exterior brick, stone, stucco & professionally landscaped with great curb appeal. Main floor features 9 ft high California ceilings, Oak Staircase & Satin Nickel door hardware. Open concept kitchen, family room & breakfast area is excellent for entertaining. Choose your custom quality kitchen cabinetry from a variety of options! Kitchen includes premium ceramic tile, double sink with pull out faucet & option to upgrade to pantry & breakfast bar. 2nd floor offers convenient & spacious laundry room. Large primary bedroom has private ensuite with glass shower door, stand alone tub, option to upgrade to double sinks & massiv
$ 1,024,990
182 Foxhunt Road, Waterloo, ON, N2K 2S2 house for sale | Listing ID X13751 | Royal LePage
View photo
House · for sale
$ 865,900
182 Foxhunt Road, Waterloo, ON, N2K 2S2 house for sale | Listing ID X13751 | Royal LePage
Preston, Cambridge
· House
· Office room · Fireplace
Preston, Cambridge · House · Office room · Fireplace
Welcome to this beautifully upgraded 5-bedroom, 4-bathroom, 4-level backsplit home in the desirable Colonial Hills community! Featuring generous living space, flexible room layouts, and modern updates, this move-in-ready home is ideal for a growing family. The stylish two-toned kitchen features a centre island, Quartz countertops, matching backsplash, and stainless-steel appliances, seamlessly connecting to the dining and living areas. The spacious family room offers a cozy fireplace, perfect for family gatherings and entertaining. Upstairs, the spacious primary bedroom features a private 3-piece ensuite bathroom. Two additional bedrooms share a separate full bathroom, providing convenience and ample space for the family. A large den/office with its own 3-piece bathroom offers exceptional flexibility. This spacious room can easily be used as an additional primary bedroom, guest suite, private home office, or living space, making it ideal for a variety of family needs. The home also fea
$ 865,900
659 Cherrywood Drive, Burlington, ON, L7T 3W9 house for sale | Listing ID W13668 | Royal LePage
View photo
House · for sale
$ 1,299,999
659 Cherrywood Drive, Burlington, ON, L7T 3W9 house for sale | Listing ID W13668 | Royal LePage
Preston, Cambridge
· House
· Parking
Preston, Cambridge · House · Parking
Welcome to 659 Cherrywood Drive, a beautifully updated 3-level sidesplit ideally situated on a mature, tree-lined street in highly sought-after Aldershot. Set on an impressive 61.85 x 118 ft lot backing directly onto a scenic trail, the home features beautiful landscaping, a double-car garage, expansive driveway and large covered front porch. Inside, the bright and spacious interior features generous living and dining areas, hardwood flooring, pot lights, upgraded light fixtures, upgraded trim and baseboards, and stylish window coverings throughout. The beautifully renovated kitchen features quartz countertops, a large centre island with seating, contemporary backsplash, abundant cabinetry, pantry storage and upgraded stainless steel appliances. A separate family room provides another inviting living space, featuring slate flooring and large windows providing an abundance of natural light. The primary bedroom offers his-and-hers closets, while the impressive 5-piece main bathroom featu
$ 1,299,999
221 Nisbet Boulevard, Waterdown, ON, L8B 0S5 house for sale | Listing ID 40851 | Royal LePage
View photo
House · for sale
$ 899,900
221 Nisbet Boulevard, Waterdown, ON, L8B 0S5 house for sale | Listing ID 40851 | Royal LePage
Preston, Cambridge
· House
· Parking
Preston, Cambridge · House · Parking
Welcome home to Waterdown Meadows! This rare freehold end-unit townhouse blends space, style and an unbeatable location, offering three bedrooms, three and a half bathrooms and 2,074 square feet across the main and second levels. Steps to schools, shopping, YMCA & parks, with Aldershot GO and highway access to the 407, 403 & QEW minutes away. A two-storey foyer with hardwood staircase leads to the upper level. The open concept main floor is perfect for entertaining, with hardwood flooring through the dining & great rooms, custom cabinetry & storage is accessible from both spaces, plus there’s a practical built-in niche with bench & cubbies off the garage which is the perfect drop zone for shoes, bags & everyday essentials. The eat-in kitchen offers upgraded cabinetry, modern tile backsplash & stainless steel appliances and a lot of counter space. The upgraded light fixtures & California shutters throughout the main floor complete the polished, modern look. The upper level offers flexib
$ 899,900
1154 Queens Boulevard, Kitchener, ON, N2M 1C2 house for sale | Listing ID 40832 | Royal LePage
View photo
House · for sale
$ 829,000
1154 Queens Boulevard, Kitchener, ON, N2M 1C2 house for sale | Listing ID 40832 | Royal LePage
Preston, Cambridge
· House
· Parking · Cellar
Preston, Cambridge · House · Parking · Cellar
Large 65 ft x 269 ft lot. The property is Site Plan approved for 10 Unit Stack Townhomes with 15 Parking spots. Located in the Forest Hill area, location close to Downtown Kitchener’s. St. Mary's hospital, shopping, schools and many other amenties. The house needs some minor renovations. Second floor can be accessed from a separate entrance, has separate hydro hookup, 3 pcs bathroom, and rough in for a second kitchen for an in-law suite or duplex potential. Basement is completely finished with a separate entrance, and 3 pcs bathroom as well. There are also 2 separate driveways, one with 4 cars and the other with 2 car capacity in addition to the detached garage Excellent investment potential. (Id: 27)
$ 829,000
22 Ripley Crescent, Kitchener, ON, N2N 1V4 house for sale | Listing ID 40848 | Royal LePage
View photo
House · for sale
$ 899,900
22 Ripley Crescent, Kitchener, ON, N2N 1V4 house for sale | Listing ID 40848 | Royal LePage
Preston, Cambridge
· House
· Balcony · Deck
Preston, Cambridge · House · Balcony · Deck
Get ready to be captivated the moment you step foot into this one-of-a-kind home. An incredible vaulted ceiling soars overhead, drawing your eye up a dramatic wrought-iron staircase to the open balcony landing above. It's the kind of entrance that makes a first impression, and it's just the beginning. A sun-filled dining room set beneath a statement chandelier flows easily into a warm living space where sliding doors open onto a private deck overlooking a breathtaking treescape, overlooking a large, landscaped, pie-shaped lot, mature trees, quiet mornings, and room to entertain all summer long. Upstairs, the primary suite is a true retreat. A private, generously sized escape complete with its own ensuite and a spacious walk-in closet. This lovingly maintained, one-owner home has been cared for like no other, and it shows: five bedrooms, three full bathrooms, a renovated kitchen, updated bathrooms, new vinyl flooring, fresh paint, and new light fixtures throughout. Every major system ha
$ 899,900
37 Radford Street, Hamilton, ON, L8S 3E5 house for sale | Listing ID X13702 | Royal LePage
View photo
House · for sale
$ 799,900
37 Radford Street, Hamilton, ON, L8S 3E5 house for sale | Listing ID X13702 | Royal LePage
Preston, Cambridge
· House
· Parking · Cellar
Preston, Cambridge · House · Parking · Cellar
Welcome to 37 Radford Street, nestled in Ainslie Wood, one of Hamilton's most desirable neighbourhoods! *. This well-appointed Raised Bungalow sits on a. *42 x 104 ft. Lot backing onto green space with no rear neighbours*, offering privacy and a peaceful setting. Ideally located within walking distance to. *McMaster University, Fortinos, restaurants, shops, transit, and everyday amenities*, this property presents an exceptional opportunity for homeowners and investors alike. Offering. *over 2,000 sq. ft. Of living space, 3+4 Bedrooms, and 2 kitchens*, the home provides outstanding flexibility for a growing family, multi-generational living, or an income-producing investment. The basement features a. *separate side entrance*, while the detached garage and ample parking add convenience and value. *Roof replaced in 2025*, providing added peace of mind for the new owner. Whether you're looking for a family home, student rental, or investment property. *37 Radford Street offers an unbeatabl
$ 799,900
1406 Marshall Crescent, Milton, ON, L9T 6T9 house for sale | Listing ID 40855 | Royal LePage
View photo
House · for sale
$ 1,520,000
1406 Marshall Crescent, Milton, ON, L9T 6T9 house for sale | Listing ID 40855 | Royal LePage
Preston, Cambridge
· House
· Office room · Fireplace · Swimming pool · Deck
Preston, Cambridge · House · Office room · Fireplace · Swimming pool · Deck
Stunning, detached home in Milton's highly sought-after Beaty neighbourhood! Offering over 4,000 sq ft of beautifully finished living space, this 4-bedroom, 4-bathroom home is designed with modern living and entertaining in mind. The main floor features engineered hardwood throughout, timeless wainscoting trim, a large dedicated office, and a beautiful, open-concept kitchen/dinette with upgraded appliances, an island w/seating, and a walkout to a wood deck and fully landscaped backyard-complete with a cabana bar/shed and wiring ready for a hot tub! The family room is anchored by a cozy gas fireplace, perfect for relaxing evenings. Upstairs also features engineered hardwood throughout, generous bedroom sizes, a spacious primary retreat with a large walk-in closet and luxurious 5-piece ensuite, and a cozy sitting area by the landing. A versatile bonus room connects two of the bedrooms-ideal as a shared playroom, office/den, or walk-in closet. The convenience of a second-floor laundry roo
$ 1,520,000
30 Flamingo Drive Unit# 30, Elmira, ON, N3B 1V5 townhouse for sale | Listing ID 40854 | Royal LePage
View photo
Townhouse · for sale
$ 415,000
30 Flamingo Drive Unit# 30, Elmira, ON, N3B 1V5 townhouse for sale | Listing ID 40854 | Royal LePage
Preston, Cambridge
· Townhouse
· Patio · Parking · Cellar
Preston, Cambridge · Townhouse · Patio · Parking · Cellar
Move-in ready 2-bedroom, 1.5-bath townhouse at 30 Flamingo Court, Elmira. Quiet, established pocket of Woolwich Township, walking distance to schools, a park, and local shopping. 1,051 sq ft of finished living space across the main and second levels. Updated kitchen with dark shaker-style cabinetry and subway tile backsplash opens to the dining area and a bright living room with walkout to a private patio. Two carpeted bedrooms upstairs share a fully renovated bathroom with tub/shower combo. Fully finished basement adds a rec room, half bath, and separate laundry/utility area with a new dryer (Feb 2026). Solid brick exterior with siding, eavestroughs, and insulation all replaced building-wide in spring 2026. Windows, roof, water, building insurance, and common elements are covered under the monthly condo fee, plus one assigned parking space: a low-maintenance setup with immediate possession available. Minutes to Elmira's core, short drive to Waterloo. Some photos have been virtually st
$ 415,000
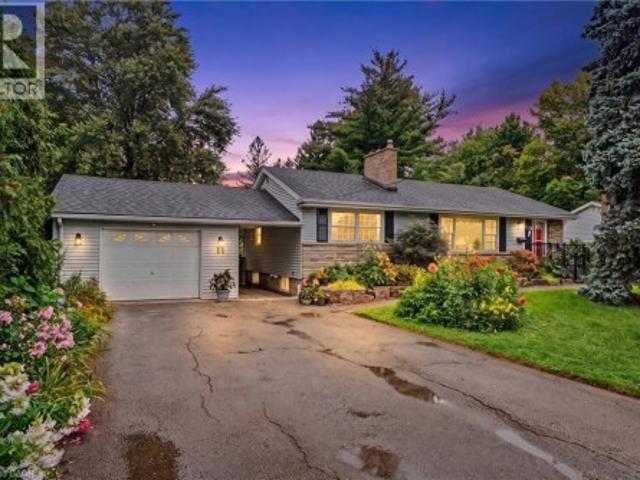
11 Miller Drive, Ancaster, ON, L9G 2H9 house for sale | Listing ID 40862 | Royal LePage
View photo
House · for sale
$ 859,900
Updated
11 Miller Drive, Ancaster, ON, L9G 2H9 house for sale | Listing ID 40862 | Royal LePage
Preston, Cambridge
· House
· Garden · Deck · Cellar
Preston, Cambridge · House · Garden · Deck · Cellar
Welcome to this charming 1956 home, lovingly owned by the same family since it was built and situated on an impressive 75' x 150' lot in the sought-after Maple Lane Annex of Ancaster. Beautiful front landscaping welcomes you with a newer paver stone walkway, armour stone and composite front deck, creating wonderful curb appeal. Inside, the home retains its original character with hardwood floors and timeless details, including a built-in dining room cabinet for glassware and glass hardware on the interior doors. The oversized kitchen features a cooktop, built-in wall oven and bay window updated in 2018, with direct access to a large deck overlooking the private backyard and gardens; perfect for outdoor dining, relaxing and entertaining. The main level offers three bedrooms, while the finished basement provides excellent additional living space with a recreation room, fourth bedroom, three-piece bathroom and plenty of storage. Thoughtful updates include a 2024 roof and chimney, 2023 fur
$ 859,900
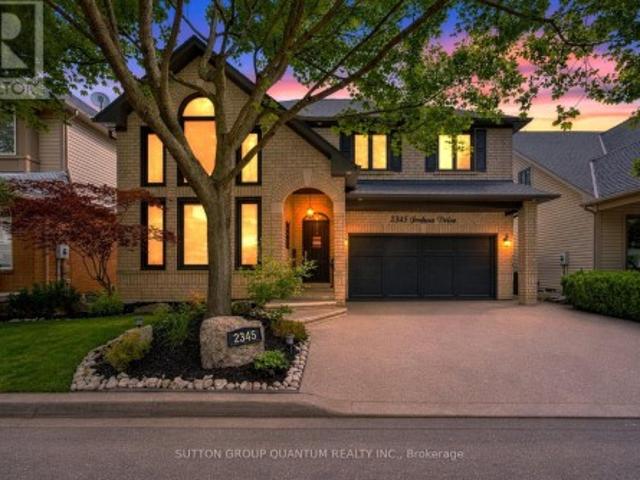
2345 Joshua Drive, Burlington, ON, L7L 6N6 house for sale | Listing ID W13761 | Royal LePage
View photo
House · for sale
$ 1,399,900
2345 Joshua Drive, Burlington, ON, L7L 6N6 house for sale | Listing ID W13761 | Royal LePage
Preston, Cambridge
· House
· Office room · Fireplace · Equipped kitchen
Preston, Cambridge · House · Office room · Fireplace · Equipped kitchen
Feel right at home in this beautifully updated, move-in-ready detached home in Burlington's highly sought-after Orchard neighbourhood. Offering 3+1 bedrooms and an exceptional blend of style, comfort and functionality, this bright and inviting residence is designed for effortless everyday living and memorable entertaining. An impressive 18-foot cathedral ceiling creates a stunning sense of openness throughout the living and dining areas. More than 50 slim LED pot lights illuminate the home's elegant finishes, including smooth plaster ceilings, crown molding, wainscoting, accent walls and professional paintwork. The chef-inspired kitchen features sleek European cabinetry and premium stainless steel appliances, including a Thermador gas range, Bosch built-in dishwasher and Miele coffee machine. Upstairs, seclude yourself to a spacious primary retreat offering a gas fireplace, walk-in closet and four-piece ensuite with a relaxing soaker tub. Generously sized bedrooms, a convenient office
$ 1,399,900
5 31 Schroder Crescent, Guelph, ON, N1E 7M6 townhouse for sale | Listing ID X13730 | Royal LePage
View photo
Townhouse · for sale
$ 574,900
5 31 Schroder Crescent, Guelph, ON, N1E 7M6 townhouse for sale | Listing ID X13730 | Royal LePage
Preston, Cambridge
· Townhouse
· Parking
Preston, Cambridge · Townhouse · Parking
Welcome to Unit 5. 31 Schroder Crescent, a well-kept townhouse condo in Guelph's family-friendly east end. Three good-sized bedrooms, two full baths and a main floor powder room give everyone room to spread out. An attached garage plus plenty of visitor parking means no juggling spots when company comes. Low condo fees cover roof, windows, doors and exterior upkeep, so your weekends stay yours. Steps to Grange Road Park, minutes to Eastview Community Park, the Victoria Road Rec Centre and Guelph Lake, with William C. Winegard PS and John F. Ross CVI close by. Quick access to Highway 7, Watson Parkway and the GO Station for commuters. First home, next home or smart investment. This one just makes sense (id: 27)
$ 574,900
95 1035 Victoria Road S, Guelph Kortright East, ON, N1L 0H5 townhouse for sale | Listing ID X13723 | Royal LePage
View photo
Townhouse · for sale
$ 624,900
95 1035 Victoria Road S, Guelph Kortright East, ON, N1L 0H5 townhouse for sale | Listing ID X13723 | Royal LePage
Preston, Cambridge
· Townhouse
· Deck
Preston, Cambridge · Townhouse · Deck
Welcome to 95-1035 Victoria Rd S, a bright and spacious 3-bedroom townhome offering a functional open-concept layout and a prime location in Guelph's sought-after south end! A generous foyer with a double closet welcomes you into the bright, functional main level. The kitchen features handsome dark cabinetry, a subway tile backsplash, pantry cupboards and a large centre island with bar seating for casual meals. Nearby, the spacious dining area is accented by an elegant globe light, creating the perfect setting for family dinners and entertaining guests. The layout flows seamlessly into the welcoming living room, featuring solid hardwood flooring, a large window and sliding glass doors that fill the space with natural light while providing access to the back deck. A convenient 2pc bathroom completes this level. Upstairs, the spacious primary bedroom offers an oversized window and a private 4pc ensuite with a deep soaker tub and separate shower. Two additional bedrooms each feature large
$ 624,900
536 Cusick Circle, Milton, ON, L9T 0N1 house for sale | Listing ID 40855 | Royal LePage
View photo
House · for sale
$ 2,000,000
536 Cusick Circle, Milton, ON, L9T 0N1 house for sale | Listing ID 40855 | Royal LePage
Preston, Cambridge
· House
· Garden · Cellar
Preston, Cambridge · House · Garden · Cellar
Welcome to 536 Cusick Circle, an exceptional family home set on an impressive pie-shaped lot with curated gardens, mature trees and incredible outdoor entertaining space, all in the heart of Milton’s sought-after Hawthorne Village. Meticulously maintained inside and out, this is a home that truly reflects pride of ownership at every turn. Built by Mattamy Homes, the spacious Ravenswood model offers approx 3,390 sqft of beautifully designed living space, plus a fully finished basement. Soaring 9-ft ceilings on the main floor, oversized principal rooms and designer finishes throughout—including Farrow & Ball paint and wallpaper—give the home an elevated yet welcoming feel. At the heart of the home is a renovated chef’s kitchen featuring crisp white cabinetry, quartz countertops and stainless steel appliances. A dedicated main-floor office is beautifully finished with custom California Closets built-ins, including shelving, drawers and concealed printer storage—creating a polished and fun
$ 2,000,000
7 1745 Creek Way, Burlington, ON, L7L 7E1 townhouse for sale | Listing ID W13775 | Royal LePage
View photo
Townhouse · for sale
$ 1,049,999
7 1745 Creek Way, Burlington, ON, L7L 7E1 townhouse for sale | Listing ID W13775 | Royal LePage
Preston, Cambridge
· Townhouse
· Garden · Fireplace · Parking
Preston, Cambridge · Townhouse · Garden · Fireplace · Parking
Rarely offered end-unit townhouse with a double-car garage, ideally positioned on a quiet cul-de-sac, backing onto Sheldon Creek, trails and a peaceful wooded setting. Offering the privacy and feel of a detached home, this bright and spacious residence features three generous bedrooms, three bathrooms, a fully fenced private yard and low condo fees. The main floor offers an open living and dining area with a gas fireplace, an eat-in kitchen with stainless steel appliances, a walkout to the backyard and convenient main-floor laundry. Large windows throughout the home allow for an abundance of natural light. Upstairs, the spacious primary bedroom features a walk-in closet and private four-piece ensuite, complemented by two additional spacious bedrooms and a four-piece bathroom. The finished lower level provides additional family living space along with an abundance of storage. Recent updates include new flooring, light fixtures and updated electrical. The double-car garage features windo
$ 1,049,999
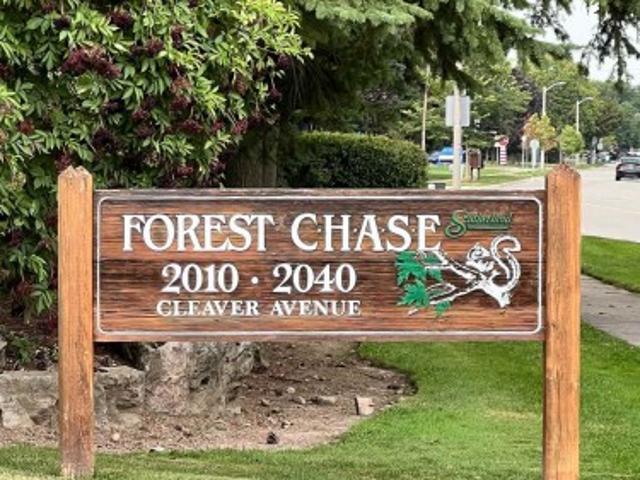
115 2040 Cleaver Avenue, Burlington, ON, L7M 4C4 townhouse for sale | Listing ID W13776 | Royal LePage
View photo
Townhouse · for sale
$ 399,900
115 2040 Cleaver Avenue, Burlington, ON, L7M 4C4 townhouse for sale | Listing ID W13776 | Royal LePage
Preston, Cambridge
· Townhouse
· Balcony · Parking · Equipped kitchen
Preston, Cambridge · Townhouse · Balcony · Parking · Equipped kitchen
Welcome To Unit 115 In The Wonderful Community Minded And Well Managed Complex Of 2040 Cleaver Avenue. A Prime Location In Burlington Near A Large Array Of Schools, Beautiful Parks, A Variety Of Amenities, Close To Highways And Less Than A 20 Minute Drive To The Burlington Go Station. This Unit Is Perfect For First Time Buyers And Seniors With A Very Convenient And Efficient Use Of Space. The Unit Itself Has Had Recent Upgrades With New Laminate Flooring And Freshly Painted Walls Throughout To Give It A Clean Modern Feel While Also Having A Touch Of Nature As The Unit Backs Onto Lush Greenery Space To Compliment The Already Peaceful Serene Area. Other Featured Upgrades Include A New Stove 2026, 3-Year-Old Stackable Washer And Dryer, Bosch Dishwasher, Ceramic Backsplash, Owned Water Heater, And A Recent Balcony Upgrade. Unit Includes A RARE TWO Parking Spaces With One Being Right Out Your Front Door And The Other One Being Underground Parking. Close To The Stairwell Entrance, Which Is G
$ 399,900

Get email alerts

Don't miss out: be the first to know about new properties

The alert was correctly created

On subscribing you accept the conditions of use and the privacy policy
Alert
Receive new ads in your inbox
Save this search
Receive alerts for new listings

We'll send you an email when we have new properties for: "Properties for sale in Preston, Cambridge"

The alert was correctly created

Milton
Burlington, Halton
Get email alerts and be the first to see new listings
Required field
On subscribing I accept the terms of the privacy policy
Perfect! You'll soon start receiving new listings via email
Alert
Receive an email when we have new ads for Properties for sale in Preston, Cambridge
Save this search
Filters

Bedrooms

Area (sq.ft)

sq.ft
sq.ft

Price

$
$

Filter by property type

Bathrooms

Clear all filters
Receive notifications when new entries are published.