144 properties for sale in Prince, Algoma

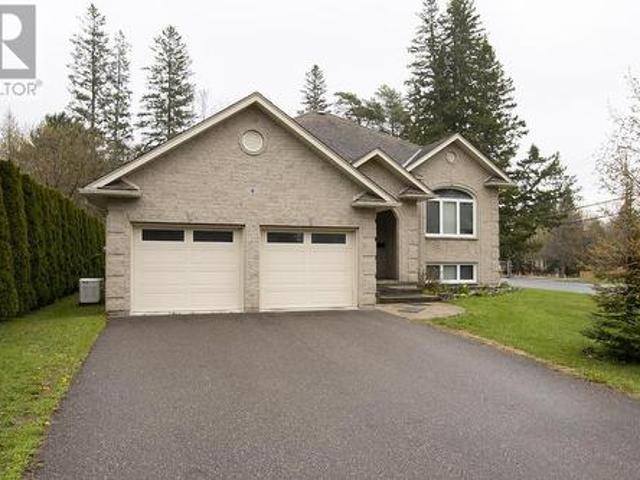
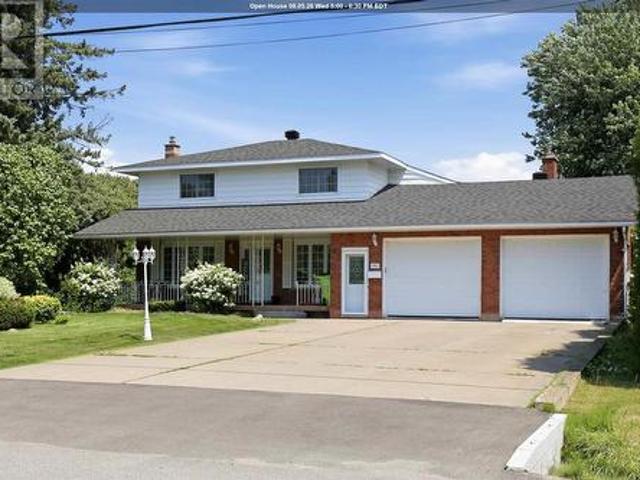
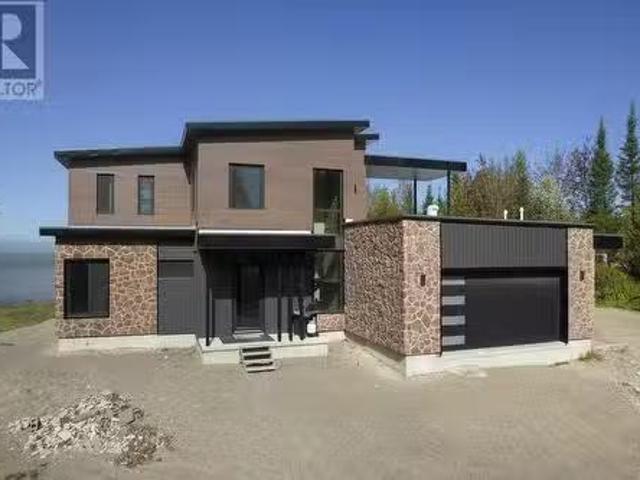
937 Sunnyside Beach Rd, Sault Ste. Marie, ON, P6A 6K4 Luxury.
View photo
House · for sale
$ 1,499,900
$ 546/sq.ft
937 Sunnyside Beach Rd, Sault Ste. Marie, ON, P6A 6K4 Luxury.
Prince, Algoma
· 2,745 sq.ft · 3 Bedrooms · 4 Baths · House
· Fireplace
Prince, Algoma · 2,745 sq.ft · 3 Bedrooms · 4 Baths · House · Fireplace
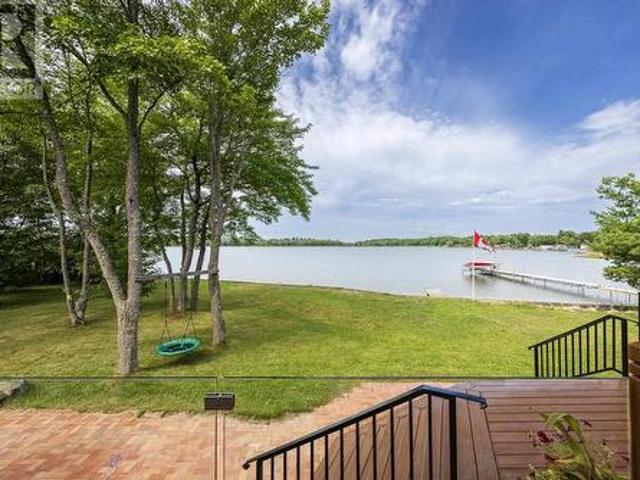
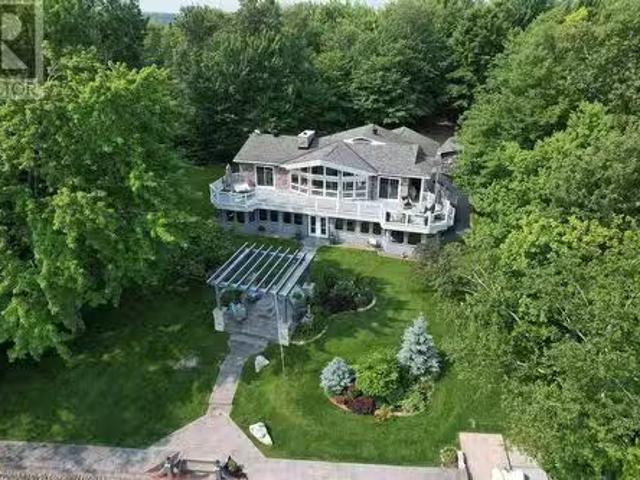
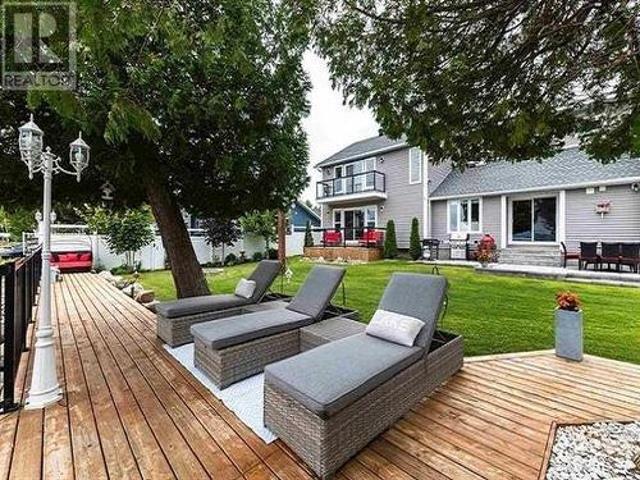
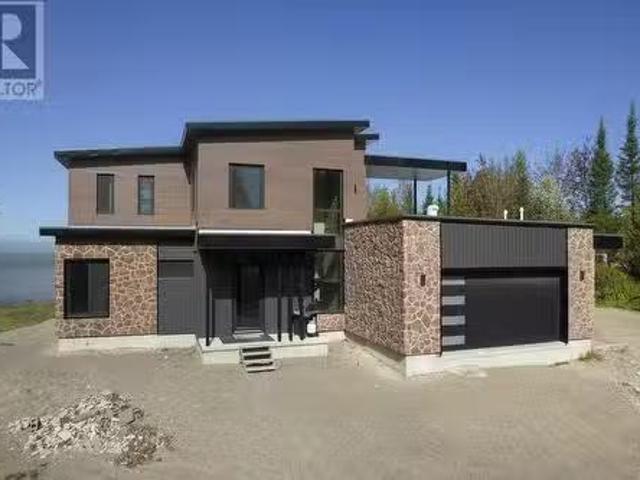
Have you ever dreamt of living on Lake Superior where it appears that the crystal-clear waters flow into your home? That the look of the red sandstone off the sandy shoreline could be part of your everyday life as you get up in the morning or admire your view of the evening sunset over the horizon with family and friends? That the surrounding almost 3 acres are home to beautiful orchids that can become a part of your dream landscaping project on the only double lot in the area? Before you visit this 2751 sq foot modernized, newly-built marvel in person, take an online tour through this majestic 3 bed, 4 full bath waterfront home, which can become a legal duplex with the features of an in-law suite and built only with European design and Canadian product craftmanship! Entertain from the spacious and inviting kitchen while you cook on your soap stone island, while guests take in the view of boats passing by as they warm themselves with the cozy gas fireplace, in-floor heating, and the pl
$ 1,499,900
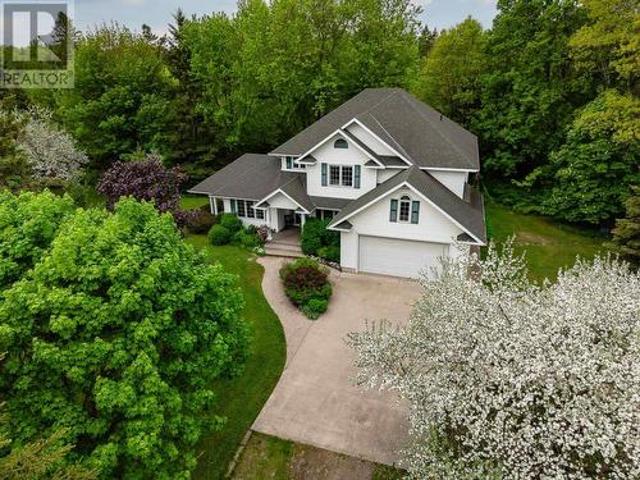
38 Mulberry St, Sault Ste. Marie, ON, P6B 0G2 house for sale | Listing ID SM260632 | Royal LePage
View photo
House · for sale
$ 785,900
38 Mulberry St, Sault Ste. Marie, ON, P6B 0G2 house for sale | Listing ID SM260632 | Royal LePage
Prince, Algoma
· House
· Parking
Prince, Algoma · House · Parking
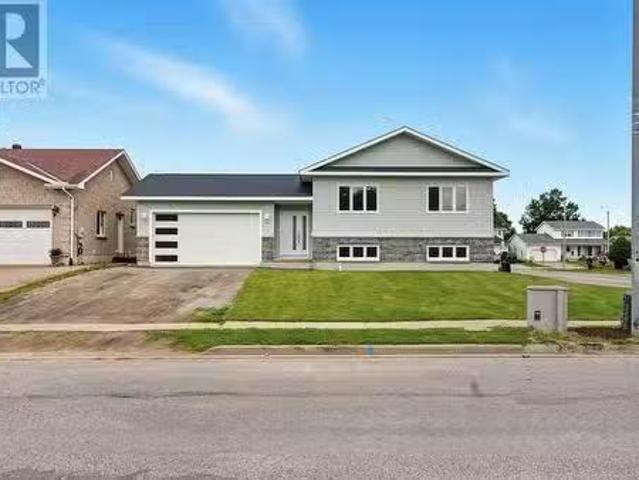
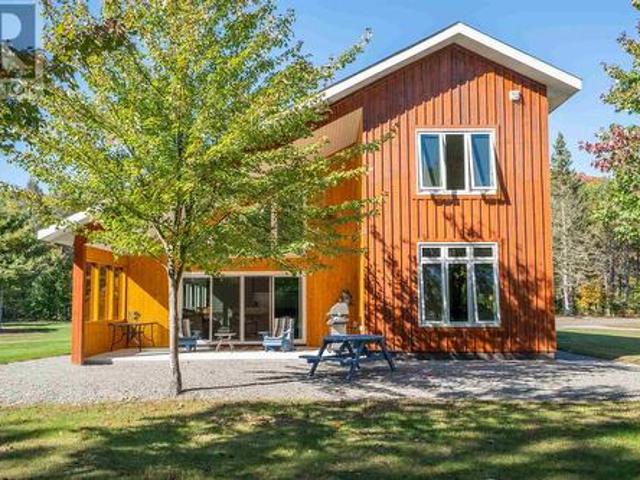
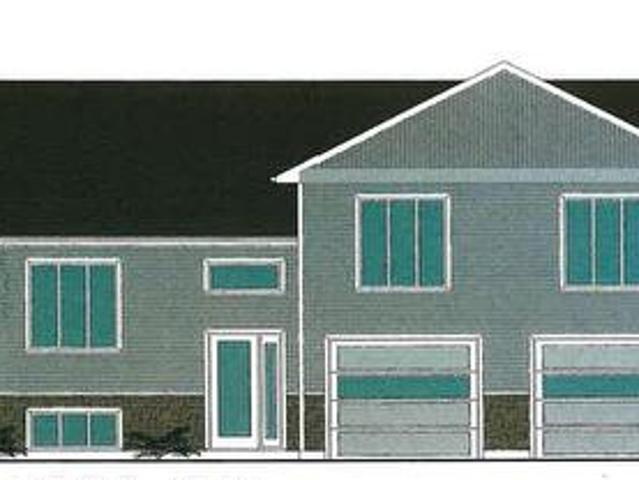
Currently under construction, if purchased early can choose some of interior finishing. Close to hospital and Great Northern Road. Ability to put in-law suite over garage. (Id: 27)
$ 785,900
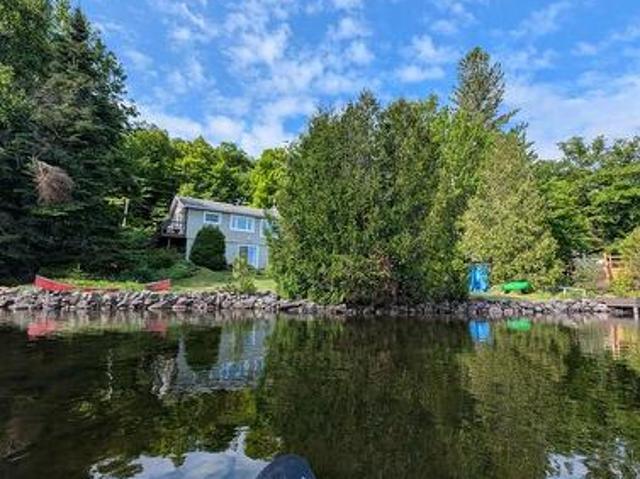
131 Allard St, Sault Ste. Marie, ON, P6B 5G3 house for sale | Listing ID SM262627 | Royal LePage
View photo
House · for sale
$ 389,900
131 Allard St, Sault Ste. Marie, ON, P6B 5G3 house for sale | Listing ID SM262627 | Royal LePage
Prince, Algoma
· House
· Patio · Garden · Sauna · Parking · Deck
Prince, Algoma · House · Patio · Garden · Sauna · Parking · Deck
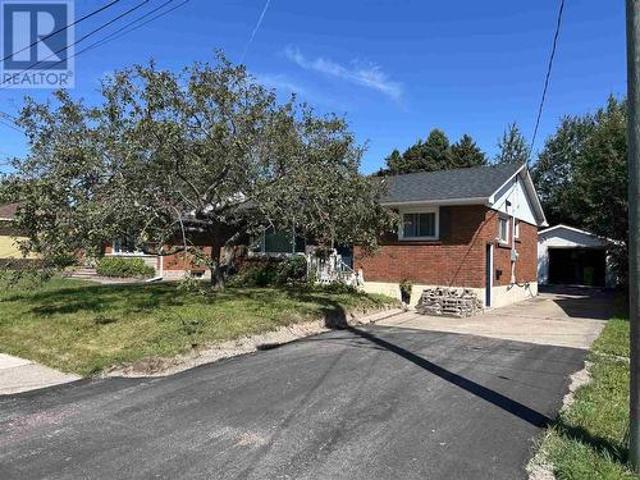
Exceptional bungalow in a great central location! This is the kind of home where you can simply move in, unpack, and enjoy! Bright, spacious, and nicely updated over the past couple of years, this home offers a great layout with plenty of room for the whole family. The main floor features a welcoming eat-in kitchen with patio doors that open onto the back deck, a generous living room, three spacious bedrooms, and a beautifully updated 3-piece bathroom. The lower level adds even more living space with a large recreation room, 2-piece bathroom, potential sauna, and plenty of storage. Recent updates include fresh paint throughout the main floor, new flooring in the kitchen, dining and living areas, an updated bathroom, new front window, new patio door, additional blown-in insulation, newer appliances, and a newer gas forced-air furnace. Step outside and you'll find a paved driveway, detached garage, spacious backyard, and a great back deck that's perfect for enjoying the outdoors or enter
$ 389,900
625 Finns Bay Rd, Echo Bay, ON, P0S 1C0 house for sale | Listing ID SM262356 | Royal LePage
View photo
House · for sale
$ 1,495,000
625 Finns Bay Rd, Echo Bay, ON, P0S 1C0 house for sale | Listing ID SM262356 | Royal LePage
Prince, Algoma
· House
· Fireplace · Parking
Prince, Algoma · House · Fireplace · Parking
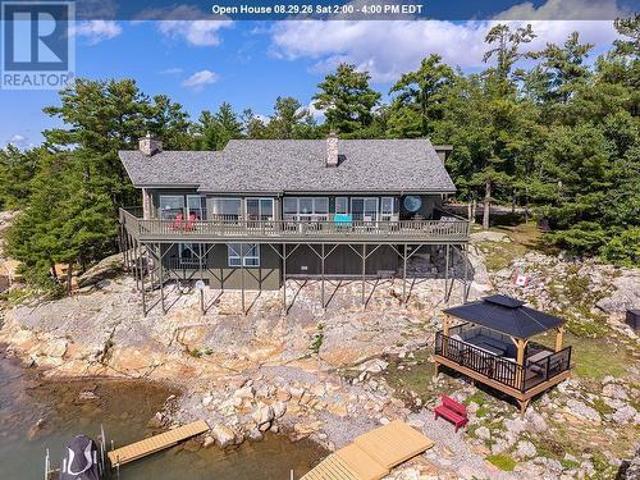
Enjoy nature, privacy, a marvelous home and perfect waterfront. All located at 30 minutes to Town. The enchantment begins from the parking lot over the walkway into the large foyer. The sunken living room, formal dining room, kitchen, breakfast area, and family room with propane fireplace are artistically designed to capture the stunning water views. 3 large bedrooms, 4pce ensuite, 4-pce bath and main floor laundry complete the main floor. An airtight woodstove in the living room keeps the home toasty warm in winter. Downstairs has a cozy rec room, 2 more bedrooms, 3pce washroom and outside access. The 1-year old gazebo offers a tranquil place to listen to the waves against the shore. 2 docks and a sun platform tucked into the rocks is waterfront living at its best. There is also a double detached garage and a cozy she-shed. A must see! (Id: 27)
$ 1,495,000
395 River Rd, Sault Ste. Marie, ON, P6A 5K9 house for sale | Listing ID SM262432 | Royal LePage
View photo
House · for sale
$ 899,900
395 River Rd, Sault Ste. Marie, ON, P6A 5K9 house for sale | Listing ID SM262432 | Royal LePage
Prince, Algoma
· House
· Fireplace
Prince, Algoma · House · Fireplace
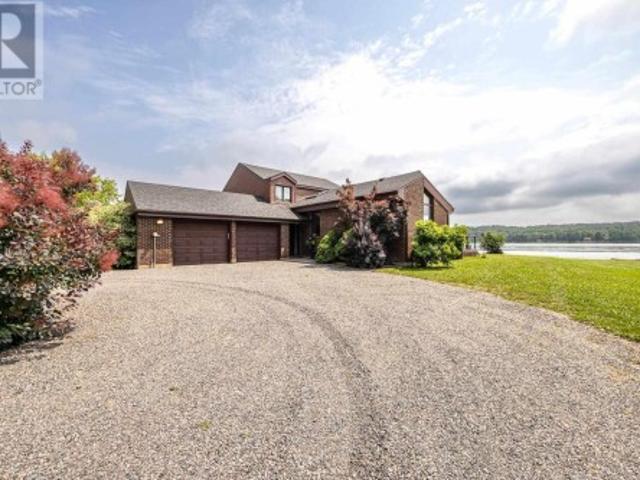
Some mornings the river is glass, and the only sound is coffee being poured. That is the life this property was built for. Turn off River Rd and follow a resurfaced drive through mature trees until the lawn opens to a panoramic view of the St. Mary's River shoreline. In warmer months, the small private sand beach uncovered during the 2022 shoreline restoration offers a quiet place to step into the river or launch a boat. As the seasons change, the shoreline remains part of daily life, from autumn colour reflected on the water to peaceful winter views across the frozen channel. The broad lot allows vehicle access to the water and a private boat launch, while a dock on heavy steel pilings accommodates a boat and other watercraft. Built in 1982, the home showcases craftsmanship designed to age well. Rich oak millworker and hardwood flooring flow through the principal rooms, accented by Mexican tile inlays. Cedar ceilings rise above a sunken living room with a gas fireplace and windows tha
$ 899,900
619 Mission Rd, Goulais River, ON, P0S 1E0 house for sale | Listing ID SM262009 | Royal LePage
View photo
House · for sale
$ 499,000
619 Mission Rd, Goulais River, ON, P0S 1E0 house for sale | Listing ID SM262009 | Royal LePage
Prince, Algoma
· House
· Patio · Deck
Prince, Algoma · House · Patio · Deck
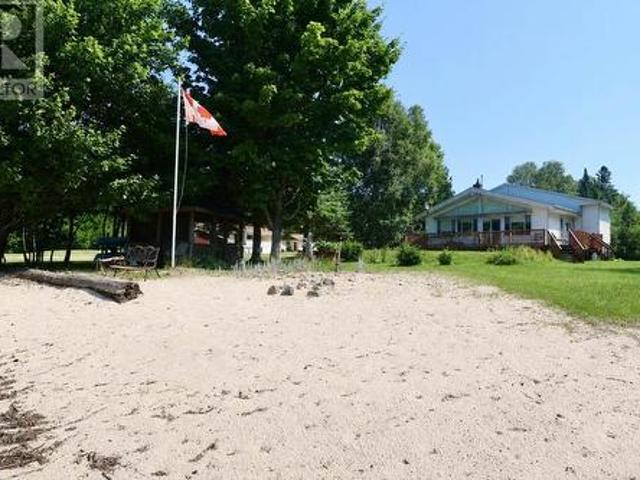
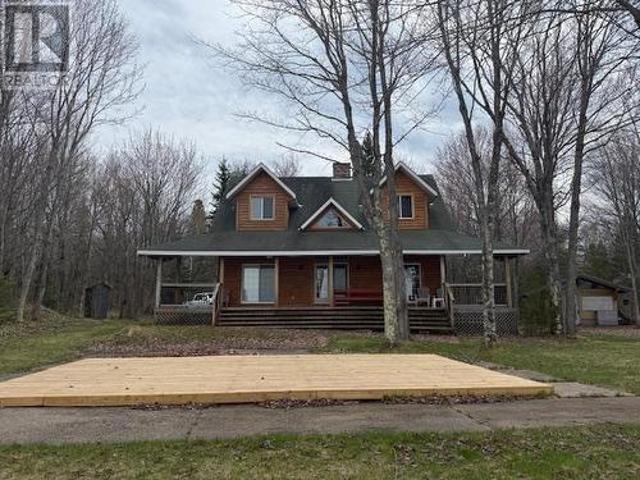
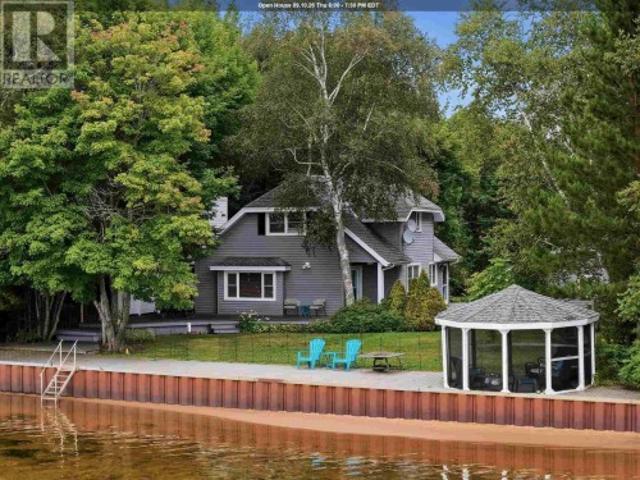
Escape to waterfront living on beautiful Goulais Bay of Lake Superior. Nestled on a deep, private lot, this charming 3-bedroom home offers an exceptional sandy beach—perfect for swimming, boating, and enjoying endless summer days. Inside, you’ll find a bright open-concept kitchen and living area featuring soaring cathedral ceilings and expansive patio doors that open onto a spacious wrap-around deck. Whether you’re enjoying your morning coffee overlooking the water or relaxing with evening drinks as the sun sets, this home is designed to make the most of its spectacular setting. The property also features a screened-in gazebo at the water’s edge, providing the perfect spot to unwind while taking in the peaceful lake views without the bugs. Mature trees offer privacy while the gently sloping lawn leads to your own sandy waterfront oasis. Complete with well and septic services, this property is ideal as a year-round residence or a four-season getaway. If you’ve been dreaming of Lake Supe
$ 499,000
523 Marlette Dr, Goulais River, ON, P0S 1E0 house for sale | Listing ID SM261149 | Royal LePage
View photo
House · for sale
$ 750,000
523 Marlette Dr, Goulais River, ON, P0S 1E0 house for sale | Listing ID SM261149 | Royal LePage
Prince, Algoma
· House
· Fireplace · Deck
Prince, Algoma · House · Fireplace · Deck
Welcome to your dream waterfront escape — the perfect home away from home or year-round residence. This stunning property offers breathtaking views and unforgettable sunsets over Lake Superior. Step outside to a spacious deck and wood platform designed for entertaining, relaxing, and enjoying the peaceful surroundings. A rare sandy and rocky beach stretches along the shoreline, creating the ideal setting for swimming, bonfires, and summer memories. Inside, the exquisite fireplace serves as a striking focal point, adding warmth and charm to the open living space. Featuring 3 bedrooms and 3 bathrooms with a private en-suite, this home combines comfort with character. Cross the beautiful mezzanine overlooking the living area as the sun sets across the water — a truly remarkable experience you’ll never tire of. Whether you’re searching for a serene getaway, investment property, or full-time waterfront lifestyle, this exceptional home delivers it all. Call today for further information. (Id
$ 750,000
261 Spruce St, Sault Ste. Marie, ON, P6B 2H2 house for sale | Listing ID SM262278 | Royal LePage
View photo
House · for sale
$ 364,900
261 Spruce St, Sault Ste. Marie, ON, P6B 2H2 house for sale | Listing ID SM262278 | Royal LePage
Prince, Algoma
· House
· Patio · Office room · Deck · Parking
Prince, Algoma · House · Patio · Office room · Deck · Parking
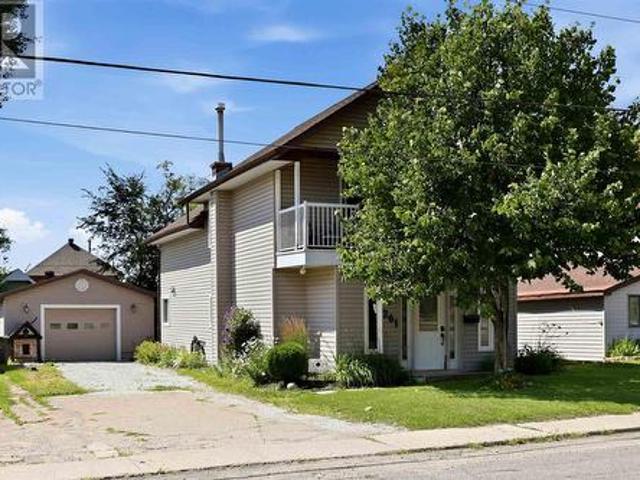
Welcome to 261 Spruce. Just under 2,000 sq ft of comfortable, well-designed living space with one of the best garages you'll find at any price point. This inviting 3-bedroom, 2 full bathroom home offers an open-concept main floor featuring a bright kitchen, living and dining area with patio doors leading to a large, private rear deck. Perfect for summer entertaining. The main floor also includes a versatile bonus room [ideal home office, den, or playroom], main floor laundry, and a large welcoming foyer. Retreat to the oversized primary suite complete with a walk-in closet and full en suite bathroom. Two additional cute bedrooms offer a unique and charming feature. Direct access to a covered front porch that spans the bedrooms. It's the cutest spot for your morning coffee. Then there's the garage. An incredible, very large 20 x 42 fully wired garage with its own 100 amp service and floor drain. Whether you need a workshop, storage for all the toys, or parking. This is a HUGE bonus. Als
$ 364,900
19 Finn'S Bay Rd S, Echo Bay, ON, P6A 5K9 house for sale | Listing ID SM262348 | Royal LePage
View photo
House · for sale
$ 829,900
19 Finn'S Bay Rd S, Echo Bay, ON, P6A 5K9 house for sale | Listing ID SM262348 | Royal LePage
Prince, Algoma
· House
· Parking · Deck
Prince, Algoma · House · Parking · Deck
Welcome to this beautiful waterfront retreat as a permanent residence or luxurious cottage with a west orientation overlooking East Neebish Island. A short 35 minute drive to Sault Ste. Marie, this charming property offers natural beauty, stunning water views and spectacular sunsets to be enjoyed from the expansive deck. Nestled on a large 140 feet of waterfront the lot features mature trees, stunning water views and a peaceful shoreline for relaxing or entertainment. The custom home built in 2012 is being offered by the original owners. The living space is designed to capture picturesque views from major rooms. The bright interior offers an open concept layout with a'Hearthstone' airtight stove for those chilly fall evenings. The spacious layout has 3 large bedrooms with the primary bedroom on the main floor. The 4 foot high crawl space with concrete floor offers easy access to lots of storage space. The 1.5 car detached garage has power and a generator hook up ready for a generator f
$ 829,900
52 Danby Rd, Sault Ste. Marie, ON, P6B 5X6 house for sale | Listing ID SM262281 | Royal LePage
View photo
House · for sale
$ 419,900
52 Danby Rd, Sault Ste. Marie, ON, P6B 5X6 house for sale | Listing ID SM262281 | Royal LePage
Prince, Algoma
· House
· Garden · Parking · Cellar
Prince, Algoma · House · Garden · Parking · Cellar
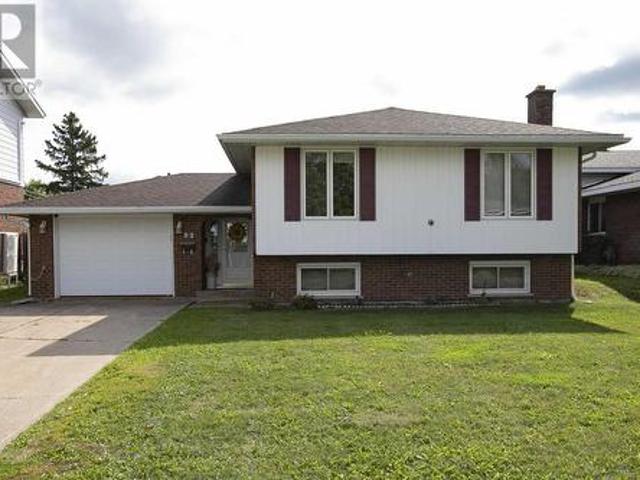
Great home in a great location! This spacious 3-bedroom-up, 1-bedroom-down home offers plenty of room for the growing family and is situated in a safe, family-friendly neighbourhood. The main floor offers 1,319 sq. Ft. of comfortable living space and features hardwood floors, a newer eat-in kitchen, formal dining room, and a large, bright living room. All three bedrooms are generously sized, and the main bathroom has been recently updated. A large, welcoming foyer provides convenient access to the attached garage as well as both the upper and lower levels. The finished basement adds even more living space with a large rec room, fourth bedroom, updated 3-piece bathroom, and plenty of storage. Outside, you'll find a large concrete driveway and a single attached garage featuring a second garage door at the rear for convenient access to the backyard. The fully fenced backyard is perfect for children and pets and also includes a newer storage shed. For year-round comfort, the home features
$ 419,900
4 Parkdale Dr, Sault Ste. Marie, ON, P6A 5P8 house for sale | Listing ID SM262111 | Royal LePage
View photo
House · for sale
$ 799,900
4 Parkdale Dr, Sault Ste. Marie, ON, P6A 5P8 house for sale | Listing ID SM262111 | Royal LePage
Prince, Algoma
· House
· Patio · Office room · Swimming pool · Deck · Parking · Air conditioning · Cellar
Prince, Algoma · House · Patio · Office room · Swimming pool · Deck · Parking · Air conditioning · Cellar
Stunning custom all-stone bungalow in a prime location, just steps from Algoma University, Bellevue Park, and Pine Street Marina! With over 3,600 sq. Ft. this home offers 3+1 bedrooms, 3 full baths, and a bright open-concept kitchen, dining, and living area. The gourmet kitchen features a large island and French doors to a spacious wood deck, leading to a private lower-tiered patio with hot tub. The primary suite includes double doors, walk-in closet, and ensuite. The fully finished basement boasts a rec room, office/games area, bedroom, full bath, and massive laundry/cold room with stairs to the heated attached garage. Additional highlights include gas forced air heating, central air, central vacuum, backup generator, double paved driveway with stamped concrete walkway, and fresh paint throughout. Custom-built for quality, space, and functionality, this home and location are truly exceptional! Don't wait! Book your viewing today! (Id: 27)
$ 799,900
1115 Second Line West, Sault Ste. Marie, ON, P6C 2L9 house for sale | Listing ID SM262534 | Royal LePage
View photo
House · for sale
$ 1,195,000
1115 Second Line West, Sault Ste. Marie, ON, P6C 2L9 house for sale | Listing ID SM262534 | Royal LePage
Prince, Algoma
· House
· Office room · Parking · Gym · Deck · Cellar
Prince, Algoma · House · Office room · Parking · Gym · Deck · Cellar
Discover unparalleled in-town estate living on over 11 private acres, graced by a tranquil meandering stream and surrounded by nature. This exceptional well-built custom home offers more than 2,200 sq. Ft. of living space and features hardwood floors, a private office, a spacious custom kitchen, and a functional layout designed for comfortable family living. The primary suite is a private retreat, complete with scenic views, a private deck, a walk-in closet, and an oversized ensuite bath. A nearly finished basement provides additional living space and endless possibilities for a recreation room, home gym, theatre, or guest accommodations. Outside, enjoy the privacy and beauty of your own acreage while remaining just minutes from city amenities. The heated 28' x 40' detached garage provides exceptional space for vehicles, storage, hobbies, or a workshop. A rare opportunity to own a private estate-sized property within the city limits, offering the perfect blend of space, natural beauty,
$ 1,195,000
288 Old Mill Road, Sault Ste Marie, ON, P6A 5K7 house for sale | Listing ID X13543 | Royal LePage
View photo
House · for sale
$ 569,900
288 Old Mill Road, Sault Ste Marie, ON, P6A 5K7 house for sale | Listing ID X13543 | Royal LePage
Prince, Algoma
· House
· Garden · Fireplace
Prince, Algoma · House · Garden · Fireplace
New price. 569,900 | year-round waterfront living on upper island lake. Just 15 minutes north of Sault Ste. Marie, this beautifully maintained 1,440 sq. Ft. year-round waterfront home offers lake living with convenience and connectivity. Bell Fibe high-speed internet is available, and the property is approximately 30 minutes from the Michigan border, making city and cross-border travel easily accessible. Set on picturesque Upper Island Lake in Aweres Township, the property features direct waterfront, lake views, a dock, retaining wall, manicured lawn and gardens, and ample outdoor space for relaxing, entertaining and enjoying all four seasons. Inside, the bright open-concept kitchen, dining and living area features a cozy propane fireplace and large windows overlooking the lake. The spacious primary bedroom offers a walk-in closet, patio-door walkout and lake views, plus potential to reconfigure the space for an additional bedroom. A second bedroom, updated bathroom with jetted tub and
$ 569,900
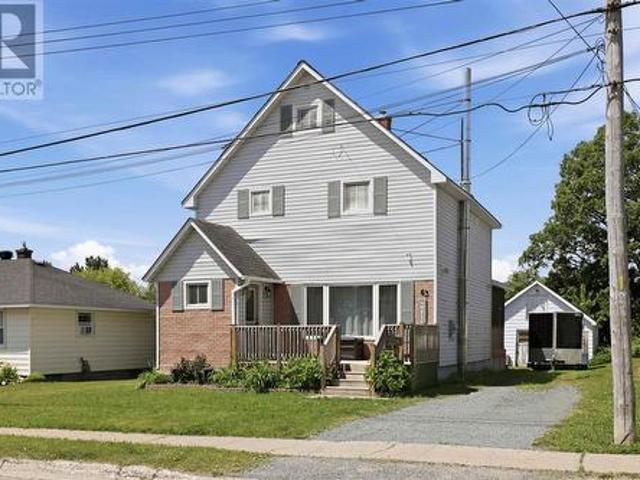
63 Elmwood Ave, Sault Ste. Marie, ON, P6B 4V7 house for sale | Listing ID SM261608 | Royal LePage
View photo
House · for sale
$ 299,900
63 Elmwood Ave, Sault Ste. Marie, ON, P6B 4V7 house for sale | Listing ID SM261608 | Royal LePage
Prince, Algoma
· House
· Patio · Garden · Deck · Parking · Cellar
Prince, Algoma · House · Patio · Garden · Deck · Parking · Cellar
Charming 3-storey detached family home in a desirable neighbourhood, conveniently located within walking distance to the Cambrian Mall, Sault College, and amenities. This spacious home offers 5 bedrooms and 1 full bathroom, with hardwood flooring throughout the main floor and second-level bedrooms. The main level features a bright living room, kitchen, and dining room, with patio doors leading to a beautiful enclosed sunroom. An enclosed front porch provides a welcoming transition into the home. The second floor offers 3 bedrooms and a full bath, while the third floor provides 2 additional bedrooms. The full poured-concrete basement includes a rec room, laundry area, and large utility/storage room. Outside, enjoy the nicely landscaped yard, front deck, and detached single-car garage currently used for storage. A great opportunity for growing families seeking space and convenience in a fantastic location. Efficiently heated with gas forced air and cooled with air conditioning. (Id: 27)
$ 299,900
382 Nixon Rd, Sault Ste. Marie, ON, P6C 5R9 house for sale | Listing ID SM262042 | Royal LePage
View photo
House · for sale
$ 649,900
382 Nixon Rd, Sault Ste. Marie, ON, P6C 5R9 house for sale | Listing ID SM262042 | Royal LePage
Prince, Algoma
· House
· Parking · Fireplace · Swimming pool · Air conditioning
Prince, Algoma · House · Parking · Fireplace · Swimming pool · Air conditioning
Rare 1-Acre property in City Limits! This spacious home offers approximately 2,500 sqft of finished living space on a beautifully landscaped and private 1 acre lot. An incredibly hard to find combination within city limits. Featuring an attached double garage plus a massive insulated and wired detached garage, this is a rare find! Inside, you'll find bright, functional living spaces including a large great room with a gas fireplace, a spacious living room with a bay window, and a well-appointed kitchen. The home offers 4 bedrooms, two 3-piece bathrooms on the main floor, plus a full upstairs bathroom with a jetted jacuzzi tub. Additional features include gas forced-air heating, central air conditioning, 200-amp electrical service, water filtration system, (2021), sump pump, cantina, and newer roof (2023)! Whether you're looking for room to grow, space for your toys, or the privacy of a country-sized lot with the convenience of city services nearby, this is a rare opportunity that doesn
$ 649,900
990 B Line Rd, St. Joseph Island, ON, P0R 1J0 house for sale.
View photo
House · for sale
$ 1,099,000
$ 704/sq.ft
990 B Line Rd, St. Joseph Island, ON, P0R 1J0 house for sale.
Prince, Algoma
· 1,561 sq.ft · 4 Bedrooms · 2 Baths · House
· Parking · Sauna · Deck · Cellar
Prince, Algoma · 1,561 sq.ft · 4 Bedrooms · 2 Baths · House · Parking · Sauna · Deck · Cellar
Truly one of a kind. Gorgeous home in prime location with sand beach waterfront. Exterior is amazing with wrap-around composite deck with breath-taking view of Mc Gregor Bay. Enjoy 177 feet of sand beach waterfront with stone retaining wall and aluminum dock equipped with hydraulic boat lift. Professional landscaped grounds including stamped concrete walkways and pergola with propane fire pit. One of the nicest settings on Lake Huron. This spacious bungalow with 3,142 sqft of living space has been well maintained with inviting foyer, newer kitchen with granite counters, and main floor laundry. Enjoy the view from inside as the living room has wall to wall windows, cozy woodstove and vaulted ceilings. The basement is fully finished with fourth bedroom, washroom and spacious recroom. The walkout basement has a sunroom second to none which runs the length of the house including a sitting area and sauna area. Double garage has all the extras and several outbuildings for equipment and toys.
$ 1,099,000
484 Red Pine Dr, Sault Ste. Marie, ON, P6A 5K6 house for sale | Listing ID SM262607 | Royal LePage
View photo
House · for sale
$ 695,000
484 Red Pine Dr, Sault Ste. Marie, ON, P6A 5K6 house for sale | Listing ID SM262607 | Royal LePage
Prince, Algoma
· House
· Sauna · Deck · Air conditioning
Prince, Algoma · House · Sauna · Deck · Air conditioning
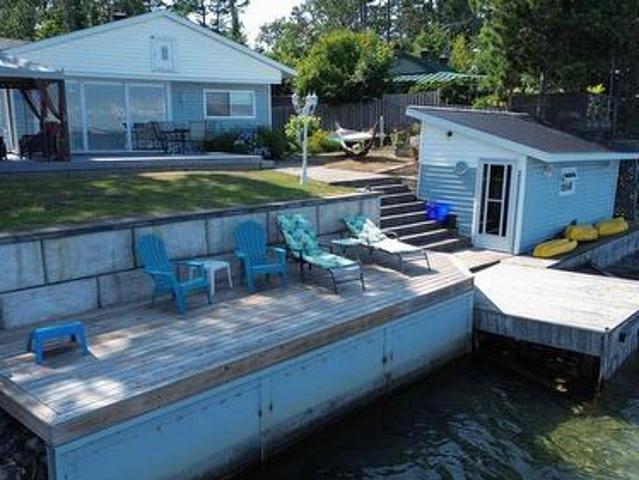
Welcome to your own piece of paradise on the St. Mary’s River. This beautifully updated 1,250 sq. Ft. bungalow offers an exceptional waterfront lifestyle with a sandy shoreline, clear water, and endless opportunities for boating and enjoying the outdoors. From your own waterfront, watch freighters pass by at remarkably close range, a truly unique experience you can enjoy from the comfort of home. Inside, the thoughtfully updated home features 3 bedrooms, 1.5 bathrooms and a bright, open concept kitchen, dining and living area designed for relaxed everyday living and entertaining. Gas forced-air heating and central air provide year-round comfort. Outside the expansive deck is perfect for entertaining while overlooking the river, while the beautifully landscaped grounds create a private and inviting setting. Enjoy your own waterfront sauna, a newly constructed breakwall and direct access to the water for swimming, boating and making memories with family and friends. The property also off
$ 695,000
295 Gillies Undefined, Sault Ste. Marie, ON, P6C 3Z6 house for sale | Listing ID SM262283 | Royal LePage
View photo
House · for sale
$ 298,000
295 Gillies Undefined, Sault Ste. Marie, ON, P6C 3Z6 house for sale | Listing ID SM262283 | Royal LePage
Prince, Algoma
· House
· Garden · Parking · Cellar
Prince, Algoma · House · Garden · Parking · Cellar
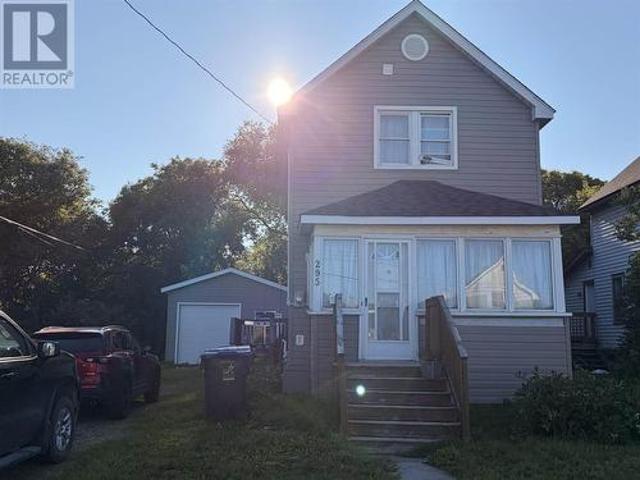
Attention investors & first-time home buyers! Be sure to view this spacious 3-bedroom, 1-bathroom home located in a desirable West End neighborhood, close to schools, shopping, and all amenities. This charming home features an open-concept main floor, good-sized bedrooms upstairs, and plenty of storage in the basement. Additional features include natural gas forced-air heating, a large detached garage, large driveway, and a good-sized yard. Currently tenant occupied with great tenants in place, making this an excellent opportunity for investors or those looking to enter the real estate market. Book your viewing today! (Id: 27)
$ 298,000
317 Goulais Ave, Sault Ste. Marie, ON, P6C 5A3 house for sale | Listing ID SM262357 | Royal LePage
View photo
House · for sale
$ 374,900
317 Goulais Ave, Sault Ste. Marie, ON, P6C 5A3 house for sale | Listing ID SM262357 | Royal LePage
Prince, Algoma
· House
· Garden · Deck · Parking · Air conditioning · Cellar
Prince, Algoma · House · Garden · Deck · Parking · Air conditioning · Cellar
Welcome to 317 Goulais Ave! This 3-bedroom, 2-full-bath home has seen several updates and improvements over the last several years, providing peace of mind for years to come. Some improvements include basement windows (2020), heat pumps with A/C (2020), kitchen (2023), tin roof (2023), & deck and fence (2025), just to name a few! The private, fully fenced backyard provides plenty of space for the kids, pets, or evening bonfires with friends and family. The detached 26' x 30' garage is the icing on the cake, keeping the snow off your vehicles in the winter while still providing plenty of room for the toys, tools and hobbies. Enjoy the convenience of west-end living with schools, shopping, parks and recreation all nearby. Located just down the road from the Northern Community Centre and Korah Collegiate, with a variety of everyday amenities along Second Line West, this location offers easy access to everything you need while being situated in an established residential neighbourhood. Thi
$ 374,900
1841 Mission Rd, Goulais River, ON, P0S 1E0 house for sale | Listing ID SM260402 | Royal LePage
View photo
House · for sale
$ 749,900
Updated
1841 Mission Rd, Goulais River, ON, P0S 1E0 house for sale | Listing ID SM260402 | Royal LePage
Prince, Algoma
· House
· Patio · Garden
Prince, Algoma · House · Patio · Garden
This exquisite property is not a'drive by', come in and experience the gorgeous private waterfront and yard, immaculately maintained with all the amenities. Inside You will experience a modern, totally refurbished home. Shallow safe waterfront for the children, Beautiful sunrises over Goulais Bay. The waterfront side is exceptional. Expansive green space, patio areas for entertaining and a private dock extending into the Bay. The shoreline is shallow and safe for children, while the East-facing exposure delivers beautiful sunrise and peaceful evening views. Whether gathered around the firepit, relaxing on the patio, enjoying a day on the water, or cozying up to the woodstove with your panoramic view of Goulais Bay/Lake Superior, this property offers the kind of waterfront lifestyle that is rarely available. (Id: 27)
$ 749,900
159 Mcfadden Ave, Sault Ste. Marie, ON, P6C 4T3 house for sale | Listing ID SM262209 | Royal LePage
View photo
House · for sale
$ 429,900
Updated
159 Mcfadden Ave, Sault Ste. Marie, ON, P6C 4T3 house for sale | Listing ID SM262209 | Royal LePage
Prince, Algoma
· House
Prince, Algoma · House
Welcome to this solid brick bungalow located in a great family-friendly West End neighbourhood! Situated on a rare 80-foot-wide lot, this well-cared-for home offers plenty of space, functionality, and potential for a growing family. The main floor offers a fantastic flow and is sure to impress. A spacious foyer welcomes you into the updated kitchen, complete with an island and quartz countertops. The open dining and living areas create an inviting space that is perfect for entertaining. Three spacious bedrooms provide plenty of room for the family, while the updated 4-piece bathroom features heated tile flooring for added comfort. Newer flooring throughout the main level adds to the home's move-in-ready appeal. The mostly finished lower level offers excellent additional living space and potential for an in-law suite. New vinyl plank flooring has been installed, and the spacious recreation room provides plenty of room to relax. A summer kitchen and brand-new 3-piece bathroom with walk-i
$ 429,900
432 Government Rd, Echo Bay, ON, P0S 1C0 house for sale | Listing ID SM261591 | Royal LePage
View photo
House · for sale
$ 959,900
Updated
432 Government Rd, Echo Bay, ON, P0S 1C0 house for sale | Listing ID SM261591 | Royal LePage
Prince, Algoma
· House
· Swimming pool · Deck
Prince, Algoma · House · Swimming pool · Deck
Escape to 82.24 acres of complete privacy, incredible views and endless possibility in Echo Bay. Perched high above the surrounding landscape, this custom-built 4-bedroom, 2.5-bathroom home offers approximately 2,688 sq. Ft. of finished living space and a setting that truly needs to be experienced. The open-concept main level is filled with natural light, featuring soaring vaulted wood ceilings, hardwood floors and a dramatic wall of windows framing spectacular sunrise and sunset views. An updated kitchen with gas stove opens effortlessly to the dining and living areas, while the primary suite offers a walk-in closet and private ensuite with a soaker tub overlooking the greenspace and pond. Step onto the wraparound deck, sink into the hot tub and take in the peace, privacy and scenery that surrounds you. The finished walkout lower level offers three additional bedrooms, a 4-piece bath, spacious rec room with wood stove and direct access outdoors. A long private milled asphalt driveway
$ 959,900
333 Sunnyside Beach Rd, Sault Ste. Marie, ON, P6A 6K4 house for sale | Listing ID SM262451 | Royal LePage
View photo
House · for sale
$ 965,000
333 Sunnyside Beach Rd, Sault Ste. Marie, ON, P6A 6K4 house for sale | Listing ID SM262451 | Royal LePage
Prince, Algoma
· House
· Garden · Fireplace
Prince, Algoma · House · Garden · Fireplace
Welcome to 333 Sunnyside Beach Road, a charming Lake Superior waterfront home situated in one of the area’s most desirable waterfront locations. Offering approximately 100 feet of water frontage with a beautiful sandy beach, this inviting 1¾-storey home is surrounded by mature trees, beautifully maintained gardens and an exceptional setting to enjoy life on the lake. Inside, the bright and welcoming main floor features a comfortable living room with gas fireplace and views overlooking the water. The cheerful kitchen offers plenty of cabinetry, newer countertops and a sun-filled eat-in area. A main-floor bedroom with hardwood flooring, updated three-piece bathroom and convenient main-floor laundry add to the functionality of the home. Upstairs you’ll find two additional bedrooms, both featuring hardwood flooring and generous walk-in closets, along with a three-piece bathroom with bathtub and updated vanity. The outdoor spaces are a true highlight of the property. Enjoy the beautifully l
$ 965,000
775 556 Highway, Algoma, Unorganized, North Part, ON, P6A 5K7 house for sale | Listing ID X13836 | Royal LePage
View photo
House · for sale
$ 1,995,000
New
775 556 Highway, Algoma, Unorganized, North Part, ON, P6A 5K7 house for sale | Listing ID X13836 | Royal LePage
Prince, Algoma
· House
· Deck
Prince, Algoma · House · Deck
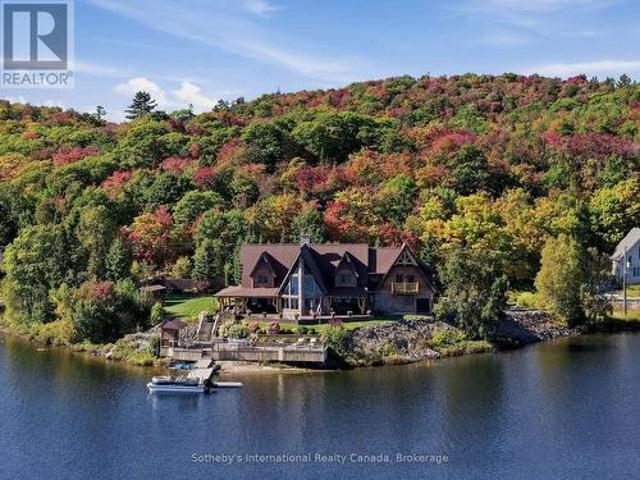
An exceptional waterfront estate on Lower Island Lake, 775 Highway 556 offers a scale and presence rarely found in the surrounding market. Set on approximately 0.93 acre with an extraordinary 500 feet of shoreline wrapping around a prominent point, the property enjoys expansive water views and an immersive connection to the lake from multiple sides. At approximately 5,900 square feet, the custom residence delivers a distinctive Northern Ontario lodge aesthetic defined by substantial timber detailing, natural stone, soaring architectural lines and extensive lakeside glazing. Generous principal rooms provide exceptional space for family and entertaining, while the home's thoughtful orientation places the waterfront at the centre of the experience. Outside, extensive decking and covered outdoor living areas transition seamlessly toward beautifully maintained grounds and the shoreline beyond. The point configuration creates an impressive sense of waterfront presence, with established lands
$ 1,995,000
237 Pentagon Blvd, Sault Ste. Marie, ON, P6B 6G2 house for s.
View photo
House · for sale
$ 609,900
$ 442/sq.ft
237 Pentagon Blvd, Sault Ste. Marie, ON, P6B 6G2 house for s.
Prince, Algoma
· 1,378 sq.ft · 3 Bedrooms · 3 Baths · House
· Parking · Cellar
Prince, Algoma · 1,378 sq.ft · 3 Bedrooms · 3 Baths · House · Parking · Cellar
Welcome to this brand new 1,380 sq. ft. highrise bungalow located in the highly sought-after P-Patch neighbourhood! This turnkey home offers a bright and beautiful open-concept kitchen, living, and dining area filled with natural light. The kitchen is finished with quartz countertops, a center island, and a walk-in pantry—perfect for both everyday living and entertaining. The main floor includes three generous bedrooms, with the primary suite featuring a stunning ensuite complete with a gorgeous walk-in shower. The lower level extends the living space with a finished rec room, bathroom, and laundry area, plus the flexibility to finish the large storage space into additional bedrooms, a games room, or hobby space. Additional highlights include an attached 2-car garage that is wired and insulated, gas forced-air heating, and plenty of storage under the foyer in the basement. A modern home in a fantastic location—don’t wait, book your viewing today! (id:27). Still available at ListedBuy!
$ 609,900
14 Nicolas Ave, Sault Ste. Marie, ON, P6A 4E1 house for sale | Listing ID SM262226 | Royal LePage
View photo
House · for sale
$ 339,900
14 Nicolas Ave, Sault Ste. Marie, ON, P6A 4E1 house for sale | Listing ID SM262226 | Royal LePage
Prince, Algoma
· House
· Parking
Prince, Algoma · House · Parking
Solid 3 bedroom brick bungalow located in quiet east end neighbourhood. Close to all amenities, shopping, schools and churches. Updates include newer kitchen, some newer flooring, detached garage with new garage door opener, furnace 2020, shingles 2023. 150' deep lot. (Id: 27)
$ 339,900
197 Finn Rd, Searchmont, ON, P0S 1J0 house for sale | Listing ID SM262683 | Royal LePage
View photo
House · for sale
$ 1,195,000
197 Finn Rd, Searchmont, ON, P0S 1J0 house for sale | Listing ID SM262683 | Royal LePage
Prince, Algoma
· House
Prince, Algoma · House
Your private escape — where nature, luxury & possibility come together have you dreamed of owning a private waterfront property where every season offers a new adventure? Imagine stepping outside your door and having more than 20 acres of pristine tranquility, private waterfront access, and a network of trails right at your doorstep—perfect for walking, biking, ATVing, cross-country skiing, snowshoeing and exploring the outdoors. This exceptional new-build residence offers nearly 3,000 sq. Ft. of beautifully designed living space, combining quality construction, thoughtful accessibility and modern comfort. The impressive open-concept design features soaring vaulted ceilings, an elegant European black ash staircase, and 36-inch door openings throughout for enhanced accessibility. The heart of the home is the spacious kitchen, complete with a large center island and built-in appliances, creating the perfect gathering space for family and entertaining. Triple-pane windows with CoolTech tr
$ 1,195,000
937 Sunnyside Beach Rd, Sault Ste. Marie, ON, P6A 6K4 Luxury.
View photo
House · for sale
$ 1,475,000
$ 537/sq.ft
937 Sunnyside Beach Rd, Sault Ste. Marie, ON, P6A 6K4 Luxury.
Prince, Algoma
· 2,745 sq.ft · 3 Bedrooms · 4 Baths · House
· Fireplace
Prince, Algoma · 2,745 sq.ft · 3 Bedrooms · 4 Baths · House · Fireplace
Have you ever dreamt of living on Lake Superior where it appears that the crystal-clear waters flow into your home? That the look of the red sandstone off the sandy shoreline could be part of your everyday life as you get up in the morning or admire your view of the evening sunset over the horizon with family and friends? That the surrounding almost 3 acres are home to beautiful orchids that can become a part of your dream landscaping project on the only double lot in the area? Before you visit this 2751 sq foot modernized, newly-built marvel in person, take an online tour through this majestic 3 bed, 4 full bath waterfront home, which can become a legal duplex with the features of an in-law suite and built only with European design and Canadian product craftmanship! Entertain from the spacious and inviting kitchen while you cook on your soap stone island, while guests take in the view of boats passing by as they warm themselves with the cozy gas fireplace, in-floor heating, and the pl
$ 1,475,000
105 Alworth Pl, Saut Ste Marie, ON, P6B 5W5 house for sale.
View photo
House · for sale
$ 1,350,000
$ 254/sq.ft
105 Alworth Pl, Saut Ste Marie, ON, P6B 5W5 house for sale.
Prince, Algoma
· 5,296 sq.ft · 5 Bedrooms · 5 Baths · House
· Balcony · Fireplace · Swimming pool
Prince, Algoma · 5,296 sq.ft · 5 Bedrooms · 5 Baths · House · Balcony · Fireplace · Swimming pool
Welcome to the pinnacle of Sault Ste. Marie real estate! Introducing 105 Alworth Place, a true 5 bedroom + den, 4.5 bathroom executive, 2 storey home located in the heart of the city. Boasting updates throughout, this immaculate gas forced air heated home (2011) features a grand exterior entryway, sprawling foyer with staircase, sunken front living room (with gas fireplace), open concept dining and kitchen with large island and wet bar area, family room (2nd gas fireplace), main floor laundry with folding table, and its own 14 x 28 indoor saltwater pool! The pool has new generator, natural gas boiler heater and dedicated heat recovery unit. Upstairs you’ll find the 5 bedrooms including primary suite with balcony access, massive walk in closet area and full ensuite. Second bedroom also features a full ensuite and walk-in closet. Third, fourth and fifth bedroom enjoy hallway access to the large 5 piece bathroom including double vanity. Making your way downstairs you’ll find two rec room
$ 1,350,000
257 Alexandra Street, Sault Ste. Marie, ON, P6A 1J7 house for sale | Listing ID 40864 | Royal LePage
View photo
House · for sale
$ 179,900
257 Alexandra Street, Sault Ste. Marie, ON, P6A 1J7 house for sale | Listing ID 40864 | Royal LePage
Prince, Algoma
· House
· Parking
Prince, Algoma · House · Parking
Character, charm and opportunity await at 257 Alexandra St! This 5-bedroom home offers plenty of room for a growing family, first-time buyer, or investor, with well-proportioned rooms and the timeless character that gives older homes their unique appeal. While the property would benefit from some clean-up and TLC, it presents an excellent opportunity for a buyer looking to add their own touches and unlock its potential. Outside, the detached 13’ x 21’ garage provides convenient storage and workspace. If you’re looking for a property with character, versatility, and plenty of potential, 257 Alexandra St is ready for its next chapter! (Id: 27)
$ 179,900

Get email alerts

Don't miss out: be the first to know about new properties

The alert was correctly created

On subscribing you accept the conditions of use and the privacy policy
Alert
Receive new ads in your inbox
Save this search
Receive alerts for new listings

We'll send you an email when we have new properties for: "Properties for sale in Prince, Algoma"

The alert was correctly created

Birch Island, Sudbury Unorganized North Part
Macdonald Meredith And Aberdeen Additional
Get email alerts and be the first to see new listings
Required field
On subscribing I accept the terms of the privacy policy
Perfect! You'll soon start receiving new listings via email
Alert
Receive an email when we have new ads for Properties for sale in Prince, Algoma
Save this search
Filters

Bedrooms

Area (sq.ft)

sq.ft
sq.ft

Price

$
$

Filter by property type

Bathrooms

Clear all filters
Receive notifications when new entries are published.